
Courtesy of Jordan Draper of Realty Focus

456 CHURCHILL Crescent, House for sale in Lakeland Ridge Sherwood Park , Alberta , T8A 6A2

 MLS® # E4500235

3 bedrooms

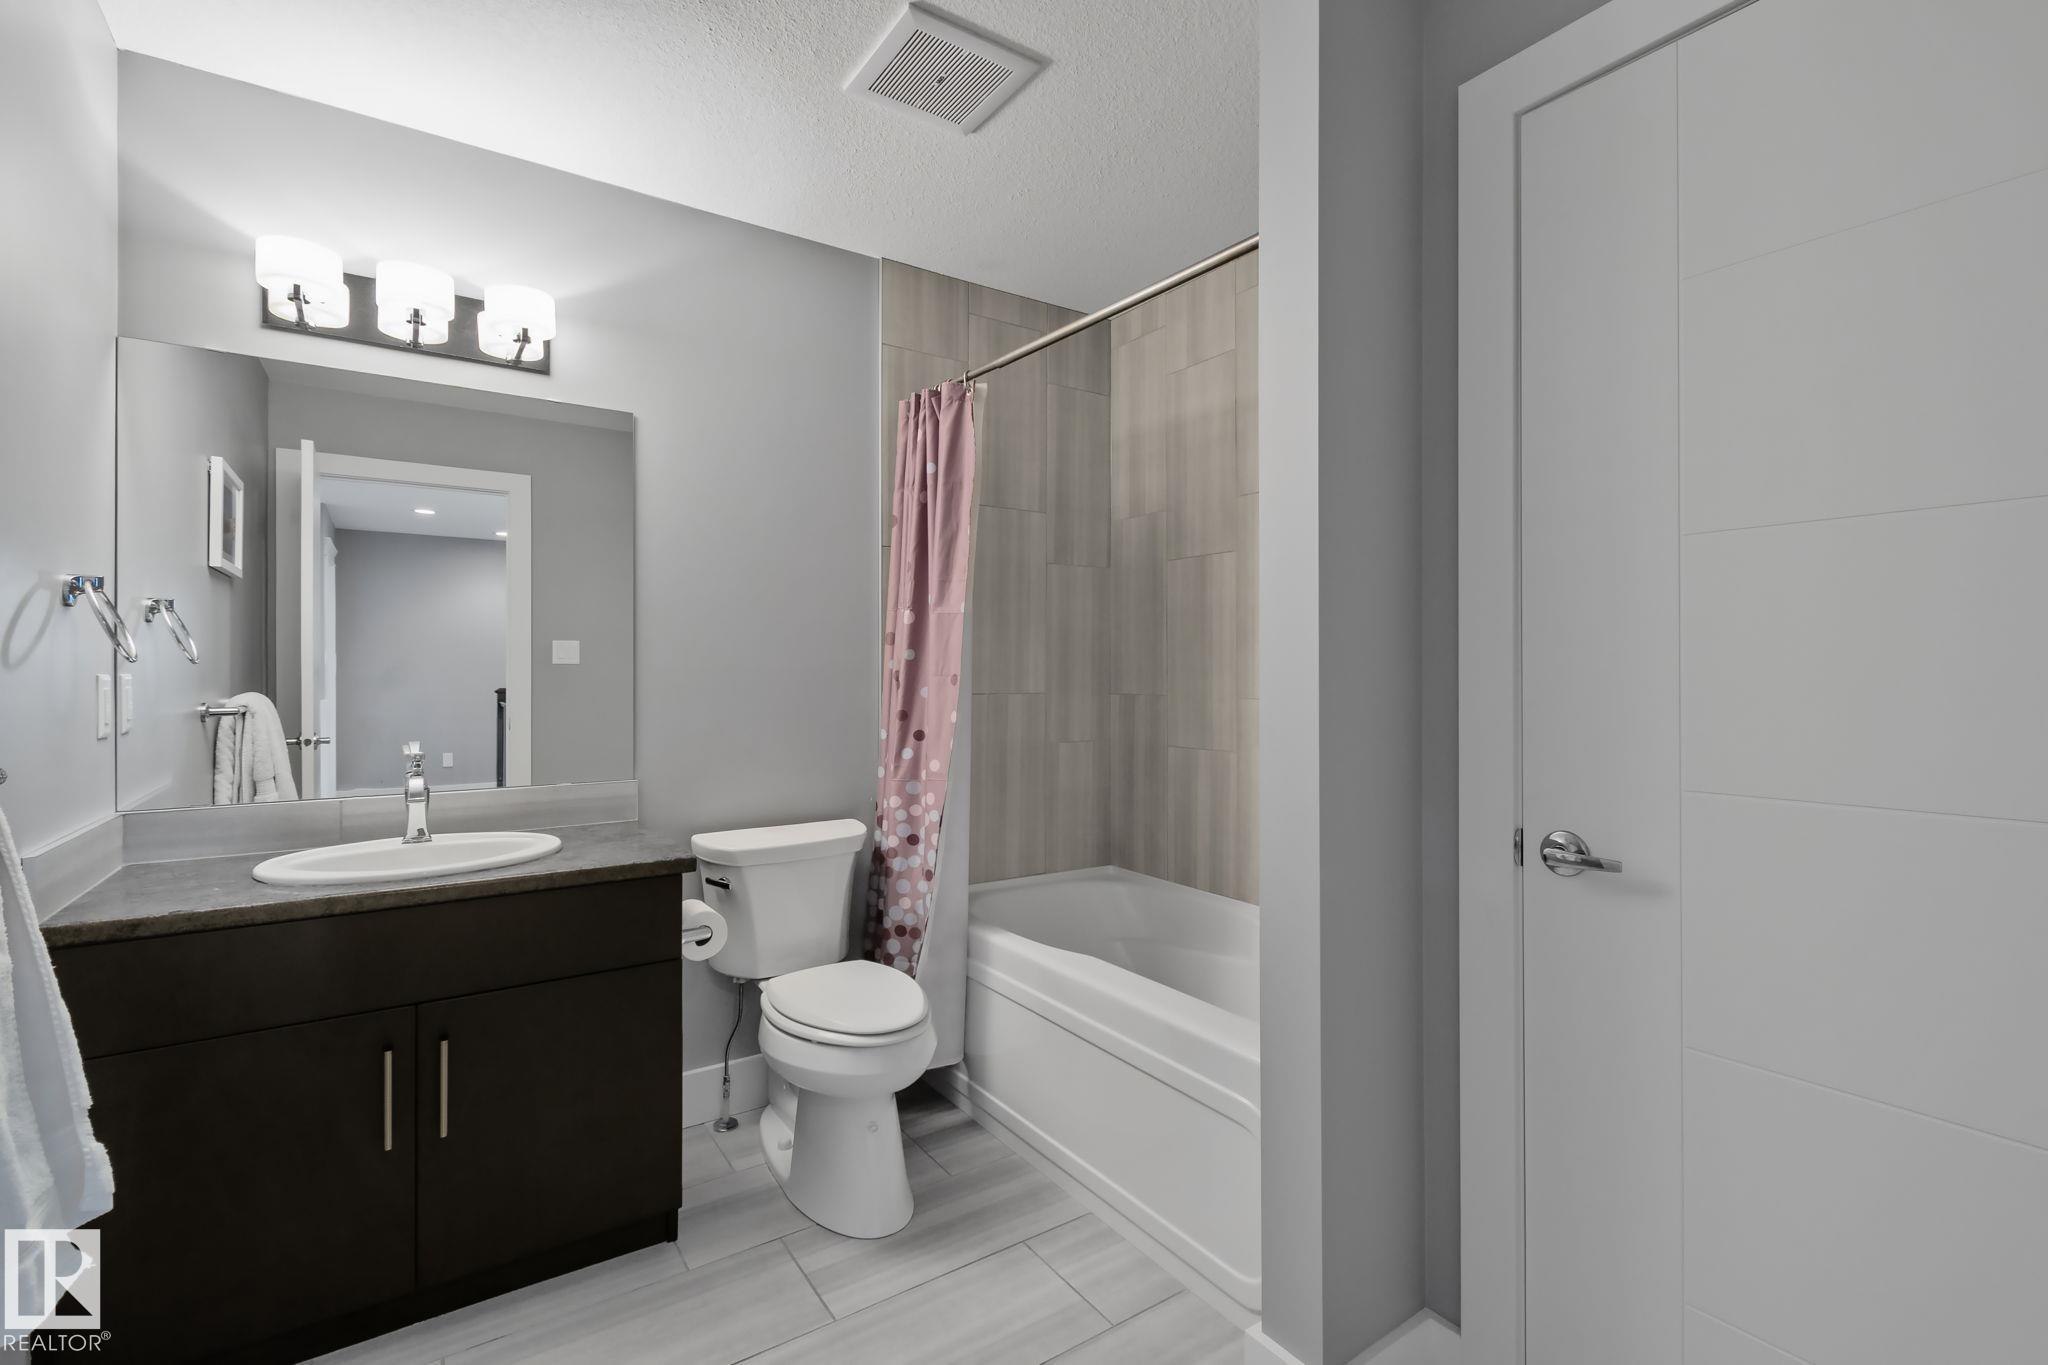
3 bathrooms

2,999 sqft

Sign up to View

Days on Market

Air Conditioner Ceiling 10 ft. Deck Walkout Basement

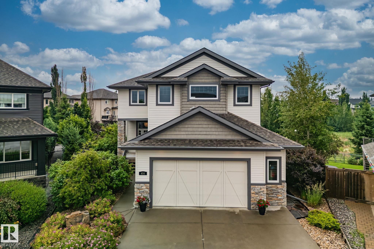
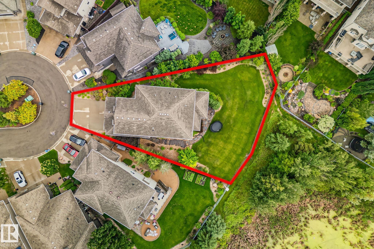
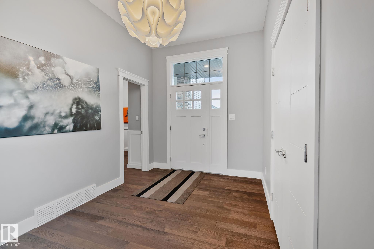
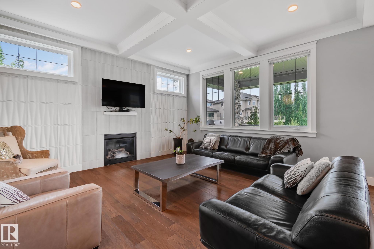
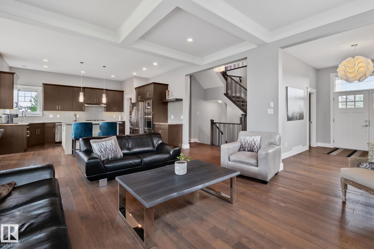
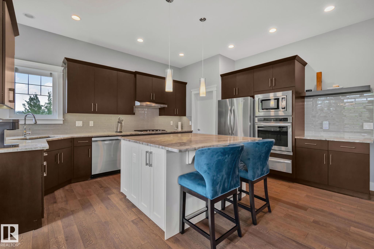
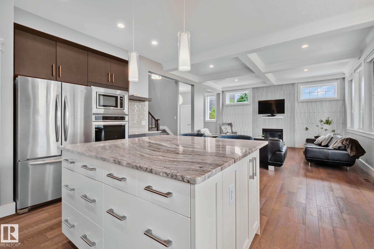
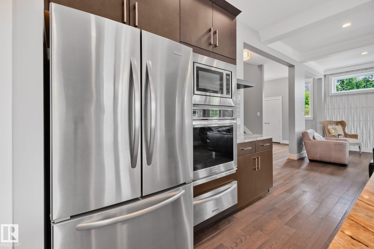
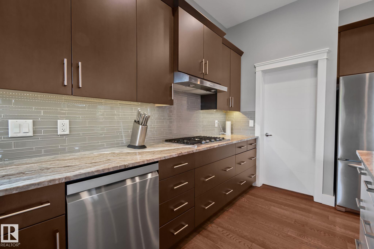
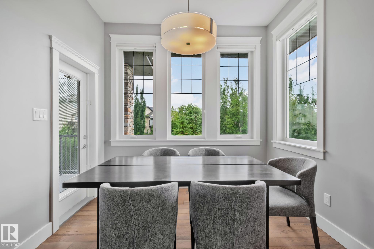
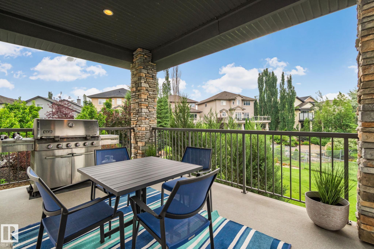
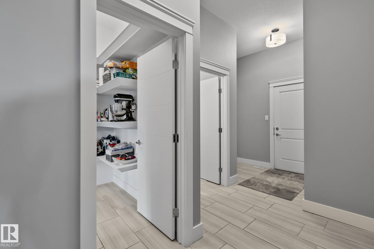
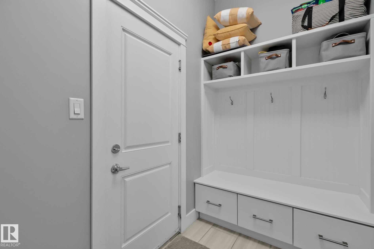
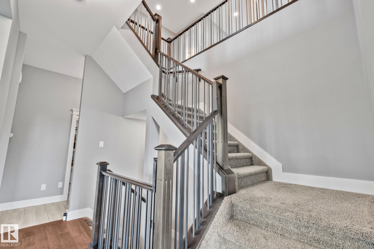
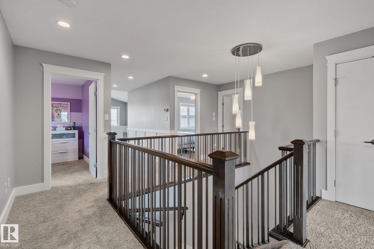
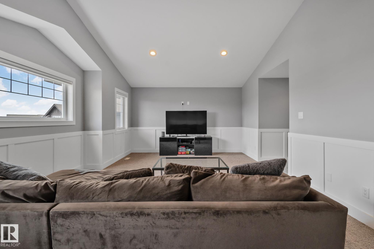
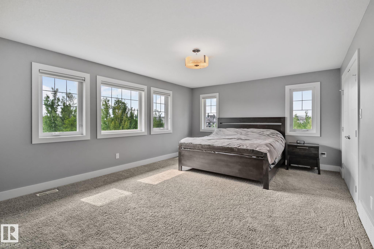
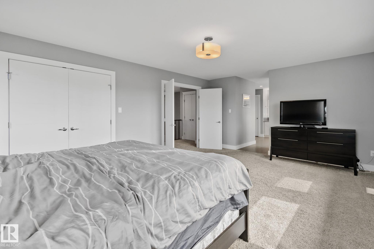
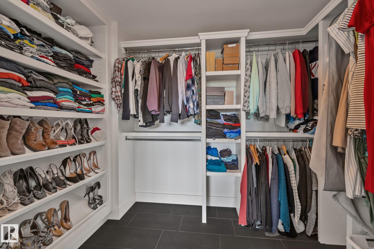
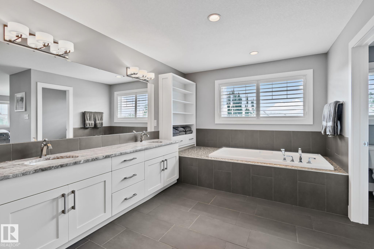
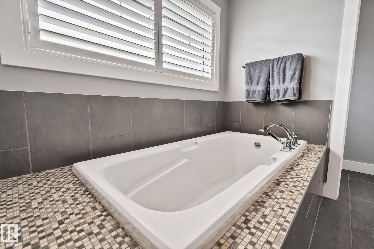
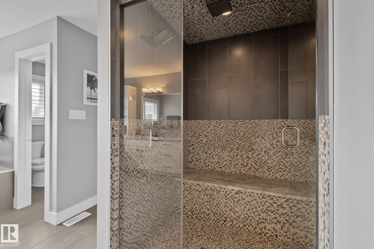
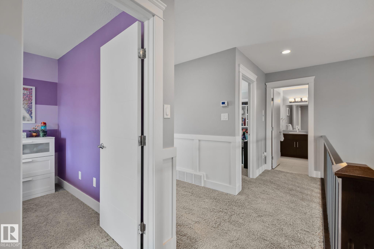
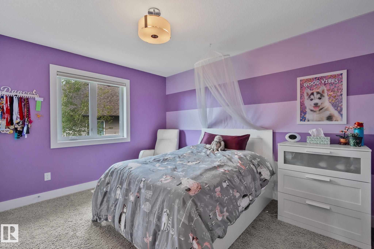
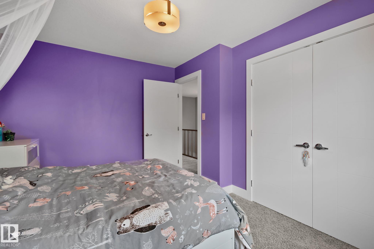
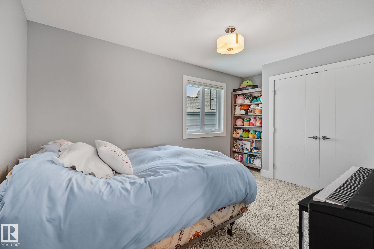
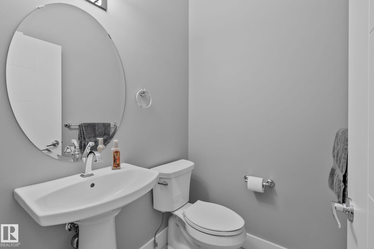
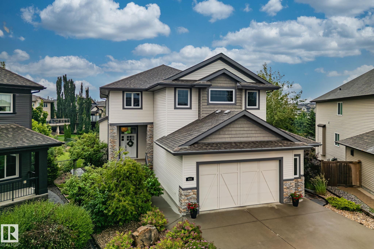
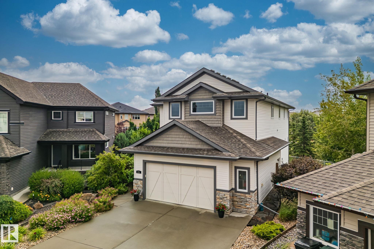
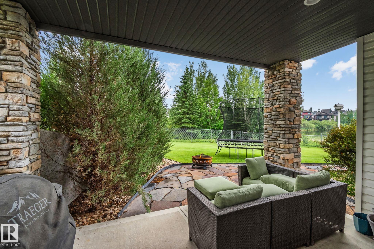
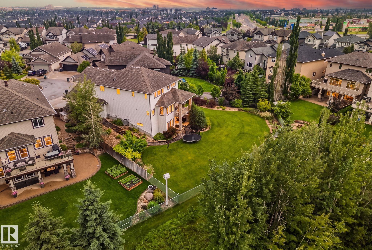
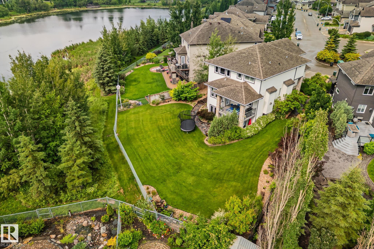
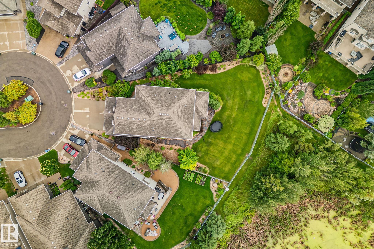
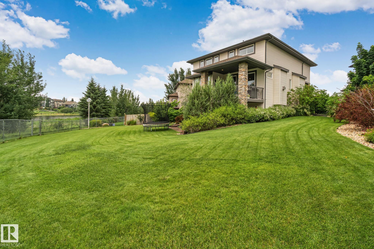
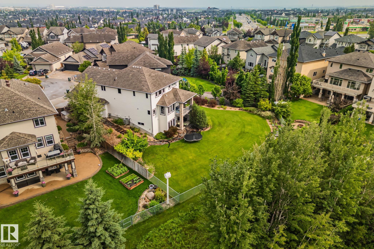
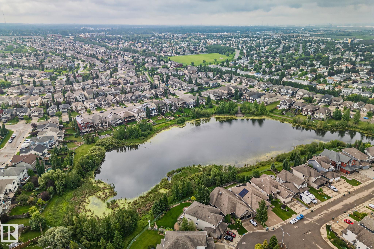
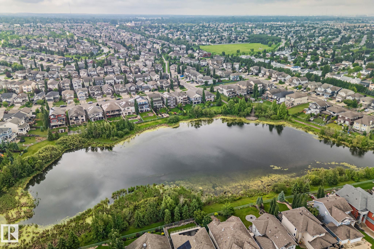
This home delivers the kind of setting buyers rarely find but dream of. One of the largest lots in the entire area, backing onto green space and the lake with southwest exposure. Nearly 3,000 sq. ft. walkout home offers space, privacy & amazing views. The main floor features 10' high coffered ceilings, stunning fireplace wall, great natural light, the perfect office, open and functional living room, half bath, mud room, walk through pantry, BEAUTIFUL VIEWS of the lake and a kitchen you are sure to love. Ups...

Read More

Essential Information

  • MLS® #
    E4500235
  • Year Built
    2013
  • Property Type
    Residential
  • Property Style
    2 Storey
  • MLS® #
    E4500235
  • Year Built
    2013
  • Property Type
    Residential
  • Property Style
    2 Storey
  • MLS® #
    E4500235
  • Year Built
    2013
  • Property Type
    Residential
  • Property Style
    2 Storey

Community Information

  • Area
    Strathcona
  • Neighbourhood/Community
    Lakeland Ridge
  • Postal Code
    T8A 6A2
  • Area
    Strathcona
  • Neighbourhood/Community
    Lakeland Ridge
  • Postal Code
    T8A 6A2
  • Area
    Strathcona
  • Neighbourhood/Community
    Lakeland Ridge
  • Postal Code
    T8A 6A2

Services & Amenities

  • Amenities
    Air Conditioner
    Ceiling 10 ft.
    Deck
    Walkout Basement
  • Amenities
    Air Conditioner, Ceiling 10 ft., Deck, Walkout Basement
  • Amenities
    Air Conditioner
    Ceiling 10 ft.
    Deck
    Walkout Basement

Interior

  • Floor Finish
    Carpet
    Ceramic Tile
    Hardwood
  • Goods Included
    Air Conditioning-Central
    Dishwasher-Built-In
    Dryer
    Oven-Built-In
    Refrigerator
    Stove-Countertop Gas
    Washer
  • Heating Type
    Forced Air-1
    Natural Gas
  • Fireplace Fuel
    Gas
  • Basement
    Full
  • Basement Development
    Unfinished
  • Floor Finish
    Carpet, Ceramic Tile, Hardwood
  • Goods Included
    Air Conditioning-Central, Dishwasher-Built-In, Dryer, Oven-Built-In, Refrigerator, Stove-Countertop Gas, Washer
  • Heating Type
    Forced Air-1, Natural Gas
  • Fireplace Fuel
    Gas
  • Basement
    Full
  • Basement Development
    Unfinished
  • Floor Finish
    Carpet
    Ceramic Tile
    Hardwood
  • Goods Included
    Air Conditioning-Central
    Dishwasher-Built-In
    Dryer
    Oven-Built-In
    Refrigerator
    Stove-Countertop Gas
    Washer
  • Heating Type
    Forced Air-1
    Natural Gas
  • Fireplace Fuel
    Gas
  • Basement
    Full
  • Basement Development
    Unfinished

Exterior

  • Lot/Exterior Features
    Backs Onto Lake
    Backs Onto Park/Trees
    Cul-De-Sac
    Fenced
    Landscaped
    Playground Nearby
    Schools
    Shopping Nearby
  • Roof
    Asphalt Shingles
  • Foundation
    Concrete Perimeter
  • Lot/Exterior Features
    Backs Onto Lake, Backs Onto Park/Trees, Cul-De-Sac, Fenced, Landscaped, Playground Nearby, Schools, Shopping Nearby
  • Roof
    Asphalt Shingles
  • Foundation
    Concrete Perimeter
  • Lot/Exterior Features
    Backs Onto Lake
    Backs Onto Park/Trees
    Cul-De-Sac
    Fenced
    Landscaped
    Playground Nearby
    Schools
    Shopping Nearby
  • Roof
    Asphalt Shingles
  • Foundation
    Concrete Perimeter

Additional Details

  • Property Class
    Single Family
  • Site Influences
    Backs Onto Lake
    Backs Onto Park/Trees
    Cul-De-Sac
    Fenced
    Landscaped
    Playground Nearby
    Schools
    Shopping Nearby
  • Road Access
    Paved
  • Last Updated
    6/4/2026 17:15
  • Property Class
    Single Family
  • Site Influences
    Backs Onto Lake, Backs Onto Park/Trees, Cul-De-Sac, Fenced, Landscaped, Playground Nearby, Schools, Shopping Nearby
  • Road Access
    Paved
  • Last Updated
    6/4/2026 17:15
  • Property Class
    Single Family
  • Site Influences
    Backs Onto Lake
    Backs Onto Park/Trees
    Cul-De-Sac
    Fenced
    Landscaped
    Playground Nearby
    Schools
    Shopping Nearby
  • Road Access
    Paved
  • Last Updated
    6/4/2026 17:15

$1,099,900

456 CHURCHILL Crescent

Schedule Tour
Contact Agent

$5009/month
Est. Monthly Payment
$
$
%
Learn More

Mortgage values are calculated by Redman Technologies Inc based on values provided in the REALTOR® Association of Edmonton listing data feed.