
Courtesy of Amie Brown of REMAX River City

4543 Knight Wynd, House for sale in Keswick Edmonton , Alberta , T6W 4B7

 MLS® # E4499927

3 bedrooms

3 bathrooms

2,555 sqft

Sign up to View

Days on Market

Off Street Parking On Street Parking Carbon Monoxide Detectors Ceiling 9 ft. Closet Organizers Deck Detectors Smoke Front Porch Hot Water Natural Gas No Animal Home No Smoking Home Smart/Program. Thermostat Vinyl Windows Green Building HRV System Natural Gas BBQ Hookup

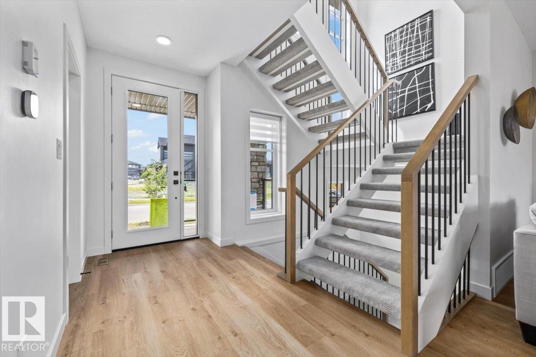
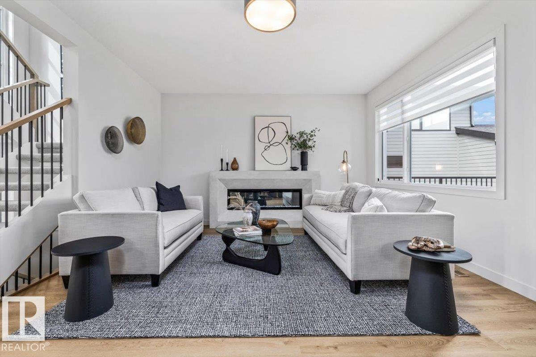
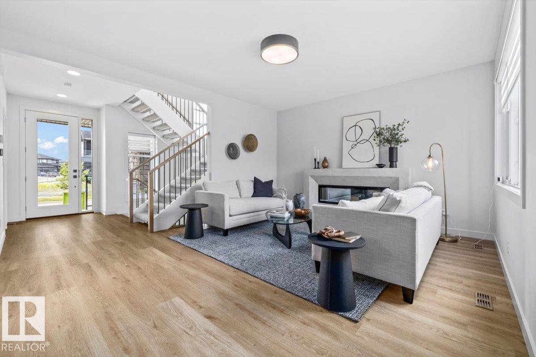
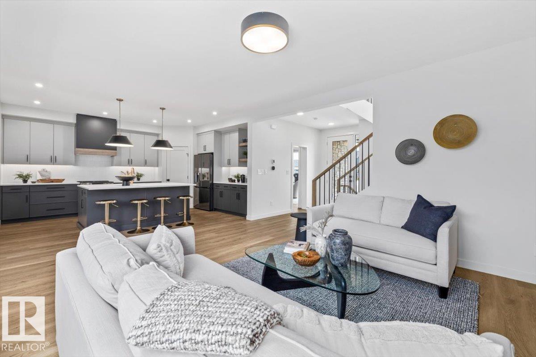
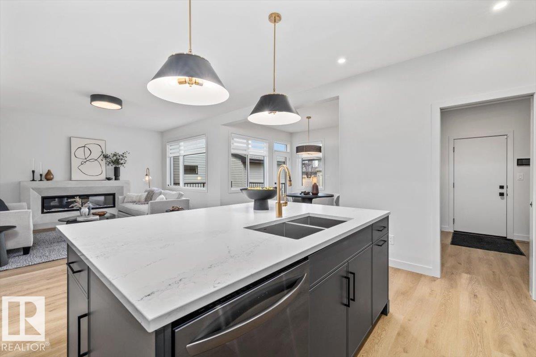
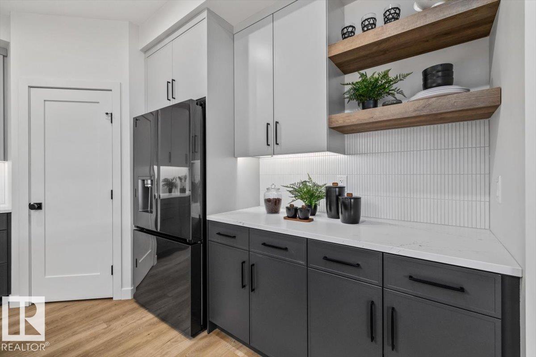
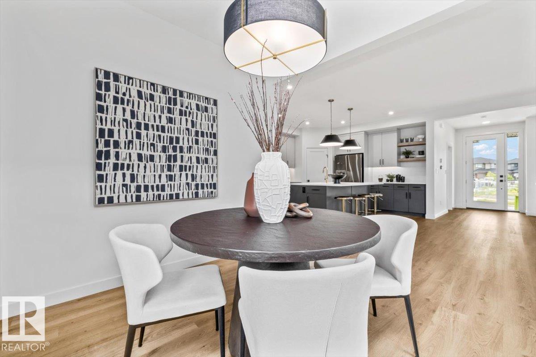
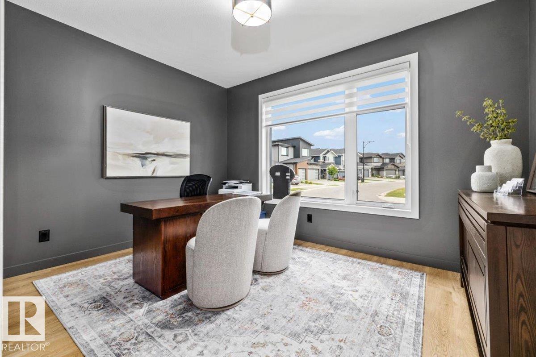
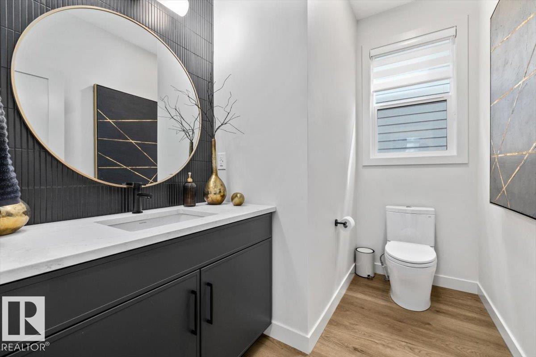
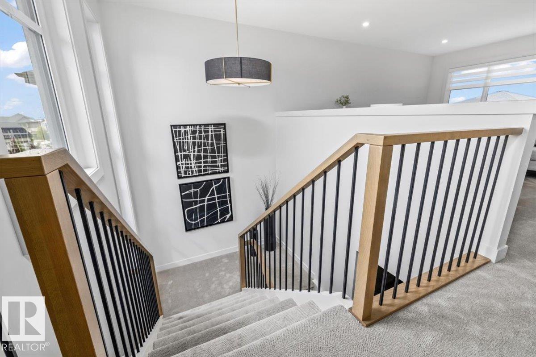
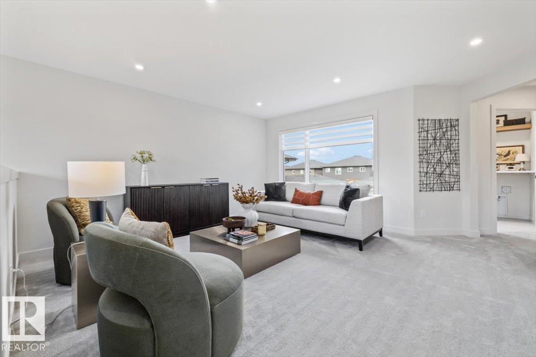
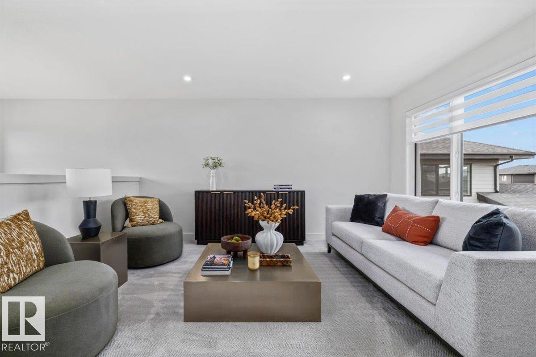
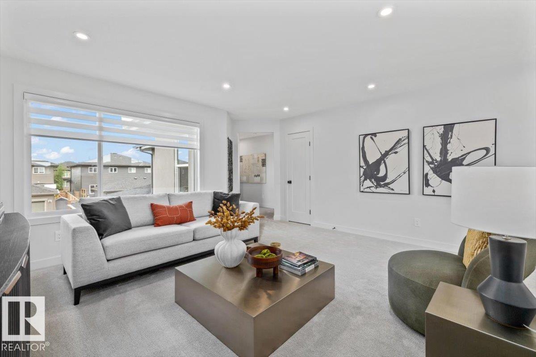
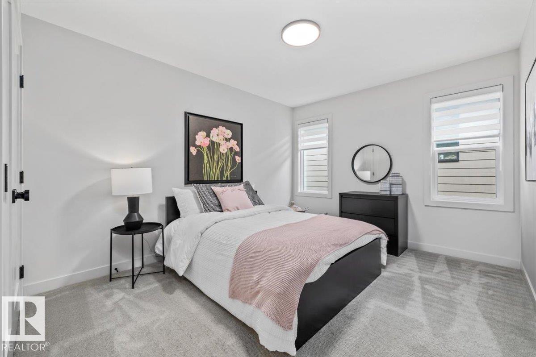
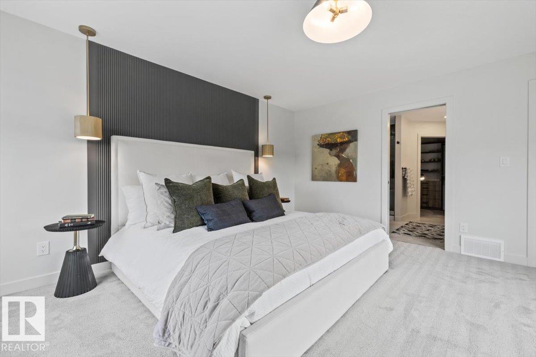
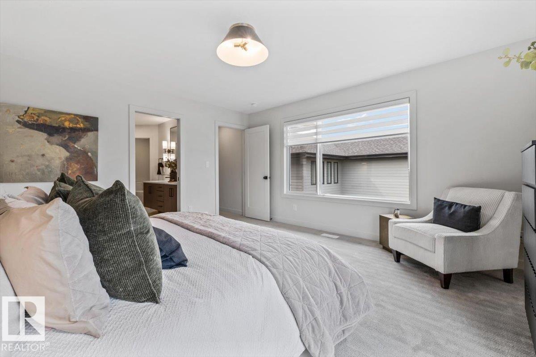
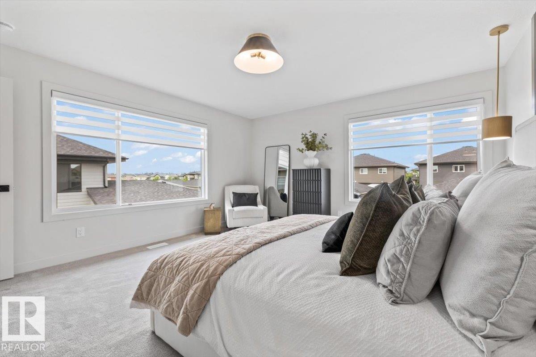
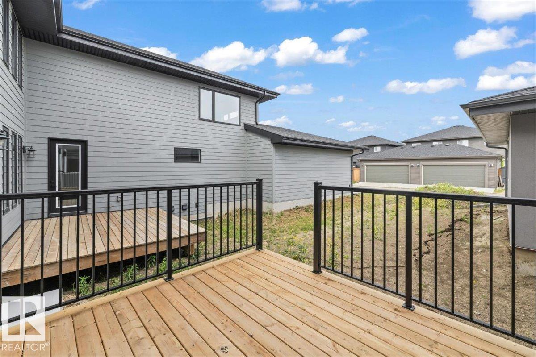
Set within the prestigious Estates of Keswick on the River, this exceptional Legacy Signature Homes residence offers a lifestyle where timeless design meets everyday luxury. An attached, oversized double garage with an additional tandem bay provides exceptional flexibility for extra vehicles, a workshop, recreational gear, or generous storage. Inside, the sophisticated two-tone kitchen is complemented by a massive pantry and an open layout designed for effortless entertaining. The elegant fireplace creates ...

Read More

Essential Information

  • MLS® #
    E4499927
  • Year Built
    2025
  • Property Type
    Residential
  • Property Style
    2 Storey
  • MLS® #
    E4499927
  • Year Built
    2025
  • Property Type
    Residential
  • Property Style
    2 Storey
  • MLS® #
    E4499927
  • Year Built
    2025
  • Property Type
    Residential
  • Property Style
    2 Storey

Community Information

  • Area
    Edmonton
  • Neighbourhood/Community
    Keswick
  • Postal Code
    T6W 4B7
  • Area
    Edmonton
  • Neighbourhood/Community
    Keswick
  • Postal Code
    T6W 4B7
  • Area
    Edmonton
  • Neighbourhood/Community
    Keswick
  • Postal Code
    T6W 4B7

Services & Amenities

  • Amenities
    Off Street Parking
    On Street Parking
    Carbon Monoxide Detectors
    Ceiling 9 ft.
    Closet Organizers
    Deck
    Detectors Smoke
    Front Porch
    Hot Water Natural Gas
    No Animal Home
    No Smoking Home
    Smart/Program. Thermostat
    Vinyl Windows
    Green Building
    HRV System
    Natural Gas BBQ Hookup
  • Amenities
    Off Street Parking, On Street Parking, Carbon Monoxide Detectors, Ceiling 9 ft., Closet Organizers, Deck, Detectors Smoke, Front Porch, Hot Water Natural Gas, No Animal Home, No Smoking Home, Smart/Program. Thermostat, Vinyl Windows, Green Building, HRV System, Natural Gas BBQ Hookup
  • Amenities
    Off Street Parking
    On Street Parking
    Carbon Monoxide Detectors
    Ceiling 9 ft.
    Closet Organizers
    Deck
    Detectors Smoke
    Front Porch
    Hot Water Natural Gas
    No Animal Home
    No Smoking Home
    Smart/Program. Thermostat
    Vinyl Windows
    Green Building
    HRV System
    Natural Gas BBQ Hookup

Interior

  • Floor Finish
    Carpet
    Ceramic Tile
    Vinyl Plank
  • Goods Included
    Dishwasher-Built-In
    Garage Control
    Garage Opener
    Hood Fan
    Refrigerator
    Stove-Electric
    Window Coverings
  • Heating Type
    Forced Air-1
    Natural Gas
  • Fireplace Fuel
    Gas
  • Basement
    Full
  • Basement Development
    Unfinished
  • Floor Finish
    Carpet, Ceramic Tile, Vinyl Plank
  • Goods Included
    Dishwasher-Built-In, Garage Control, Garage Opener, Hood Fan, Refrigerator, Stove-Electric, Window Coverings
  • Heating Type
    Forced Air-1, Natural Gas
  • Fireplace Fuel
    Gas
  • Basement
    Full
  • Basement Development
    Unfinished
  • Floor Finish
    Carpet
    Ceramic Tile
    Vinyl Plank
  • Goods Included
    Dishwasher-Built-In
    Garage Control
    Garage Opener
    Hood Fan
    Refrigerator
    Stove-Electric
    Window Coverings
  • Heating Type
    Forced Air-1
    Natural Gas
  • Fireplace Fuel
    Gas
  • Basement
    Full
  • Basement Development
    Unfinished

Exterior

  • Lot/Exterior Features
    Airport Nearby
    Back Lane
    Golf Nearby
    Paved Lane
    Picnic Area
    Playground Nearby
    Private Setting
    Schools
    Shopping Nearby
    Ski Hill Nearby
    See Remarks
  • Roof
    Asphalt Shingles
  • Foundation
    Concrete Perimeter
  • Lot/Exterior Features
    Airport Nearby, Back Lane, Golf Nearby, Paved Lane, Picnic Area, Playground Nearby, Private Setting, Schools, Shopping Nearby, Ski Hill Nearby, See Remarks
  • Roof
    Asphalt Shingles
  • Foundation
    Concrete Perimeter
  • Lot/Exterior Features
    Airport Nearby
    Back Lane
    Golf Nearby
    Paved Lane
    Picnic Area
    Playground Nearby
    Private Setting
    Schools
    Shopping Nearby
    Ski Hill Nearby
    See Remarks
  • Roof
    Asphalt Shingles
  • Foundation
    Concrete Perimeter

Additional Details

  • Property Class
    Single Family
  • Site Influences
    Airport Nearby
    Back Lane
    Golf Nearby
    Paved Lane
    Picnic Area
    Playground Nearby
    Private Setting
    Schools
    Shopping Nearby
    Ski Hill Nearby
    See Remarks
  • Road Access
    Paved
  • Last Updated
    6/2/2026 20:24
  • Property Class
    Single Family
  • Site Influences
    Airport Nearby, Back Lane, Golf Nearby, Paved Lane, Picnic Area, Playground Nearby, Private Setting, Schools, Shopping Nearby, Ski Hill Nearby, See Remarks
  • Road Access
    Paved
  • Last Updated
    6/2/2026 20:24
  • Property Class
    Single Family
  • Site Influences
    Airport Nearby
    Back Lane
    Golf Nearby
    Paved Lane
    Picnic Area
    Playground Nearby
    Private Setting
    Schools
    Shopping Nearby
    Ski Hill Nearby
    See Remarks
  • Road Access
    Paved
  • Last Updated
    6/2/2026 20:24

$829,800

4543 Knight Wynd

Schedule Tour
Contact Agent

$3779/month
Est. Monthly Payment
$
$
%
Learn More

Mortgage values are calculated by Redman Technologies Inc based on values provided in the REALTOR® Association of Edmonton listing data feed.