
Courtesy of Terilynn Atwell of RE/MAX PREFERRED CHOICE

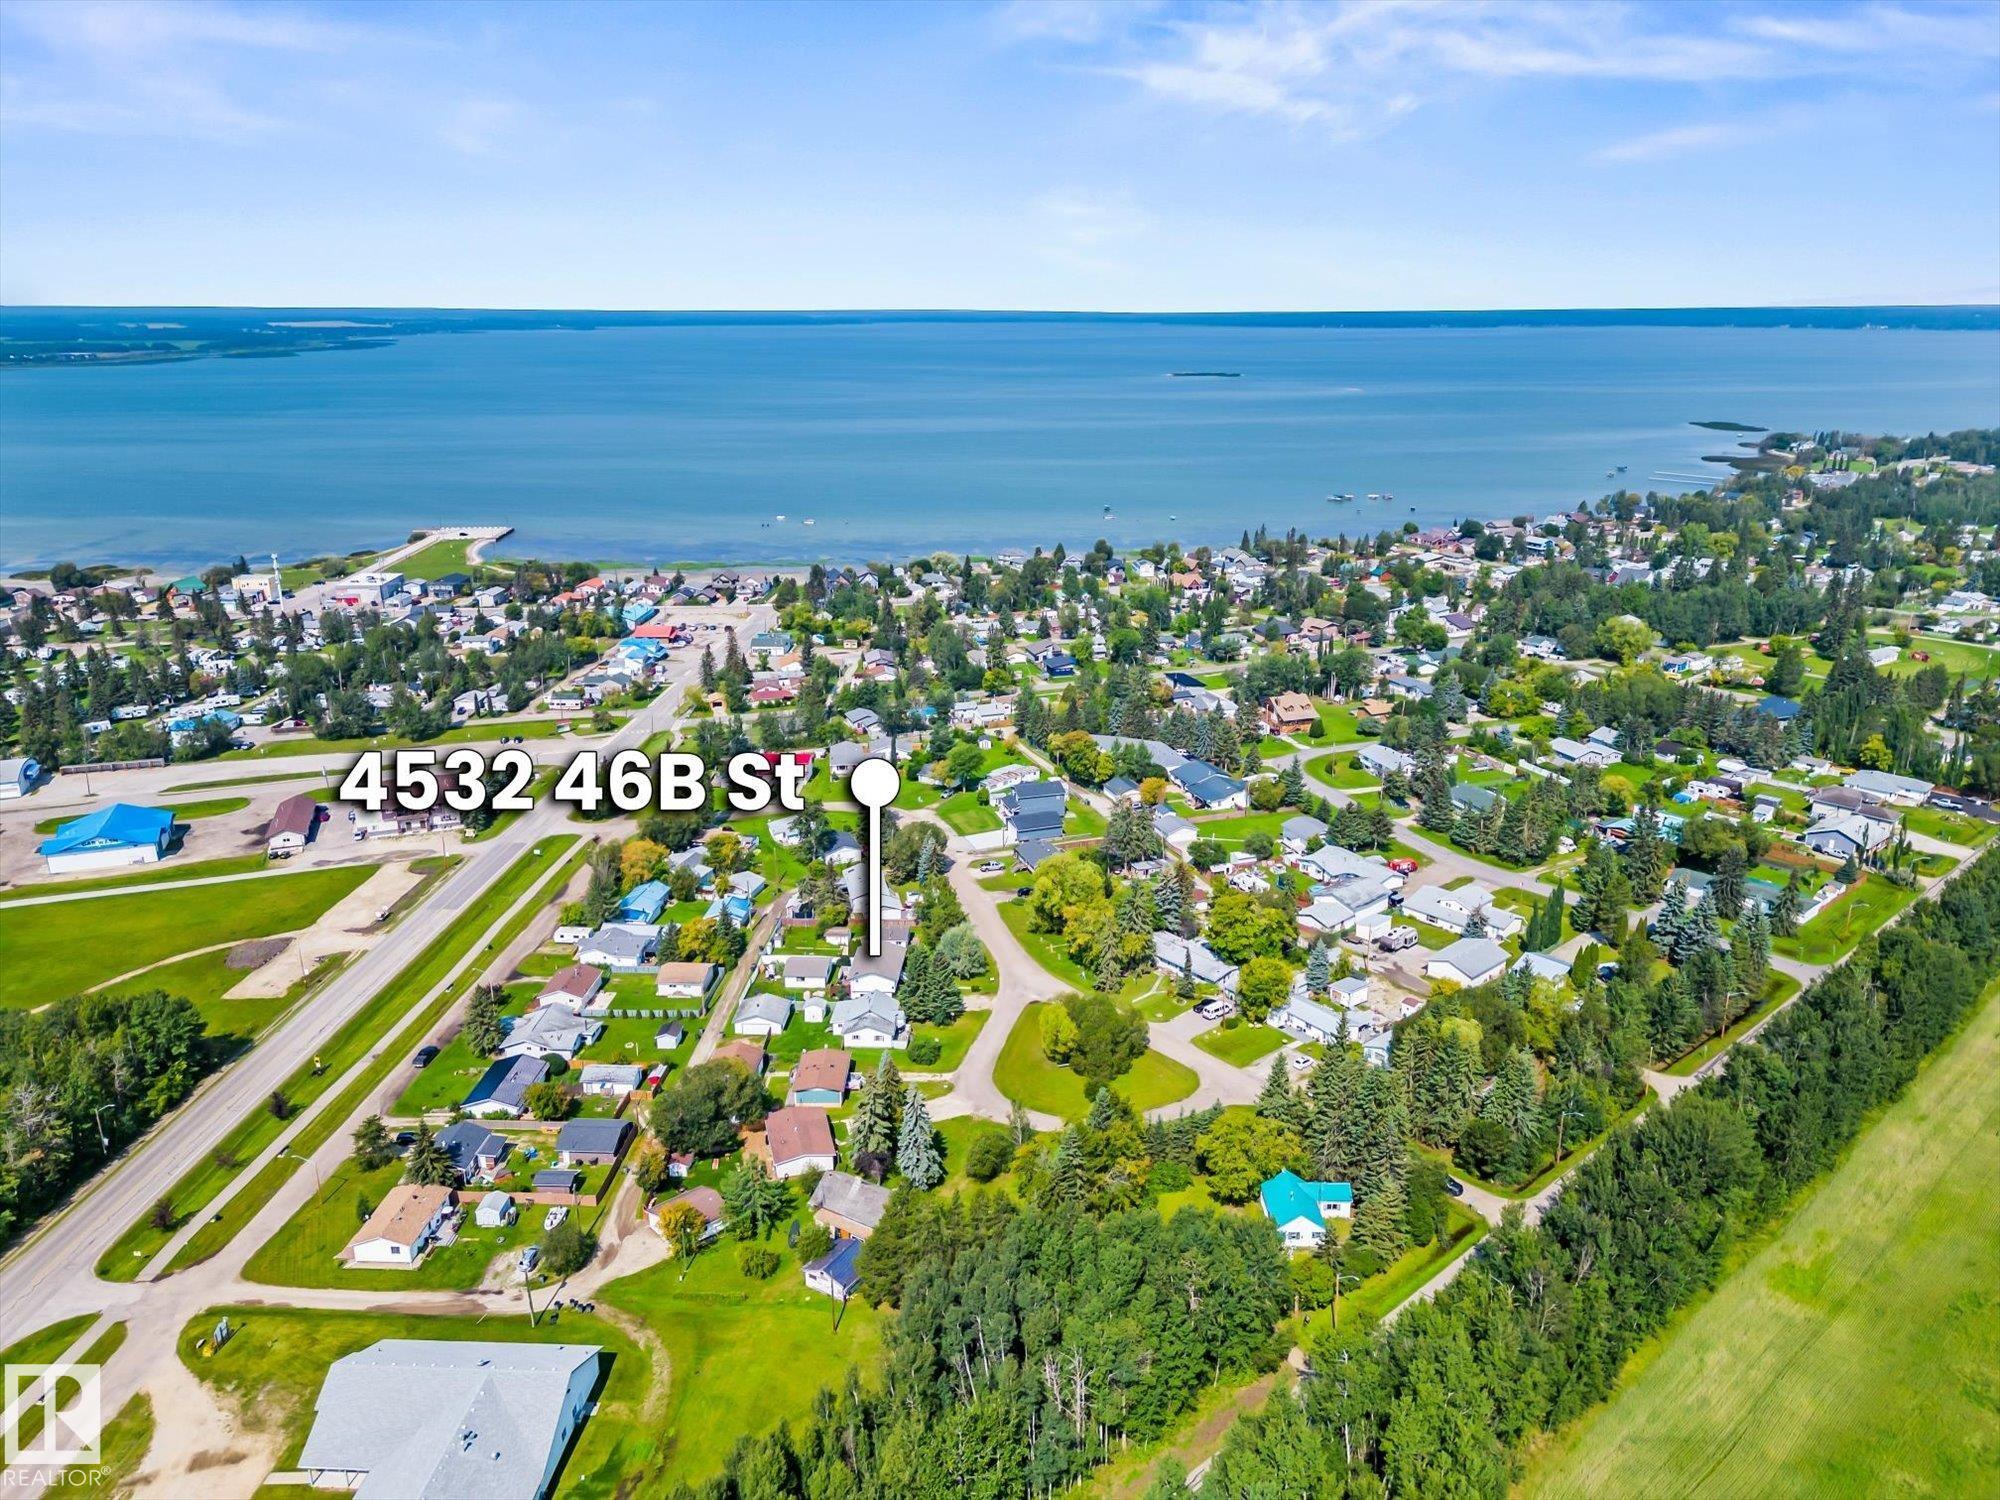
4532 46B Street, House for sale in Alberta Beach Rural Lac Ste. Anne County , Alberta , T0E 0A0

 MLS® # E4506711

5 bedrooms

3 bathrooms

1,041 sqft

Sign up to View

Days on Market

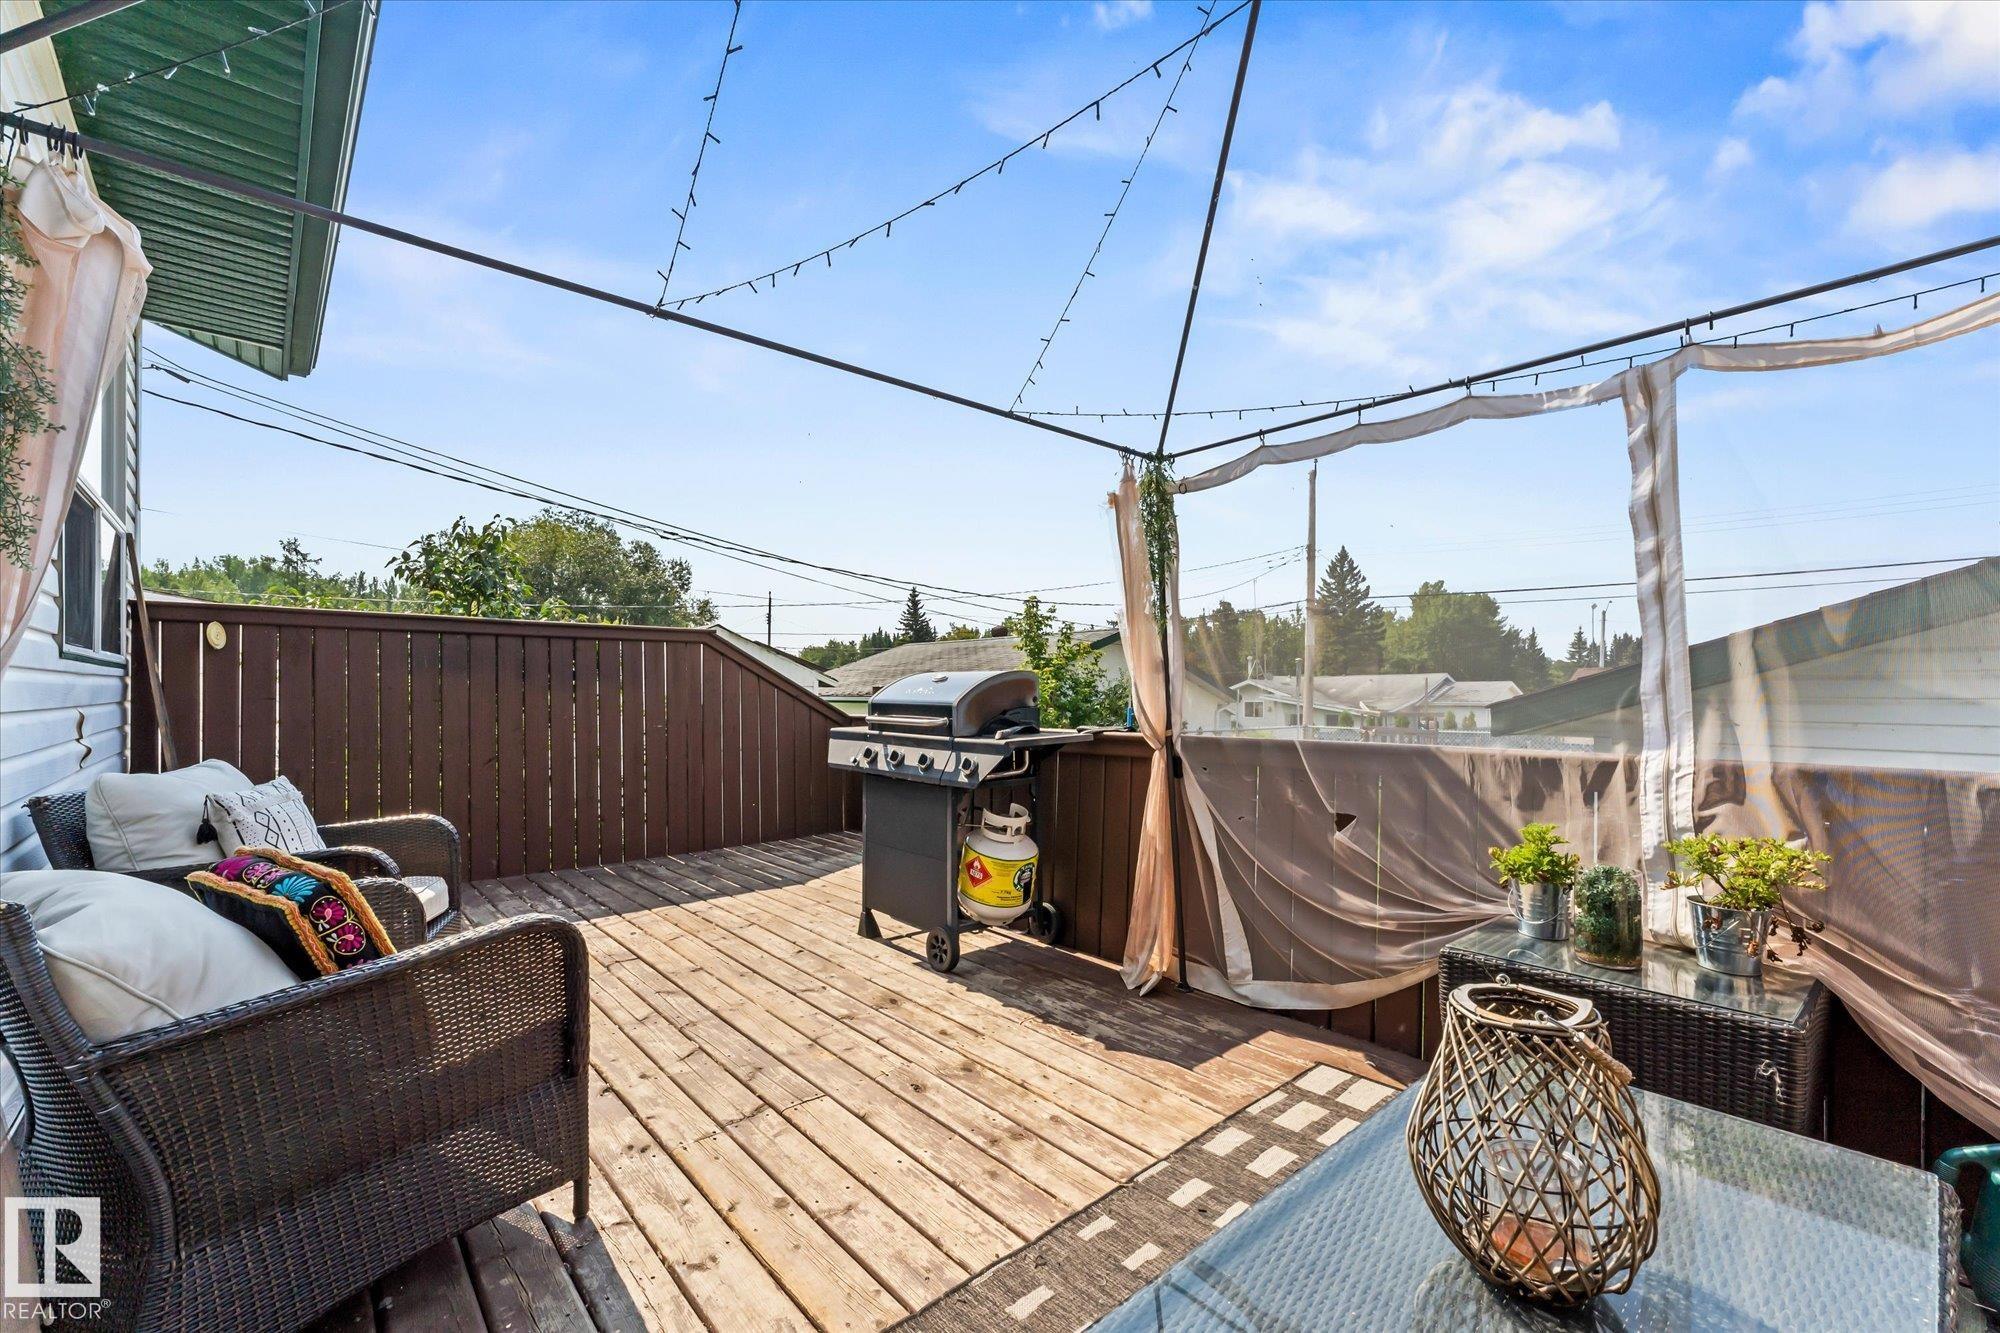
Deck

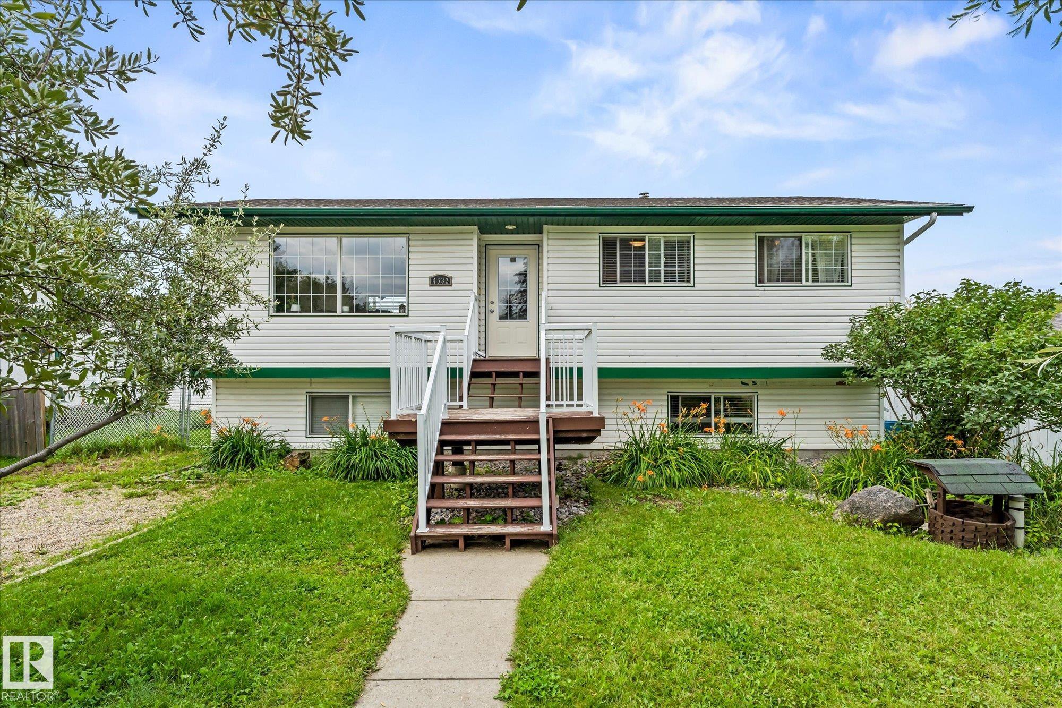
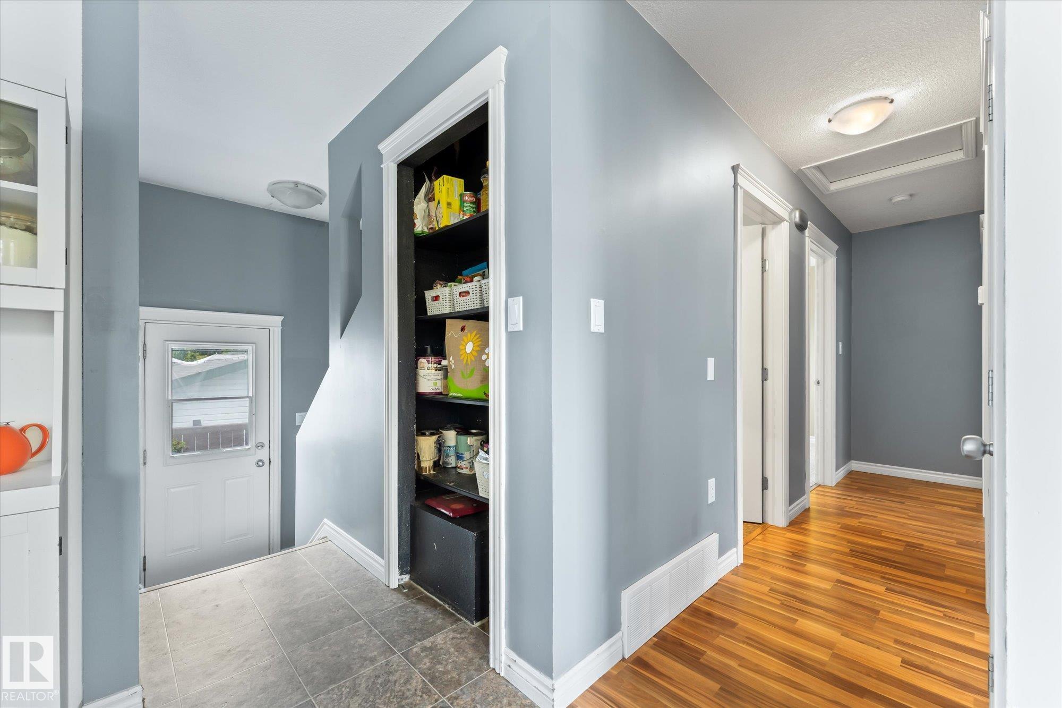
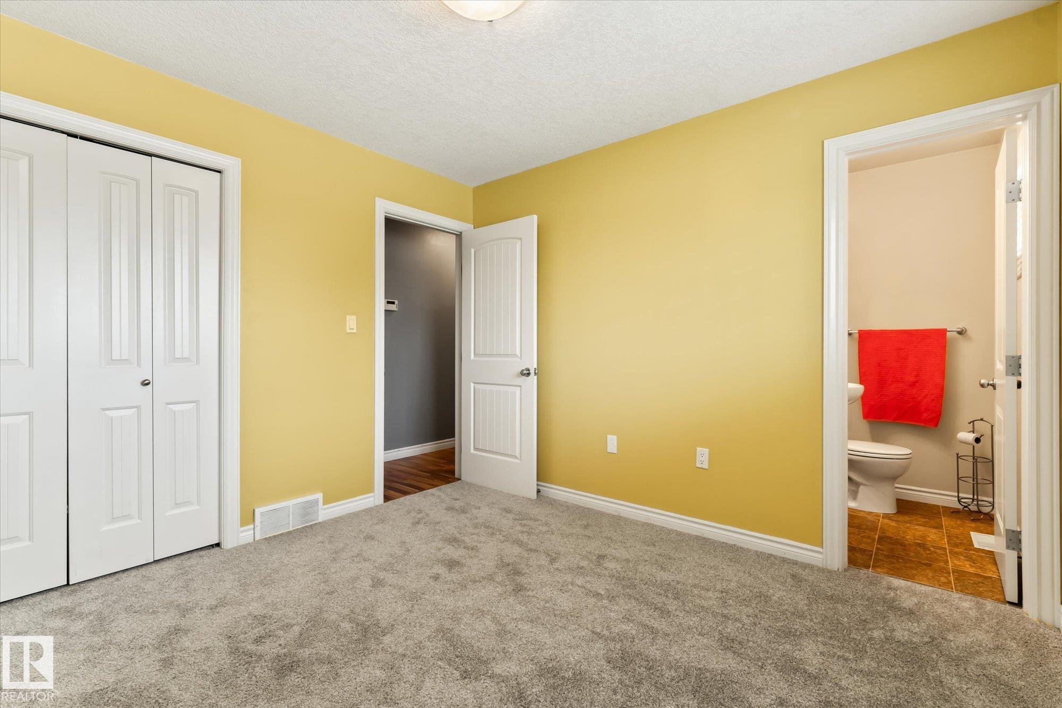
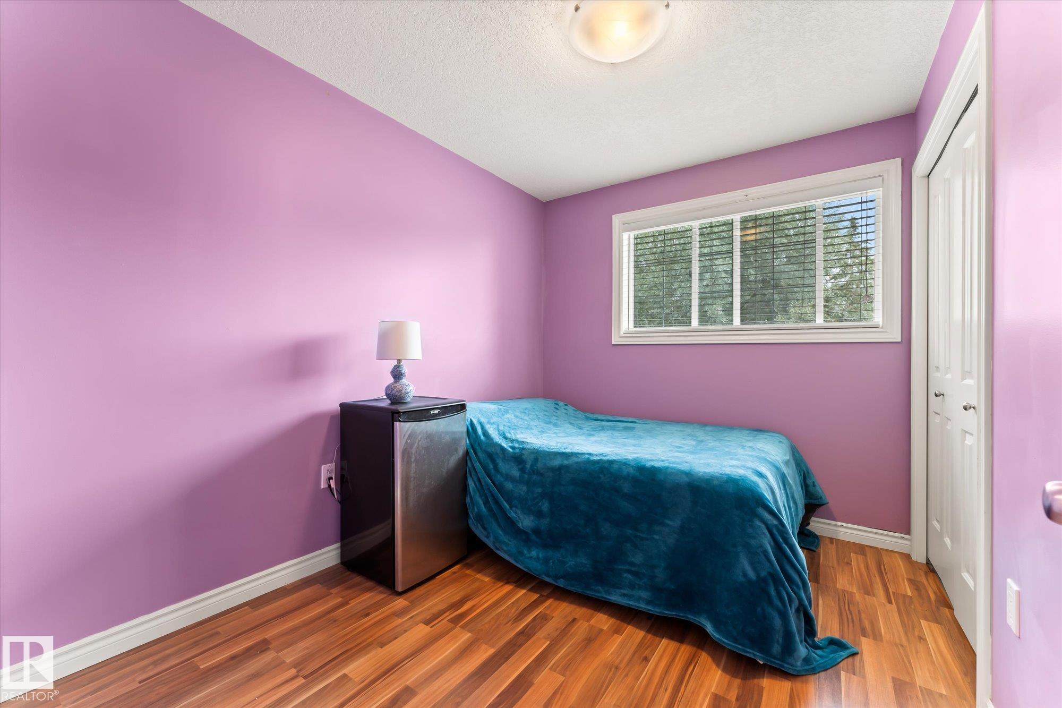
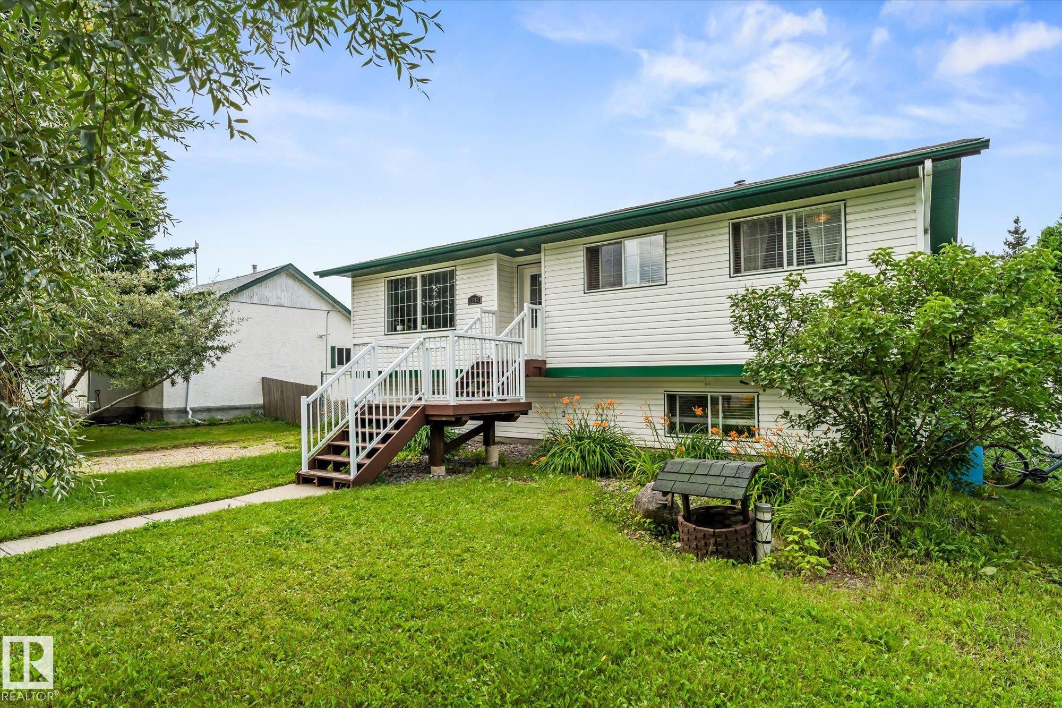
Welcome to the vibrant, year round community of Alberta Beach, where lake life awaits you! Boating, fishing, golfing & much more! This sunny bi-level has 3 bedrooms & 2 baths on the main level. Open concept living & dining area. The kitchen has a brand new dishwasher & refrigerator. The fully finished lower level has been modified recently and now has 2 bedrooms, a recreation area and a full bath. Outside you'll find a large, fully fenced yard and large, 23 x 23 garage. Back lane access gives you space to s...

Read More

Essential Information

  • MLS® #
    E4506711
  • Year Built
    1998
  • Property Type
    Residential
  • Property Style
    Bi-Level
  • Total Acres
    0.13
  • MLS® #
    E4506711
  • Year Built
    1998
  • Property Type
    Residential
  • Property Style
    Bi-Level
  • Total Acres
    0.13
  • MLS® #
    E4506711
  • Year Built
    1998
  • Property Type
    Residential
  • Property Style
    Bi-Level
  • Total Acres
    0.13

Community Information

  • Area
    Lac Ste. Anne
  • Neighbourhood/Community
    Alberta Beach
  • Postal Code
    T0E 0A0
  • Area
    Lac Ste. Anne
  • Neighbourhood/Community
    Alberta Beach
  • Postal Code
    T0E 0A0
  • Area
    Lac Ste. Anne
  • Neighbourhood/Community
    Alberta Beach
  • Postal Code
    T0E 0A0

Services & Amenities

  • Amenities
    Deck
  • Parking
    Double Garage Detached
  • Water Supply
    Drilled Well
  • Amenities
    Deck
  • Parking
    Double Garage Detached
  • Water Supply
    Drilled Well
  • Amenities
    Deck
  • Parking
    Double Garage Detached
  • Water Supply
    Drilled Well

Interior

  • Floor Finish
    Carpet
    Laminate Flooring
  • Goods Included
    Dishwasher-Built-In
    Dryer
    Microwave Hood Fan
    Refrigerator
    Stove-Electric
    Washer
    Window Coverings
  • Heating Type
    Forced Air-1
    Natural Gas
  • Basement
    Full
  • Basement Development
    Fully Finished
  • Floor Finish
    Carpet, Laminate Flooring
  • Goods Included
    Dishwasher-Built-In, Dryer, Microwave Hood Fan, Refrigerator, Stove-Electric, Washer, Window Coverings
  • Heating Type
    Forced Air-1, Natural Gas
  • Basement
    Full
  • Basement Development
    Fully Finished
  • Floor Finish
    Carpet
    Laminate Flooring
  • Goods Included
    Dishwasher-Built-In
    Dryer
    Microwave Hood Fan
    Refrigerator
    Stove-Electric
    Washer
    Window Coverings
  • Heating Type
    Forced Air-1
    Natural Gas
  • Basement
    Full
  • Basement Development
    Fully Finished

Exterior

  • Lot/Exterior Features
    Back Lane
    Boating
    Fenced
    Flat Site
    Golf Nearby
    Playground Nearby
  • Foundation
    Concrete Perimeter
  • Lot/Exterior Features
    Back Lane, Boating, Fenced, Flat Site, Golf Nearby, Playground Nearby
  • Foundation
    Concrete Perimeter
  • Lot/Exterior Features
    Back Lane
    Boating
    Fenced
    Flat Site
    Golf Nearby
    Playground Nearby
  • Foundation
    Concrete Perimeter

Additional Details

  • Sewer Septic
    Municipal/Community
  • Property Class
    Country Residential
  • Site Influences
    Back Lane
    Boating
    Fenced
    Flat Site
    Golf Nearby
    Playground Nearby
  • Road Access
    Paved
  • Last Updated
    8/3/2026 23:11
  • Sewer Septic
    Municipal/Community
  • Property Class
    Country Residential
  • Site Influences
    Back Lane, Boating, Fenced, Flat Site, Golf Nearby, Playground Nearby
  • Road Access
    Paved
  • Last Updated
    8/3/2026 23:11
  • Sewer Septic
    Municipal/Community
  • Property Class
    Country Residential
  • Site Influences
    Back Lane
    Boating
    Fenced
    Flat Site
    Golf Nearby
    Playground Nearby
  • Road Access
    Paved
  • Last Updated
    8/3/2026 23:11

$390,000

4532 46B Street

Schedule Tour
Contact Agent

$1776/month
Est. Monthly Payment
$
$
%
Learn More

Mortgage values are calculated by Redman Technologies Inc based on values provided in the REALTOR® Association of Edmonton listing data feed.