
Courtesy of Matt Ridyard of MaxWell Progressive

4431 KENNEDY Cove, House for sale in Keswick Edmonton , Alberta , T6W 3B3

 MLS® # E4513860

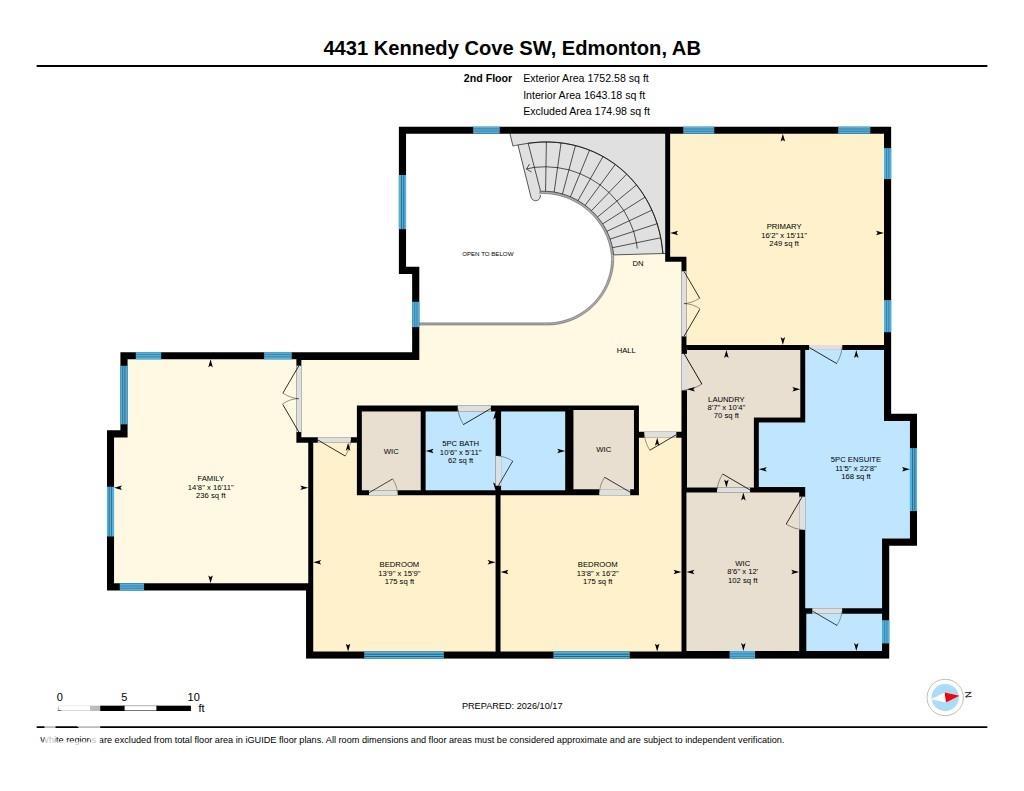
4 bedrooms

4 bathrooms

3,348 sqft

Sign up to View

Days on Market

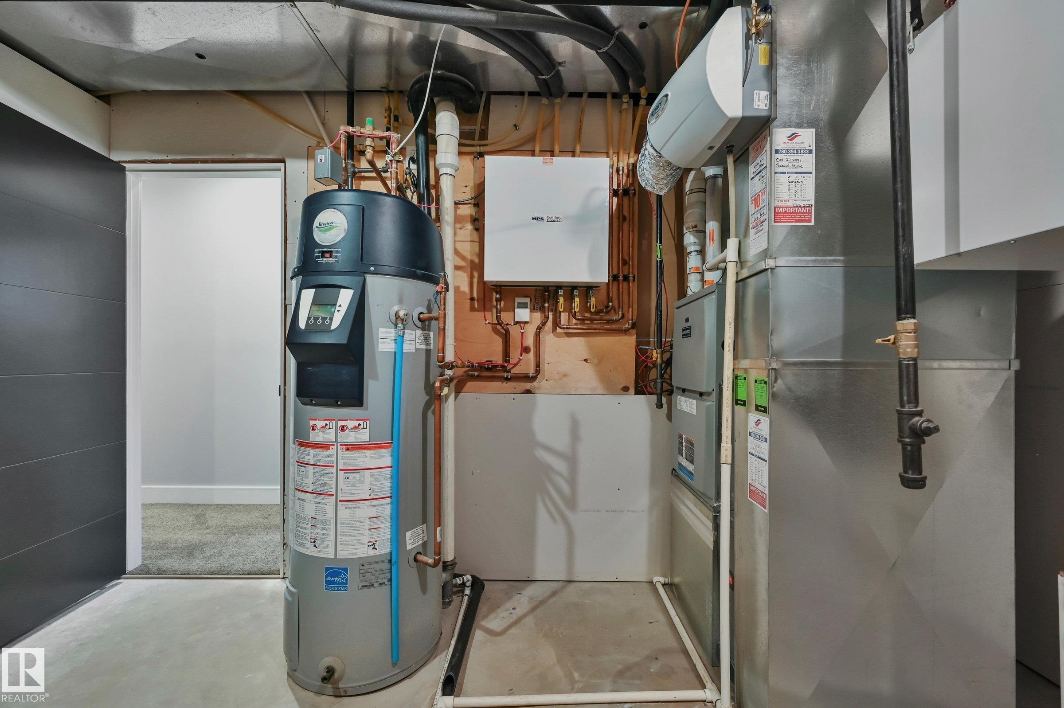
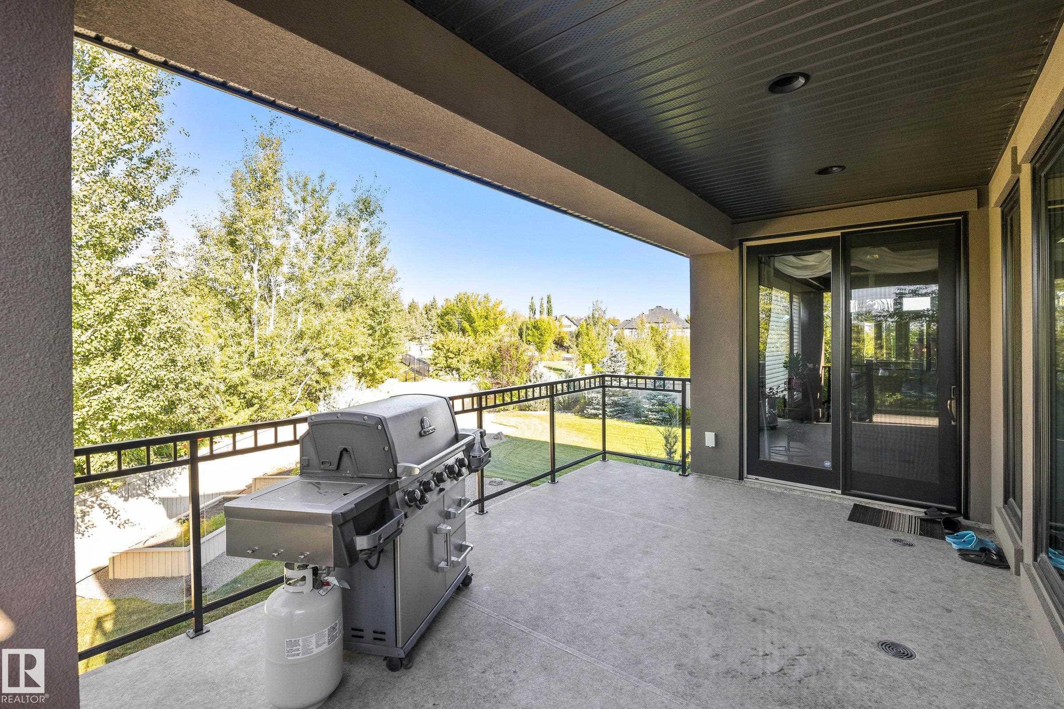
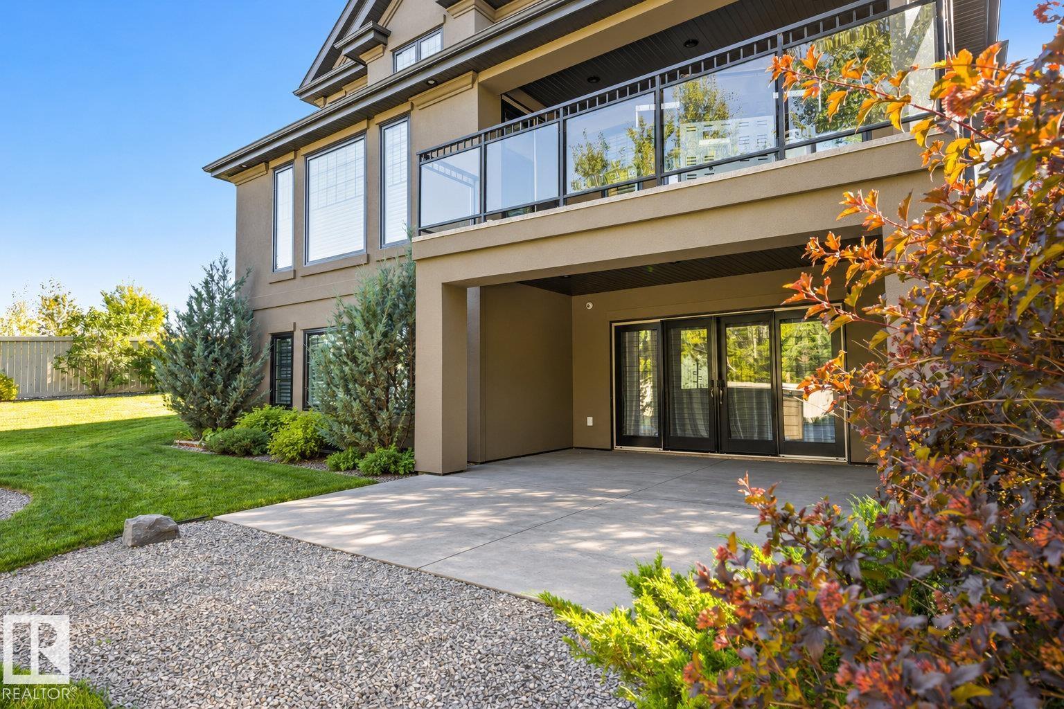
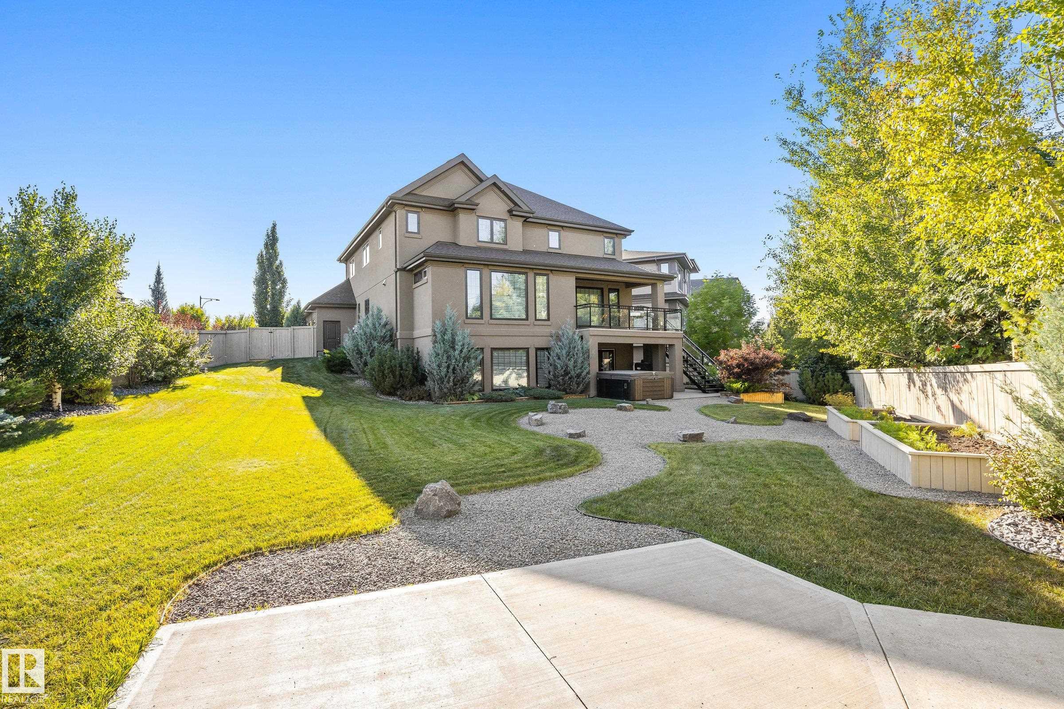
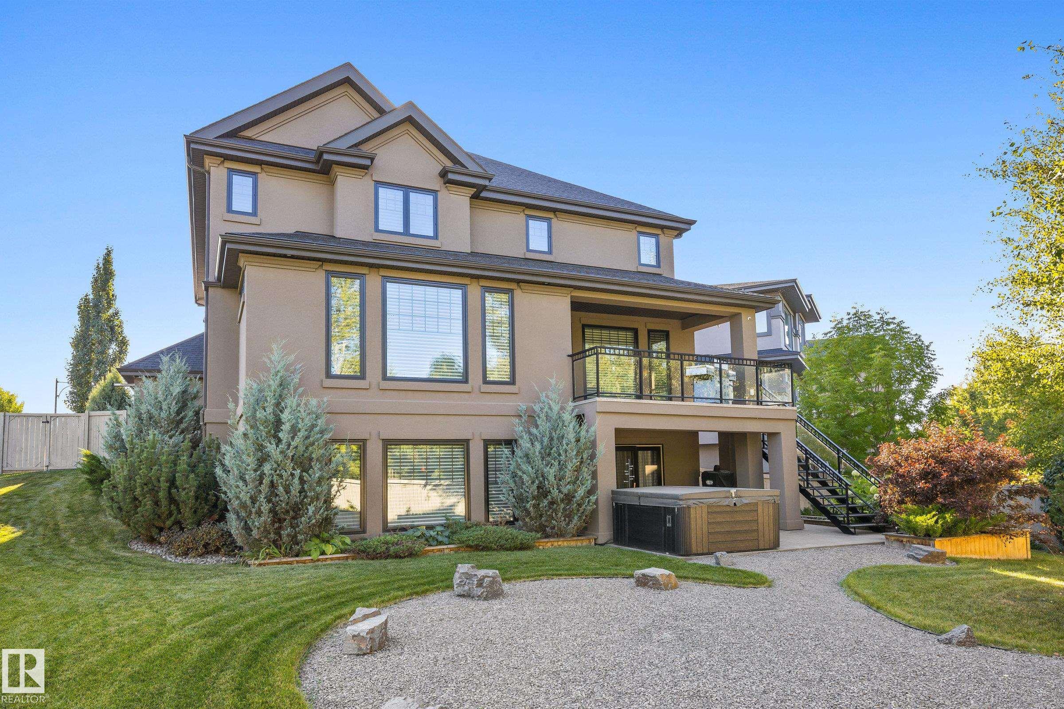
Air Conditioner Bar Ceiling 9 ft. Deck Exercise Room Hot Water Natural Gas No Animal Home No Smoking Home Patio Sprinkler Sys-Underground Vaulted Ceiling Vinyl Windows Walkout Basement Wet Bar HRV System Sump Pump

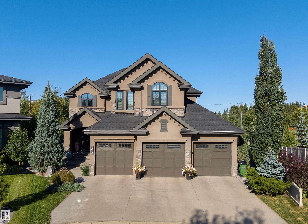
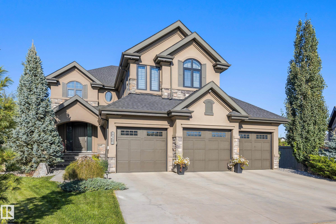
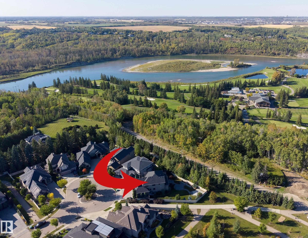
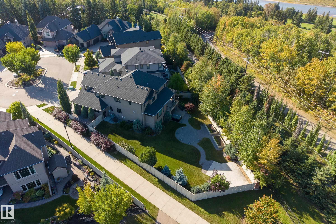
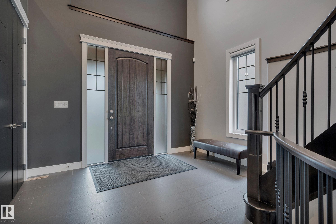
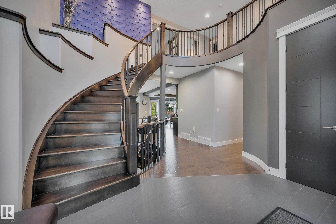
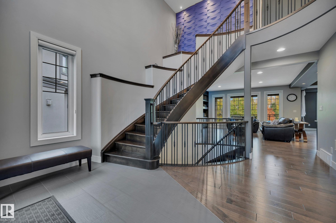
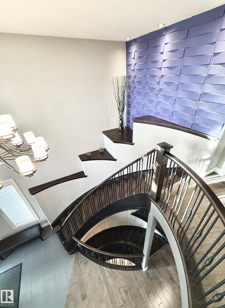
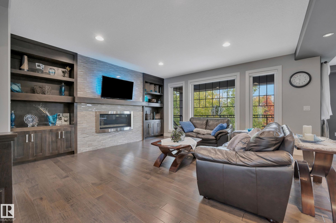
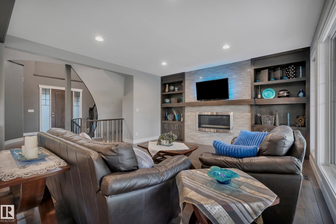
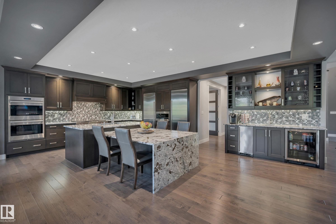
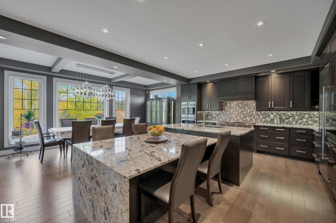
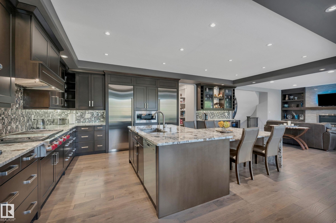
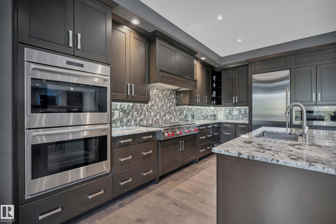
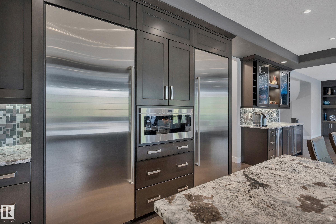
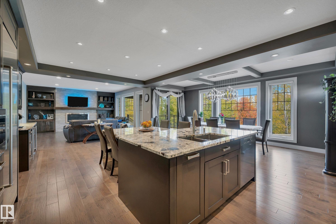
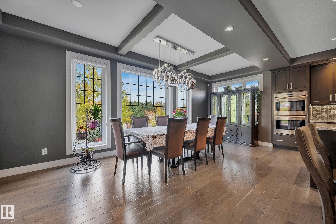
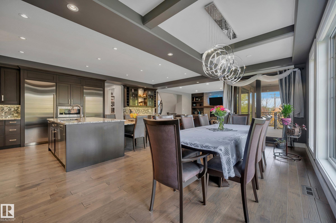
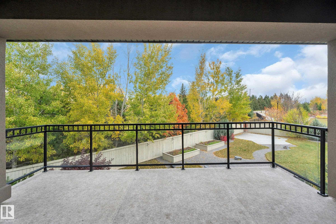
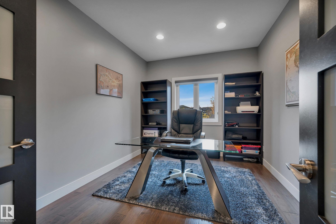
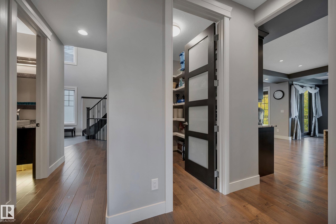
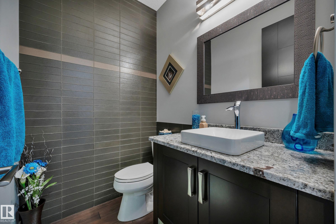
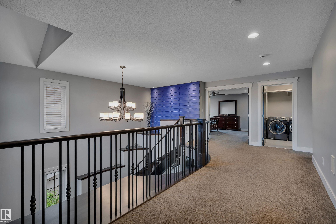
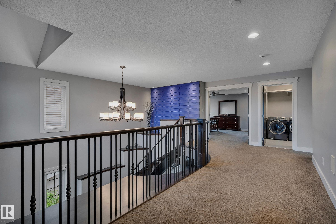
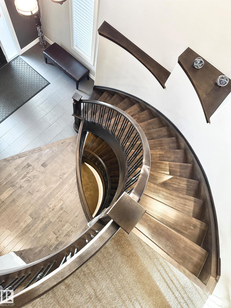
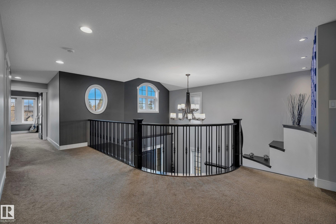
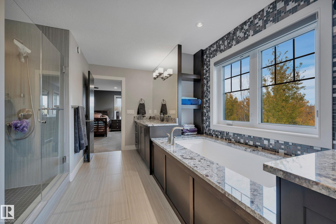
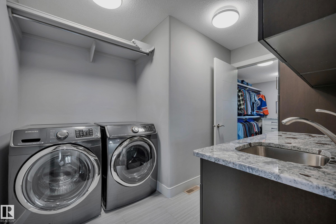
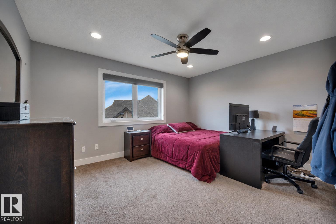
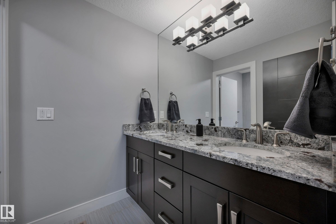
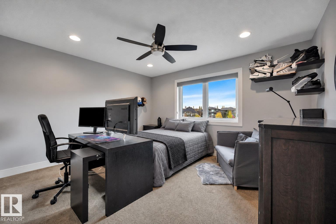
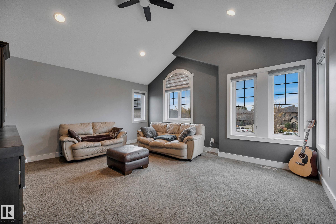
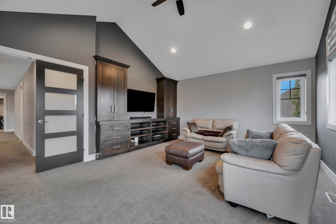
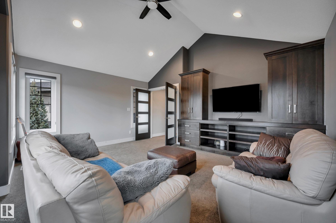
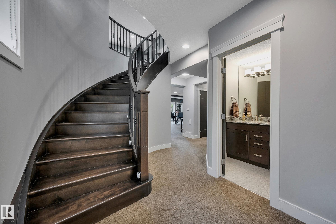
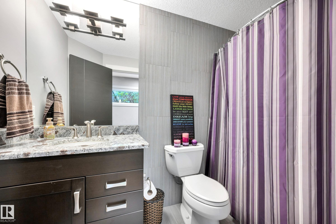
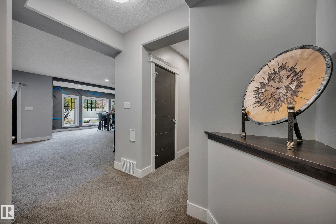
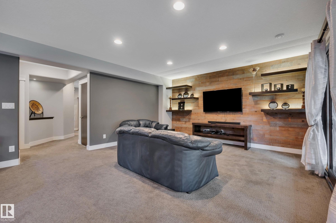
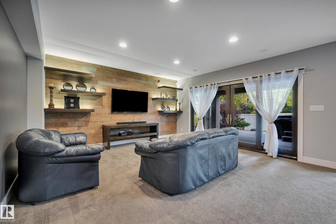
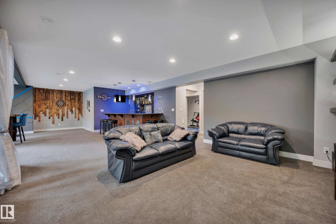
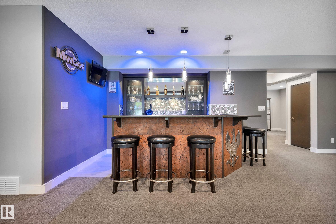
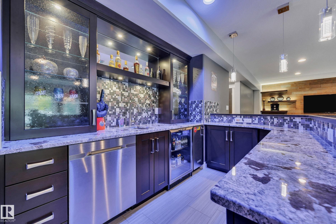
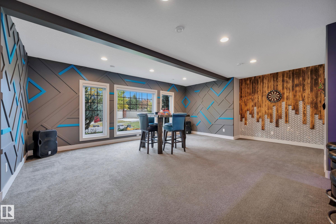
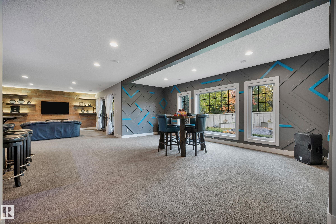
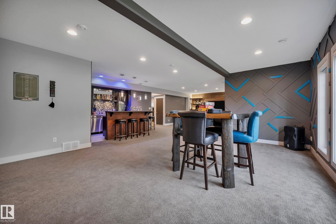
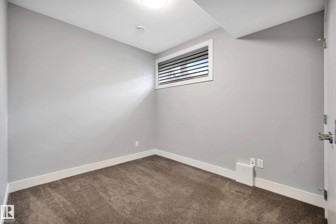
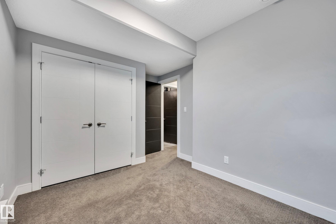
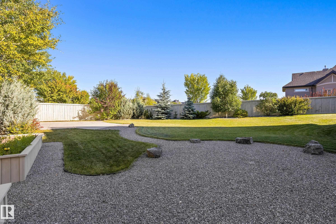
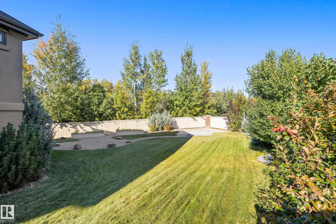
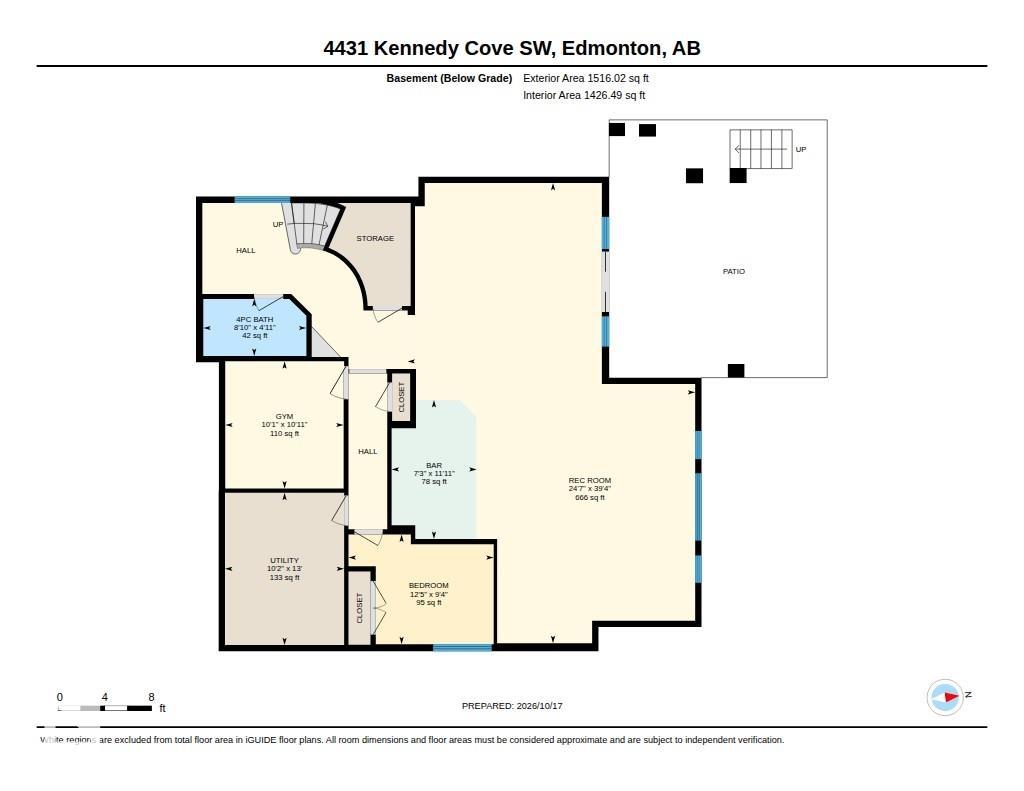
STUNNING CUSTOM-BUILT AACROPOLIS HOME in prestigious Keswick! Set on a private 0.3-acre pie-shaped lot in a cul-de-sac with river valley views, this elegant 3+1 bedroom home offers over 3,300 sqft above grade plus a fully finished walkout basement. A grand curved staircase, rich hardwood floors and refined finishes create an unforgettable first impression. The chef-inspired kitchen dazzles with a waterfall granite island, high-end appliances and exquisite cabinetry. Expansive windows fill the home with natu...

Read More

Essential Information

  • MLS® #
    E4513860
  • Year Built
    2015
  • Property Type
    Residential
  • Property Style
    2 Storey
  • MLS® #
    E4513860
  • Year Built
    2015
  • Property Type
    Residential
  • Property Style
    2 Storey
  • MLS® #
    E4513860
  • Year Built
    2015
  • Property Type
    Residential
  • Property Style
    2 Storey

Community Information

  • Area
    Edmonton
  • Neighbourhood/Community
    Keswick
  • Postal Code
    T6W 3B3
  • Area
    Edmonton
  • Neighbourhood/Community
    Keswick
  • Postal Code
    T6W 3B3
  • Area
    Edmonton
  • Neighbourhood/Community
    Keswick
  • Postal Code
    T6W 3B3

Services & Amenities

  • Amenities
    Air Conditioner
    Bar
    Ceiling 9 ft.
    Deck
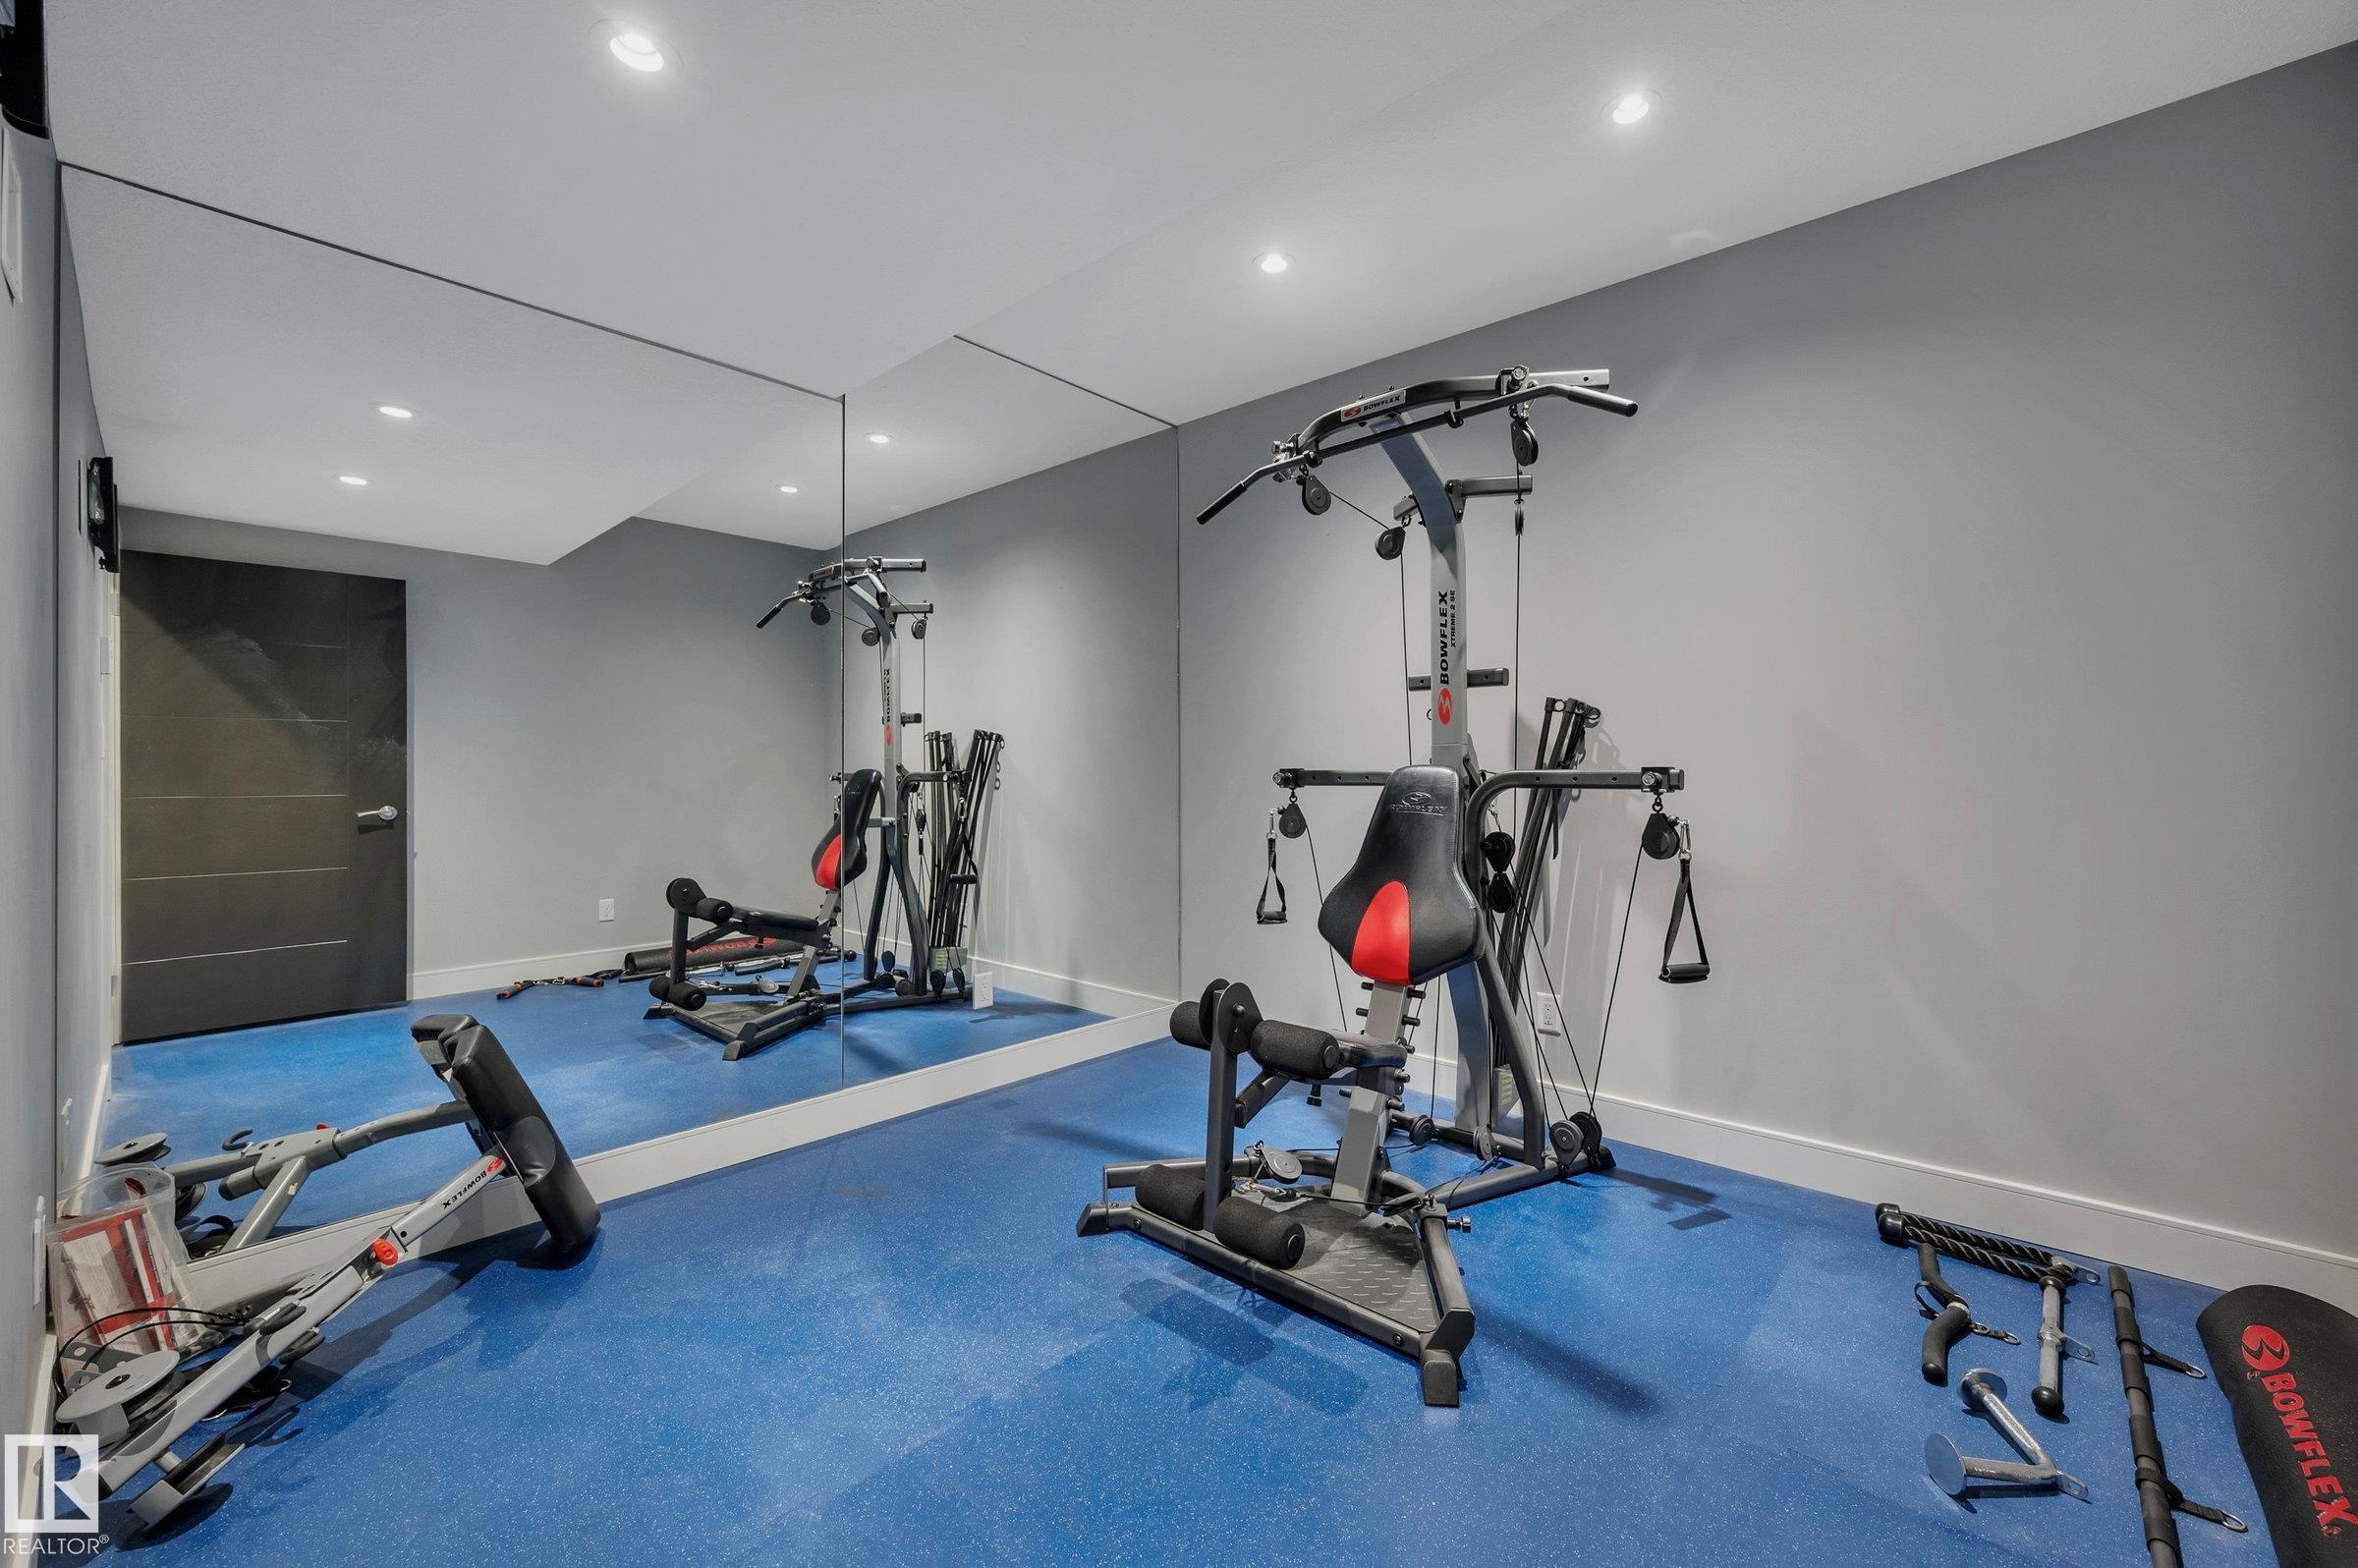
    Exercise Room
    Hot Water Natural Gas
    No Animal Home
    No Smoking Home
    Patio
    Sprinkler Sys-Underground
    Vaulted Ceiling
    Vinyl Windows
    Walkout Basement
    Wet Bar
    HRV System
    Sump Pump
  • Amenities
    Air Conditioner, Bar, Ceiling 9 ft., Deck, Exercise Room, Hot Water Natural Gas, No Animal Home, No Smoking Home, Patio, Sprinkler Sys-Underground, Vaulted Ceiling, Vinyl Windows, Walkout Basement, Wet Bar, HRV System, Sump Pump
  • Amenities
    Air Conditioner
    Bar
    Ceiling 9 ft.
    Deck
    Exercise Room
    Hot Water Natural Gas
    No Animal Home
    No Smoking Home
    Patio
    Sprinkler Sys-Underground
    Vaulted Ceiling
    Vinyl Windows
    Walkout Basement
    Wet Bar
    HRV System
    Sump Pump

Interior

  • Floor Finish
    Carpet
    Ceramic Tile
    Hardwood
  • Goods Included
    Air Conditioning-Central
    Dryer
    Garage Control
    Garage Opener
    Garburator
    Hood Fan
    Oven-Built-In
    Oven-Microwave
    Refrigerator
    Stove-Countertop Gas
    Vacuum System Attachments
    Vacuum Systems
    Washer
    All Window Coverings
    Wine/Beverage Cooler
    Dishwasher-Two
    TV Wall Mount
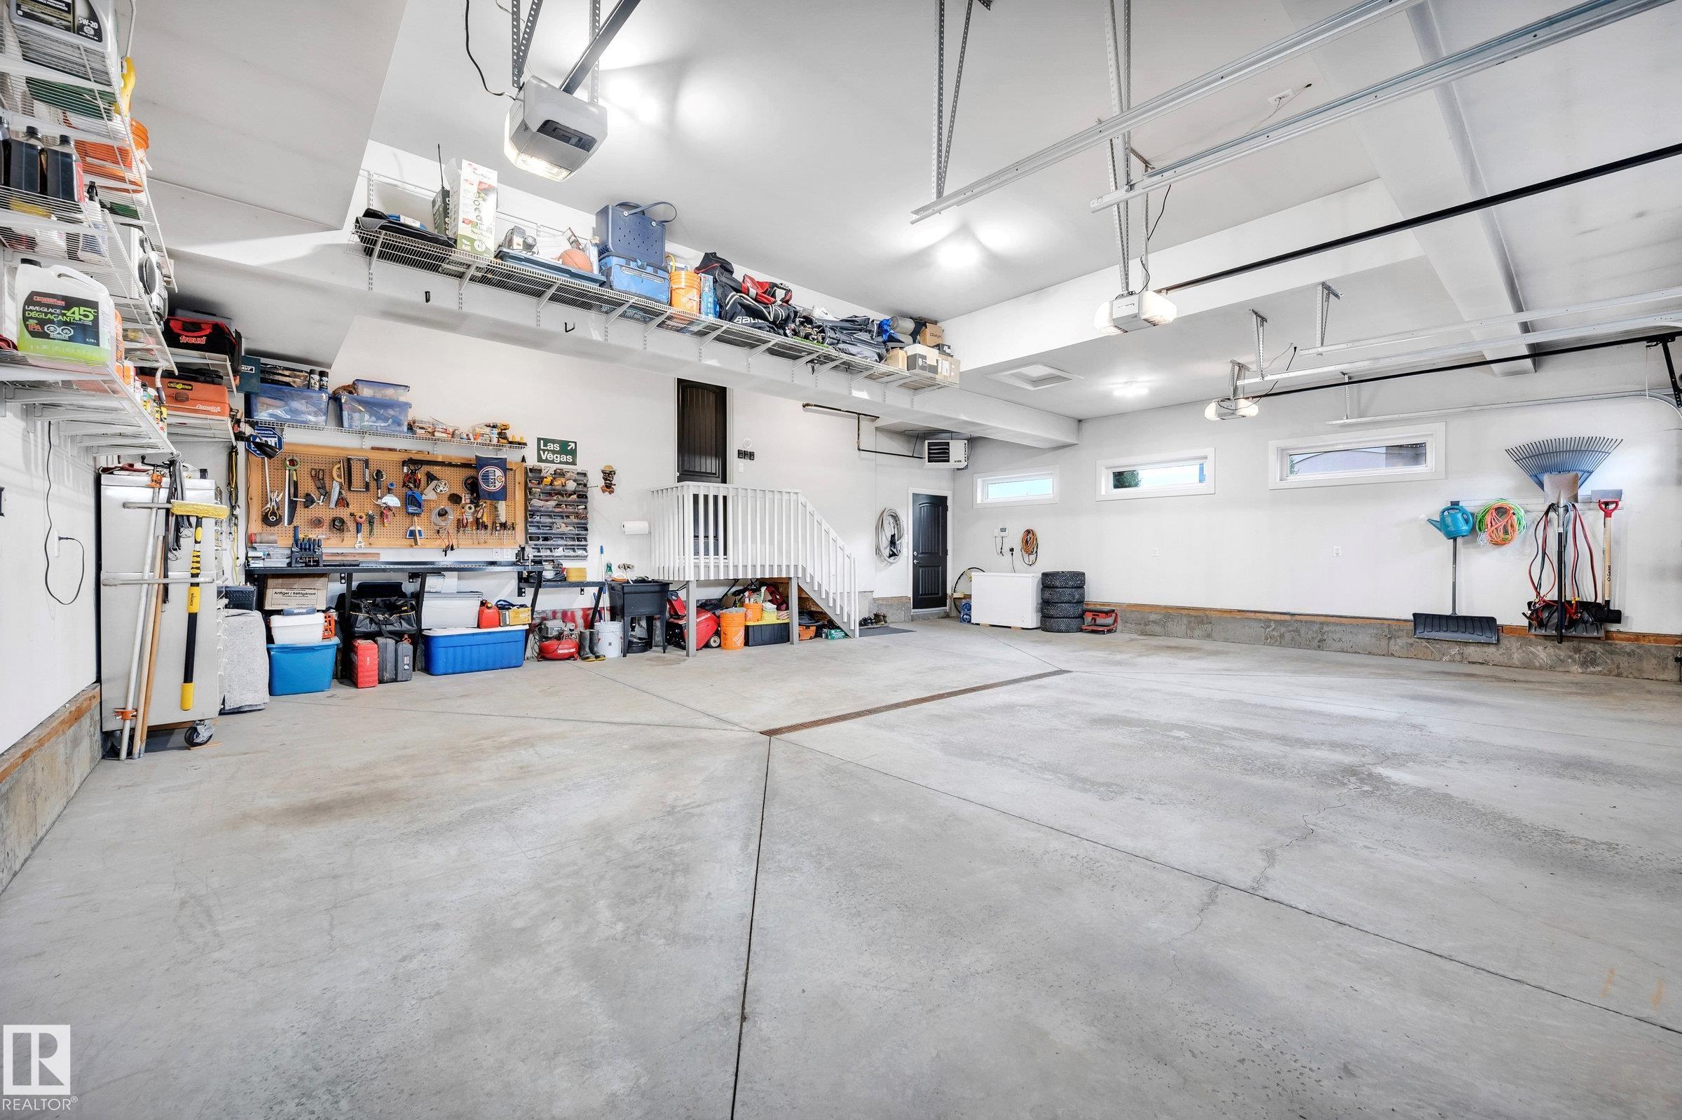
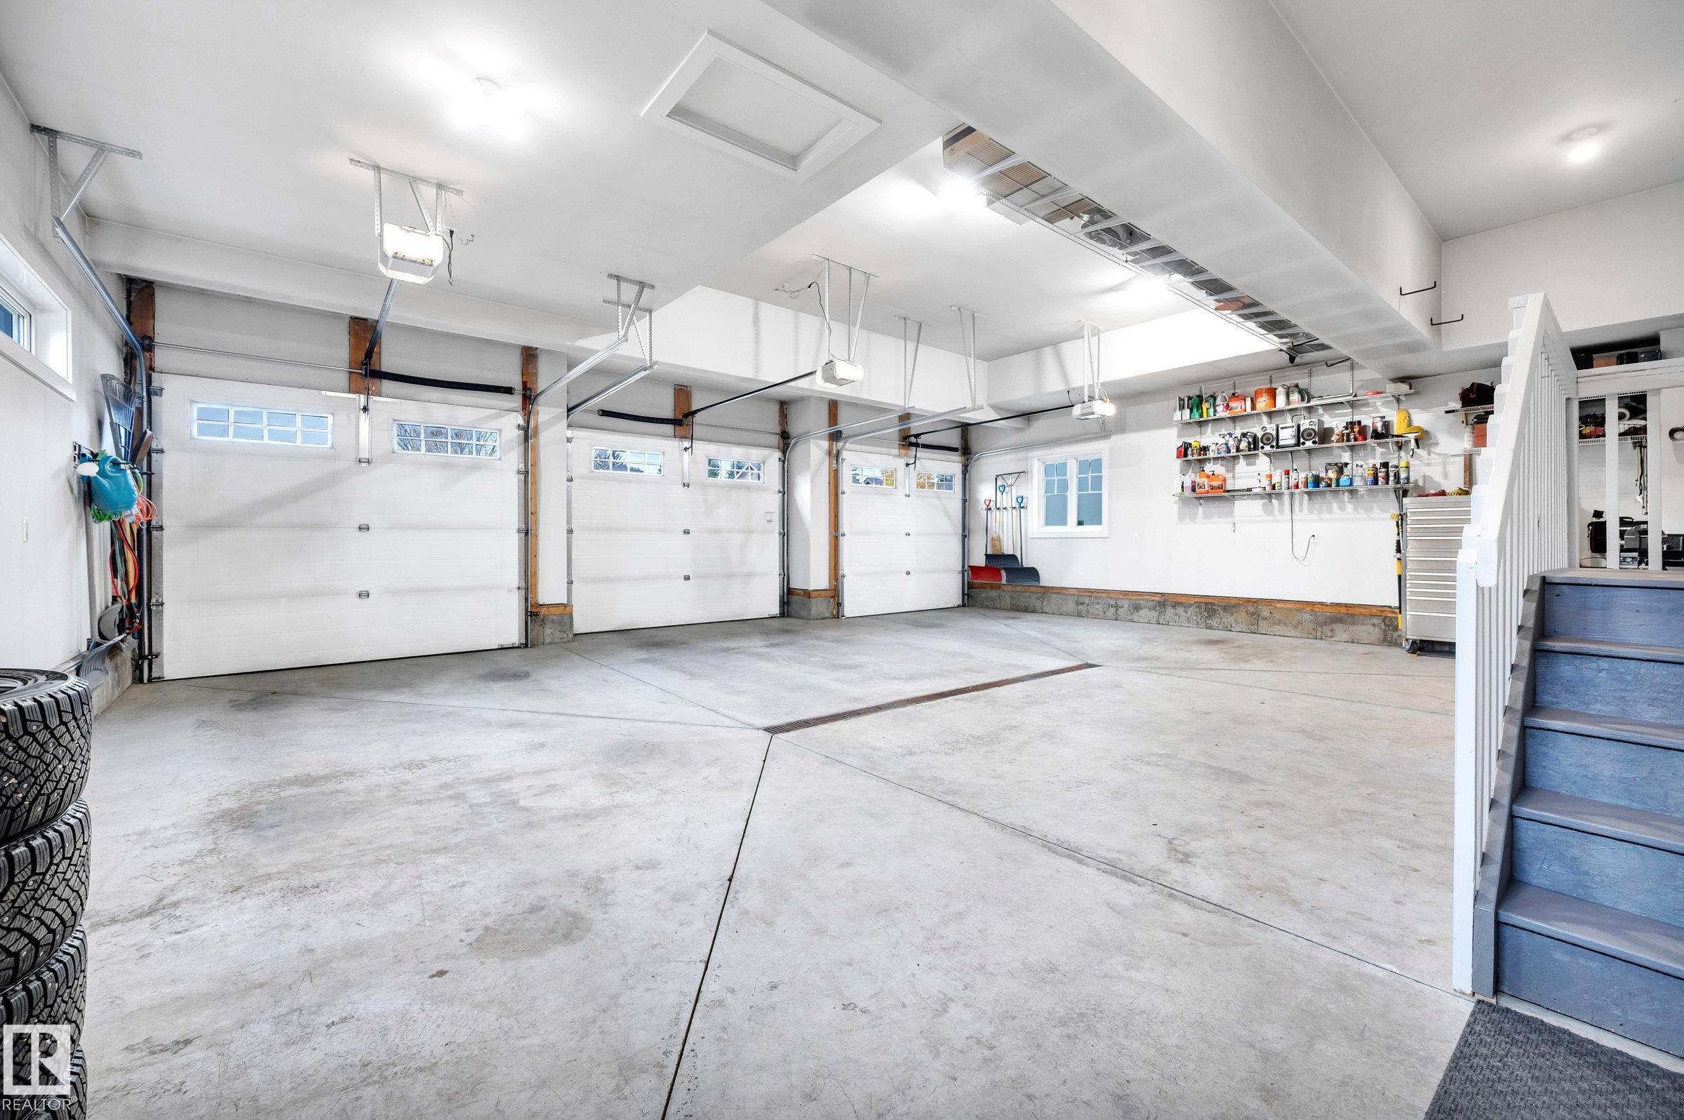
    Garage Heater
    Wet Bar
  • Heating Type
    Forced Air-1
    In Floor Heat System
    Natural Gas
  • Fireplace Fuel
    Gas
  • Basement
    Full
  • Basement Development
    Fully Finished
  • Floor Finish
    Carpet, Ceramic Tile, Hardwood
  • Goods Included
    Air Conditioning-Central, Dryer, Garage Control, Garage Opener, Garburator, Hood Fan, Oven-Built-In, Oven-Microwave, Refrigerator, Stove-Countertop Gas, Vacuum System Attachments, Vacuum Systems, Washer, All Window Coverings, Wine/Beverage Cooler, Dishwasher-Two, TV Wall Mount, Garage Heater, Wet Bar
  • Heating Type
    Forced Air-1, In Floor Heat System, Natural Gas
  • Fireplace Fuel
    Gas
  • Basement
    Full
  • Basement Development
    Fully Finished
  • Floor Finish
    Carpet
    Ceramic Tile
    Hardwood
  • Goods Included
    Air Conditioning-Central
    Dryer
    Garage Control
    Garage Opener
    Garburator
    Hood Fan
    Oven-Built-In
    Oven-Microwave
    Refrigerator
    Stove-Countertop Gas
    Vacuum System Attachments
    Vacuum Systems
    Washer
    All Window Coverings
    Wine/Beverage Cooler
    Dishwasher-Two
    TV Wall Mount
    Garage Heater
    Wet Bar
  • Heating Type
    Forced Air-1
    In Floor Heat System
    Natural Gas
  • Fireplace Fuel
    Gas
  • Basement
    Full
  • Basement Development
    Fully Finished

Exterior

  • Lot/Exterior Features
    Cul-De-Sac
    Fully Fenced
    Golf Nearby
    Landscaped
    Playground Nearby
    Private Setting
    Public Transportation
    River Valley View
    Schools
    Shopping Nearby
  • Roof
    Asphalt Shingles
  • Foundation
    Concrete Perimeter
  • Lot/Exterior Features
    Cul-De-Sac, Fully Fenced, Golf Nearby, Landscaped, Playground Nearby, Private Setting, Public Transportation, River Valley View, Schools, Shopping Nearby
  • Roof
    Asphalt Shingles
  • Foundation
    Concrete Perimeter
  • Lot/Exterior Features
    Cul-De-Sac
    Fully Fenced
    Golf Nearby
    Landscaped
    Playground Nearby
    Private Setting
    Public Transportation
    River Valley View
    Schools
    Shopping Nearby
  • Roof
    Asphalt Shingles
  • Foundation
    Concrete Perimeter

Additional Details

  • Property Class
    Single Family
  • Site Influences
    Cul-De-Sac
    Fully Fenced
    Golf Nearby
    Landscaped
    Playground Nearby
    Private Setting
    Public Transportation
    River Valley View
    Schools
    Shopping Nearby
  • Road Access
    Paved
  • Last Updated
    9/4/2026 17:35
  • Property Class
    Single Family
  • Site Influences
    Cul-De-Sac, Fully Fenced, Golf Nearby, Landscaped, Playground Nearby, Private Setting, Public Transportation, River Valley View, Schools, Shopping Nearby
  • Road Access
    Paved
  • Last Updated
    9/4/2026 17:35
  • Property Class
    Single Family
  • Site Influences
    Cul-De-Sac
    Fully Fenced
    Golf Nearby
    Landscaped
    Playground Nearby
    Private Setting
    Public Transportation
    River Valley View
    Schools
    Shopping Nearby
  • Road Access
    Paved
  • Last Updated
    9/4/2026 17:35

$1,849,900

4431 KENNEDY Cove

Schedule Tour
Contact Agent

$8425/month
Est. Monthly Payment
$
$
%
Learn More

Mortgage values are calculated by Redman Technologies Inc based on values provided in the REALTOR® Association of Edmonton listing data feed.