
Courtesy of Devin Gray of Exp Realty

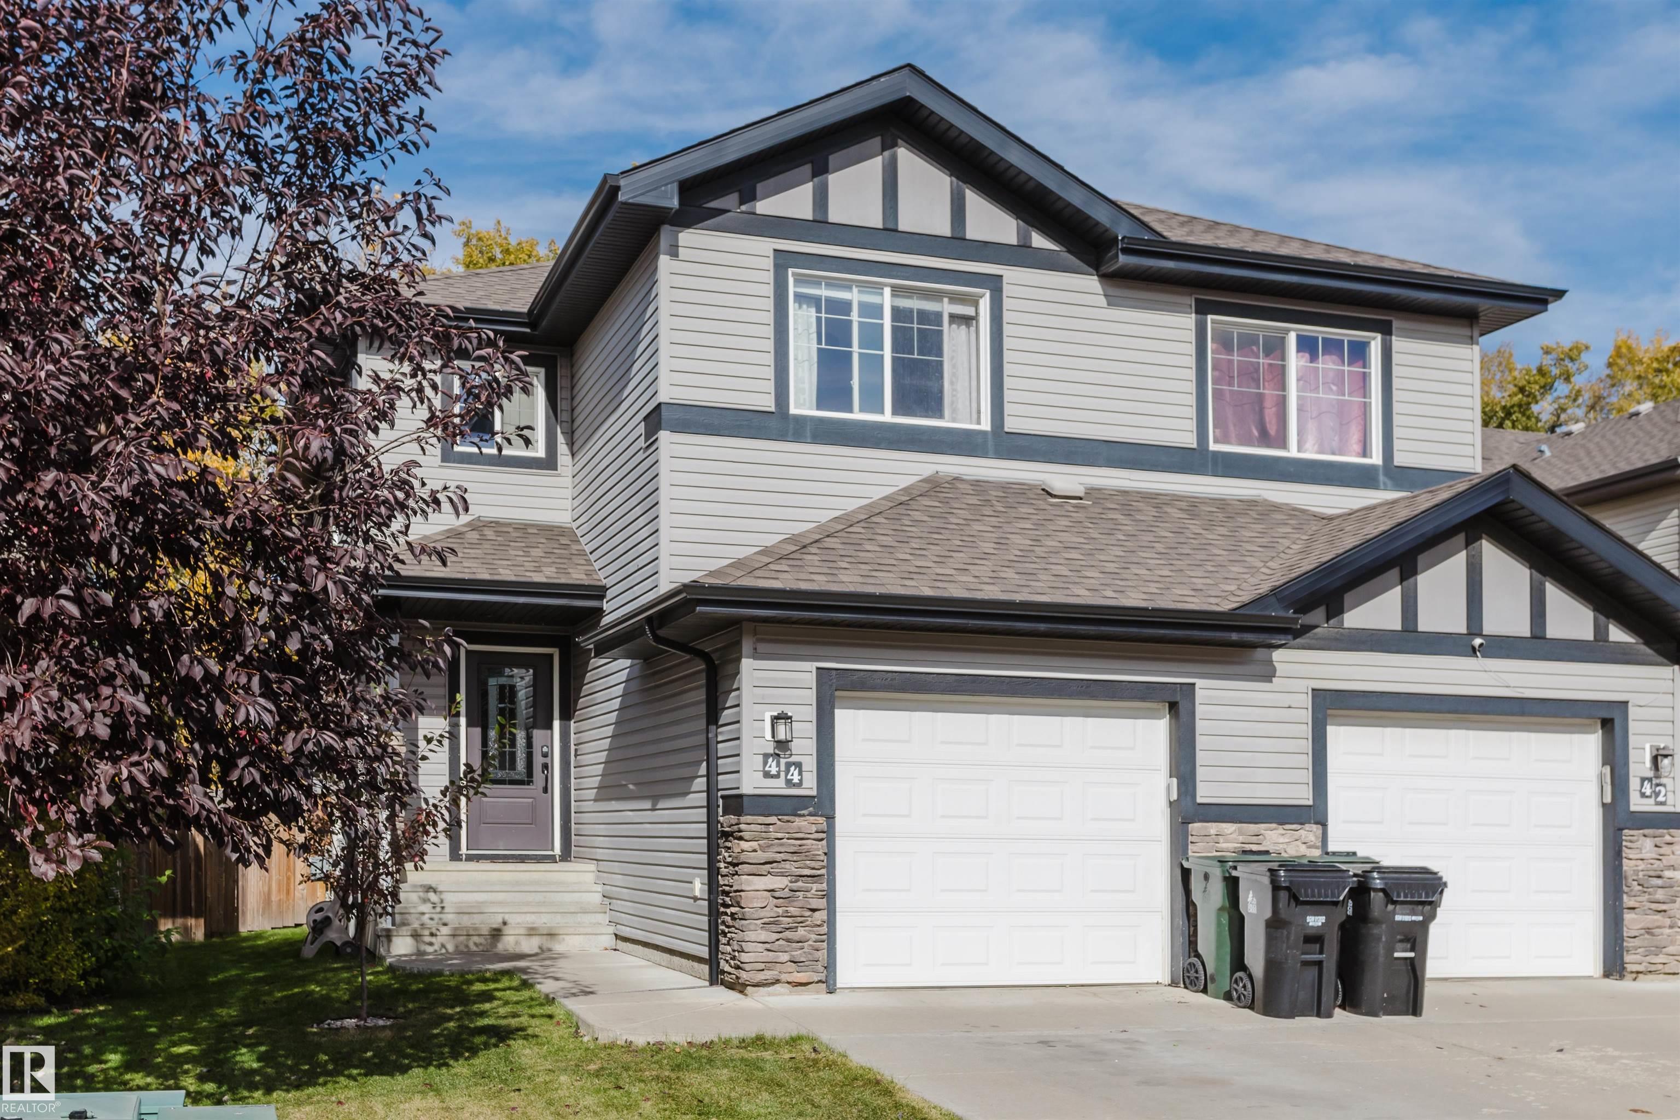
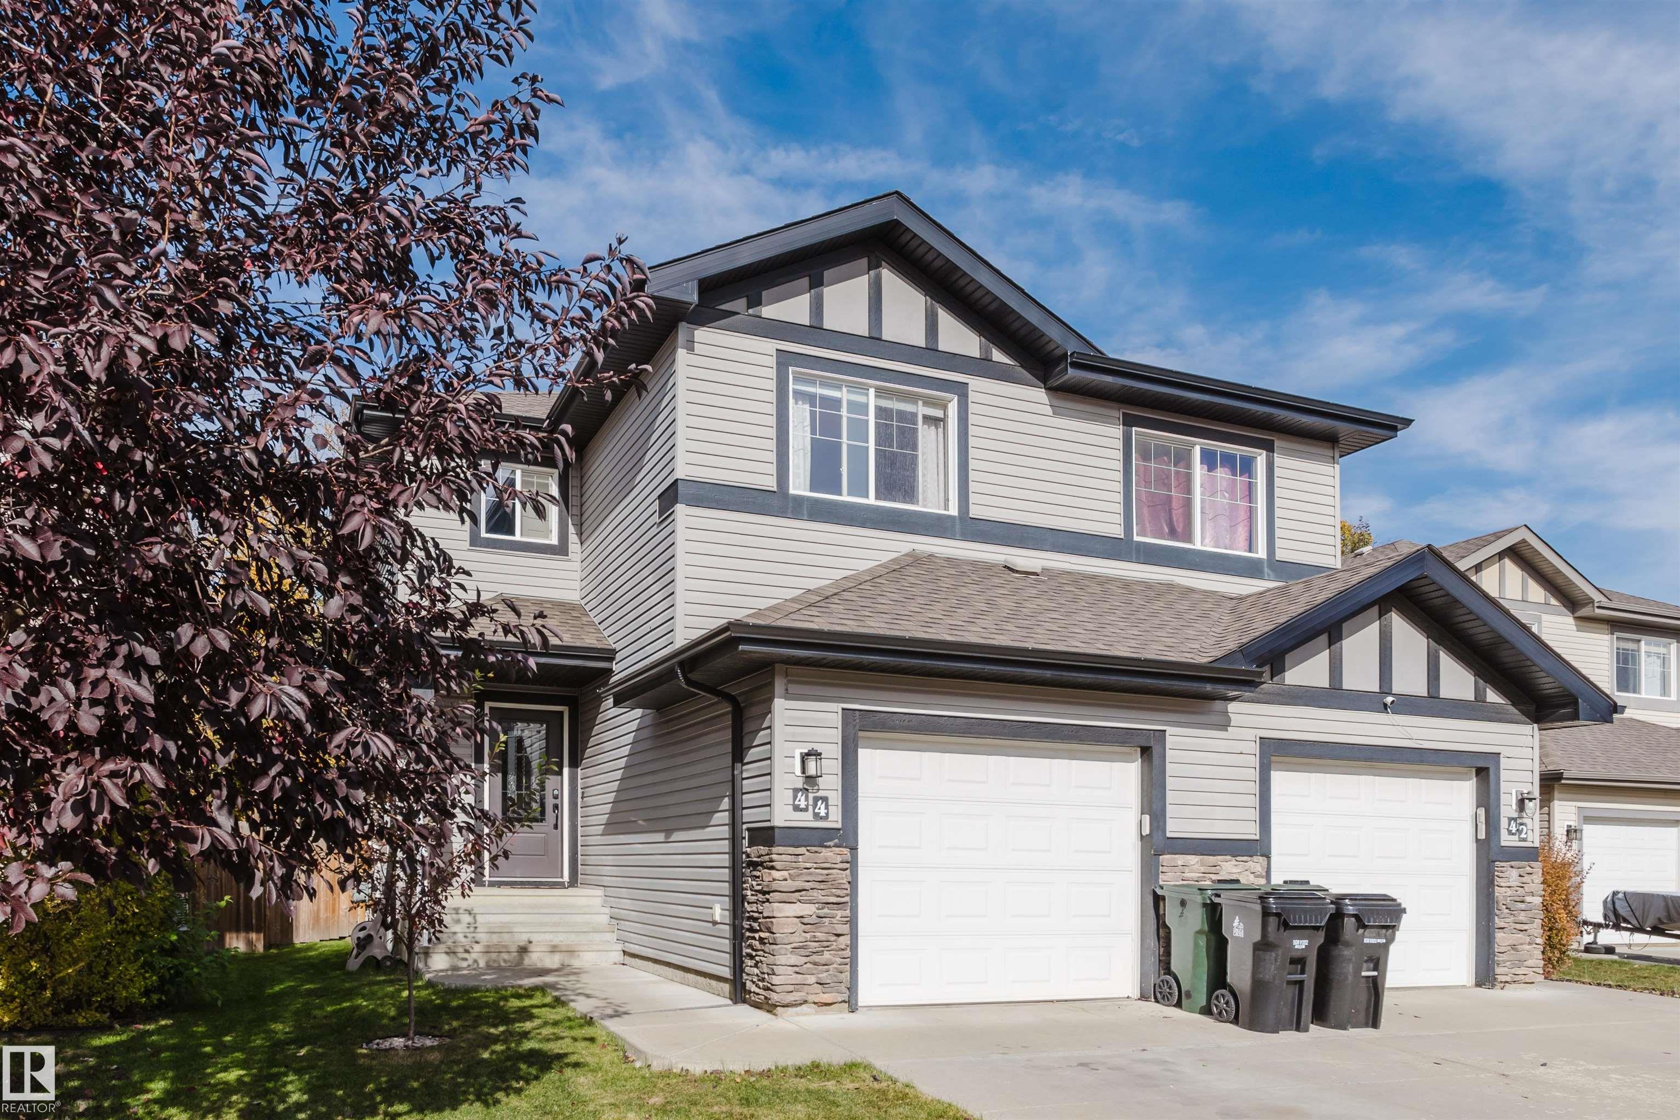
44 HAMILTON Crest Spruce Grove , Alberta , T7X 0K4

 MLS® # E4512521

2 bedrooms

3 bathrooms

1,433 sqft

Sign up to View

Days on Market

Deck Detectors Smoke No Smoking Home Vinyl Windows

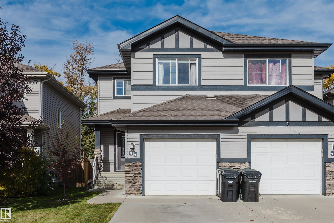
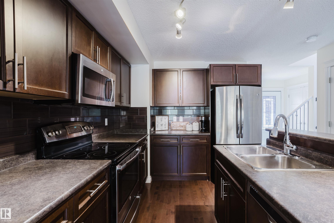
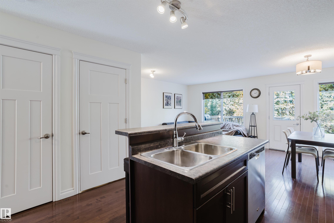
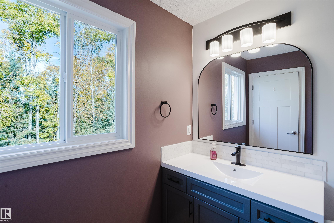
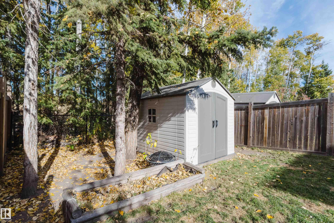
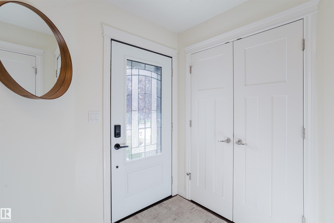
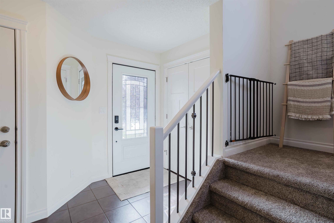
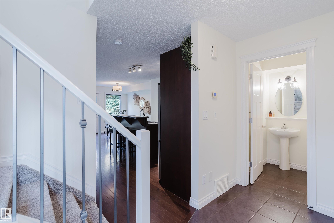
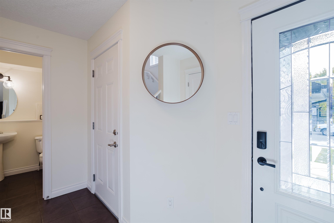
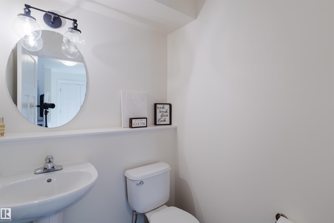
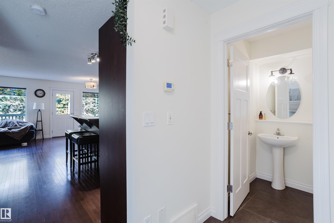
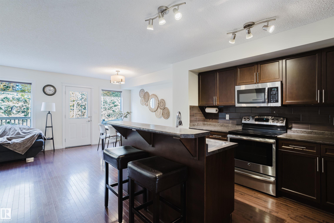
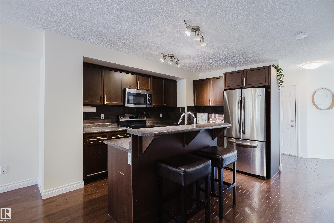
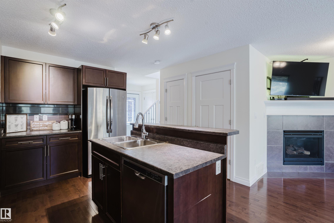
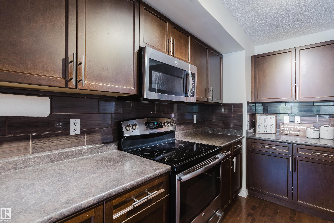
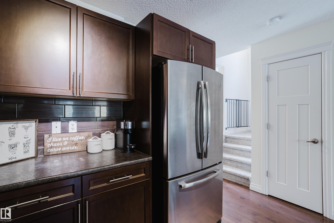
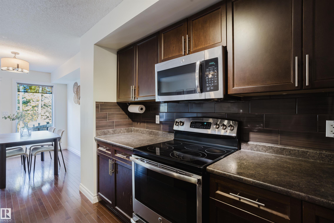
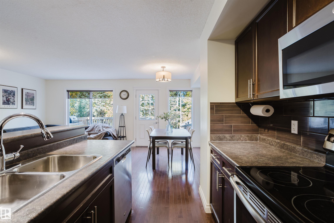
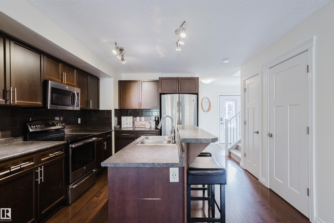
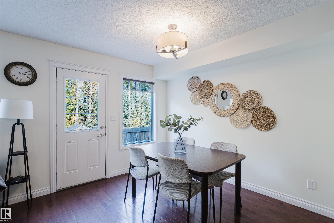
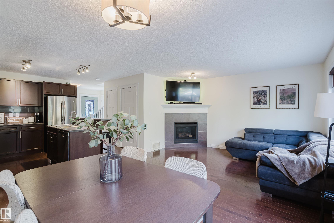
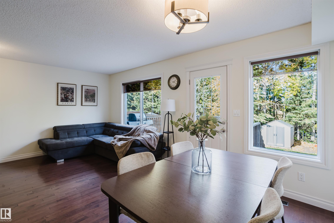
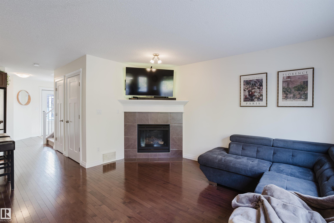
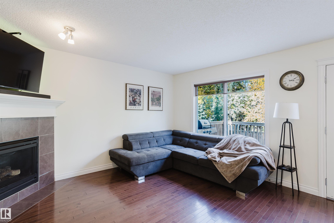
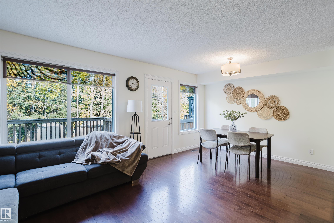
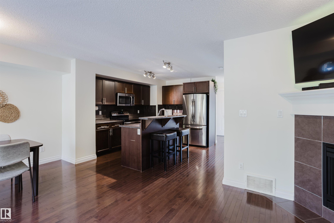
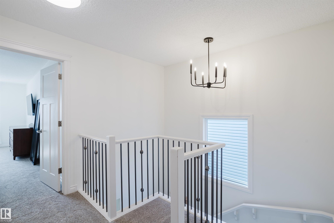
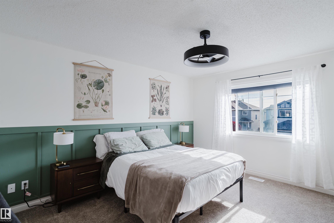
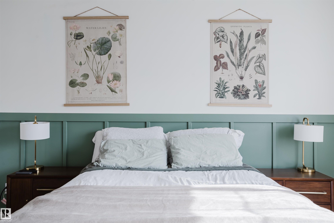
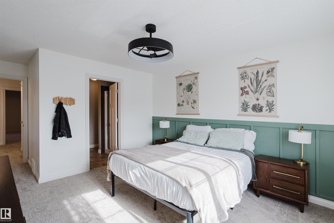
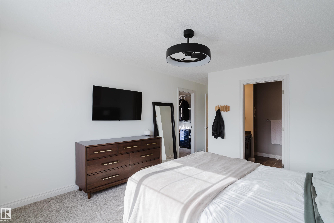
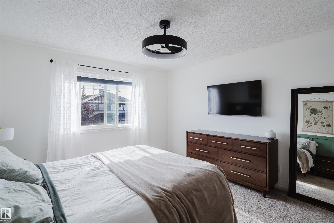
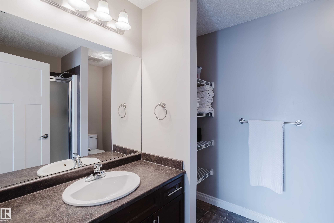
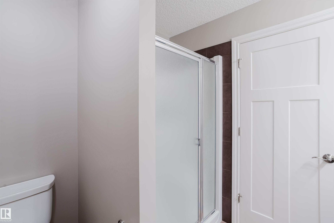
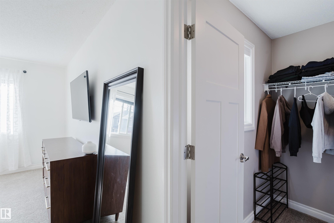
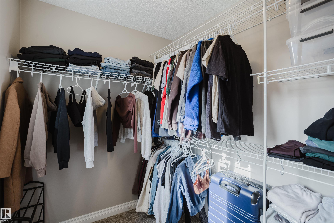
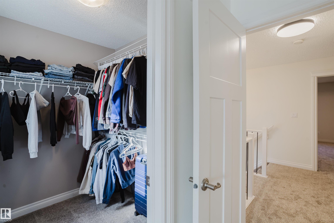
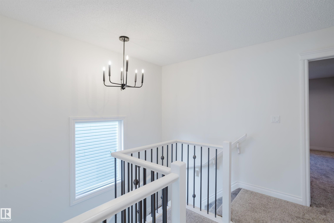
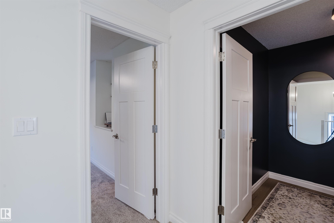
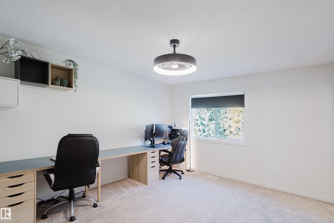
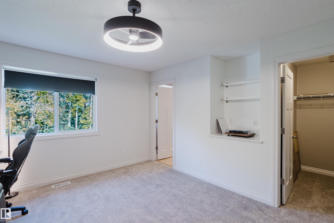
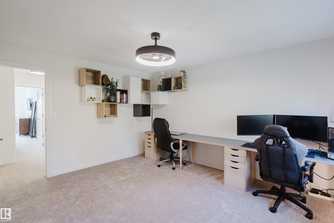
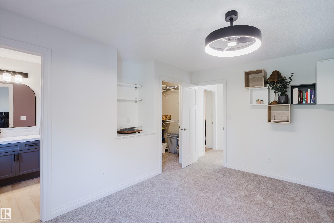
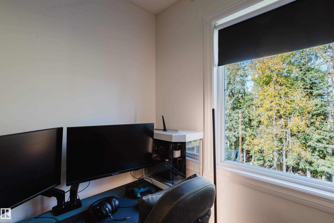
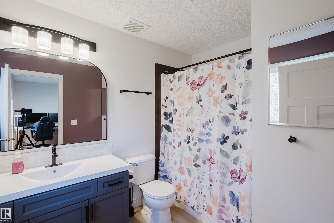
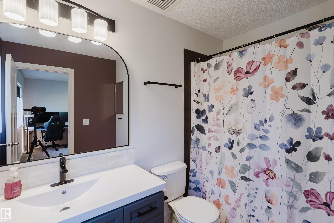
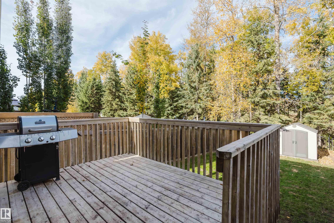
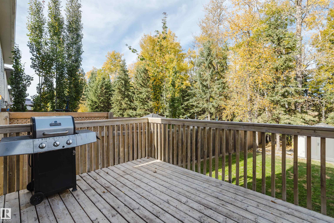
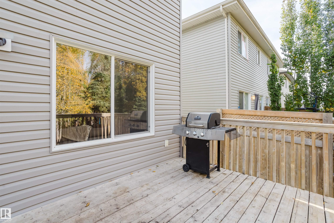
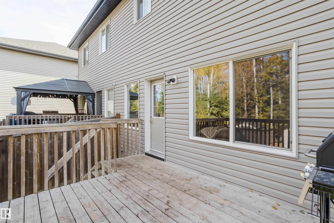
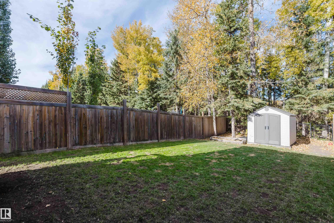
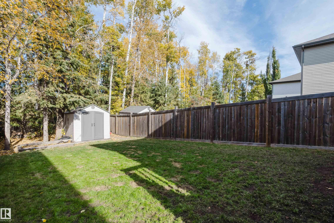
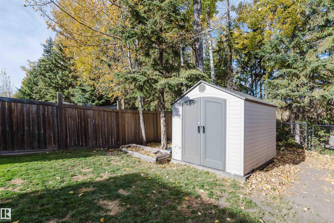
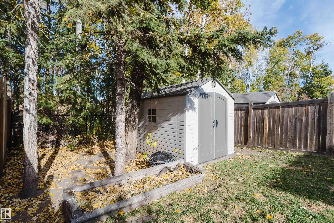
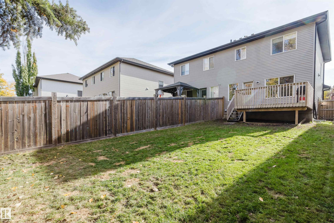
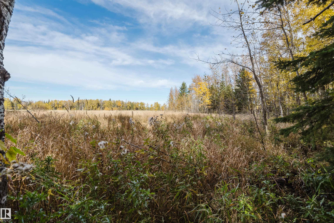
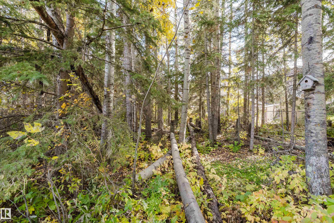
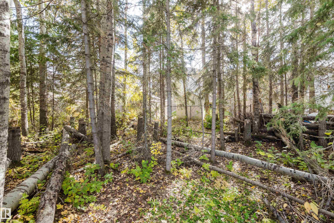
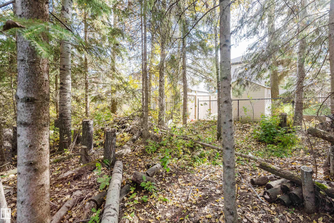
Live the good life in Spruce Grove! Backing onto a tranquil forested area in sought-after Harvest Ridge, this immaculate 2-bedroom, 2.5-bathroom residence delivers an exceptional blend of peace and executive refinement. Situated on a quiet cul-de-sac, the home greets you with glowing hardwood floors, an effortless open-concept layout, and a bright living area anchored by a cozy gas fireplace. Step outside onto your elevated back deck to overlook a quiet woodland sanctuary—your own private natural retreat. U...

Read More

Essential Information

  • MLS® #
    E4512521
  • Year Built
    2011
  • Property Type
    Residential
  • Property Style
    2 Storey
  • MLS® #
    E4512521
  • Year Built
    2011
  • Property Type
    Residential
  • Property Style
    2 Storey
  • MLS® #
    E4512521
  • Year Built
    2011
  • Property Type
    Residential
  • Property Style
    2 Storey

Community Information

  • Area
    Spruce Grove
  • Neighbourhood/Community
    Harvest Ridge
  • Postal Code
    T7X 0K4
  • Area
    Spruce Grove
  • Neighbourhood/Community
    Harvest Ridge
  • Postal Code
    T7X 0K4
  • Area
    Spruce Grove
  • Neighbourhood/Community
    Harvest Ridge
  • Postal Code
    T7X 0K4

Services & Amenities

  • Amenities
    Deck
    Detectors Smoke
    No Smoking Home
    Vinyl Windows
  • Amenities
    Deck, Detectors Smoke, No Smoking Home, Vinyl Windows
  • Amenities
    Deck
    Detectors Smoke
    No Smoking Home
    Vinyl Windows

Interior

  • Floor Finish
    Carpet
    Hardwood
    Linoleum
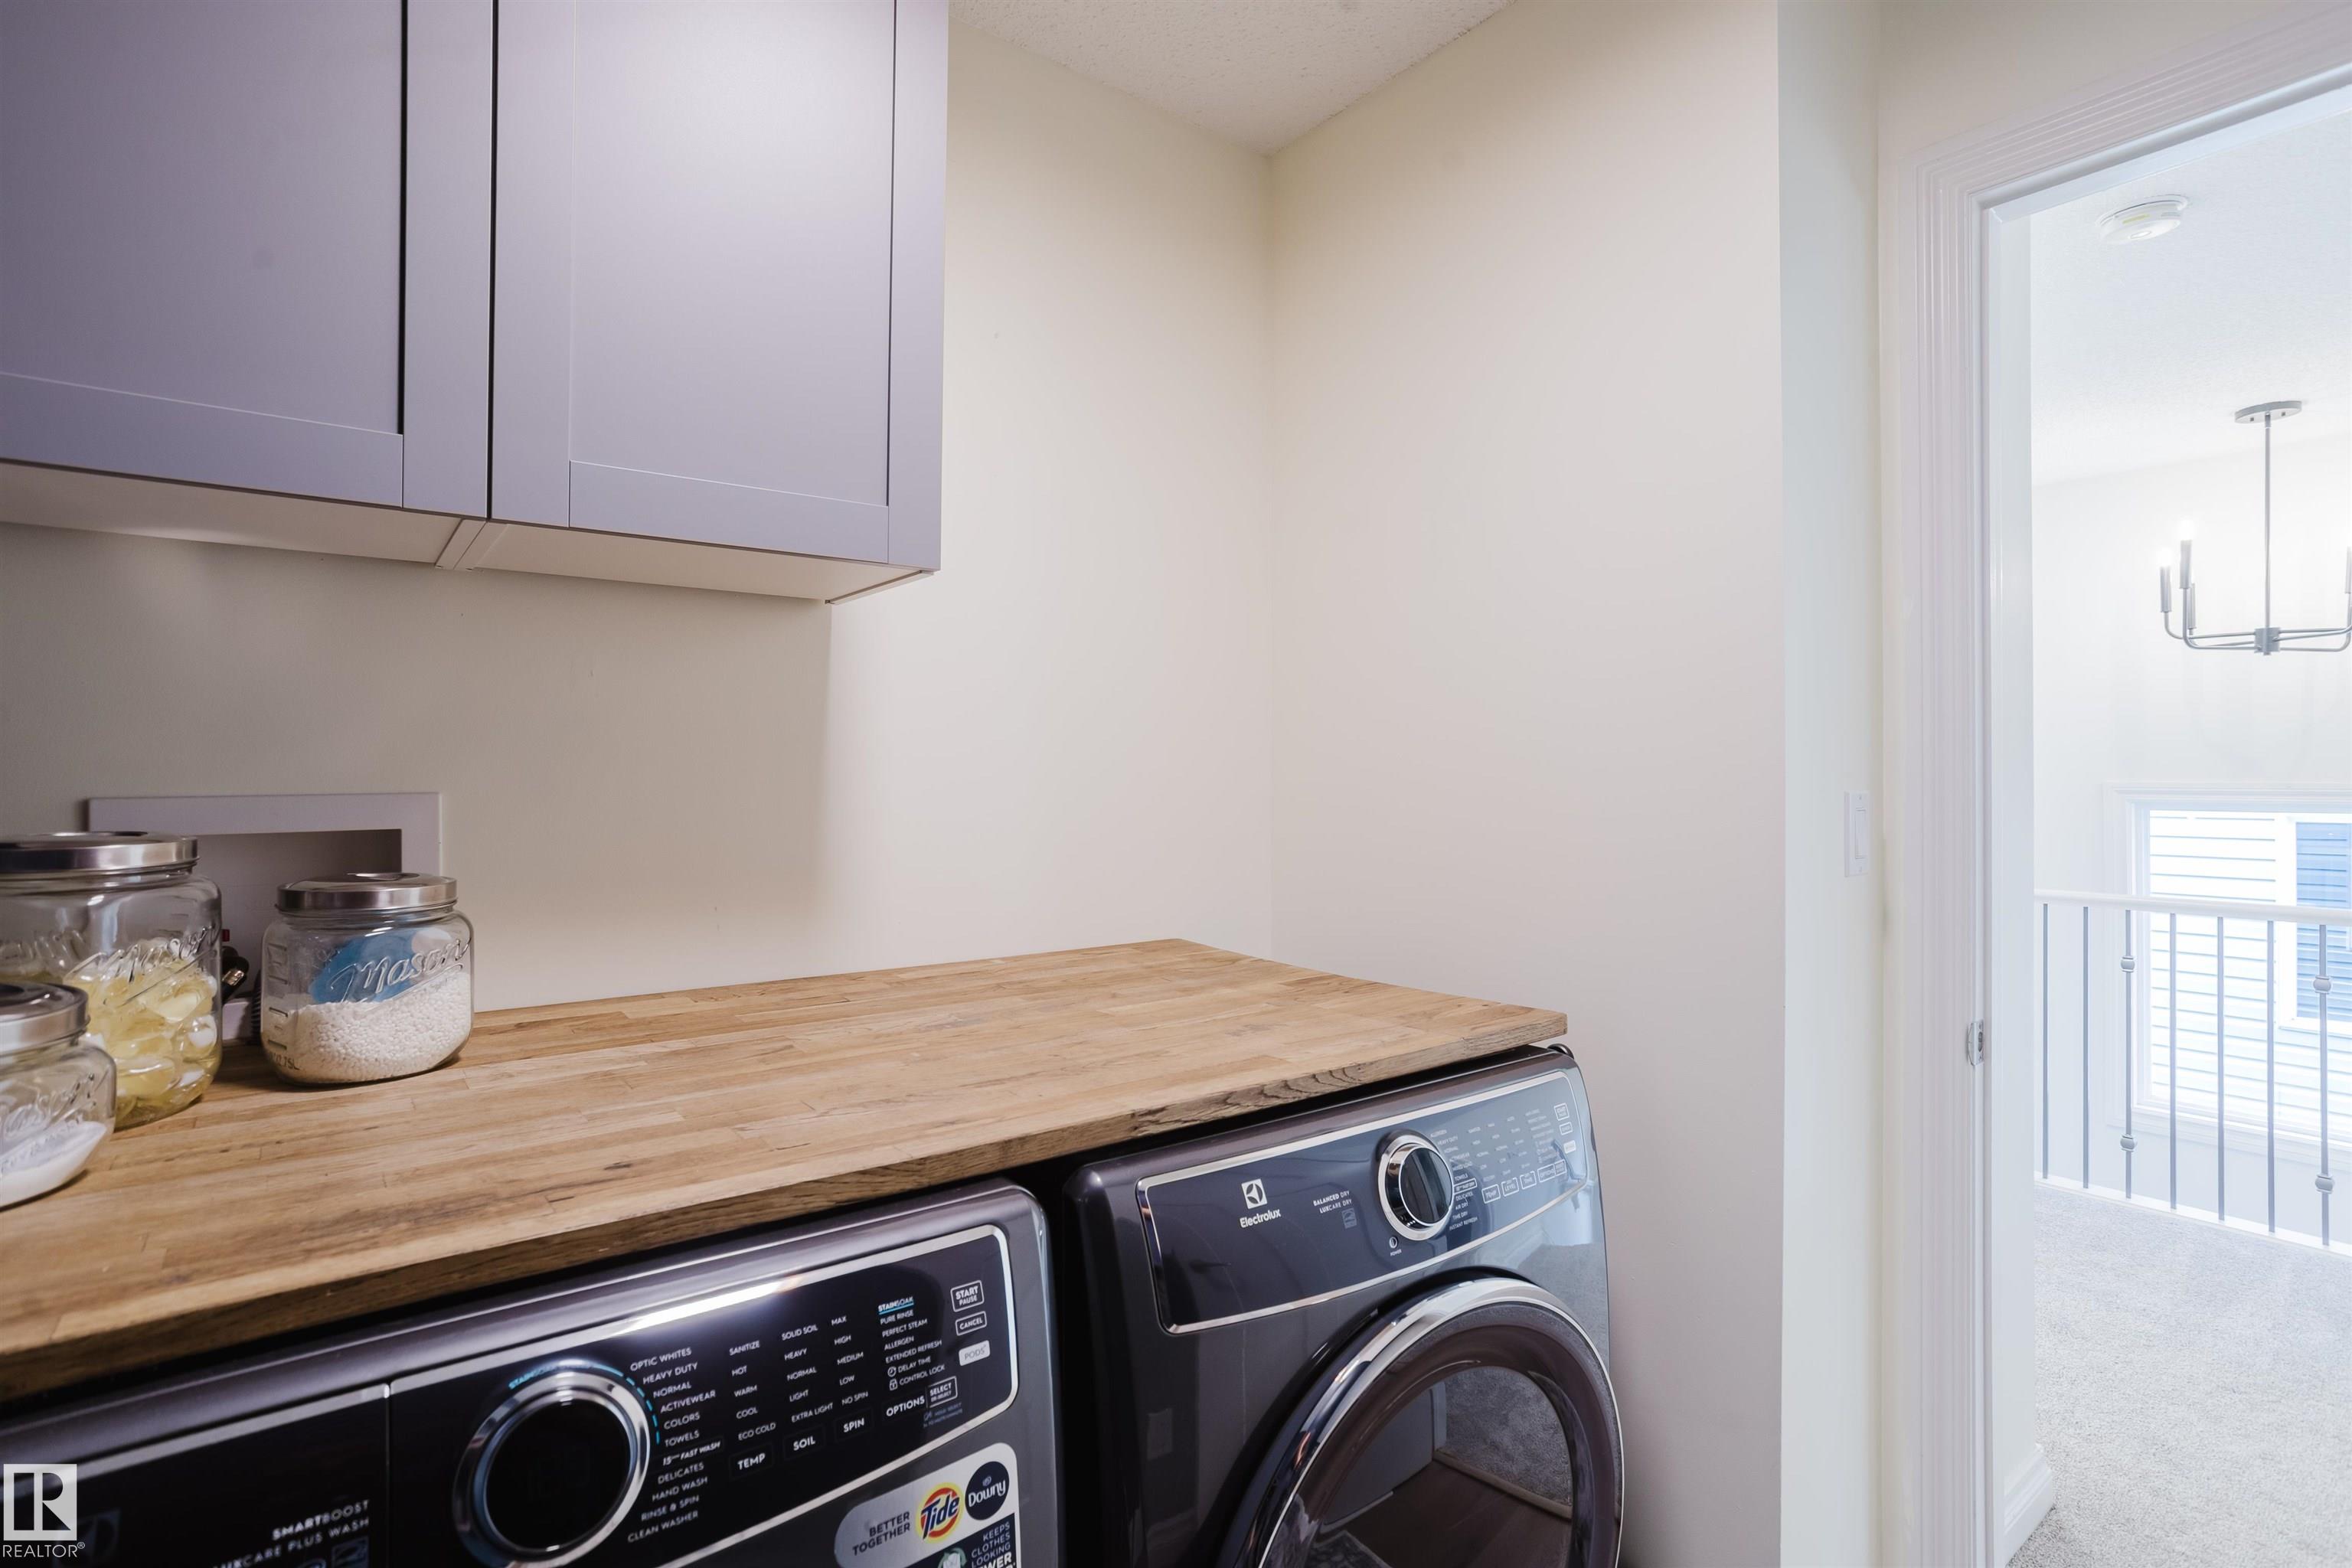
  • Goods Included
    Dishwasher-Built-In
    Dryer
    Garage Opener
    Microwave Hood Fan
    Refrigerator
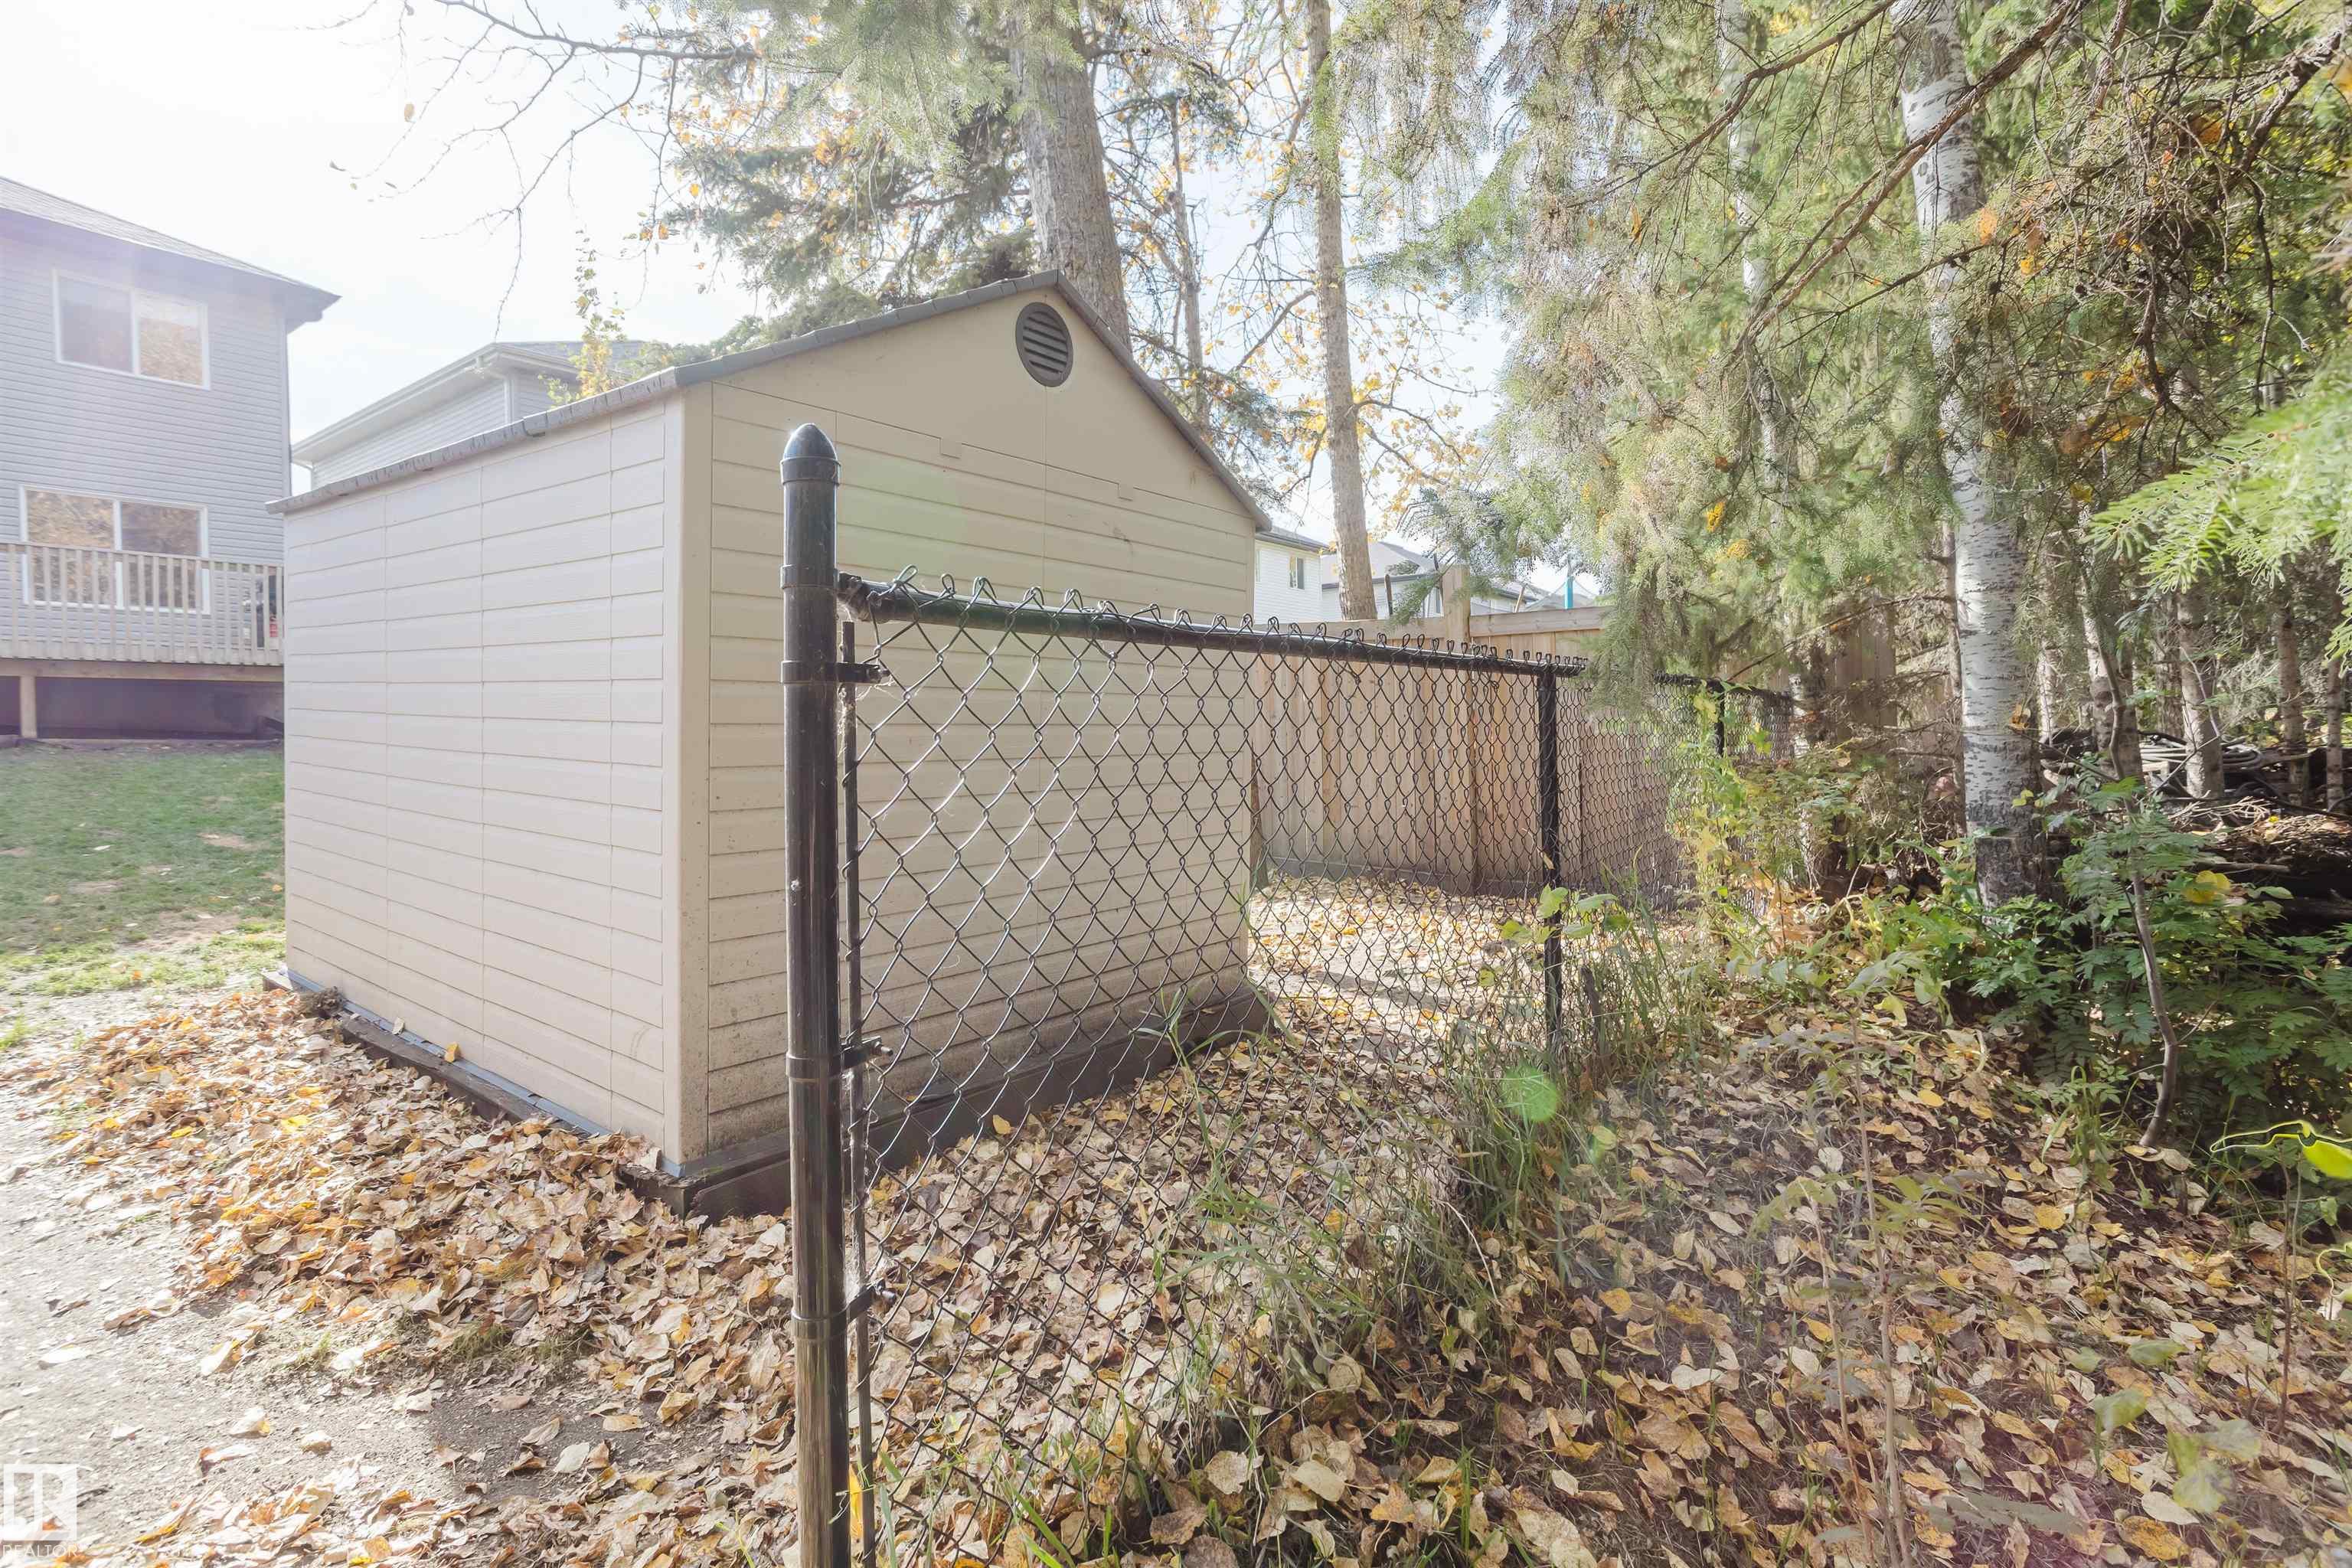
    Storage Shed
    Stove-Electric
    Washer
    Window Coverings
  • Heating Type
    Forced Air-1
    Natural Gas
  • Fireplace Fuel
    Gas
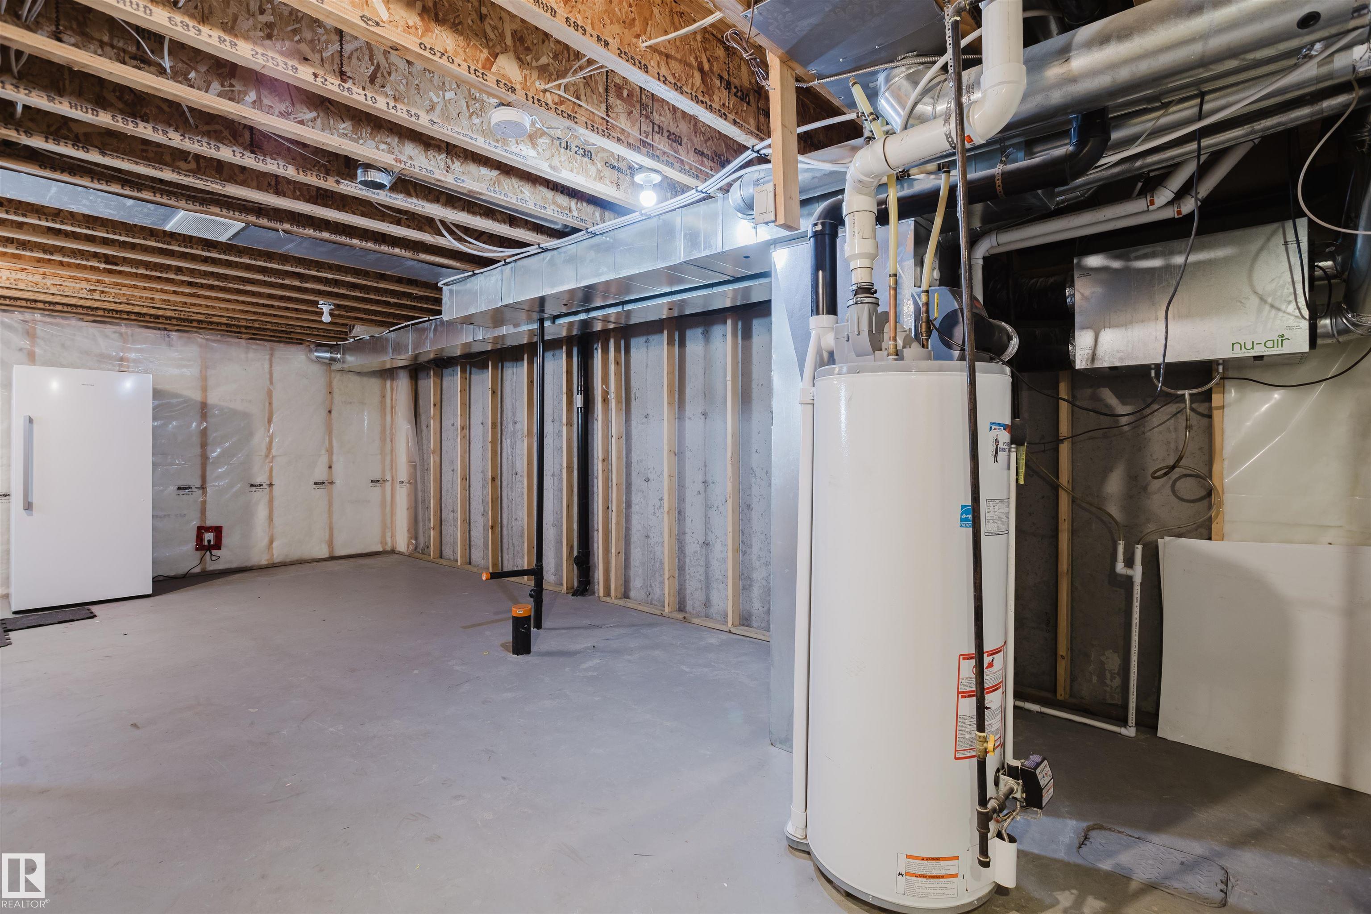
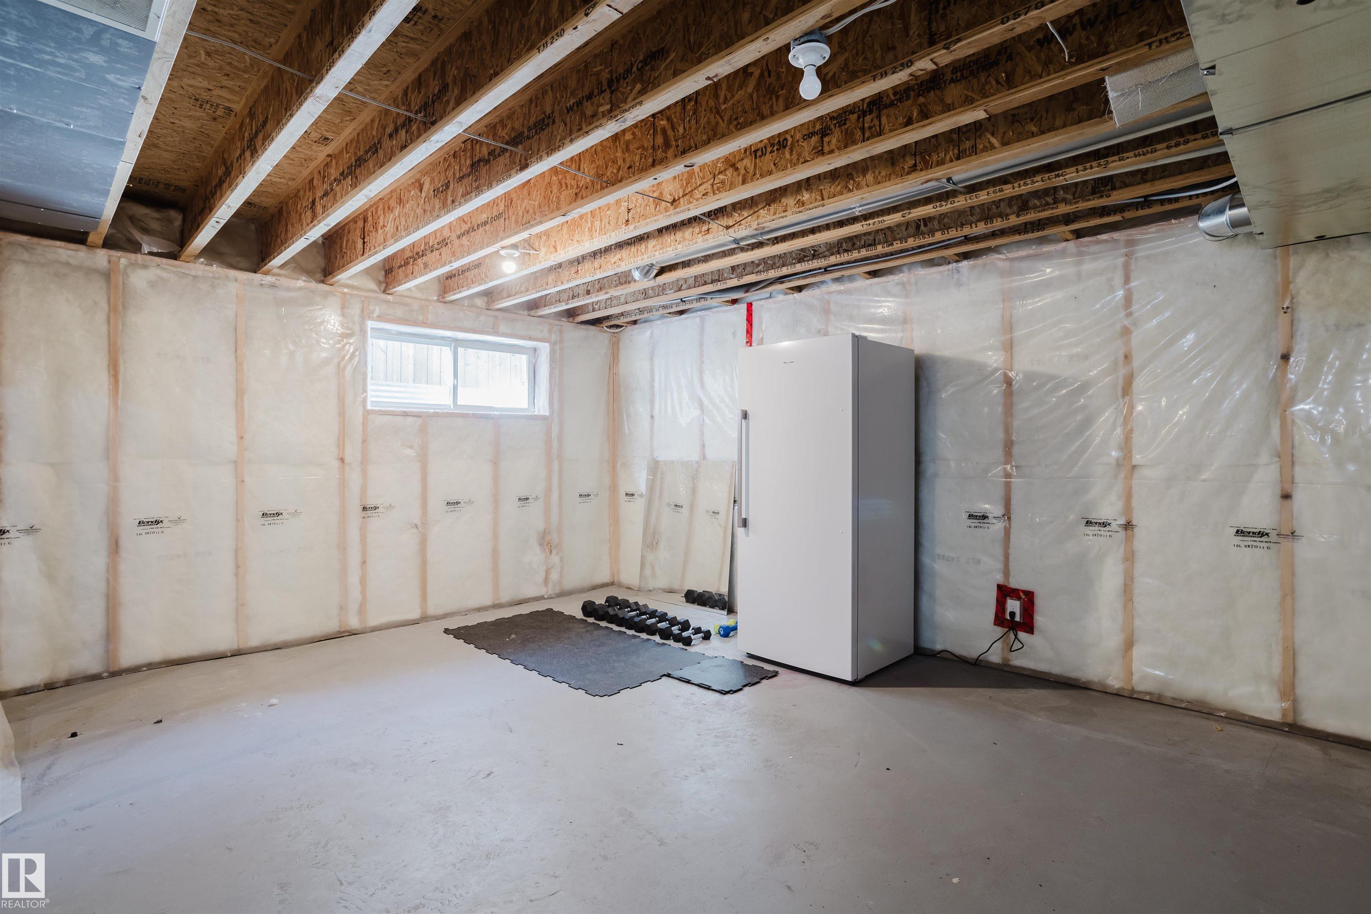
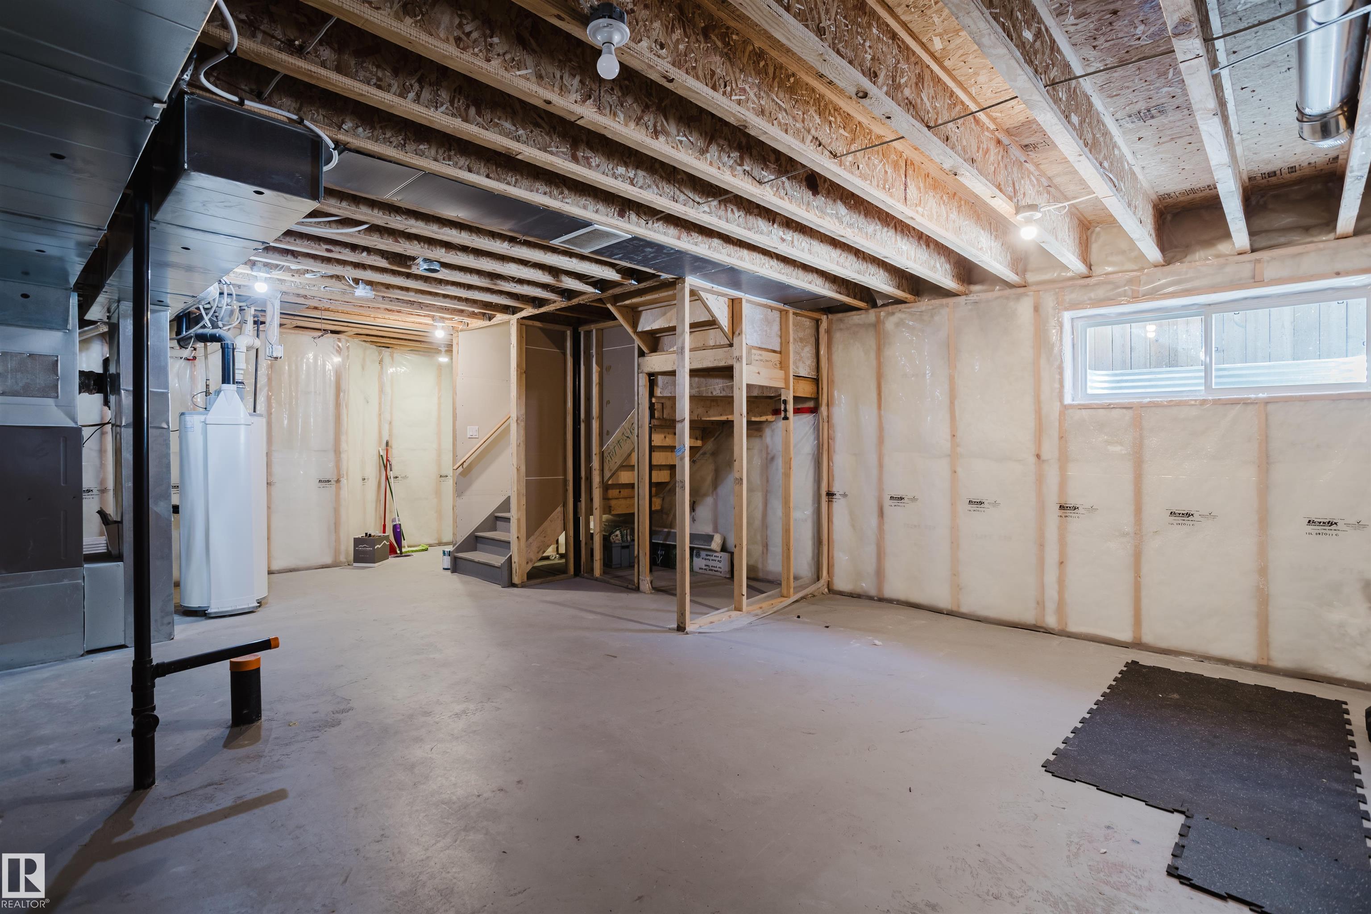
  • Basement
    Full
  • Basement Development
    Unfinished
  • Floor Finish
    Carpet, Hardwood, Linoleum
  • Goods Included
    Dishwasher-Built-In, Dryer, Garage Opener, Microwave Hood Fan, Refrigerator, Storage Shed, Stove-Electric, Washer, Window Coverings
  • Heating Type
    Forced Air-1, Natural Gas
  • Fireplace Fuel
    Gas
  • Basement
    Full
  • Basement Development
    Unfinished
  • Floor Finish
    Carpet
    Hardwood
    Linoleum
  • Goods Included
    Dishwasher-Built-In
    Dryer
    Garage Opener
    Microwave Hood Fan
    Refrigerator
    Storage Shed
    Stove-Electric
    Washer
    Window Coverings
  • Heating Type
    Forced Air-1
    Natural Gas
  • Fireplace Fuel
    Gas
  • Basement
    Full
  • Basement Development
    Unfinished

Exterior

  • Lot/Exterior Features
    Backs Onto Park/Trees
    Fenced
    Golf Nearby
    Landscaped
    Playground Nearby
    Schools
    Shopping Nearby
  • Roof
    Asphalt Shingles
  • Foundation
    Concrete Perimeter
  • Lot/Exterior Features
    Backs Onto Park/Trees, Fenced, Golf Nearby, Landscaped, Playground Nearby, Schools, Shopping Nearby
  • Roof
    Asphalt Shingles
  • Foundation
    Concrete Perimeter
  • Lot/Exterior Features
    Backs Onto Park/Trees
    Fenced
    Golf Nearby
    Landscaped
    Playground Nearby
    Schools
    Shopping Nearby
  • Roof
    Asphalt Shingles
  • Foundation
    Concrete Perimeter

Additional Details

  • Property Class
    Single Family
  • Site Influences
    Backs Onto Park/Trees
    Fenced
    Golf Nearby
    Landscaped
    Playground Nearby
    Schools
    Shopping Nearby
  • Road Access
    Paved
  • Last Updated
    9/5/2026 21:32
  • Property Class
    Single Family
  • Site Influences
    Backs Onto Park/Trees, Fenced, Golf Nearby, Landscaped, Playground Nearby, Schools, Shopping Nearby
  • Road Access
    Paved
  • Last Updated
    9/5/2026 21:32
  • Property Class
    Single Family
  • Site Influences
    Backs Onto Park/Trees
    Fenced
    Golf Nearby
    Landscaped
    Playground Nearby
    Schools
    Shopping Nearby
  • Road Access
    Paved
  • Last Updated
    9/5/2026 21:32

$379,900

44 HAMILTON Crest

Schedule Tour
Contact Agent

$1730/month
Est. Monthly Payment
$
$
%
Learn More

Mortgage values are calculated by Redman Technologies Inc based on values provided in the REALTOR® Association of Edmonton listing data feed.