
Courtesy of Tammy Murray of MaxWell Devonshire Realty

433 ESTATE Drive, House for sale in Estates of Sherwood Sherwood Park , Alberta , T8B 1L9

 MLS® # E4490820

4 bedrooms

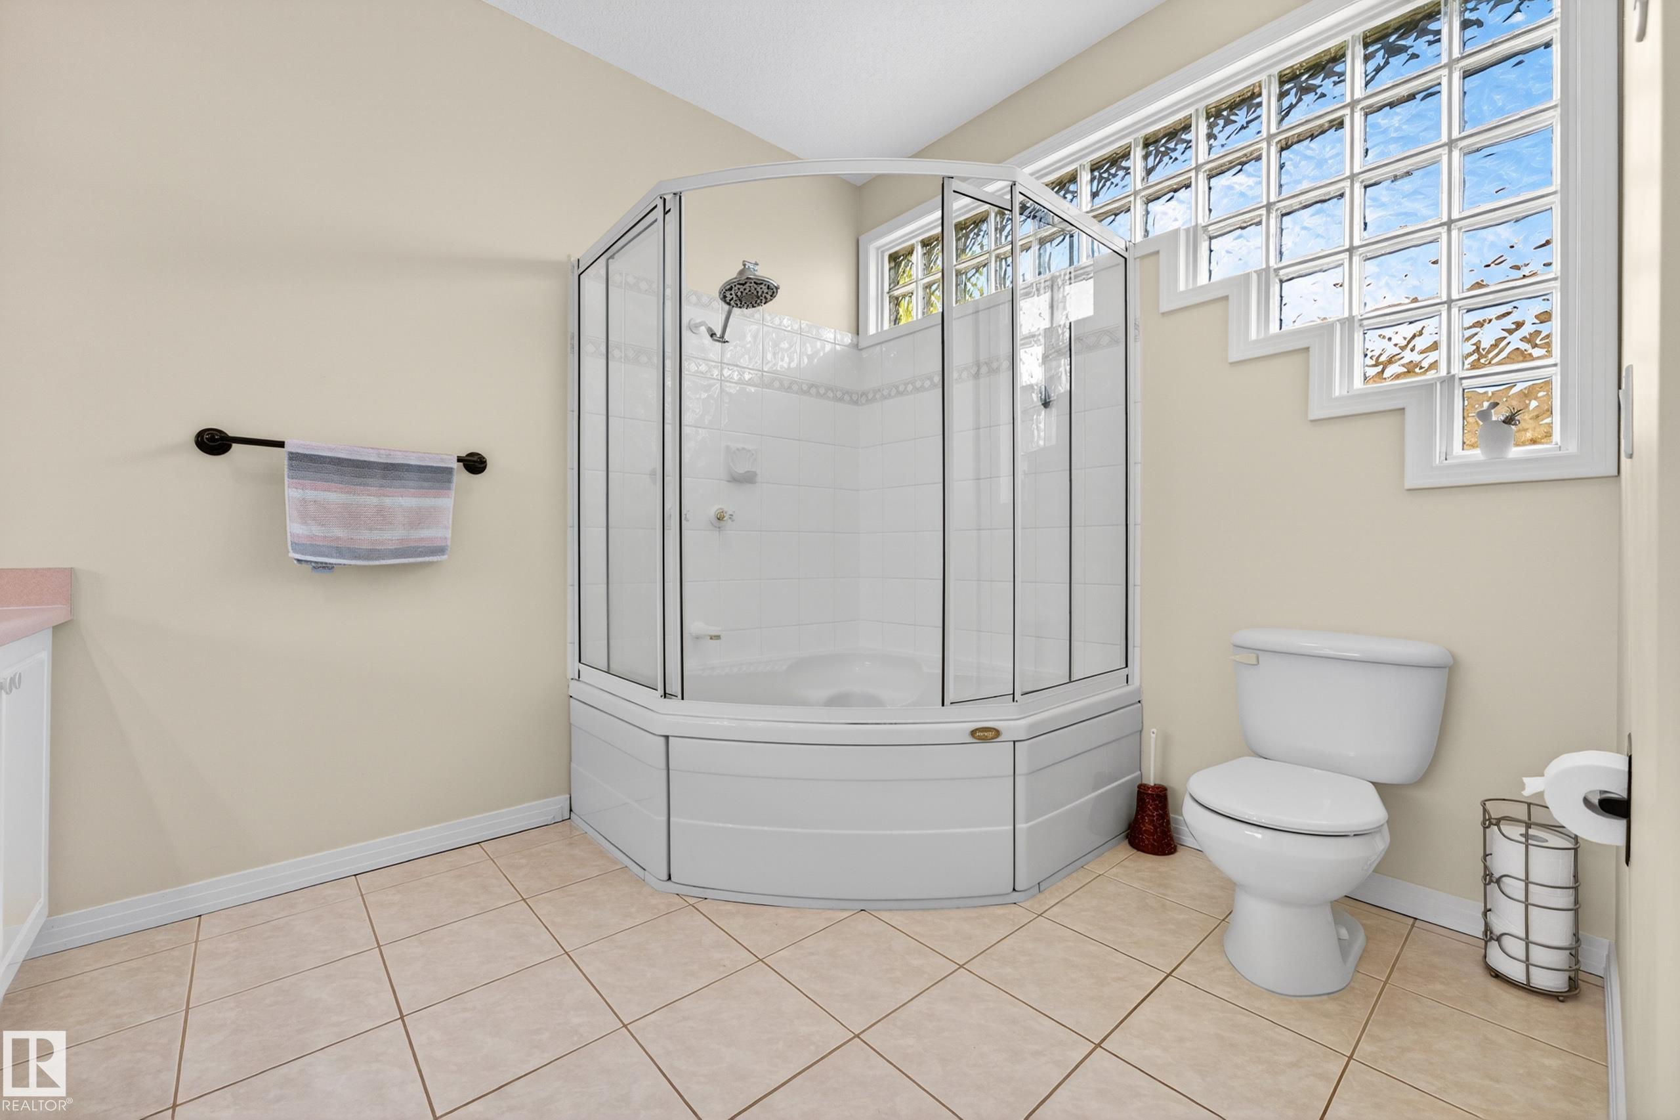
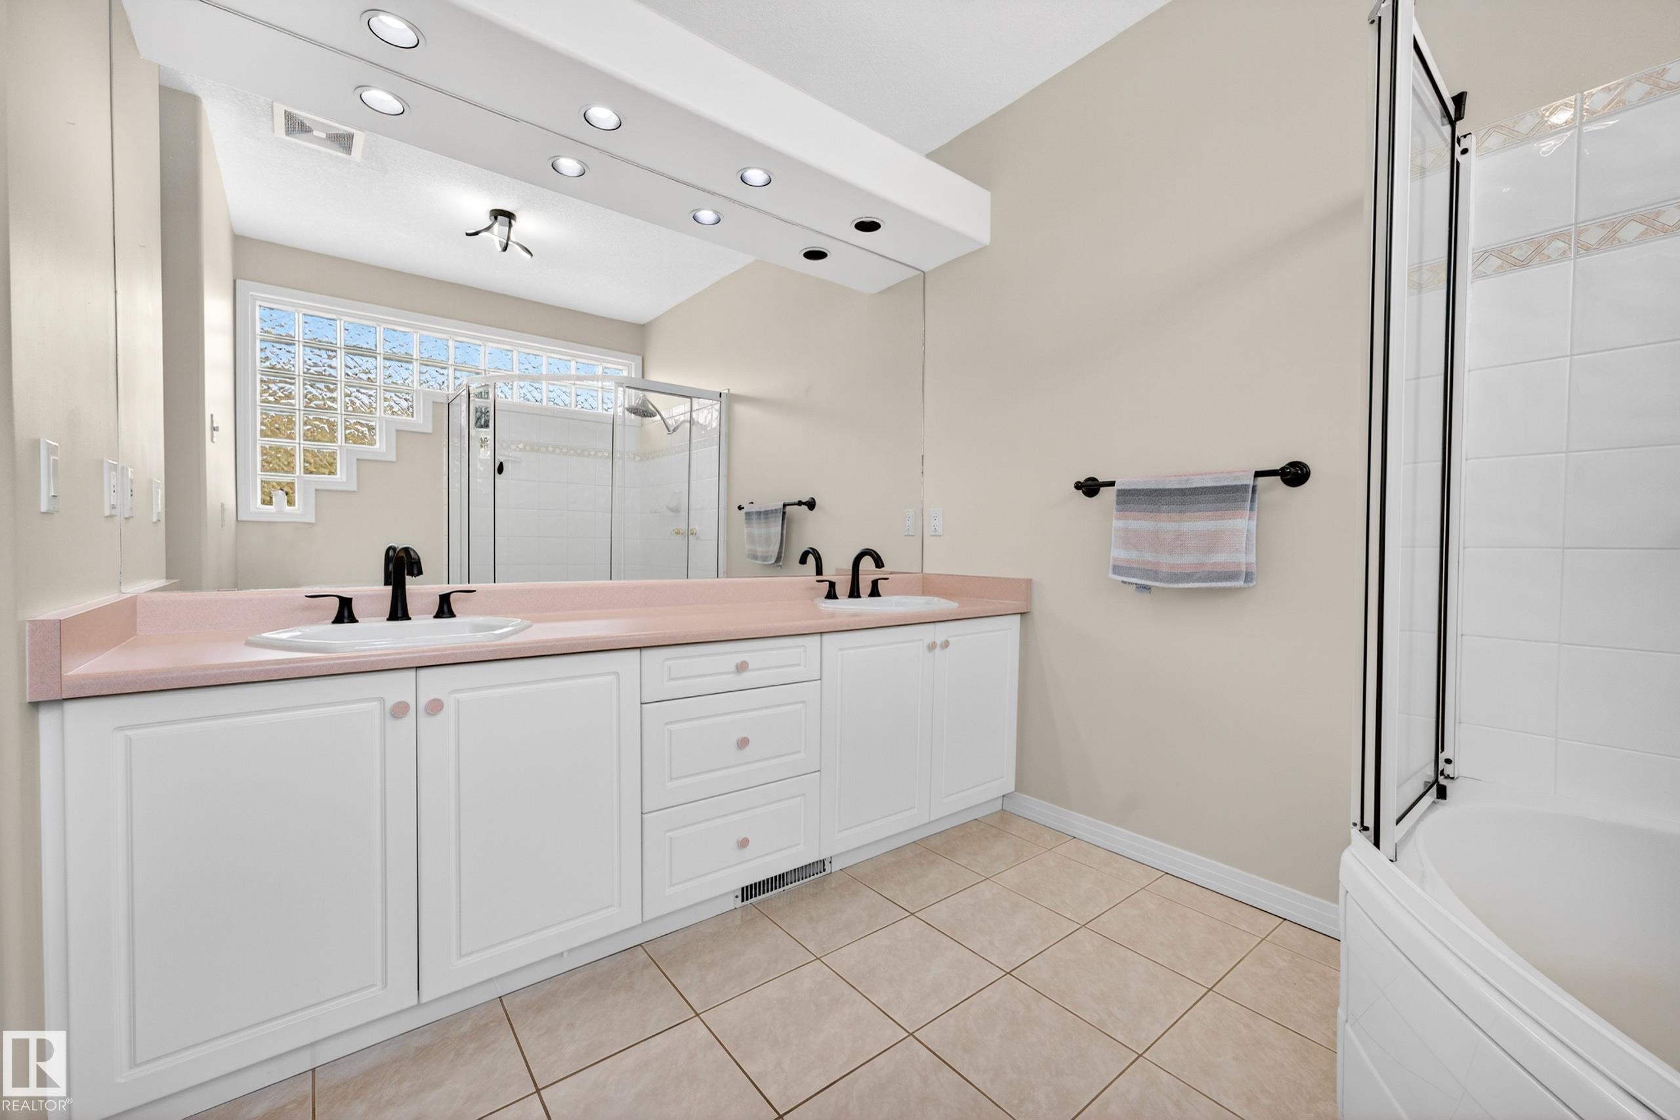
3 bathrooms

2,252 sqft

Sign up to View

Days on Market

Air Conditioner Ceiling 10 ft. Deck Gazebo No Animal Home No Smoking Home Natural Gas BBQ Hookup

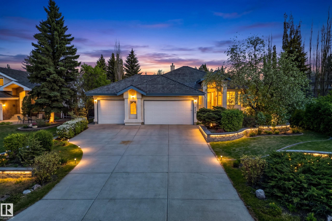
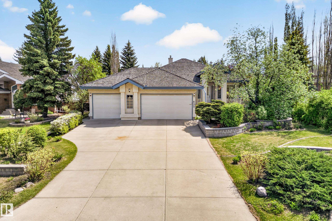
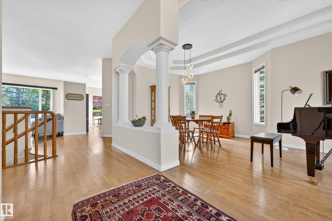
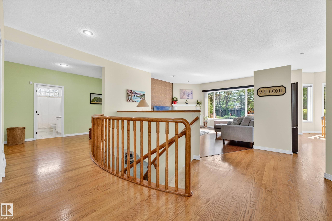
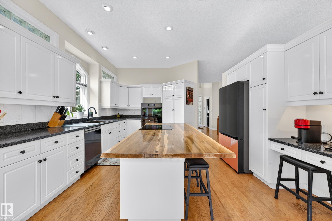
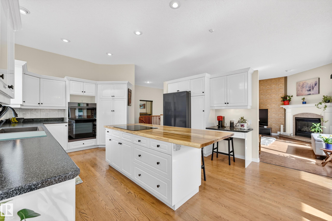
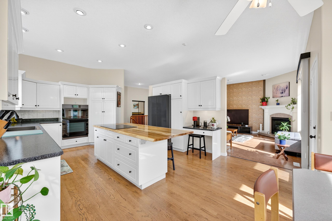
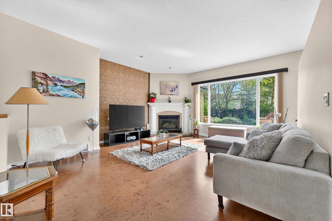
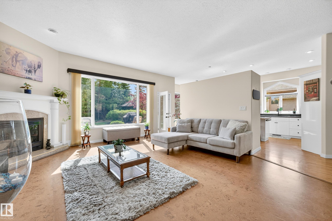
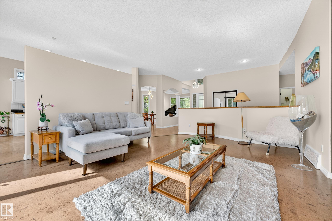
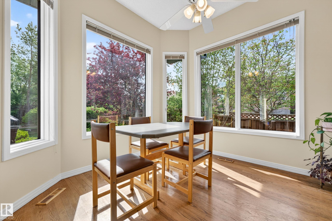
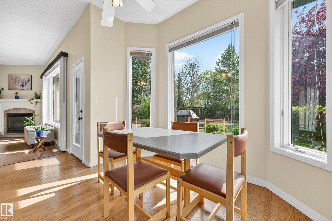
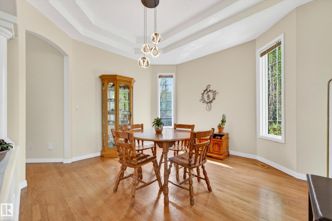
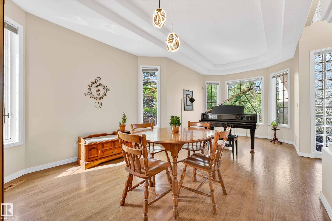
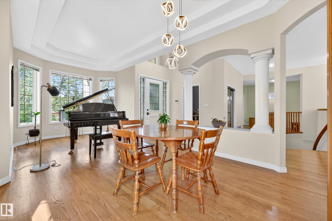
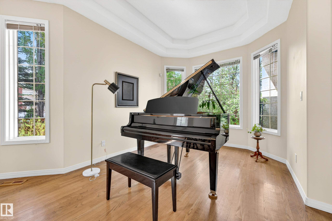
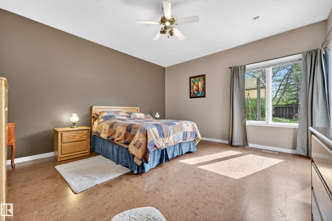
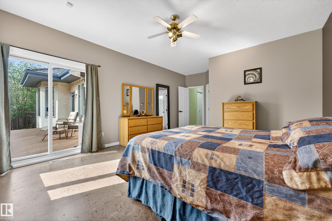
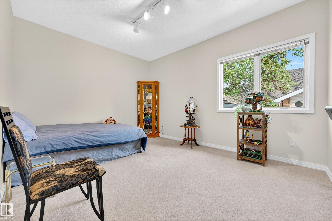
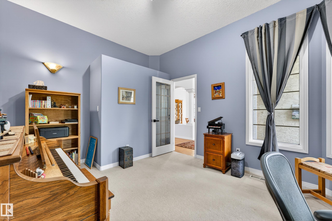
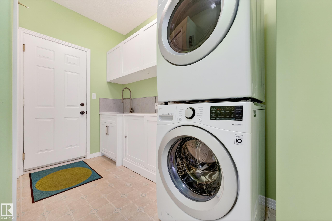
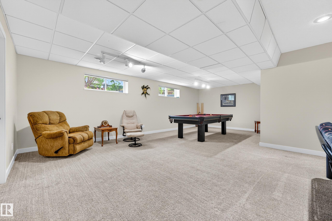
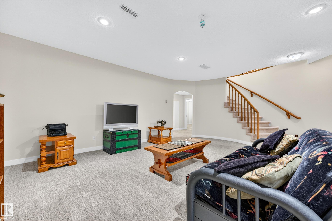
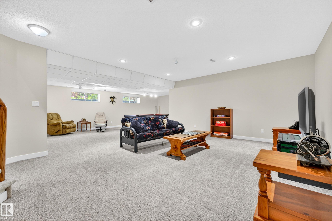
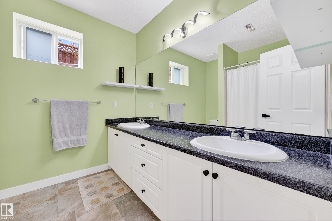
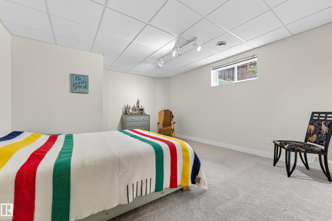
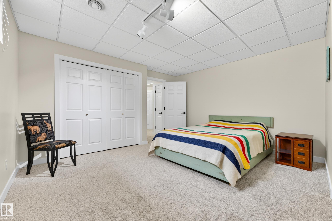
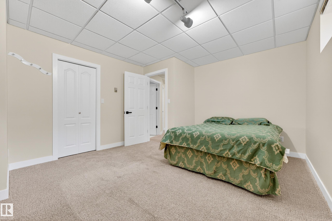
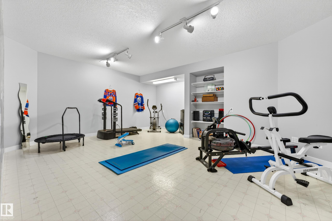
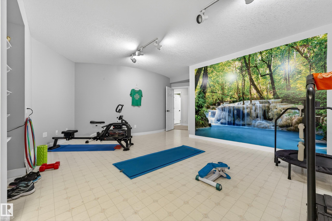
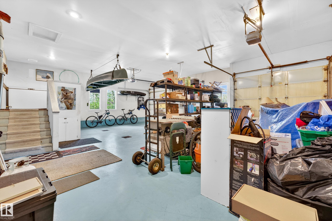
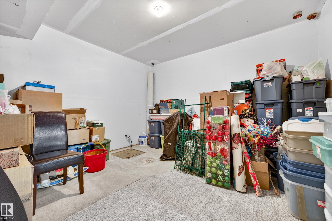
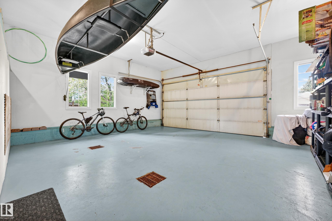
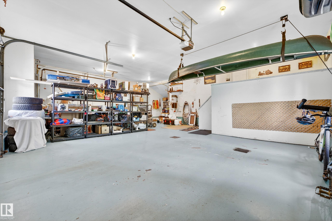
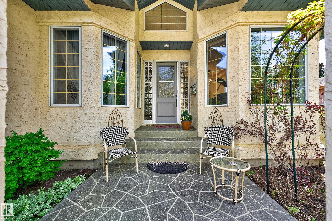
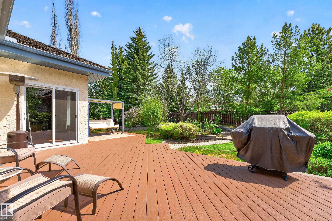
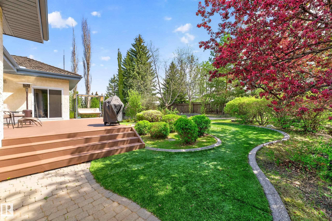
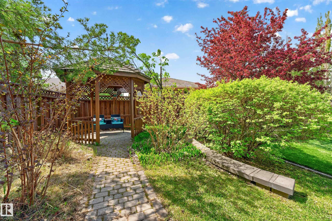
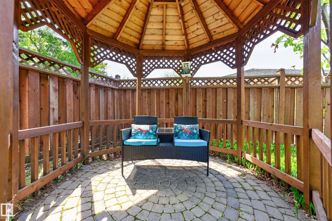
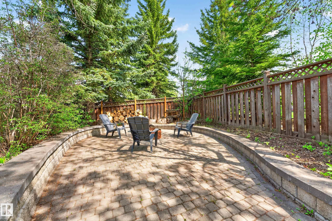
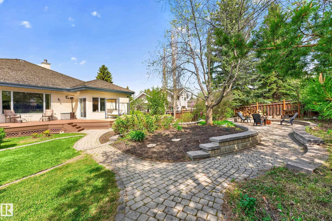
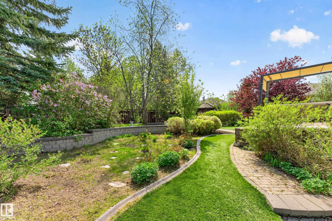
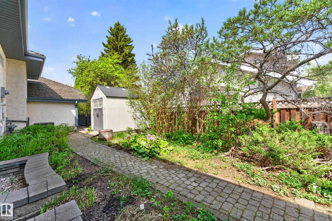
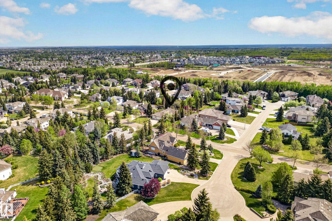
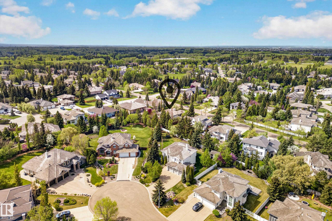
Exceptional executive bungalow in the desirable community of the Estates, perfectly situated on a beautifully landscaped 0.33 acre lot designed for both elegant entertaining and everyday family living. Offering 2,250 sq ft above grade, this impressive home showcases high ceilings, expansive living spaces, a bright living room with fireplace, formal dining area, & a private main floor den. The beautifully updated eat-in kitchen features newer appliances, stunning natural edge countertop, and views of the inc...

Read More

Essential Information

  • MLS® #
    E4490820
  • Year Built
    1994
  • Property Type
    Residential
  • Property Style
    Bungalow
  • MLS® #
    E4490820
  • Year Built
    1994
  • Property Type
    Residential
  • Property Style
    Bungalow
  • MLS® #
    E4490820
  • Year Built
    1994
  • Property Type
    Residential
  • Property Style
    Bungalow

Community Information

  • Area
    Strathcona
  • Neighbourhood/Community
    Estates of Sherwood
  • Postal Code
    T8B 1L9
  • Area
    Strathcona
  • Neighbourhood/Community
    Estates of Sherwood
  • Postal Code
    T8B 1L9
  • Area
    Strathcona
  • Neighbourhood/Community
    Estates of Sherwood
  • Postal Code
    T8B 1L9

Services & Amenities

  • Amenities
    Air Conditioner
    Ceiling 10 ft.
    Deck
    Gazebo
    No Animal Home
    No Smoking Home
    Natural Gas BBQ Hookup
  • Amenities
    Air Conditioner, Ceiling 10 ft., Deck, Gazebo, No Animal Home, No Smoking Home, Natural Gas BBQ Hookup
  • Amenities
    Air Conditioner
    Ceiling 10 ft.
    Deck
    Gazebo
    No Animal Home
    No Smoking Home
    Natural Gas BBQ Hookup

Interior

  • Floor Finish
    Carpet
    Cork Flooring
    Hardwood
  • Goods Included
    Air Conditioning-Central
    Dishwasher-Built-In
    Garage Control
    Garage Opener
    Microwave Hood Fan
    Oven-Built-In
    Refrigerator
    Stacked Washer/Dryer
    Storage Shed
    Stove-Countertop Electric
    Vacuum System Attachments
    Vacuum Systems
    Window Coverings
    Garage Heater
  • Heating Type
    Forced Air-1
    In Floor Heat System
    Natural Gas
  • Fireplace Fuel
    Gas
  • Basement
    Full
  • Basement Development
    Fully Finished
  • Floor Finish
    Carpet, Cork Flooring, Hardwood
  • Goods Included
    Air Conditioning-Central, Dishwasher-Built-In, Garage Control, Garage Opener, Microwave Hood Fan, Oven-Built-In, Refrigerator, Stacked Washer/Dryer, Storage Shed, Stove-Countertop Electric, Vacuum System Attachments, Vacuum Systems, Window Coverings, Garage Heater
  • Heating Type
    Forced Air-1, In Floor Heat System, Natural Gas
  • Fireplace Fuel
    Gas
  • Basement
    Full
  • Basement Development
    Fully Finished
  • Floor Finish
    Carpet
    Cork Flooring
    Hardwood
  • Goods Included
    Air Conditioning-Central
    Dishwasher-Built-In
    Garage Control
    Garage Opener
    Microwave Hood Fan
    Oven-Built-In
    Refrigerator
    Stacked Washer/Dryer
    Storage Shed
    Stove-Countertop Electric
    Vacuum System Attachments
    Vacuum Systems
    Window Coverings
    Garage Heater
  • Heating Type
    Forced Air-1
    In Floor Heat System
    Natural Gas
  • Fireplace Fuel
    Gas
  • Basement
    Full
  • Basement Development
    Fully Finished

Exterior

  • Lot/Exterior Features
    Fenced
    Landscaped
    Playground Nearby
    Schools
    Shopping Nearby
  • Roof
    Wood Shingles
  • Foundation
    Concrete Perimeter
  • Lot/Exterior Features
    Fenced, Landscaped, Playground Nearby, Schools, Shopping Nearby
  • Roof
    Wood Shingles
  • Foundation
    Concrete Perimeter
  • Lot/Exterior Features
    Fenced
    Landscaped
    Playground Nearby
    Schools
    Shopping Nearby
  • Roof
    Wood Shingles
  • Foundation
    Concrete Perimeter

Additional Details

  • Property Class
    Single Family
  • Site Influences
    Fenced
    Landscaped
    Playground Nearby
    Schools
    Shopping Nearby
  • Road Access
    Paved
  • Last Updated
    4/5/2026 22:7
  • Property Class
    Single Family
  • Site Influences
    Fenced, Landscaped, Playground Nearby, Schools, Shopping Nearby
  • Road Access
    Paved
  • Last Updated
    4/5/2026 22:7
  • Property Class
    Single Family
  • Site Influences
    Fenced
    Landscaped
    Playground Nearby
    Schools
    Shopping Nearby
  • Road Access
    Paved
  • Last Updated
    4/5/2026 22:7

$1,135,000

433 ESTATE Drive

Schedule Tour
Contact Agent

$5169/month
Est. Monthly Payment
$
$
%
Learn More

Mortgage values are calculated by Redman Technologies Inc based on values provided in the REALTOR® Association of Edmonton listing data feed.