
Courtesy of Gina Lapointe of Panache Realty Ltd.

4320 49 Avenue, House for sale in Bonnyville Bonnyville Town , Alberta , T9N 1G4

 MLS® # E4516689

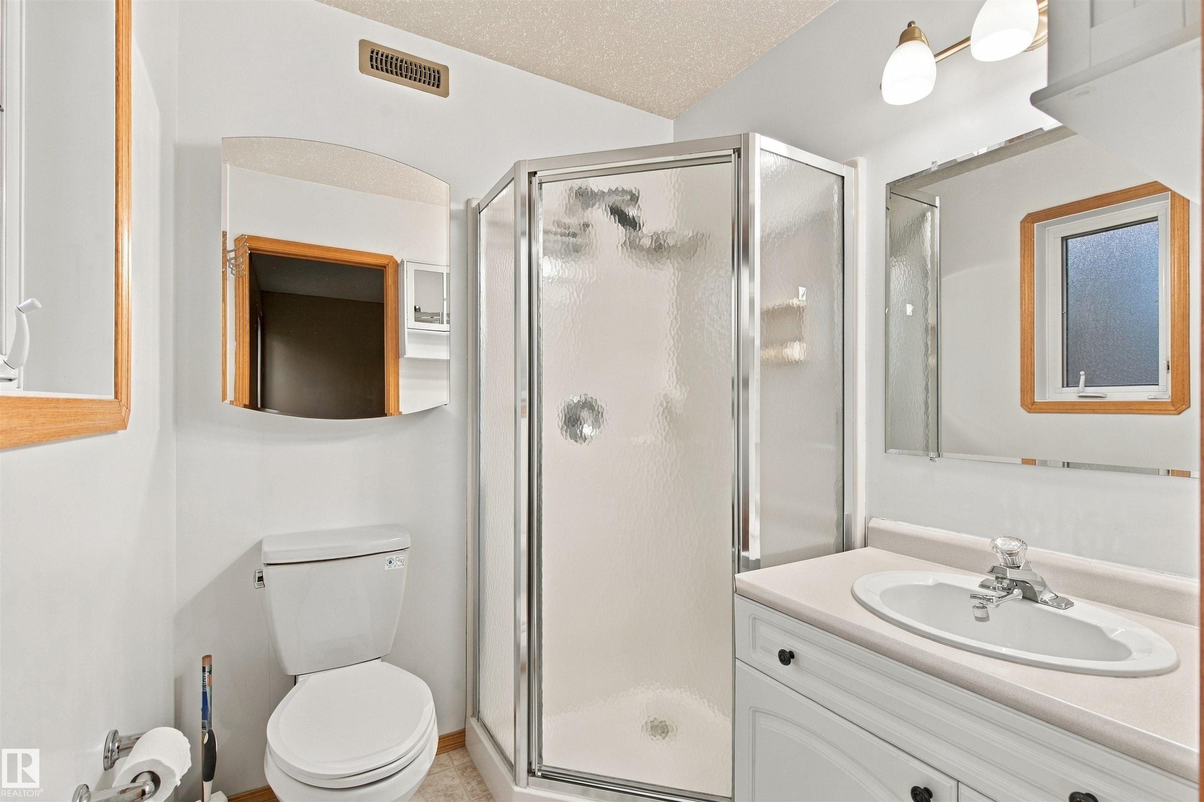
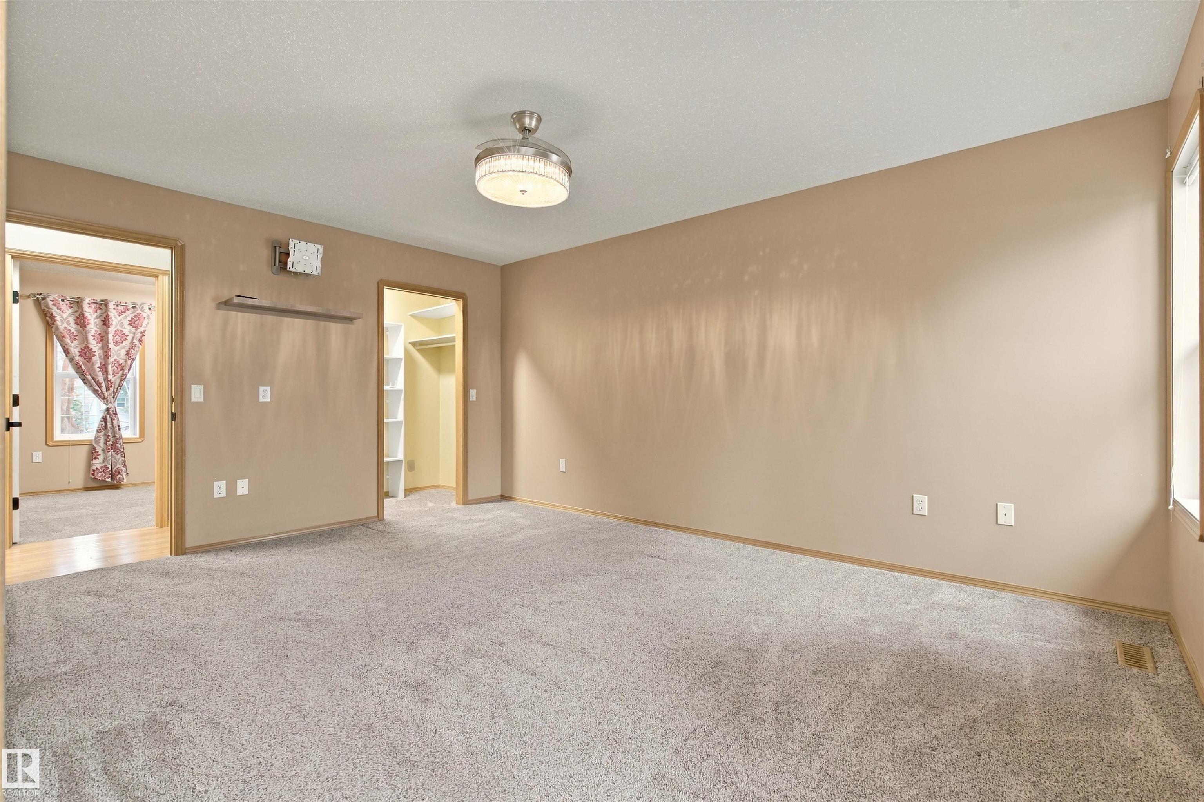
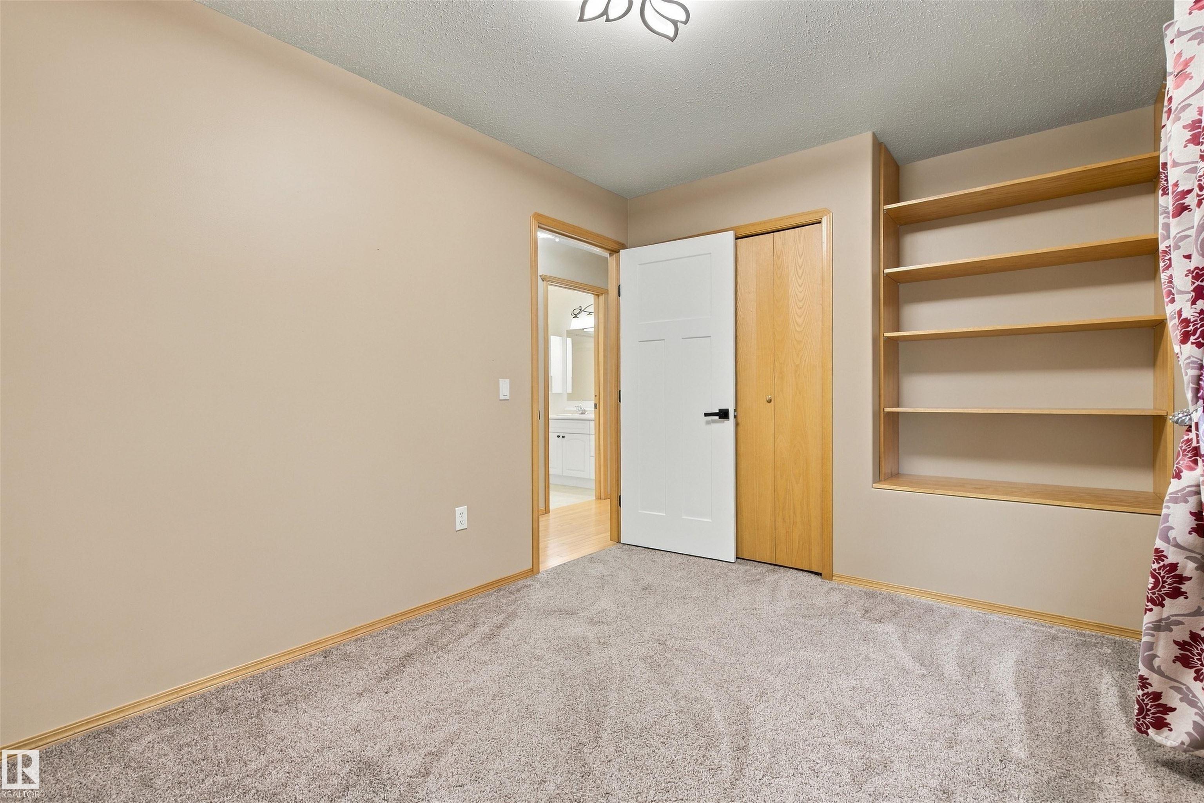
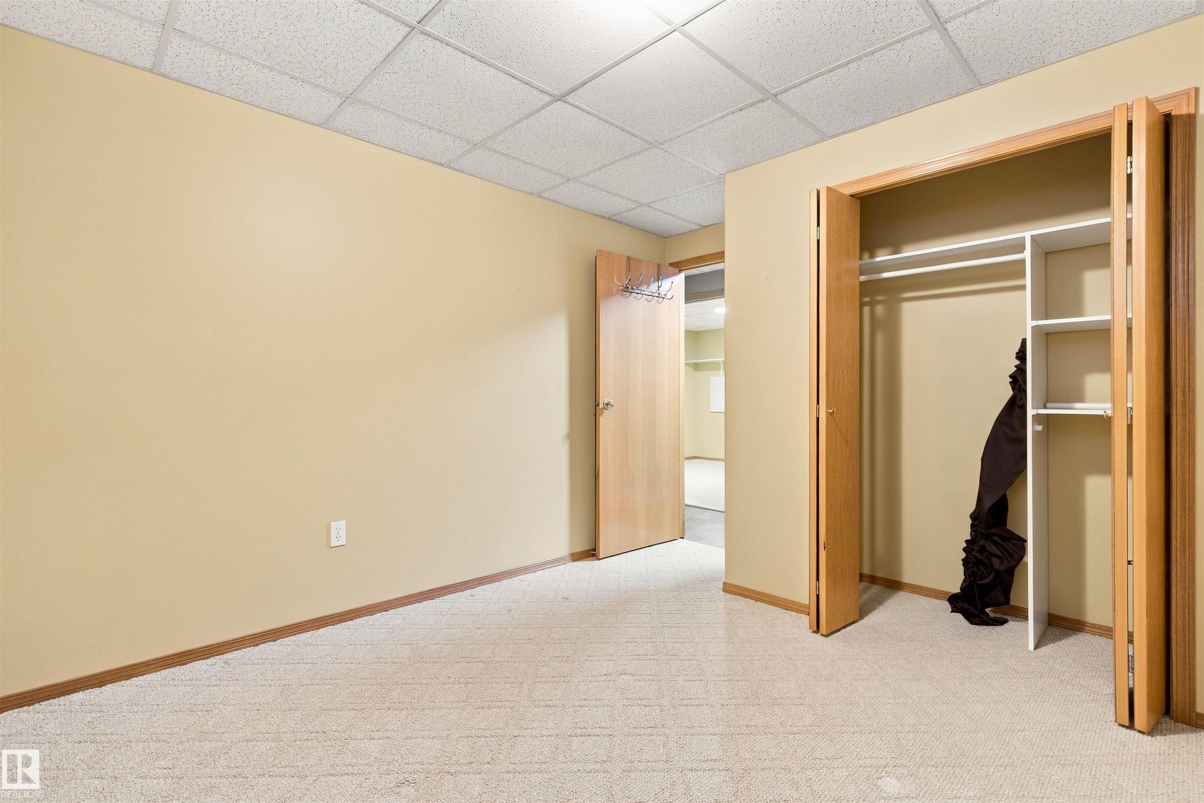
5 bedrooms

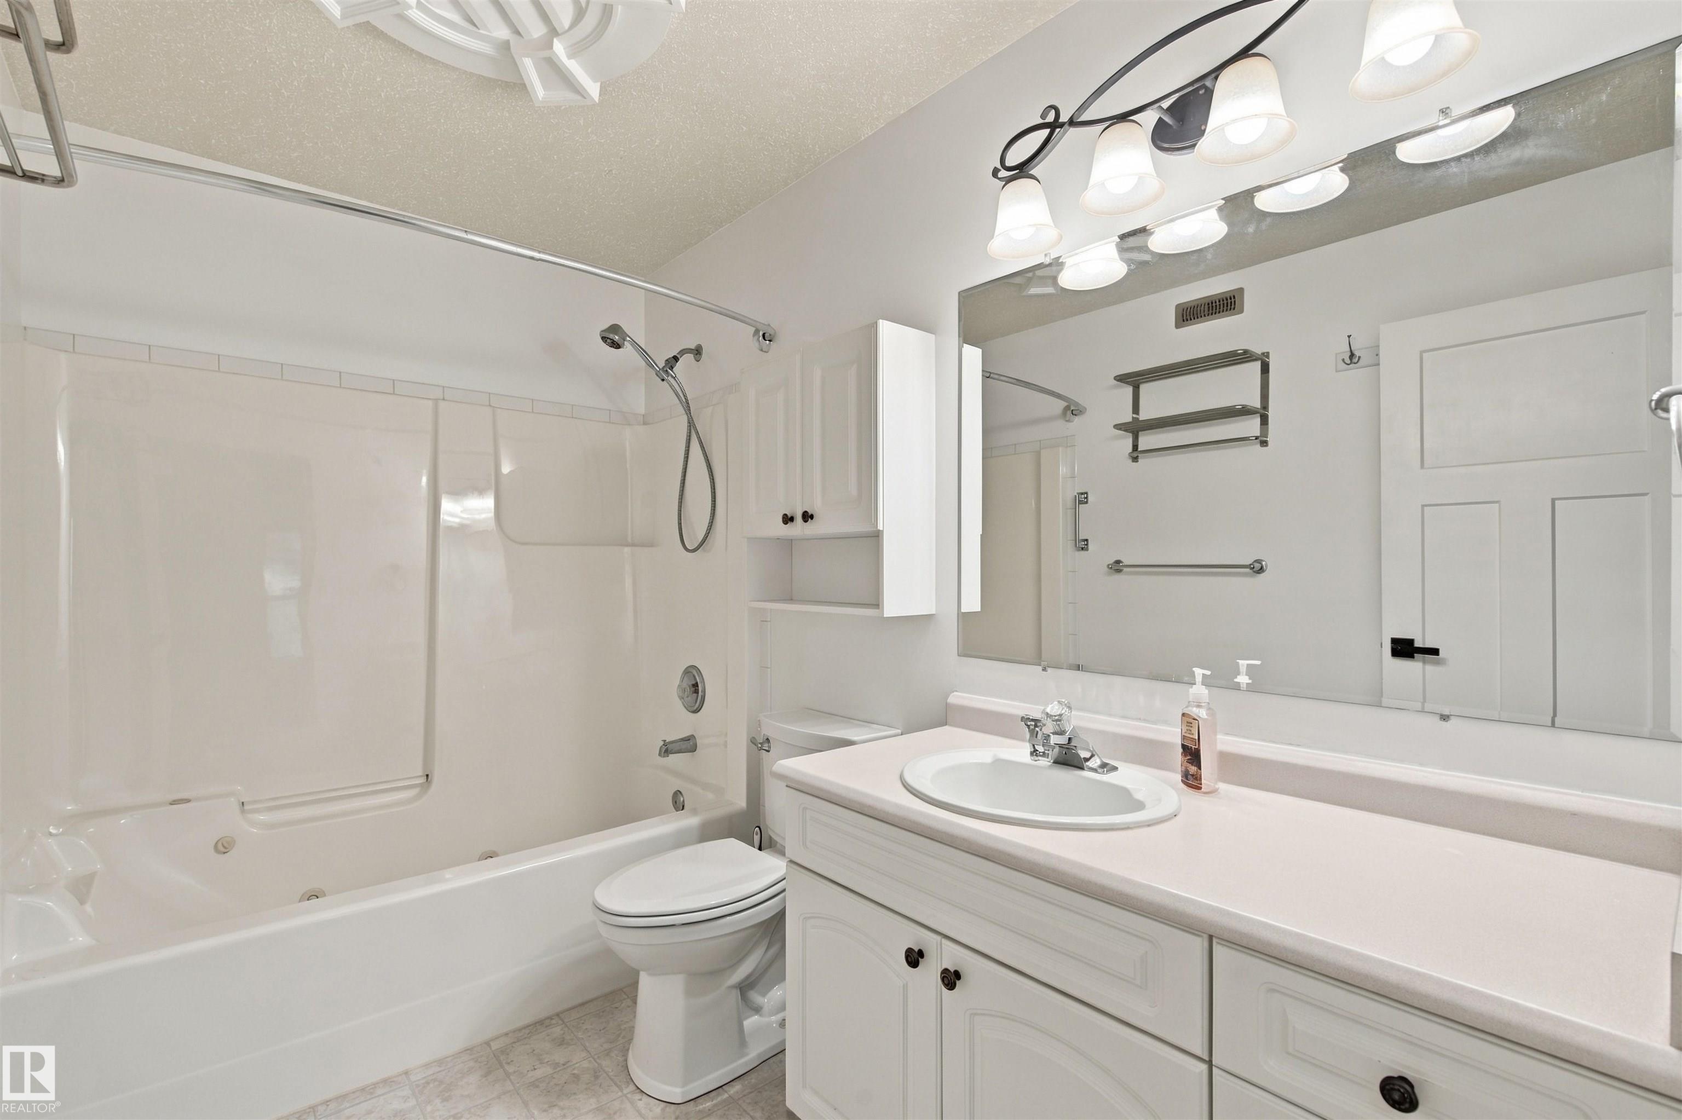
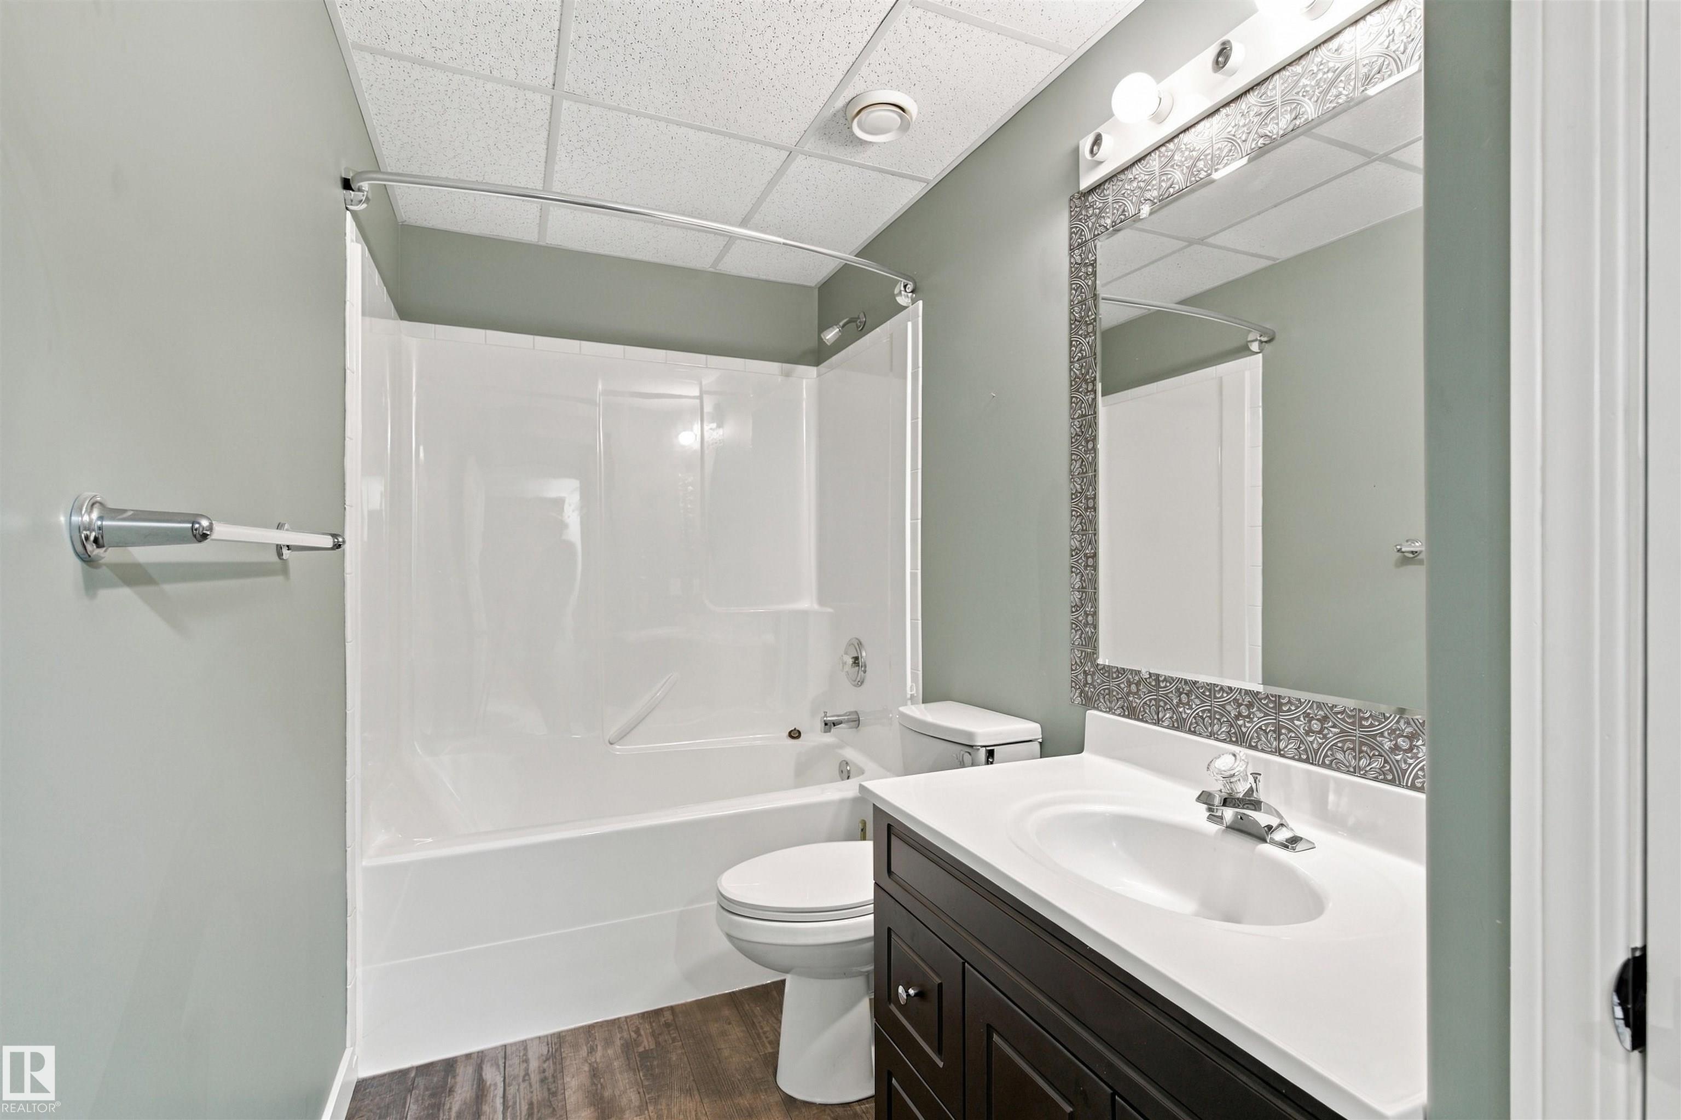
3 bathrooms

1,404 sqft

Sign up to View

Days on Market

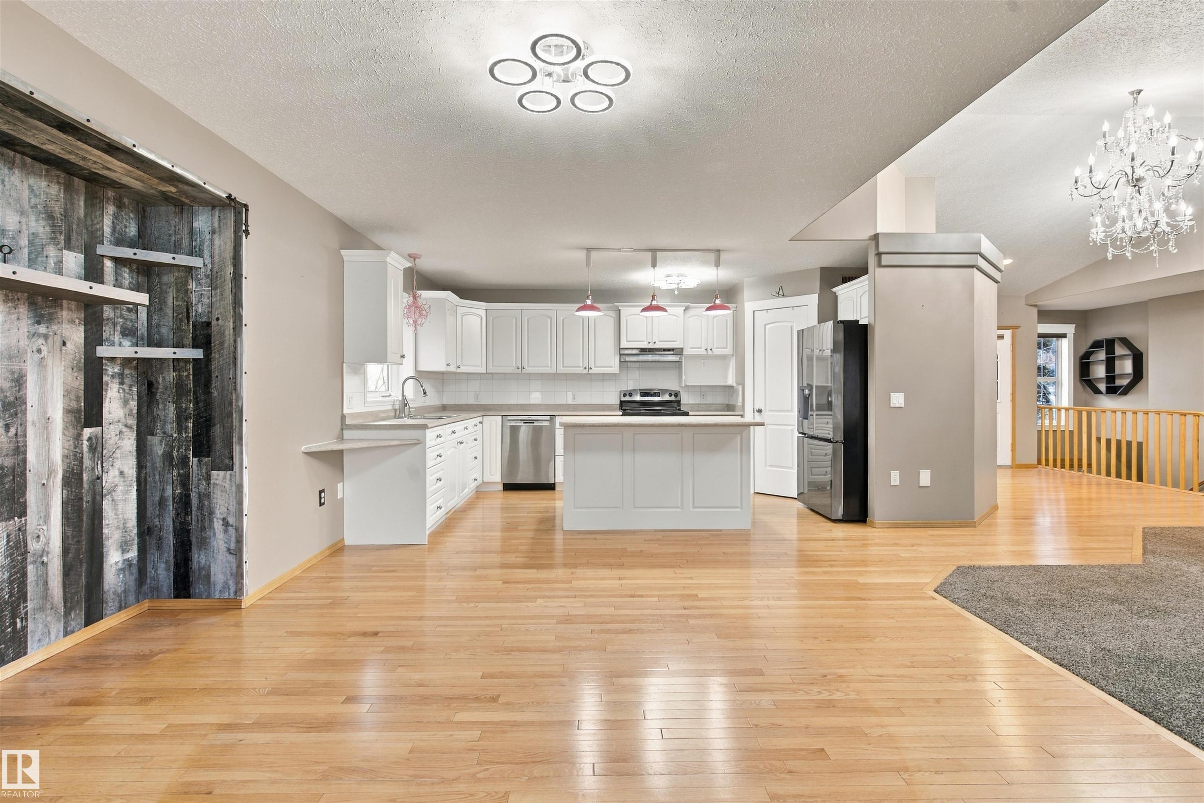
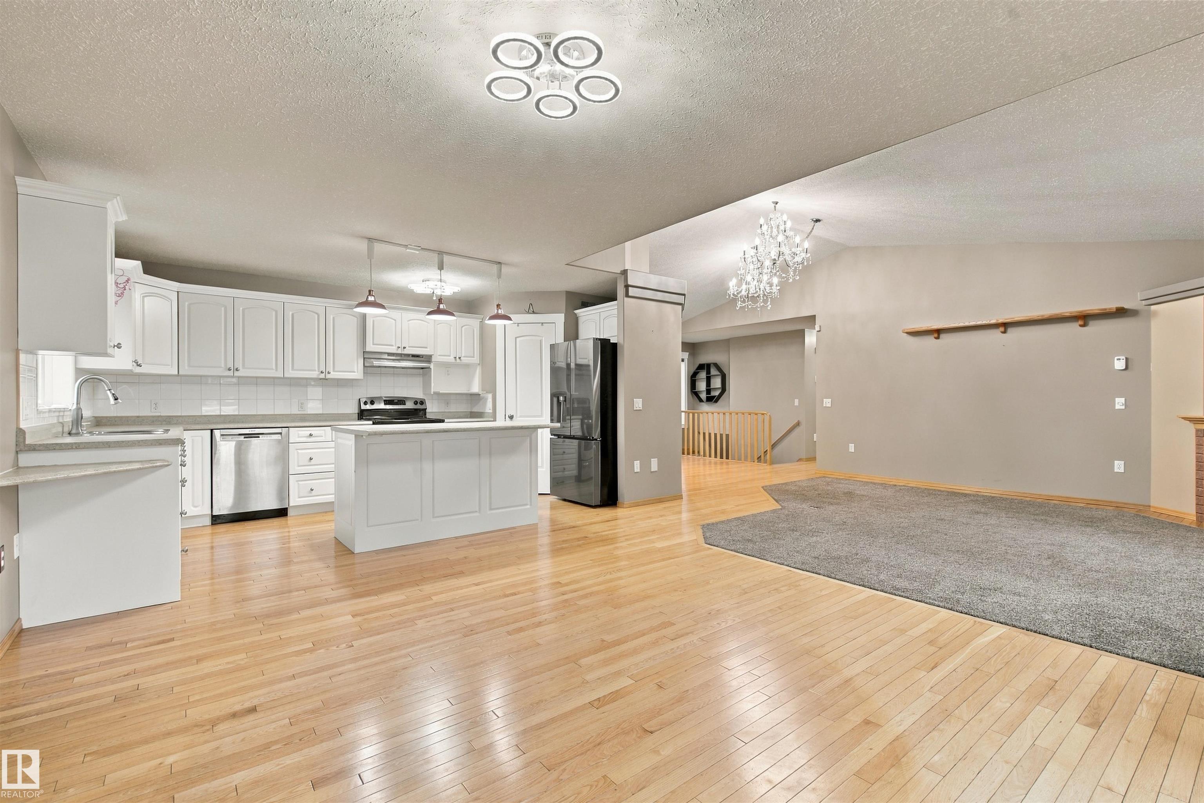
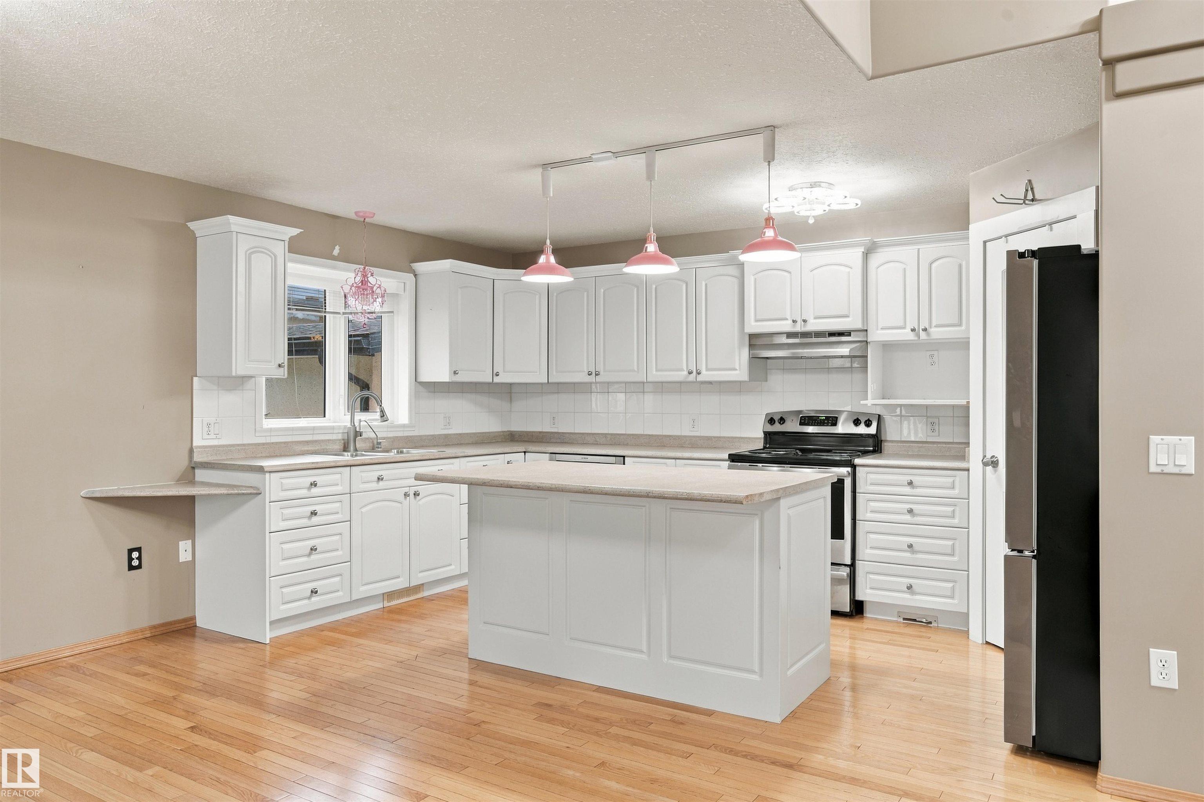
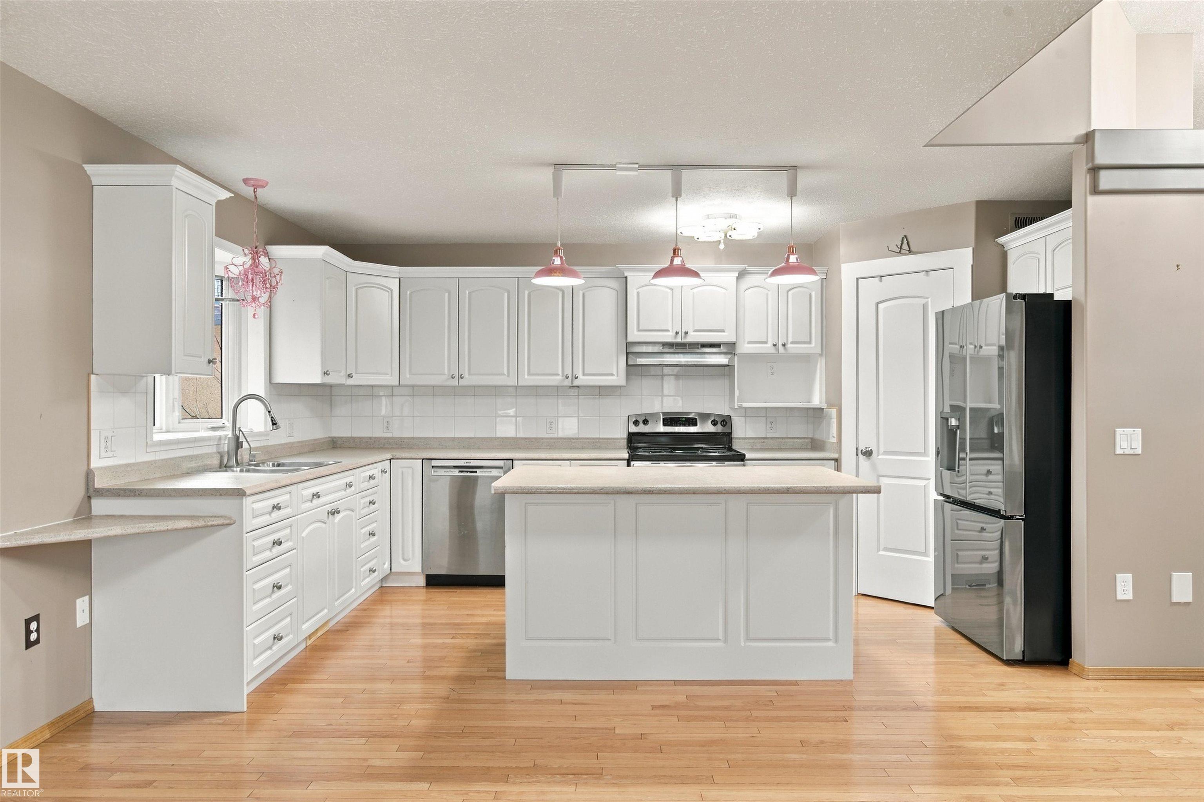
Air Conditioner Deck Detectors Smoke Exterior Walls- 2"x6" Skylight Sprinkler Sys-Underground Vaulted Ceiling Vinyl Windows HRV System Kitchen Island

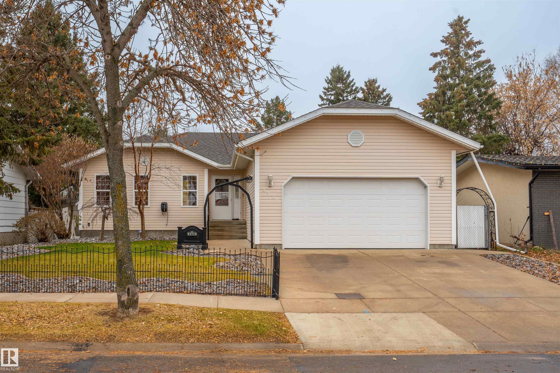
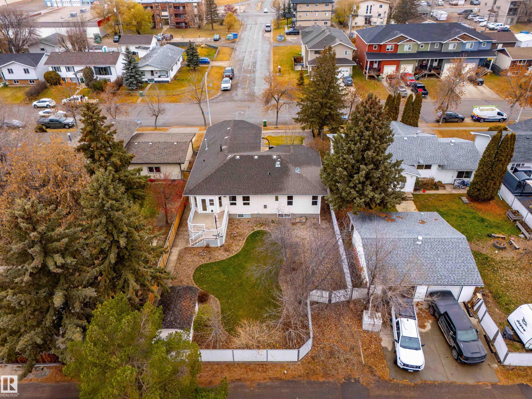
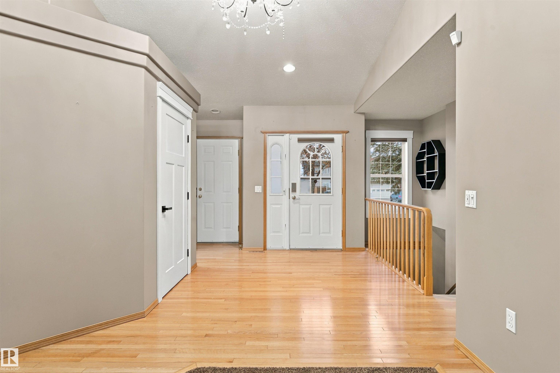
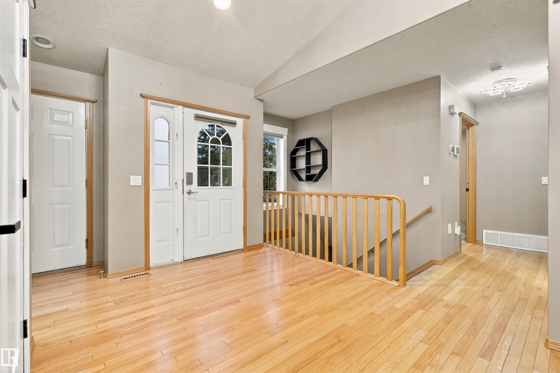
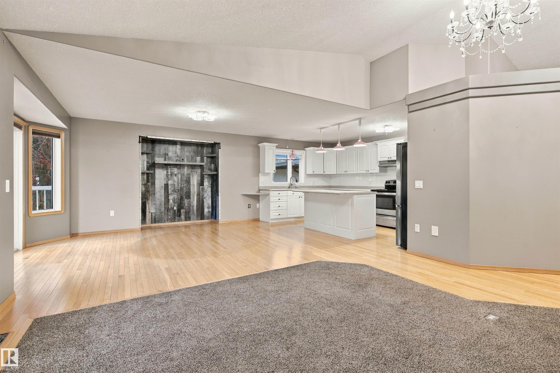
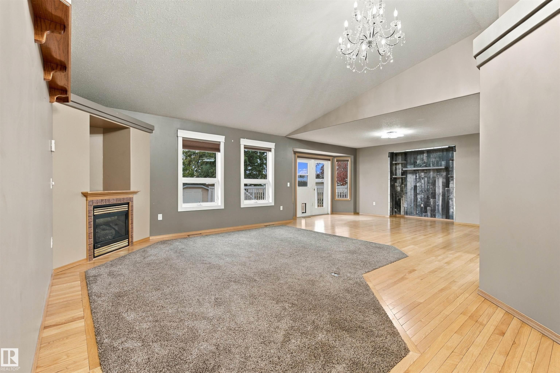
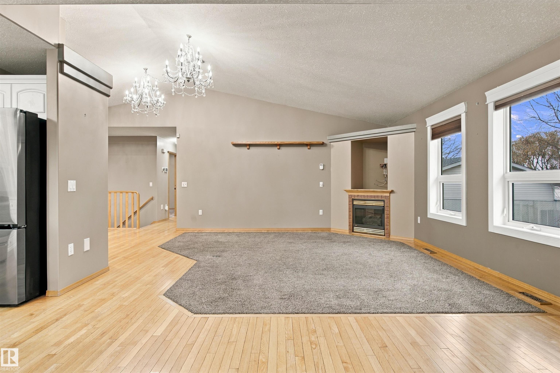
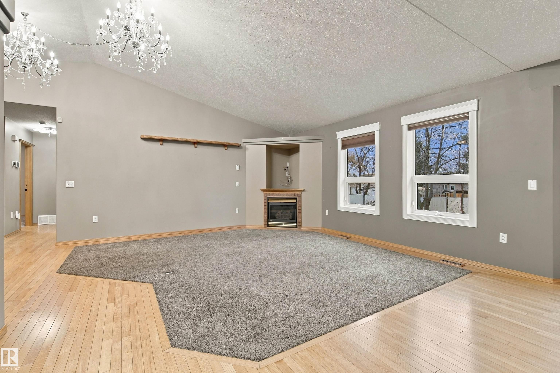
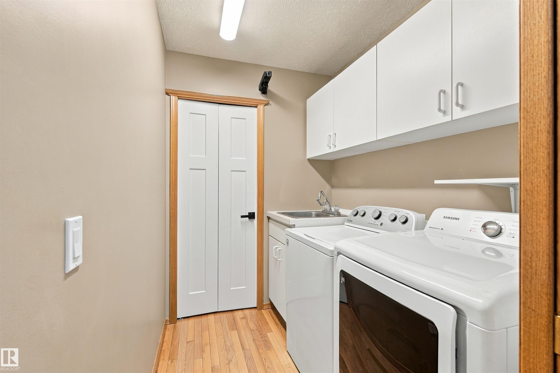
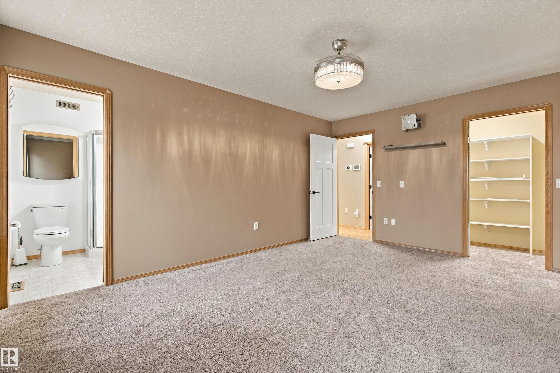
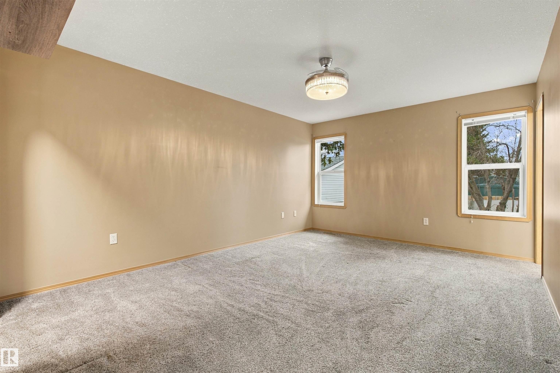
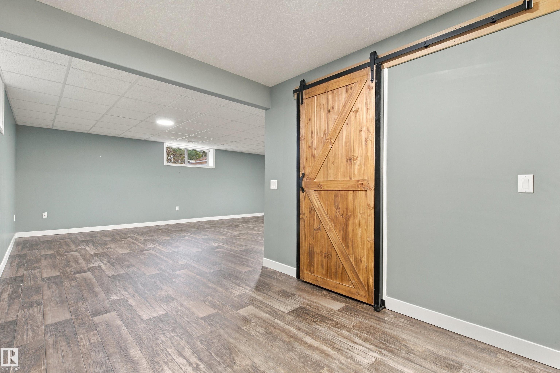
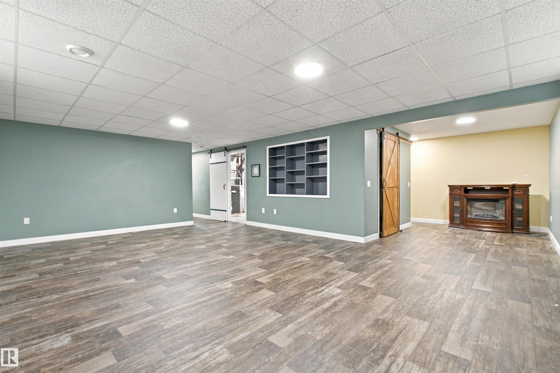
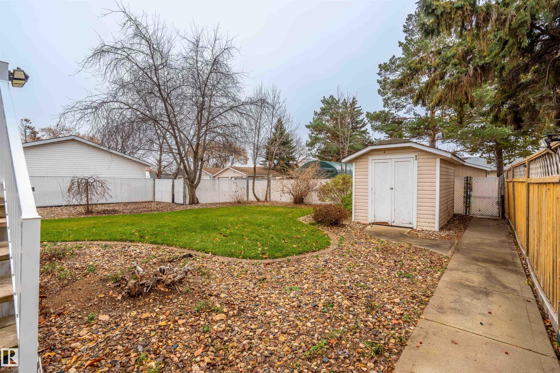
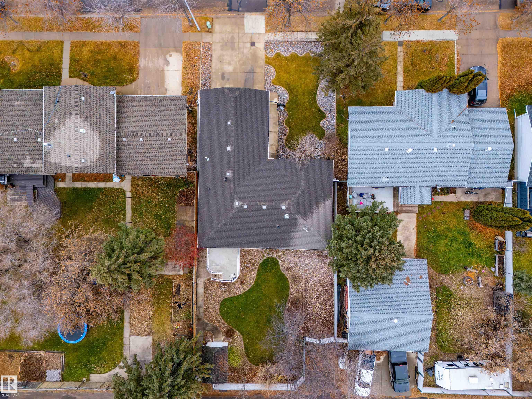
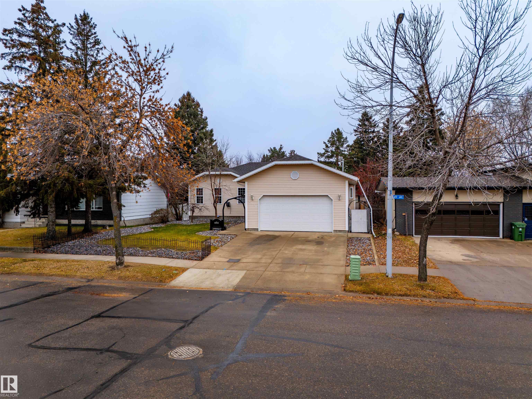
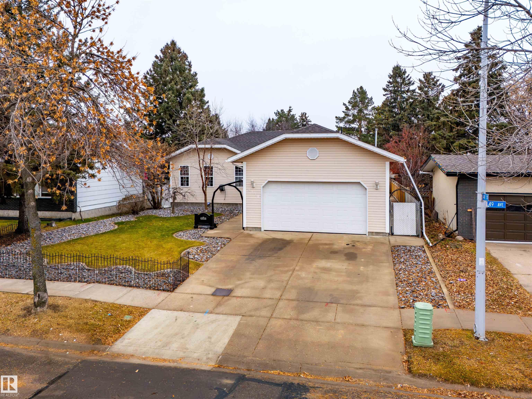
Some homes simply understand the assignment: space, comfort, storage, and outdoor living all working together in one inviting bungalow. Built in 2000, this 5-bed/ 3-bath home offers 1,404 square feet above grade, plus a fully finished basement designed for busy households. Vaulted ceilings and hardwood floors bring an airy, polished feel to the open-concept main level. The living room centers around a natural gas fireplace, while the spacious dining area opens through patio doors to a maintenance-free deck....

Read More

Essential Information

  • MLS® #
    E4516689
  • Year Built
    2000
  • Property Type
    Residential
  • Property Style
    Bungalow
  • MLS® #
    E4516689
  • Year Built
    2000
  • Property Type
    Residential
  • Property Style
    Bungalow
  • MLS® #
    E4516689
  • Year Built
    2000
  • Property Type
    Residential
  • Property Style
    Bungalow

Community Information

  • Area
    Bonnyville
  • Neighbourhood/Community
    Bonnyville
  • Postal Code
    T9N 1G4
  • Area
    Bonnyville
  • Neighbourhood/Community
    Bonnyville
  • Postal Code
    T9N 1G4
  • Area
    Bonnyville
  • Neighbourhood/Community
    Bonnyville
  • Postal Code
    T9N 1G4

Services & Amenities

  • Amenities
    Air Conditioner
    Deck
    Detectors Smoke
    Exterior Walls- 2x6
    Skylight
    Sprinkler Sys-Underground
    Vaulted Ceiling
    Vinyl Windows
    HRV System
    Kitchen Island
  • Amenities
    Air Conditioner, Deck, Detectors Smoke, Exterior Walls- 2x6, Skylight, Sprinkler Sys-Underground, Vaulted Ceiling, Vinyl Windows, HRV System, Kitchen Island
  • Amenities
    Air Conditioner
    Deck
    Detectors Smoke
    Exterior Walls- 2x6
    Skylight
    Sprinkler Sys-Underground
    Vaulted Ceiling
    Vinyl Windows
    HRV System
    Kitchen Island

Interior

  • Floor Finish
    Carpet
    Hardwood
    Laminate Flooring
  • Goods Included
    Air Conditioning-Central
    Dishwasher - Energy Star
    Dryer
    Garage Control
    Garage Opener
    Hood Fan
    Refrigerator
    Storage Shed
    Stove-Electric
    Washer
    Curtains and Blinds
    Garage Heater
  • Heating Type
    Forced Air-1
    In Floor Heat System
    Natural Gas
  • Basement
    Full
  • Basement Development
    Fully Finished
  • Floor Finish
    Carpet, Hardwood, Laminate Flooring
  • Goods Included
    Air Conditioning-Central, Dishwasher - Energy Star, Dryer, Garage Control, Garage Opener, Hood Fan, Refrigerator, Storage Shed, Stove-Electric, Washer, Curtains and Blinds, Garage Heater
  • Heating Type
    Forced Air-1, In Floor Heat System, Natural Gas
  • Basement
    Full
  • Basement Development
    Fully Finished
  • Floor Finish
    Carpet
    Hardwood
    Laminate Flooring
  • Goods Included
    Air Conditioning-Central
    Dishwasher - Energy Star
    Dryer
    Garage Control
    Garage Opener
    Hood Fan
    Refrigerator
    Storage Shed
    Stove-Electric
    Washer
    Curtains and Blinds
    Garage Heater
  • Heating Type
    Forced Air-1
    In Floor Heat System
    Natural Gas
  • Basement
    Full
  • Basement Development
    Fully Finished

Exterior

  • Lot/Exterior Features
    Back Lane
    Fully Fenced
    Landscaped
  • Roof
    Asphalt Shingles
  • Foundation
    Concrete Perimeter
  • Lot/Exterior Features
    Back Lane, Fully Fenced, Landscaped
  • Roof
    Asphalt Shingles
  • Foundation
    Concrete Perimeter
  • Lot/Exterior Features
    Back Lane
    Fully Fenced
    Landscaped
  • Roof
    Asphalt Shingles
  • Foundation
    Concrete Perimeter

Additional Details

  • Property Class
    Single Family
  • Site Influences
    Back Lane
    Fully Fenced
    Landscaped
  • Road Access
    Paved
  • Last Updated
    10/2/2026 1:38
  • Property Class
    Single Family
  • Site Influences
    Back Lane, Fully Fenced, Landscaped
  • Road Access
    Paved
  • Last Updated
    10/2/2026 1:38
  • Property Class
    Single Family
  • Site Influences
    Back Lane
    Fully Fenced
    Landscaped
  • Road Access
    Paved
  • Last Updated
    10/2/2026 1:38

$429,900

4320 49 Avenue

Schedule Tour
Contact Agent

$1958/month
Est. Monthly Payment
$
$
%
Learn More

Mortgage values are calculated by Redman Technologies Inc based on values provided in the REALTOR® Association of Edmonton listing data feed.