
Courtesy of Christyna Blish of 2% Realty Pro

432 1406 HODGSON Way, Condo for sale in Hodgson Edmonton , Alberta , T6R 1K3

 MLS® # E4489820

2 bedrooms

2 bathrooms

1,118 sqft

Sign up to View

Days on Market

Air Conditioner Car Wash Ceiling 9 ft. Exercise Room Intercom Parking-Visitor Patio Recreation Room/Centre Security Door Storage Cage

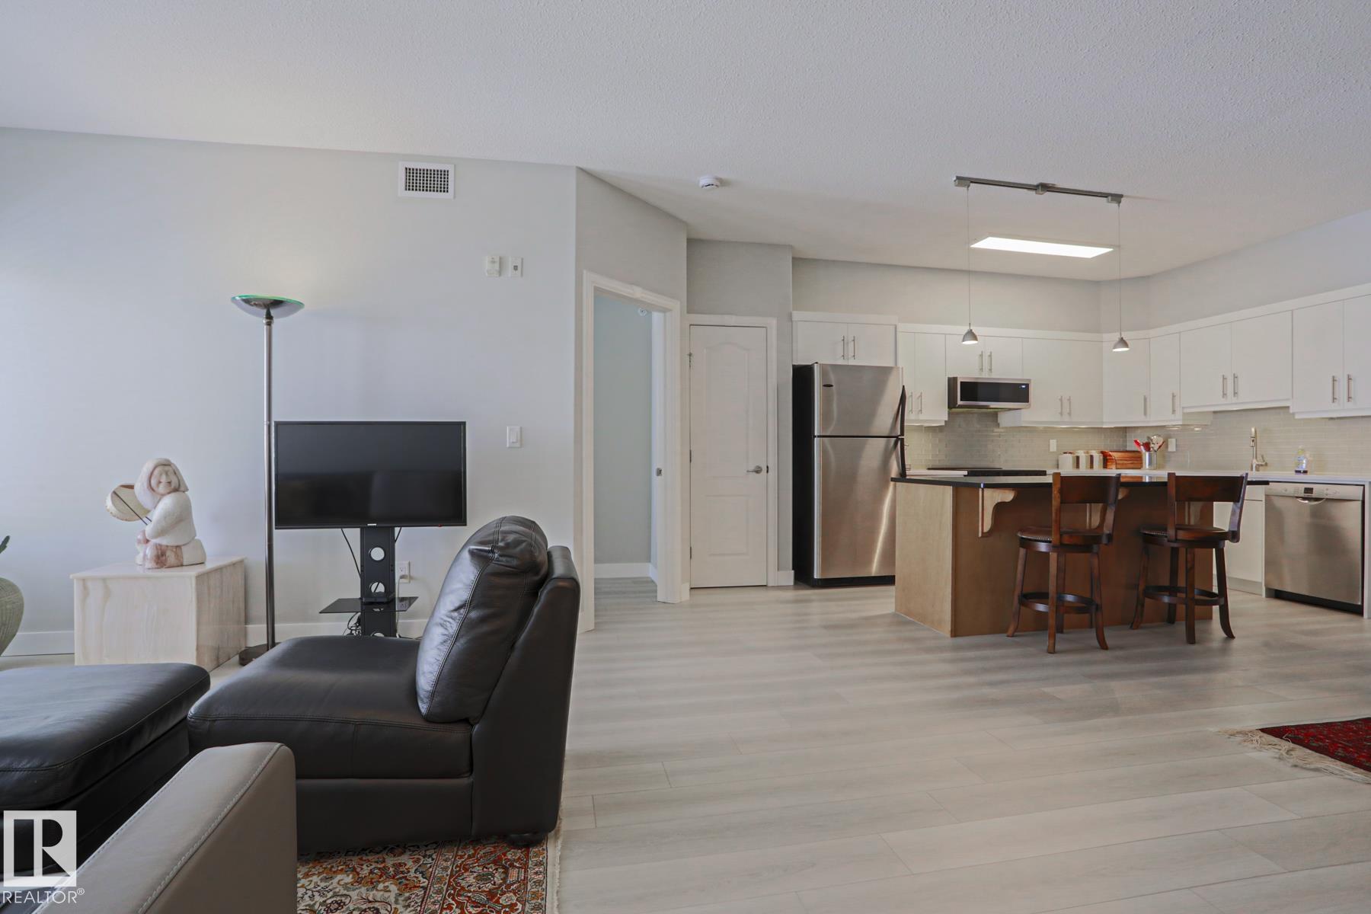
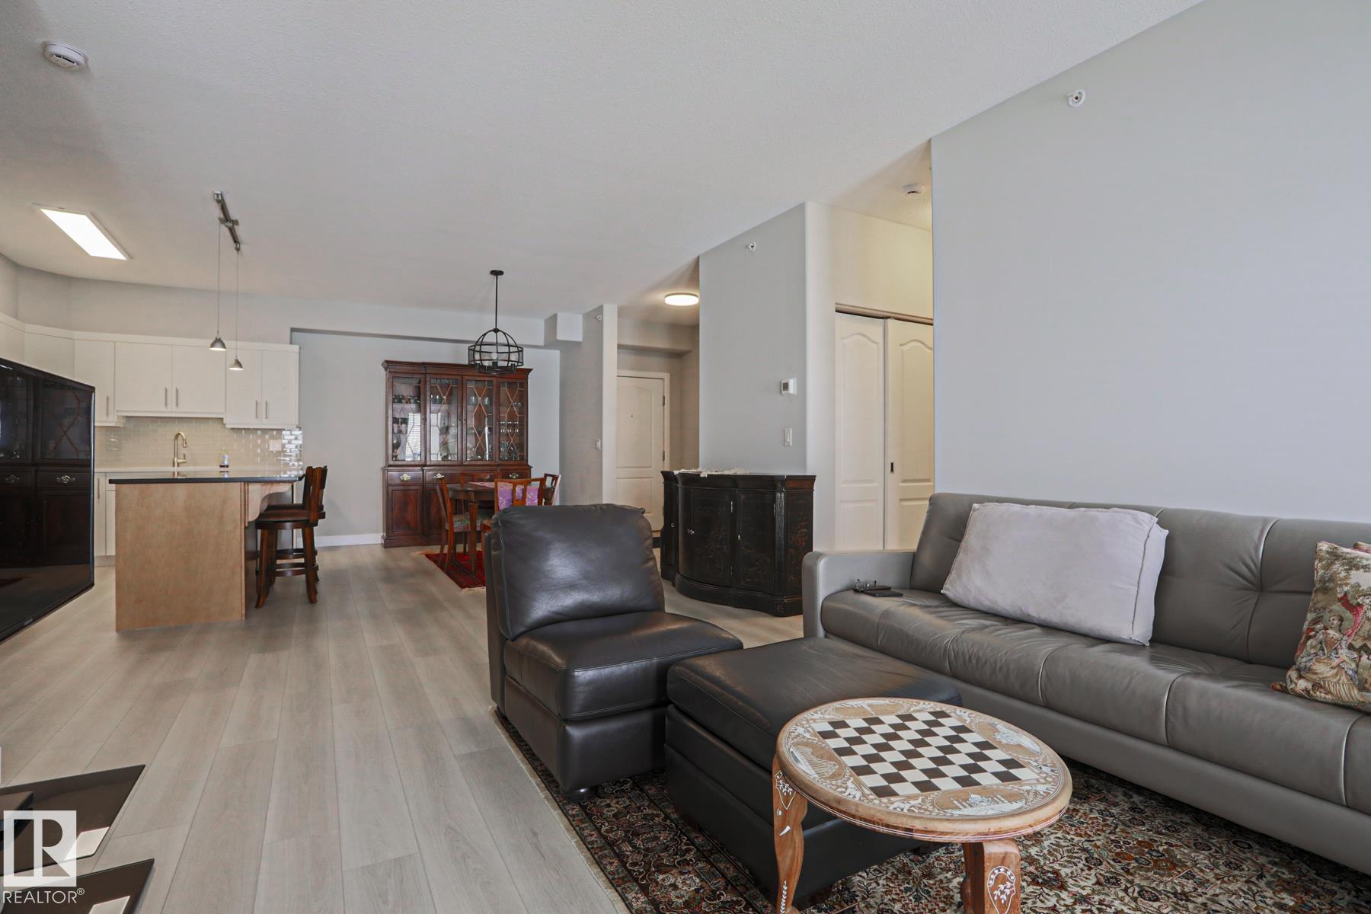
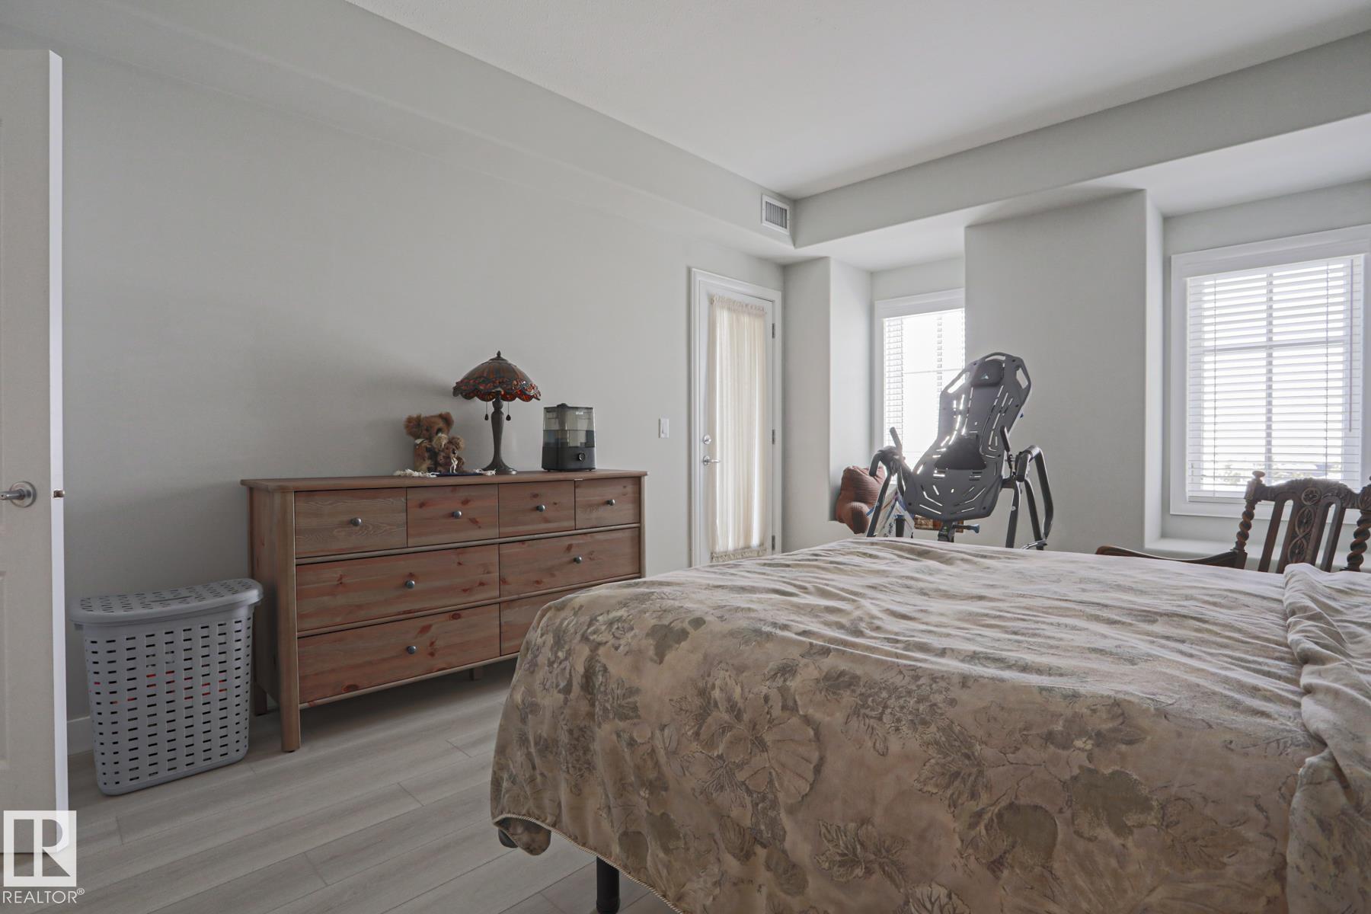
Experience modern comfort in this renovated 2-bedroom, 2-bath TOP FLOOR condo with far-off downtown views. Featuring 9 ft ceilings, a new sleek white kitchen, luxury vinyl plank flooring, in-suite laundry, and air conditioning. Includes 1 titled underground parking stall with storage. Adult living building with same floor garbage chute, fitness room, social functions, secure access, and beautiful summer gardens. Steps from parks, trails, shopping, and the Anthony Henday– this property is move-in ready and s...

Read More

Essential Information

  • MLS® #
    E4489820
  • Year Built
    2004
  • Property Type
    Residential
  • Property Style
    Single Level Apartment
  • MLS® #
    E4489820
  • Year Built
    2004
  • Property Type
    Residential
  • Property Style
    Single Level Apartment
  • MLS® #
    E4489820
  • Year Built
    2004
  • Property Type
    Residential
  • Property Style
    Single Level Apartment

Community Information

  • Area
    Edmonton
  • Neighbourhood/Community
    Hodgson
  • Condo Name
    Chateaux At Whitemud Ridge
  • Postal Code
    T6R 1K3
  • Area
    Edmonton
  • Neighbourhood/Community
    Hodgson
  • Condo Name
    Chateaux At Whitemud Ridge
  • Postal Code
    T6R 1K3
  • Area
    Edmonton
  • Neighbourhood/Community
    Hodgson
  • Condo Name
    Chateaux At Whitemud Ridge
  • Postal Code
    T6R 1K3

Services & Amenities

  • Amenities
    Air Conditioner
    Car Wash
    Ceiling 9 ft.
    Exercise Room
    Intercom
    Parking-Visitor
    Patio
    Recreation Room/Centre
    Security Door
    Storage Cage
  • Amenities
    Air Conditioner, Car Wash, Ceiling 9 ft., Exercise Room, Intercom, Parking-Visitor, Patio, Recreation Room/Centre, Security Door, Storage Cage
  • Amenities
    Air Conditioner
    Car Wash
    Ceiling 9 ft.
    Exercise Room
    Intercom
    Parking-Visitor
    Patio
    Recreation Room/Centre
    Security Door
    Storage Cage

Interior

  • Floor Finish
    Vinyl Plank
  • Goods Included
    Dishwasher-Built-In
    Dryer
    Refrigerator
    Stove-Electric
    Washer
  • Heating Type
    Heat Pump
    Natural Gas
  • Storeys
    4
  • Basement
    None
  • Basement Development
    No Basement
  • Floor Finish
    Vinyl Plank
  • Goods Included
    Dishwasher-Built-In, Dryer, Refrigerator, Stove-Electric, Washer
  • Heating Type
    Heat Pump, Natural Gas
  • Storeys
    4
  • Basement
    None
  • Basement Development
    No Basement
  • Floor Finish
    Vinyl Plank
  • Goods Included
    Dishwasher-Built-In
    Dryer
    Refrigerator
    Stove-Electric
    Washer
  • Heating Type
    Heat Pump
    Natural Gas
  • Storeys
    4
  • Basement
    None
  • Basement Development
    No Basement

Exterior

  • Lot/Exterior Features
    Landscaped
    Playground Nearby
    Public Swimming Pool
    Public Transportation
    Schools
    Shopping Nearby
  • Roof
    EPDM Membrane
  • Foundation
    Concrete Perimeter
  • Lot/Exterior Features
    Landscaped, Playground Nearby, Public Swimming Pool, Public Transportation, Schools, Shopping Nearby
  • Roof
    EPDM Membrane
  • Foundation
    Concrete Perimeter
  • Lot/Exterior Features
    Landscaped
    Playground Nearby
    Public Swimming Pool
    Public Transportation
    Schools
    Shopping Nearby
  • Roof
    EPDM Membrane
  • Foundation
    Concrete Perimeter

Additional Details

  • Property Class
    Condo
  • Site Influences
    Landscaped
    Playground Nearby
    Public Swimming Pool
    Public Transportation
    Schools
    Shopping Nearby
  • Road Access
    Paved
  • Last Updated
    4/1/2026 16:58
  • Property Class
    Condo
  • Site Influences
    Landscaped, Playground Nearby, Public Swimming Pool, Public Transportation, Schools, Shopping Nearby
  • Road Access
    Paved
  • Last Updated
    4/1/2026 16:58
  • Property Class
    Condo
  • Site Influences
    Landscaped
    Playground Nearby
    Public Swimming Pool
    Public Transportation
    Schools
    Shopping Nearby
  • Road Access
    Paved
  • Last Updated
    4/1/2026 16:58

$358,800

432 1406 HODGSON Way

Schedule Tour
Contact Agent

$1634/month
Est. Monthly Payment
$
$
%
Learn More

Mortgage values are calculated by Redman Technologies Inc based on values provided in the REALTOR® Association of Edmonton listing data feed.