
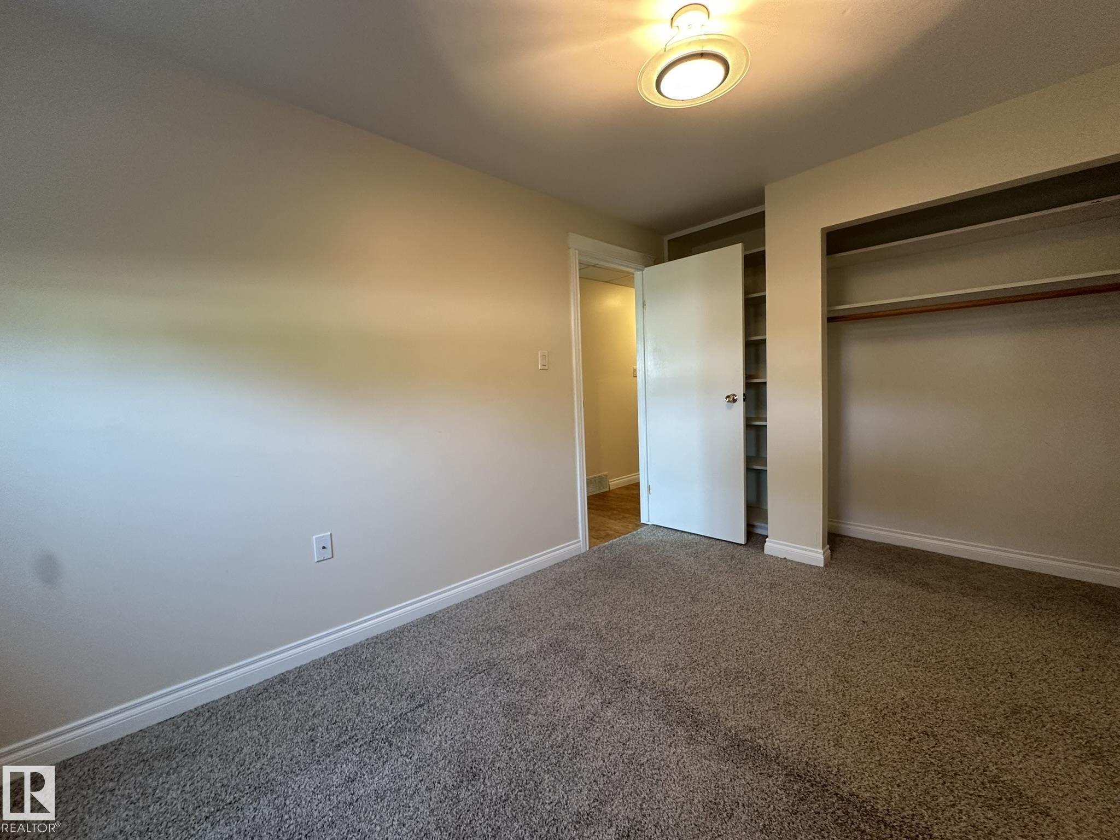
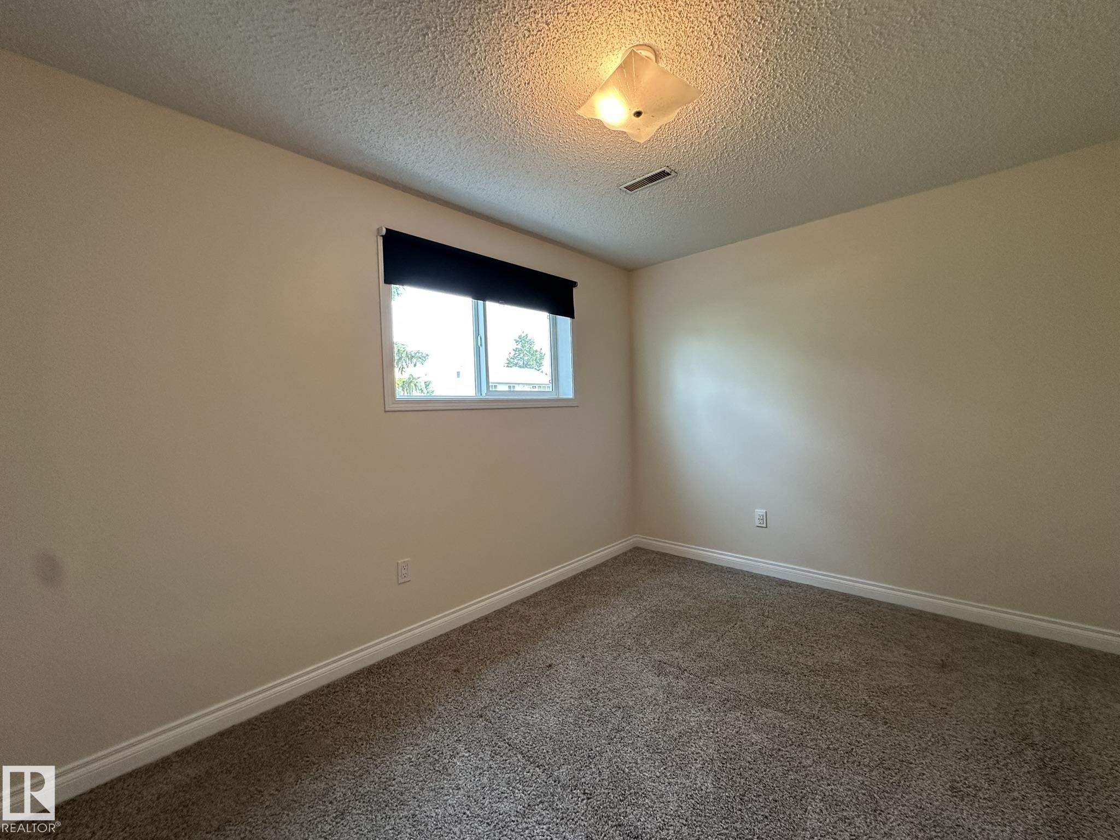
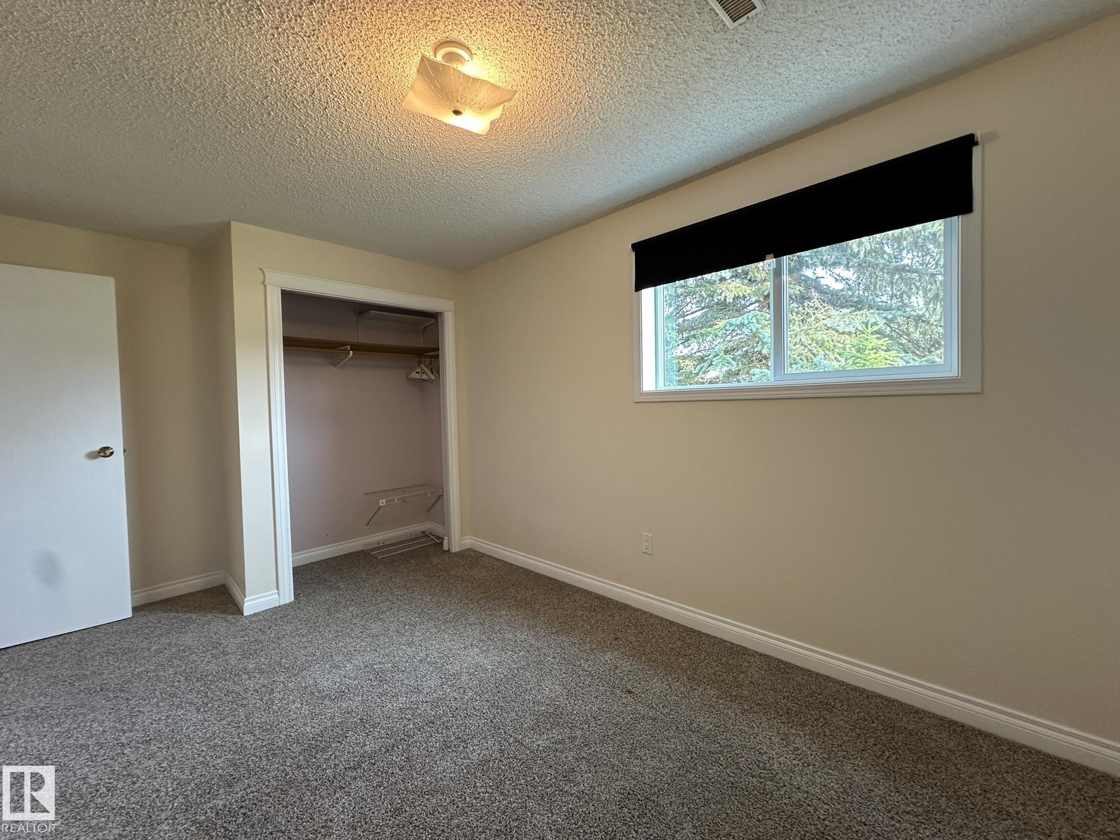
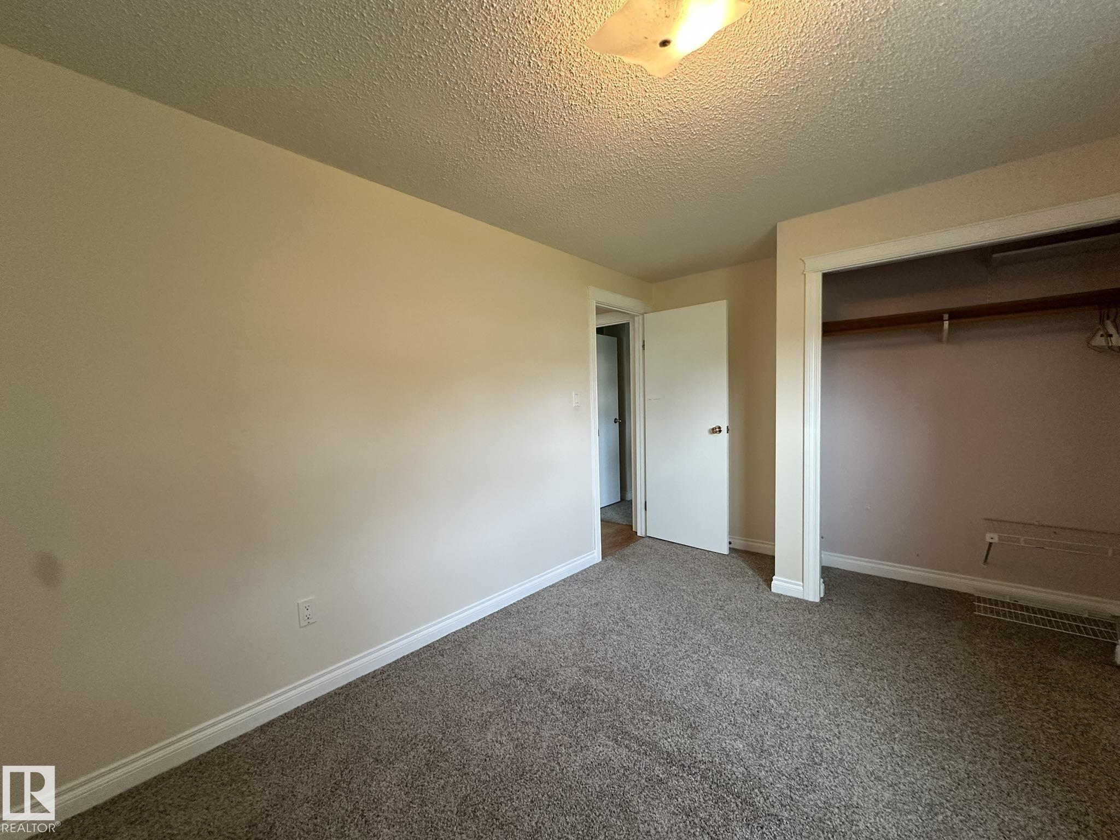
Courtesy of Mike Ouellet of RE/MAX Elite

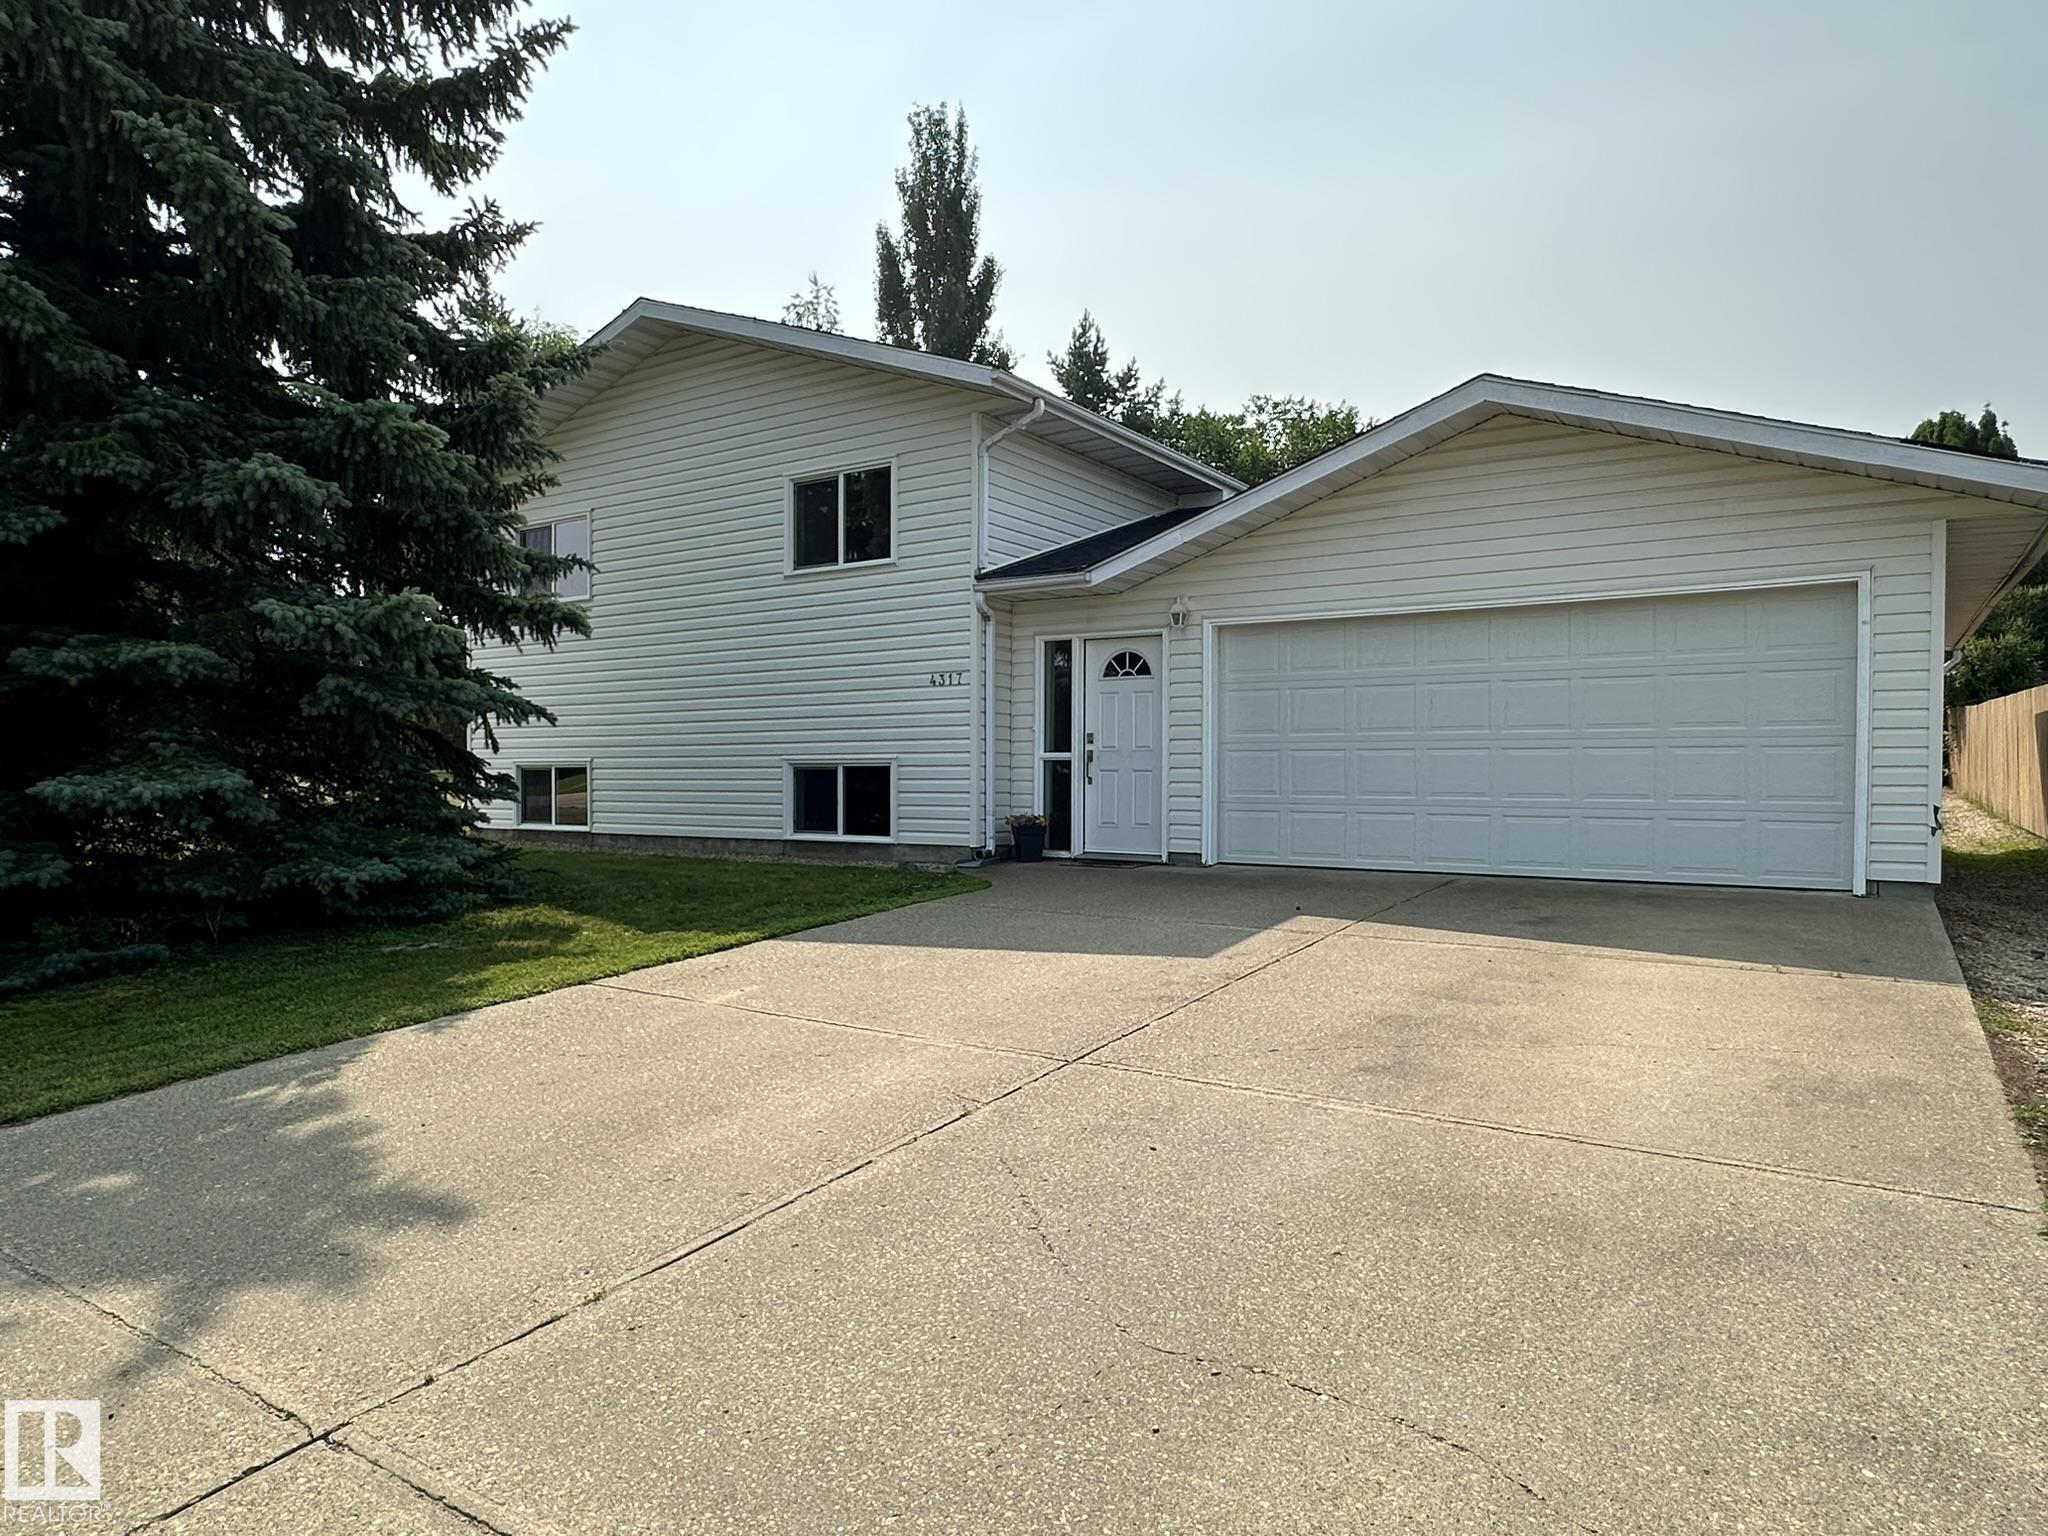
4317 & 4309 54 Avenue, House for sale in Smoky Lake Town Smoky Lake Town , Alberta , T0A 3C0

 MLS® # E4500154

4 bedrooms

3 bathrooms

1,130 sqft

Sign up to View

Days on Market

Off Street Parking Air Conditioner Crawl Space Deck Detectors Smoke Fire Pit No Animal Home No Smoking Home Patio

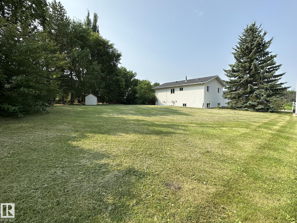
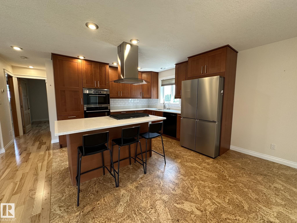
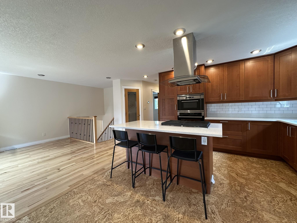
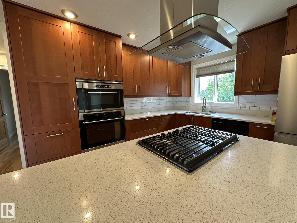
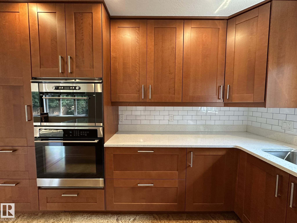
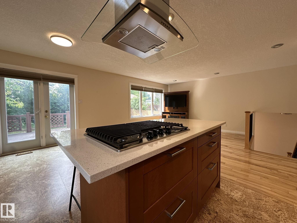
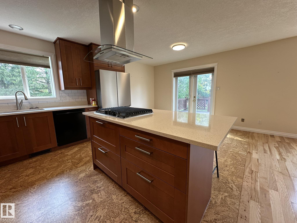
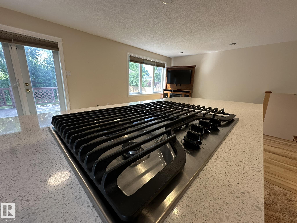
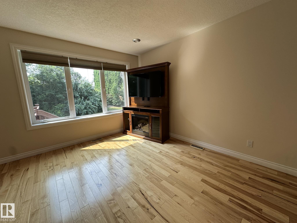
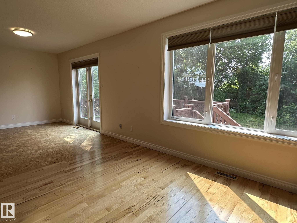
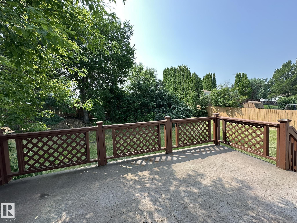
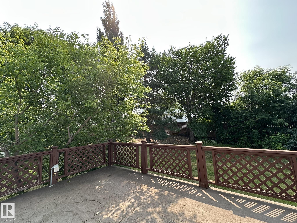
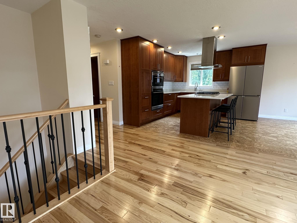
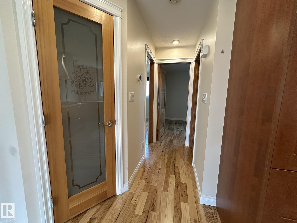
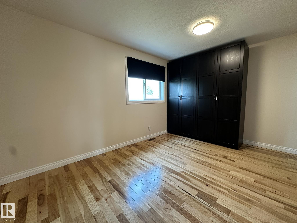
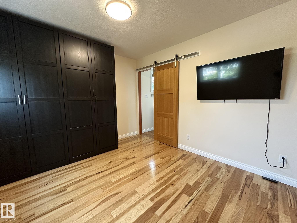
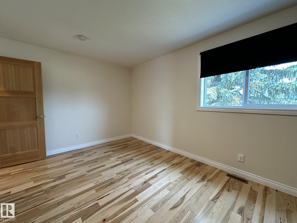
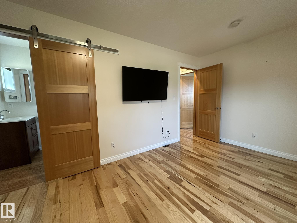
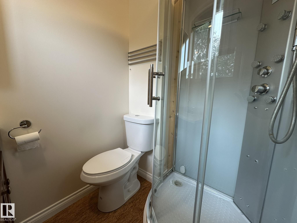
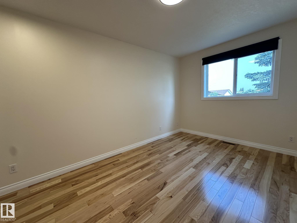
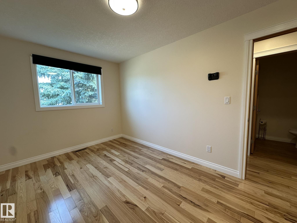
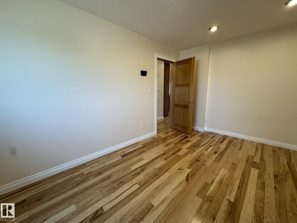
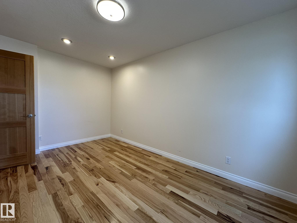
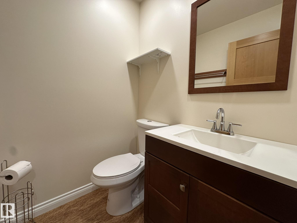
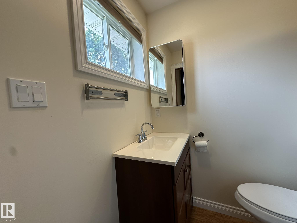
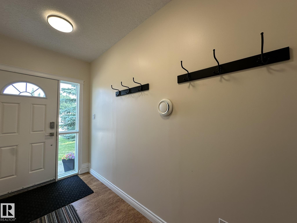
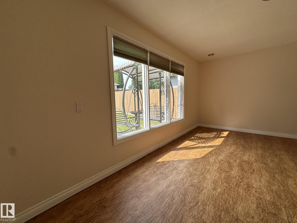
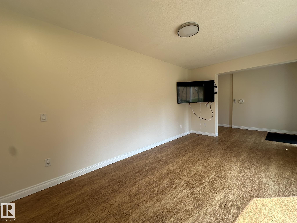
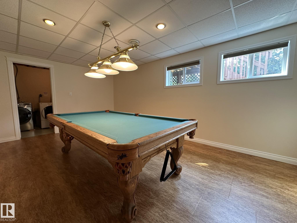
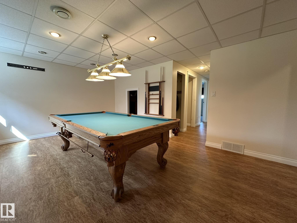
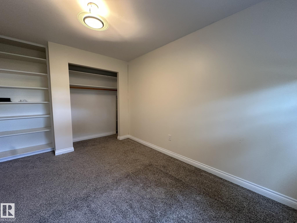
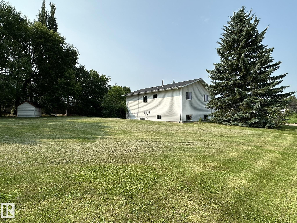
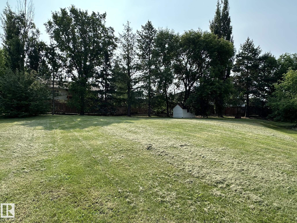
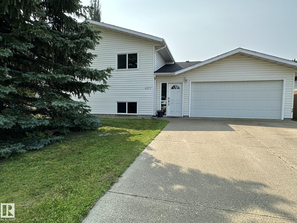
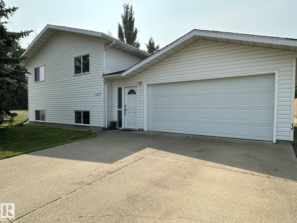
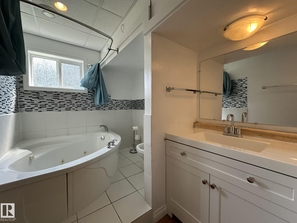
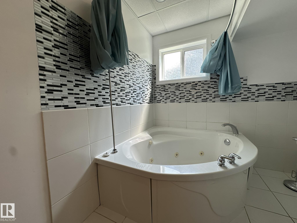
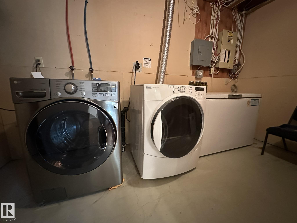
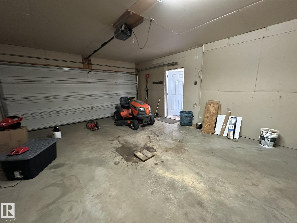
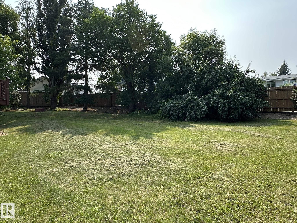
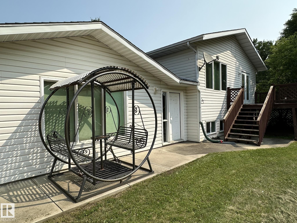
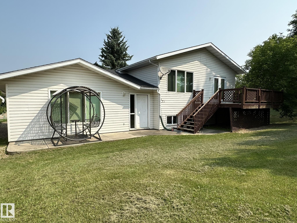
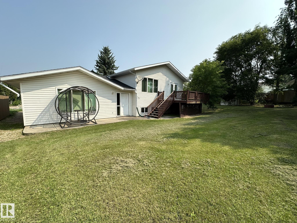
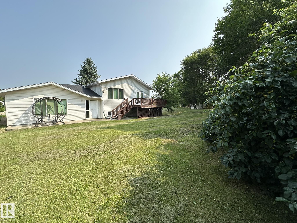
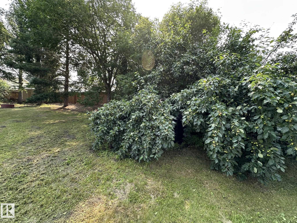
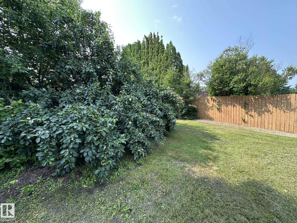
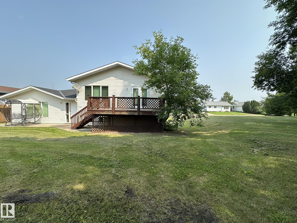
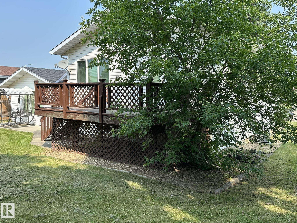
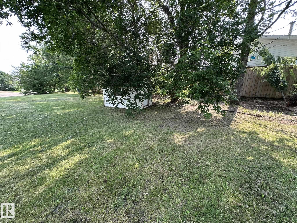
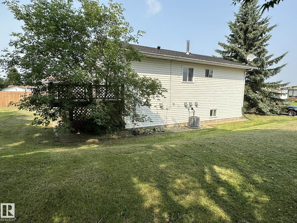
Gorgeous turn-key, air-conditioned home on two lots within a quiet residential area of Smoky Lake. This home has everything and shows better than new. You will love the modern kitchen with its upscale cabinetry and quartz countertops, it opens up onto the dining and flex rooms and their gleaming hardwood flooring, featuring tons of south-facing windows and direct access to the large deck overlooking the mature-treed and landscaping backyard. The top floor adds a bright master bedroom with full ensuite as we...

Read More

Essential Information

  • MLS® #
    E4500154
  • Year Built
    1983
  • Property Type
    Residential
  • Property Style
    3 Level Split
  • MLS® #
    E4500154
  • Year Built
    1983
  • Property Type
    Residential
  • Property Style
    3 Level Split
  • MLS® #
    E4500154
  • Year Built
    1983
  • Property Type
    Residential
  • Property Style
    3 Level Split

Community Information

  • Area
    Smoky Lake
  • Neighbourhood/Community
    Smoky Lake Town
  • Postal Code
    T0A 3C0
  • Area
    Smoky Lake
  • Neighbourhood/Community
    Smoky Lake Town
  • Postal Code
    T0A 3C0
  • Area
    Smoky Lake
  • Neighbourhood/Community
    Smoky Lake Town
  • Postal Code
    T0A 3C0

Services & Amenities

  • Amenities
    Off Street Parking
    Air Conditioner
    Crawl Space
    Deck
    Detectors Smoke
    Fire Pit
    No Animal Home
    No Smoking Home
    Patio
  • Amenities
    Off Street Parking, Air Conditioner, Crawl Space, Deck, Detectors Smoke, Fire Pit, No Animal Home, No Smoking Home, Patio,
  • Amenities
    Off Street Parking
    Air Conditioner
    Crawl Space
    Deck
    Detectors Smoke
    Fire Pit
    No Animal Home
    No Smoking Home
    Patio

Interior

  • Floor Finish
    Carpet
    Ceramic Tile
    Hardwood
  • Goods Included
    Air Conditioning-Central
    Dishwasher-Built-In
    Oven-Built-In
    Oven-Microwave
    Refrigerator
    Stove-Countertop Gas
    Vacuum System Attachments
    Window Coverings
  • Heating Type
    Forced Air-1
    Natural Gas
  • Basement
    Full
  • Basement Development
    Fully Finished
  • Floor Finish
    Carpet, Ceramic Tile, Hardwood
  • Goods Included
    Air Conditioning-Central, Dishwasher-Built-In, Oven-Built-In, Oven-Microwave, Refrigerator, Stove-Countertop Gas, Vacuum System Attachments, Window Coverings
  • Heating Type
    Forced Air-1, Natural Gas
  • Basement
    Full
  • Basement Development
    Fully Finished
  • Floor Finish
    Carpet
    Ceramic Tile
    Hardwood
  • Goods Included
    Air Conditioning-Central
    Dishwasher-Built-In
    Oven-Built-In
    Oven-Microwave
    Refrigerator
    Stove-Countertop Gas
    Vacuum System Attachments
    Window Coverings
  • Heating Type
    Forced Air-1
    Natural Gas
  • Basement
    Full
  • Basement Development
    Fully Finished

Exterior

  • Lot/Exterior Features
    Fruit Trees/Shrubs
    Landscaped
    Private Setting
    Partially Fenced
  • Roof
    Asphalt Shingles
  • Foundation
    Concrete Perimeter
  • Lot/Exterior Features
    Fruit Trees/Shrubs, Landscaped, Private Setting, Partially Fenced
  • Roof
    Asphalt Shingles
  • Foundation
    Concrete Perimeter
  • Lot/Exterior Features
    Fruit Trees/Shrubs
    Landscaped
    Private Setting
    Partially Fenced
  • Roof
    Asphalt Shingles
  • Foundation
    Concrete Perimeter

Additional Details

  • Property Class
    Single Family
  • Site Influences
    Fruit Trees/Shrubs
    Landscaped
    Private Setting
    Partially Fenced
  • Road Access
    Paved
  • Last Updated
    6/3/2026 20:48
  • Property Class
    Single Family
  • Site Influences
    Fruit Trees/Shrubs, Landscaped, Private Setting, Partially Fenced
  • Road Access
    Paved
  • Last Updated
    6/3/2026 20:48
  • Property Class
    Single Family
  • Site Influences
    Fruit Trees/Shrubs
    Landscaped
    Private Setting
    Partially Fenced
  • Road Access
    Paved
  • Last Updated
    6/3/2026 20:48

$369,900

4317 & 4309 54 Avenue

Schedule Tour
Contact Agent

$1685/month
Est. Monthly Payment
$
$
%
Learn More

Mortgage values are calculated by Redman Technologies Inc based on values provided in the REALTOR® Association of Edmonton listing data feed.