
Courtesy of Karim Keshavjee of REMAX River City

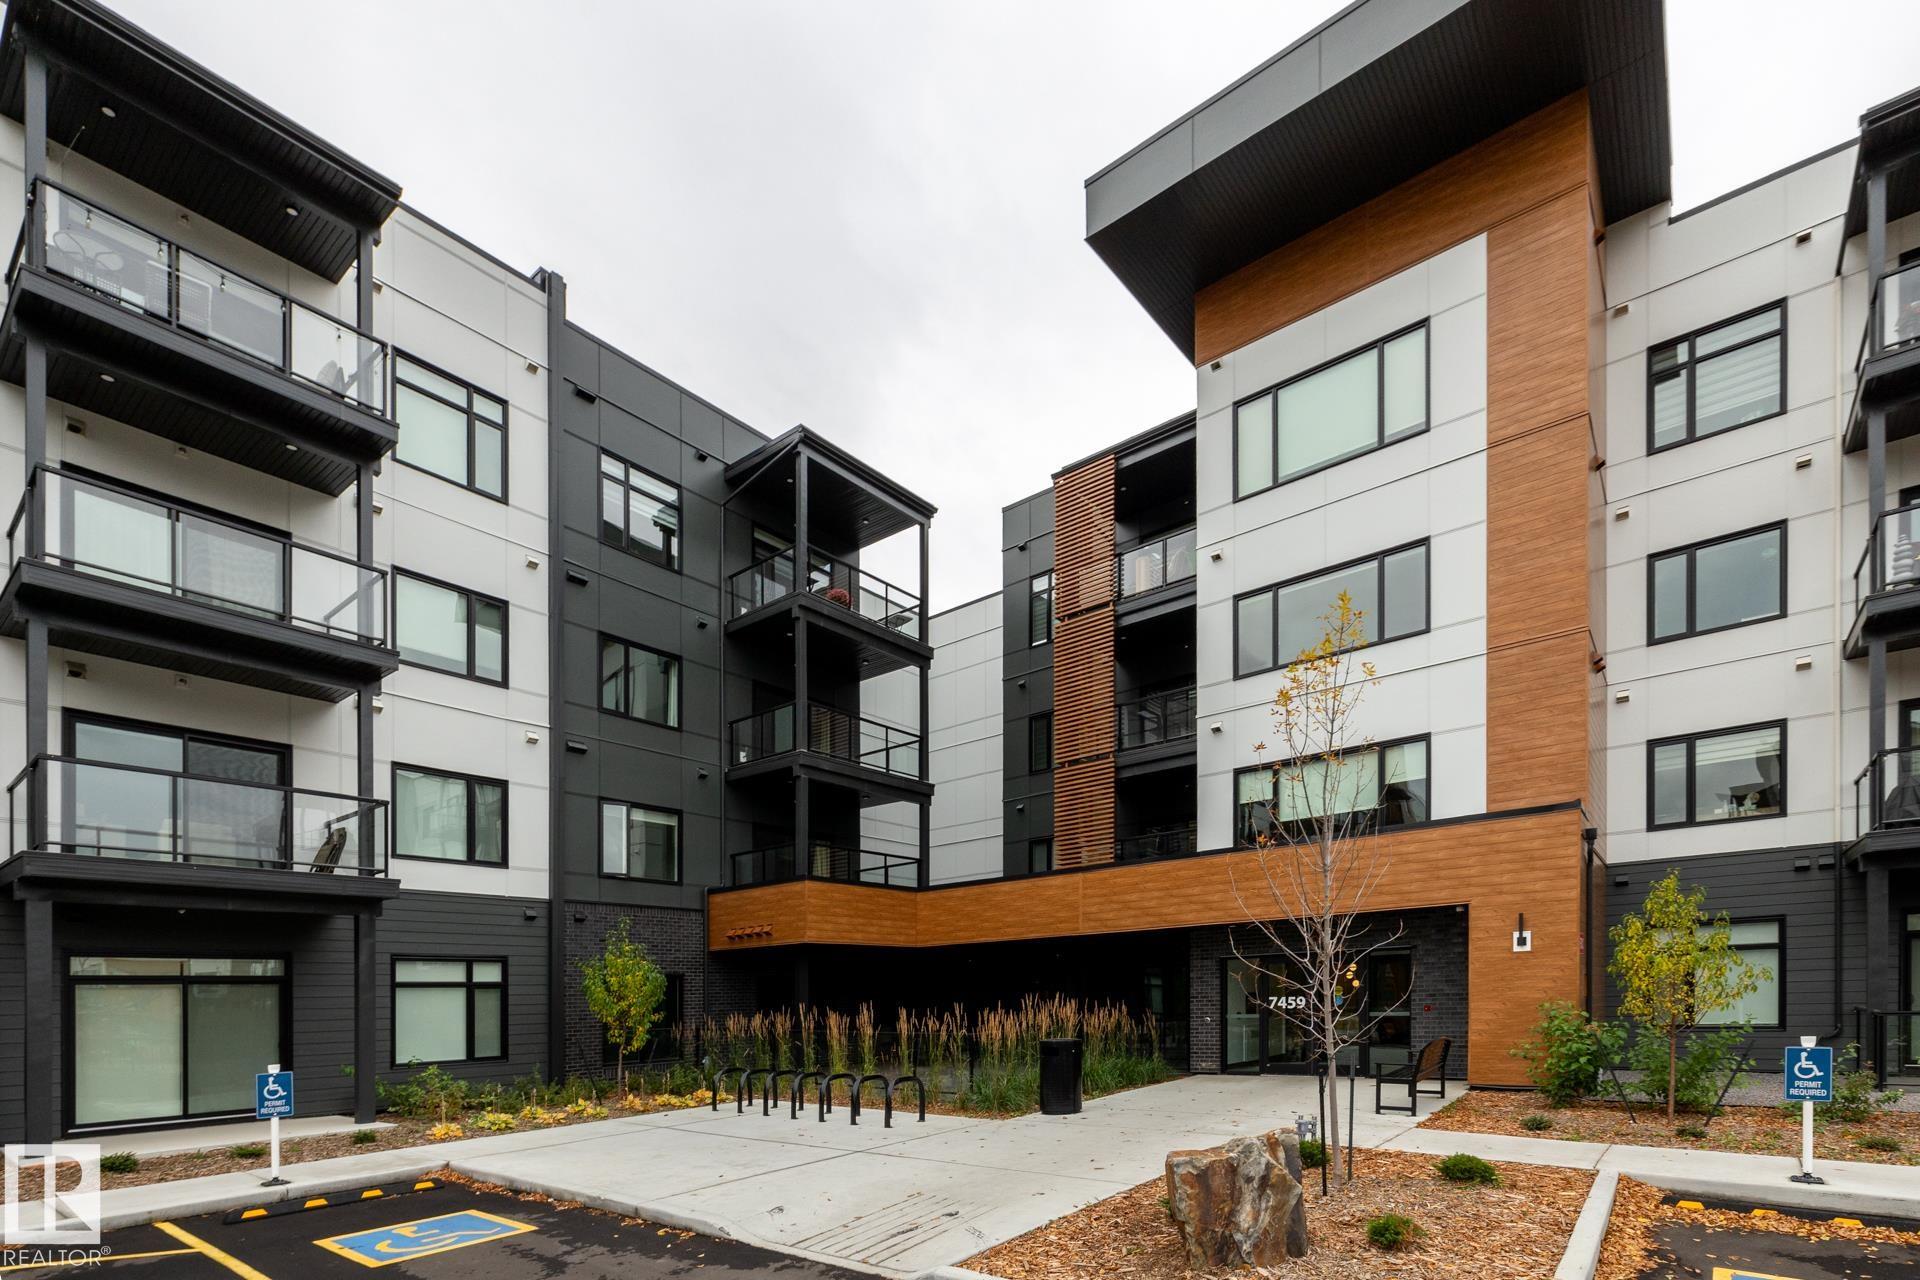
418 7459 May Common, Condo for sale in Magrath Heights Edmonton , Alberta , T6R 0X6

 MLS® # E4513208

2 bedrooms

2 bathrooms

994 sqft

Sign up to View

Days on Market

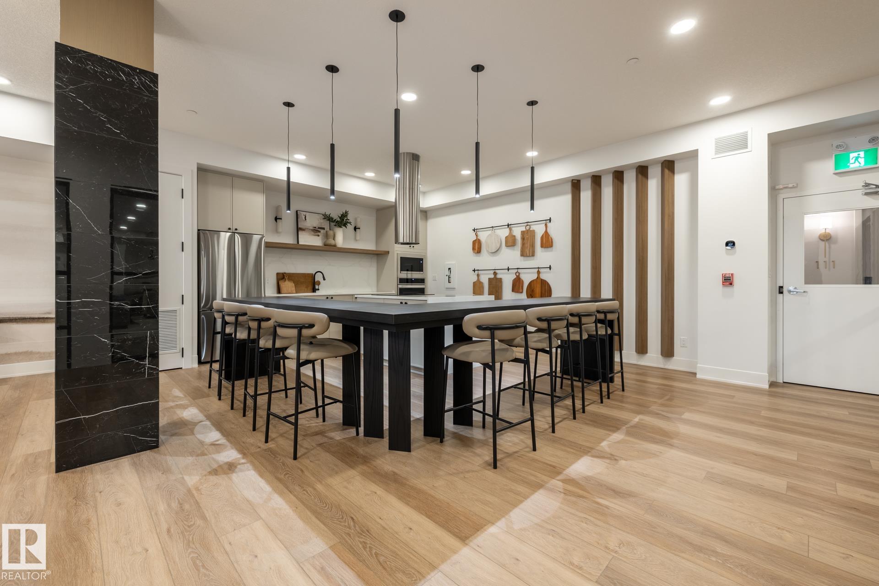
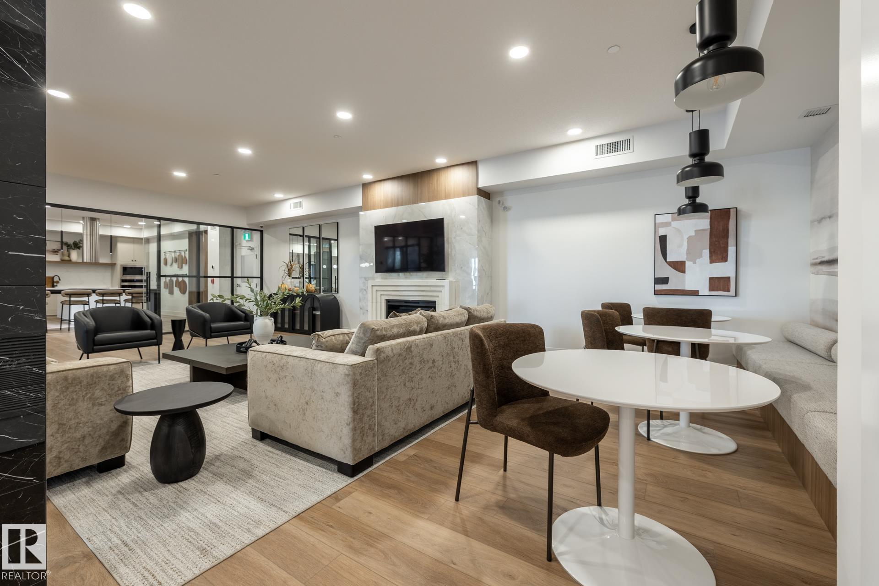
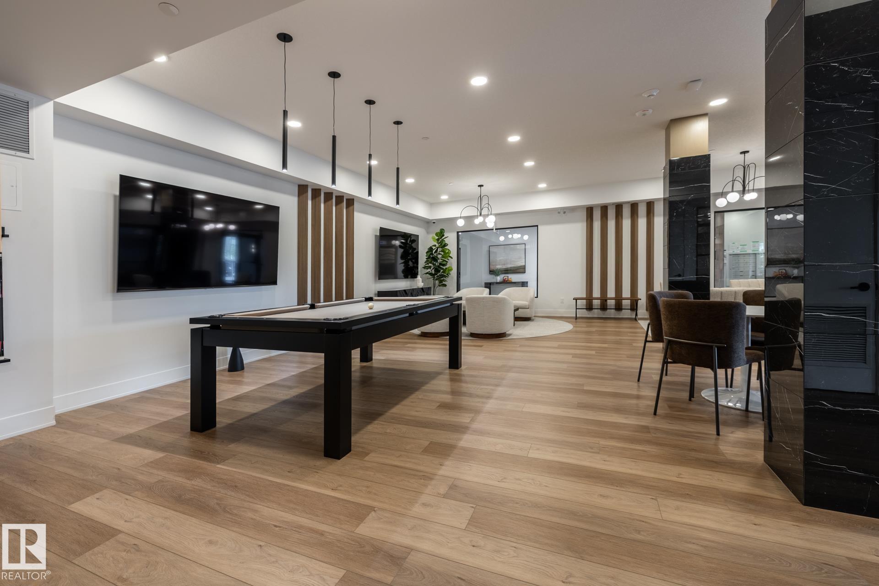
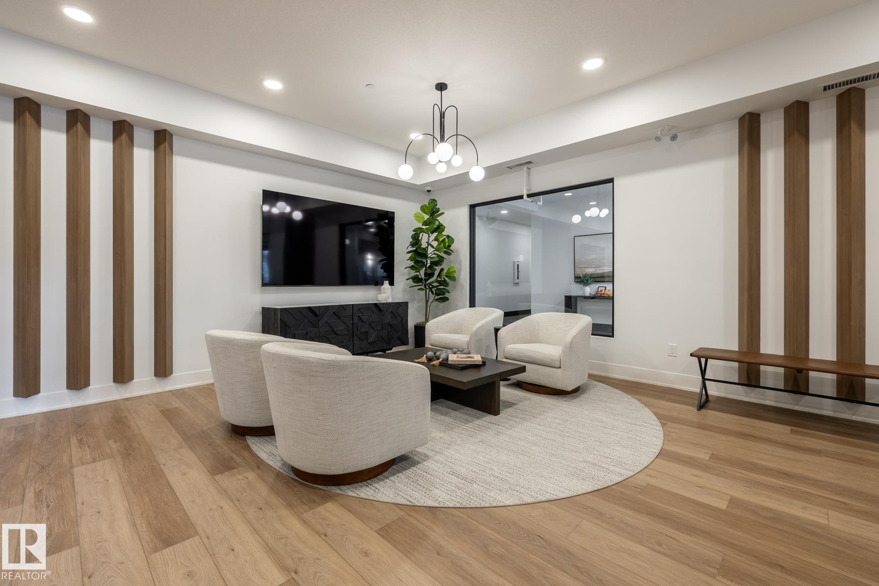
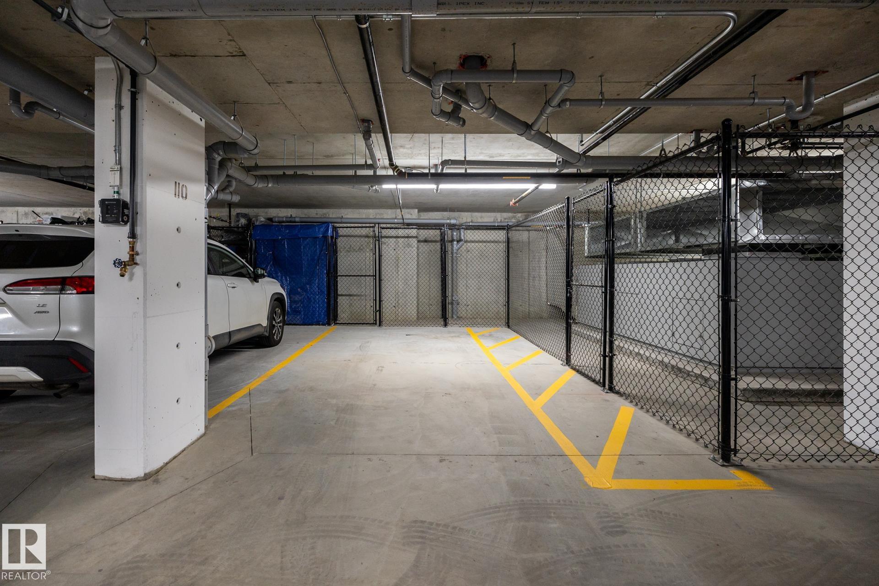
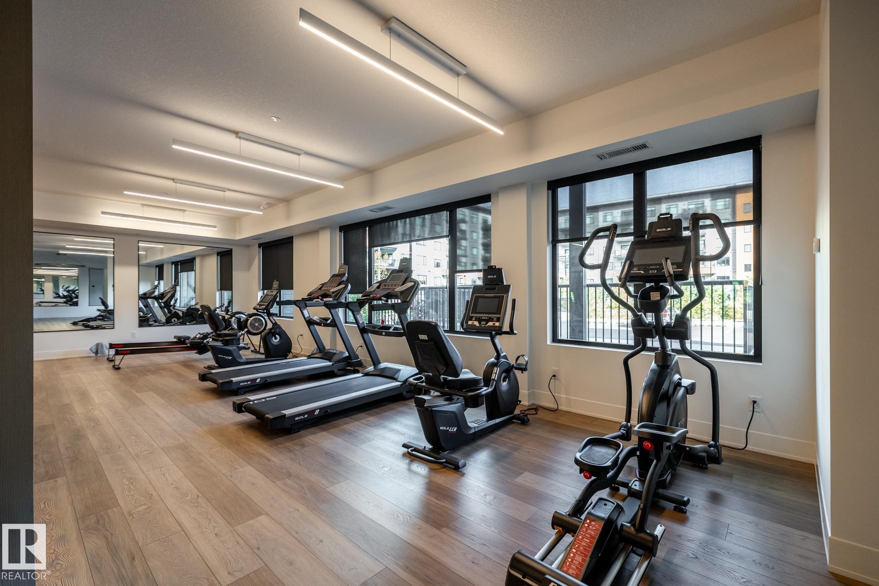
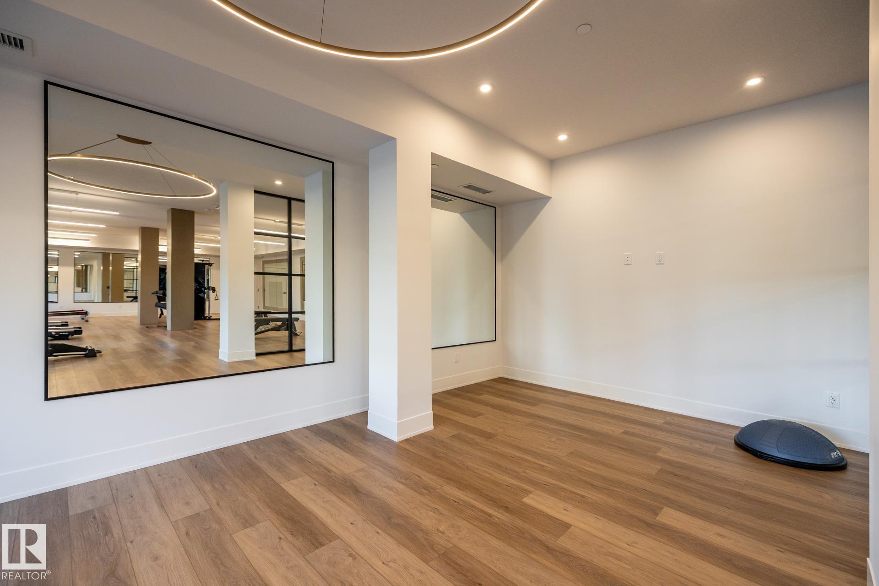
Air Conditioner Ceiling 10 ft. Closet Organizers Detectors Smoke Exercise Room Guest Suite No Animal Home No Smoking Home Parking-Visitor Party Room Smart/Program. Thermostat Recreation Room/Centre Secured Parking Security Door Social Rooms

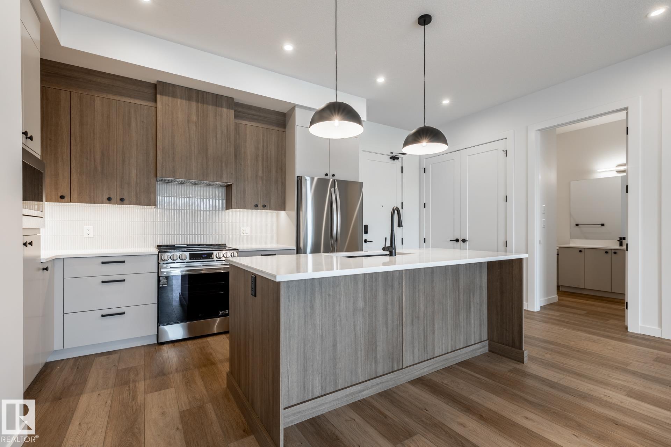
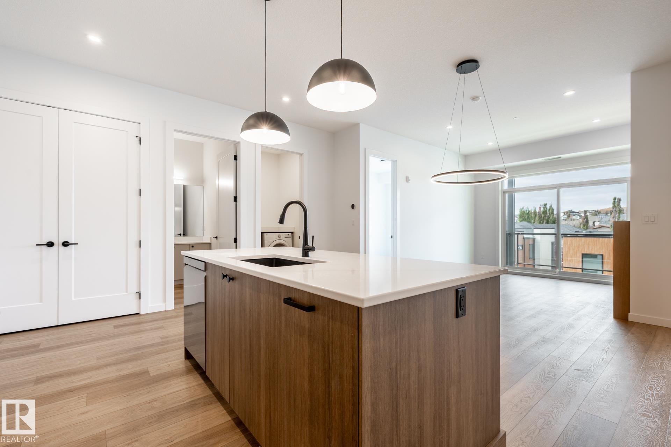
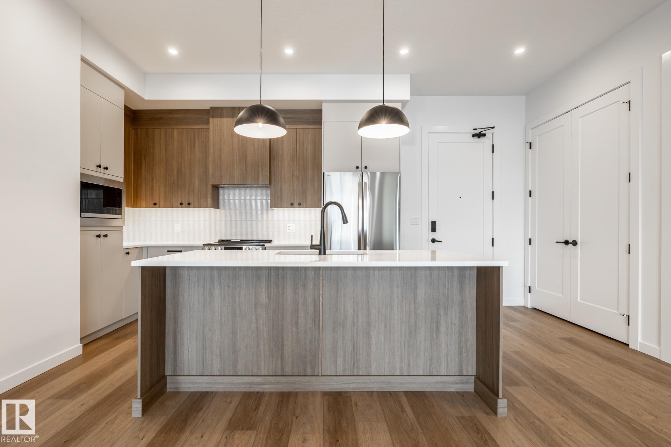
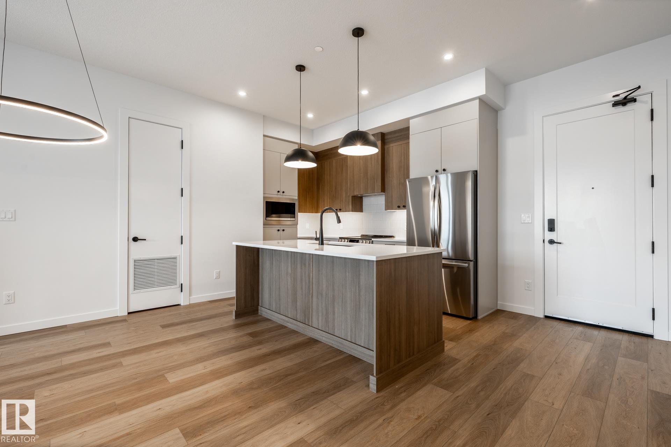
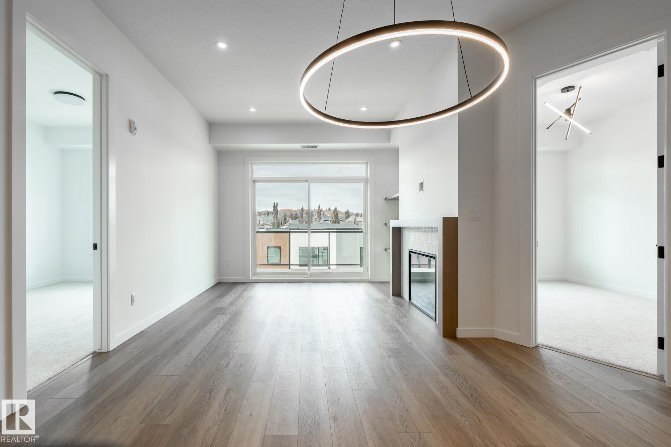
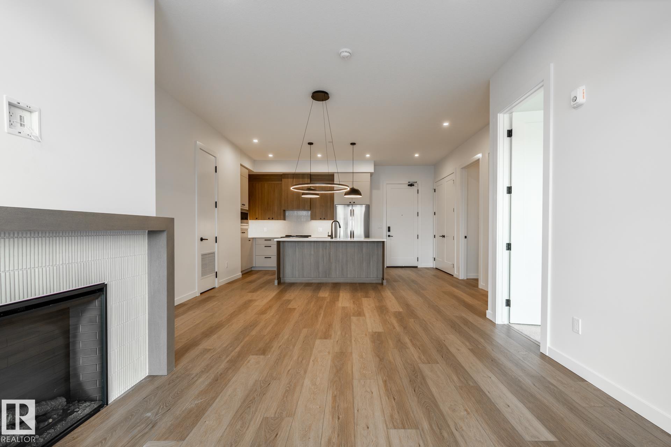
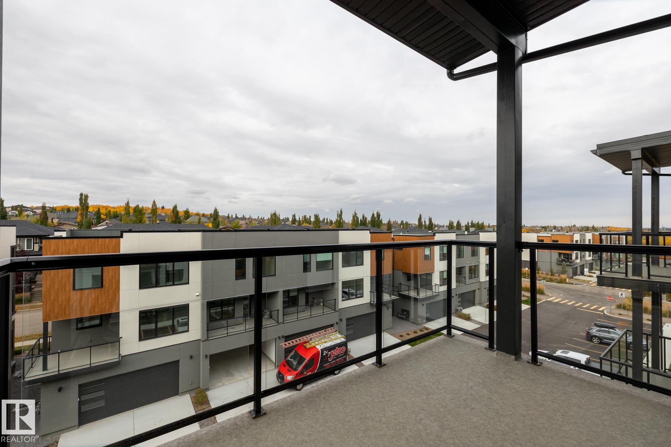
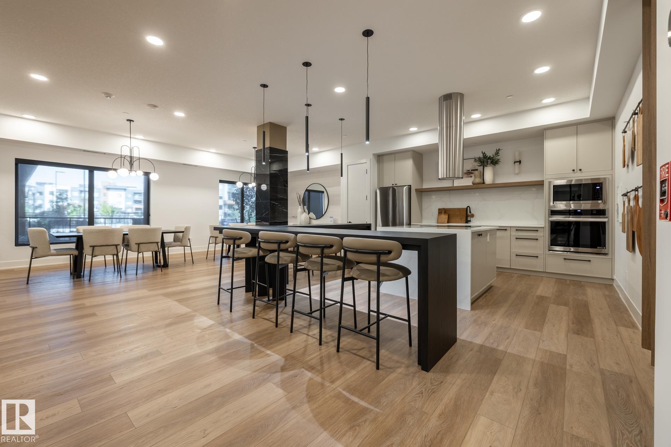
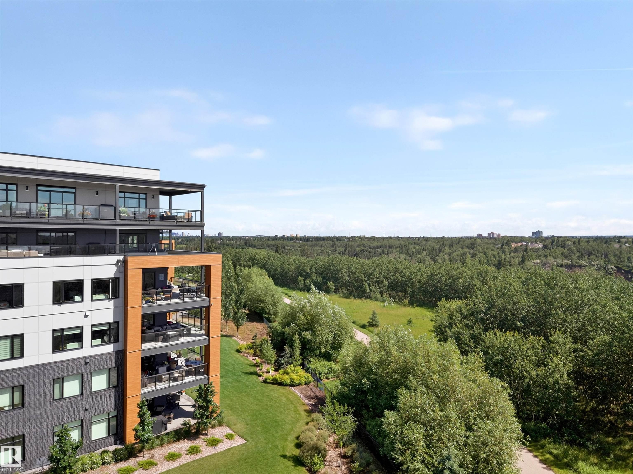
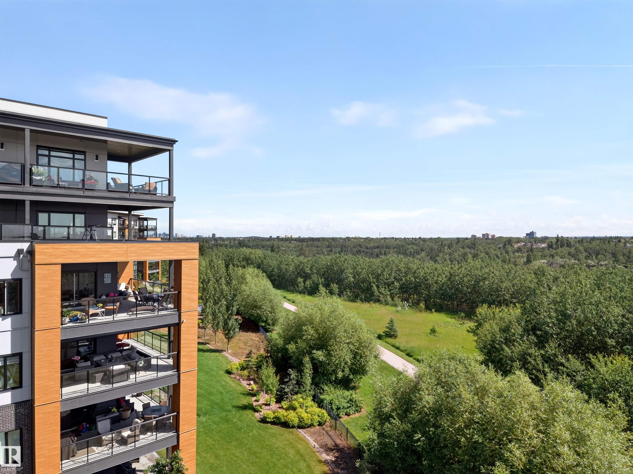
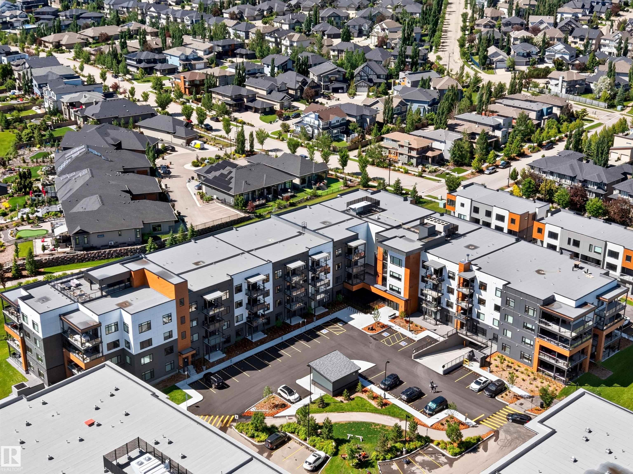
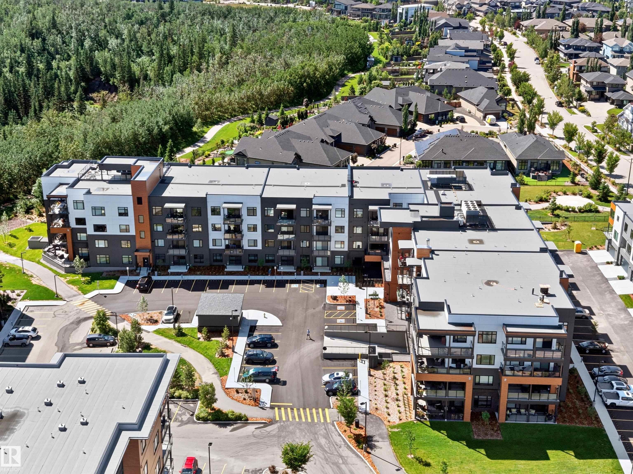
Luxurious top-floor condo offers upscale finishes, brilliant design, unbeatable location & a wide variety of amenities. Features a contemporary kitchen with two-tone cabinetry, stainless steel appliances, pull-out waste/recycling drawers and a large island with breakfast bar. Living room has a stylish fireplace, attractive surround and display shelving. The primary suite includes a walk-through closet with efficient organizer system and a spa-inspired ensuite with double sinks and a full-sized shower. The 2...

Read More

Essential Information

  • MLS® #
    E4513208
  • Year Built
    2025
  • Property Type
    Residential
  • Property Style
    Single Level Apartment
  • MLS® #
    E4513208
  • Year Built
    2025
  • Property Type
    Residential
  • Property Style
    Single Level Apartment
  • MLS® #
    E4513208
  • Year Built
    2025
  • Property Type
    Residential
  • Property Style
    Single Level Apartment

Community Information

  • Area
    Edmonton
  • Neighbourhood/Community
    Magrath Heights
  • Condo Name
    Evolve
  • Postal Code
    T6R 0X6
  • Area
    Edmonton
  • Neighbourhood/Community
    Magrath Heights
  • Condo Name
    Evolve
  • Postal Code
    T6R 0X6
  • Area
    Edmonton
  • Neighbourhood/Community
    Magrath Heights
  • Condo Name
    Evolve
  • Postal Code
    T6R 0X6

Services & Amenities

  • Amenities
    Air Conditioner
    Ceiling 10 ft.
    Closet Organizers
    Detectors Smoke
    Exercise Room
    Guest Suite
    No Animal Home
    No Smoking Home
    Parking-Visitor
    Party Room
    Smart/Program. Thermostat
    Recreation Room/Centre
    Secured Parking
    Security Door
    Social Rooms
  • Amenities
    Air Conditioner, Ceiling 10 ft., Closet Organizers, Detectors Smoke, Exercise Room, Guest Suite, No Animal Home, No Smoking Home, Parking-Visitor, Party Room, Smart/Program. Thermostat, Recreation Room/Centre, Secured Parking, Security Door, Social Rooms
  • Amenities
    Air Conditioner
    Ceiling 10 ft.
    Closet Organizers
    Detectors Smoke
    Exercise Room
    Guest Suite
    No Animal Home
    No Smoking Home
    Parking-Visitor
    Party Room
    Smart/Program. Thermostat
    Recreation Room/Centre
    Secured Parking
    Security Door
    Social Rooms

Interior

  • Floor Finish
    Carpet
    Ceramic Tile
    Vinyl Plank
  • Goods Included
    Dishwasher-Built-In
    Dryer
    Hood Fan
    Oven-Microwave
    Refrigerator
    Stove-Electric
    Washer
  • Heating Type
    Fan Coil
    Natural Gas
  • Fireplace Fuel
    Electric
  • Storeys
    4
  • Basement
    None
  • Basement Development
    No Basement
  • Floor Finish
    Carpet, Ceramic Tile, Vinyl Plank
  • Goods Included
    Dishwasher-Built-In, Dryer, Hood Fan, Oven-Microwave, Refrigerator, Stove-Electric, Washer
  • Heating Type
    Fan Coil, Natural Gas
  • Fireplace Fuel
    Electric
  • Storeys
    4
  • Basement
    None
  • Basement Development
    No Basement
  • Floor Finish
    Carpet
    Ceramic Tile
    Vinyl Plank
  • Goods Included
    Dishwasher-Built-In
    Dryer
    Hood Fan
    Oven-Microwave
    Refrigerator
    Stove-Electric
    Washer
  • Heating Type
    Fan Coil
    Natural Gas
  • Fireplace Fuel
    Electric
  • Storeys
    4
  • Basement
    None
  • Basement Development
    No Basement

Exterior

  • Lot/Exterior Features
    Environmental Reserve
    Golf Nearby
    Landscaped
    Playground Nearby
    Public Transportation
    Schools
    Shopping Nearby
  • Roof
    Flat
  • Foundation
    Concrete Perimeter
  • Lot/Exterior Features
    Environmental Reserve, Golf Nearby, Landscaped, Playground Nearby, Public Transportation, Schools, Shopping Nearby
  • Roof
    Flat
  • Foundation
    Concrete Perimeter
  • Lot/Exterior Features
    Environmental Reserve
    Golf Nearby
    Landscaped
    Playground Nearby
    Public Transportation
    Schools
    Shopping Nearby
  • Roof
    Flat
  • Foundation
    Concrete Perimeter

Additional Details

  • Property Class
    Condo
  • Site Influences
    Environmental Reserve
    Golf Nearby
    Landscaped
    Playground Nearby
    Public Transportation
    Schools
    Shopping Nearby
  • Road Access
    Paved
  • Last Updated
    9/5/2026 16:49
  • Property Class
    Condo
  • Site Influences
    Environmental Reserve, Golf Nearby, Landscaped, Playground Nearby, Public Transportation, Schools, Shopping Nearby
  • Road Access
    Paved
  • Last Updated
    9/5/2026 16:49
  • Property Class
    Condo
  • Site Influences
    Environmental Reserve
    Golf Nearby
    Landscaped
    Playground Nearby
    Public Transportation
    Schools
    Shopping Nearby
  • Road Access
    Paved
  • Last Updated
    9/5/2026 16:49

$424,100

418 7459 May Common

Schedule Tour
Contact Agent

$1932/month
Est. Monthly Payment
$
$
%
Learn More

Mortgage values are calculated by Redman Technologies Inc based on values provided in the REALTOR® Association of Edmonton listing data feed.