
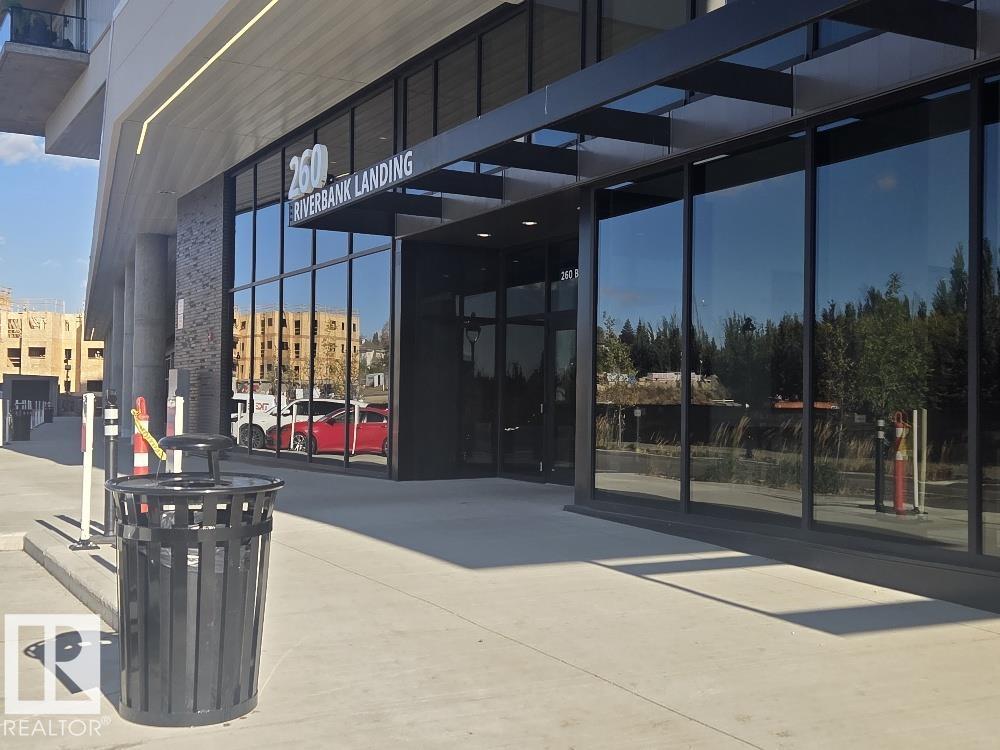
Courtesy of Dan Lepine of MaxWell Devonshire Realty

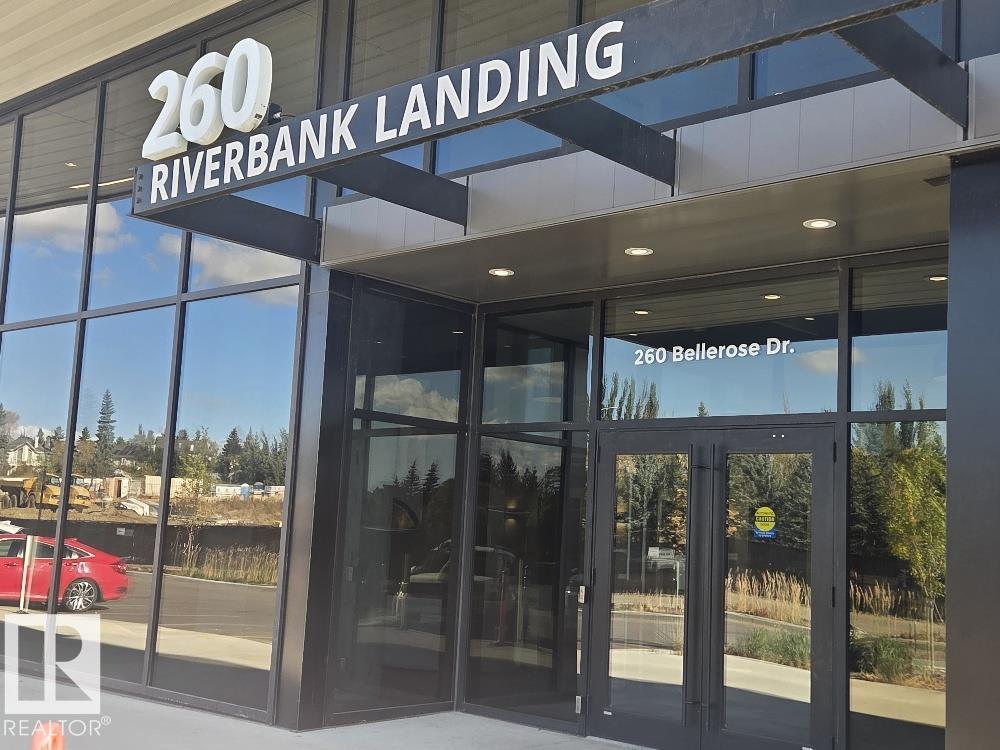
417 260 Bellerose Drive, Condo for sale in Oakmont St. Albert , Alberta , T8N 8E8

 MLS® # E4510899

1 bedrooms

1 bathrooms

933 sqft

Sign up to View

Days on Market

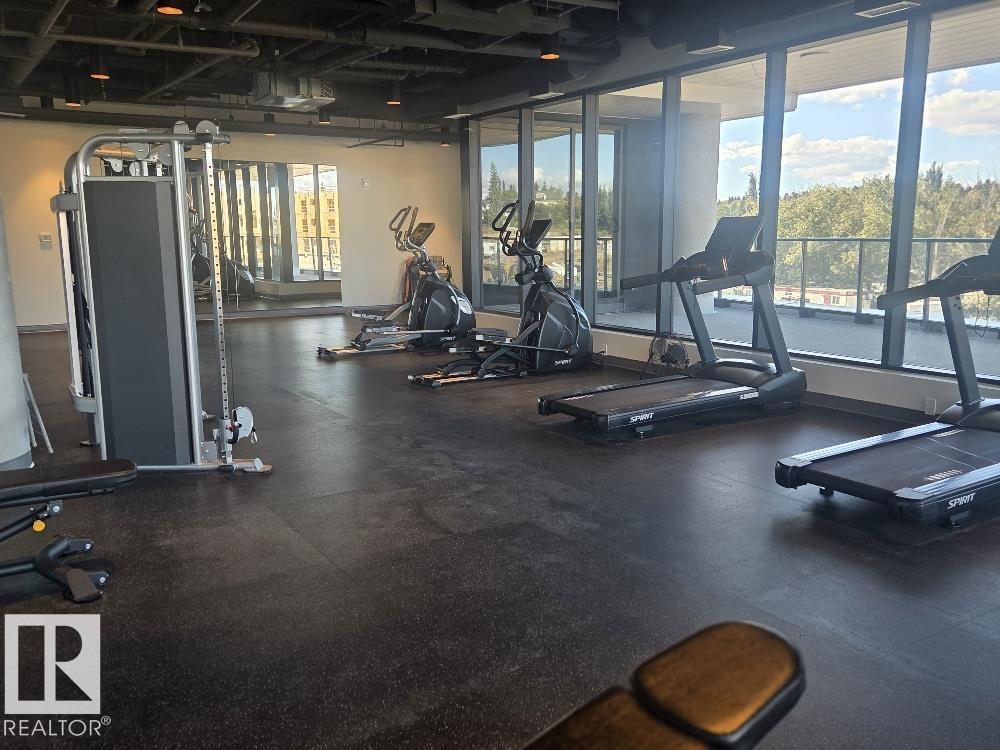
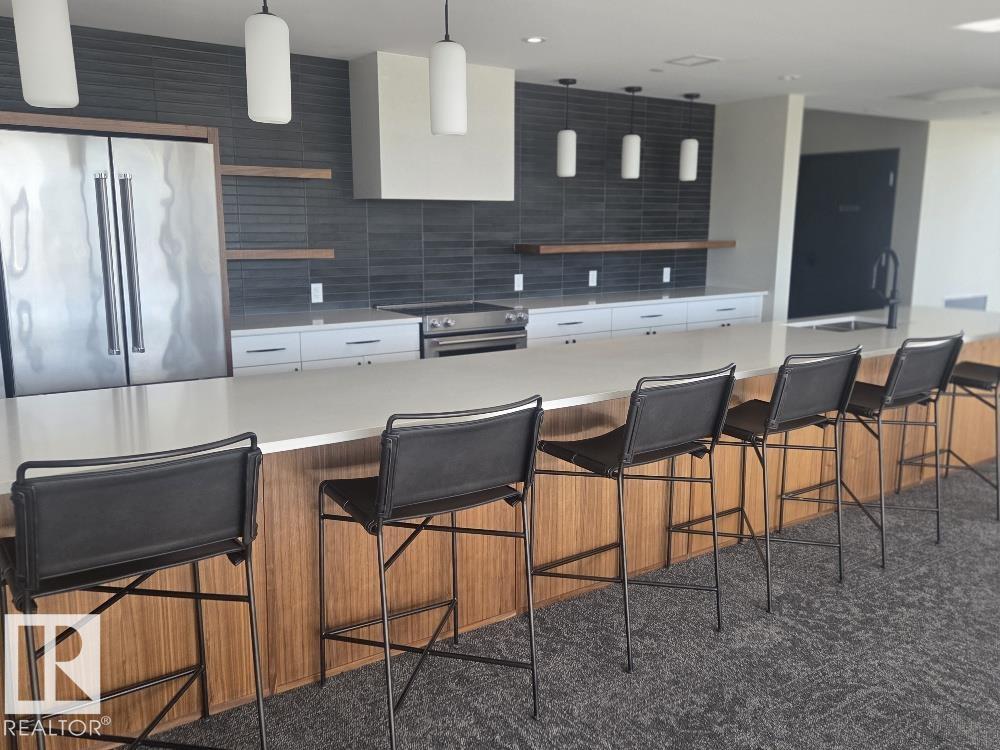
Car Wash Ceiling 9 ft. Dog Run-Fenced In No Smoking Home Parking-Visitor Sprinkler System-Fire Storage Cage

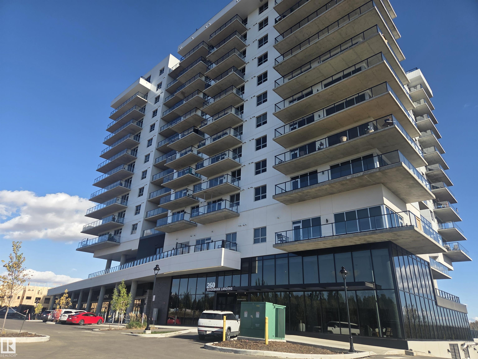
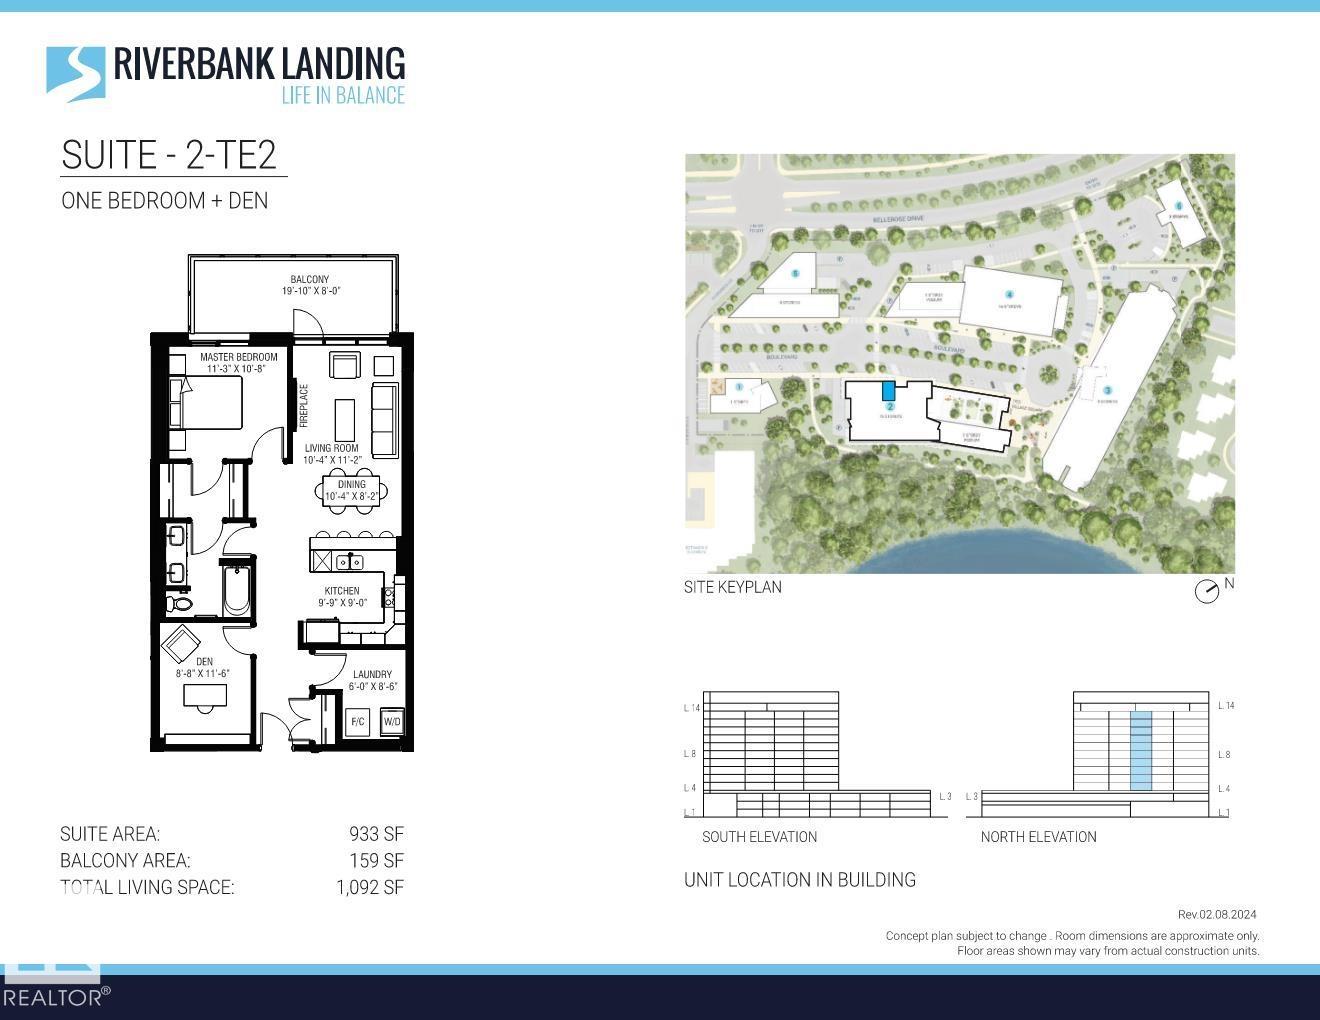
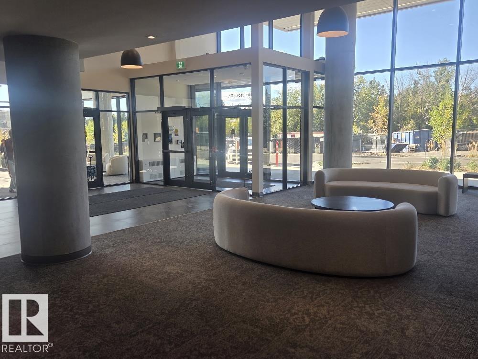
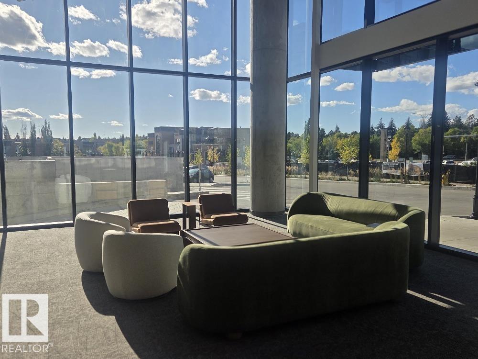
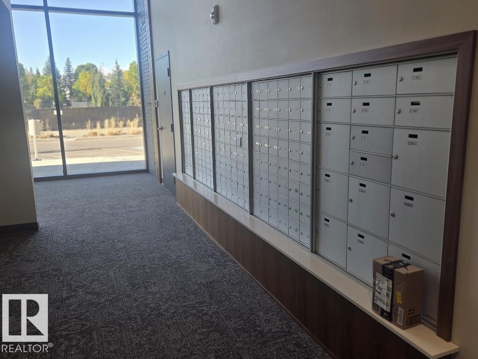
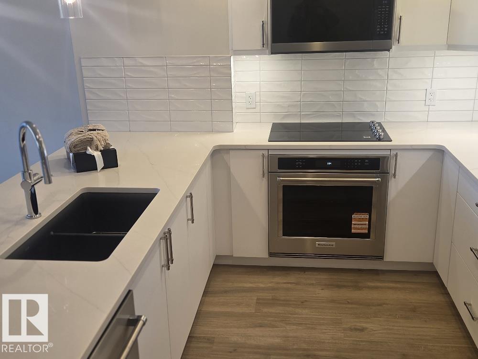
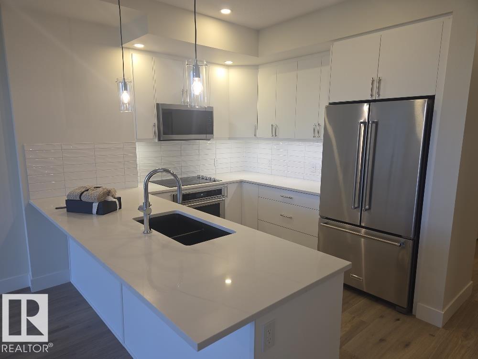
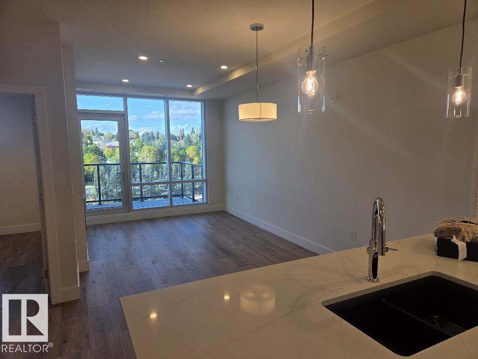
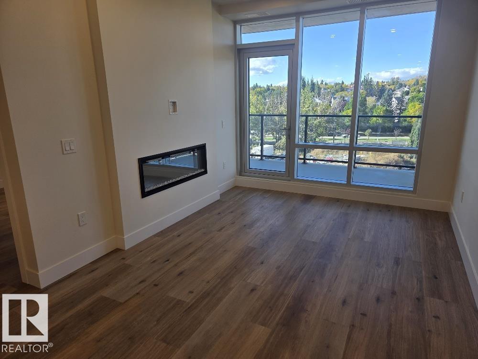
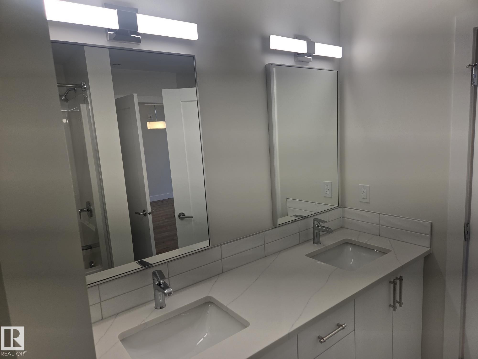
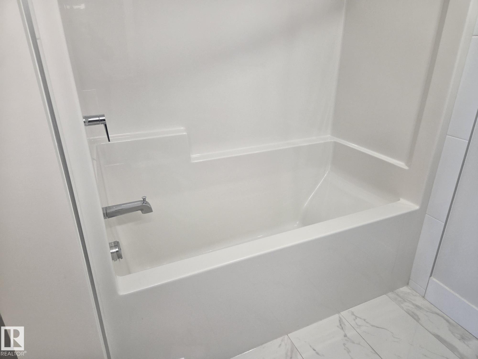
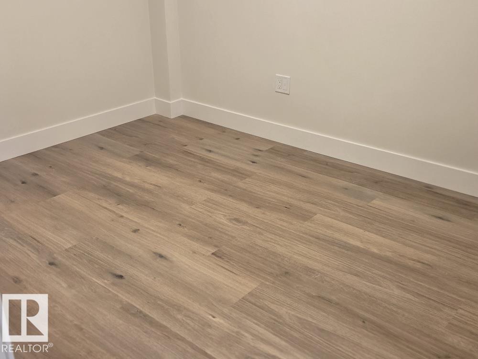
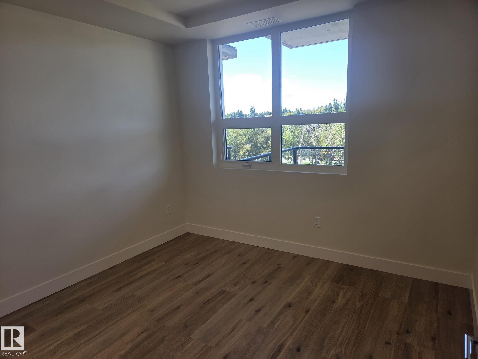
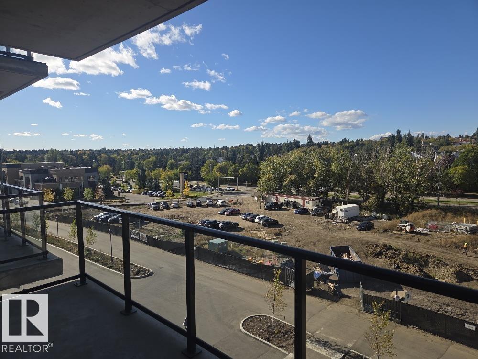
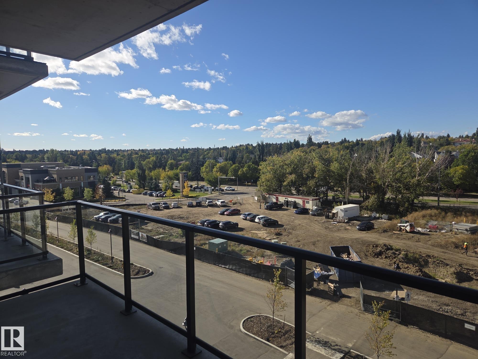
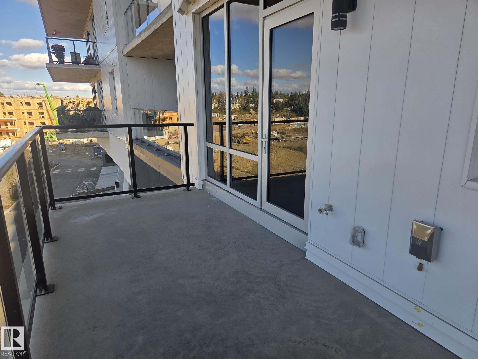
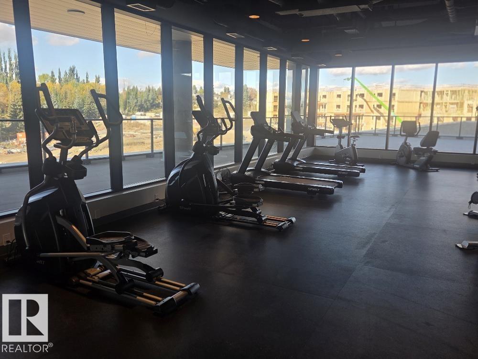
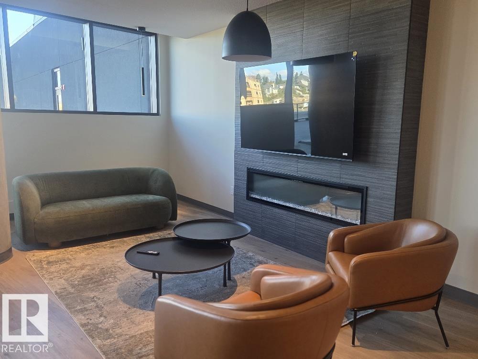
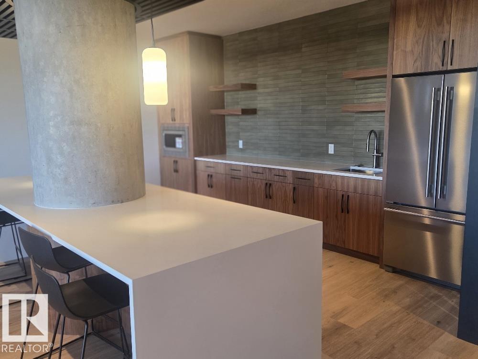
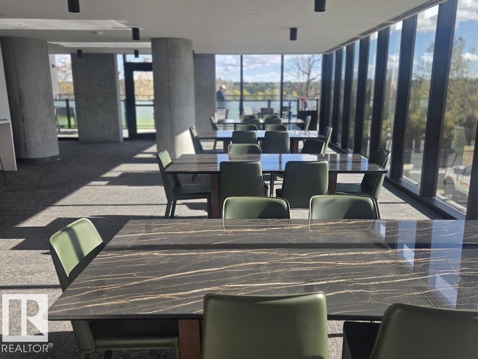
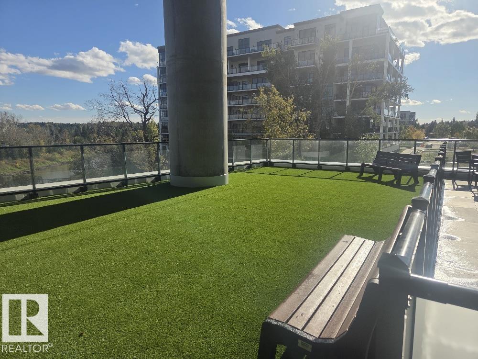
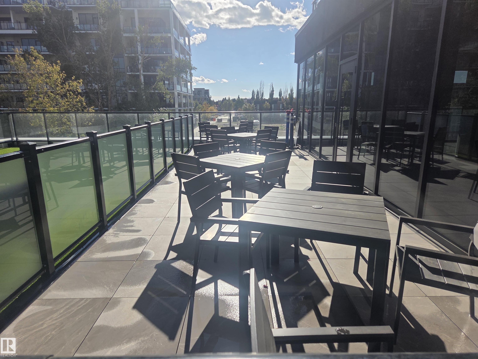
Bright and beautiful 1 Bdrm plus Den in Riverbank Landing, St Albert AB. Nestled into the banks of the Sturgeon River Valley. Very spacious and open floorplan (933 sq ft) with oversized windows, 9 ft ceilings and a spacious (158 sq ft) balcony. Amazing sunset views looking to the west with plenty of natural light all day long. Concrete and steel construction ensures superior privacy and safety. Includes premium appliances and 1 underground parking stall with storage space. Decorated in modern finishes inclu...

Read More

Essential Information

  • MLS® #
    E4510899
  • Year Built
    2025
  • Property Type
    Residential
  • Property Style
    Single Level Apartment
  • MLS® #
    E4510899
  • Year Built
    2025
  • Property Type
    Residential
  • Property Style
    Single Level Apartment
  • MLS® #
    E4510899
  • Year Built
    2025
  • Property Type
    Residential
  • Property Style
    Single Level Apartment

Community Information

  • Area
    St. Albert
  • Neighbourhood/Community
    Oakmont
  • Condo Name
    Riverbank Landing
  • Postal Code
    T8N 8E8
  • Area
    St. Albert
  • Neighbourhood/Community
    Oakmont
  • Condo Name
    Riverbank Landing
  • Postal Code
    T8N 8E8
  • Area
    St. Albert
  • Neighbourhood/Community
    Oakmont
  • Condo Name
    Riverbank Landing
  • Postal Code
    T8N 8E8

Services & Amenities

  • Amenities
    Car Wash
    Ceiling 9 ft.
    Dog Run-Fenced In
    No Smoking Home
    Parking-Visitor
    Sprinkler System-Fire
    Storage Cage
  • Amenities
    Car Wash, Ceiling 9 ft., Dog Run-Fenced In, No Smoking Home, Parking-Visitor, Sprinkler System-Fire, Storage Cage
  • Amenities
    Car Wash
    Ceiling 9 ft.
    Dog Run-Fenced In
    No Smoking Home
    Parking-Visitor
    Sprinkler System-Fire
    Storage Cage

Interior

  • Floor Finish
    Ceramic Tile
    Vinyl Plank
  • Goods Included
    Dishwasher-Built-In
    Microwave Hood Fan
    Oven-Built-In
    Refrigerator
    Stacked Washer/Dryer
    Stove-Countertop Electric
  • Heating Type
    Fan Coil
    Electric
    Water
  • Storeys
    14
  • Basement
    None
  • Basement Development
    No Basement
  • Floor Finish
    Ceramic Tile, Vinyl Plank
  • Goods Included
    Dishwasher-Built-In, Microwave Hood Fan, Oven-Built-In, Refrigerator, Stacked Washer/Dryer, Stove-Countertop Electric
  • Heating Type
    Fan Coil, Electric, Water
  • Storeys
    14
  • Basement
    None
  • Basement Development
    No Basement
  • Floor Finish
    Ceramic Tile
    Vinyl Plank
  • Goods Included
    Dishwasher-Built-In
    Microwave Hood Fan
    Oven-Built-In
    Refrigerator
    Stacked Washer/Dryer
    Stove-Countertop Electric
  • Heating Type
    Fan Coil
    Electric
    Water
  • Storeys
    14
  • Basement
    None
  • Basement Development
    No Basement

Exterior

  • Lot/Exterior Features
    Golf Nearby
    Landscaped
    Park/Reserve
    Public Swimming Pool
    Shopping Nearby
  • Roof
    EPDM Membrane
  • Foundation
    Concrete Perimeter
  • Lot/Exterior Features
    Golf Nearby, Landscaped, Park/Reserve, Public Swimming Pool, Shopping Nearby
  • Roof
    EPDM Membrane
  • Foundation
    Concrete Perimeter
  • Lot/Exterior Features
    Golf Nearby
    Landscaped
    Park/Reserve
    Public Swimming Pool
    Shopping Nearby
  • Roof
    EPDM Membrane
  • Foundation
    Concrete Perimeter

Additional Details

  • Property Class
    Condo
  • Site Influences
    Golf Nearby
    Landscaped
    Park/Reserve
    Public Swimming Pool
    Shopping Nearby
  • Road Access
    Paved
  • Last Updated
    8/2/2026 23:9
  • Property Class
    Condo
  • Site Influences
    Golf Nearby, Landscaped, Park/Reserve, Public Swimming Pool, Shopping Nearby
  • Road Access
    Paved
  • Last Updated
    8/2/2026 23:9
  • Property Class
    Condo
  • Site Influences
    Golf Nearby
    Landscaped
    Park/Reserve
    Public Swimming Pool
    Shopping Nearby
  • Road Access
    Paved
  • Last Updated
    8/2/2026 23:9

$439,900

417 260 Bellerose Drive

Schedule Tour
Contact Agent

$2004/month
Est. Monthly Payment
$
$
%
Learn More

Mortgage values are calculated by Redman Technologies Inc based on values provided in the REALTOR® Association of Edmonton listing data feed.