
Courtesy of Dan Walsh of Lux Real Estate Inc

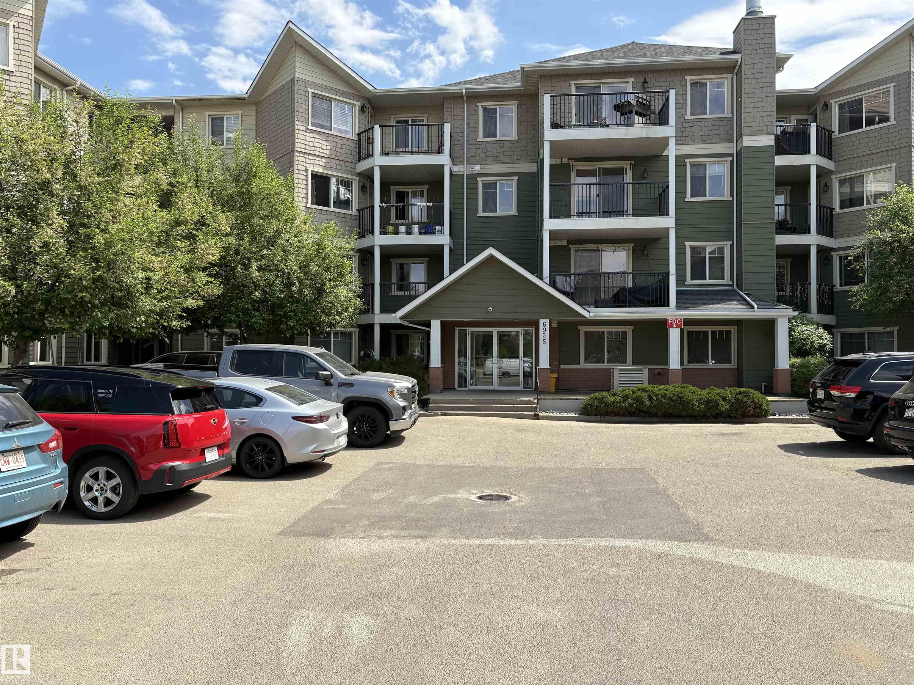
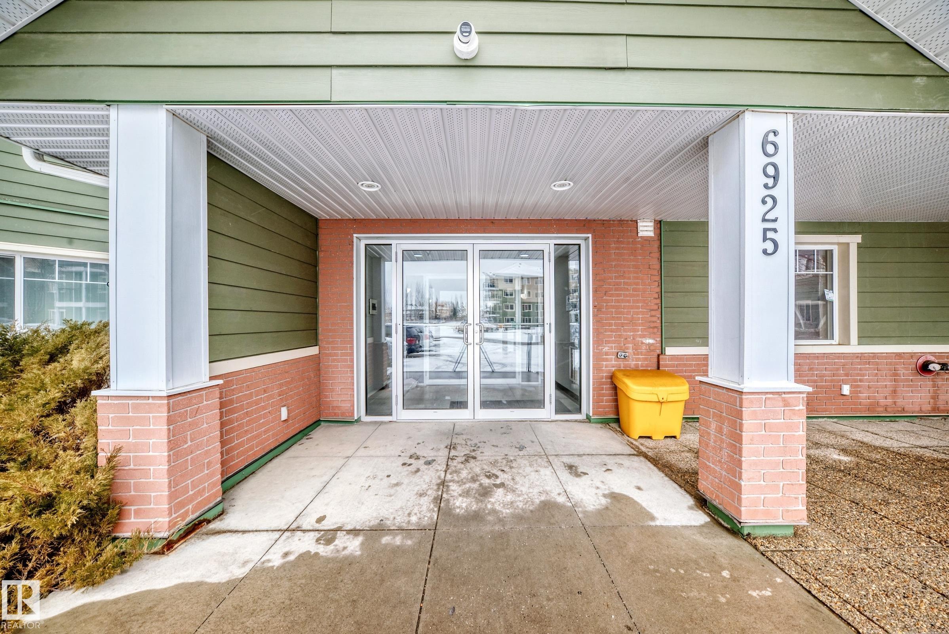
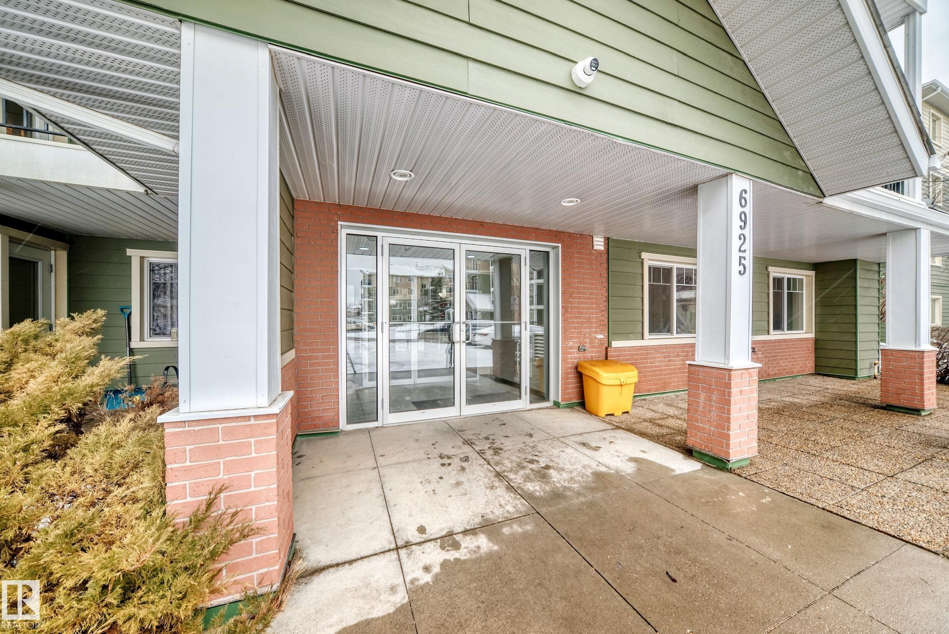
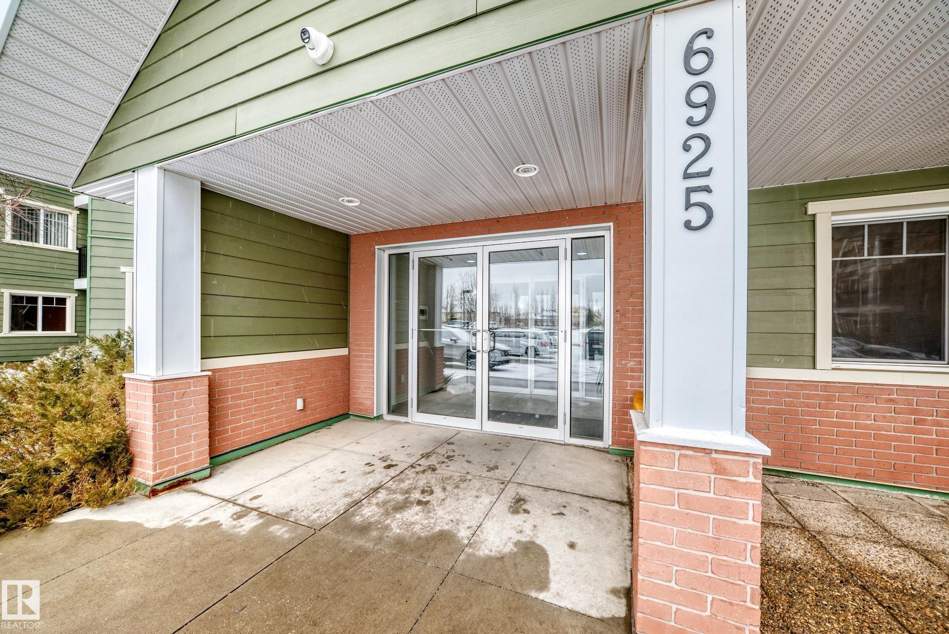
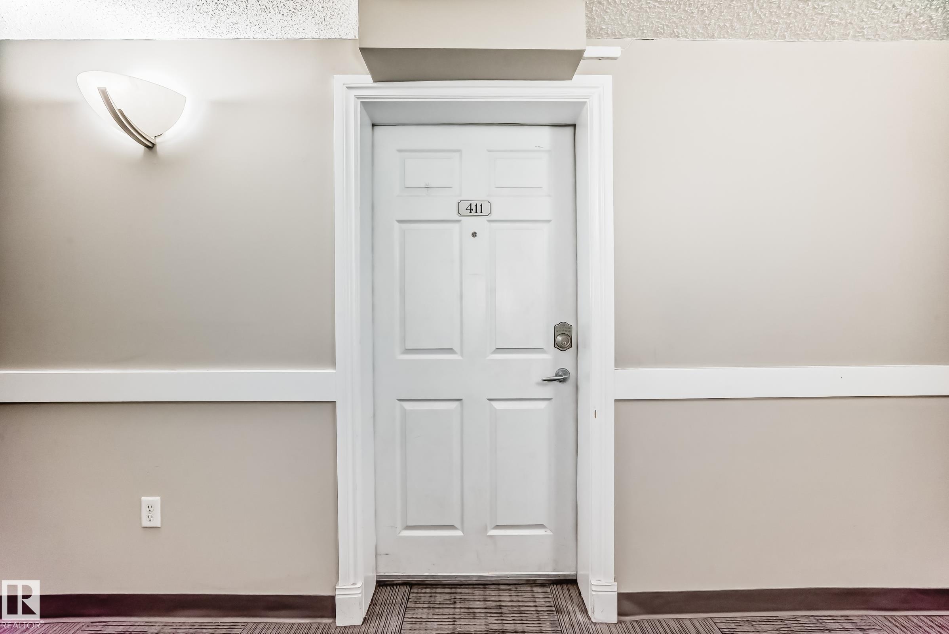
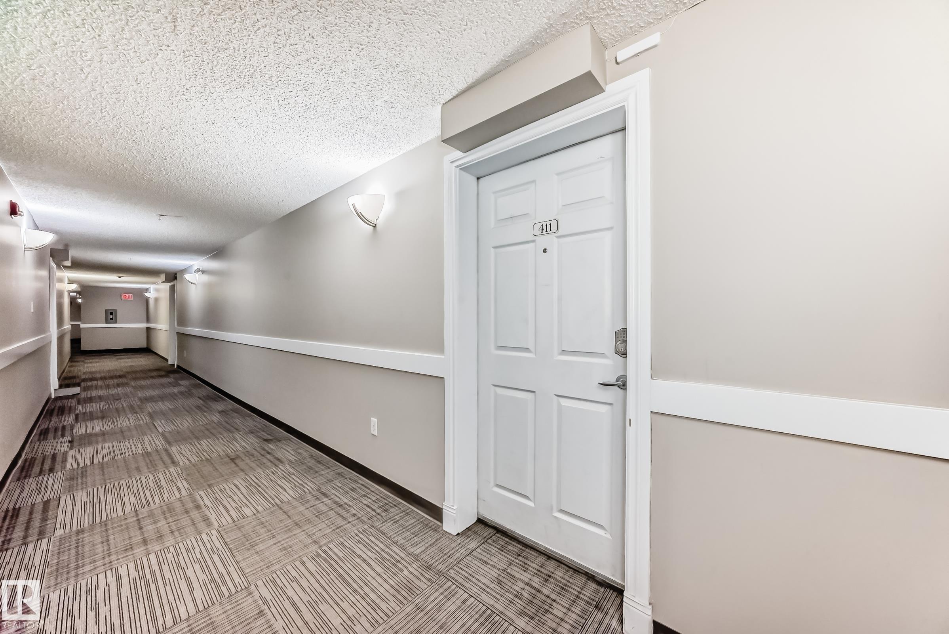
411 6925 199 Street NW, Condo for sale in Glastonbury Edmonton , Alberta , T5T 3X8

 MLS® # E4503855

1 bedrooms

2 bathrooms

821 sqft

Sign up to View

Days on Market

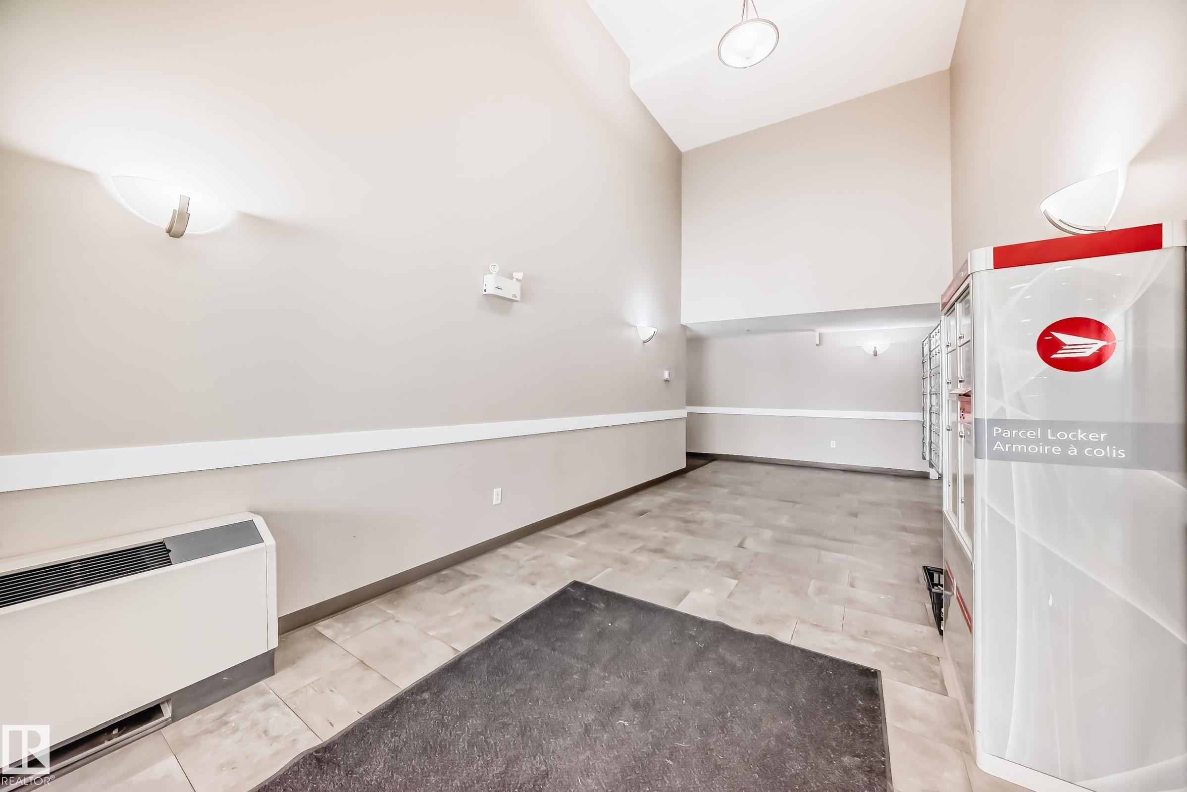
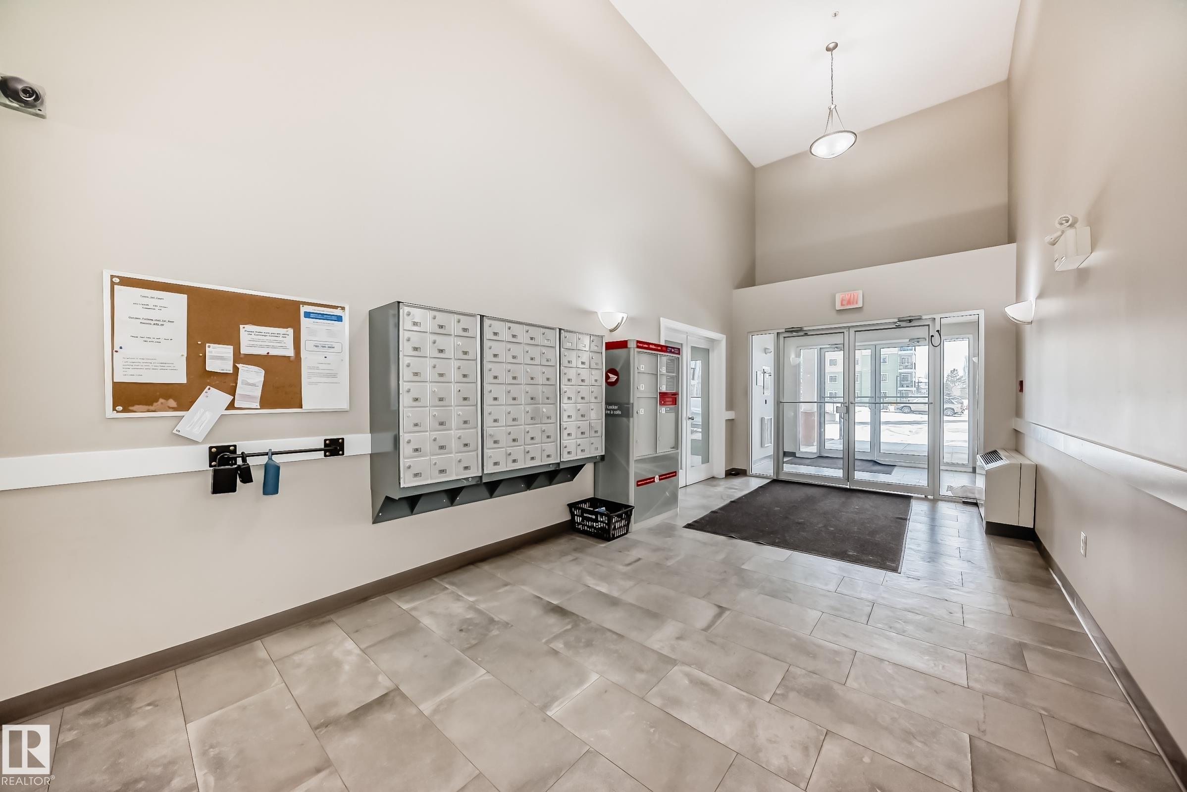
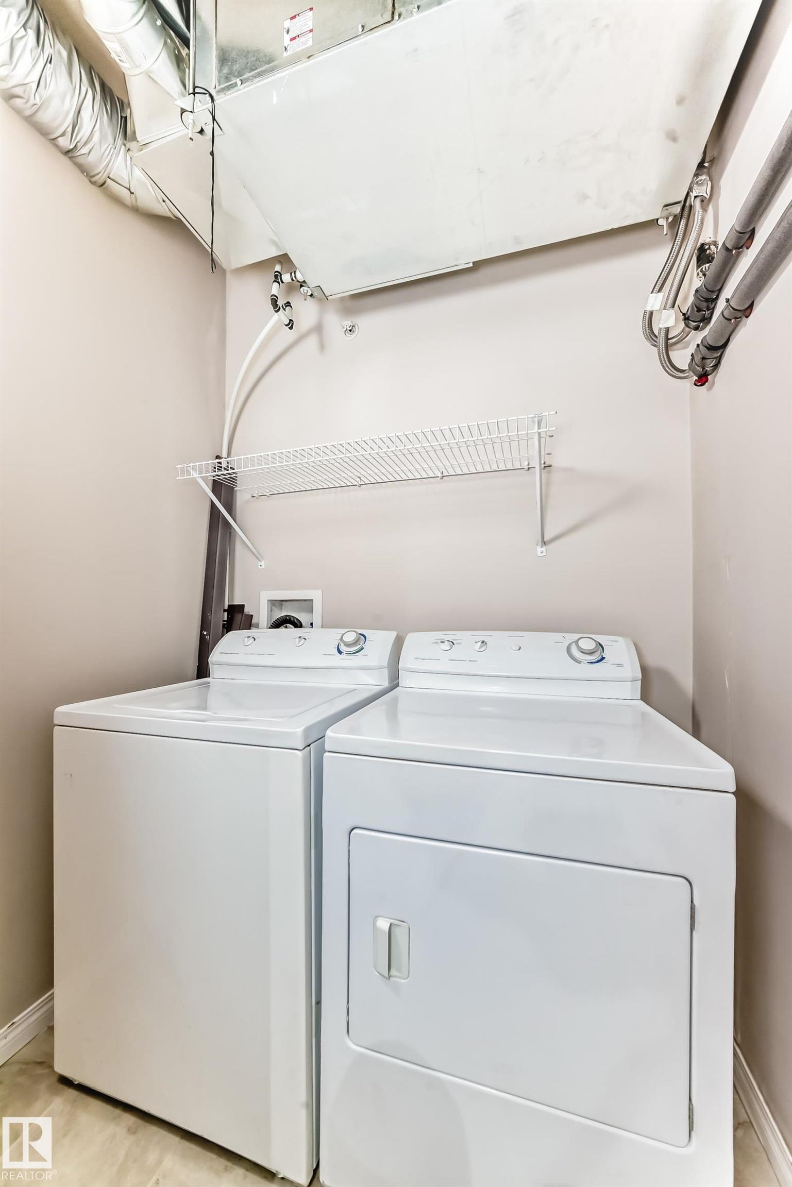
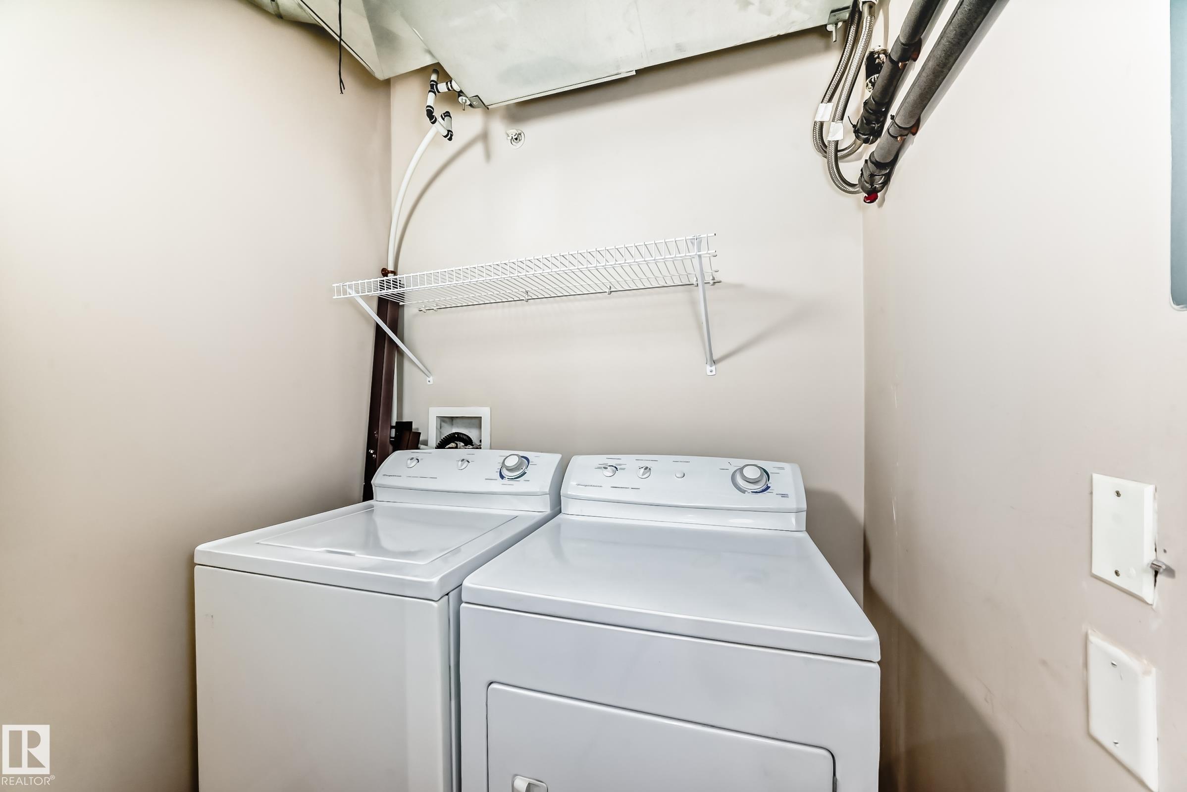
Deck Exercise Room Parking-Visitor Recreation Room/Centre Secured Parking Sprinkler System-Fire Sprinkler Sys-Underground Storage-In-Suite

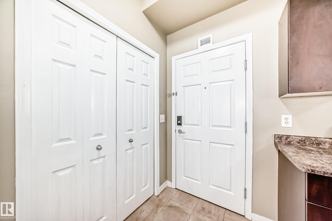
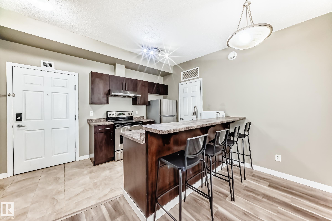
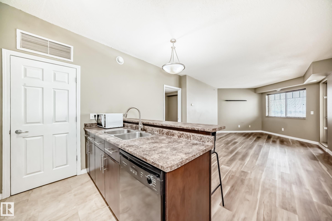
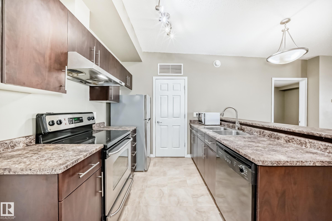
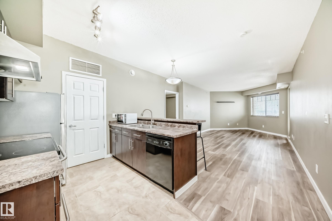
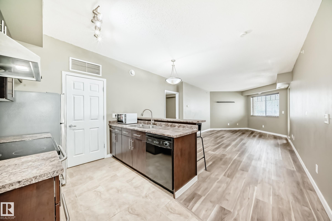
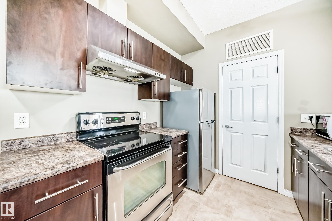
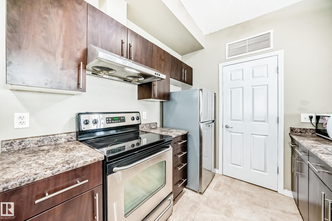
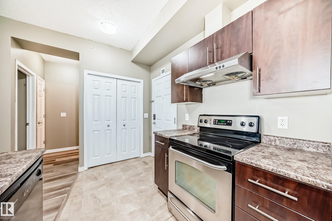
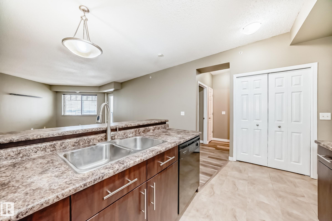
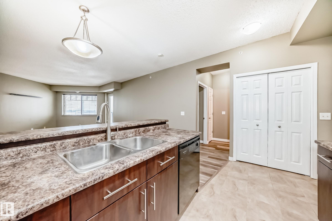
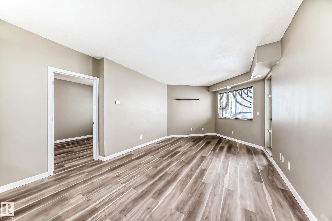
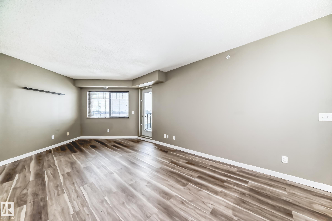
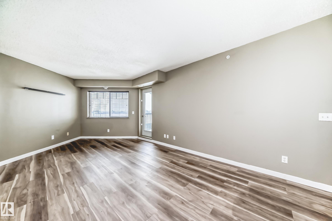
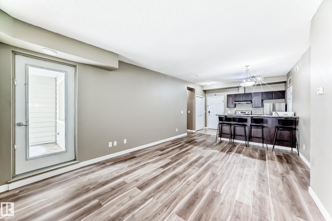
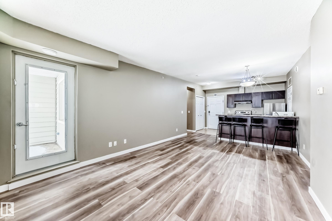
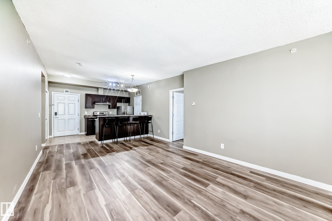
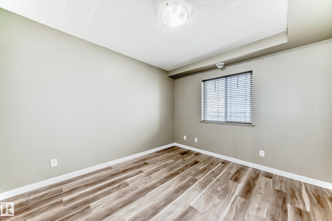
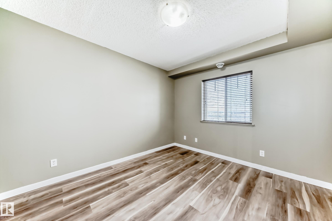
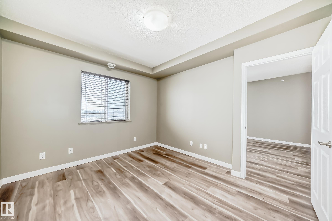
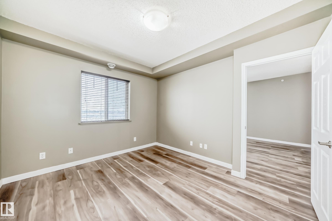
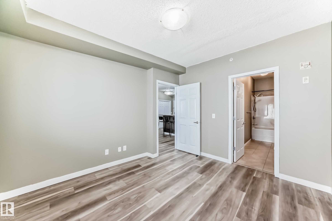
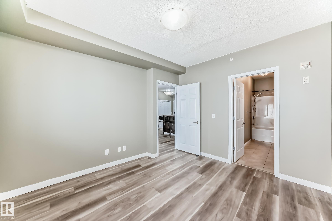
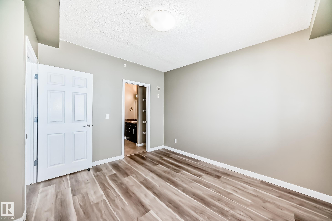
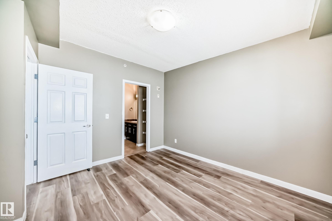
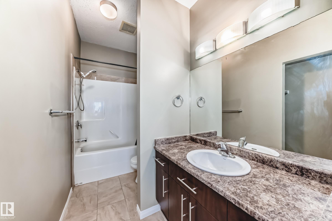
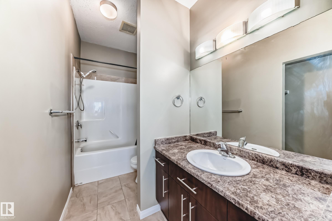
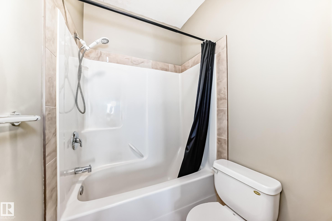
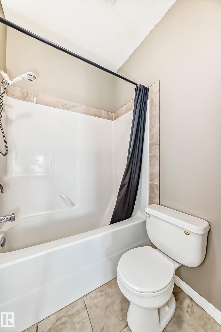
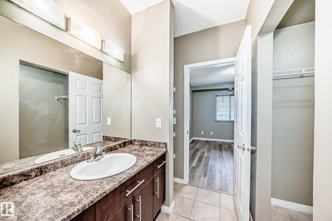
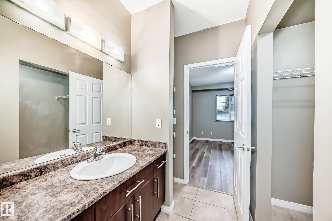
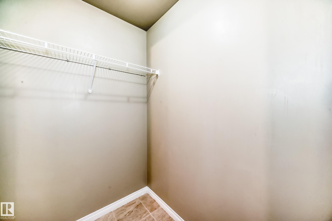
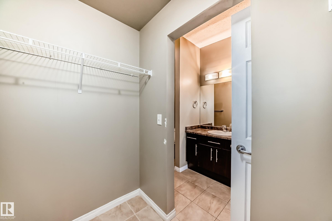
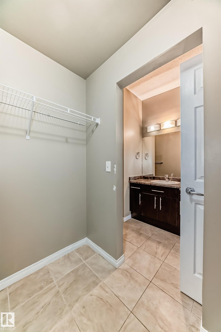
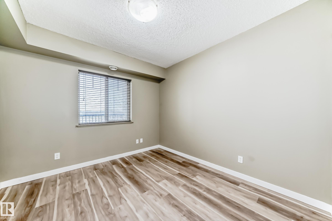
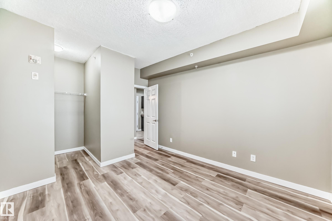
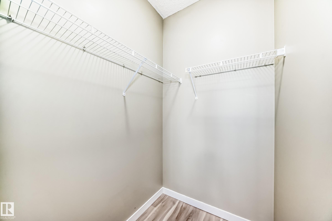
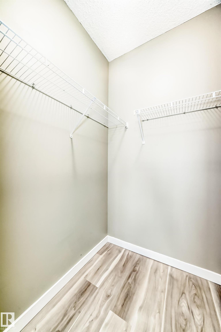
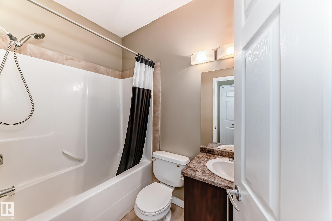
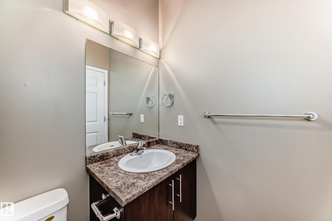
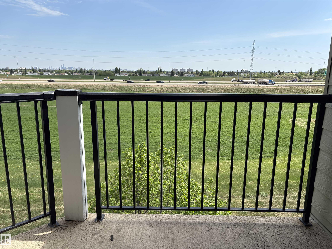
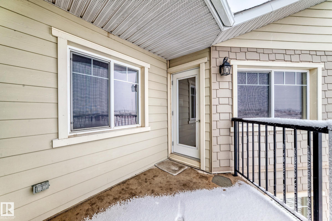
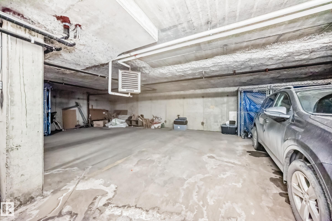
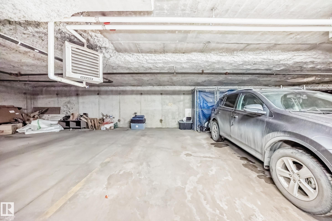
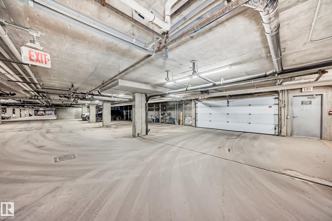
This solid built concrete and steel frame building ---TERRA SOL COURT. This top floor unit offering 2 bedrooms and 2 full bathrooms. VINYL PLANK flooring throughout. Open kitchen concept and looking over dining and living room. There is a downtown view from balcony. It comes with one underground parking stall. Also there are EXERCISE ROOM and SOCIALROOM in the complex. HARDI PLANK CEMENT BOARD SIDING that give you better insulation and soundproofing. Heat pump system provides HEAT and COOL. Walking distance...

Read More

Essential Information

  • MLS® #
    E4503855
  • Year Built
    2007
  • Property Type
    Residential
  • Property Style
    Single Level Apartment
  • MLS® #
    E4503855
  • Year Built
    2007
  • Property Type
    Residential
  • Property Style
    Single Level Apartment
  • MLS® #
    E4503855
  • Year Built
    2007
  • Property Type
    Residential
  • Property Style
    Single Level Apartment

Community Information

  • Area
    Edmonton
  • Neighbourhood/Community
    Glastonbury
  • Condo Name
    Terra Sol Court
  • Postal Code
    T5T 3X8
  • Area
    Edmonton
  • Neighbourhood/Community
    Glastonbury
  • Condo Name
    Terra Sol Court
  • Postal Code
    T5T 3X8
  • Area
    Edmonton
  • Neighbourhood/Community
    Glastonbury
  • Condo Name
    Terra Sol Court
  • Postal Code
    T5T 3X8

Services & Amenities

  • Amenities
    Deck
    Exercise Room
    Parking-Visitor
    Recreation Room/Centre
    Secured Parking
    Sprinkler System-Fire
    Sprinkler Sys-Underground
    Storage-In-Suite
  • Amenities
    Deck, Exercise Room, Parking-Visitor, Recreation Room/Centre, Secured Parking, Sprinkler System-Fire, Sprinkler Sys-Underground, Storage-In-Suite
  • Amenities
    Deck
    Exercise Room
    Parking-Visitor
    Recreation Room/Centre
    Secured Parking
    Sprinkler System-Fire
    Sprinkler Sys-Underground
    Storage-In-Suite

Interior

  • Floor Finish
    Vinyl Plank
  • Goods Included
    Dishwasher-Built-In
    Dryer
    Hood Fan
    Refrigerator
    Stove-Electric
    Washer
    Window Coverings
  • Heating Type
    Fan Coil
    Natural Gas
  • Storeys
    4
  • Basement
    None
  • Basement Development
    No Basement
  • Floor Finish
    Vinyl Plank
  • Goods Included
    Dishwasher-Built-In, Dryer, Hood Fan, Refrigerator, Stove-Electric, Washer, Window Coverings
  • Heating Type
    Fan Coil, Natural Gas
  • Storeys
    4
  • Basement
    None
  • Basement Development
    No Basement
  • Floor Finish
    Vinyl Plank
  • Goods Included
    Dishwasher-Built-In
    Dryer
    Hood Fan
    Refrigerator
    Stove-Electric
    Washer
    Window Coverings
  • Heating Type
    Fan Coil
    Natural Gas
  • Storeys
    4
  • Basement
    None
  • Basement Development
    No Basement

Exterior

  • Lot/Exterior Features
    Golf Nearby
    Landscaped
    Level Land
    Schools
    Shopping Nearby
    View City
    View Downtown
  • Roof
    Asphalt Shingles
  • Foundation
    Concrete Perimeter
  • Lot/Exterior Features
    Golf Nearby, Landscaped, Level Land, Schools, Shopping Nearby, View City, View Downtown
  • Roof
    Asphalt Shingles
  • Foundation
    Concrete Perimeter
  • Lot/Exterior Features
    Golf Nearby
    Landscaped
    Level Land
    Schools
    Shopping Nearby
    View City
    View Downtown
  • Roof
    Asphalt Shingles
  • Foundation
    Concrete Perimeter

Additional Details

  • Property Class
    Condo
  • Site Influences
    Golf Nearby
    Landscaped
    Level Land
    Schools
    Shopping Nearby
    View City
    View Downtown
  • Road Access
    Paved
  • Last Updated
    7/5/2026 17:0
  • Property Class
    Condo
  • Site Influences
    Golf Nearby, Landscaped, Level Land, Schools, Shopping Nearby, View City, View Downtown
  • Road Access
    Paved
  • Last Updated
    7/5/2026 17:0
  • Property Class
    Condo
  • Site Influences
    Golf Nearby
    Landscaped
    Level Land
    Schools
    Shopping Nearby
    View City
    View Downtown
  • Road Access
    Paved
  • Last Updated
    7/5/2026 17:0

$209,500

411 6925 199 Street NW

Schedule Tour
Contact Agent

$955/month
Est. Monthly Payment
$
$
%
Learn More

Mortgage values are calculated by Redman Technologies Inc based on values provided in the REALTOR® Association of Edmonton listing data feed.