
Courtesy of Marcel Tessier of RE/MAX Elite

408 CALLAGHAN Court, House for sale in Callaghan Edmonton , Alberta , T6W 0G6

 MLS® # E4513792

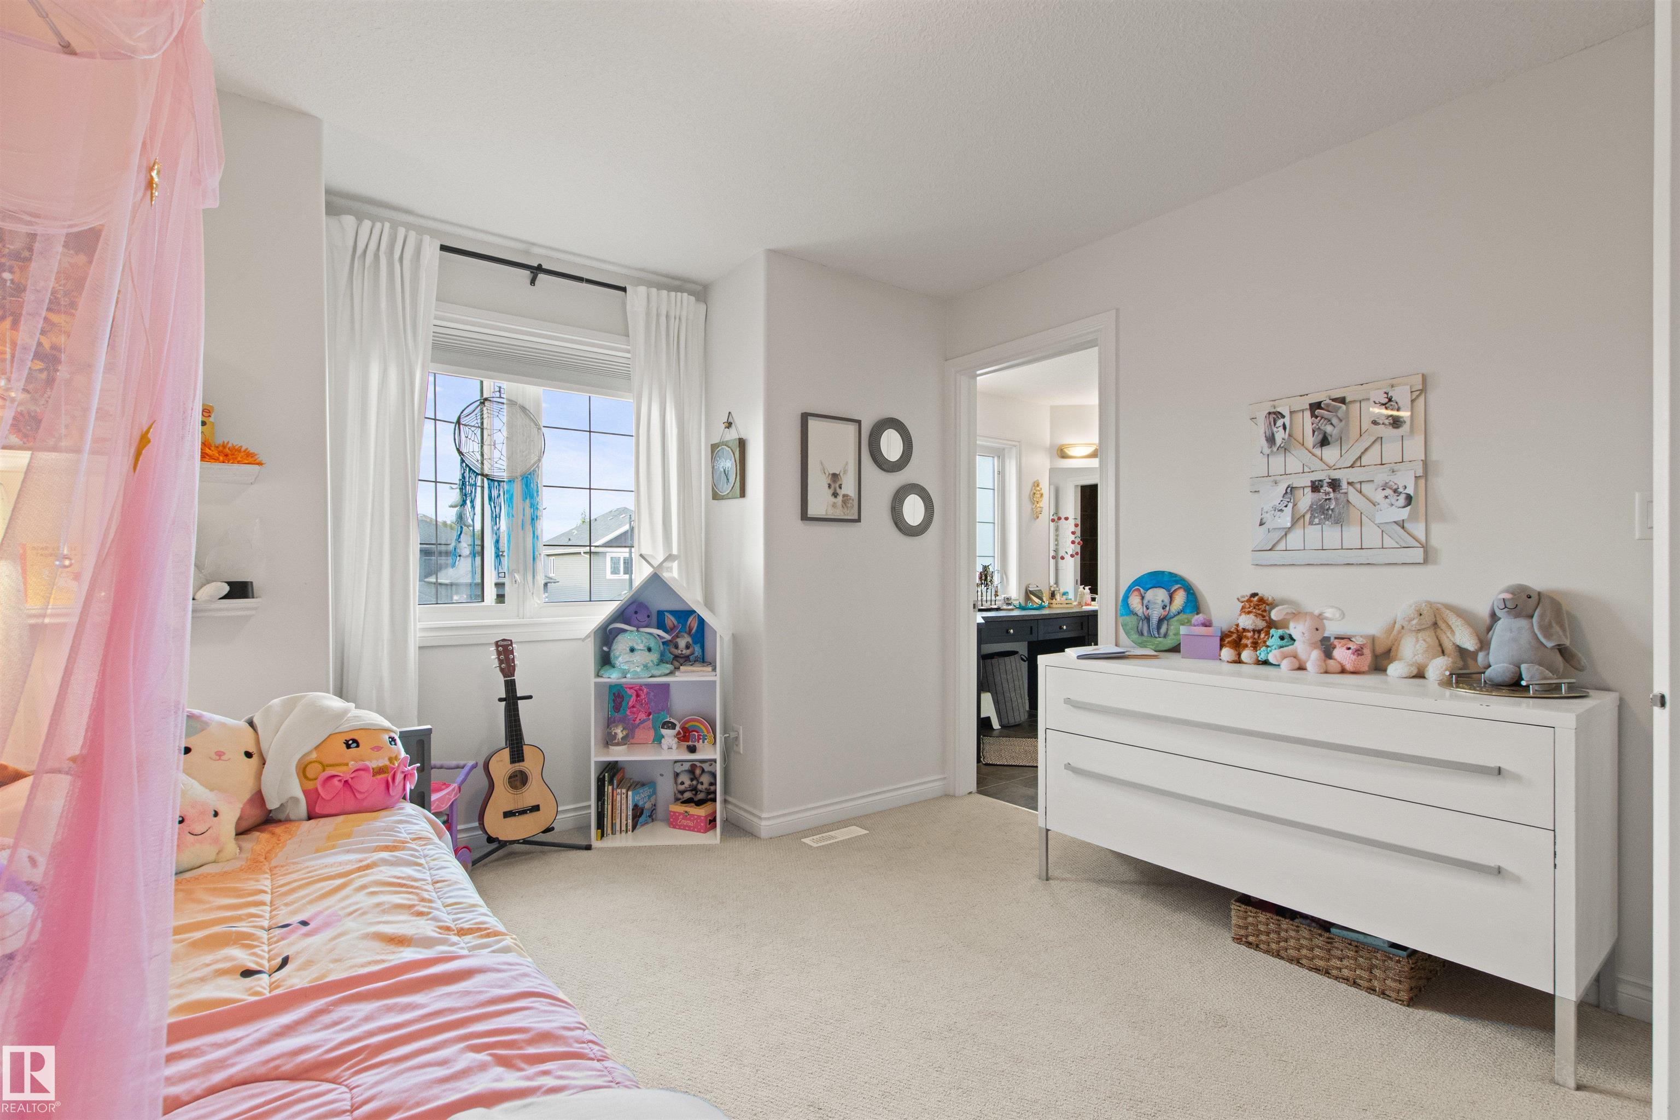
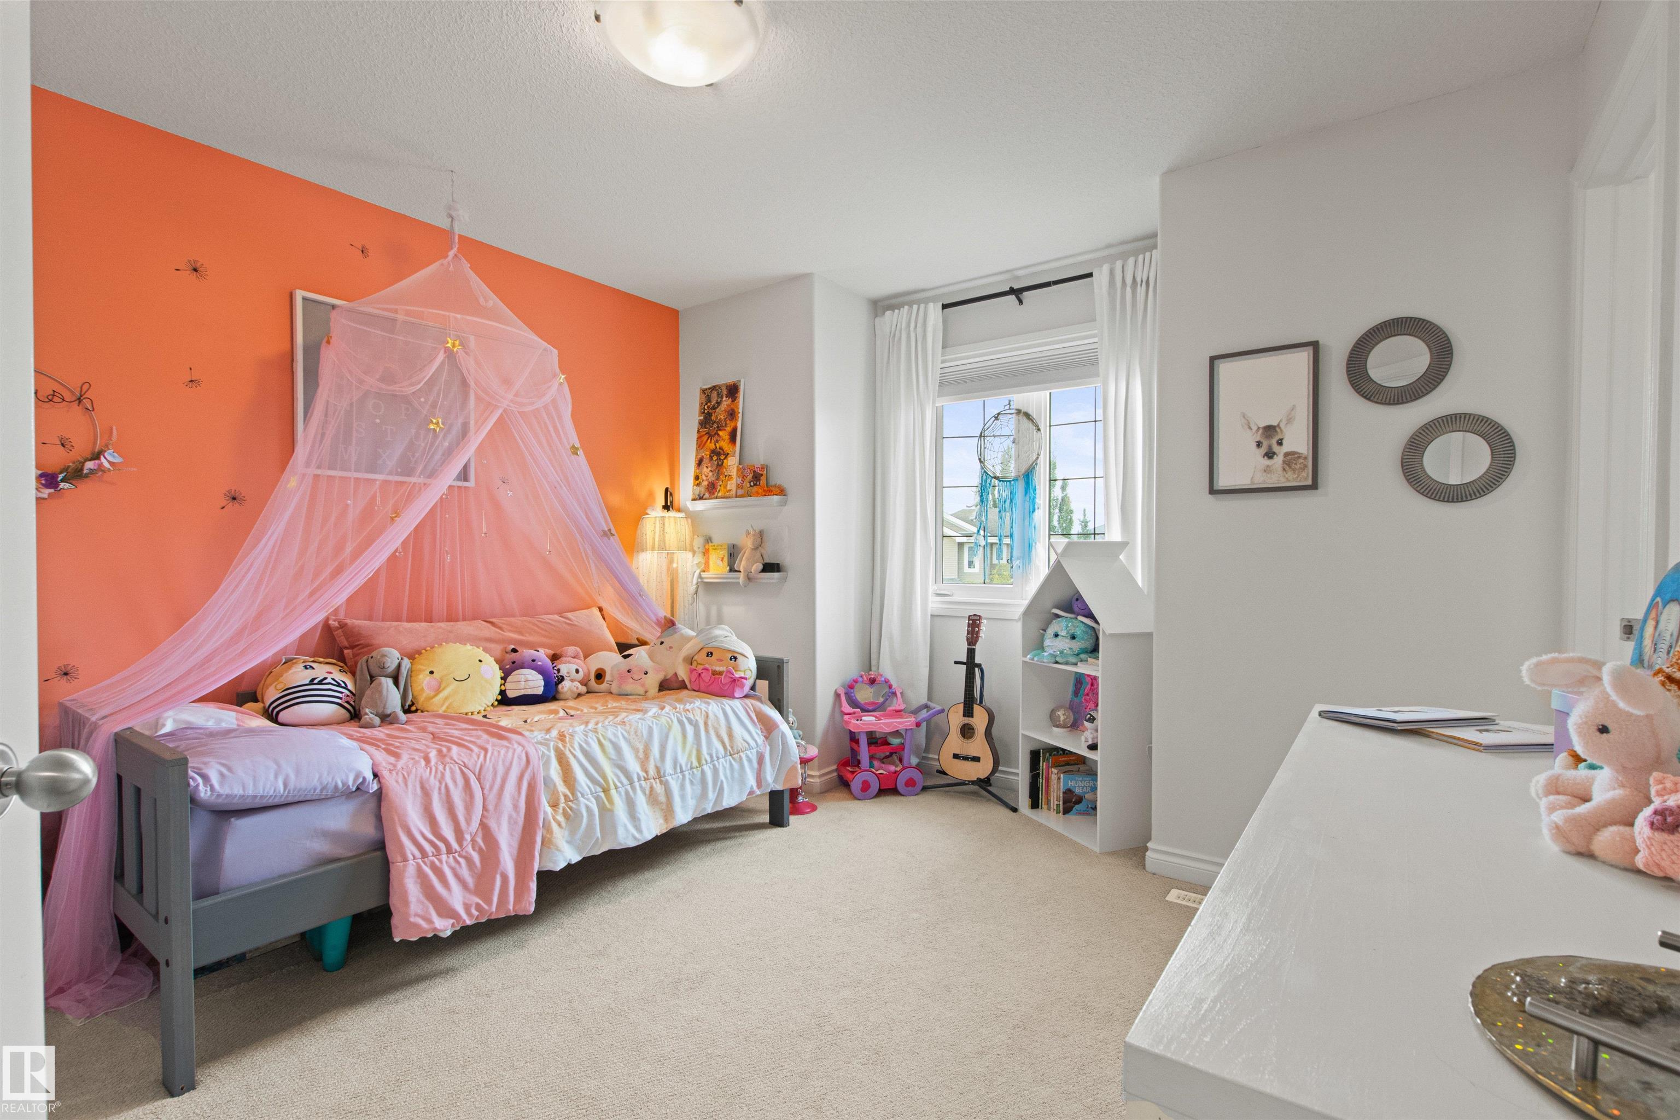
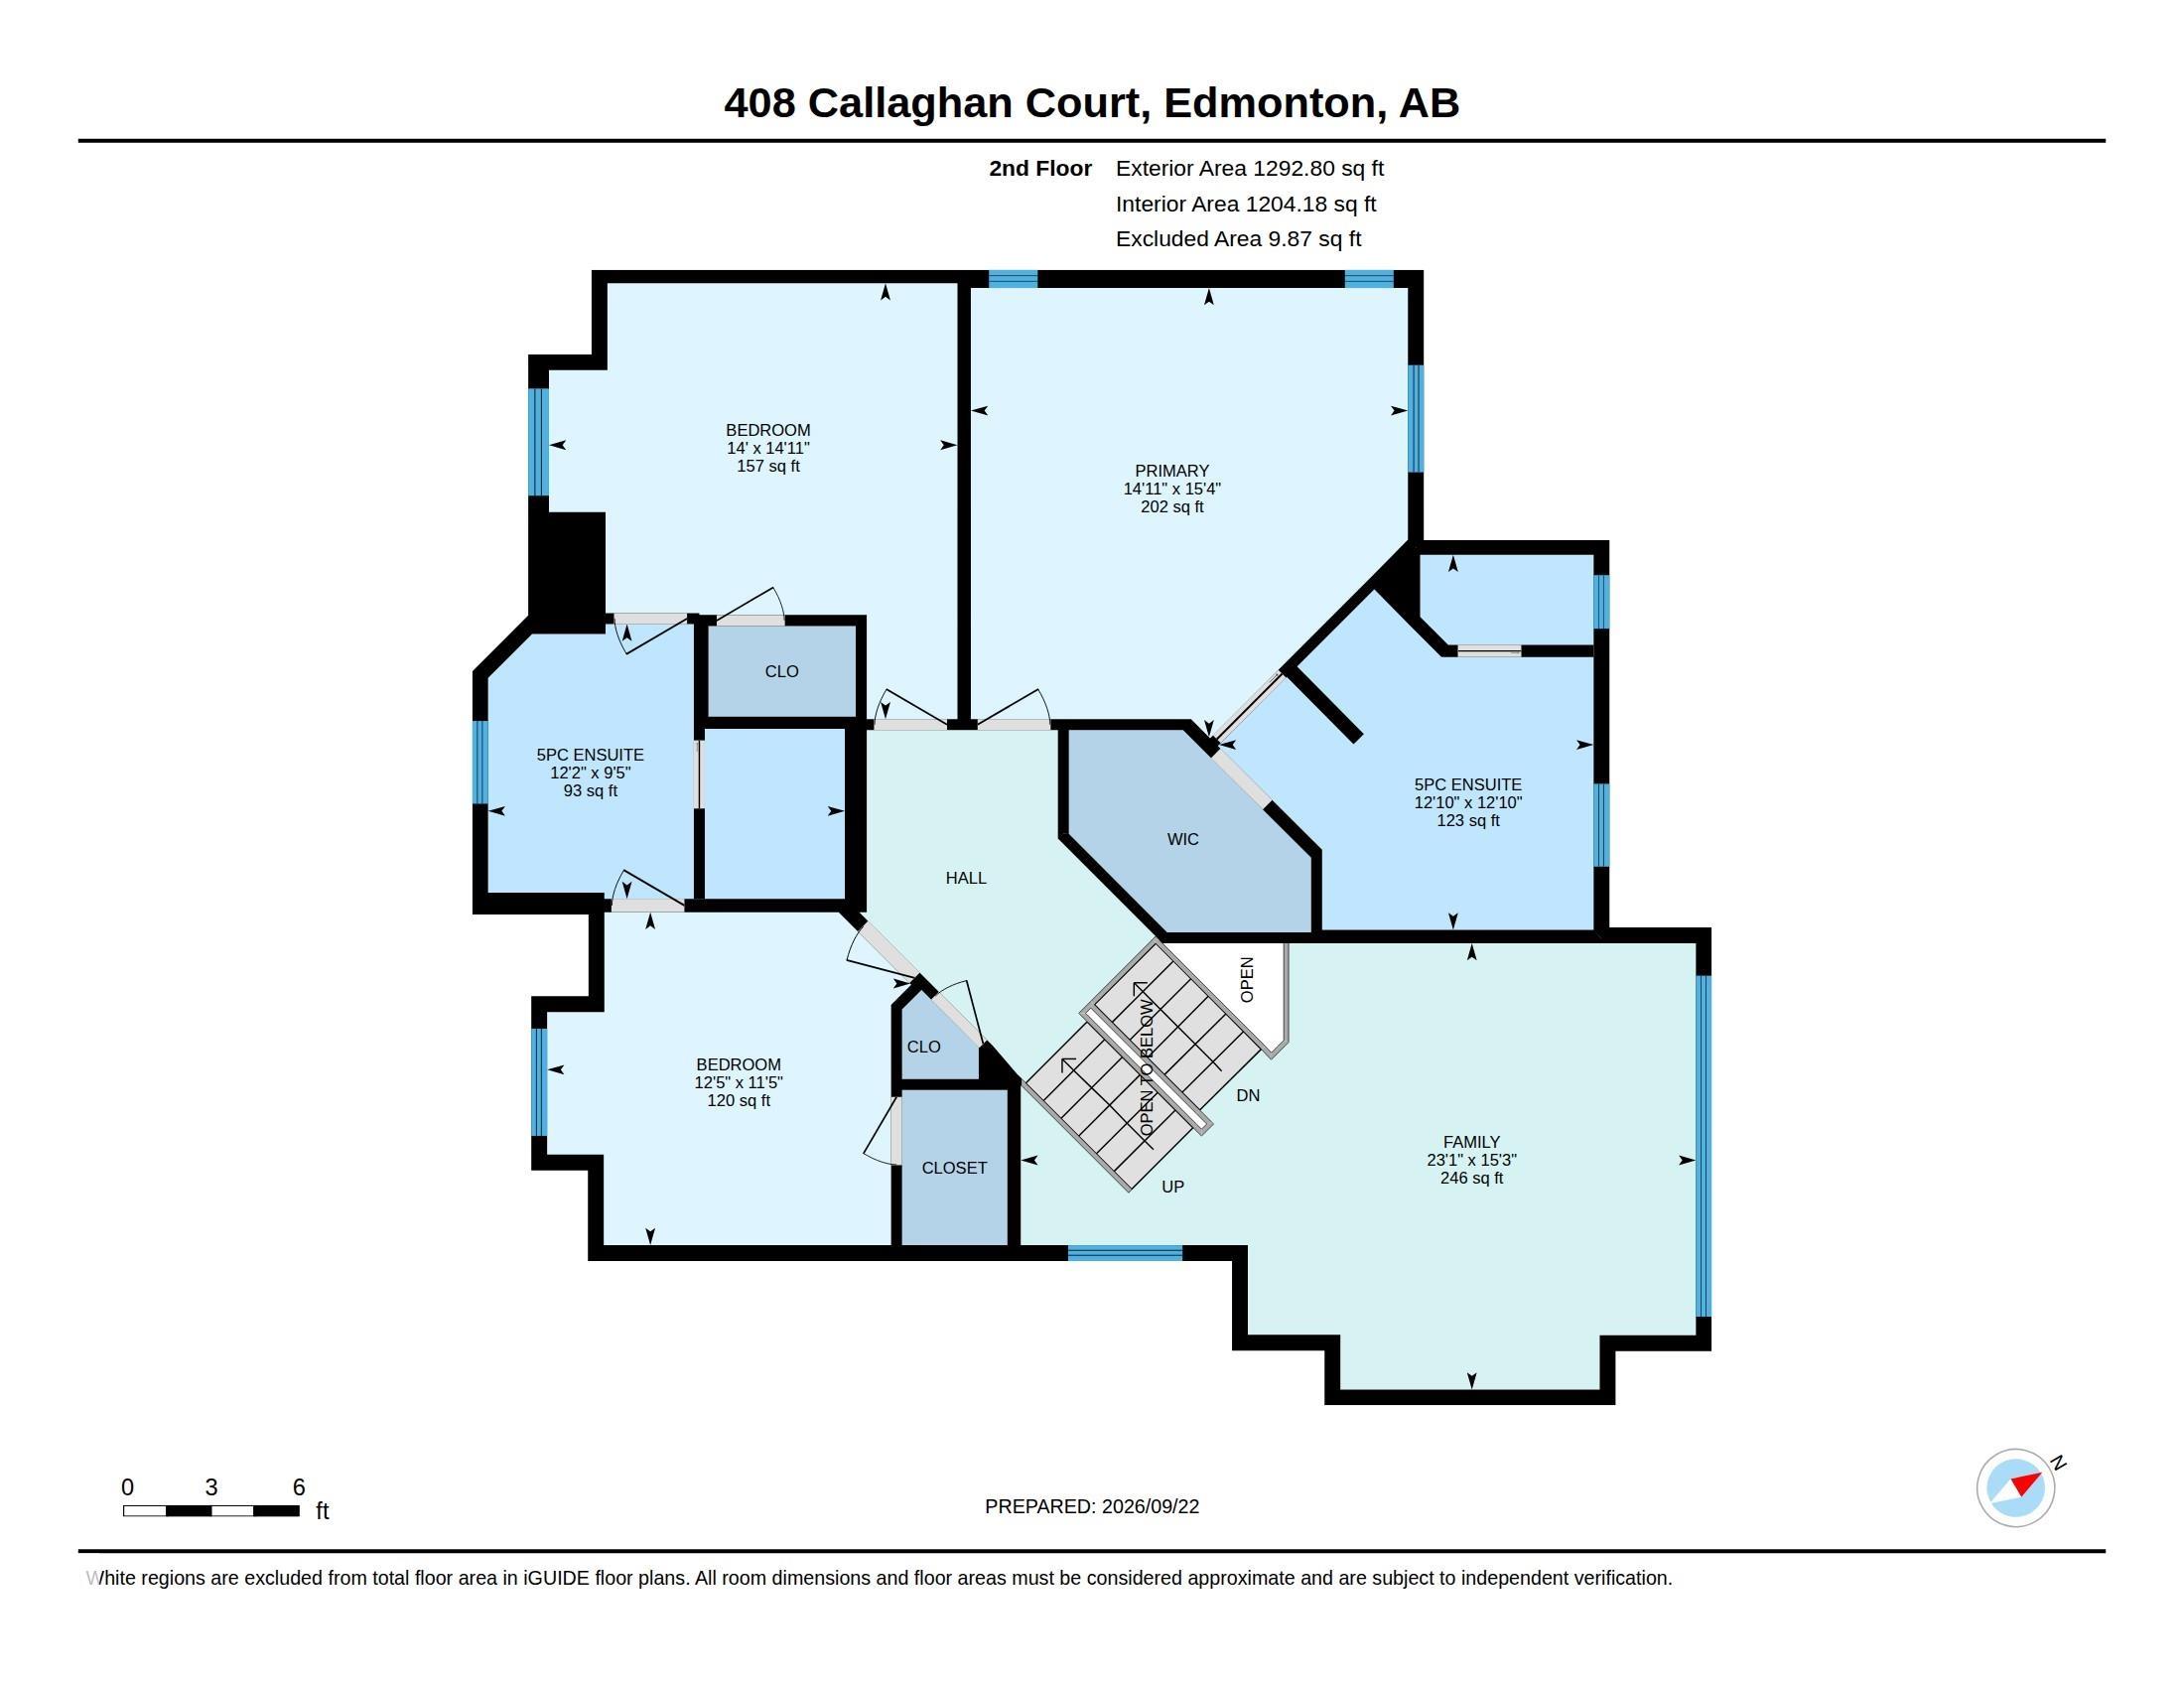
4 bedrooms

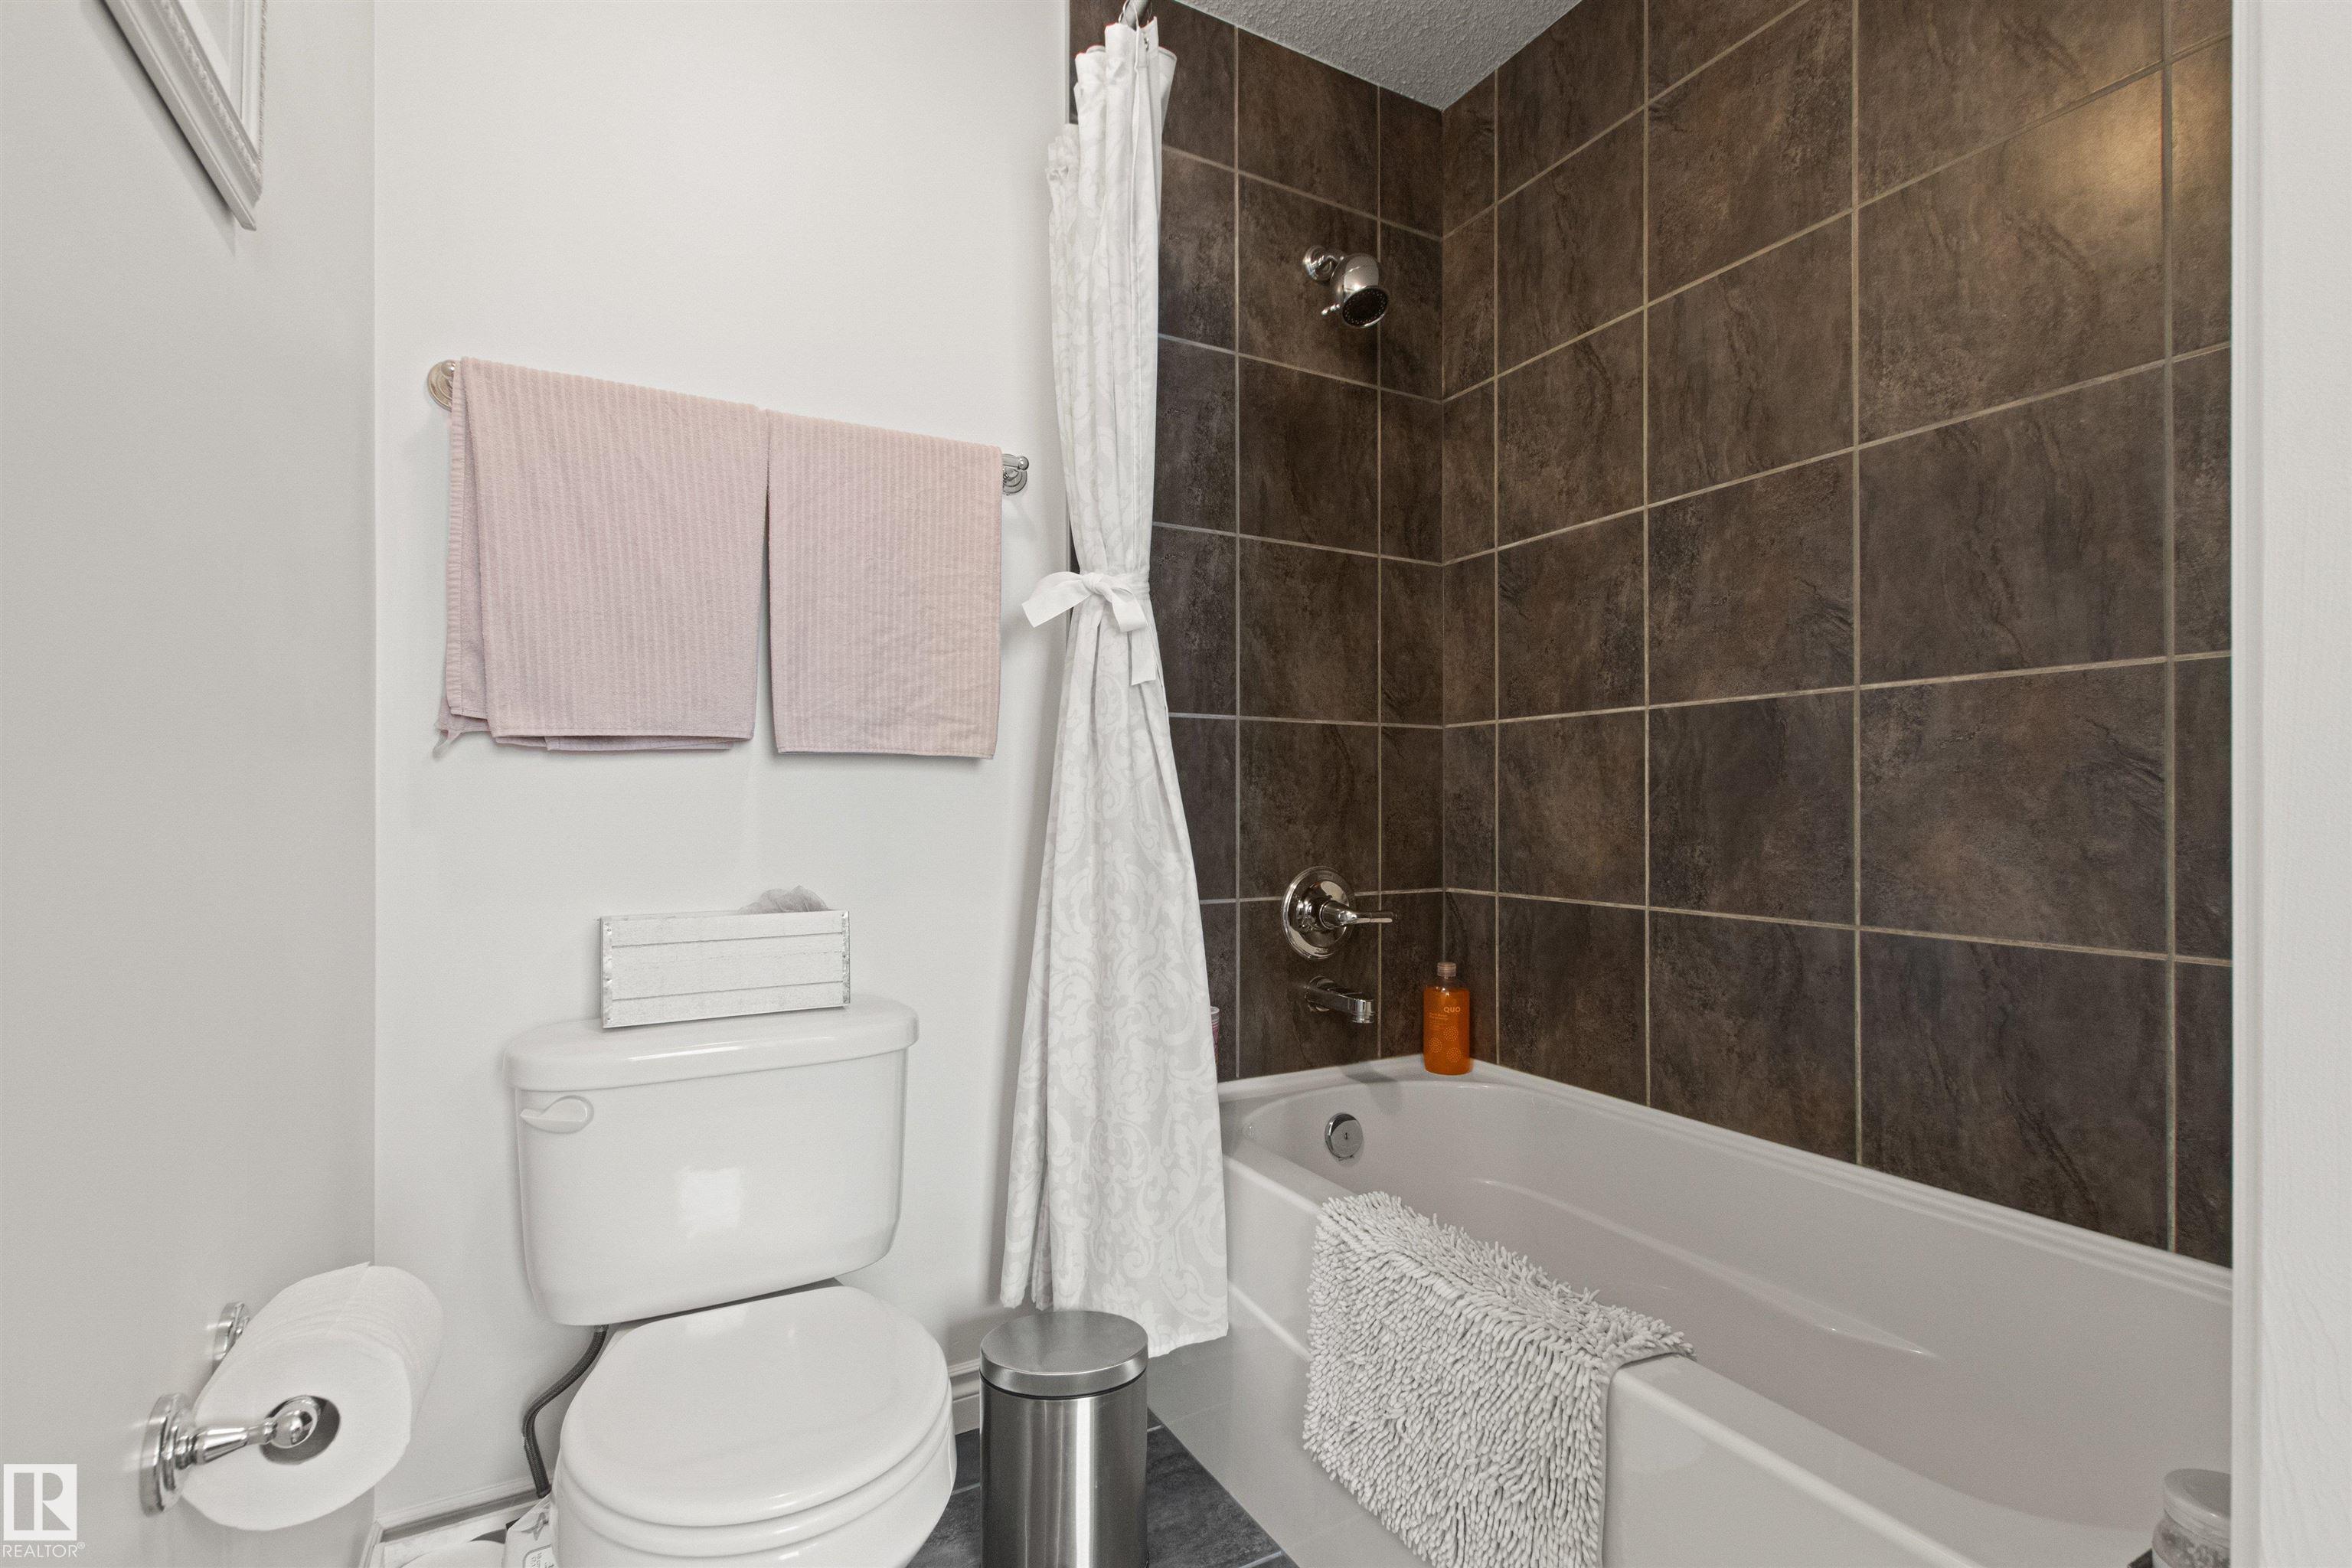
4 bathrooms

2,364 sqft

Sign up to View

Days on Market

Deck Detectors Smoke Front Porch Vacuum System-Roughed-In

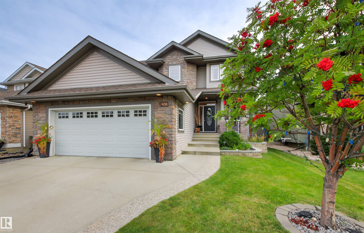
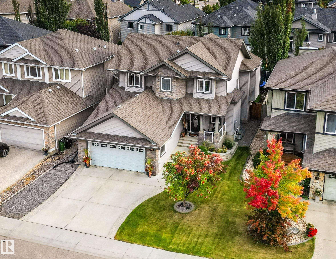
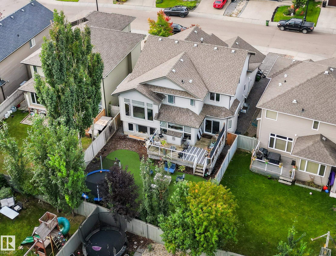
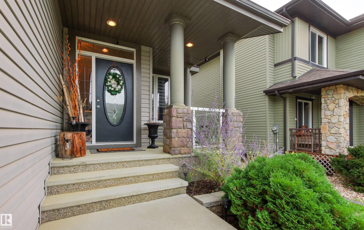
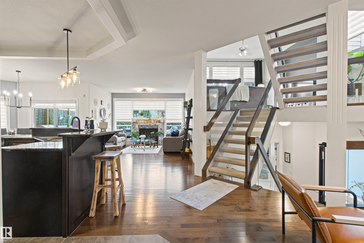
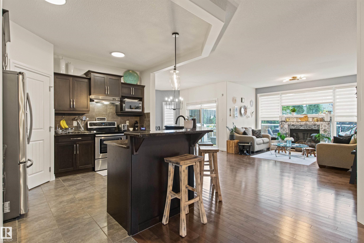
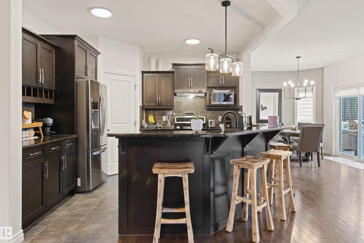
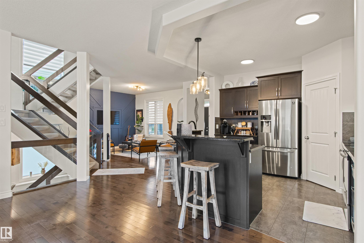
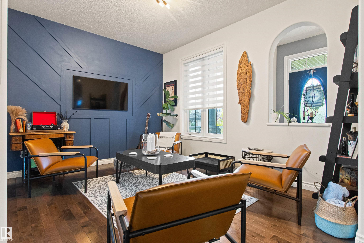
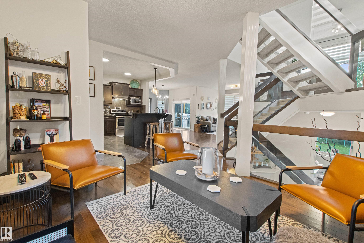
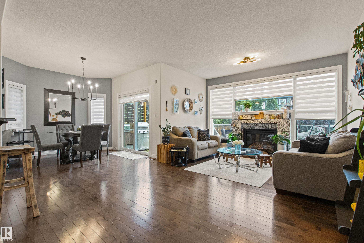
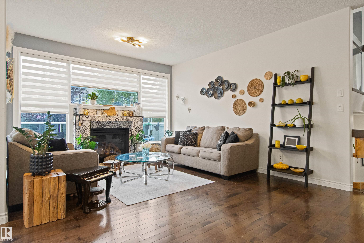
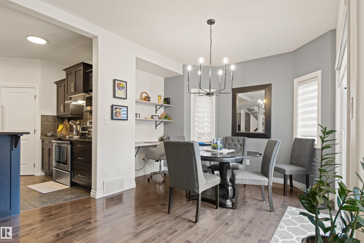
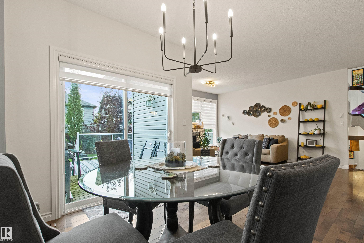
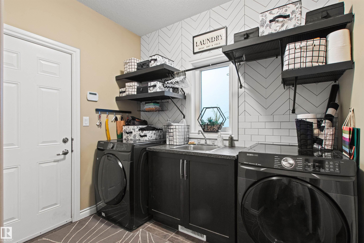
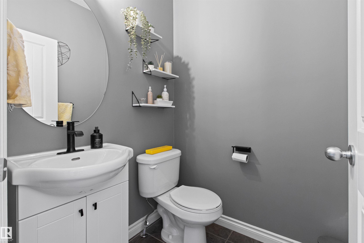
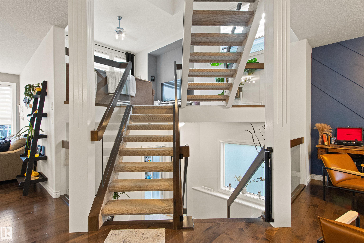
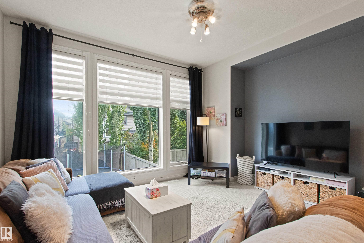
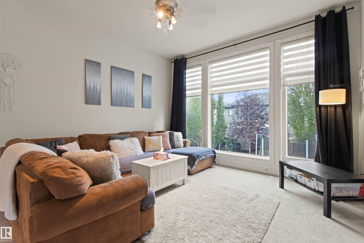
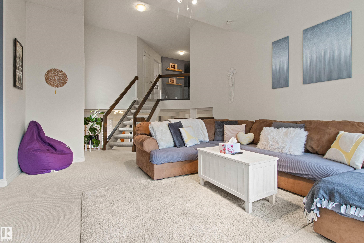
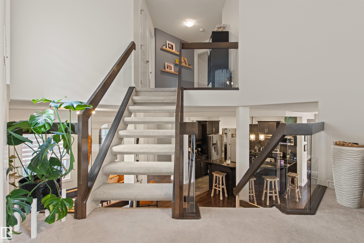
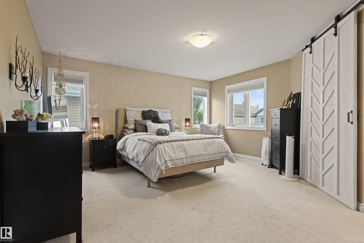
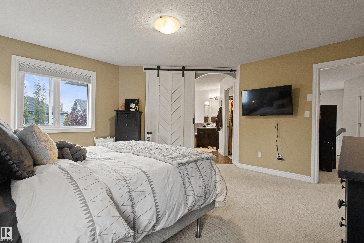
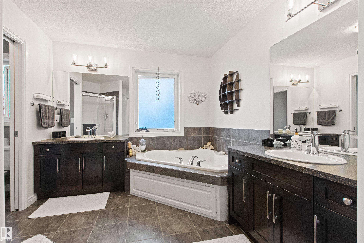
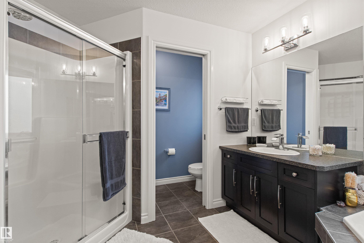
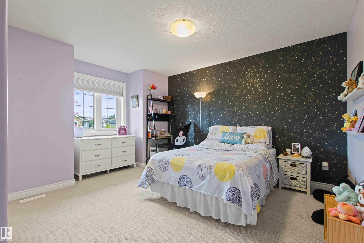
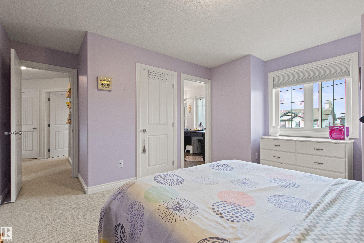
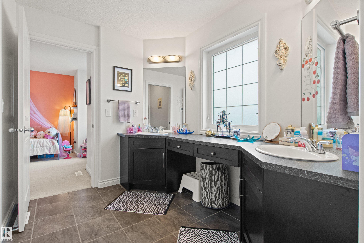
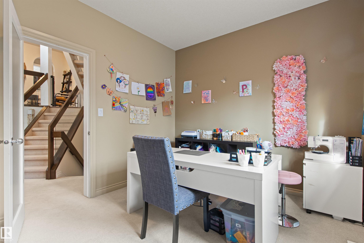
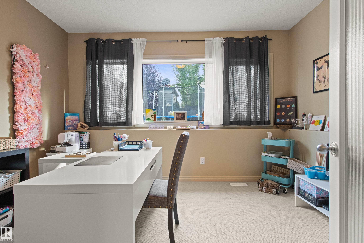
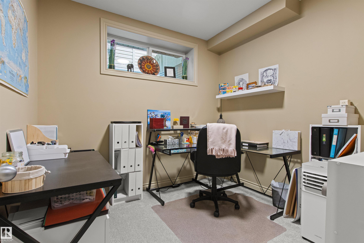
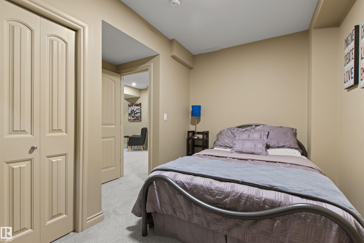
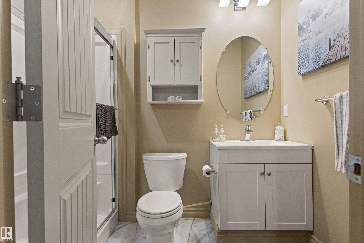
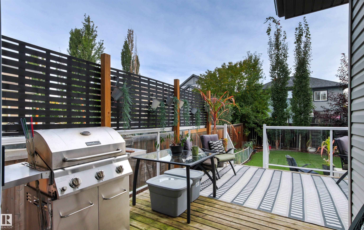
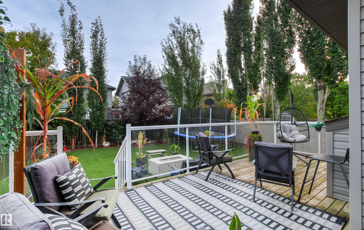
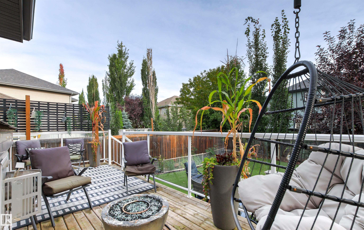
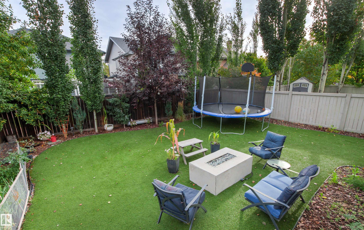
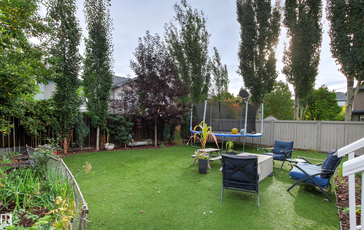
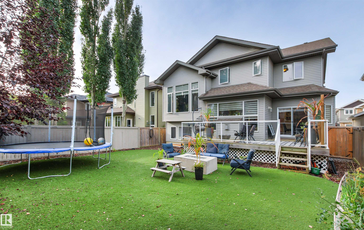
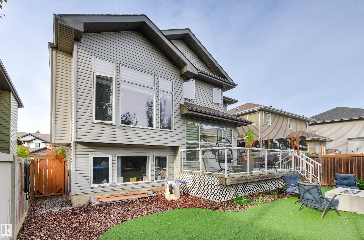
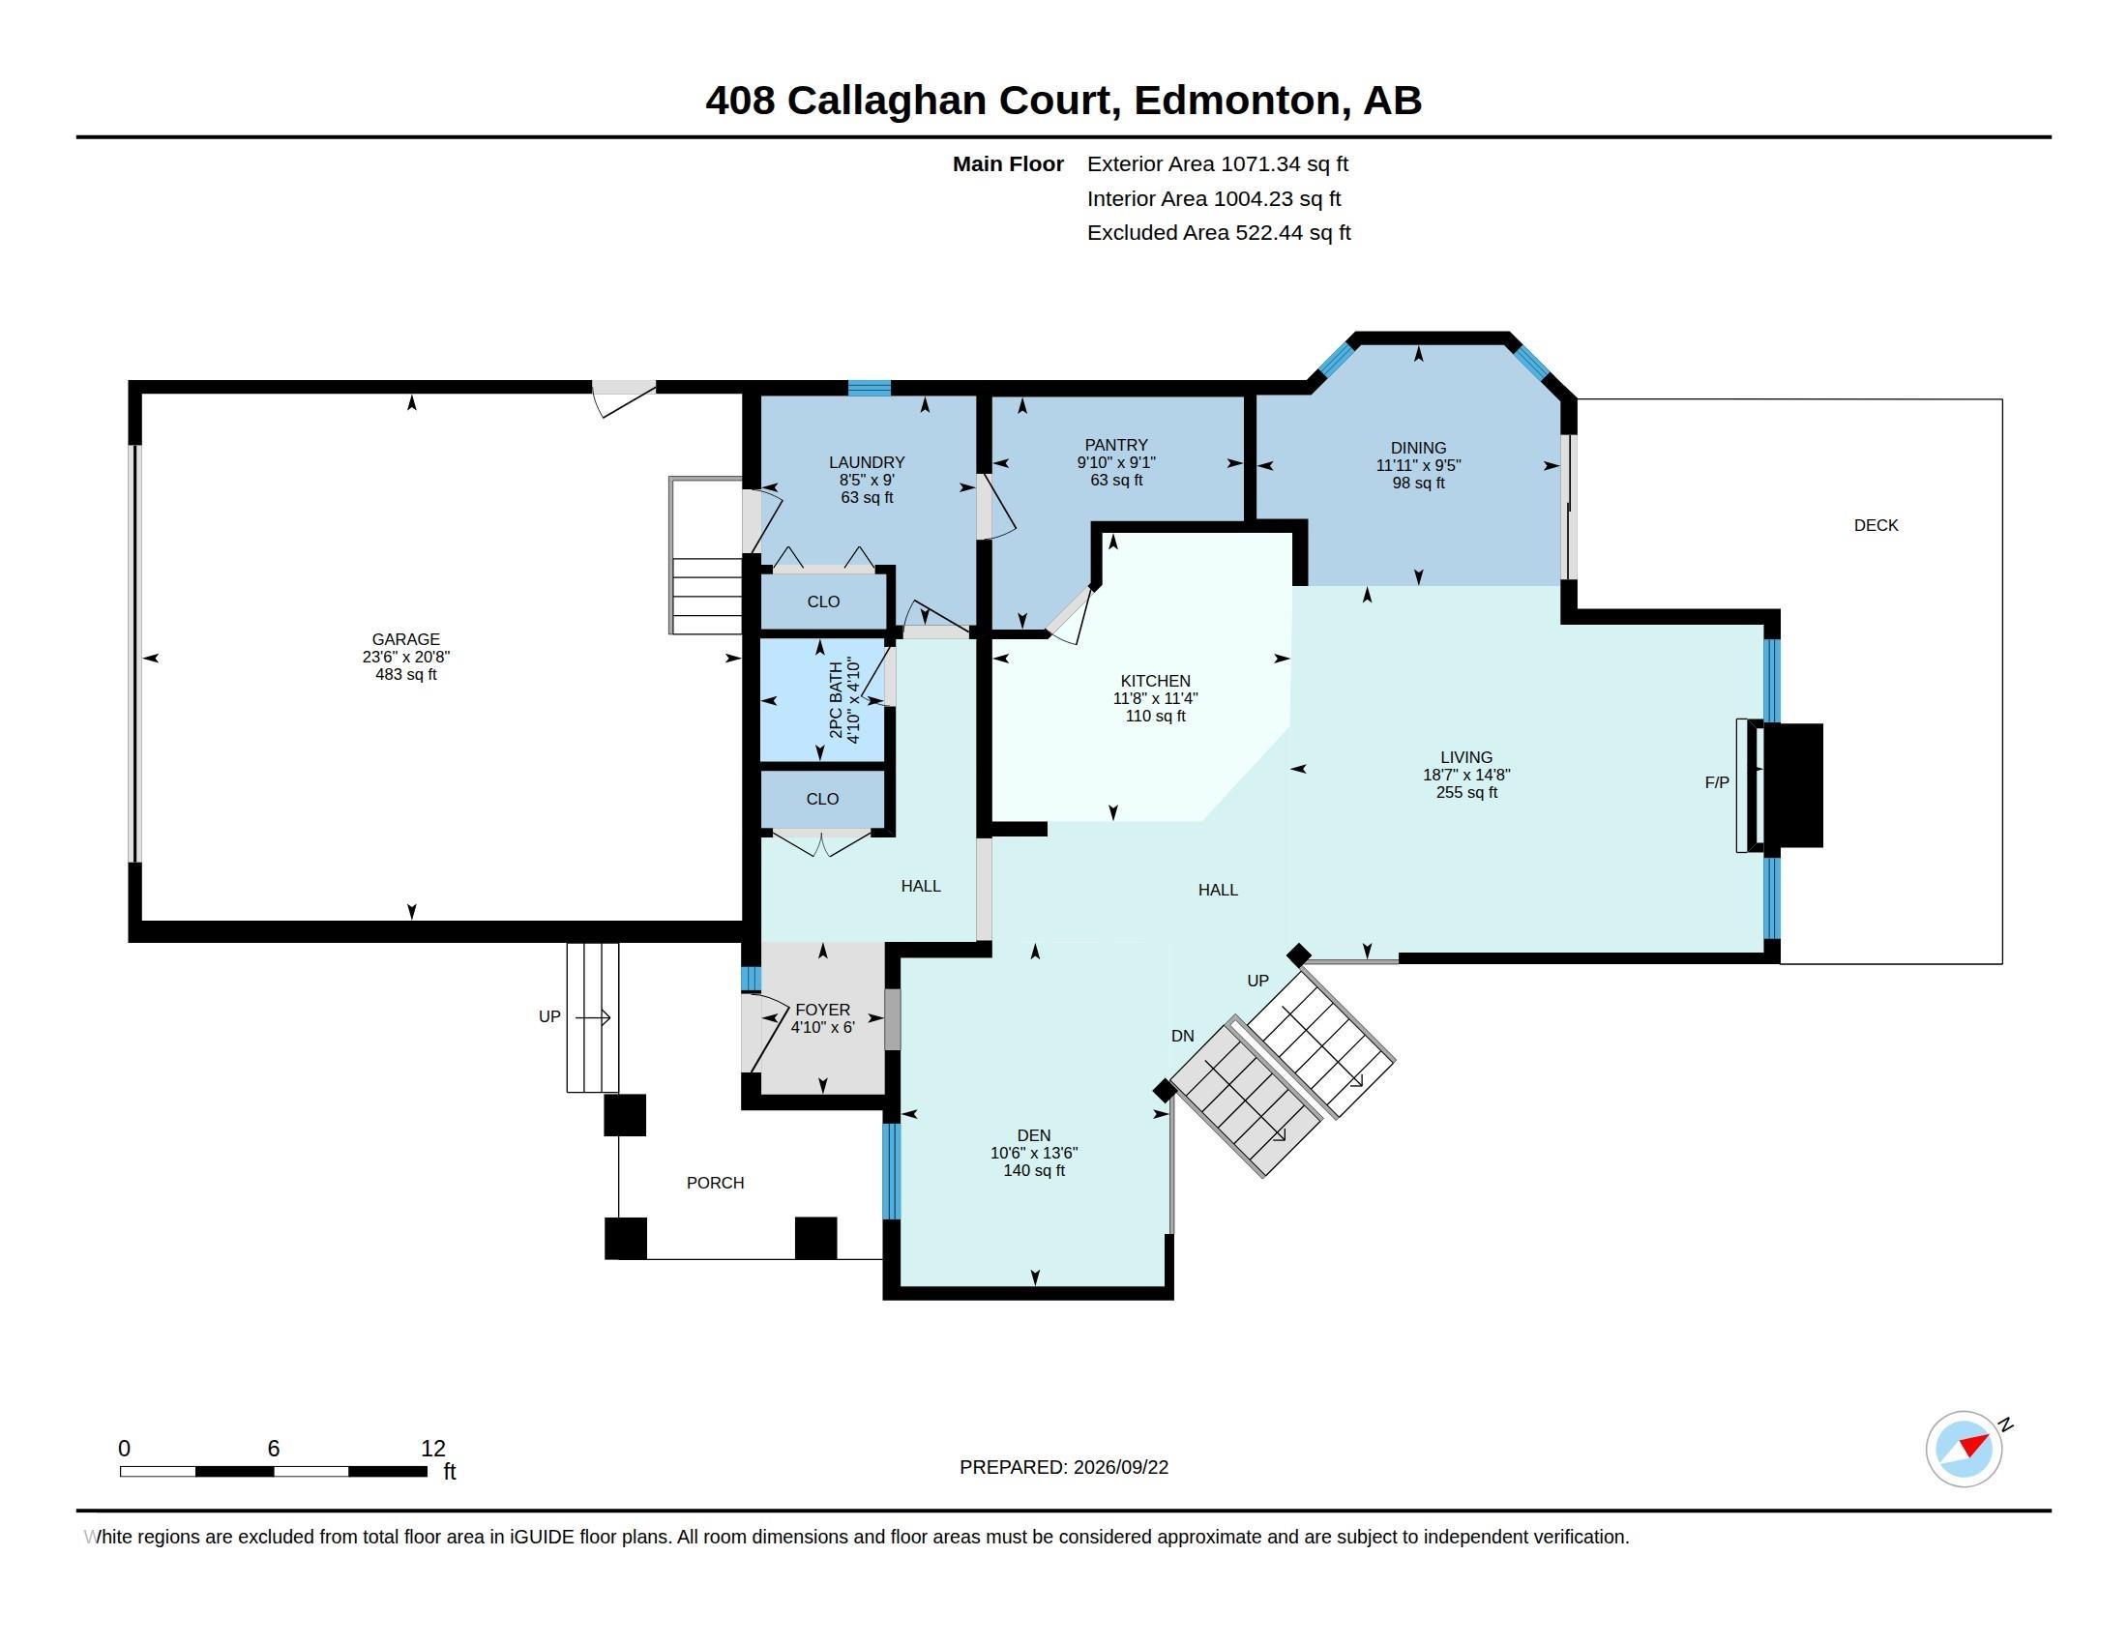
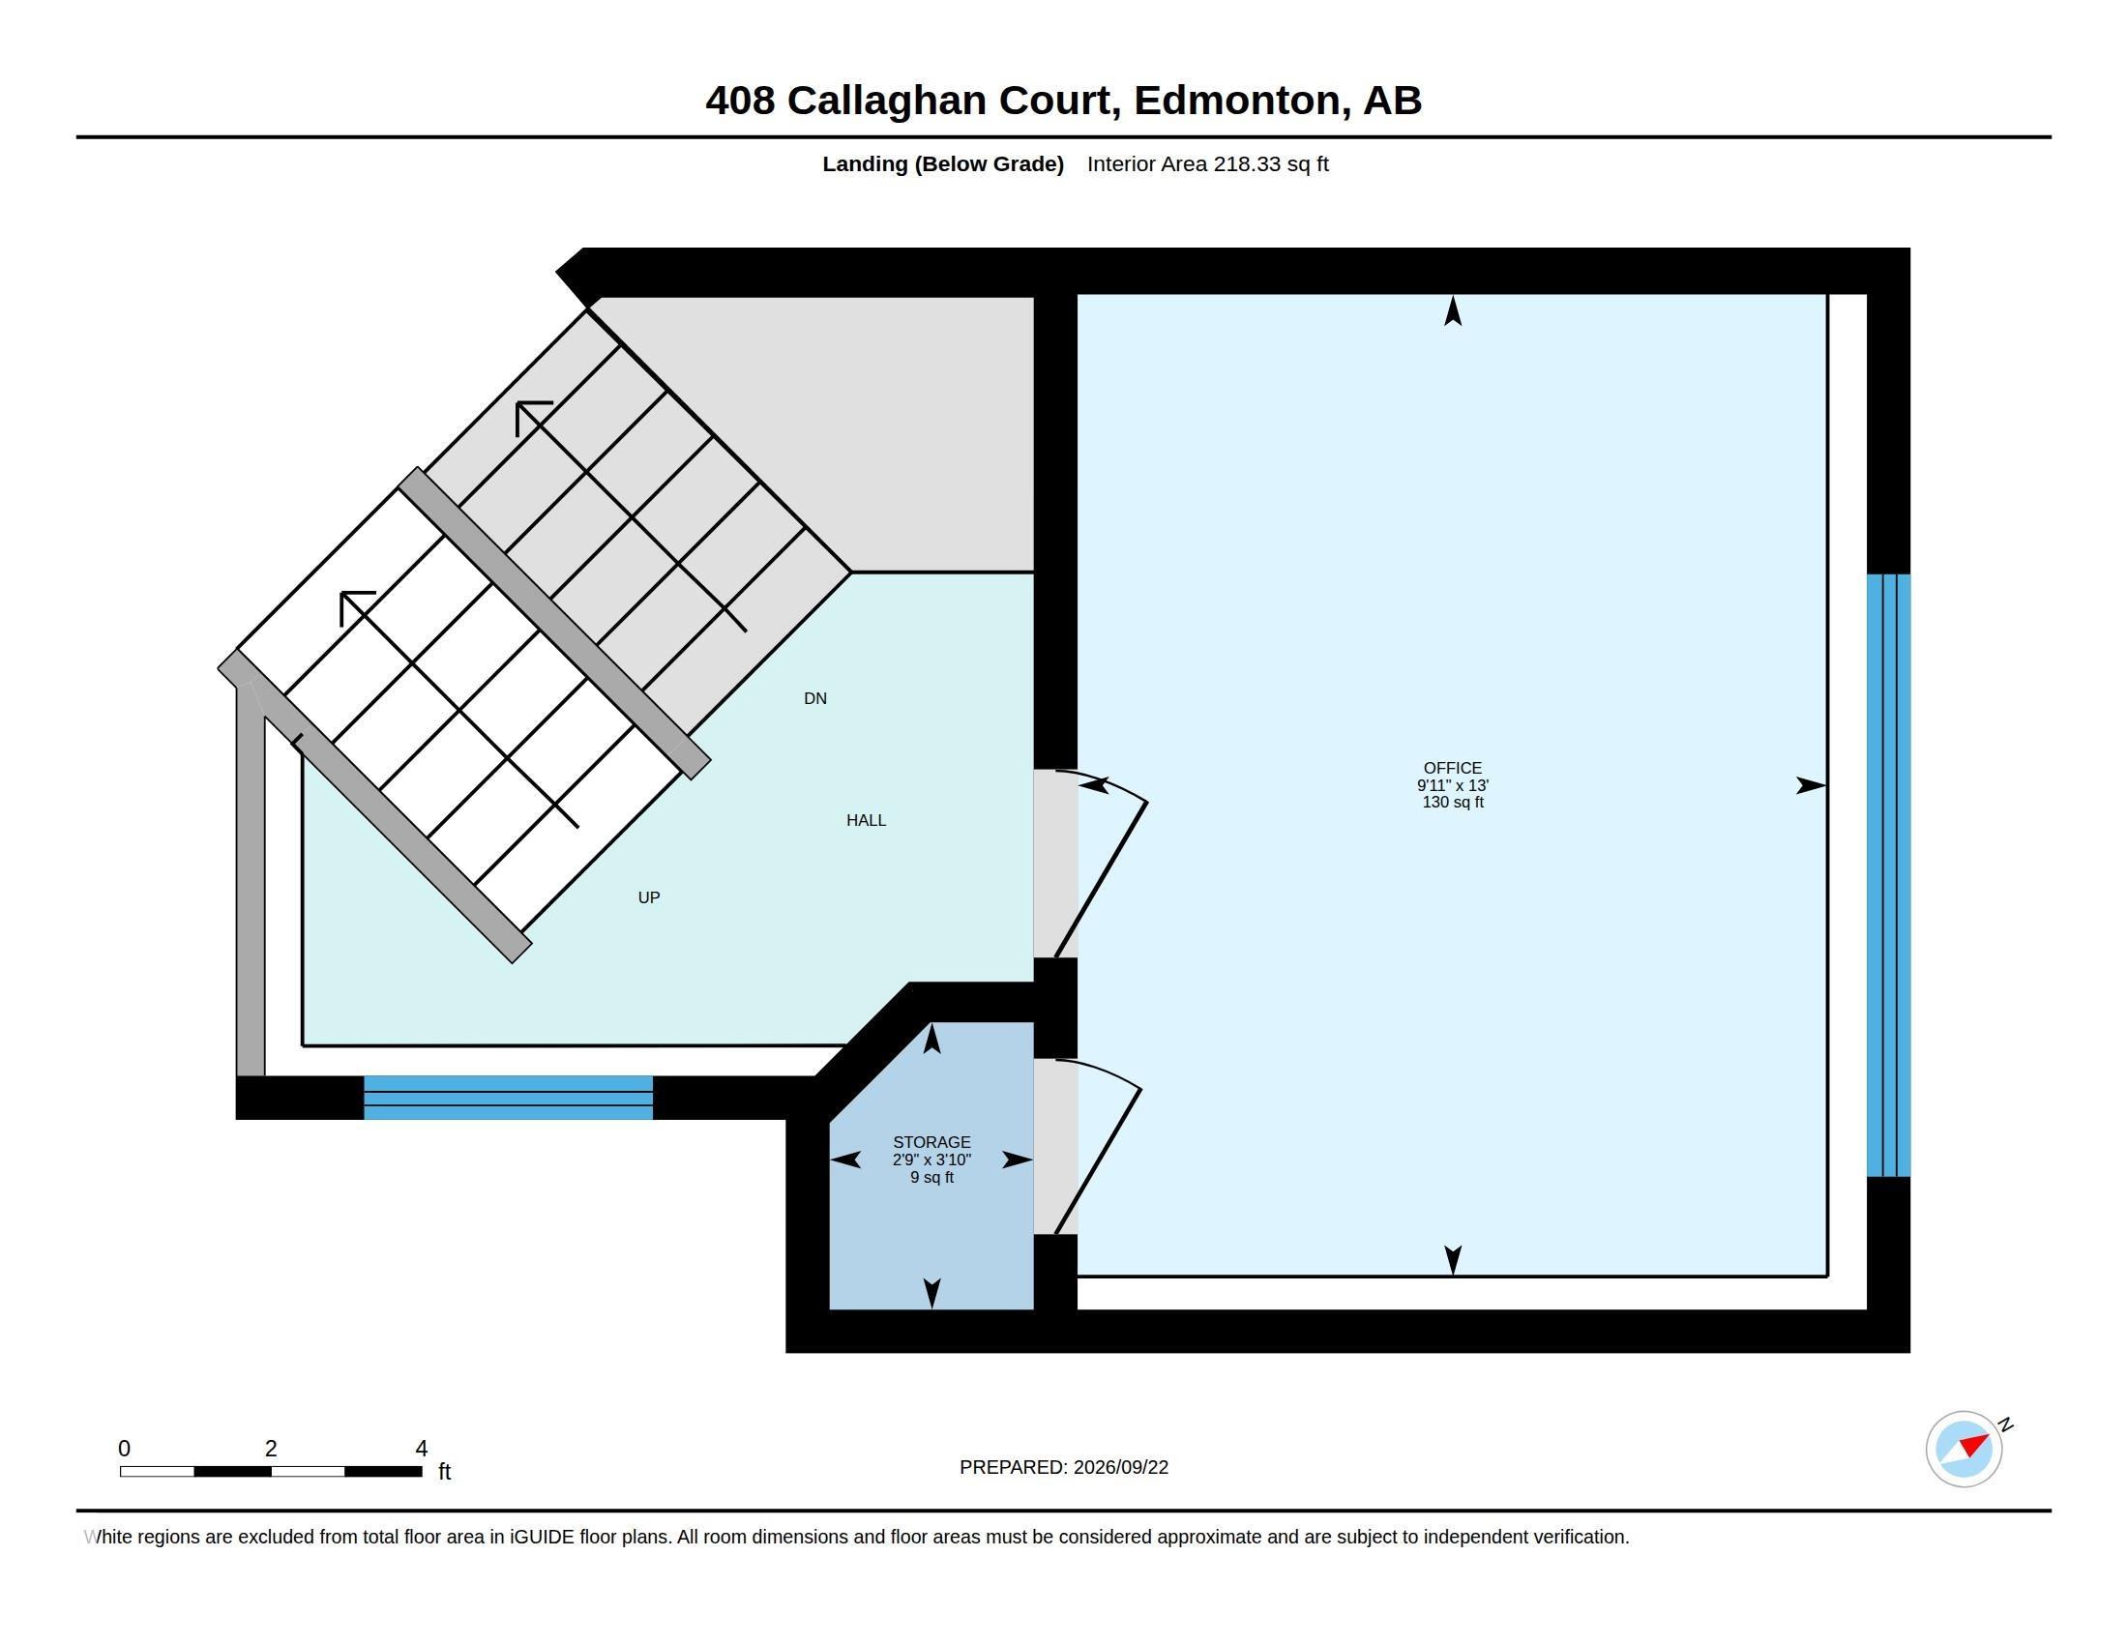
From lively gatherings to quiet evenings, this Kimberly Homes built 2 storey gives every moment its place. Hardwood floors & a striking staircase w/ glass railings create a memorable welcome, while the open kitchen, dining & living areas keep conversation flowing. Prepare meals on granite counters, pull up a seat at the island's breakfast bar & enjoy the warmth of maple cabinetry. The walk-through pantry connects to the laundry/mudroom & attached double garage for effortless grocery drop-offs. Step from the...

Read More

Essential Information

  • MLS® #
    E4513792
  • Year Built
    2009
  • Property Type
    Residential
  • Property Style
    2 Storey
  • MLS® #
    E4513792
  • Year Built
    2009
  • Property Type
    Residential
  • Property Style
    2 Storey
  • MLS® #
    E4513792
  • Year Built
    2009
  • Property Type
    Residential
  • Property Style
    2 Storey

Community Information

  • Area
    Edmonton
  • Neighbourhood/Community
    Callaghan
  • Postal Code
    T6W 0G6
  • Area
    Edmonton
  • Neighbourhood/Community
    Callaghan
  • Postal Code
    T6W 0G6
  • Area
    Edmonton
  • Neighbourhood/Community
    Callaghan
  • Postal Code
    T6W 0G6

Services & Amenities

  • Amenities
    Deck
    Detectors Smoke
    Front Porch
    Vacuum System-Roughed-In
  • Amenities
    Deck, Detectors Smoke, Front Porch, Vacuum System-Roughed-In
  • Amenities
    Deck
    Detectors Smoke
    Front Porch
    Vacuum System-Roughed-In

Interior

  • Floor Finish
    Carpet
    Ceramic Tile
    Hardwood
  • Goods Included
    Dishwasher-Built-In
    Fan-Ceiling
    Garage Control
    Garage Opener
    Hood Fan
    Stove-Electric
    All Window Coverings
  • Heating Type
    Forced Air-1
    Natural Gas
  • Fireplace Fuel
    Gas
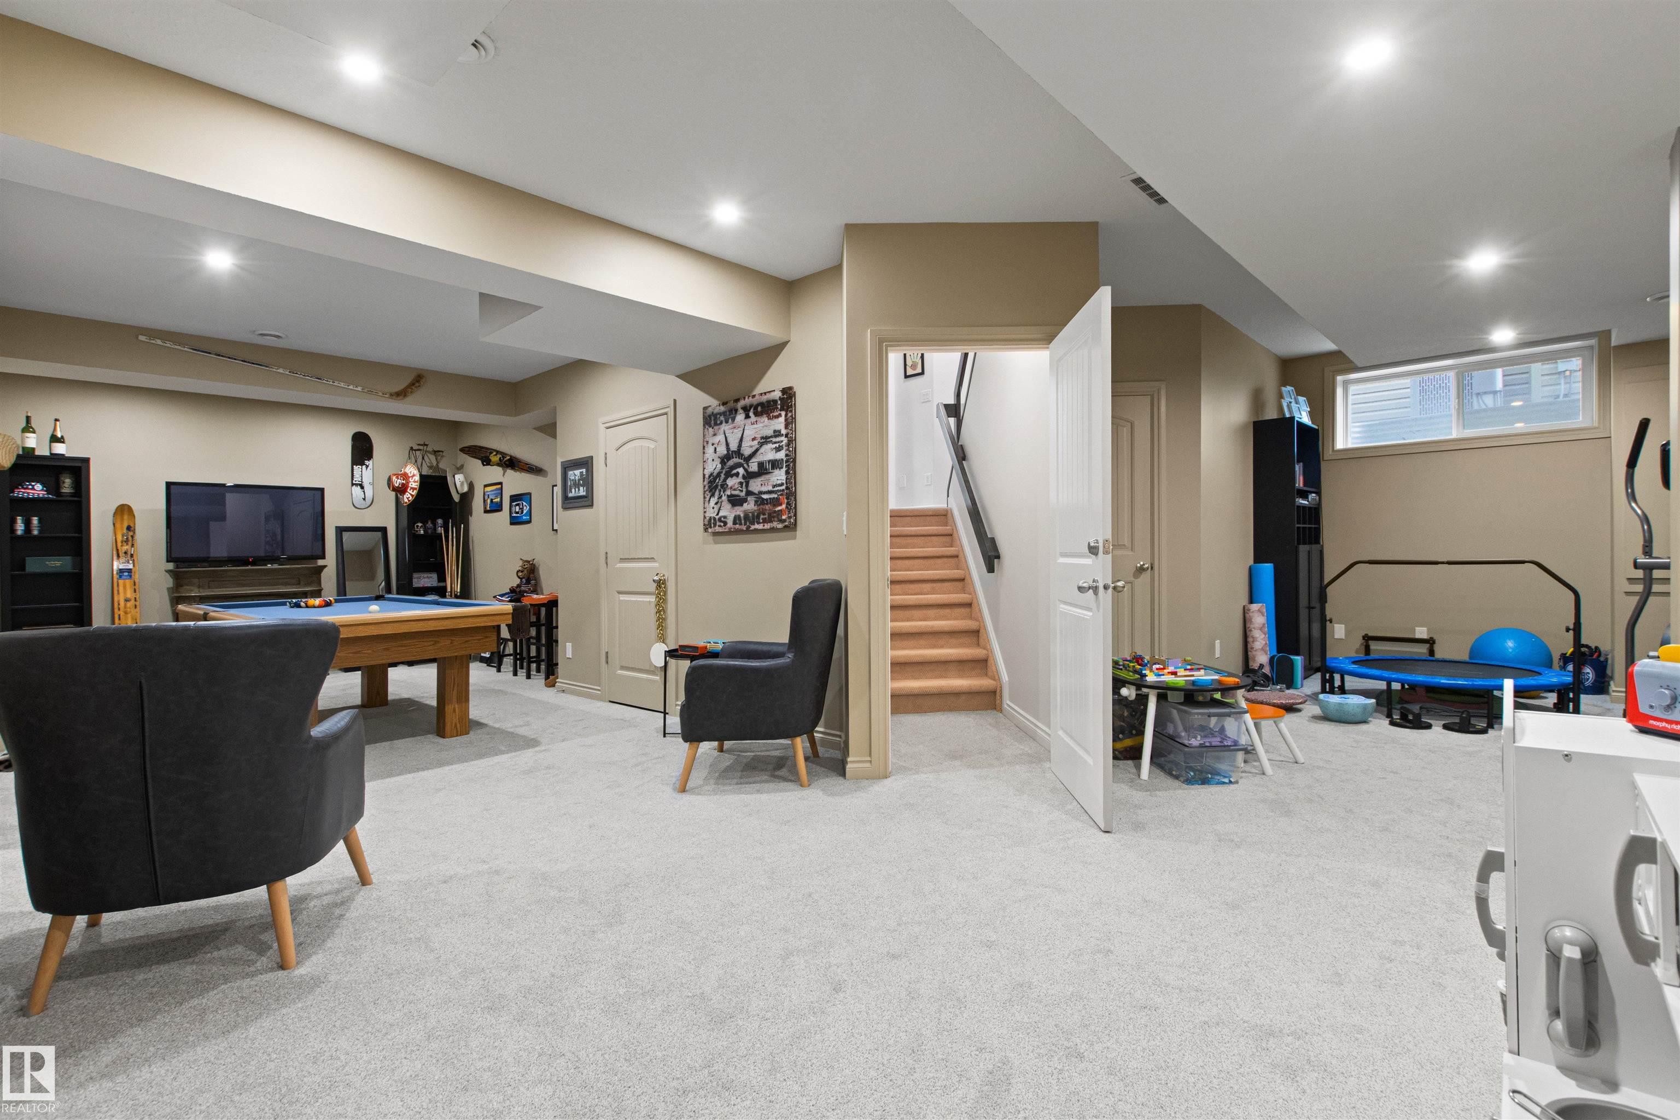
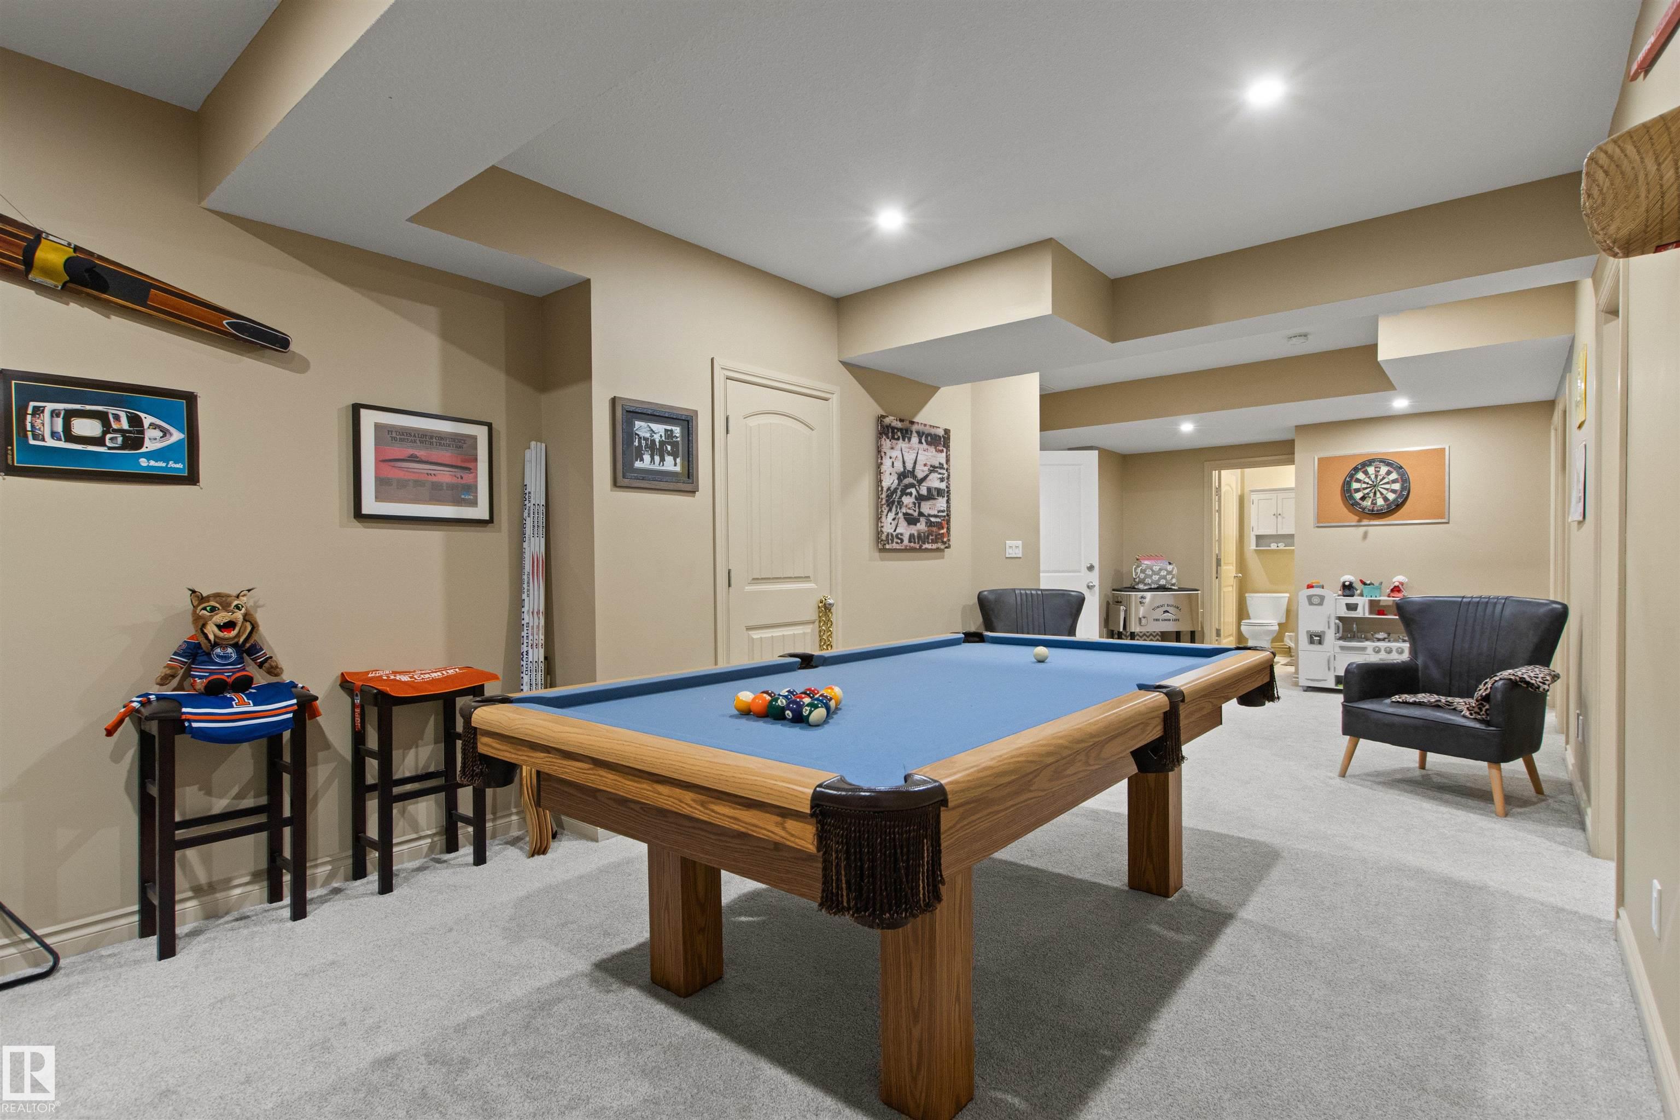
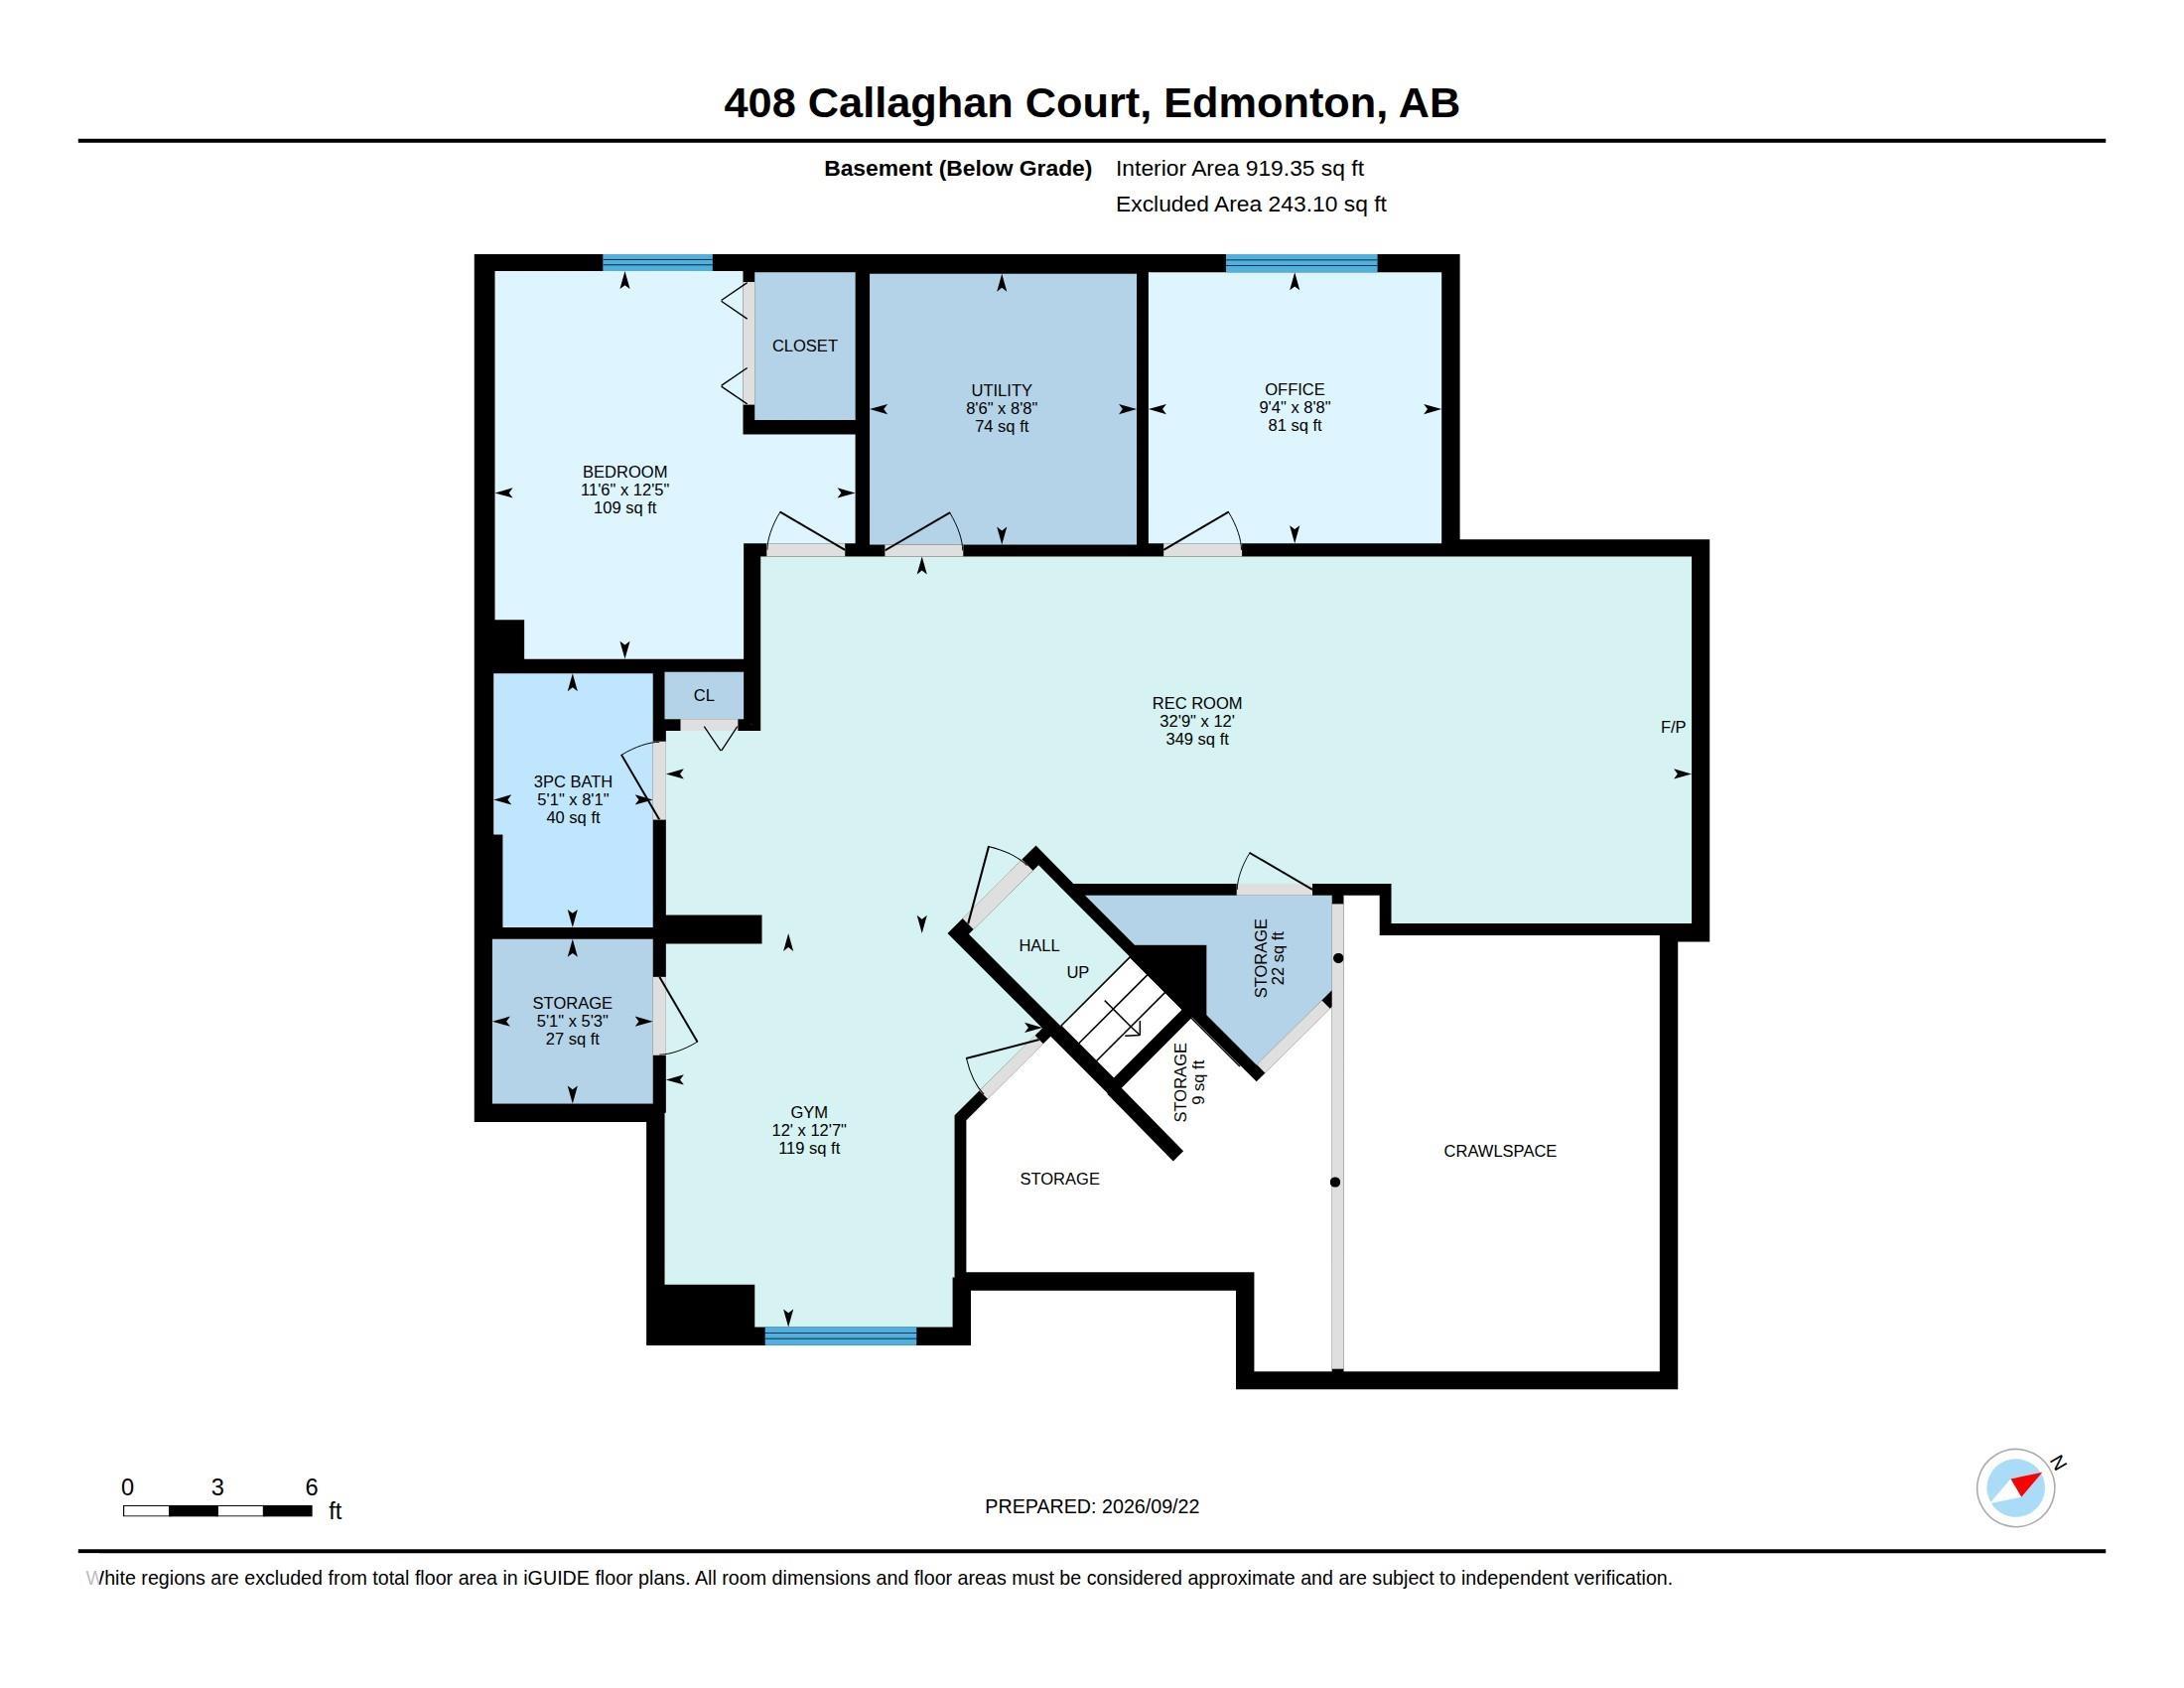
  • Basement
    Full
  • Basement Development
    Fully Finished
  • Floor Finish
    Carpet, Ceramic Tile, Hardwood
  • Goods Included
    Dishwasher-Built-In, Fan-Ceiling, Garage Control, Garage Opener, Hood Fan, Stove-Electric, All Window Coverings
  • Heating Type
    Forced Air-1, Natural Gas
  • Fireplace Fuel
    Gas
  • Basement
    Full
  • Basement Development
    Fully Finished
  • Floor Finish
    Carpet
    Ceramic Tile
    Hardwood
  • Goods Included
    Dishwasher-Built-In
    Fan-Ceiling
    Garage Control
    Garage Opener
    Hood Fan
    Stove-Electric
    All Window Coverings
  • Heating Type
    Forced Air-1
    Natural Gas
  • Fireplace Fuel
    Gas
  • Basement
    Full
  • Basement Development
    Fully Finished

Exterior

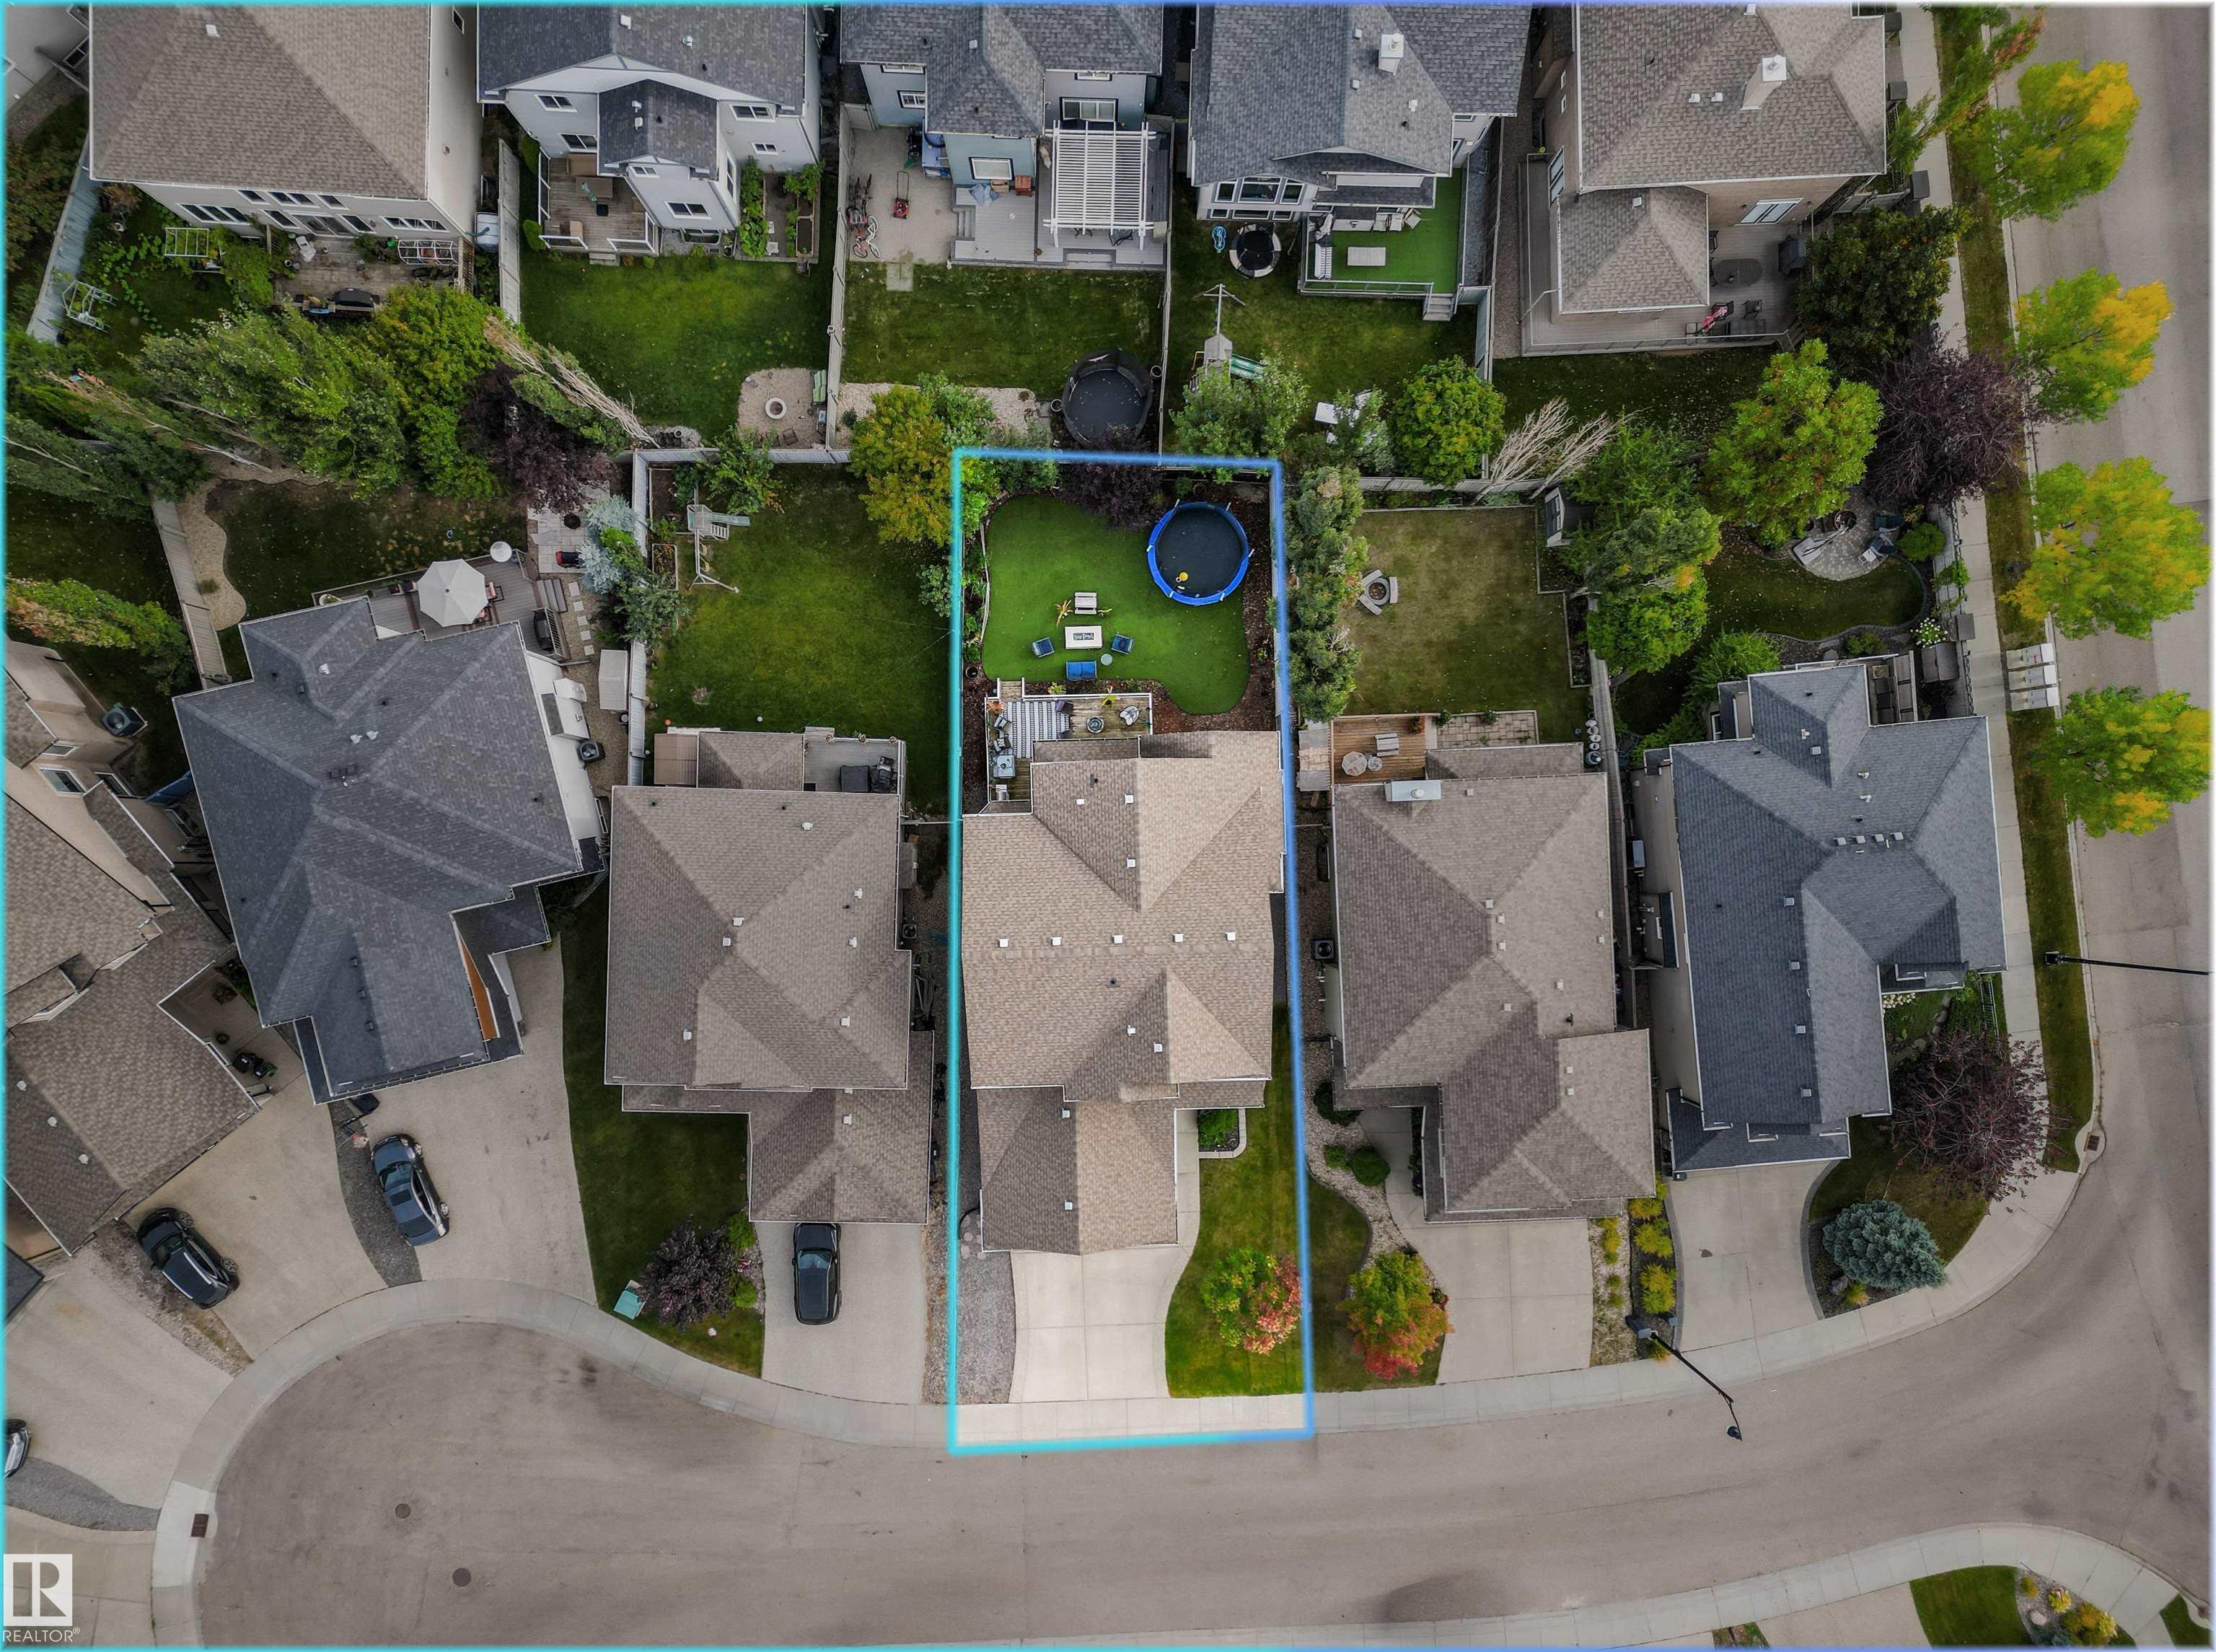
  • Lot/Exterior Features
    Fully Fenced
    Fruit Trees/Shrubs
    Landscaped
    No Back Lane
    Public Transportation
    Schools
    Shopping Nearby
  • Roof
    Asphalt Shingles
  • Foundation
    Concrete Perimeter
  • Lot/Exterior Features
    Fully Fenced, Fruit Trees/Shrubs, Landscaped, No Back Lane, Public Transportation, Schools, Shopping Nearby
  • Roof
    Asphalt Shingles
  • Foundation
    Concrete Perimeter
  • Lot/Exterior Features
    Fully Fenced
    Fruit Trees/Shrubs
    Landscaped
    No Back Lane
    Public Transportation
    Schools
    Shopping Nearby
  • Roof
    Asphalt Shingles
  • Foundation
    Concrete Perimeter

Additional Details

  • Property Class
    Single Family
  • Site Influences
    Fully Fenced
    Fruit Trees/Shrubs
    Landscaped
    No Back Lane
    Public Transportation
    Schools
    Shopping Nearby
  • Road Access
    Paved
  • Last Updated
    9/3/2026 22:37
  • Property Class
    Single Family
  • Site Influences
    Fully Fenced, Fruit Trees/Shrubs, Landscaped, No Back Lane, Public Transportation, Schools, Shopping Nearby
  • Road Access
    Paved
  • Last Updated
    9/3/2026 22:37
  • Property Class
    Single Family
  • Site Influences
    Fully Fenced
    Fruit Trees/Shrubs
    Landscaped
    No Back Lane
    Public Transportation
    Schools
    Shopping Nearby
  • Road Access
    Paved
  • Last Updated
    9/3/2026 22:37

$719,500

408 CALLAGHAN Court

Schedule Tour
Contact Agent

$3277/month
Est. Monthly Payment
$
$
%
Learn More

Mortgage values are calculated by Redman Technologies Inc based on values provided in the REALTOR® Association of Edmonton listing data feed.