
Courtesy of Marcel Sylvestre of Panache Realty Ltd.

4019 41 avenue, House for sale in Bonnyville Bonnyville Town , Alberta , T9N 1T7

 MLS® # E4503010

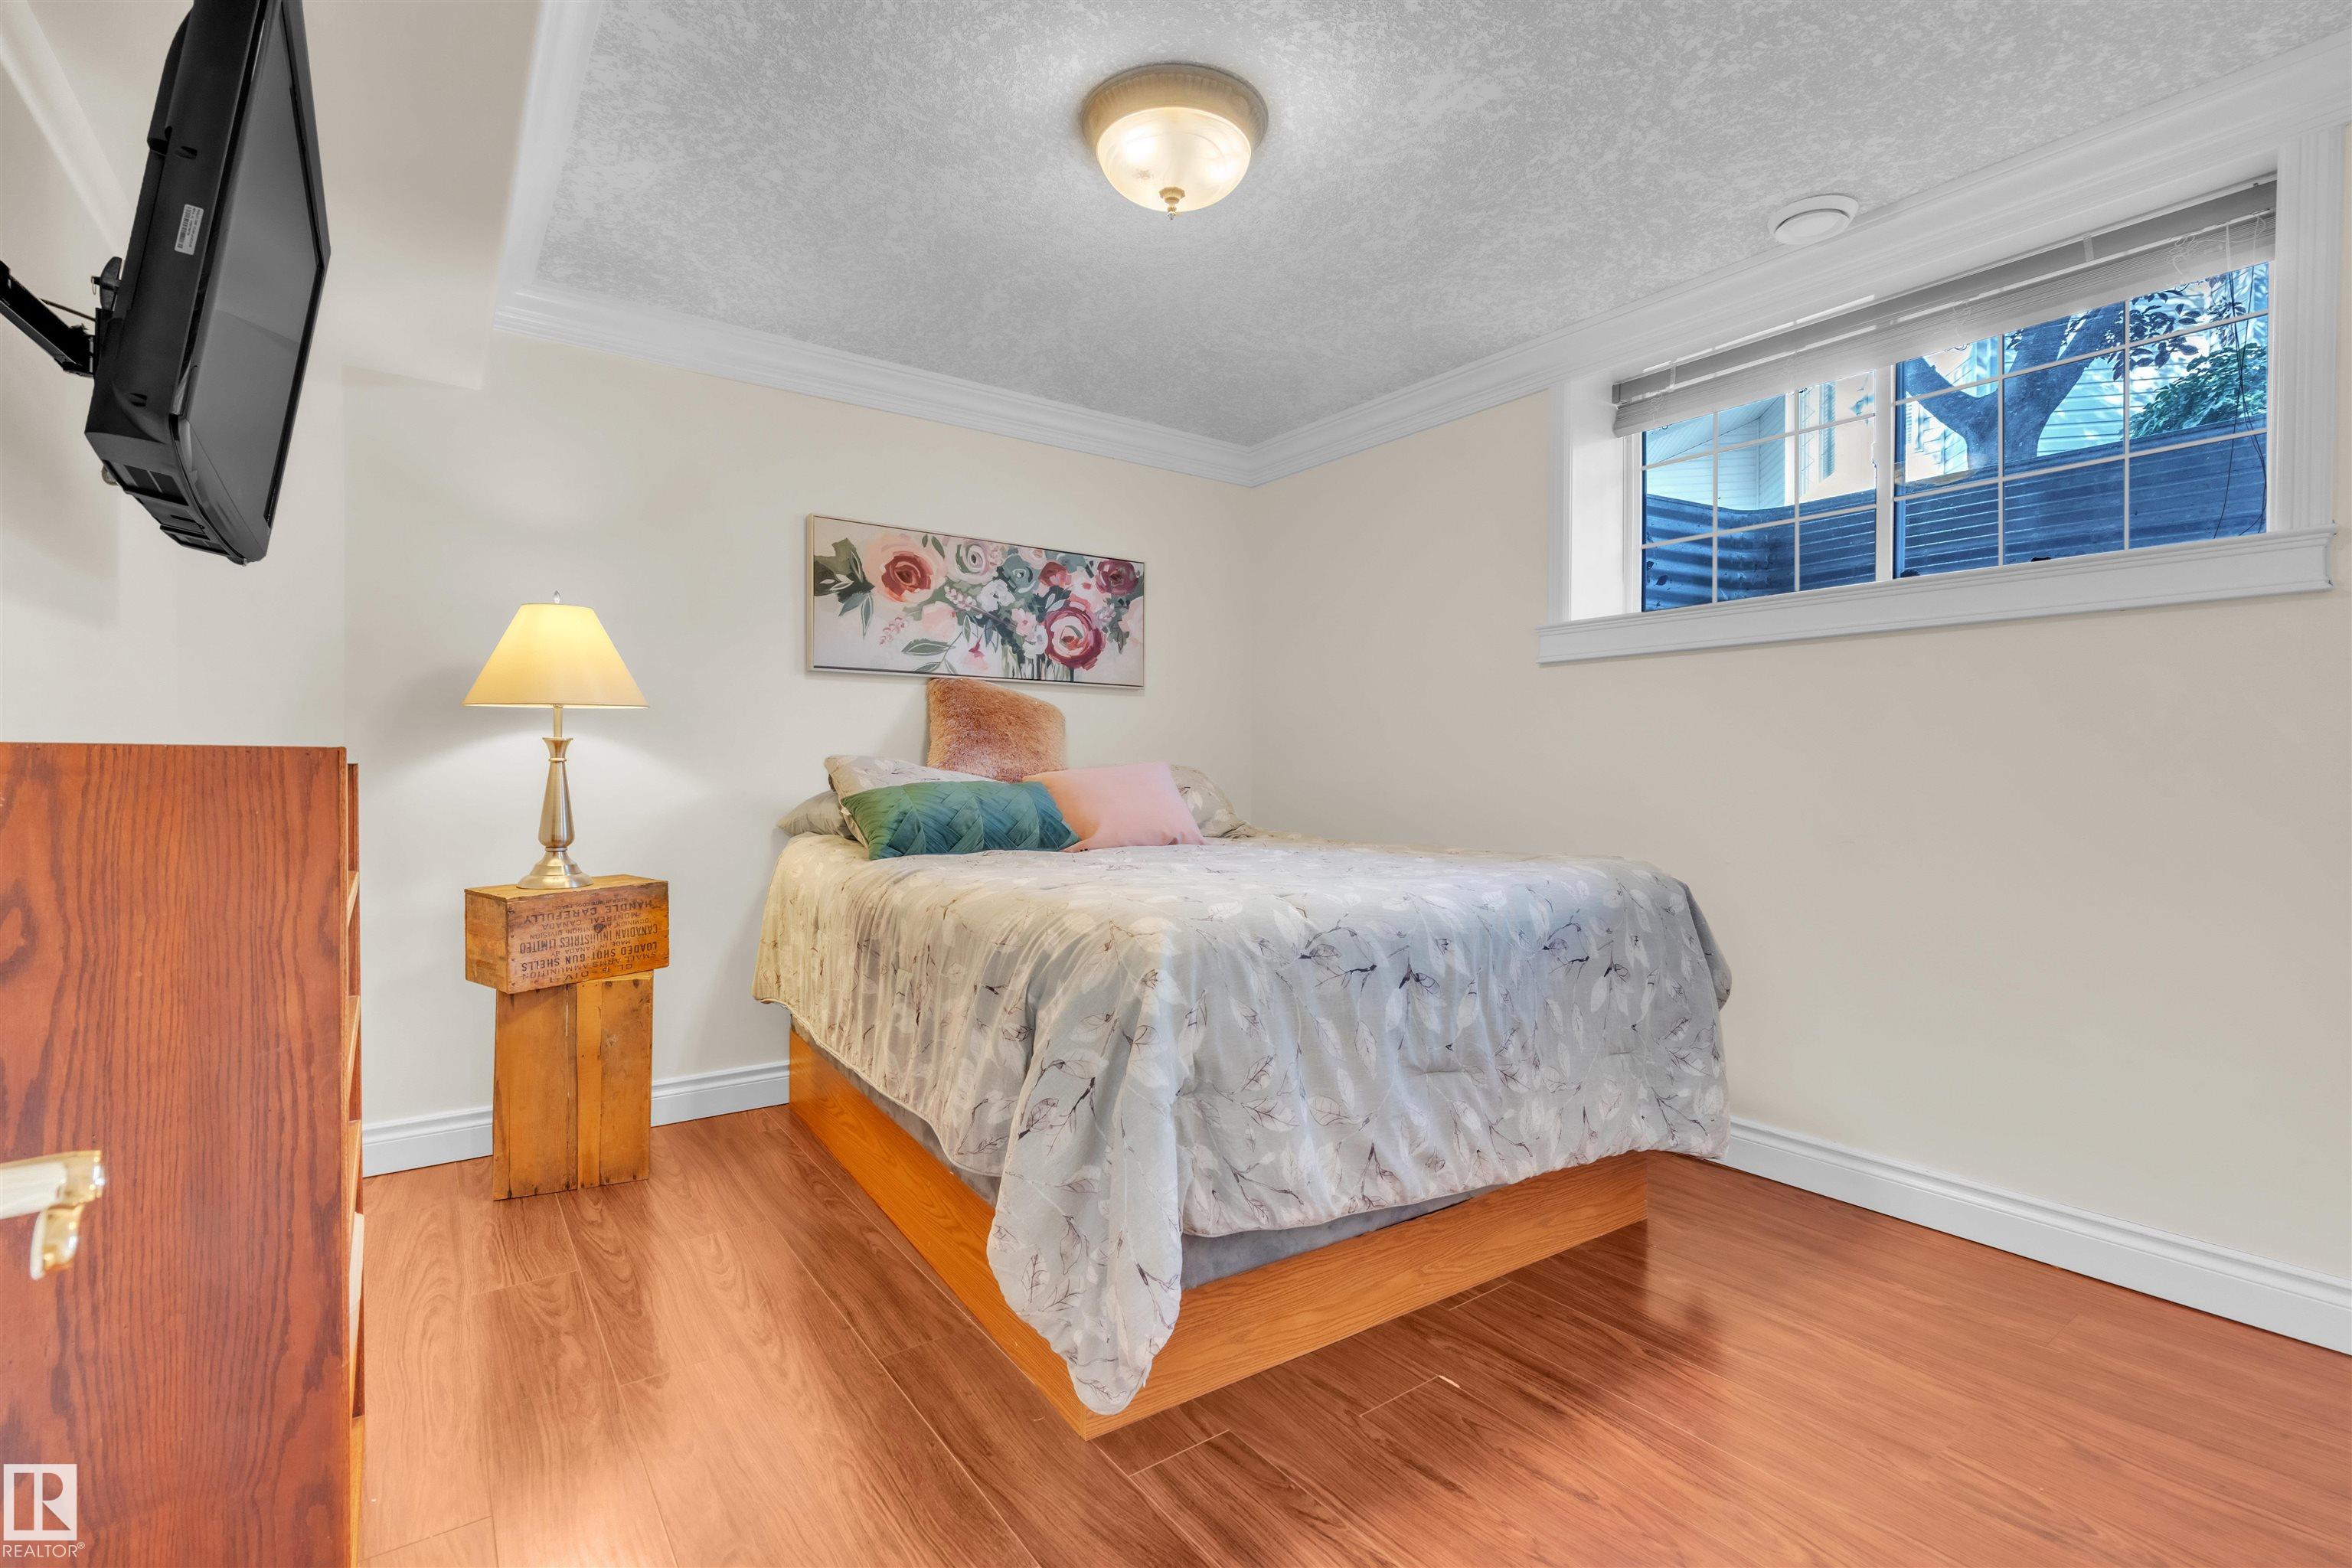
4 bedrooms

4 bathrooms

2,120 sqft

Sign up to View

Days on Market

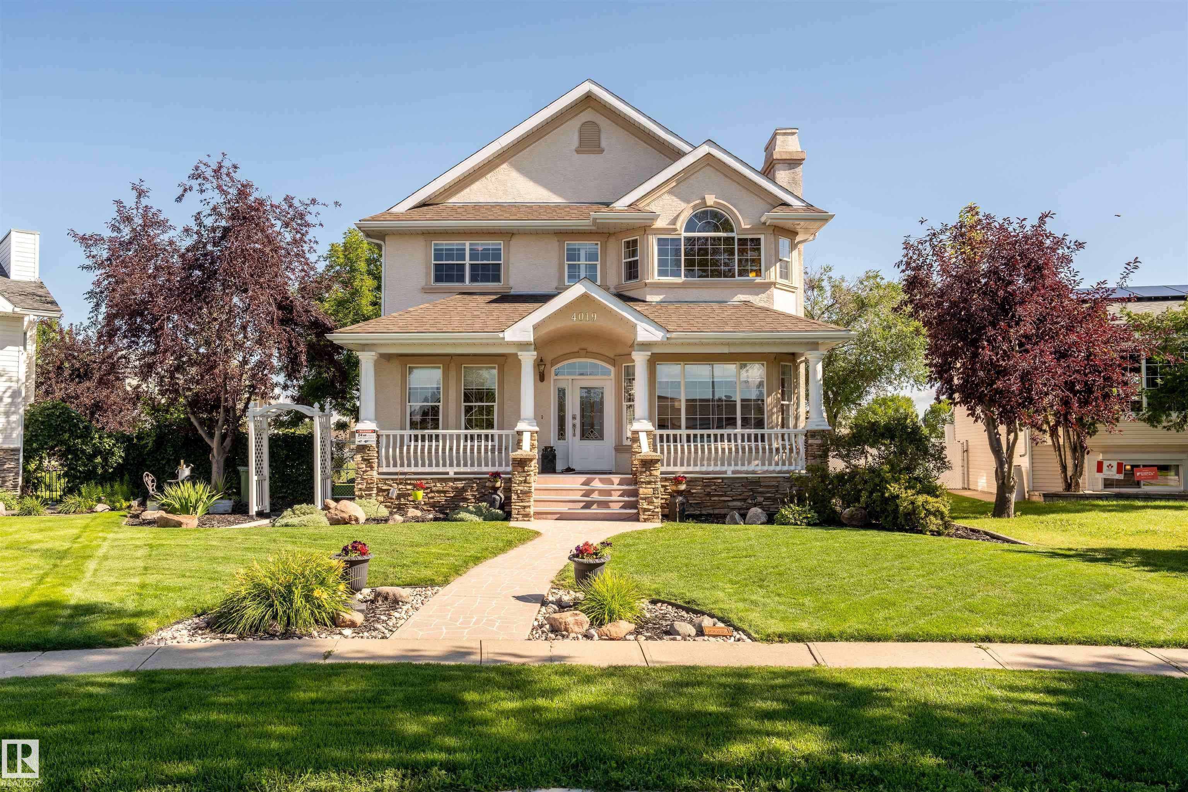
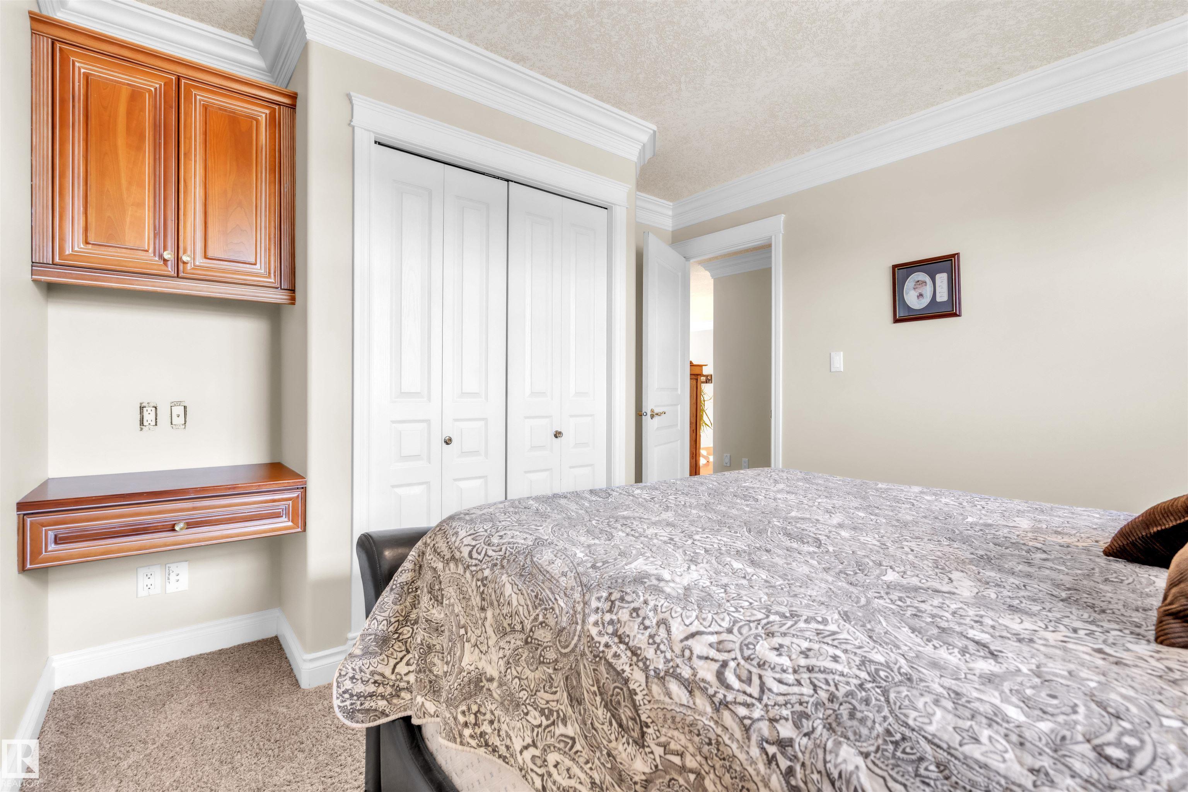
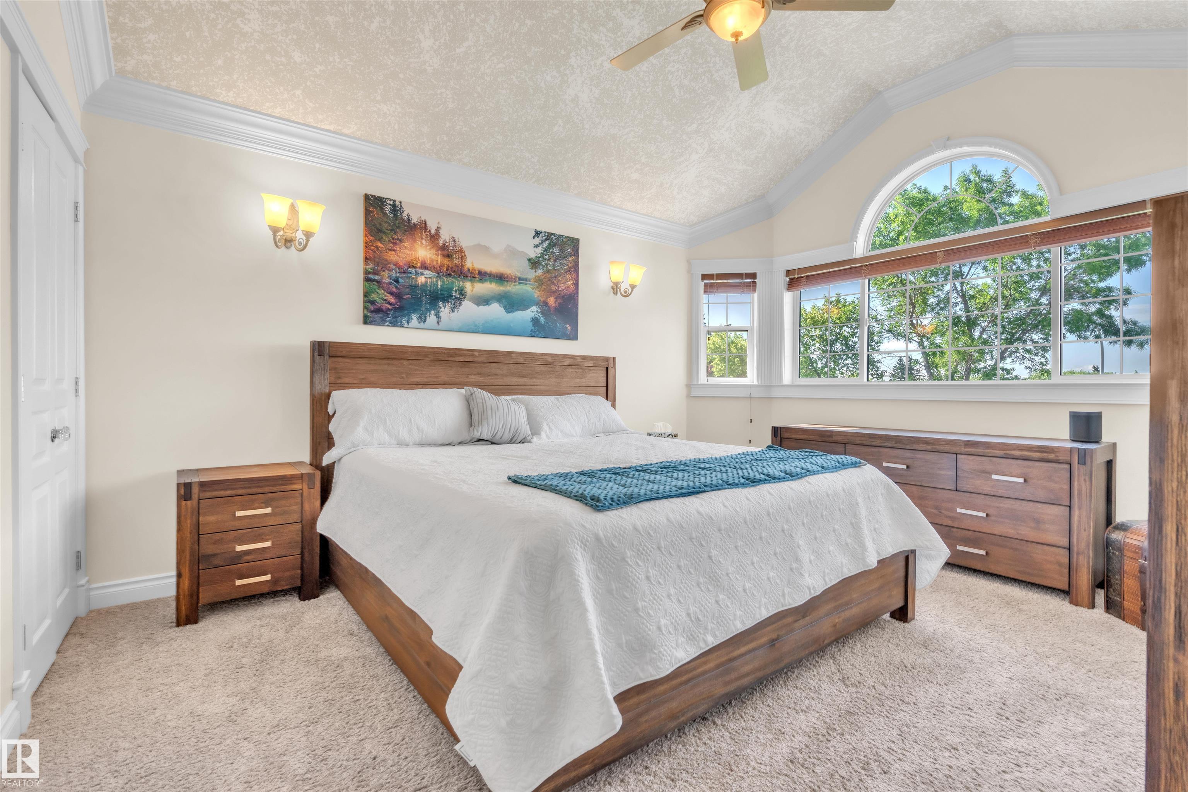
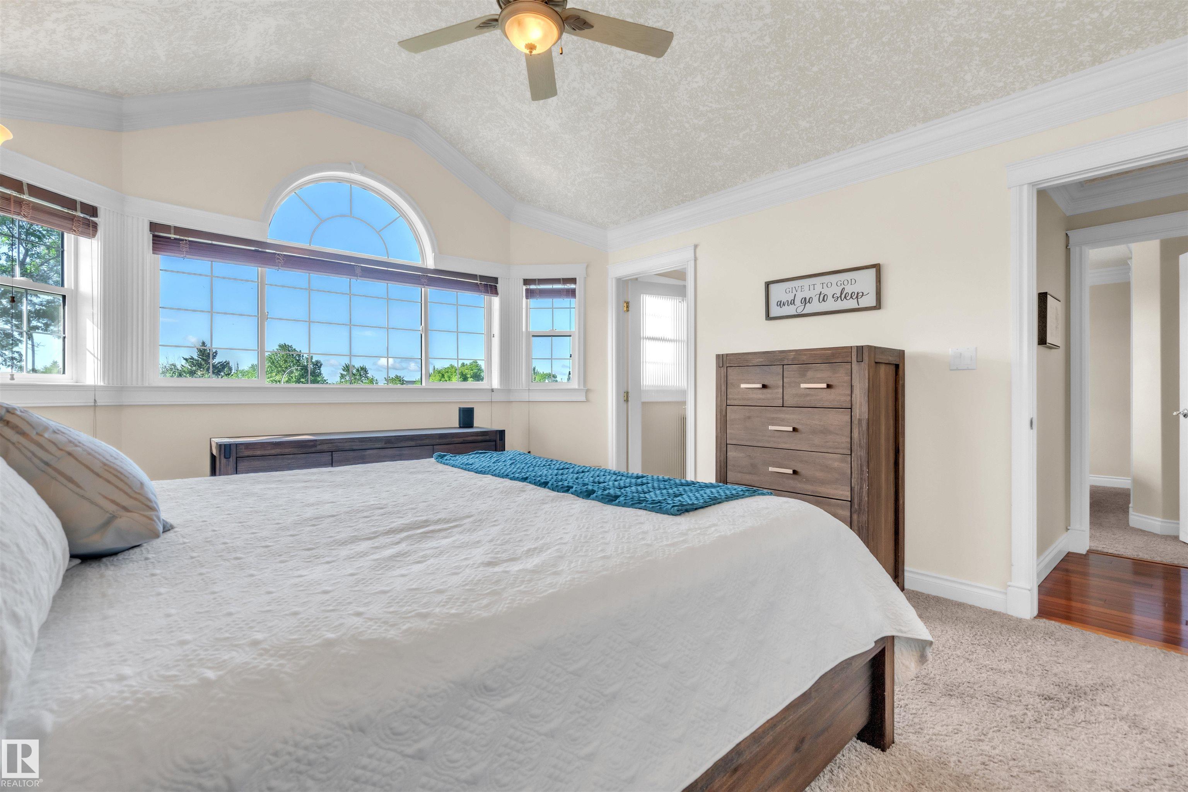
Ceiling 9 ft. Closet Organizers Deck Fire Pit Front Porch Hot Water Tankless Vaulted Ceiling Vinyl Windows

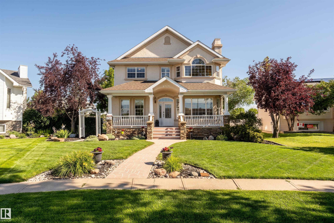
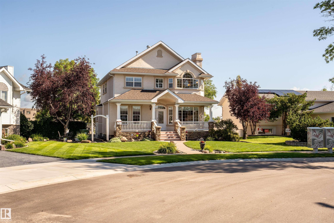
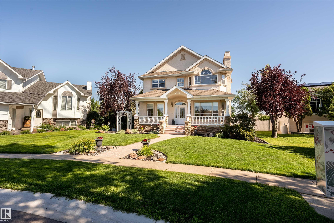
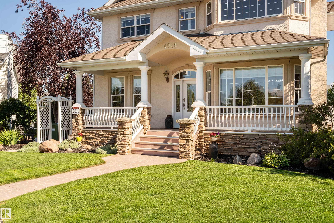
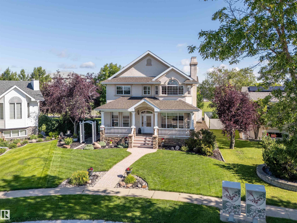
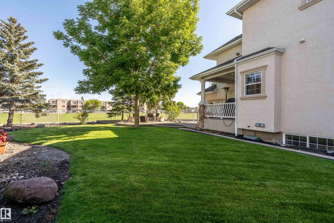
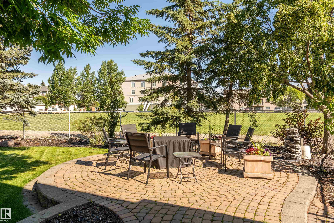
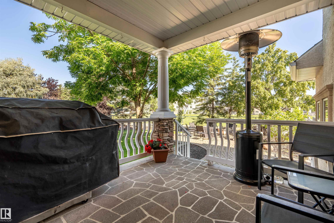
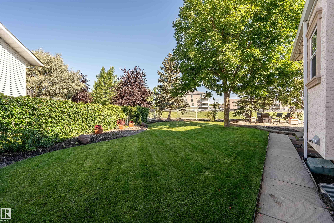
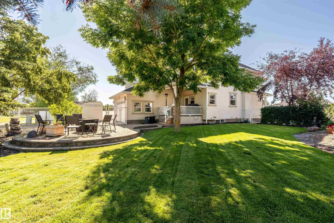
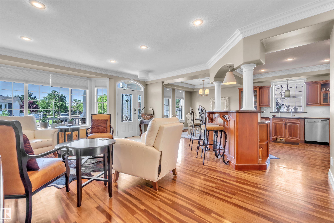
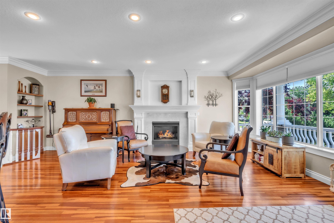
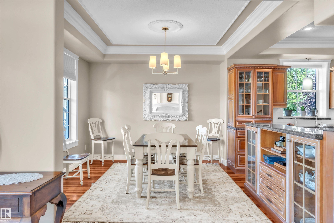
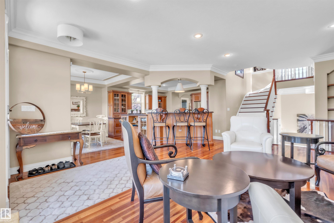
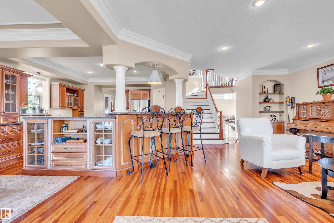
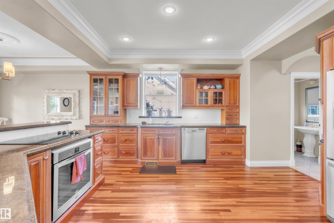
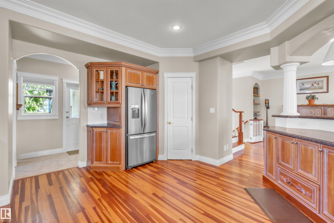
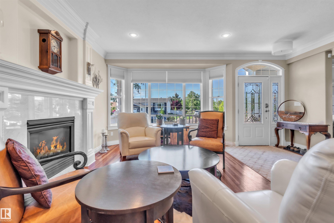
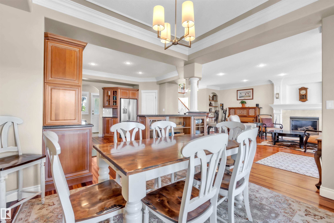
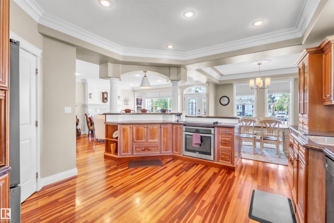
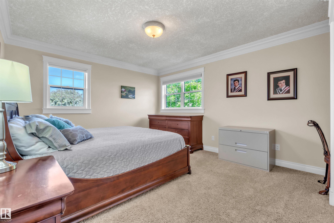
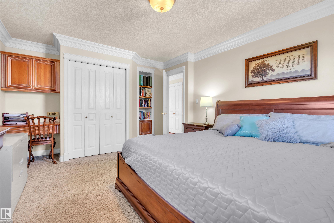
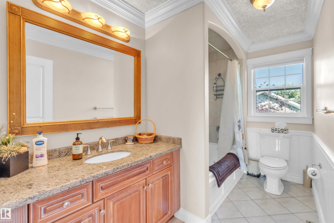
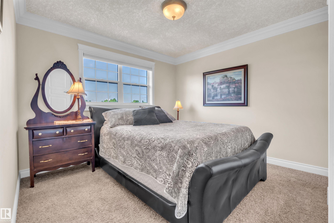
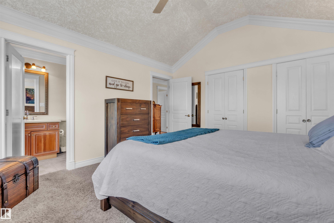
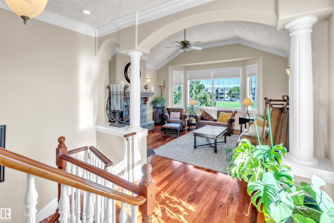
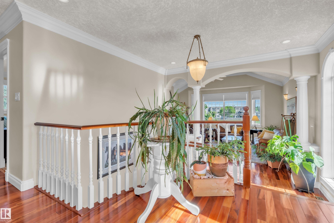
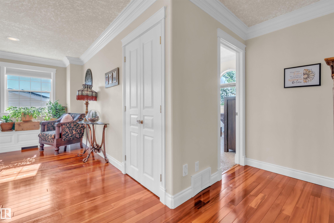
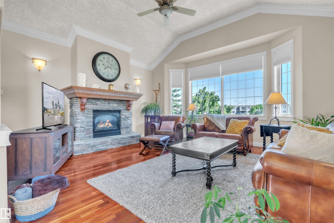
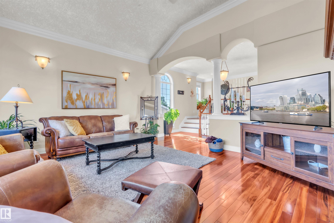
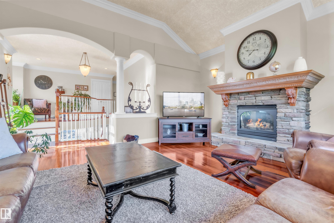
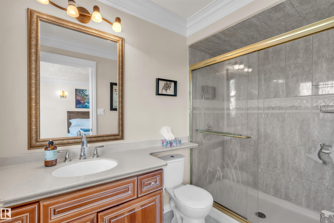
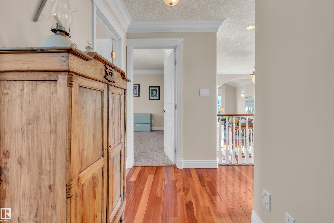
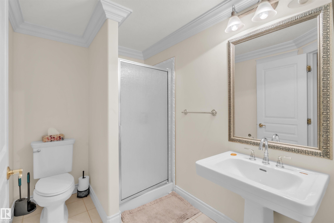
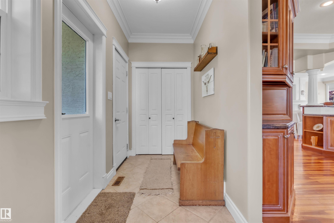
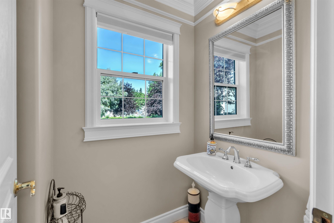
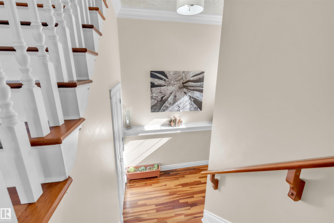
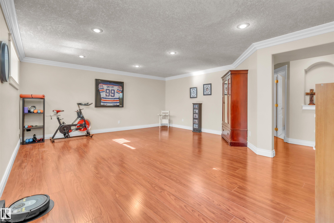
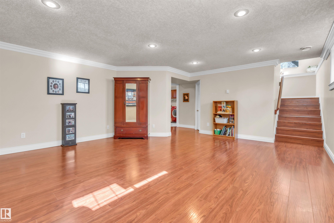
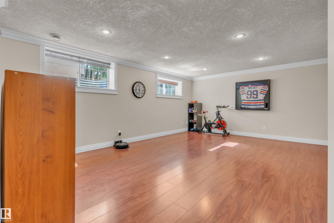
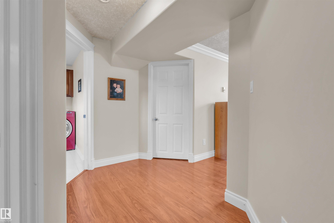
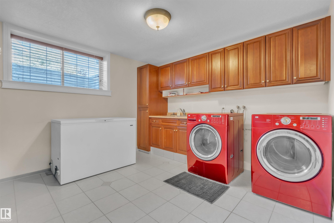
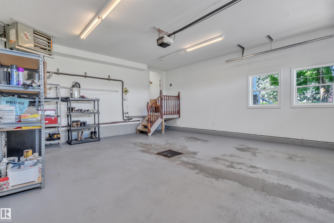
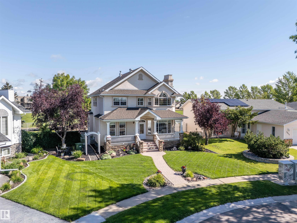
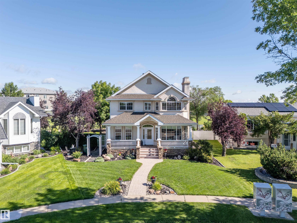
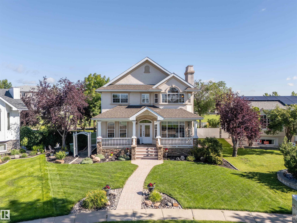
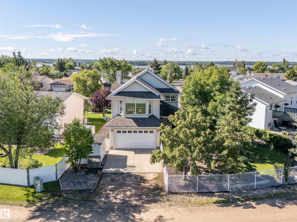
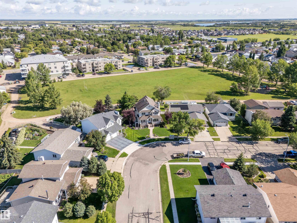
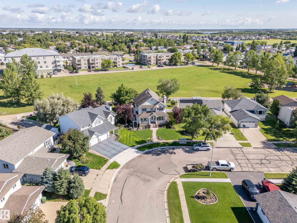
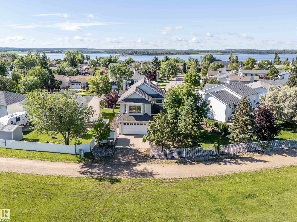
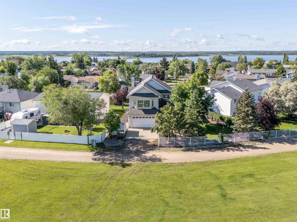
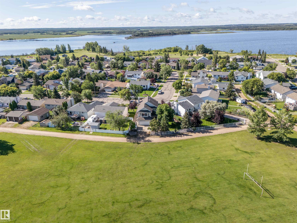
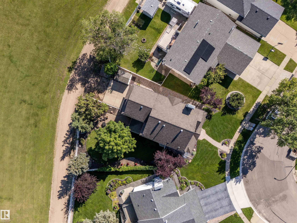
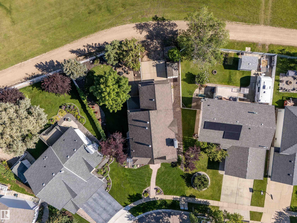
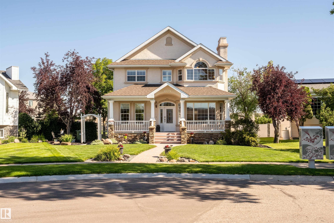
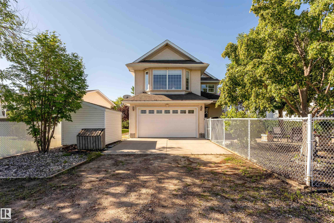
Custom built and beautifully designed 2 storey home located on a quiet residential street. The pie shaped lot has lane access and backs onto a park. The yard features low maintenance landscaping, a concrete fire pit area, mature trees, and is fully fenced. You will be delighted the moment you walk through the front door. The open design features a dream kitchen, spacious dining area and a warm and inviting living room complete with a gas fireplace. Off the back entrance there is a 2 piece bathroom and conve...

Read More

Essential Information

  • MLS® #
    E4503010
  • Year Built
    2000
  • Property Type
    Residential
  • Property Style
    2 Storey
  • MLS® #
    E4503010
  • Year Built
    2000
  • Property Type
    Residential
  • Property Style
    2 Storey
  • MLS® #
    E4503010
  • Year Built
    2000
  • Property Type
    Residential
  • Property Style
    2 Storey

Community Information

  • Area
    Bonnyville
  • Neighbourhood/Community
    Bonnyville
  • Postal Code
    T9N 1T7
  • Area
    Bonnyville
  • Neighbourhood/Community
    Bonnyville
  • Postal Code
    T9N 1T7
  • Area
    Bonnyville
  • Neighbourhood/Community
    Bonnyville
  • Postal Code
    T9N 1T7

Services & Amenities

  • Amenities
    Ceiling 9 ft.
    Closet Organizers
    Deck
    Fire Pit
    Front Porch
    Hot Water Tankless
    Vaulted Ceiling
    Vinyl Windows
  • Amenities
    Ceiling 9 ft., Closet Organizers, Deck, Fire Pit, Front Porch, Hot Water Tankless, Vaulted Ceiling, Vinyl Windows
  • Amenities
    Ceiling 9 ft.
    Closet Organizers
    Deck
    Fire Pit
    Front Porch
    Hot Water Tankless
    Vaulted Ceiling
    Vinyl Windows

Interior

  • Floor Finish
    Carpet
    Hardwood
    Laminate Flooring
  • Goods Included
    Air Conditioning-Central
    Dishwasher - Energy Star
    Dryer
    Garage Control
    Garage Opener
    Refrigerator
    Storage Shed
    Stove-Electric
    Vacuum System Attachments
    Vacuum Systems
    Washer
  • Heating Type
    Forced Air-1
    In Floor Heat System
    Natural Gas
  • Fireplace Fuel
    Gas
  • Basement
    Full
  • Basement Development
    Fully Finished
  • Floor Finish
    Carpet, Hardwood, Laminate Flooring
  • Goods Included
    Air Conditioning-Central, Dishwasher - Energy Star, Dryer, Garage Control, Garage Opener, Refrigerator, Storage Shed, Stove-Electric, Vacuum System Attachments, Vacuum Systems, Washer
  • Heating Type
    Forced Air-1, In Floor Heat System, Natural Gas
  • Fireplace Fuel
    Gas
  • Basement
    Full
  • Basement Development
    Fully Finished
  • Floor Finish
    Carpet
    Hardwood
    Laminate Flooring
  • Goods Included
    Air Conditioning-Central
    Dishwasher - Energy Star
    Dryer
    Garage Control
    Garage Opener
    Refrigerator
    Storage Shed
    Stove-Electric
    Vacuum System Attachments
    Vacuum Systems
    Washer
  • Heating Type
    Forced Air-1
    In Floor Heat System
    Natural Gas
  • Fireplace Fuel
    Gas
  • Basement
    Full
  • Basement Development
    Fully Finished

Exterior

  • Lot/Exterior Features
    Back Lane
    Backs Onto Park/Trees
    Fenced
    Flat Site
    Fruit Trees/Shrubs
    Landscaped
    Playground Nearby
  • Roof
    Asphalt Shingles
  • Foundation
    Concrete Perimeter
  • Lot/Exterior Features
    Back Lane, Backs Onto Park/Trees, Fenced, Flat Site, Fruit Trees/Shrubs, Landscaped, Playground Nearby
  • Roof
    Asphalt Shingles
  • Foundation
    Concrete Perimeter
  • Lot/Exterior Features
    Back Lane
    Backs Onto Park/Trees
    Fenced
    Flat Site
    Fruit Trees/Shrubs
    Landscaped
    Playground Nearby
  • Roof
    Asphalt Shingles
  • Foundation
    Concrete Perimeter

Additional Details

  • Property Class
    Single Family
  • Site Influences
    Back Lane
    Backs Onto Park/Trees
    Fenced
    Flat Site
    Fruit Trees/Shrubs
    Landscaped
    Playground Nearby
  • Road Access
    Paved Driveway to House
  • Last Updated
    7/1/2026 17:24
  • Property Class
    Single Family
  • Site Influences
    Back Lane, Backs Onto Park/Trees, Fenced, Flat Site, Fruit Trees/Shrubs, Landscaped, Playground Nearby
  • Road Access
    Paved Driveway to House
  • Last Updated
    7/1/2026 17:24
  • Property Class
    Single Family
  • Site Influences
    Back Lane
    Backs Onto Park/Trees
    Fenced
    Flat Site
    Fruit Trees/Shrubs
    Landscaped
    Playground Nearby
  • Road Access
    Paved Driveway to House
  • Last Updated
    7/1/2026 17:24

$475,000

4019 41 avenue

Schedule Tour
Contact Agent

$2164/month
Est. Monthly Payment
$
$
%
Learn More

Mortgage values are calculated by Redman Technologies Inc based on values provided in the REALTOR® Association of Edmonton listing data feed.