
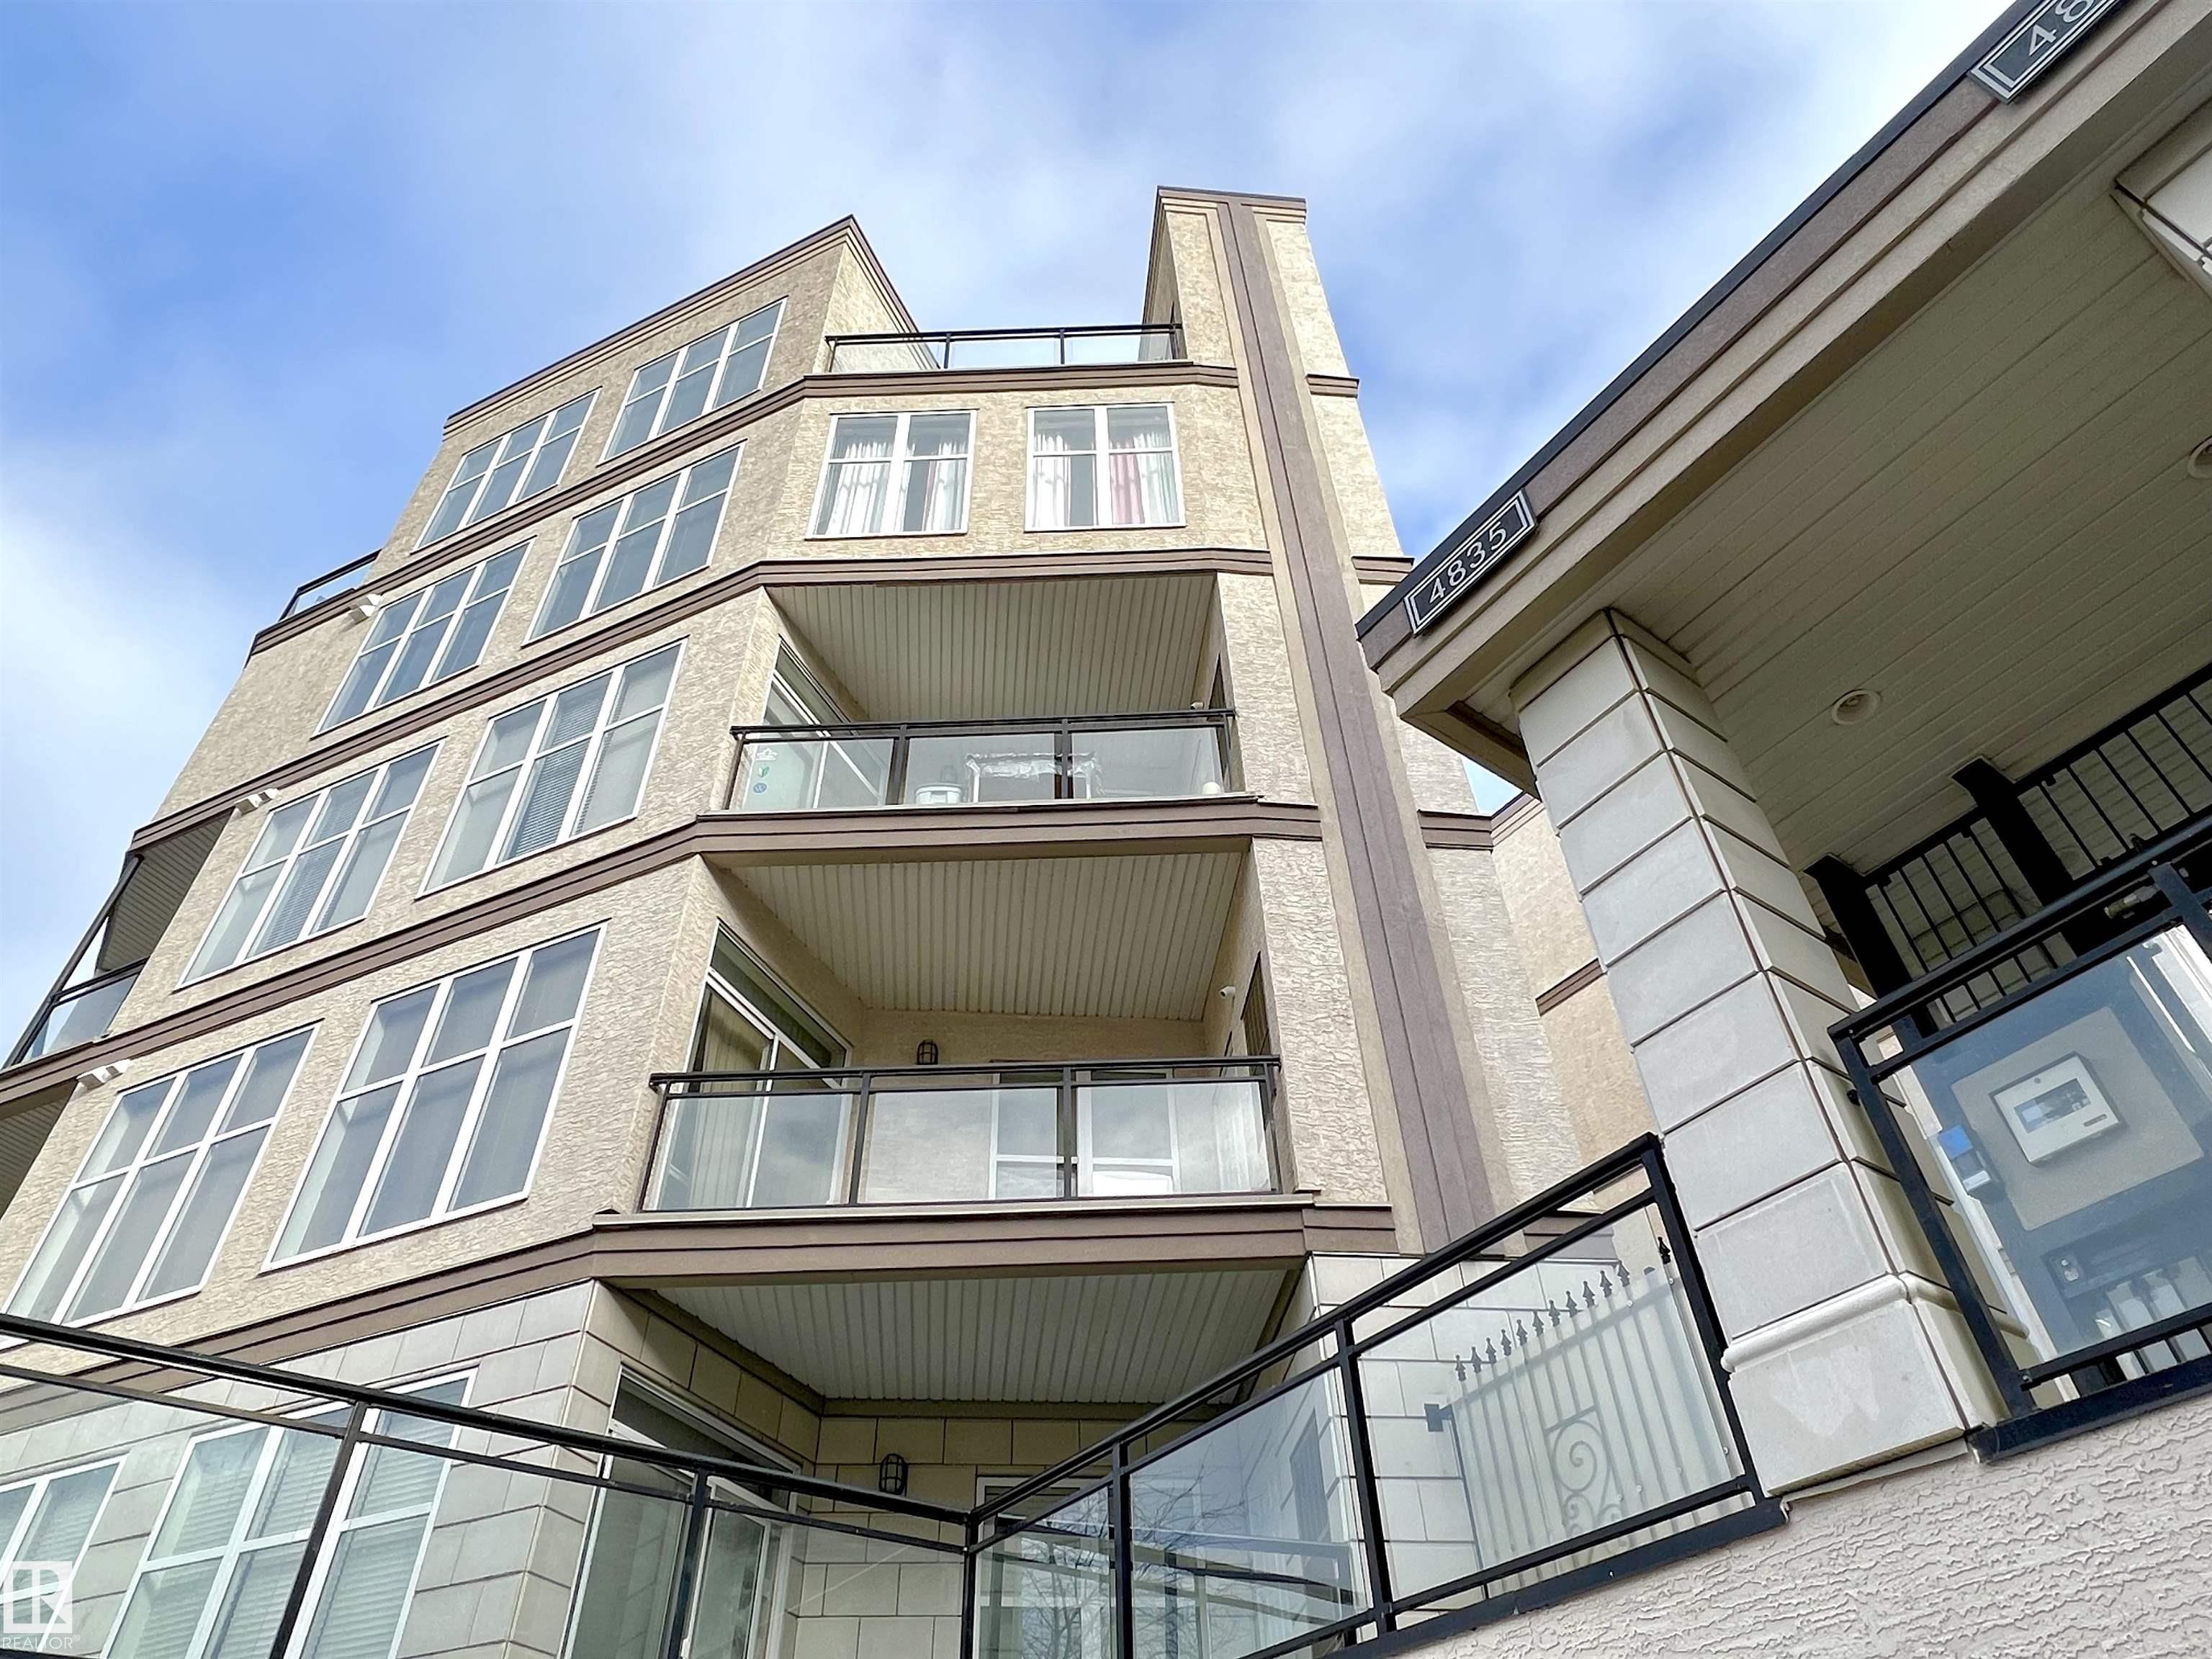
Courtesy of Rod Thompson of Method Realty

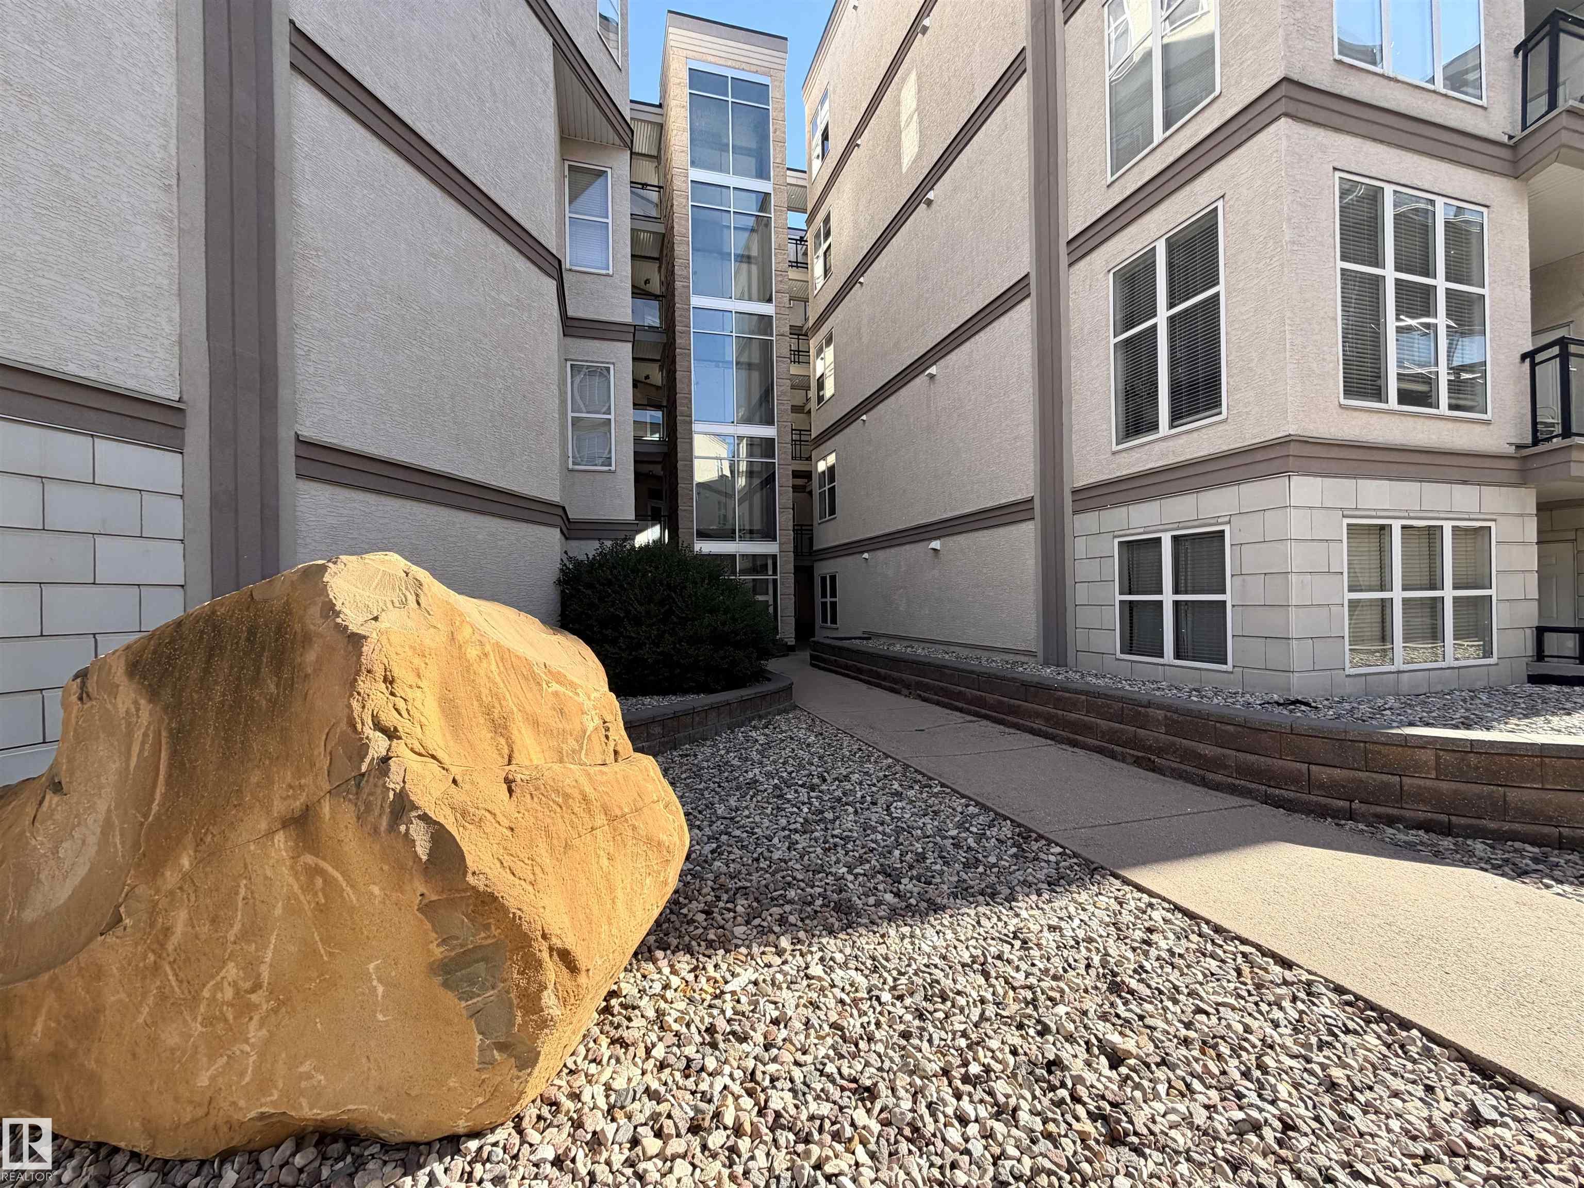
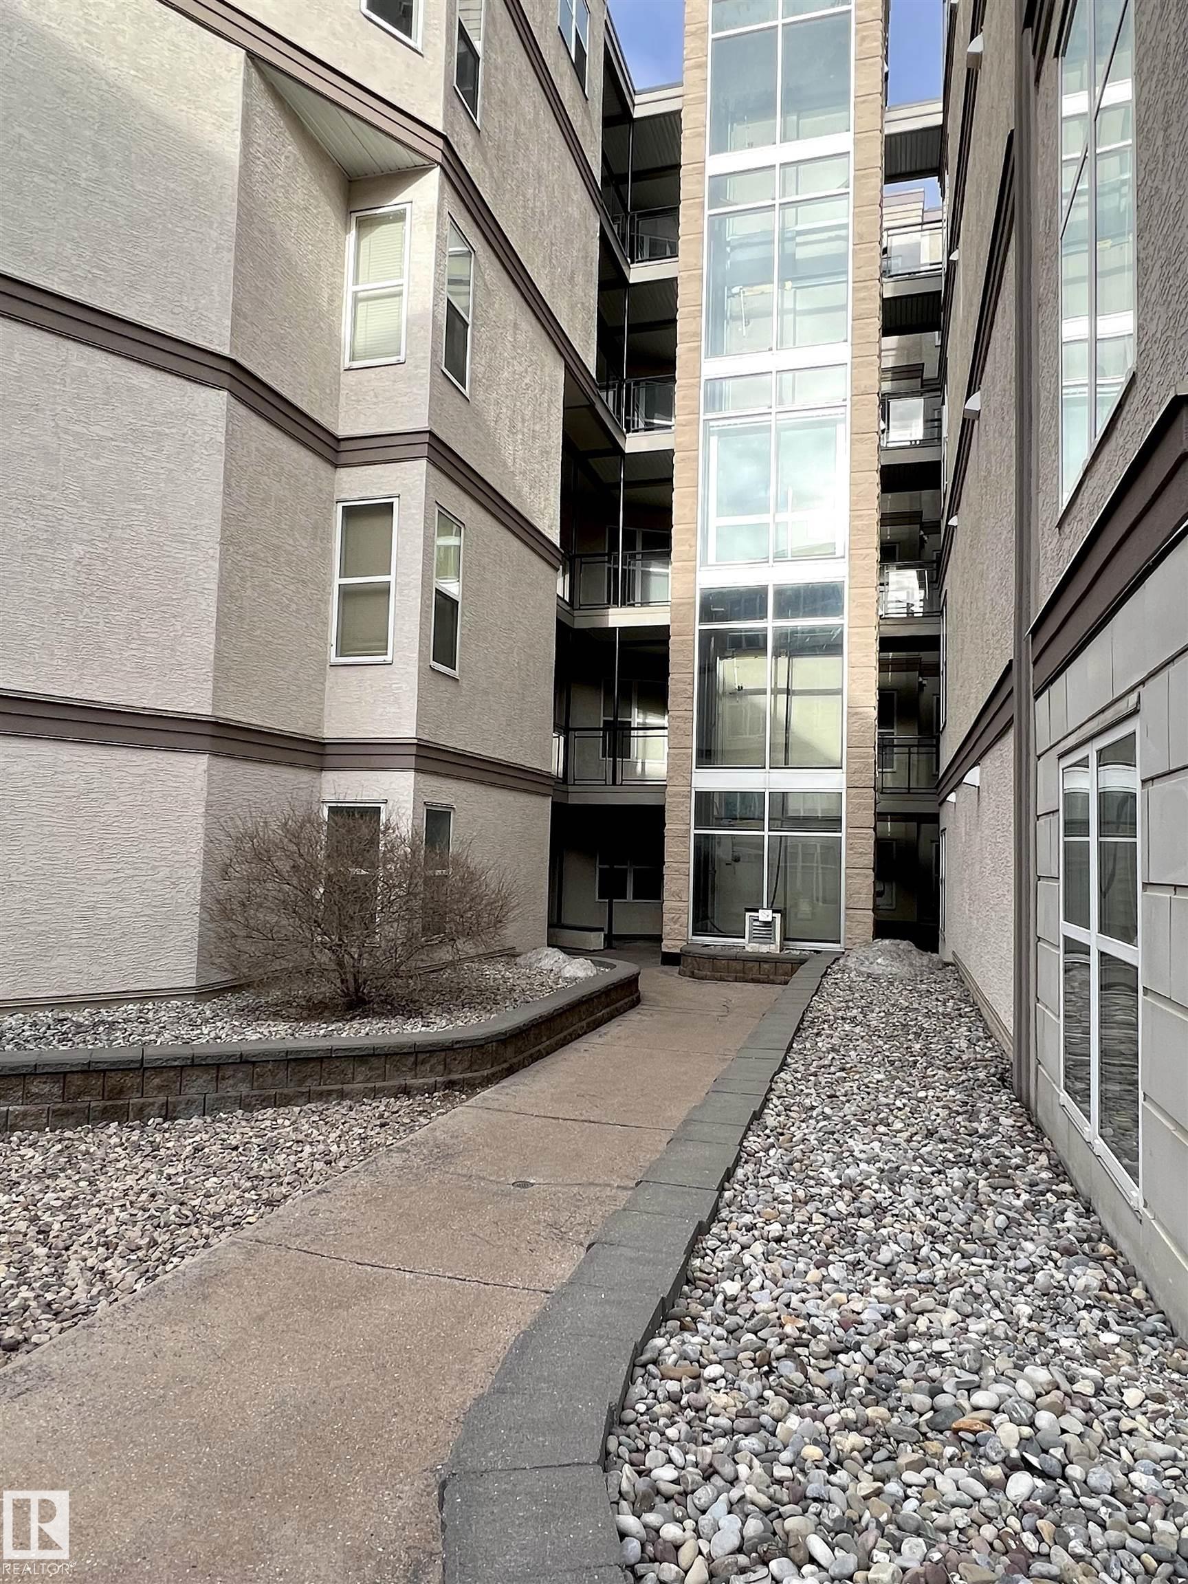
401 4835 104A Street, Condo for sale in Empire Park Edmonton , Alberta , T6H 0R5

 MLS® # E4506172

1 bedrooms

1 bathrooms

994 sqft

Sign up to View

Days on Market

Air Conditioner

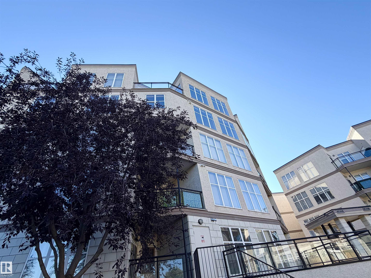
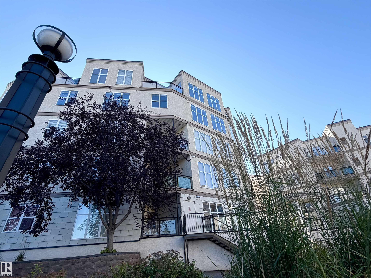
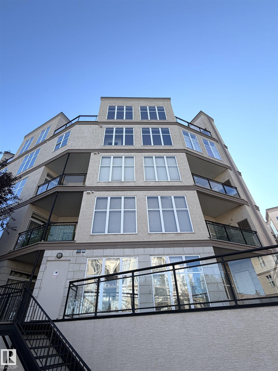
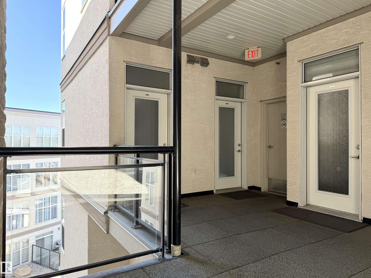
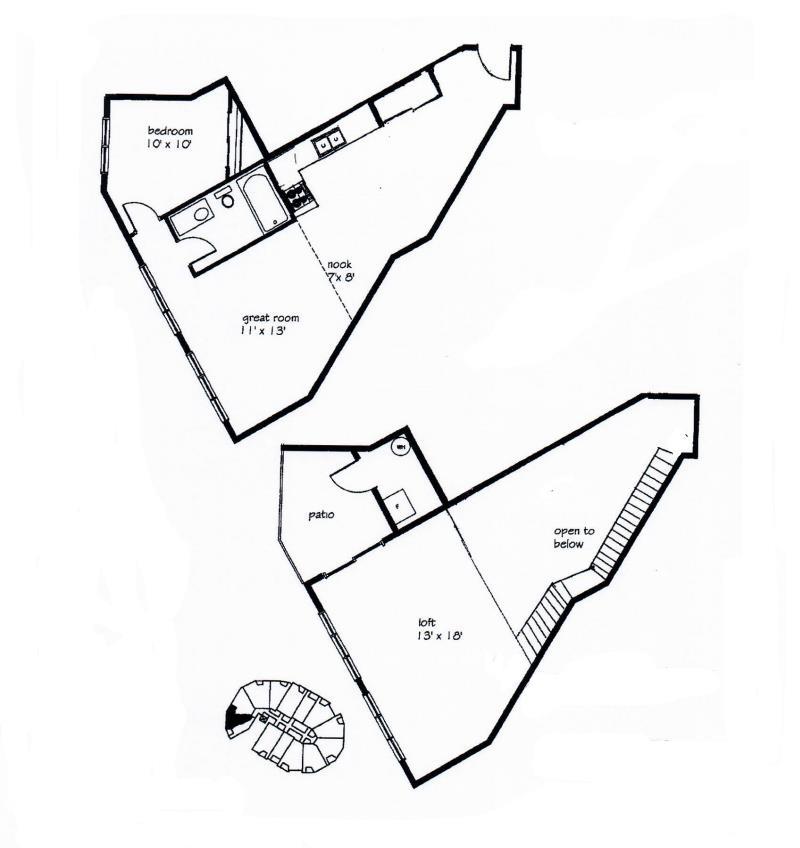
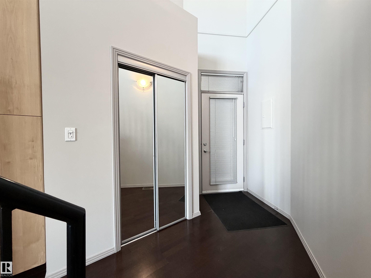
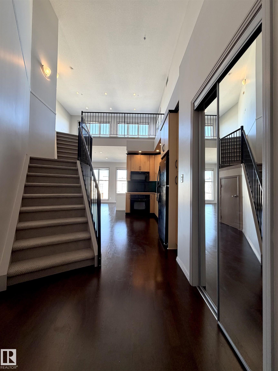
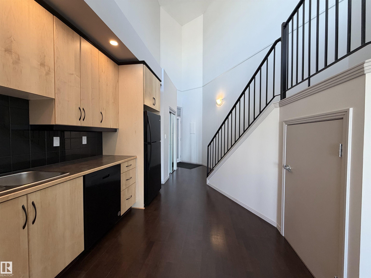
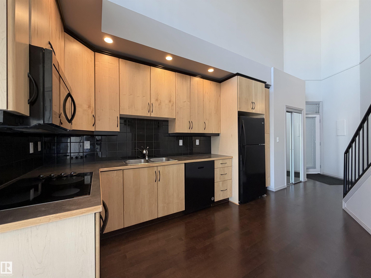
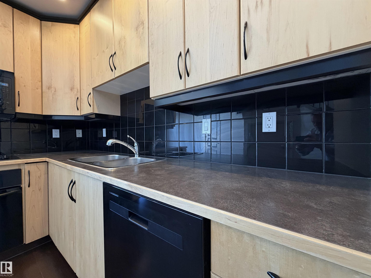
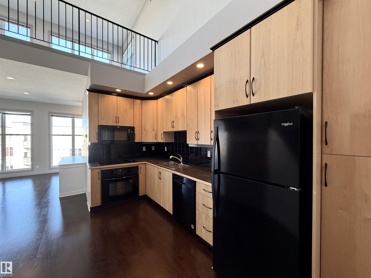
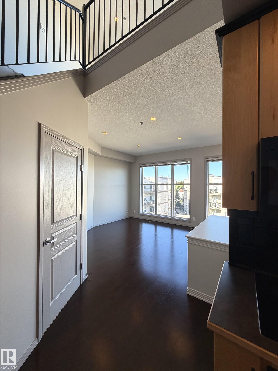
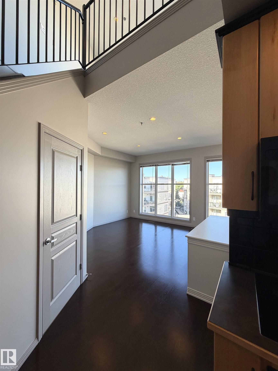
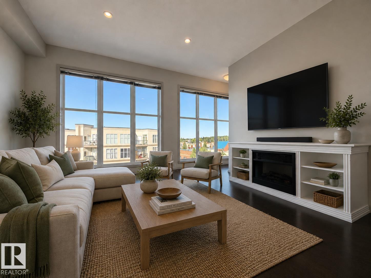
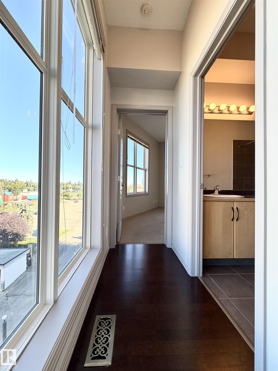
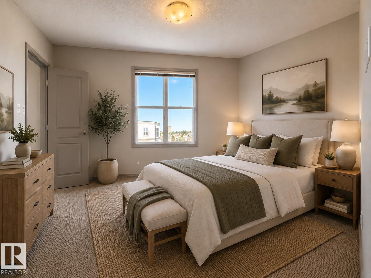
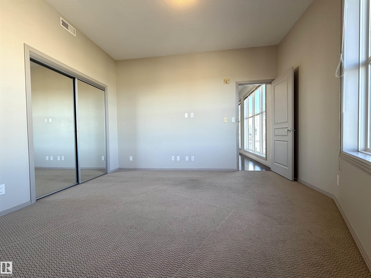
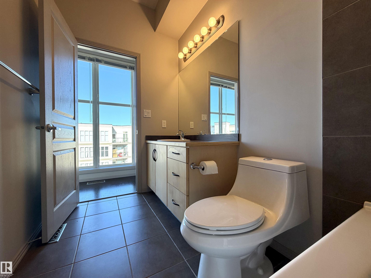
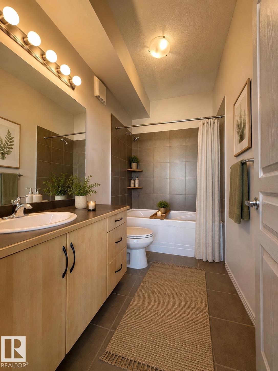
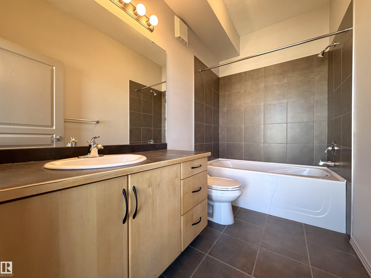
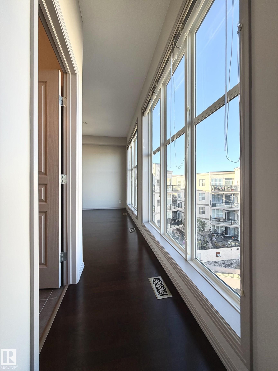
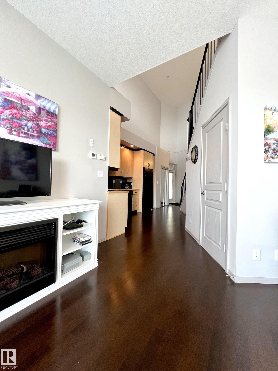
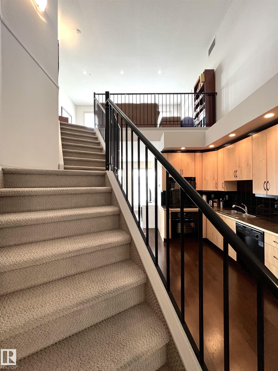
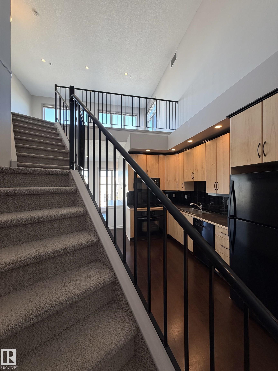
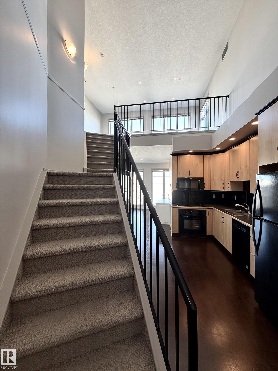
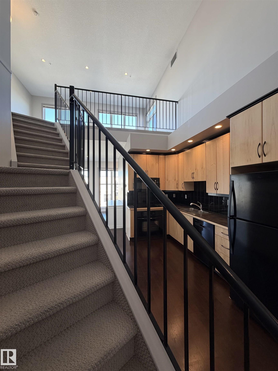
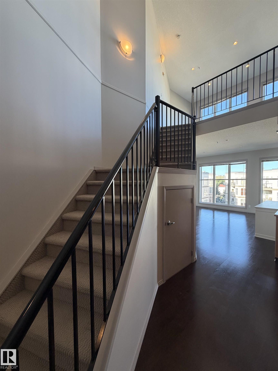
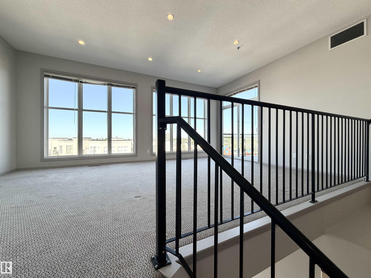
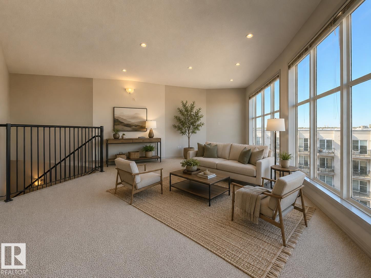
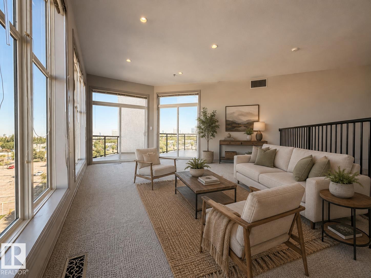
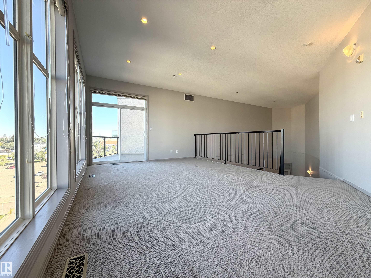
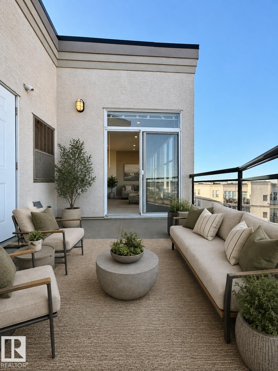
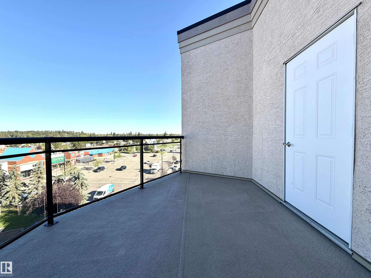
LIKE NEW 2 STOREY LOFT with FLOOR-TO-CEILING WINDOWS, a SPACIOUS TOP FLOOR LOFT and ADJACENT BALCONY. This is a one owner, non-smoking and pet-free unit. This home feels amazing with its high ceilings and abundant natural light. The loft offers numerous options including an office, exercise area or second bedroom/guest room. This unit has pristine dark hardwood flooring and immaculate Berber carpeting. From the flooring to the kitchen cabinets, this home is in perfect condition. The location is loaded with ...

Read More

Essential Information

  • MLS® #
    E4506172
  • Year Built
    2005
  • Property Type
    Residential
  • Property Style
    2 Storey
  • MLS® #
    E4506172
  • Year Built
    2005
  • Property Type
    Residential
  • Property Style
    2 Storey
  • MLS® #
    E4506172
  • Year Built
    2005
  • Property Type
    Residential
  • Property Style
    2 Storey

Community Information

  • Area
    Edmonton
  • Neighbourhood/Community
    Empire Park
  • Condo Name
    Southview Court
  • Postal Code
    T6H 0R5
  • Area
    Edmonton
  • Neighbourhood/Community
    Empire Park
  • Condo Name
    Southview Court
  • Postal Code
    T6H 0R5
  • Area
    Edmonton
  • Neighbourhood/Community
    Empire Park
  • Condo Name
    Southview Court
  • Postal Code
    T6H 0R5

Services & Amenities

  • Amenities
    Air Conditioner
  • Amenities
    Air Conditioner
  • Amenities
    Air Conditioner

Interior

  • Floor Finish
    Carpet
    Engineered Wood
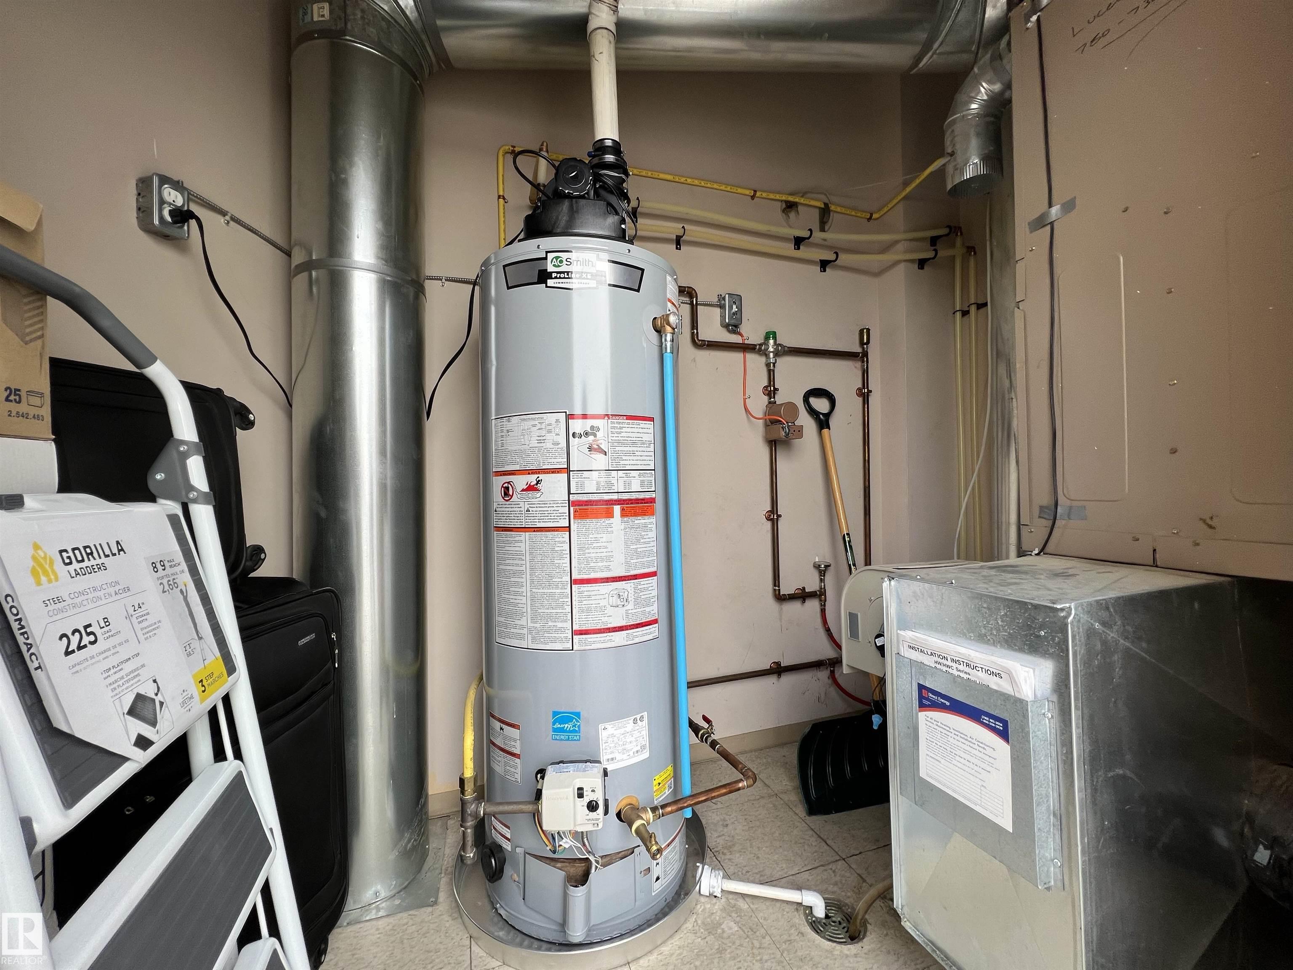
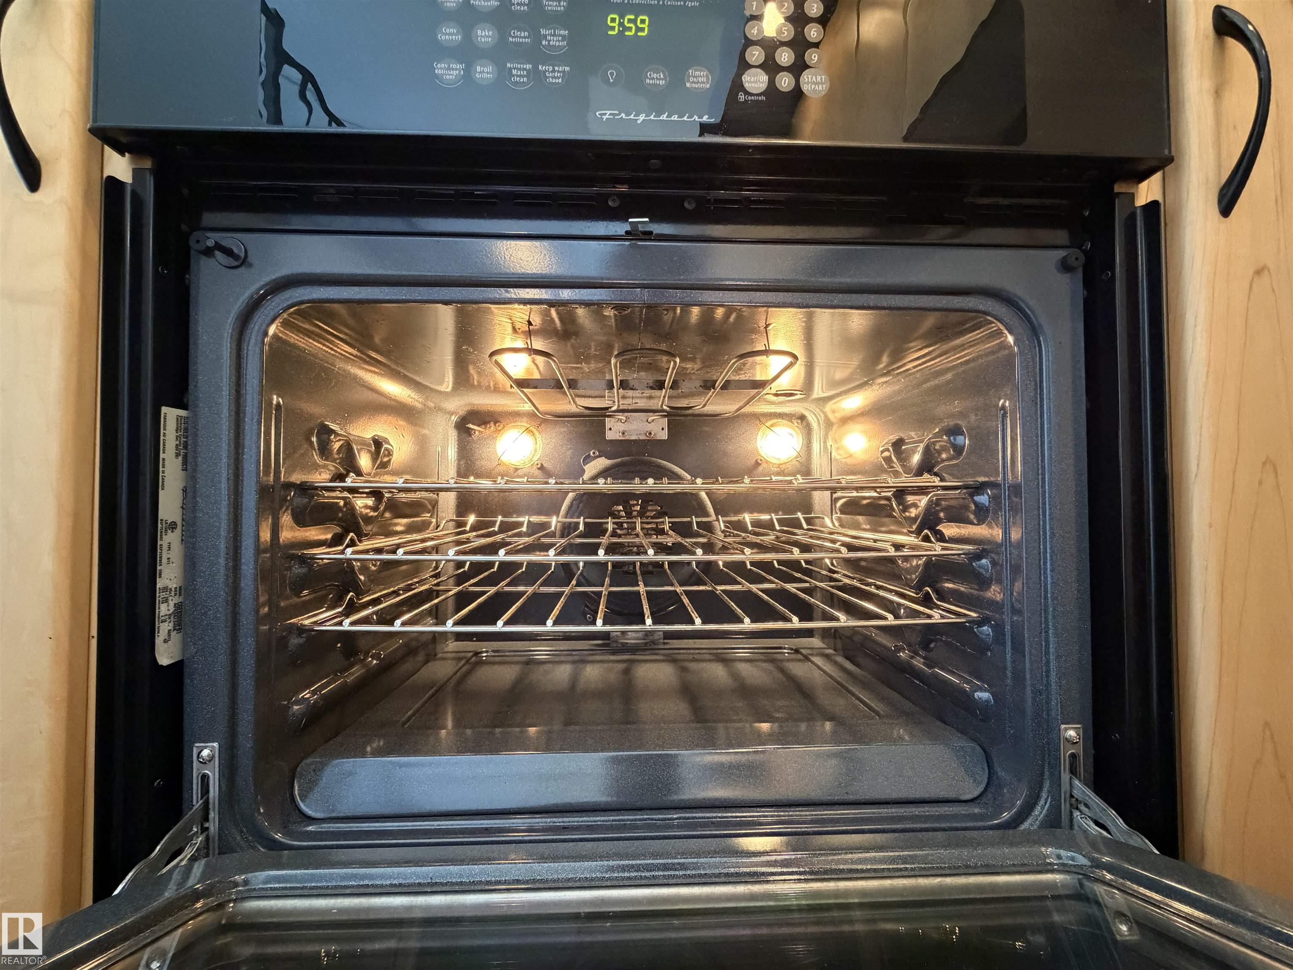
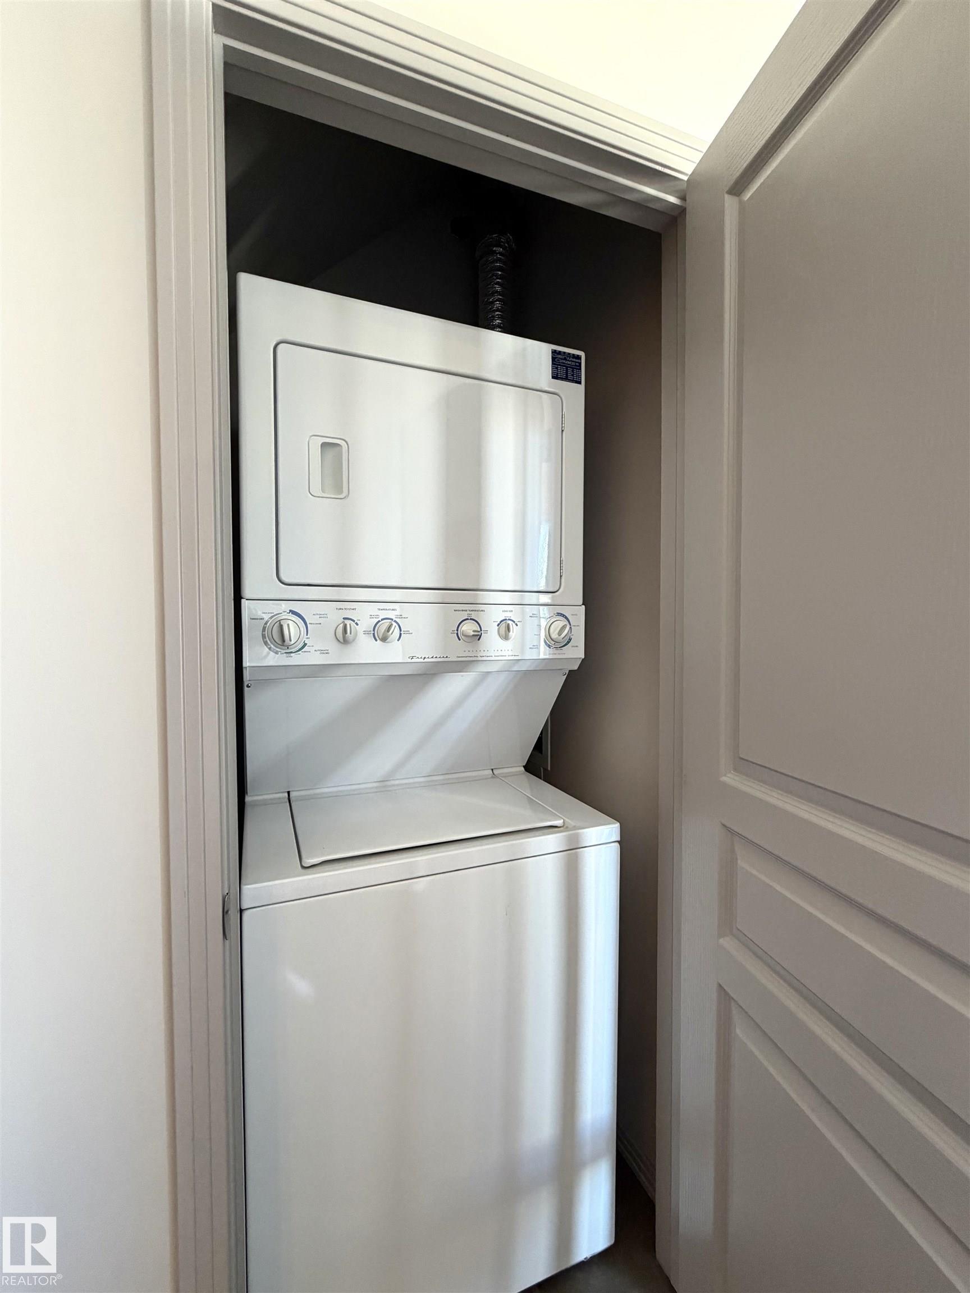
  • Goods Included
    Air Conditioning-Central
    Dishwasher-Built-In
    Dryer
    Microwave Hood Fan
    Oven-Built-In
    Refrigerator
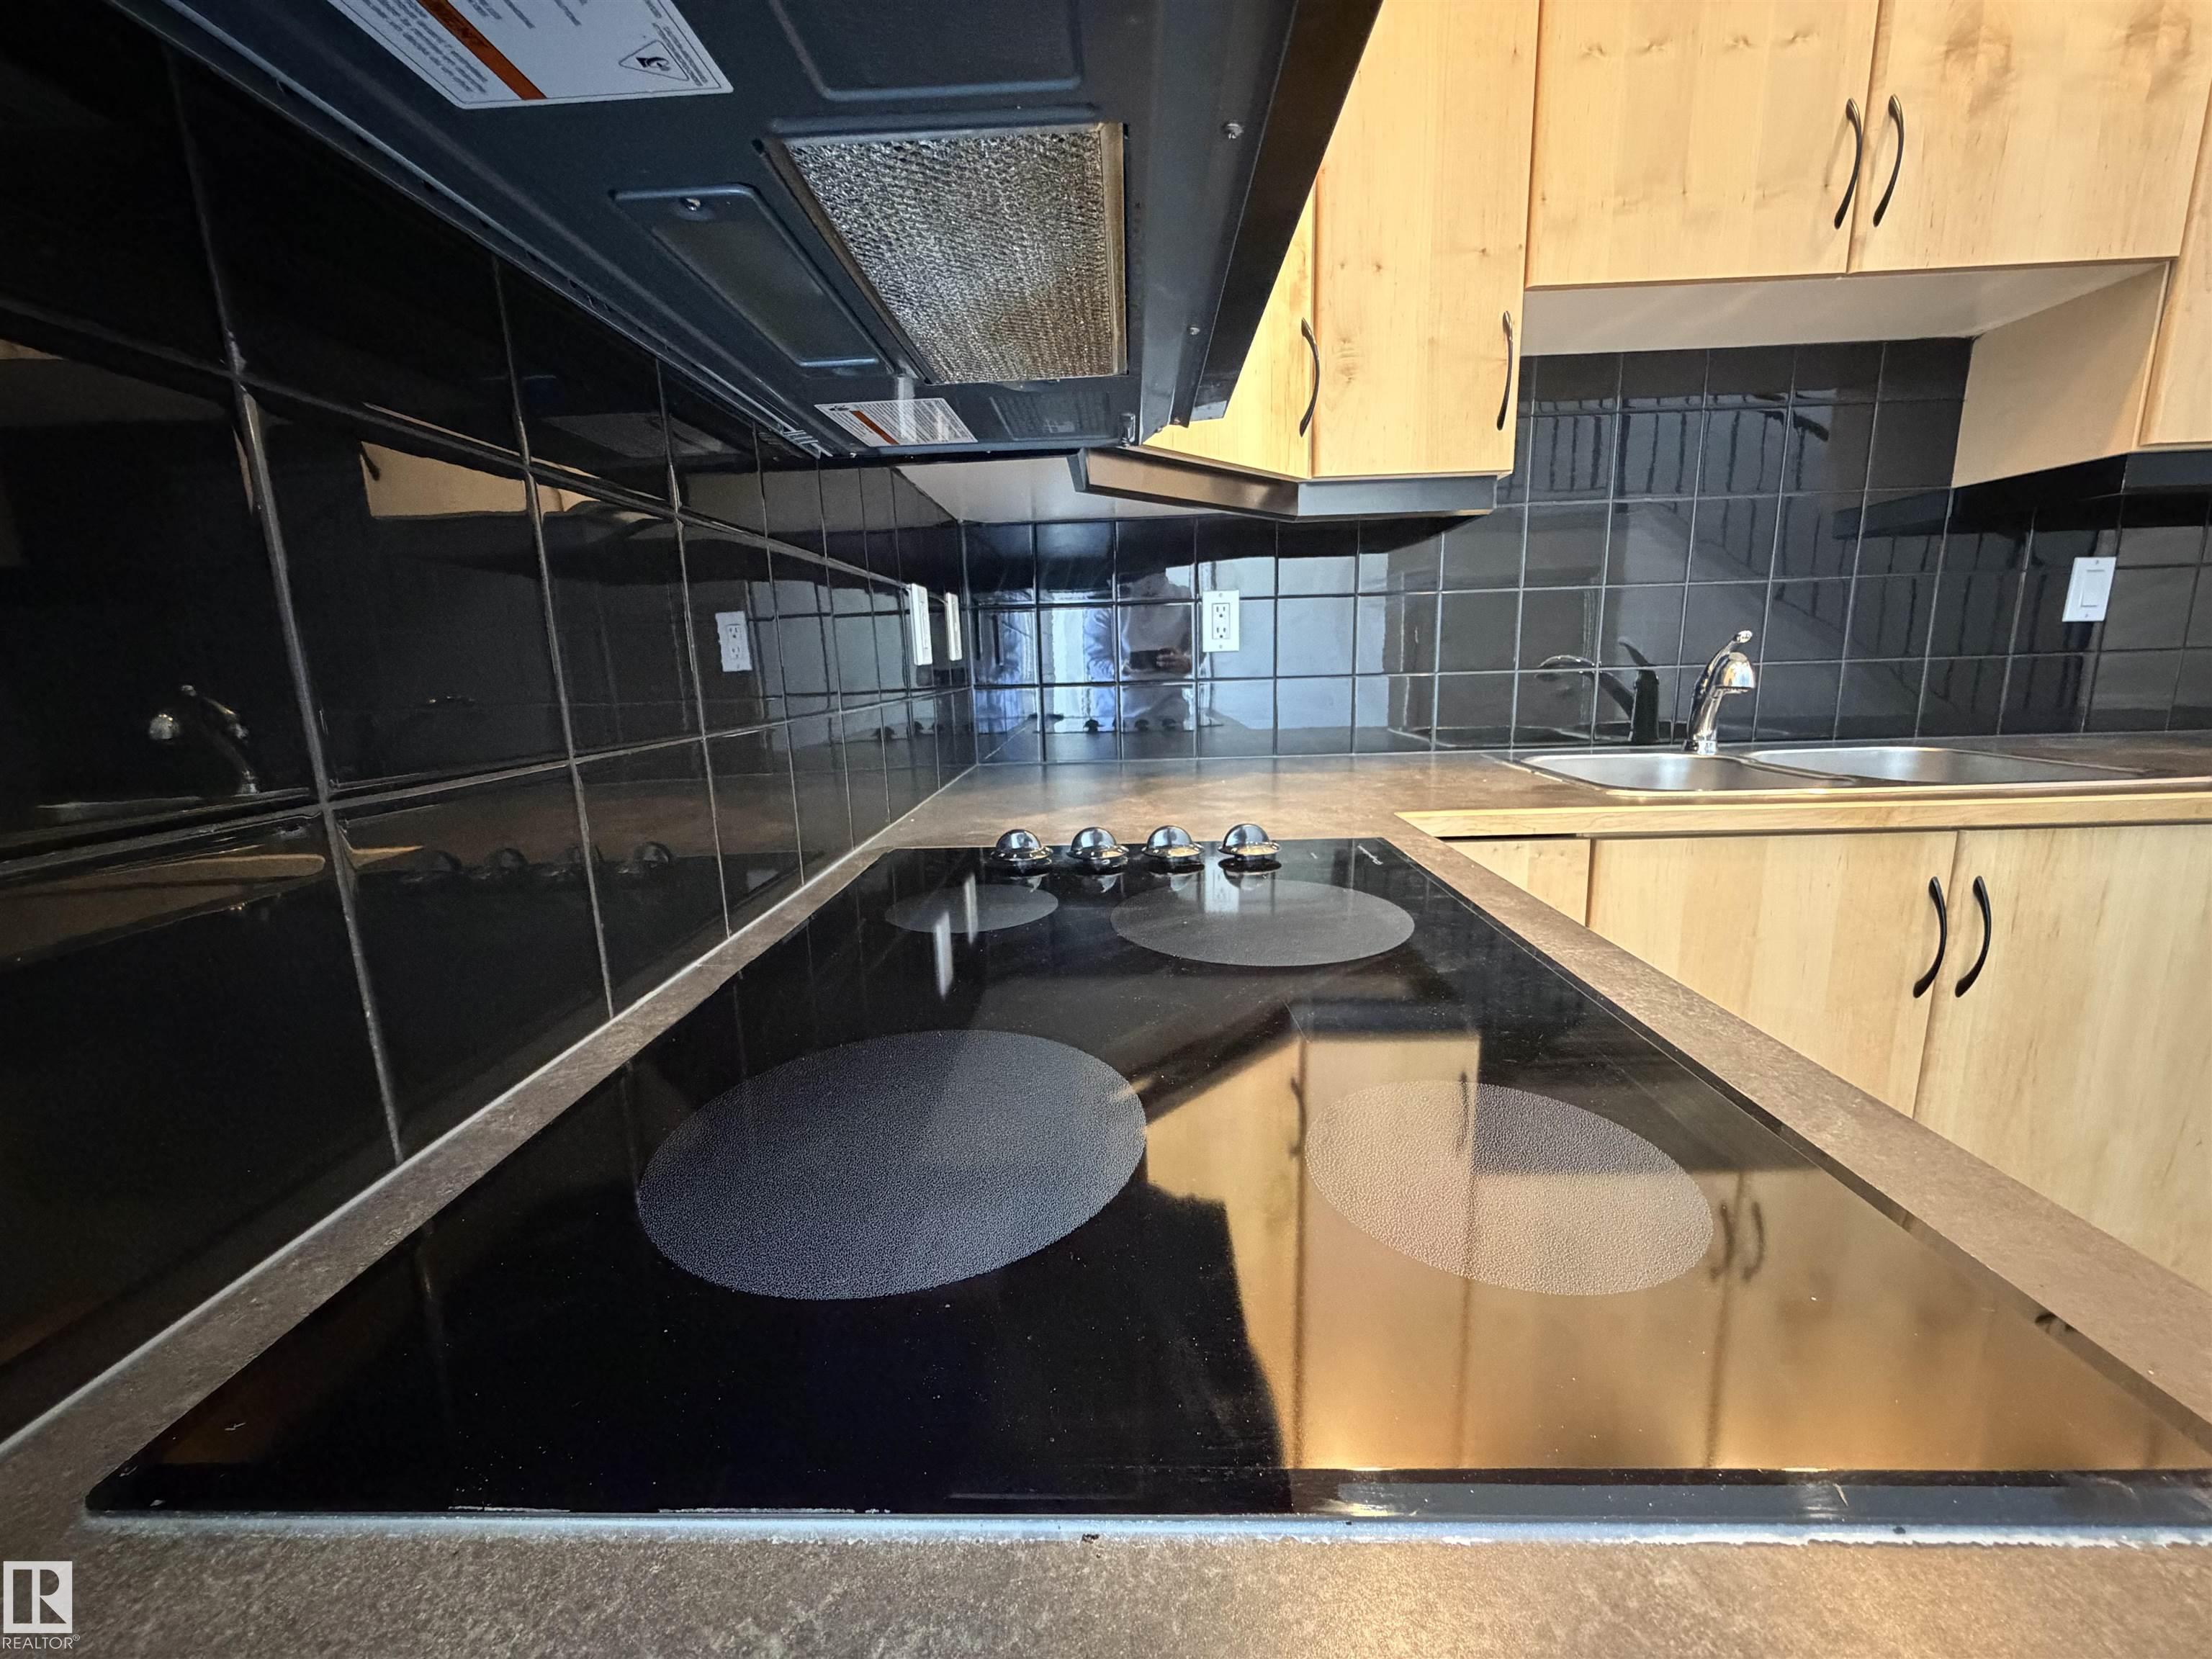
    Stove-Countertop Electric
    Washer
    See Remarks
  • Heating Type
    Forced Air-1
    Natural Gas
  • Fireplace Fuel
    Electric
  • Storeys
    4
  • Basement
    None
  • Basement Development
    No Basement
  • Floor Finish
    Carpet, Engineered Wood
  • Goods Included
    Air Conditioning-Central, Dishwasher-Built-In, Dryer, Microwave Hood Fan, Oven-Built-In, Refrigerator, Stove-Countertop Electric, Washer, See Remarks
  • Heating Type
    Forced Air-1, Natural Gas
  • Fireplace Fuel
    Electric
  • Storeys
    4
  • Basement
    None
  • Basement Development
    No Basement
  • Floor Finish
    Carpet
    Engineered Wood
  • Goods Included
    Air Conditioning-Central
    Dishwasher-Built-In
    Dryer
    Microwave Hood Fan
    Oven-Built-In
    Refrigerator
    Stove-Countertop Electric
    Washer
    See Remarks
  • Heating Type
    Forced Air-1
    Natural Gas
  • Fireplace Fuel
    Electric
  • Storeys
    4
  • Basement
    None
  • Basement Development
    No Basement

Exterior

  • Lot/Exterior Features
    No Through Road
    Public Transportation
    Schools
    Shopping Nearby
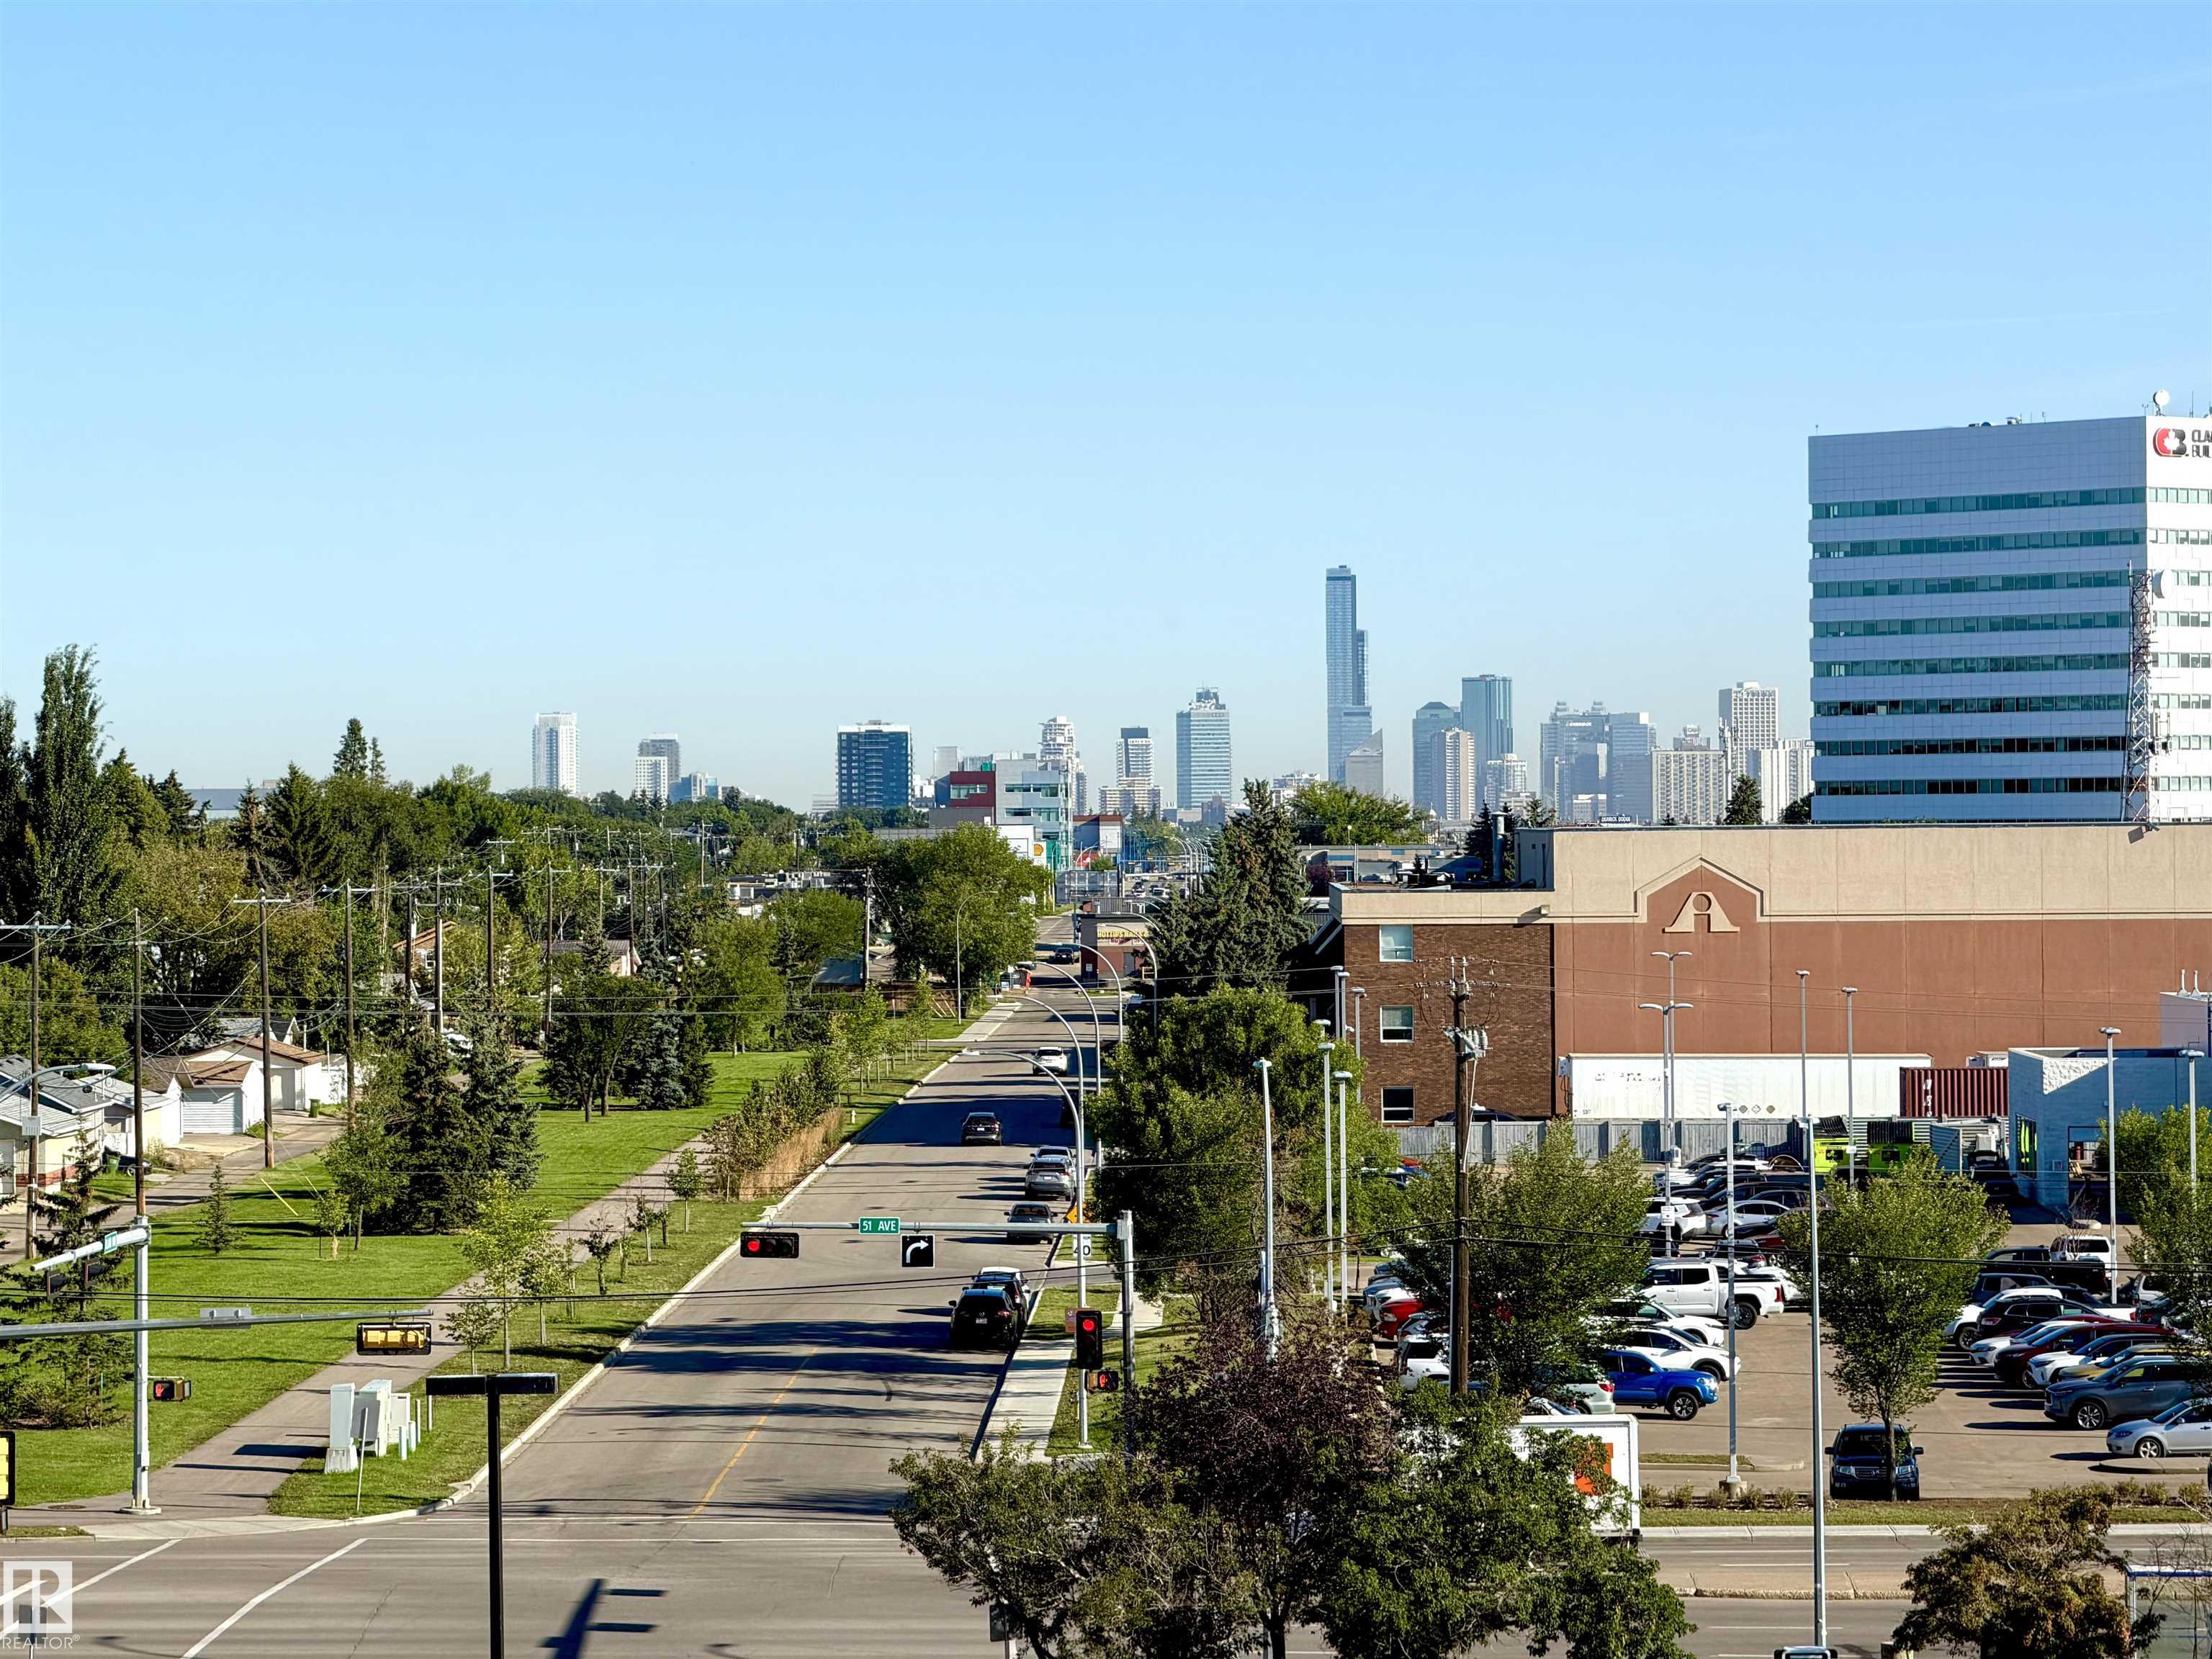
    View Downtown
  • Roof
    Tar & Gravel
  • Foundation
    Concrete Perimeter
  • Lot/Exterior Features
    No Through Road, Public Transportation, Schools, Shopping Nearby, View Downtown
  • Roof
    Tar & Gravel
  • Foundation
    Concrete Perimeter
  • Lot/Exterior Features
    No Through Road
    Public Transportation
    Schools
    Shopping Nearby
    View Downtown
  • Roof
    Tar & Gravel
  • Foundation
    Concrete Perimeter

Additional Details

  • Property Class
    Condo
  • Site Influences
    No Through Road
    Public Transportation
    Schools
    Shopping Nearby
    View Downtown
  • Road Access
    Paved
  • Last Updated
    7/6/2026 18:20
  • Property Class
    Condo
  • Site Influences
    No Through Road, Public Transportation, Schools, Shopping Nearby, View Downtown
  • Road Access
    Paved
  • Last Updated
    7/6/2026 18:20
  • Property Class
    Condo
  • Site Influences
    No Through Road
    Public Transportation
    Schools
    Shopping Nearby
    View Downtown
  • Road Access
    Paved
  • Last Updated
    7/6/2026 18:20

$249,000

401 4835 104A Street

Schedule Tour
Contact Agent

$1134/month
Est. Monthly Payment
$
$
%
Learn More

Mortgage values are calculated by Redman Technologies Inc based on values provided in the REALTOR® Association of Edmonton listing data feed.