
Courtesy of Jappy Juneja of RE/MAX Excellence

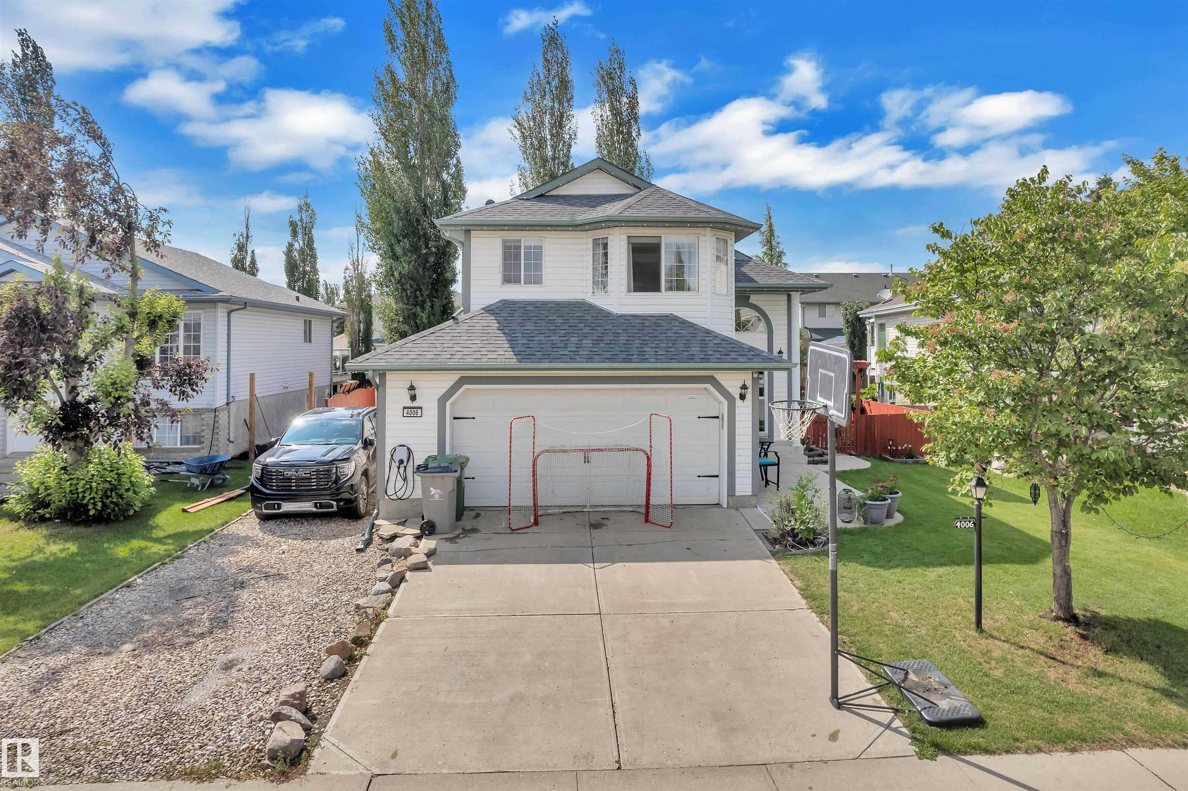
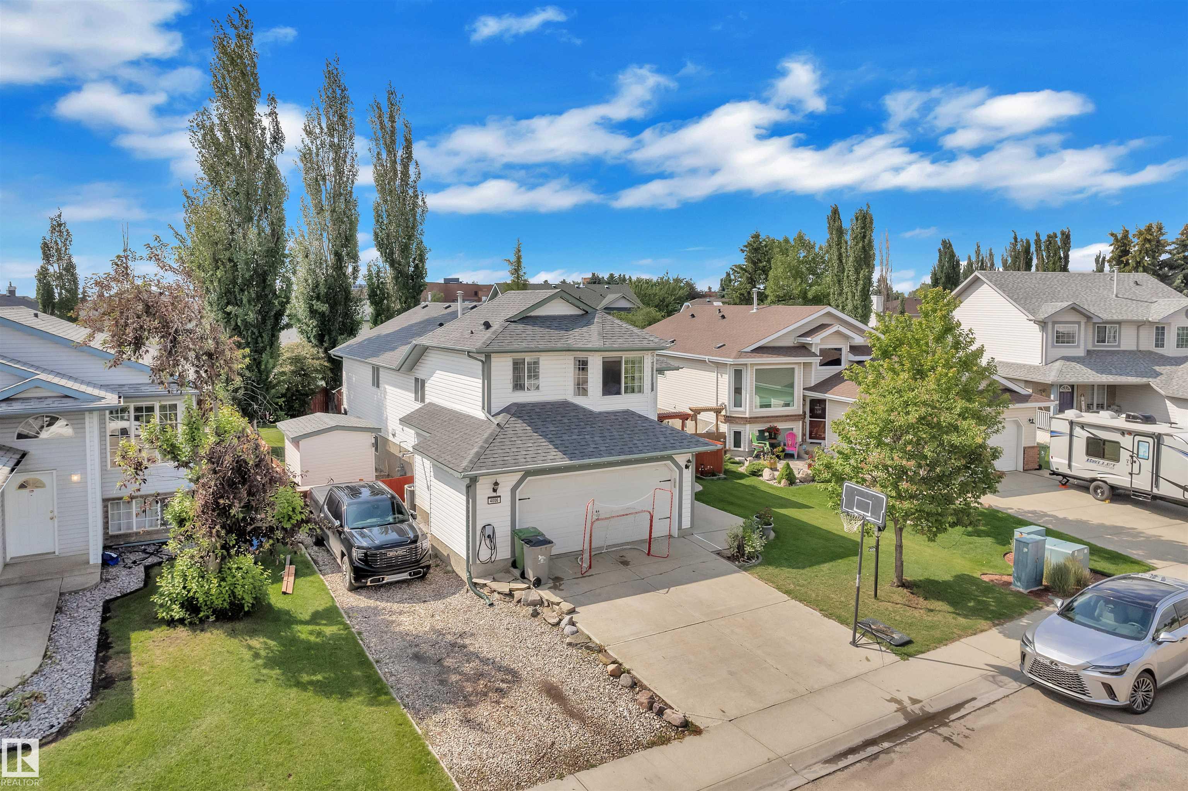
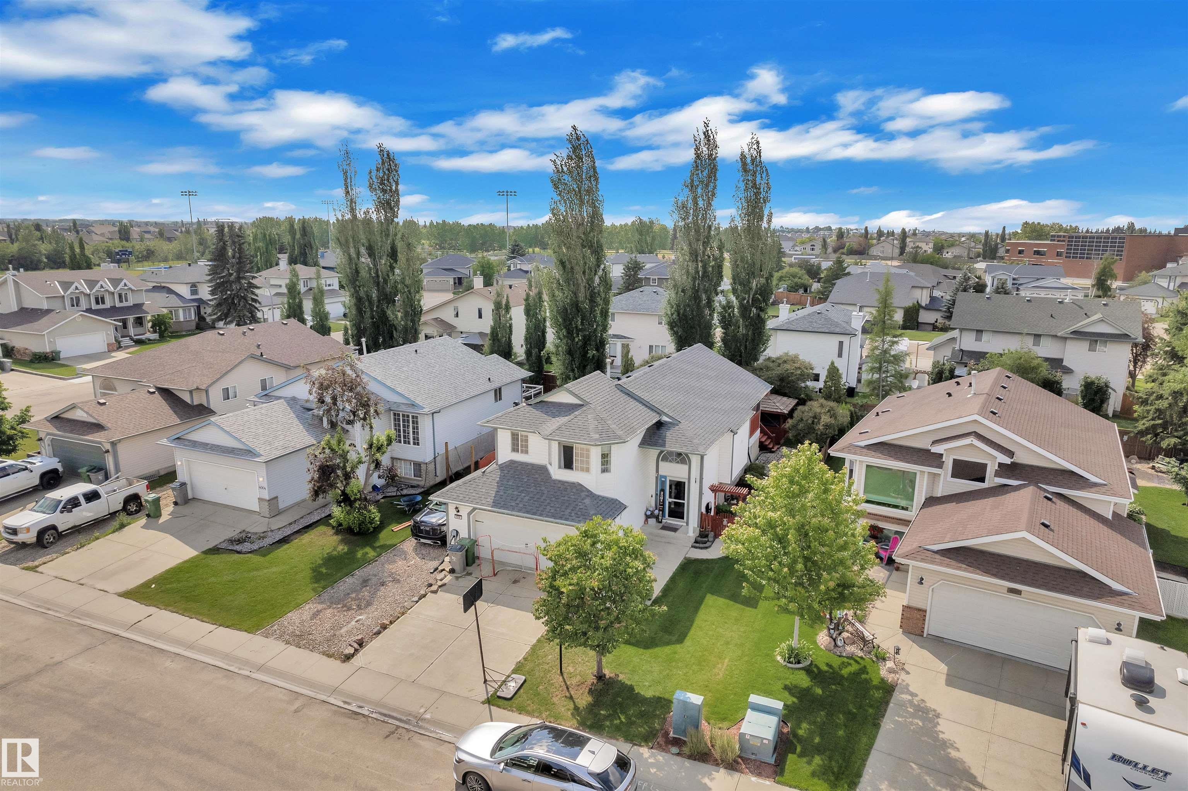
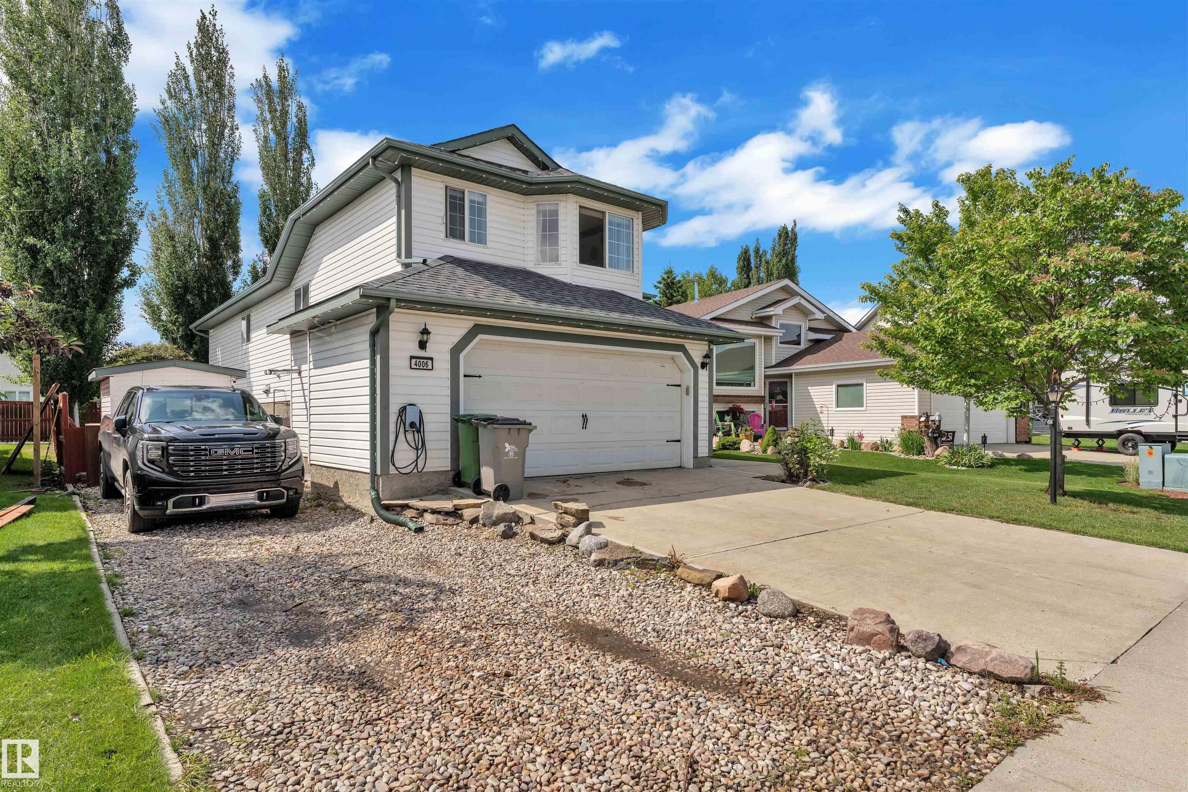
4006 53, House for sale in Brookside (Beaumont) Beaumont , Alberta , T4X 1N4

 MLS® # E4509769

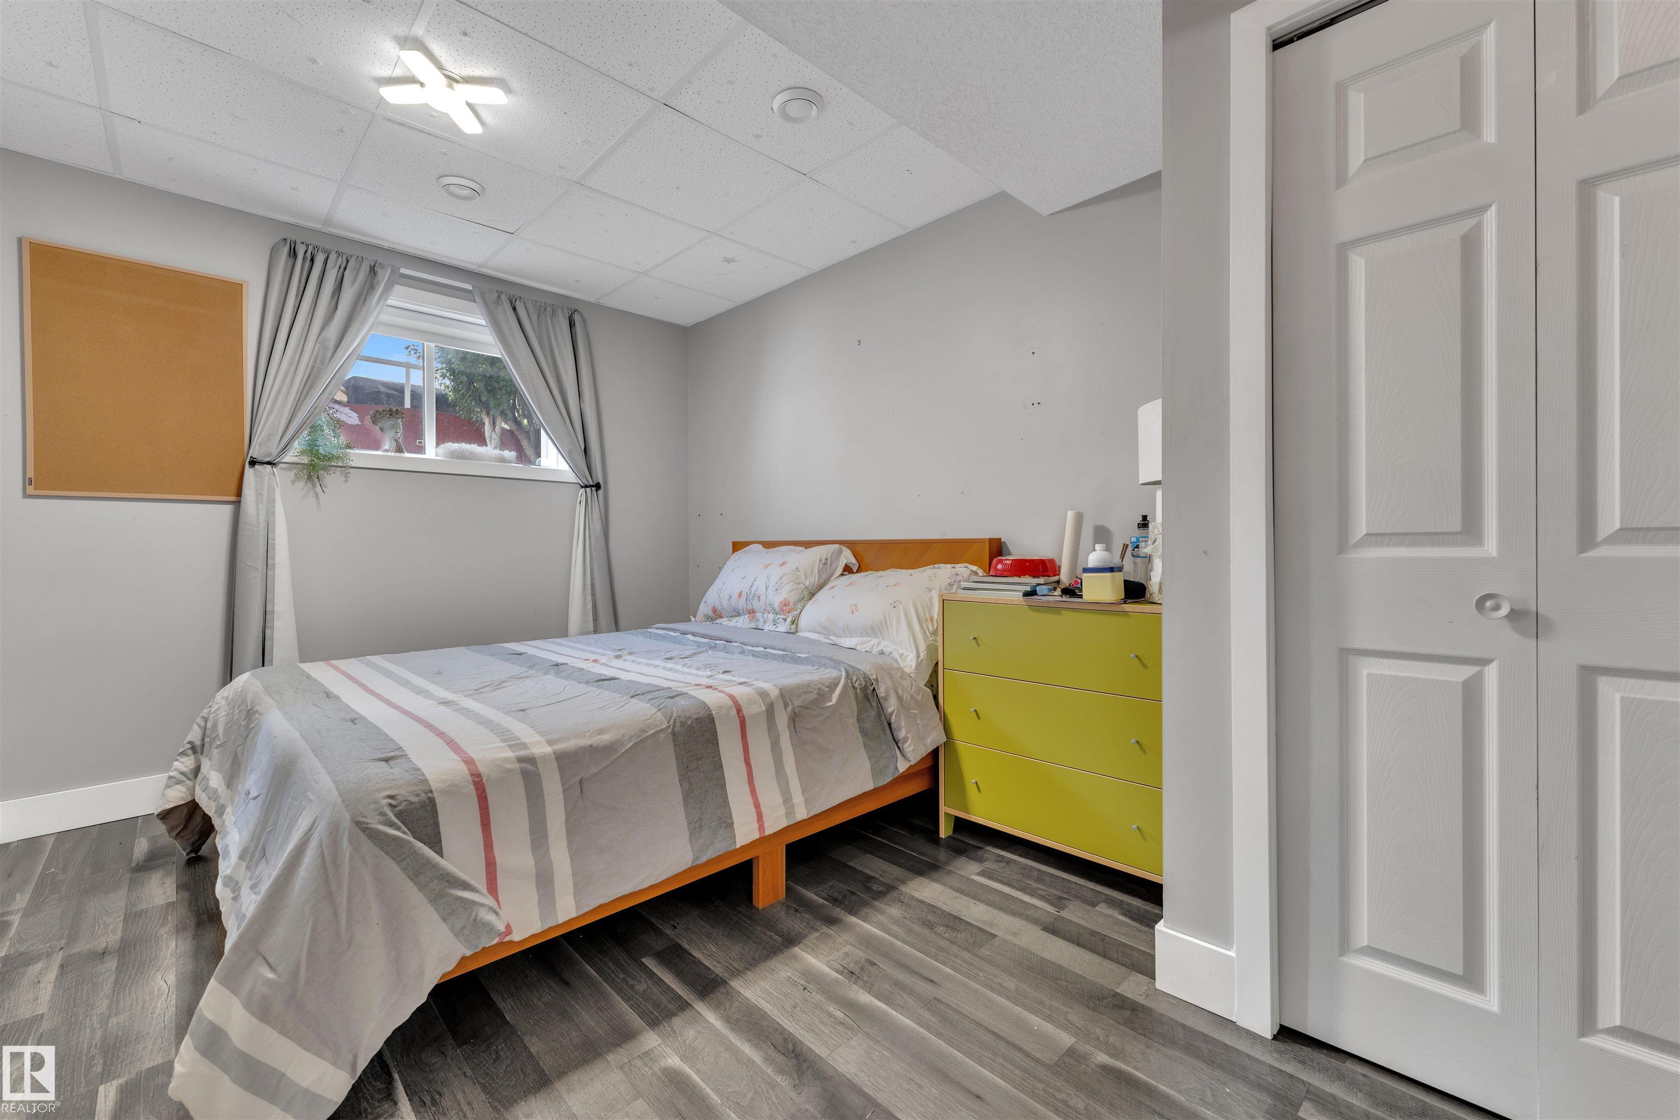
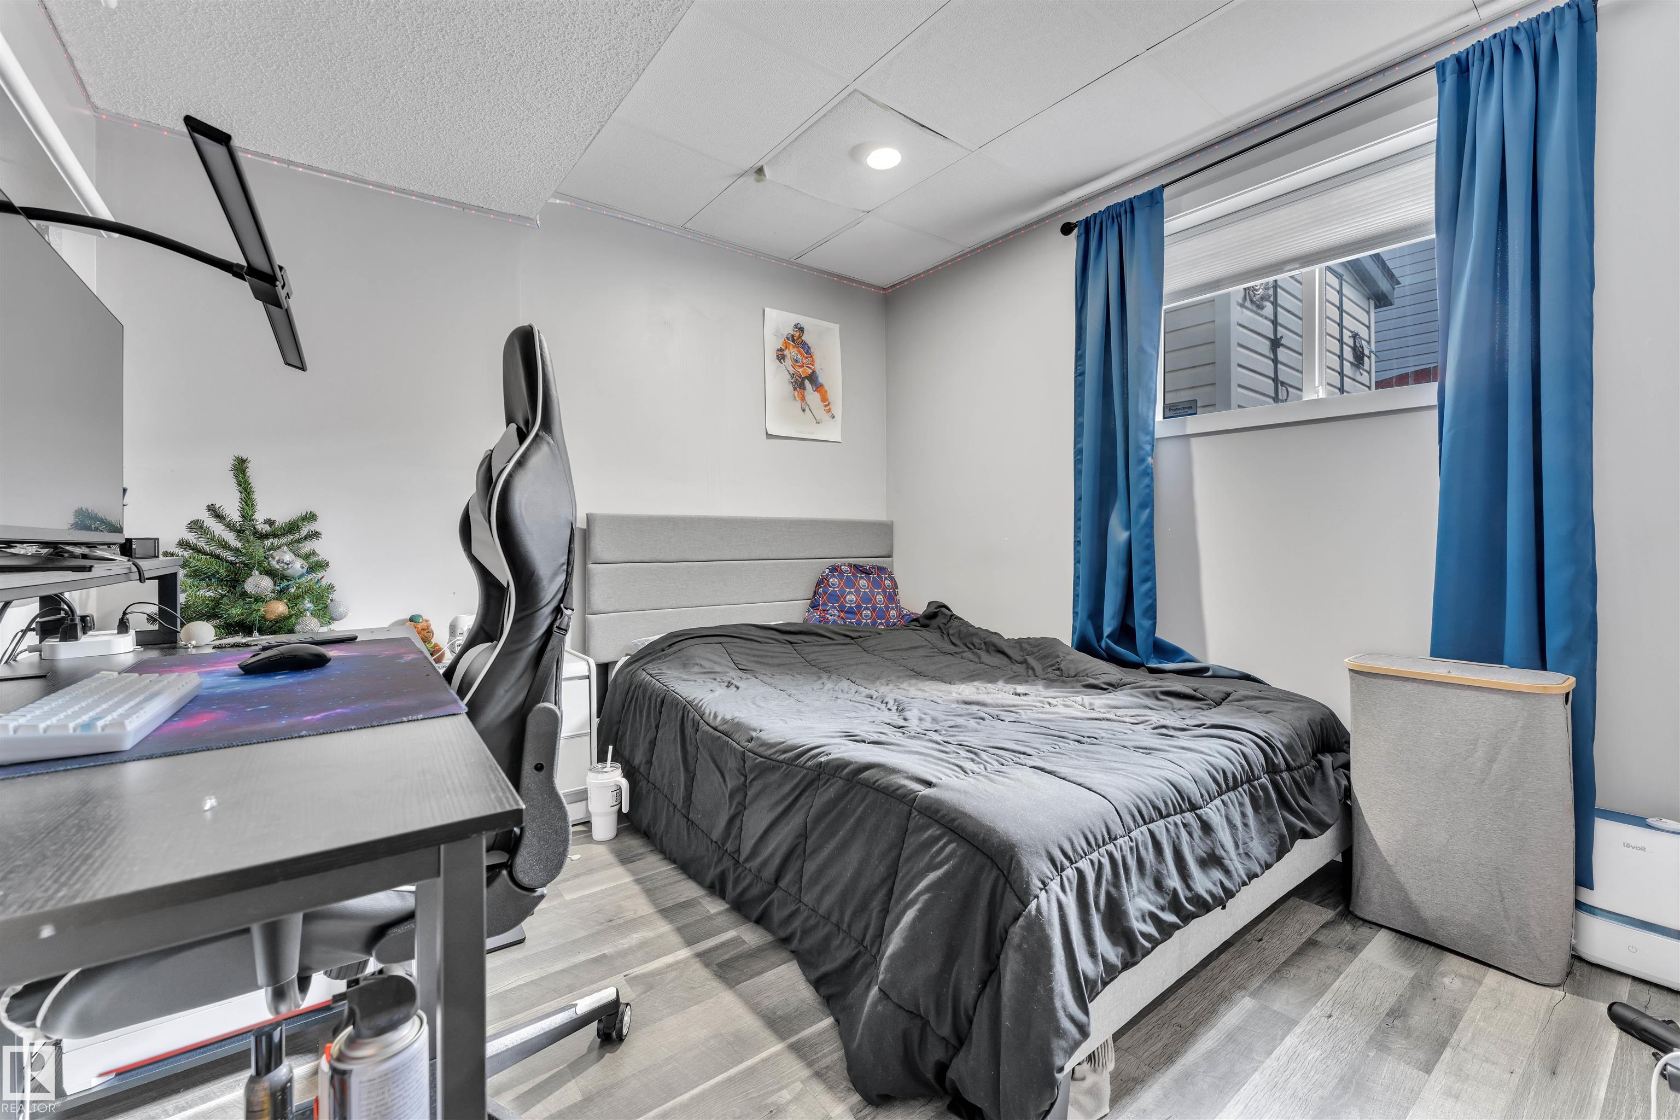
5 bedrooms

3 bathrooms

1,291 sqft

Sign up to View

Days on Market

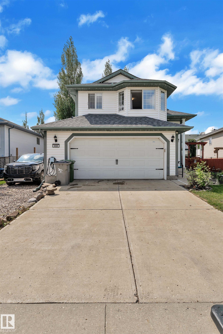
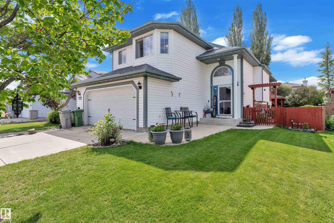
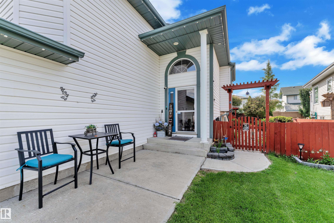
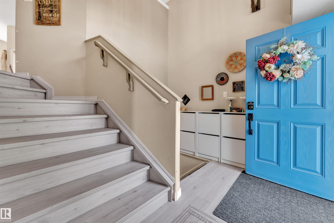
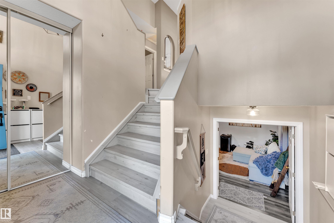
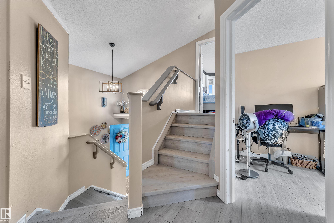
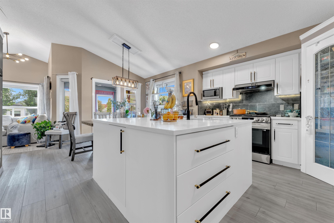
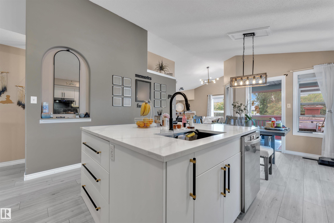
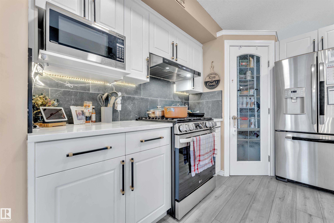
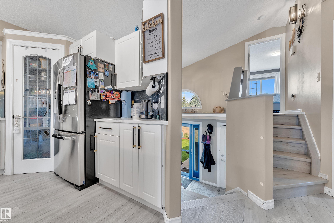
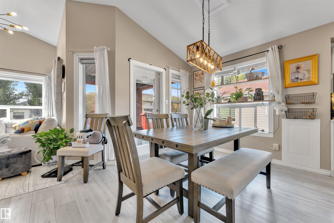
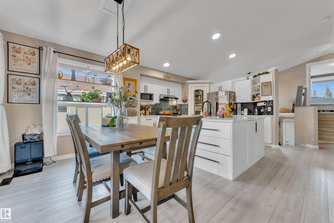
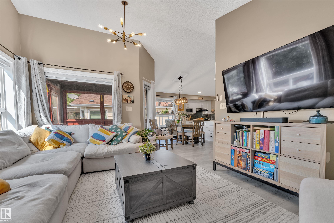
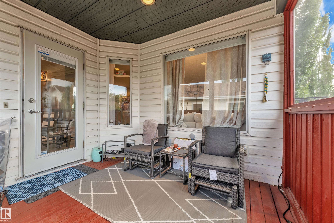
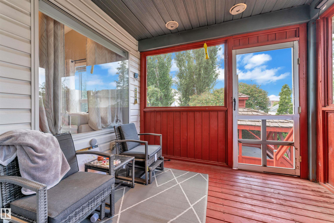
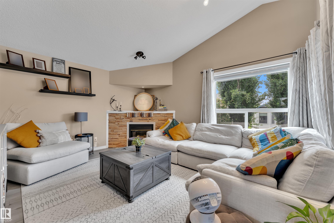
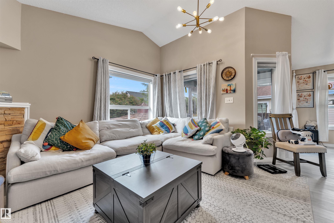
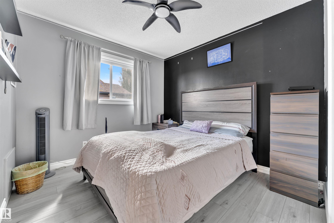
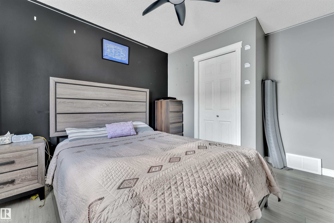
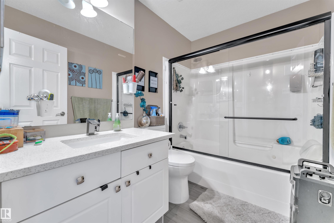
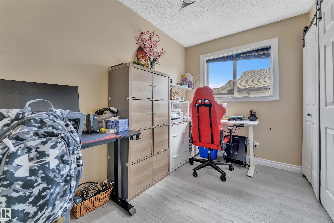
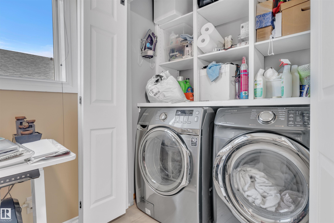
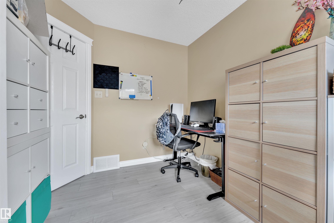
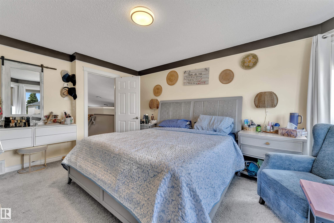
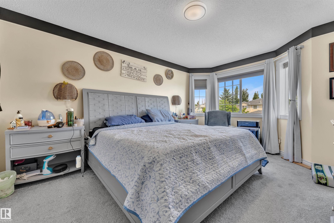
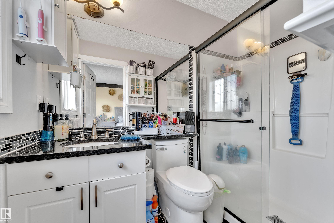
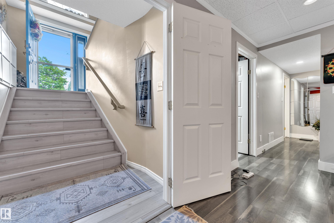
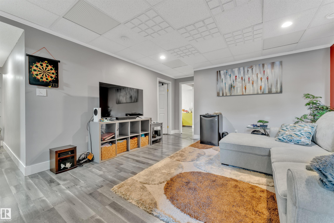
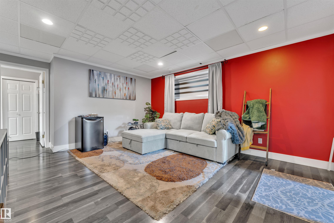
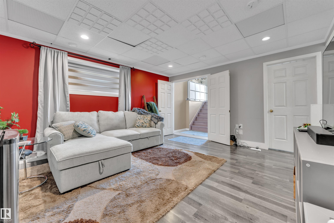
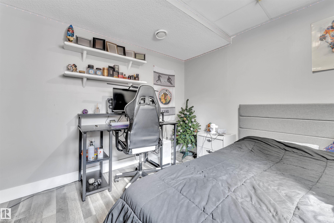
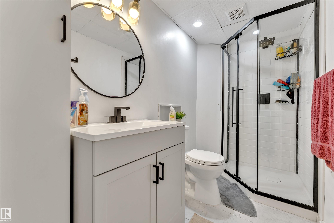
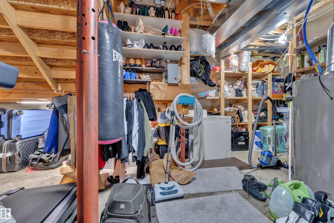
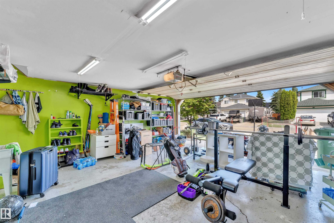
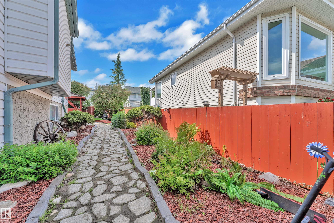
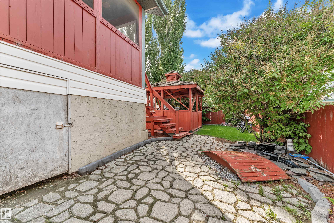
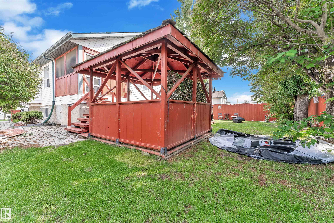
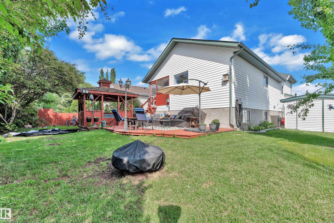
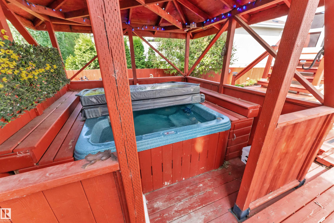
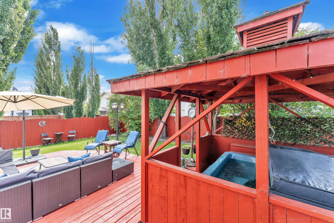
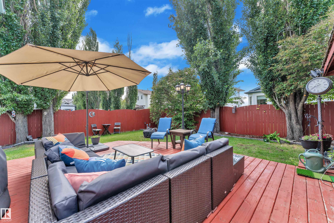
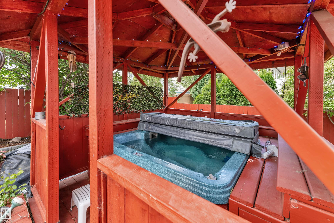
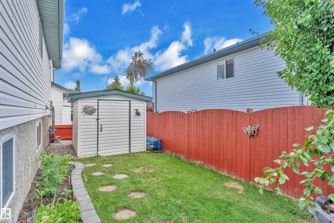
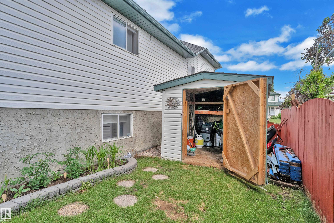
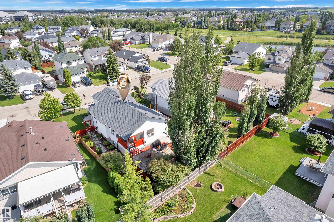
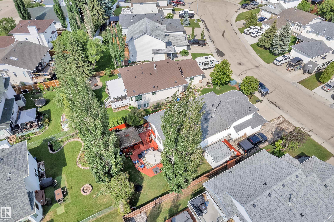
Welcome to this beautifully updated home in the sought-after community of BROOKSIDE! Vaulted ceilings and oversized windows fill the home with natural light, while fresh paint creates a warm, modern feel. Numerous upgrades include renovated kitchen cabinets, flooring, bathrooms, A/C, MDF closet shelving throughout, and a heated garage. The spacious kitchen offers ample cabinetry, counter space and a large pantry, opening to the dining area with patio doors leading to a tiered deck and covered hot tub. The b...

Read More

Essential Information

  • MLS® #
    E4509769
  • Year Built
    1998
  • Property Type
    Residential
  • Property Style
    Bi-Level
  • MLS® #
    E4509769
  • Year Built
    1998
  • Property Type
    Residential
  • Property Style
    Bi-Level
  • MLS® #
    E4509769
  • Year Built
    1998
  • Property Type
    Residential
  • Property Style
    Bi-Level

Community Information

  • Area
    Leduc County
  • Neighbourhood/Community
    Brookside (Beaumont)
  • Postal Code
    T4X 1N4
  • Area
    Leduc County
  • Neighbourhood/Community
    Brookside (Beaumont)
  • Postal Code
    T4X 1N4
  • Area
    Leduc County
  • Neighbourhood/Community
    Brookside (Beaumont)
  • Postal Code
    T4X 1N4

Interior

  • Floor Finish
    Ceramic Tile
    Vinyl Plank
  • Goods Included
    Air Conditioning-Central
    Dishwasher-Built-In
    Dryer
    Refrigerator-Energy Star
    Stove-Electric
    Washer
    Window Coverings
    Hot Tub
  • Heating Type
    Forced Air-1
    Natural Gas
  • Basement
    Full
  • Basement Development
    Fully Finished
  • Floor Finish
    Ceramic Tile, Vinyl Plank
  • Goods Included
    Air Conditioning-Central, Dishwasher-Built-In, Dryer, Refrigerator-Energy Star, Stove-Electric, Washer, Window Coverings, Hot Tub
  • Heating Type
    Forced Air-1, Natural Gas
  • Basement
    Full
  • Basement Development
    Fully Finished
  • Floor Finish
    Ceramic Tile
    Vinyl Plank
  • Goods Included
    Air Conditioning-Central
    Dishwasher-Built-In
    Dryer
    Refrigerator-Energy Star
    Stove-Electric
    Washer
    Window Coverings
    Hot Tub
  • Heating Type
    Forced Air-1
    Natural Gas
  • Basement
    Full
  • Basement Development
    Fully Finished

Exterior

  • Lot/Exterior Features
    Airport Nearby
    Landscaped
    Park/Reserve
    Public Transportation
    Schools
    Shopping Nearby
  • Roof
    Asphalt Shingles
  • Foundation
    Concrete Perimeter
  • Lot/Exterior Features
    Airport Nearby, Landscaped, Park/Reserve, Public Transportation, Schools, Shopping Nearby
  • Roof
    Asphalt Shingles
  • Foundation
    Concrete Perimeter
  • Lot/Exterior Features
    Airport Nearby
    Landscaped
    Park/Reserve
    Public Transportation
    Schools
    Shopping Nearby
  • Roof
    Asphalt Shingles
  • Foundation
    Concrete Perimeter

Additional Details

  • Property Class
    Single Family
  • Site Influences
    Airport Nearby
    Landscaped
    Park/Reserve
    Public Transportation
    Schools
    Shopping Nearby
  • Road Access
    Paved Driveway to House
  • Last Updated
    8/2/2026 0:48
  • Property Class
    Single Family
  • Site Influences
    Airport Nearby, Landscaped, Park/Reserve, Public Transportation, Schools, Shopping Nearby
  • Road Access
    Paved Driveway to House
  • Last Updated
    8/2/2026 0:48
  • Property Class
    Single Family
  • Site Influences
    Airport Nearby
    Landscaped
    Park/Reserve
    Public Transportation
    Schools
    Shopping Nearby
  • Road Access
    Paved Driveway to House
  • Last Updated
    8/2/2026 0:48

$584,900

4006 53

Schedule Tour
Contact Agent

$2664/month
Est. Monthly Payment
$
$
%
Learn More

Mortgage values are calculated by Redman Technologies Inc based on values provided in the REALTOR® Association of Edmonton listing data feed.