
Courtesy of Ryan Boser of Sarasota Realty

4 ORCHID Place, House for sale in Oakmont St. Albert , Alberta , T8N 6P5

 MLS® # E4510222

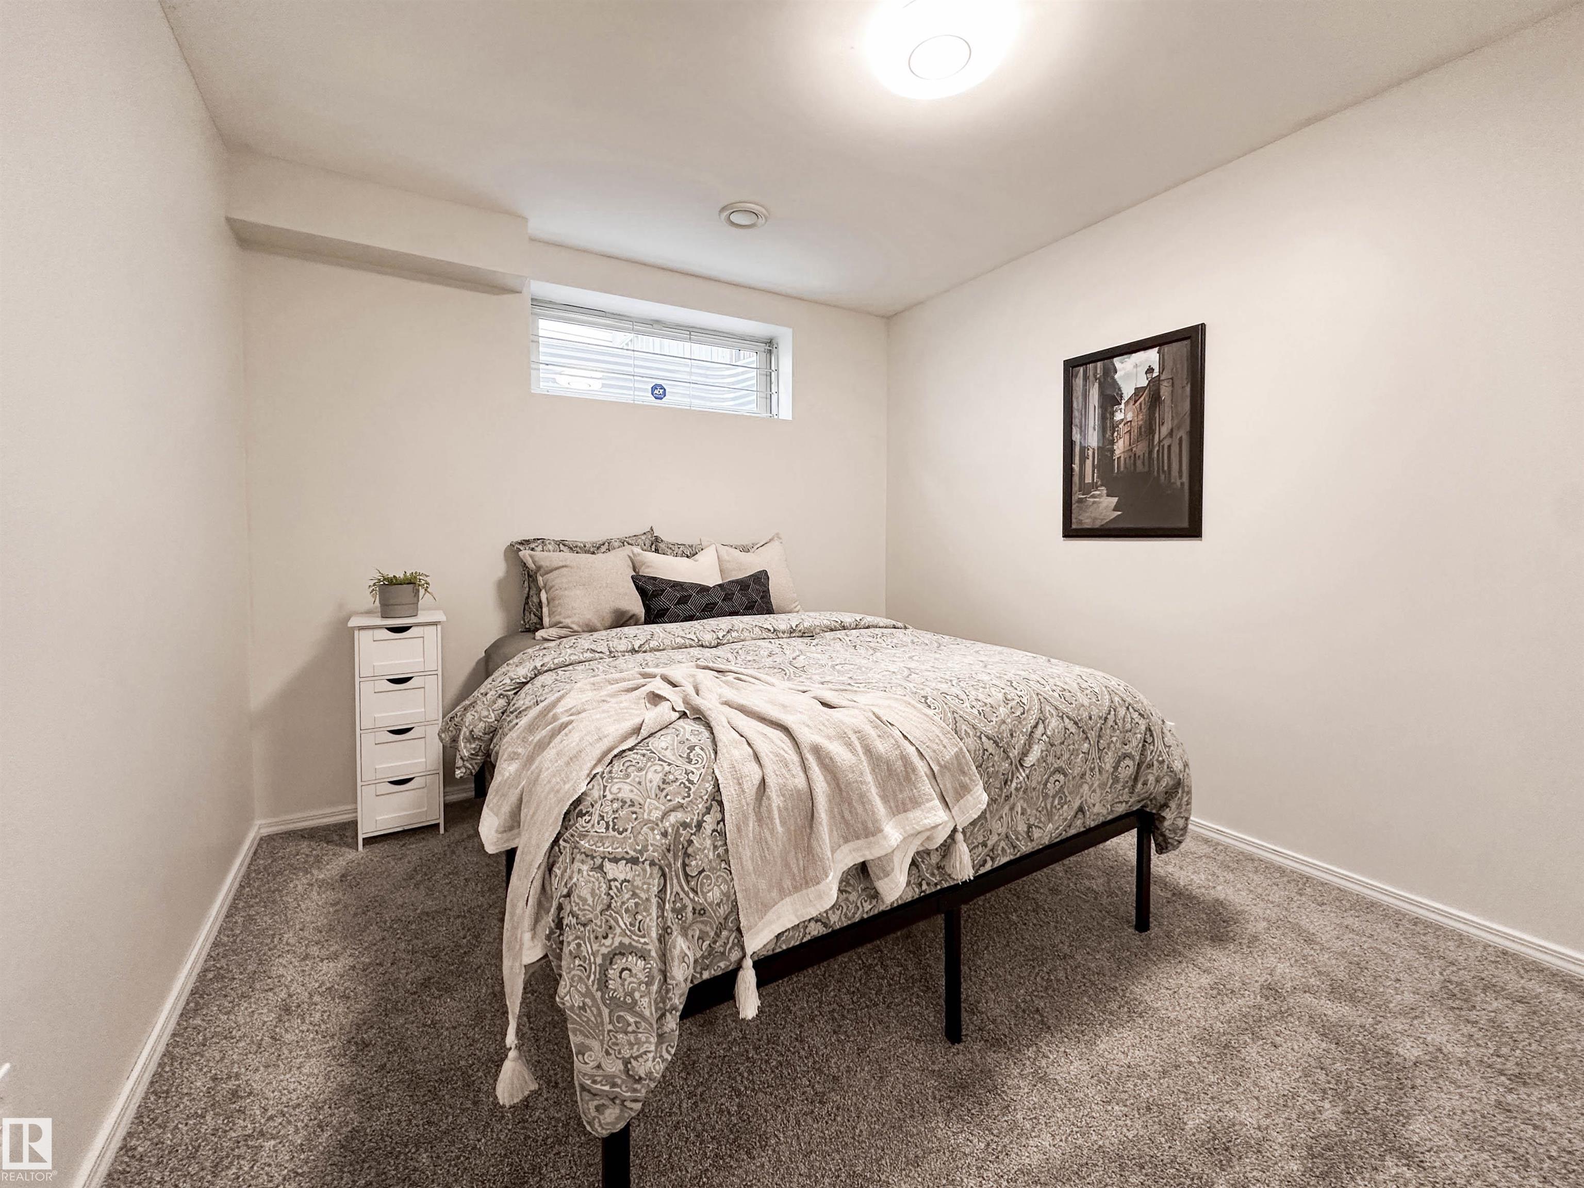
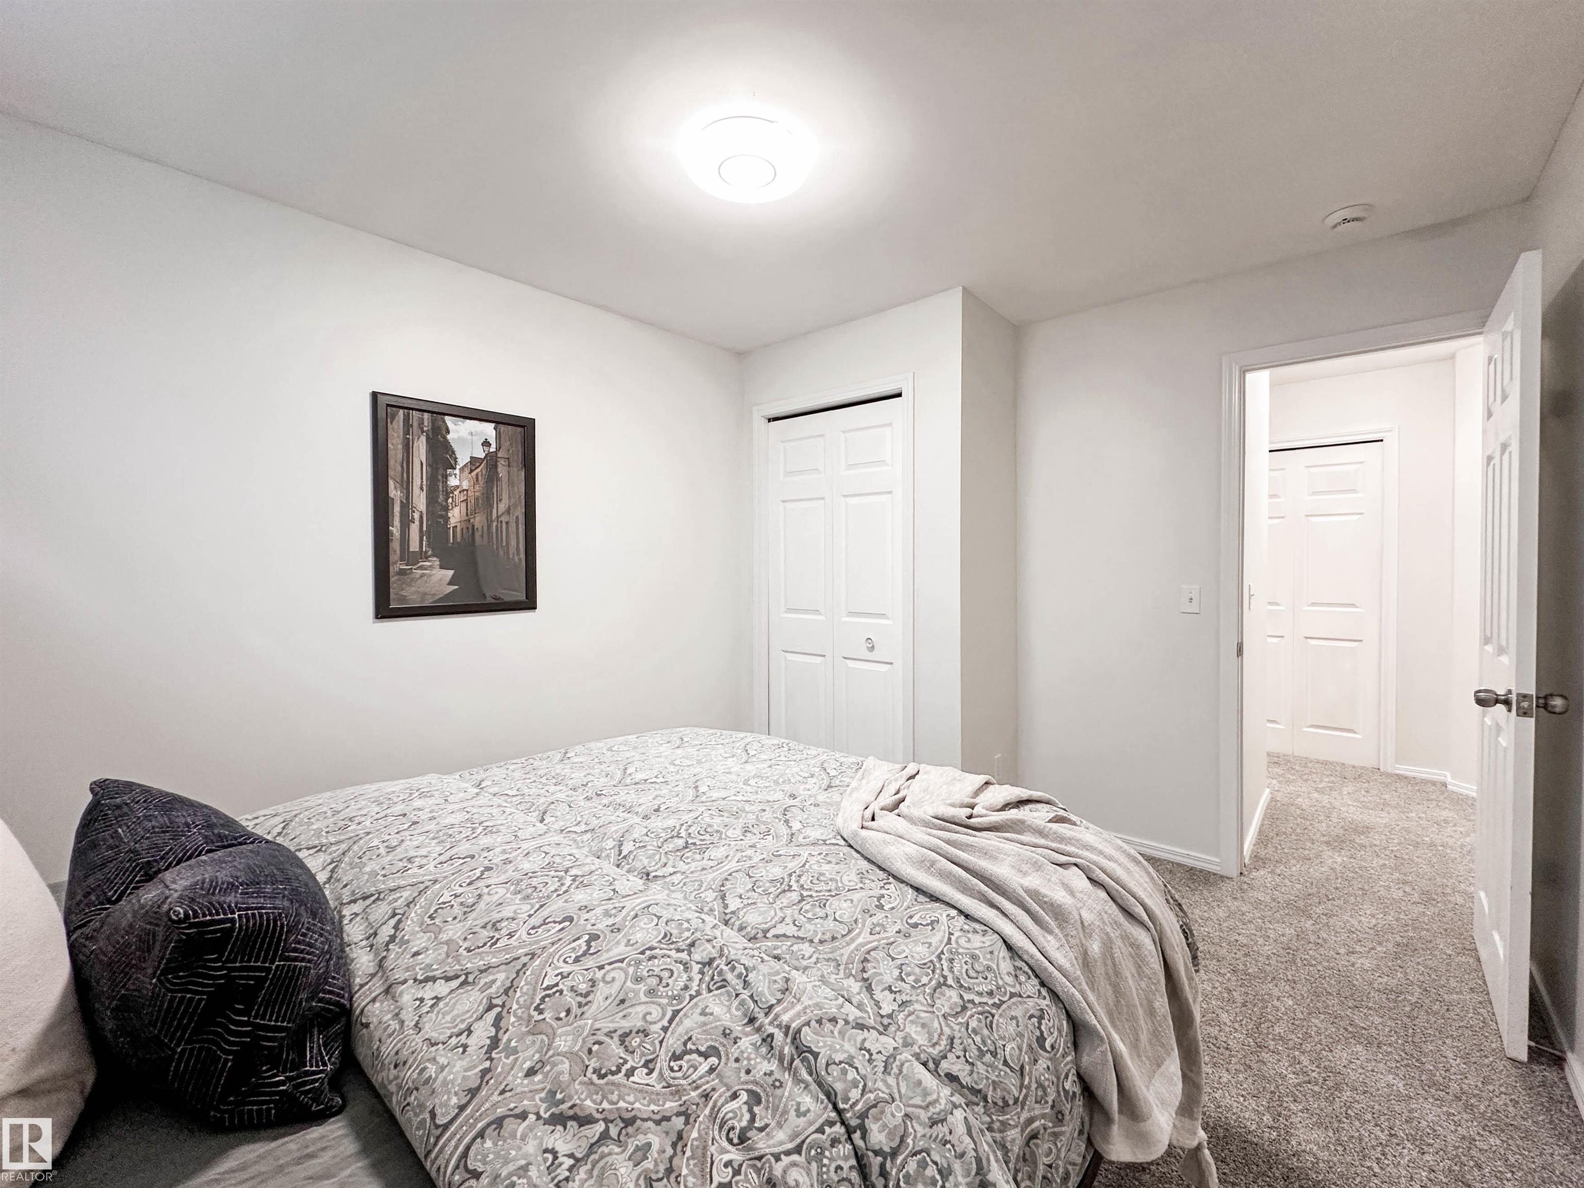
4 bedrooms

4 bathrooms

1,554 sqft

Sign up to View

Days on Market

Air Conditioner Deck Exterior Walls- 2"x6"

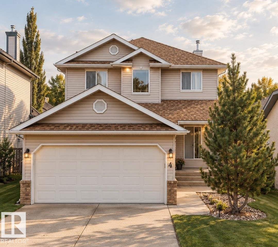
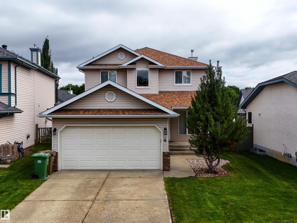
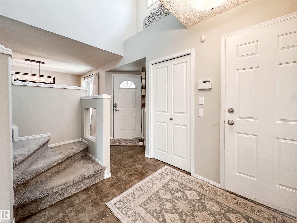
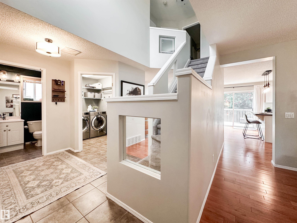
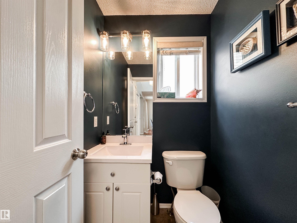
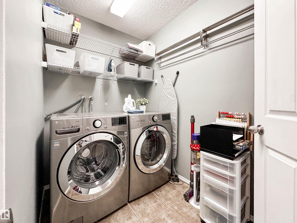
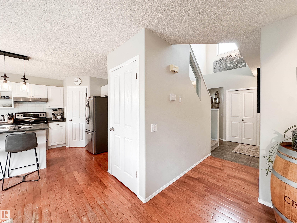
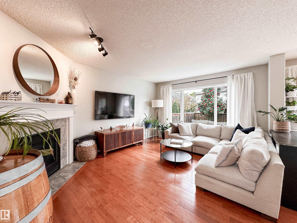
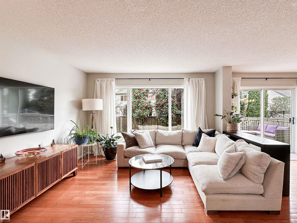
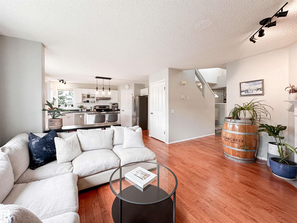
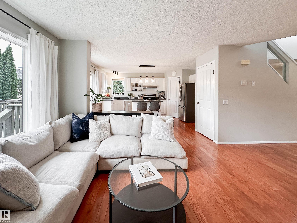
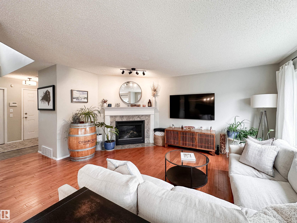
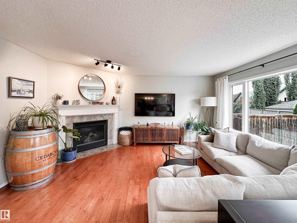
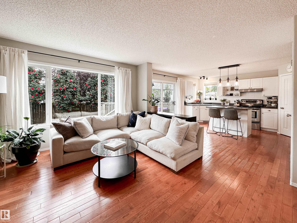
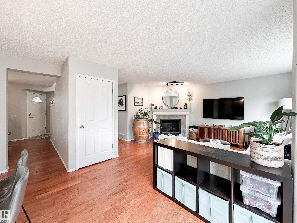
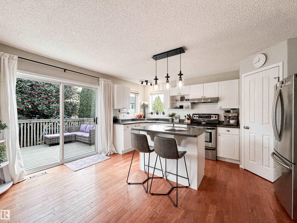
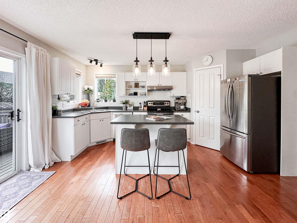
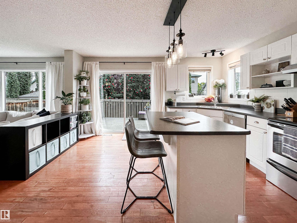
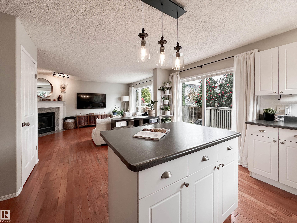
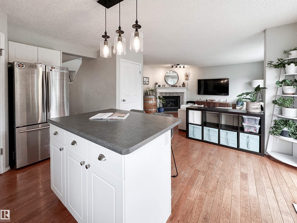
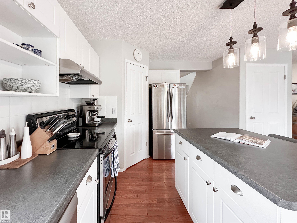
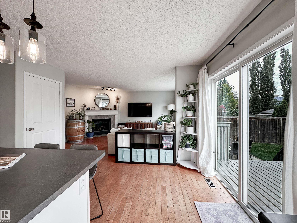
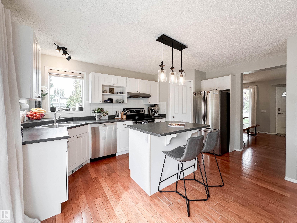
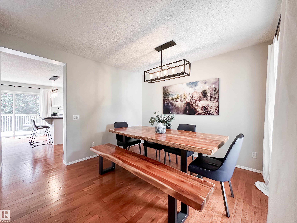
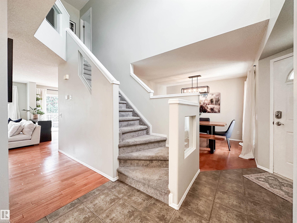
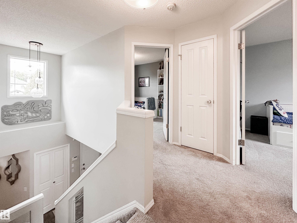
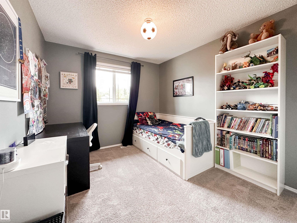
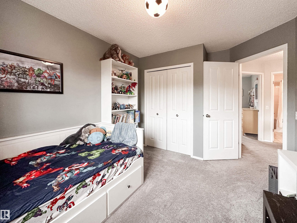
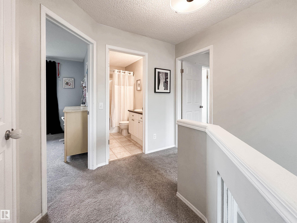
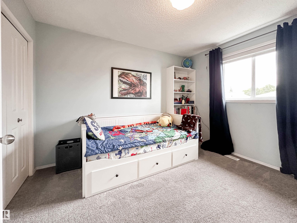
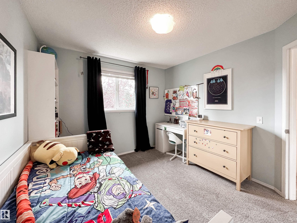
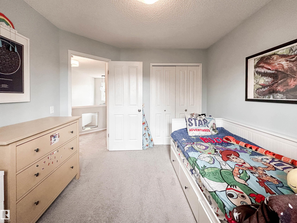
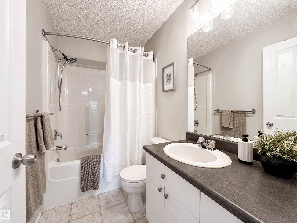
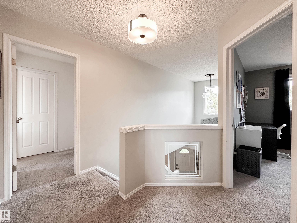
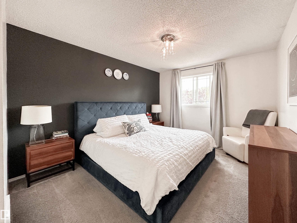
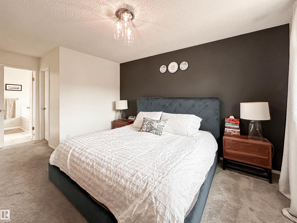
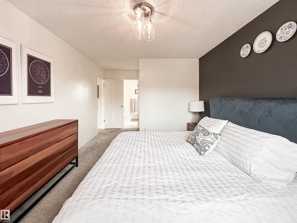
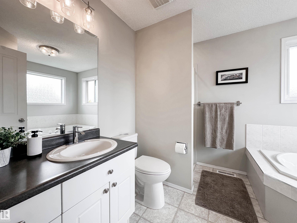
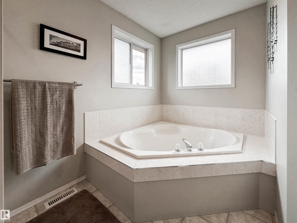
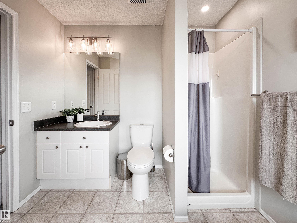
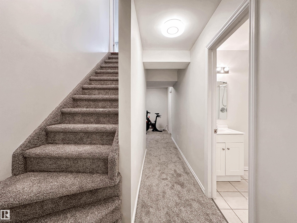
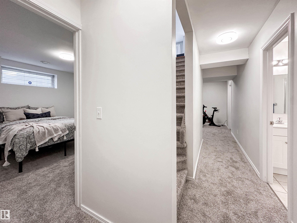
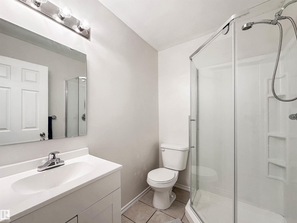
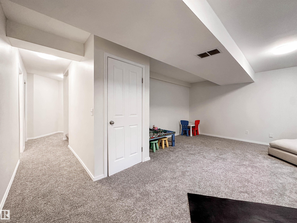
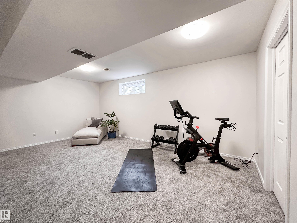
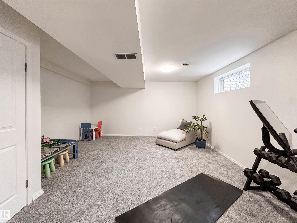
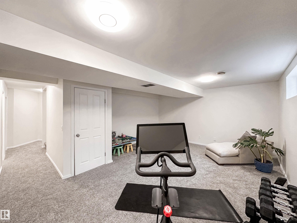
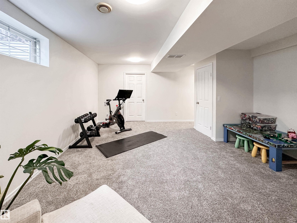
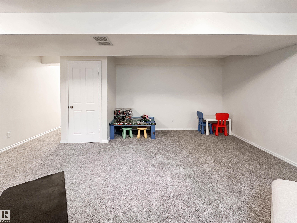
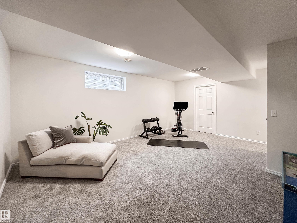
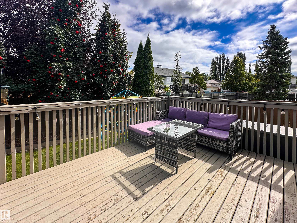
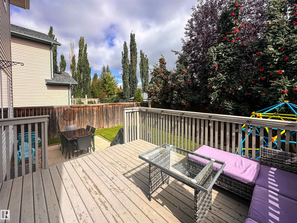
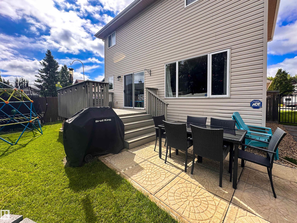
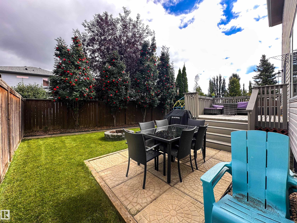
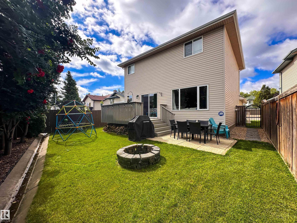
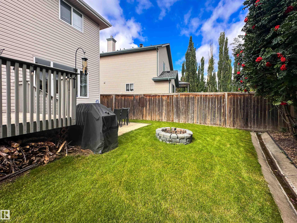
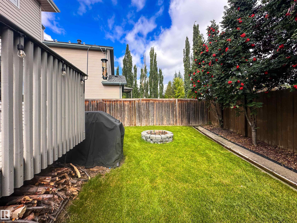
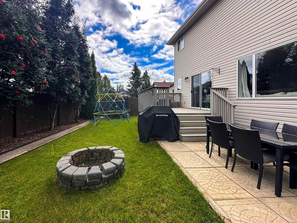
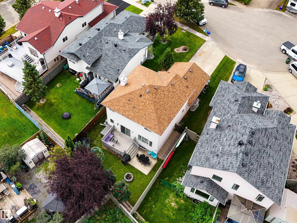
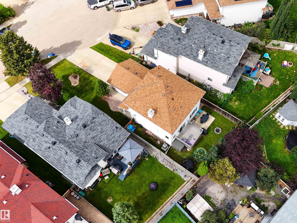
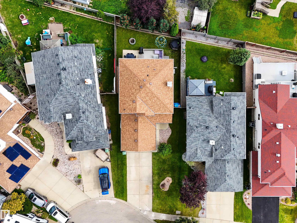
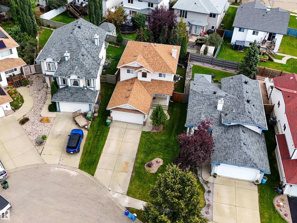
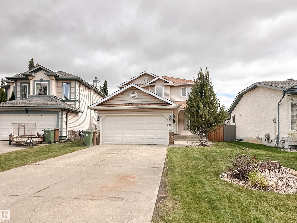
Beautiful 4 bed/3.5 bath 2 storey home w/ FF basement on a quiet, secluded CUL-DE-SAC in the highly desirable neighbourhood of Oakmont. MATURE GREENERY & FRONT VERANDA deliver stunning curb appeal. The open-concept floor plan is accented w/ HARDWOOD FLOORING & crisp neutral paint throughout. GOURMET KITCHEN features white cabinetry, updated S/S appliances, & a central island overlooking the SUN-SWEPT dining area & great room w/ cozy GAS FIREPLACE. Side sliding doors lead to a private, serene patio & spaciou...

Read More

Essential Information

  • MLS® #
    E4510222
  • Year Built
    2000
  • Property Type
    Residential
  • Property Style
    2 Storey
  • MLS® #
    E4510222
  • Year Built
    2000
  • Property Type
    Residential
  • Property Style
    2 Storey
  • MLS® #
    E4510222
  • Year Built
    2000
  • Property Type
    Residential
  • Property Style
    2 Storey

Community Information

  • Area
    St. Albert
  • Neighbourhood/Community
    Oakmont
  • Postal Code
    T8N 6P5
  • Area
    St. Albert
  • Neighbourhood/Community
    Oakmont
  • Postal Code
    T8N 6P5
  • Area
    St. Albert
  • Neighbourhood/Community
    Oakmont
  • Postal Code
    T8N 6P5

Services & Amenities

  • Amenities
    Air Conditioner
    Deck
    Exterior Walls- 2x6
  • Amenities
    Air Conditioner, Deck, Exterior Walls- 2x6,
  • Amenities
    Air Conditioner
    Deck
    Exterior Walls- 2x6

Interior

  • Floor Finish
    Carpet
    Ceramic Tile
    Hardwood
  • Goods Included
    Air Conditioning-Central
    Dryer
    Garage Control
    Garage Opener
    Hood Fan
    Refrigerator
    Storage Shed
    Stove-Electric
    Washer
    Window Coverings
    TV Wall Mount
  • Heating Type
    Forced Air-1
    Natural Gas
  • Fireplace Fuel
    Gas
  • Basement
    Full
  • Basement Development
    Fully Finished
  • Floor Finish
    Carpet, Ceramic Tile, Hardwood
  • Goods Included
    Air Conditioning-Central, Dryer, Garage Control, Garage Opener, Hood Fan, Refrigerator, Storage Shed, Stove-Electric, Washer, Window Coverings, TV Wall Mount
  • Heating Type
    Forced Air-1, Natural Gas
  • Fireplace Fuel
    Gas
  • Basement
    Full
  • Basement Development
    Fully Finished
  • Floor Finish
    Carpet
    Ceramic Tile
    Hardwood
  • Goods Included
    Air Conditioning-Central
    Dryer
    Garage Control
    Garage Opener
    Hood Fan
    Refrigerator
    Storage Shed
    Stove-Electric
    Washer
    Window Coverings
    TV Wall Mount
  • Heating Type
    Forced Air-1
    Natural Gas
  • Fireplace Fuel
    Gas
  • Basement
    Full
  • Basement Development
    Fully Finished

Exterior

  • Lot/Exterior Features
    Cul-De-Sac
    Fenced
    Landscaped
    Playground Nearby
    Schools
    Shopping Nearby
    See Remarks
  • Roof
    Asphalt Shingles
  • Foundation
    Concrete Perimeter
  • Lot/Exterior Features
    Cul-De-Sac, Fenced, Landscaped, Playground Nearby, Schools, Shopping Nearby, See Remarks
  • Roof
    Asphalt Shingles
  • Foundation
    Concrete Perimeter
  • Lot/Exterior Features
    Cul-De-Sac
    Fenced
    Landscaped
    Playground Nearby
    Schools
    Shopping Nearby
    See Remarks
  • Roof
    Asphalt Shingles
  • Foundation
    Concrete Perimeter

Additional Details

  • Property Class
    Single Family
  • Site Influences
    Cul-De-Sac
    Fenced
    Landscaped
    Playground Nearby
    Schools
    Shopping Nearby
    See Remarks
  • Road Access
    Paved Driveway to House
  • Last Updated
    8/4/2026 18:48
  • Property Class
    Single Family
  • Site Influences
    Cul-De-Sac, Fenced, Landscaped, Playground Nearby, Schools, Shopping Nearby, See Remarks
  • Road Access
    Paved Driveway to House
  • Last Updated
    8/4/2026 18:48
  • Property Class
    Single Family
  • Site Influences
    Cul-De-Sac
    Fenced
    Landscaped
    Playground Nearby
    Schools
    Shopping Nearby
    See Remarks
  • Road Access
    Paved Driveway to House
  • Last Updated
    8/4/2026 18:48

$519,900

4 ORCHID Place

Schedule Tour
Contact Agent

$2368/month
Est. Monthly Payment
$
$
%
Learn More

Mortgage values are calculated by Redman Technologies Inc based on values provided in the REALTOR® Association of Edmonton listing data feed.