
Courtesy of Ashokkumar Mani of Logic Realty

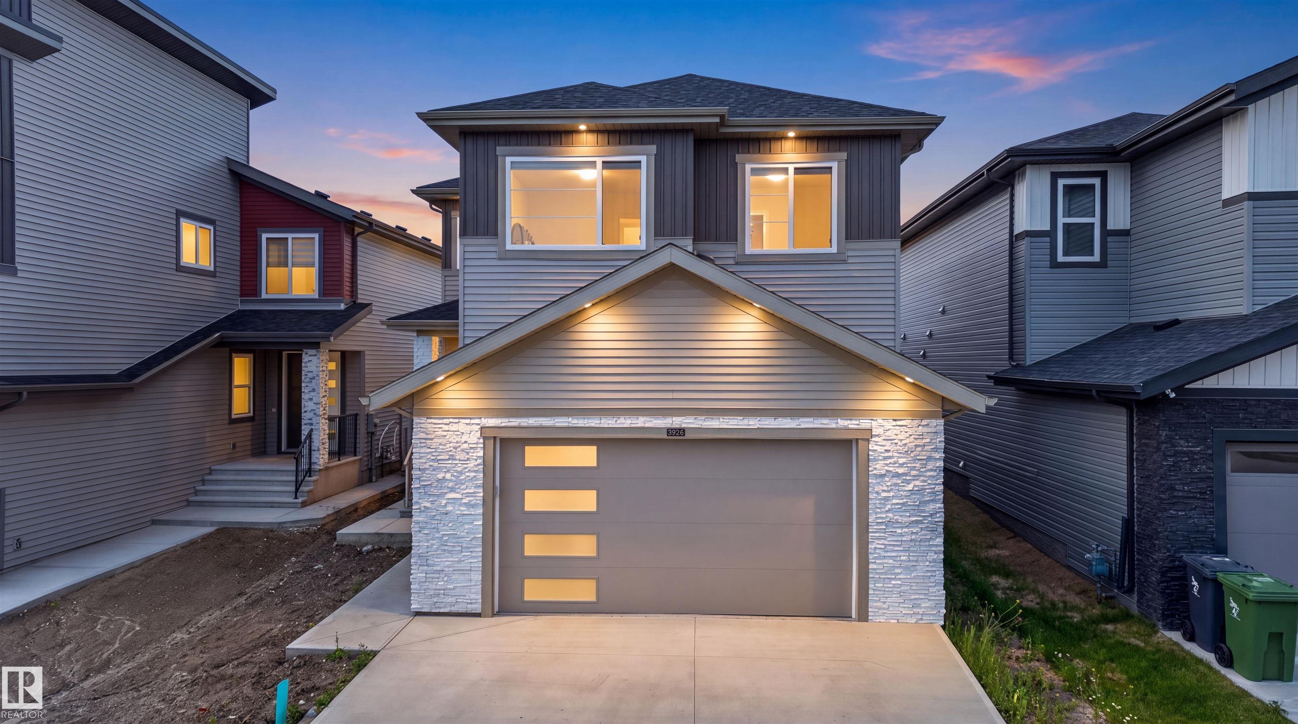
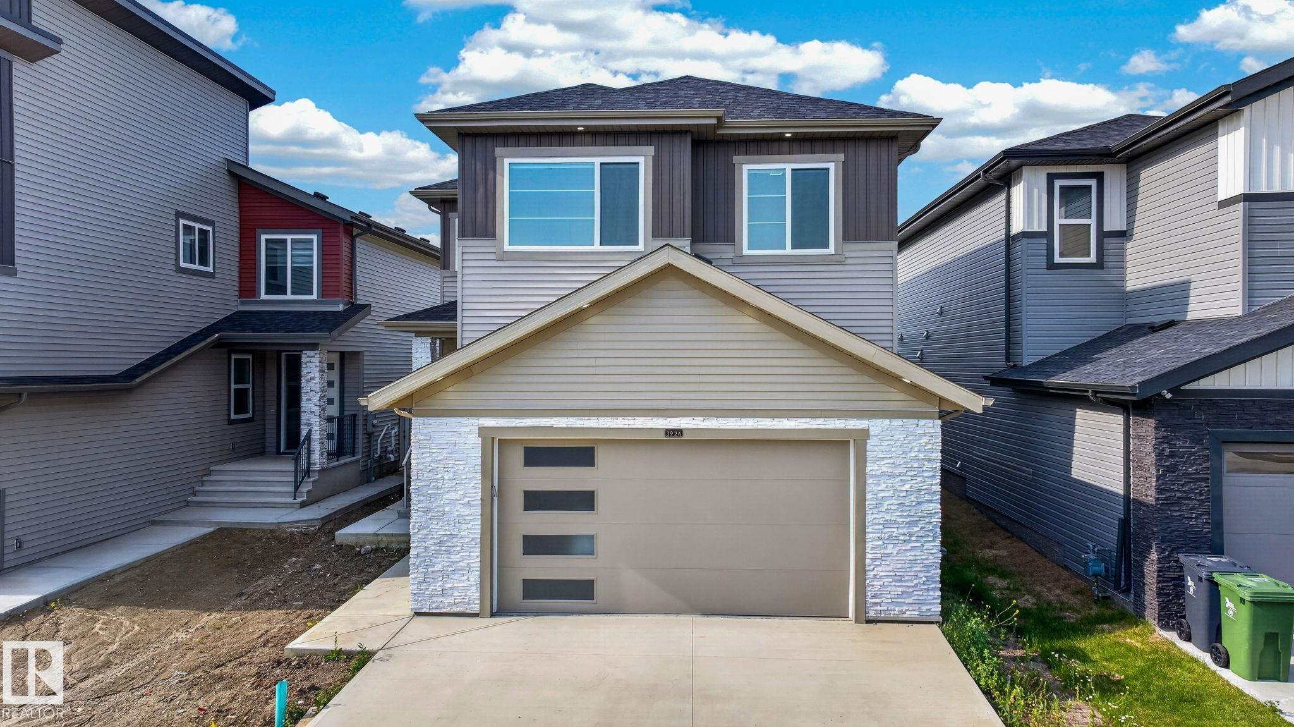
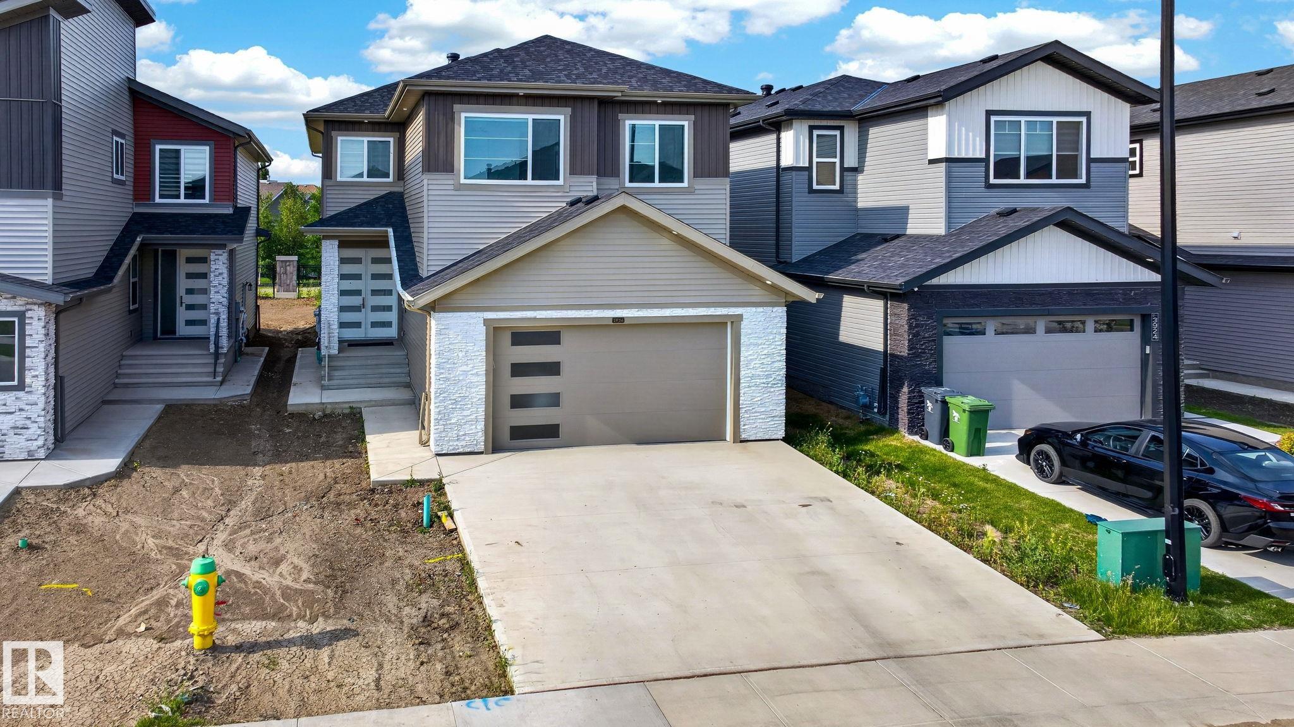
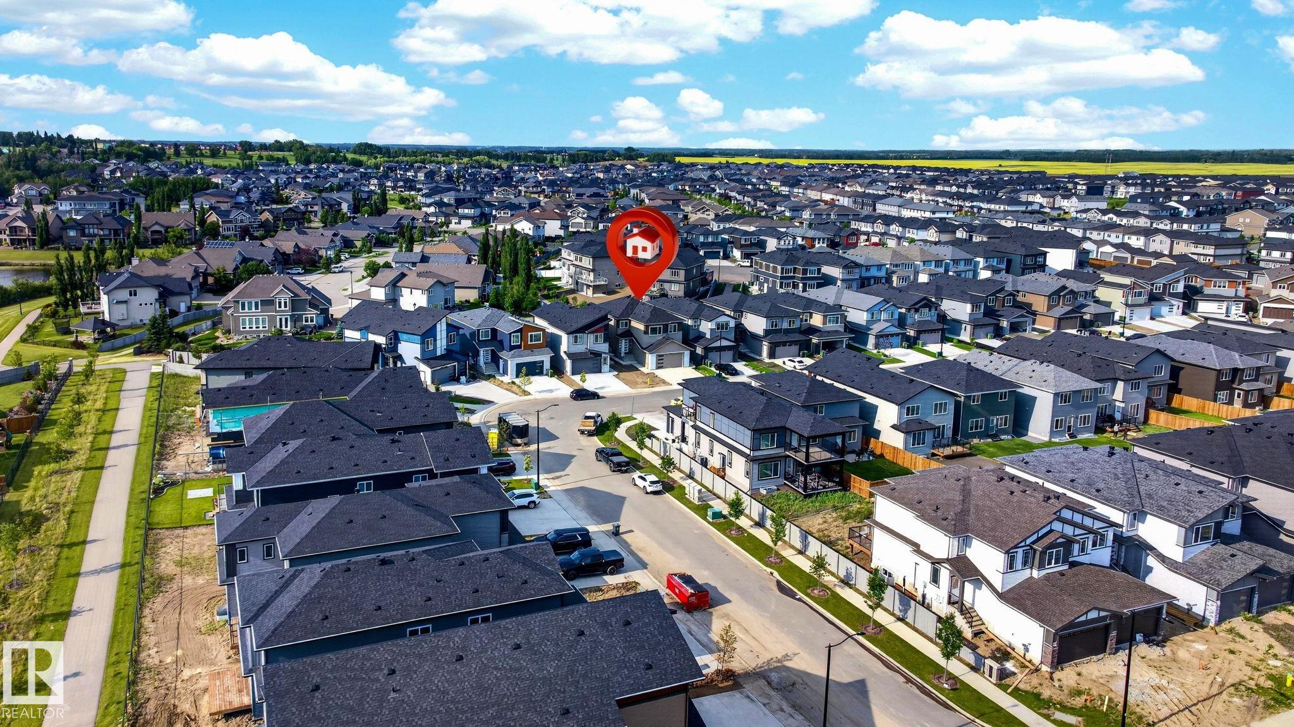
3926 3926 41 Avenue, House for sale in Lakeview North Beaumont , Alberta , T4X 3B6

 MLS® # E4500393

6 bedrooms

4 bathrooms

2,461 sqft

Sign up to View

Days on Market

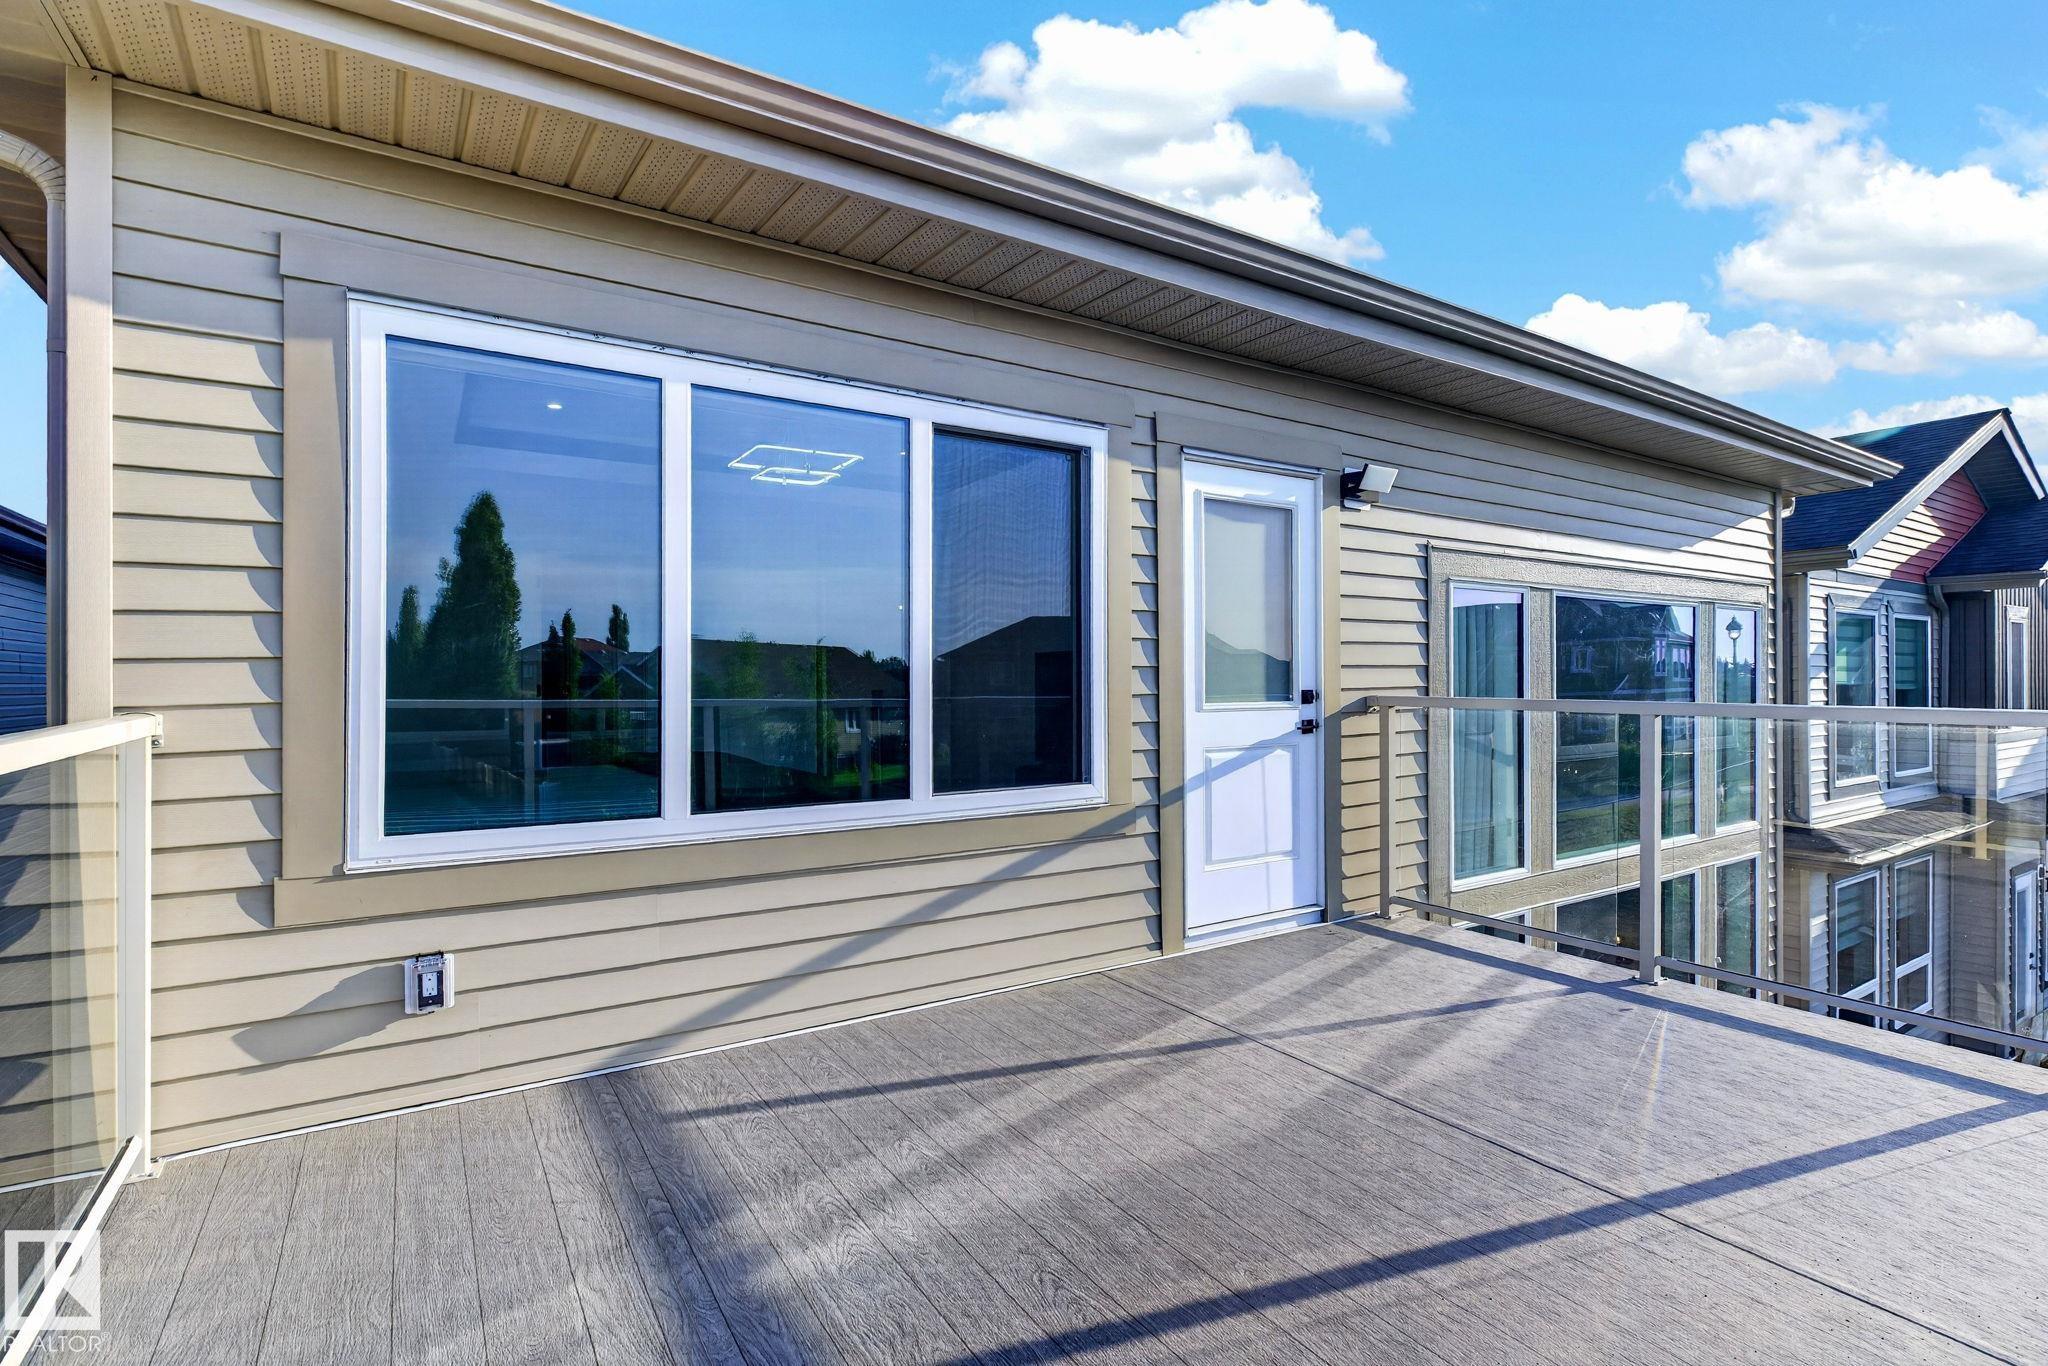
Carbon Monoxide Detectors Ceiling 10 ft. Deck Hot Water Natural Gas Natural Gas BBQ Hookup Natural Gas Stove Hookup 9 ft. Basement Ceiling

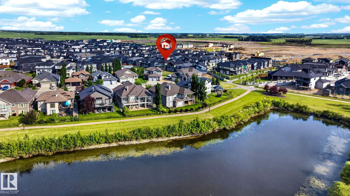
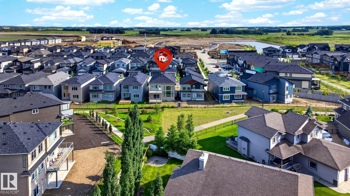
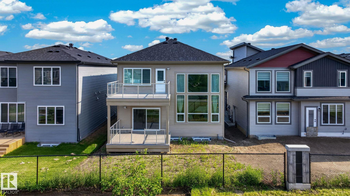
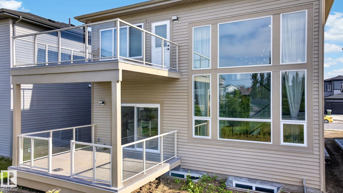
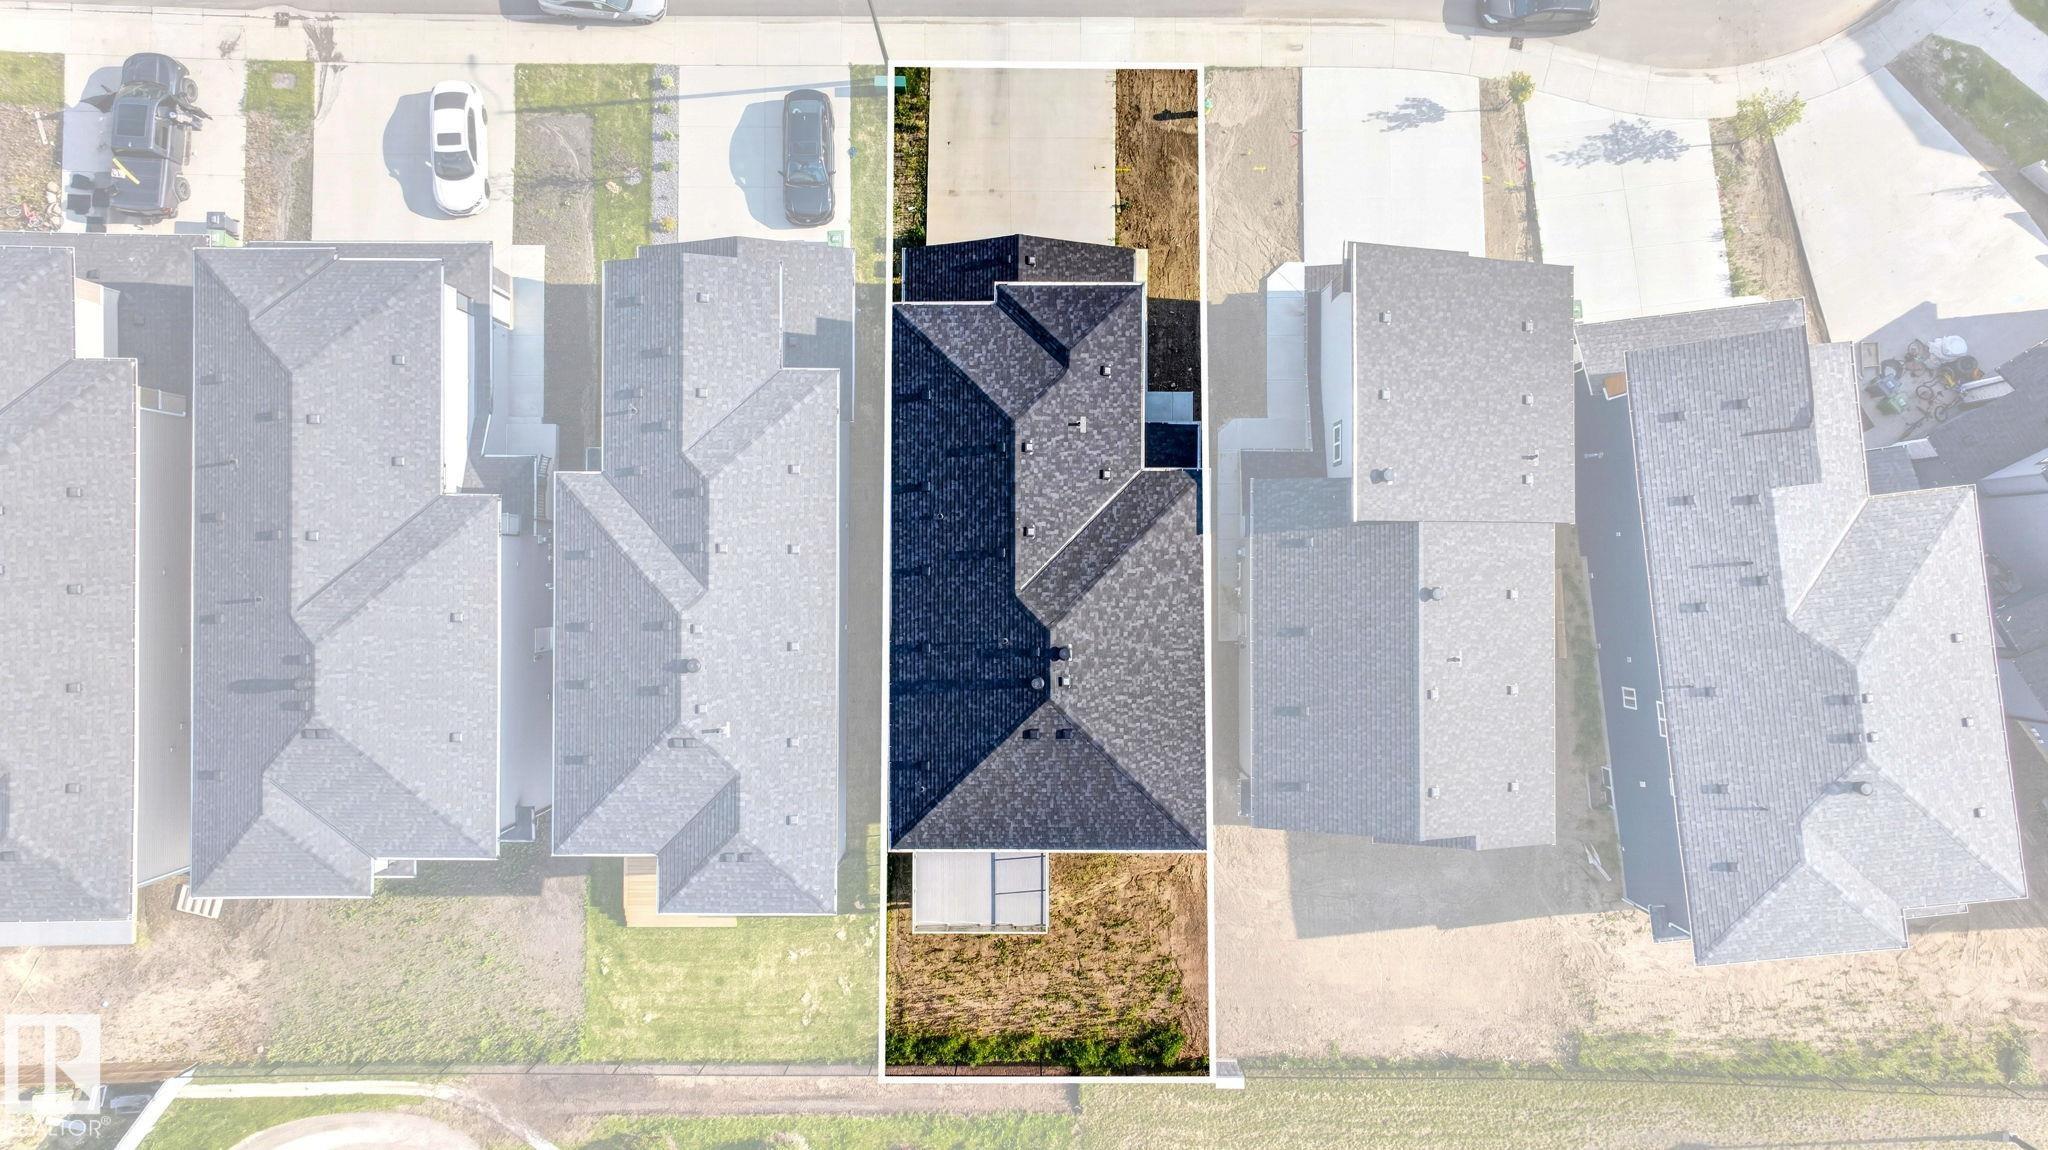
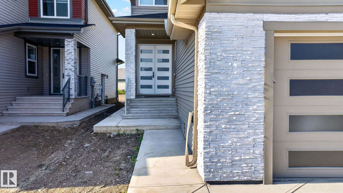
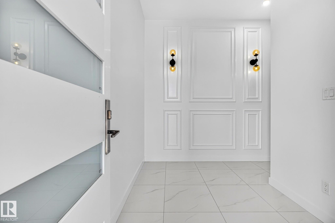
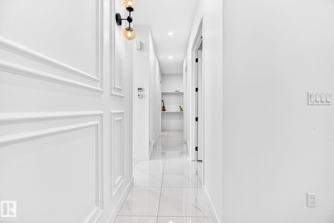
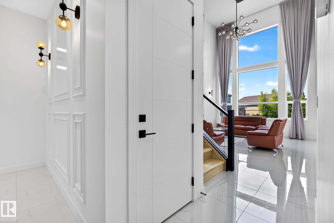
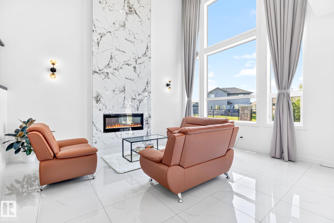
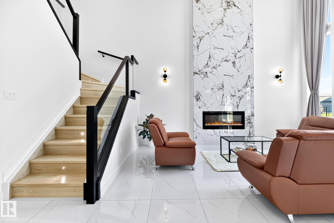
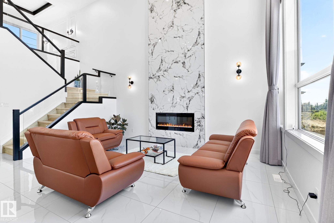
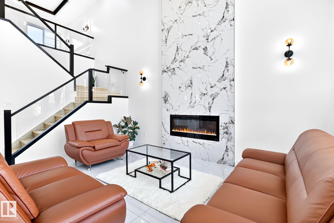
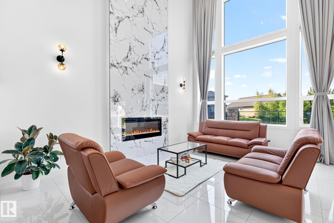
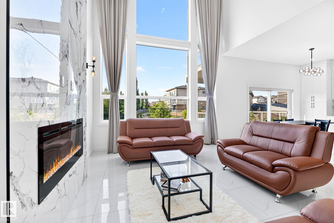
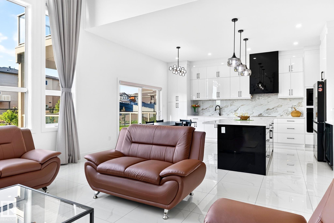
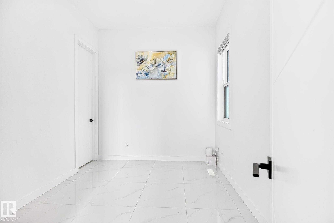
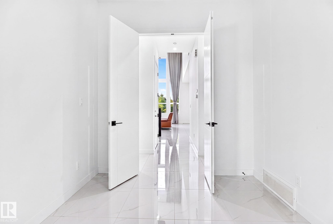
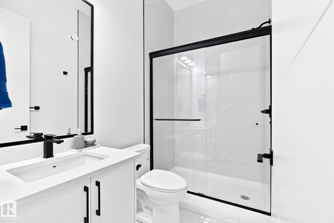
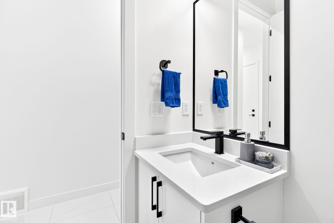
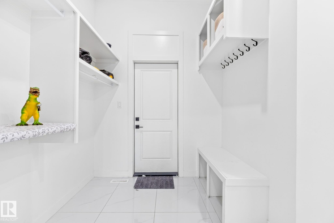
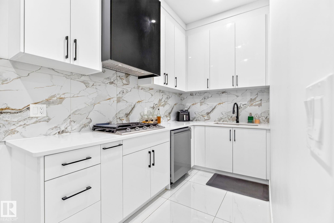
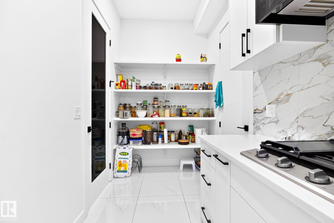
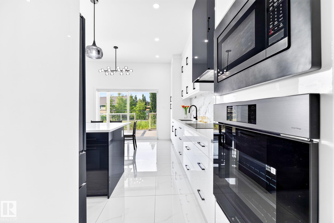
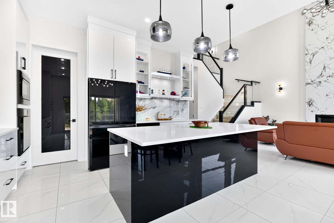
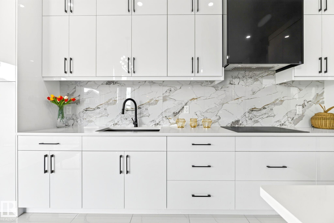
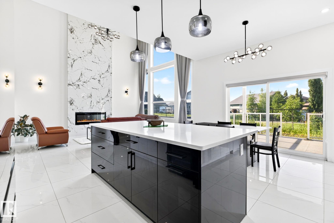
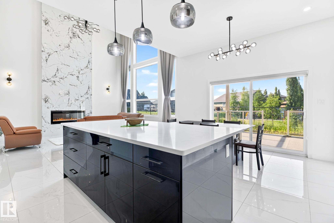
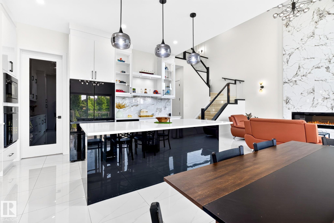
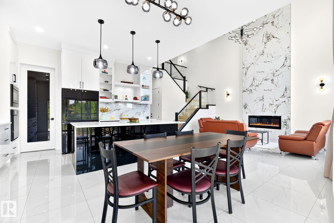
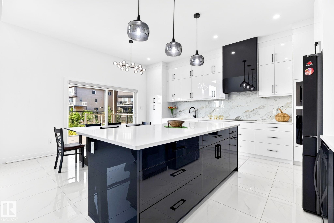
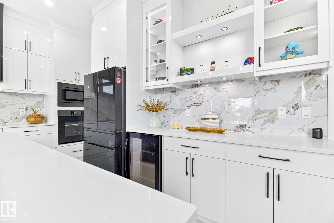
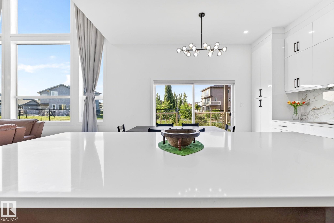
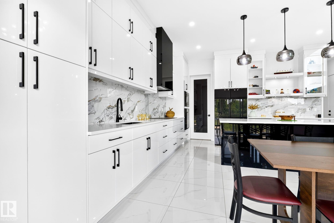
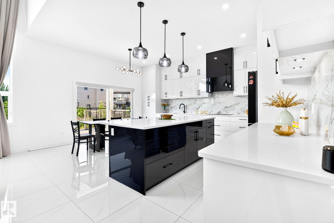
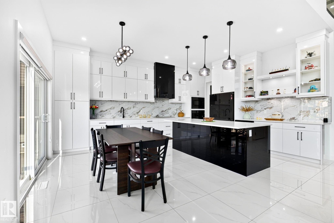
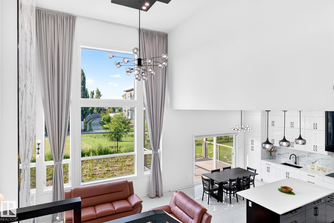
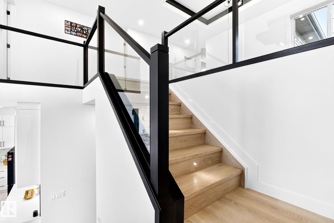
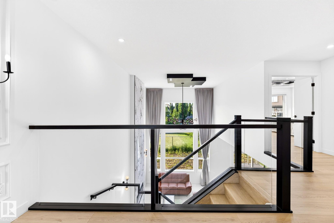
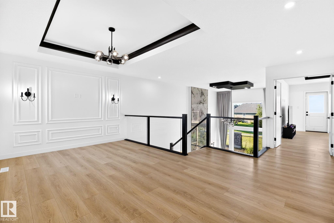
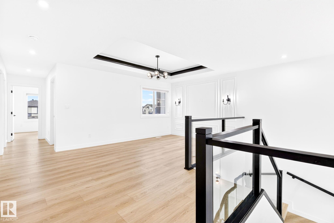
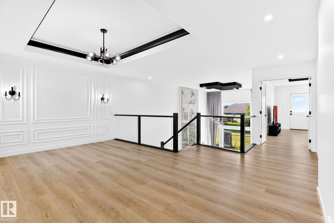
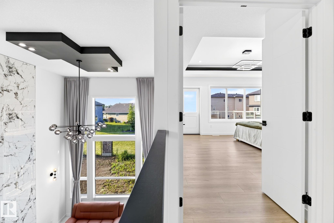
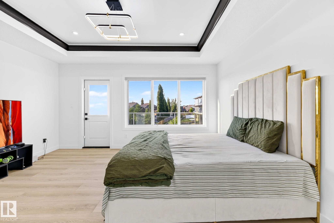
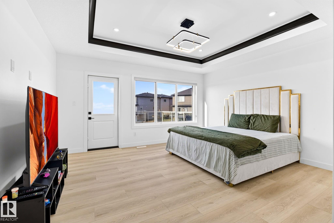
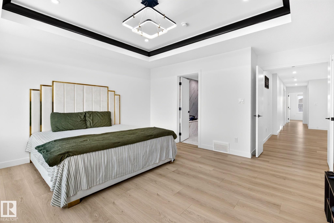
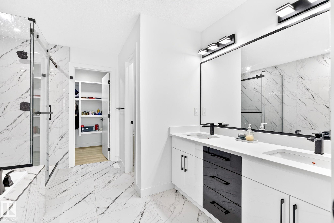
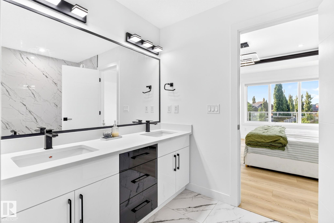
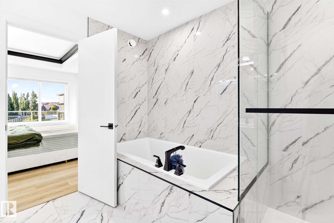
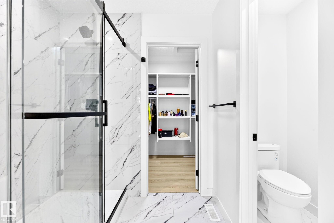
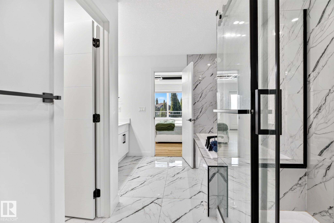
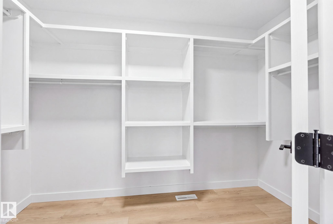
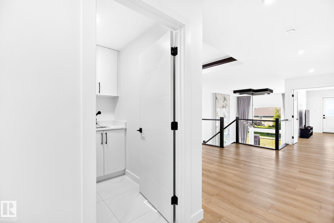
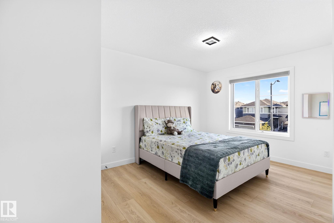
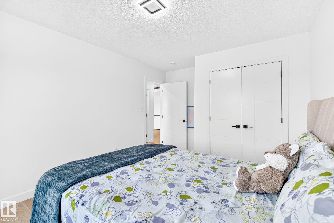
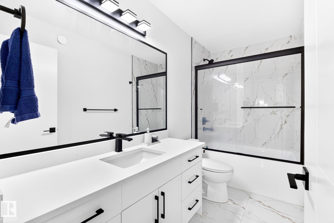
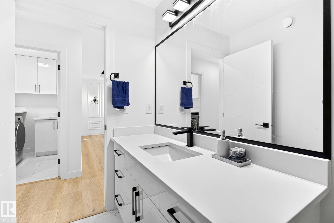
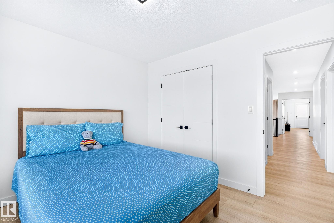
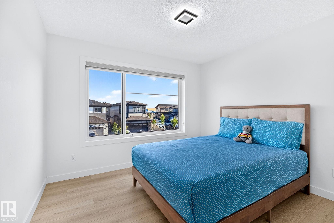
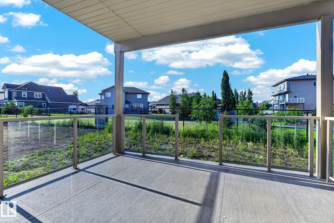
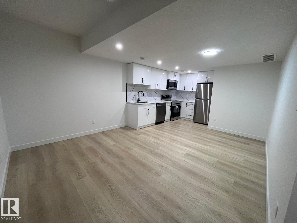
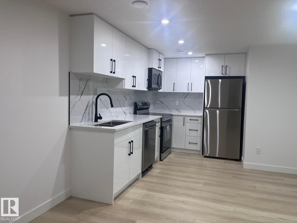
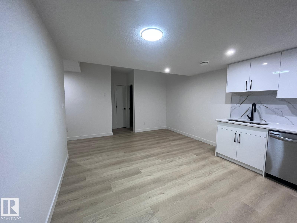
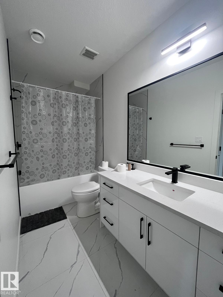
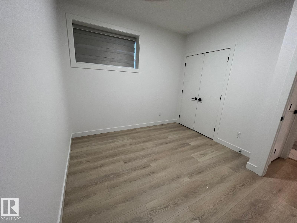
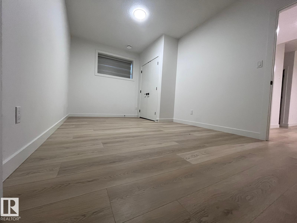
Looking for the perfect blend of high-end design, massive space, and a view that takes your breath away? This stunning 6-bedroom, 4-bathroom executive residence is officially on the market and ready to impress! With over 2,461 sq. ft. of living space on a premium 30-pocket lot, every inch of this home defines modern comfort. Why You’ll Fall In Love:Grand Architecture: Soaring 20ft ceilings and floor-to-ceiling windows flood the home with natural light. Chef’s Paradise: A gourmet kitchen featuring luxury sh...

Read More

Essential Information

  • MLS® #
    E4500393
  • Year Built
    2025
  • Property Type
    Residential
  • Property Style
    2 Storey
  • MLS® #
    E4500393
  • Year Built
    2025
  • Property Type
    Residential
  • Property Style
    2 Storey
  • MLS® #
    E4500393
  • Year Built
    2025
  • Property Type
    Residential
  • Property Style
    2 Storey

Community Information

  • Area
    Leduc County
  • Neighbourhood/Community
    Lakeview North
  • Postal Code
    T4X 3B6
  • Area
    Leduc County
  • Neighbourhood/Community
    Lakeview North
  • Postal Code
    T4X 3B6
  • Area
    Leduc County
  • Neighbourhood/Community
    Lakeview North
  • Postal Code
    T4X 3B6

Services & Amenities

  • Amenities
    Carbon Monoxide Detectors
    Ceiling 10 ft.
    Deck
    Hot Water Natural Gas
    Natural Gas BBQ Hookup
    Natural Gas Stove Hookup
    9 ft. Basement Ceiling
  • Amenities
    Carbon Monoxide Detectors, Ceiling 10 ft., Deck, Hot Water Natural Gas, , Natural Gas BBQ Hookup, Natural Gas Stove Hookup, 9 ft. Basement Ceiling
  • Amenities
    Carbon Monoxide Detectors
    Ceiling 10 ft.
    Deck
    Hot Water Natural Gas
    Natural Gas BBQ Hookup
    Natural Gas Stove Hookup
    9 ft. Basement Ceiling

Interior

  • Floor Finish
    Ceramic Tile
    Vinyl Plank
  • Goods Included
    Dishwasher-Built-In
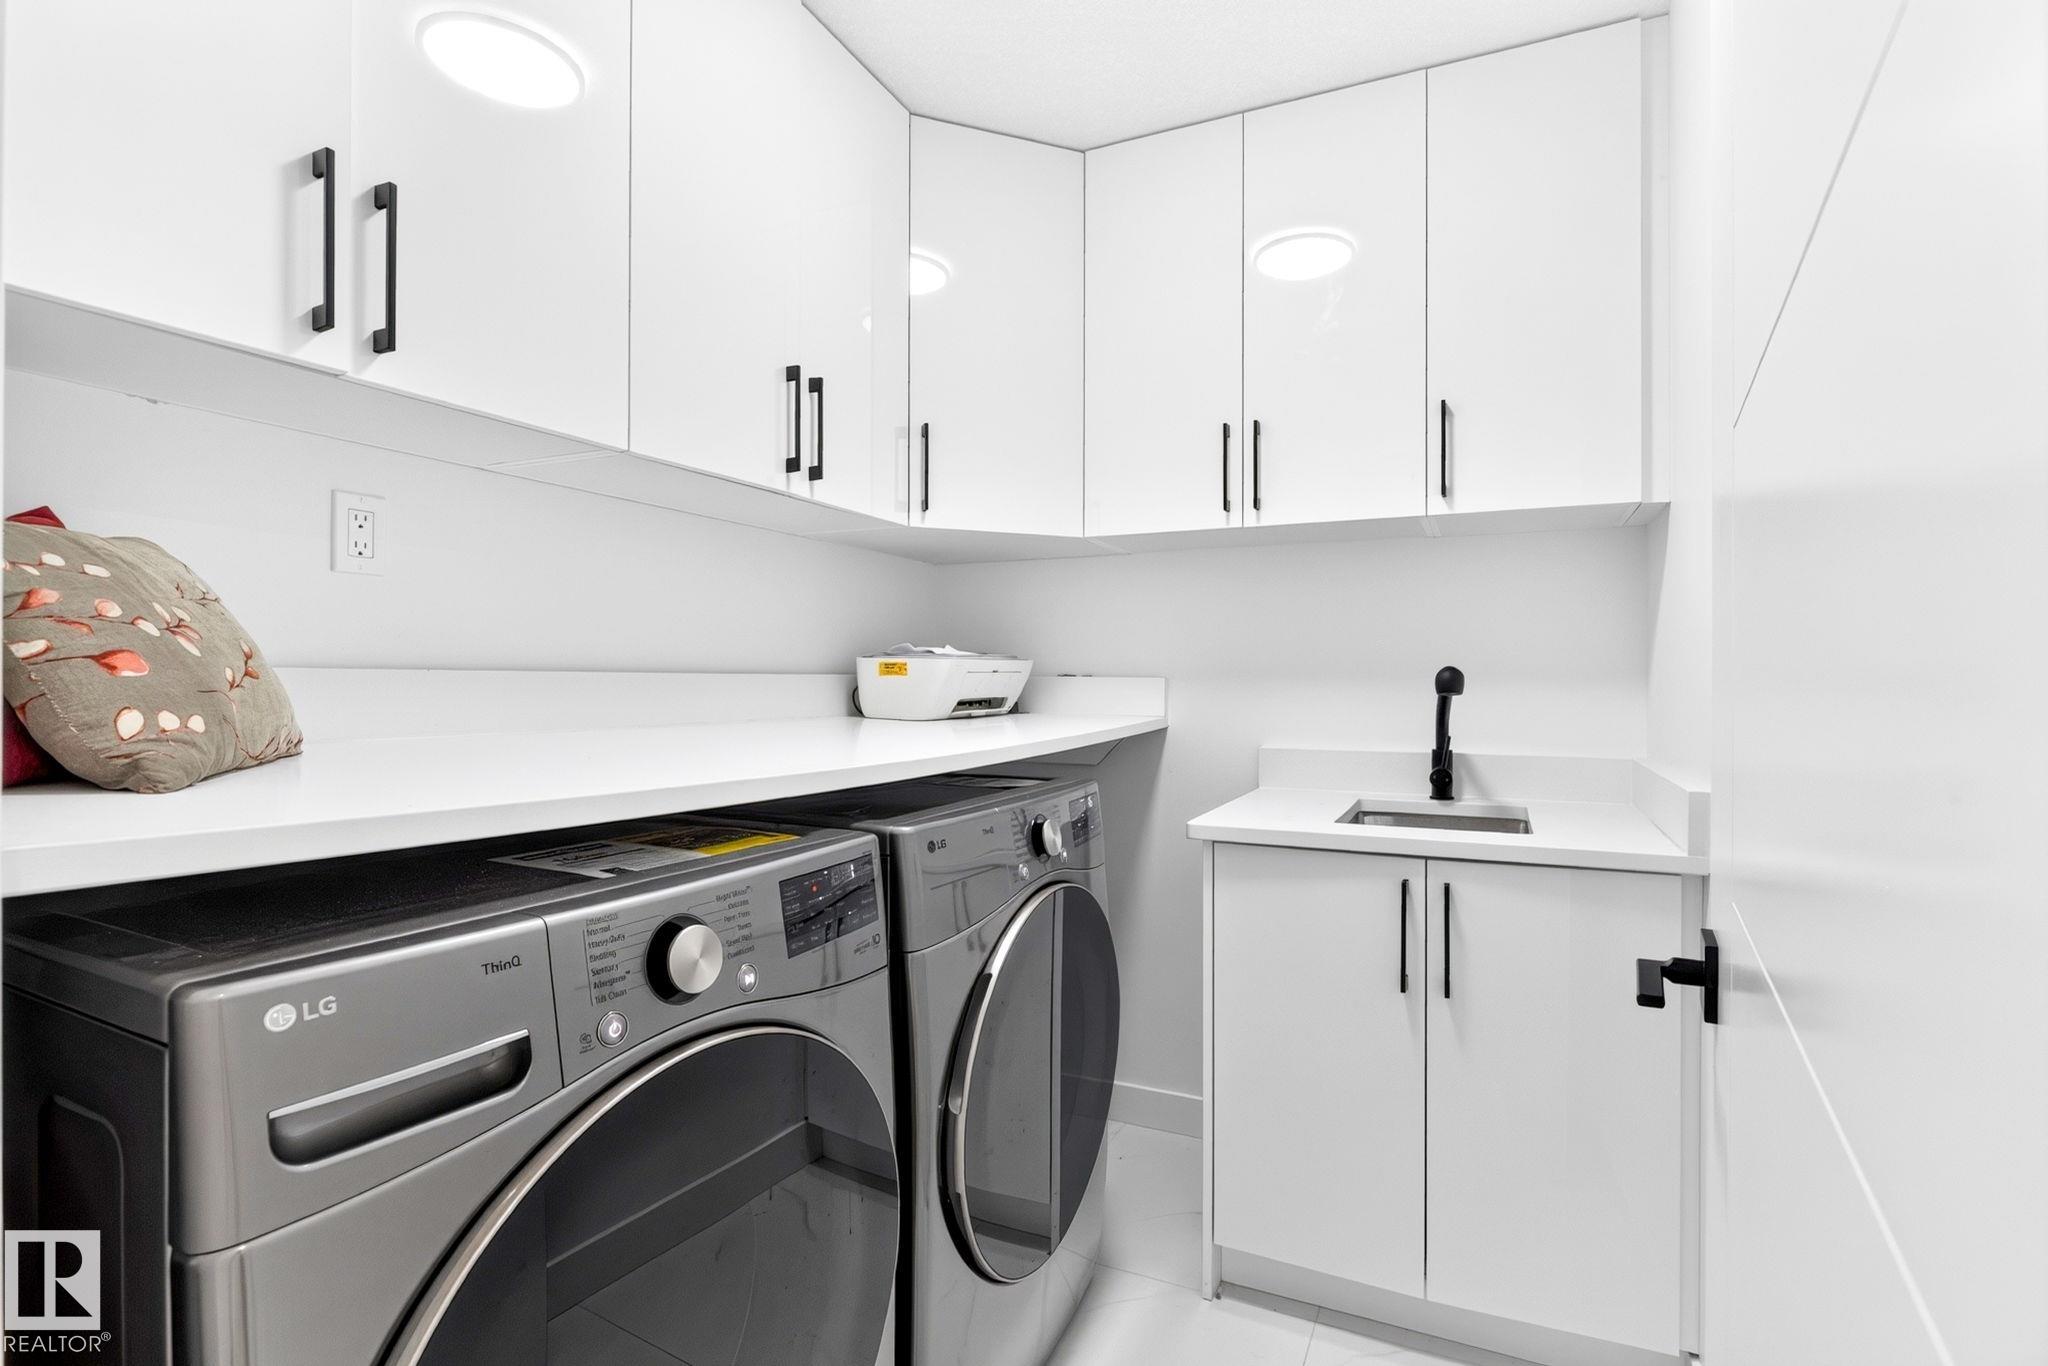
    Dryer
    Garage Control
    Garage Opener
    Hood Fan
    Microwave Hood Fan
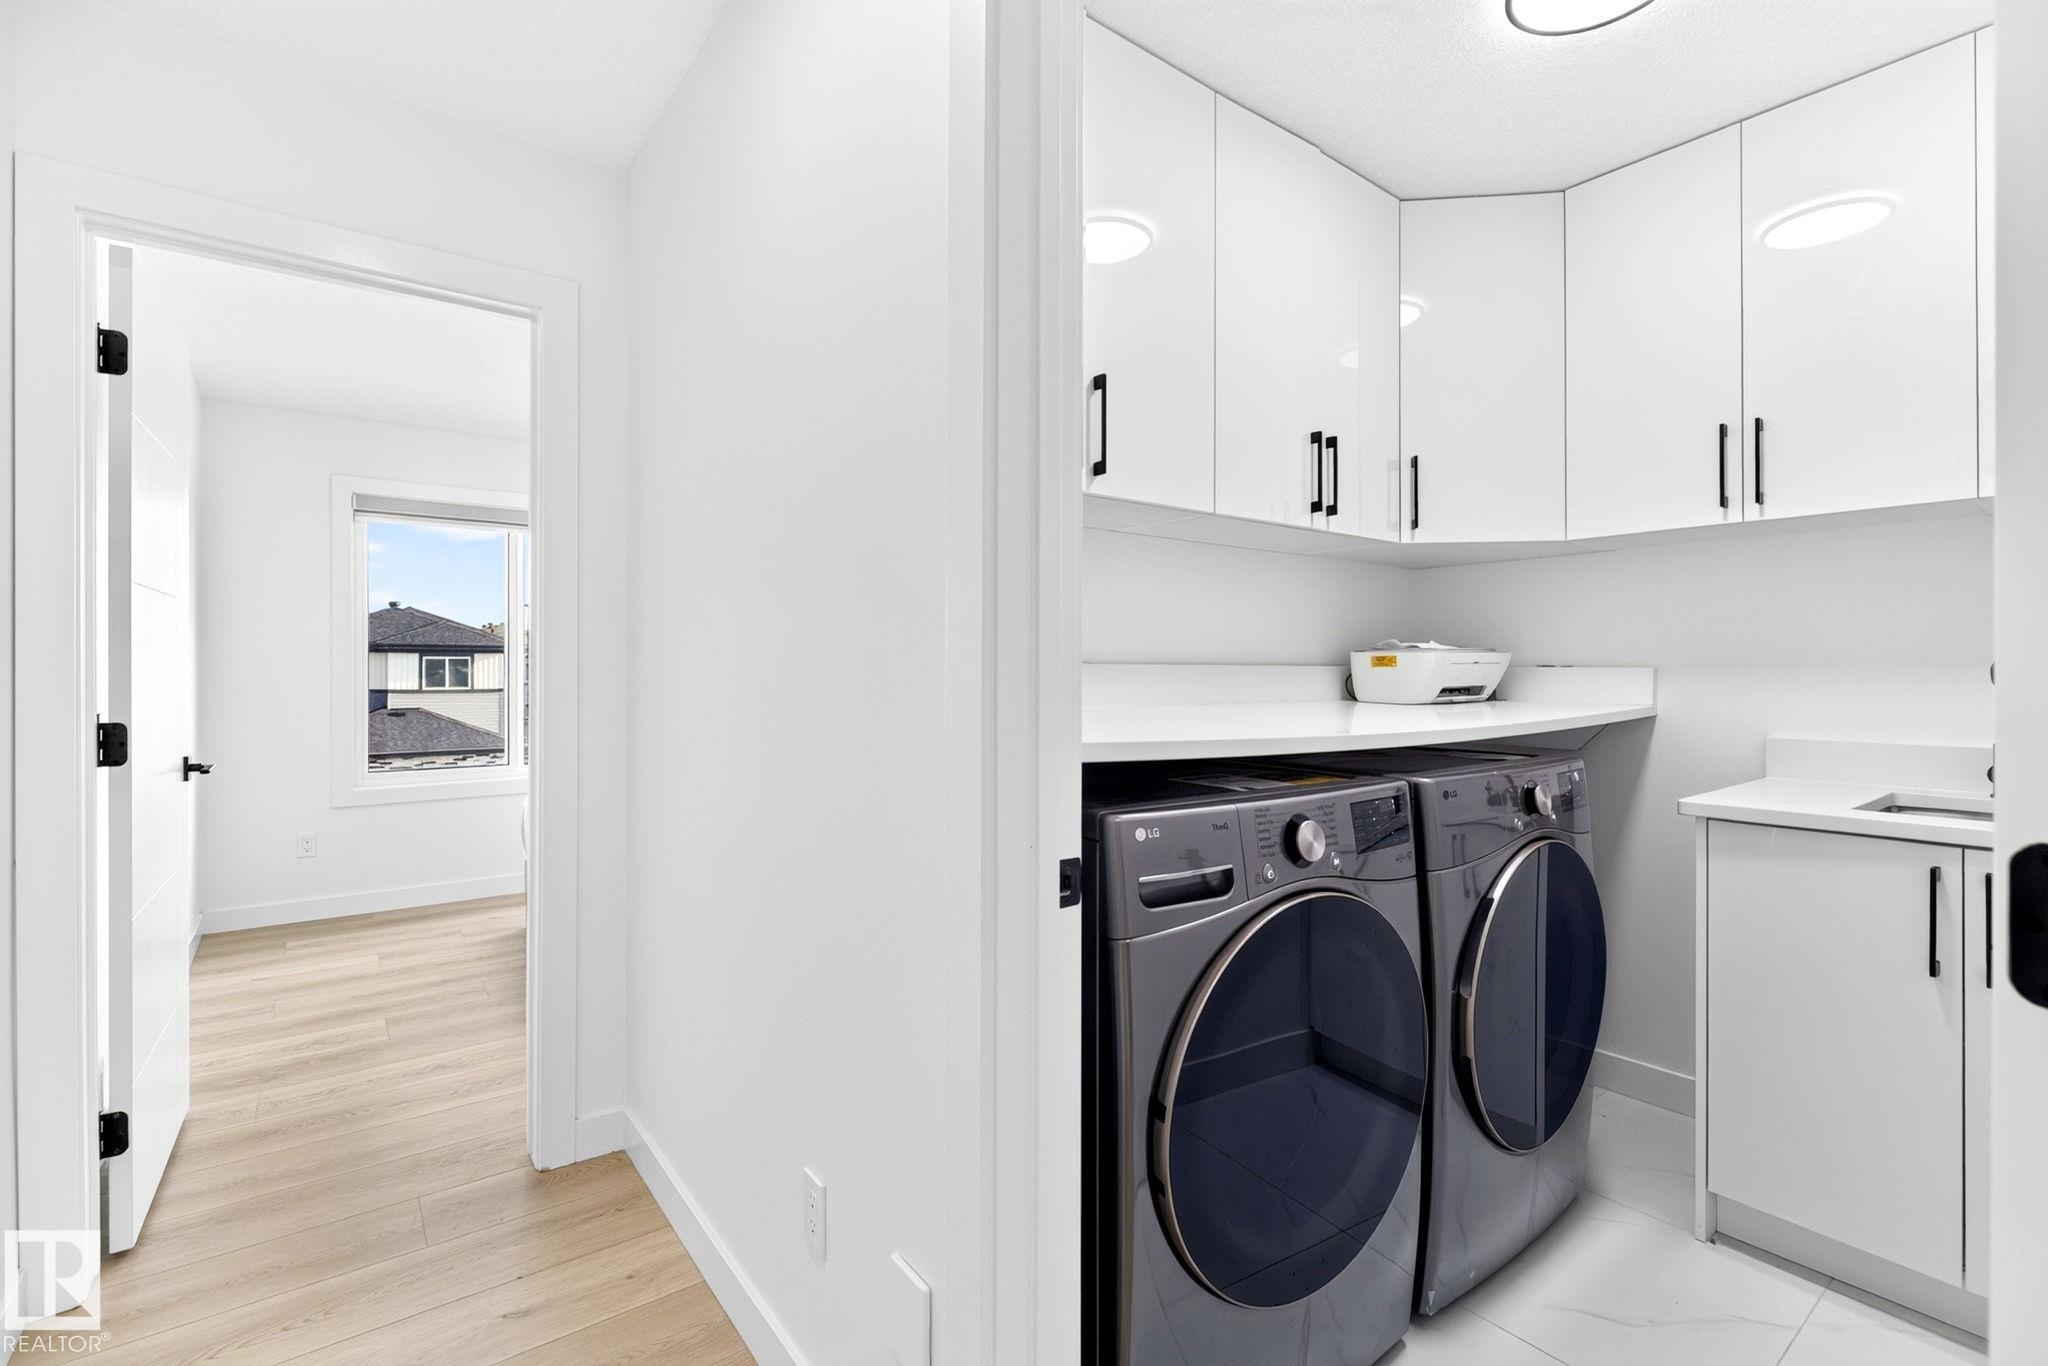
    Stacked Washer/Dryer
    Stove-Gas
    Washer
    Wine/Beverage Cooler
    Refrigerators-Two
    Stoves-Two
    Dishwasher-Two
    Curtains and Blinds
  • Heating Type
    Forced Air-1
    Natural Gas
  • Fireplace Fuel
    Electric
  • Basement
    Full
  • Basement Development
    Fully Finished
  • Floor Finish
    Ceramic Tile, Vinyl Plank
  • Goods Included
    Dishwasher-Built-In, Dryer, Garage Control, Garage Opener, Hood Fan, Microwave Hood Fan, Stacked Washer/Dryer, Stove-Gas, Washer, Wine/Beverage Cooler, Refrigerators-Two, Stoves-Two, Dishwasher-Two, Curtains and Blinds
  • Heating Type
    Forced Air-1, Natural Gas
  • Fireplace Fuel
    Electric
  • Basement
    Full
  • Basement Development
    Fully Finished
  • Floor Finish
    Ceramic Tile
    Vinyl Plank
  • Goods Included
    Dishwasher-Built-In
    Dryer
    Garage Control
    Garage Opener
    Hood Fan
    Microwave Hood Fan
    Stacked Washer/Dryer
    Stove-Gas
    Washer
    Wine/Beverage Cooler
    Refrigerators-Two
    Stoves-Two
    Dishwasher-Two
    Curtains and Blinds
  • Heating Type
    Forced Air-1
    Natural Gas
  • Fireplace Fuel
    Electric
  • Basement
    Full
  • Basement Development
    Fully Finished

Exterior

  • Lot/Exterior Features
    Airport Nearby
    See Remarks
  • Roof
    Asphalt Shingles
  • Foundation
    Concrete Perimeter
  • Lot/Exterior Features
    Airport Nearby, See Remarks
  • Roof
    Asphalt Shingles
  • Foundation
    Concrete Perimeter
  • Lot/Exterior Features
    Airport Nearby
    See Remarks
  • Roof
    Asphalt Shingles
  • Foundation
    Concrete Perimeter

Additional Details

  • Property Class
    Single Family
  • Site Influences
    Airport Nearby
    See Remarks
  • Road Access
    Paved Driveway to House
  • Last Updated
    6/4/2026 22:3
  • Property Class
    Single Family
  • Site Influences
    Airport Nearby, See Remarks
  • Road Access
    Paved Driveway to House
  • Last Updated
    6/4/2026 22:3
  • Property Class
    Single Family
  • Site Influences
    Airport Nearby
    See Remarks
  • Road Access
    Paved Driveway to House
  • Last Updated
    6/4/2026 22:3

$840,000

3926 3926 41 Avenue

Schedule Tour
Contact Agent

$3826/month
Est. Monthly Payment
$
$
%
Learn More

Mortgage values are calculated by Redman Technologies Inc based on values provided in the REALTOR® Association of Edmonton listing data feed.