
Courtesy of Shannon Sharma of MaxWell Polaris

3906 5 Avenue SW, House for sale in Charlesworth Edmonton , Alberta , T6X 2X8

 MLS® # E4501989

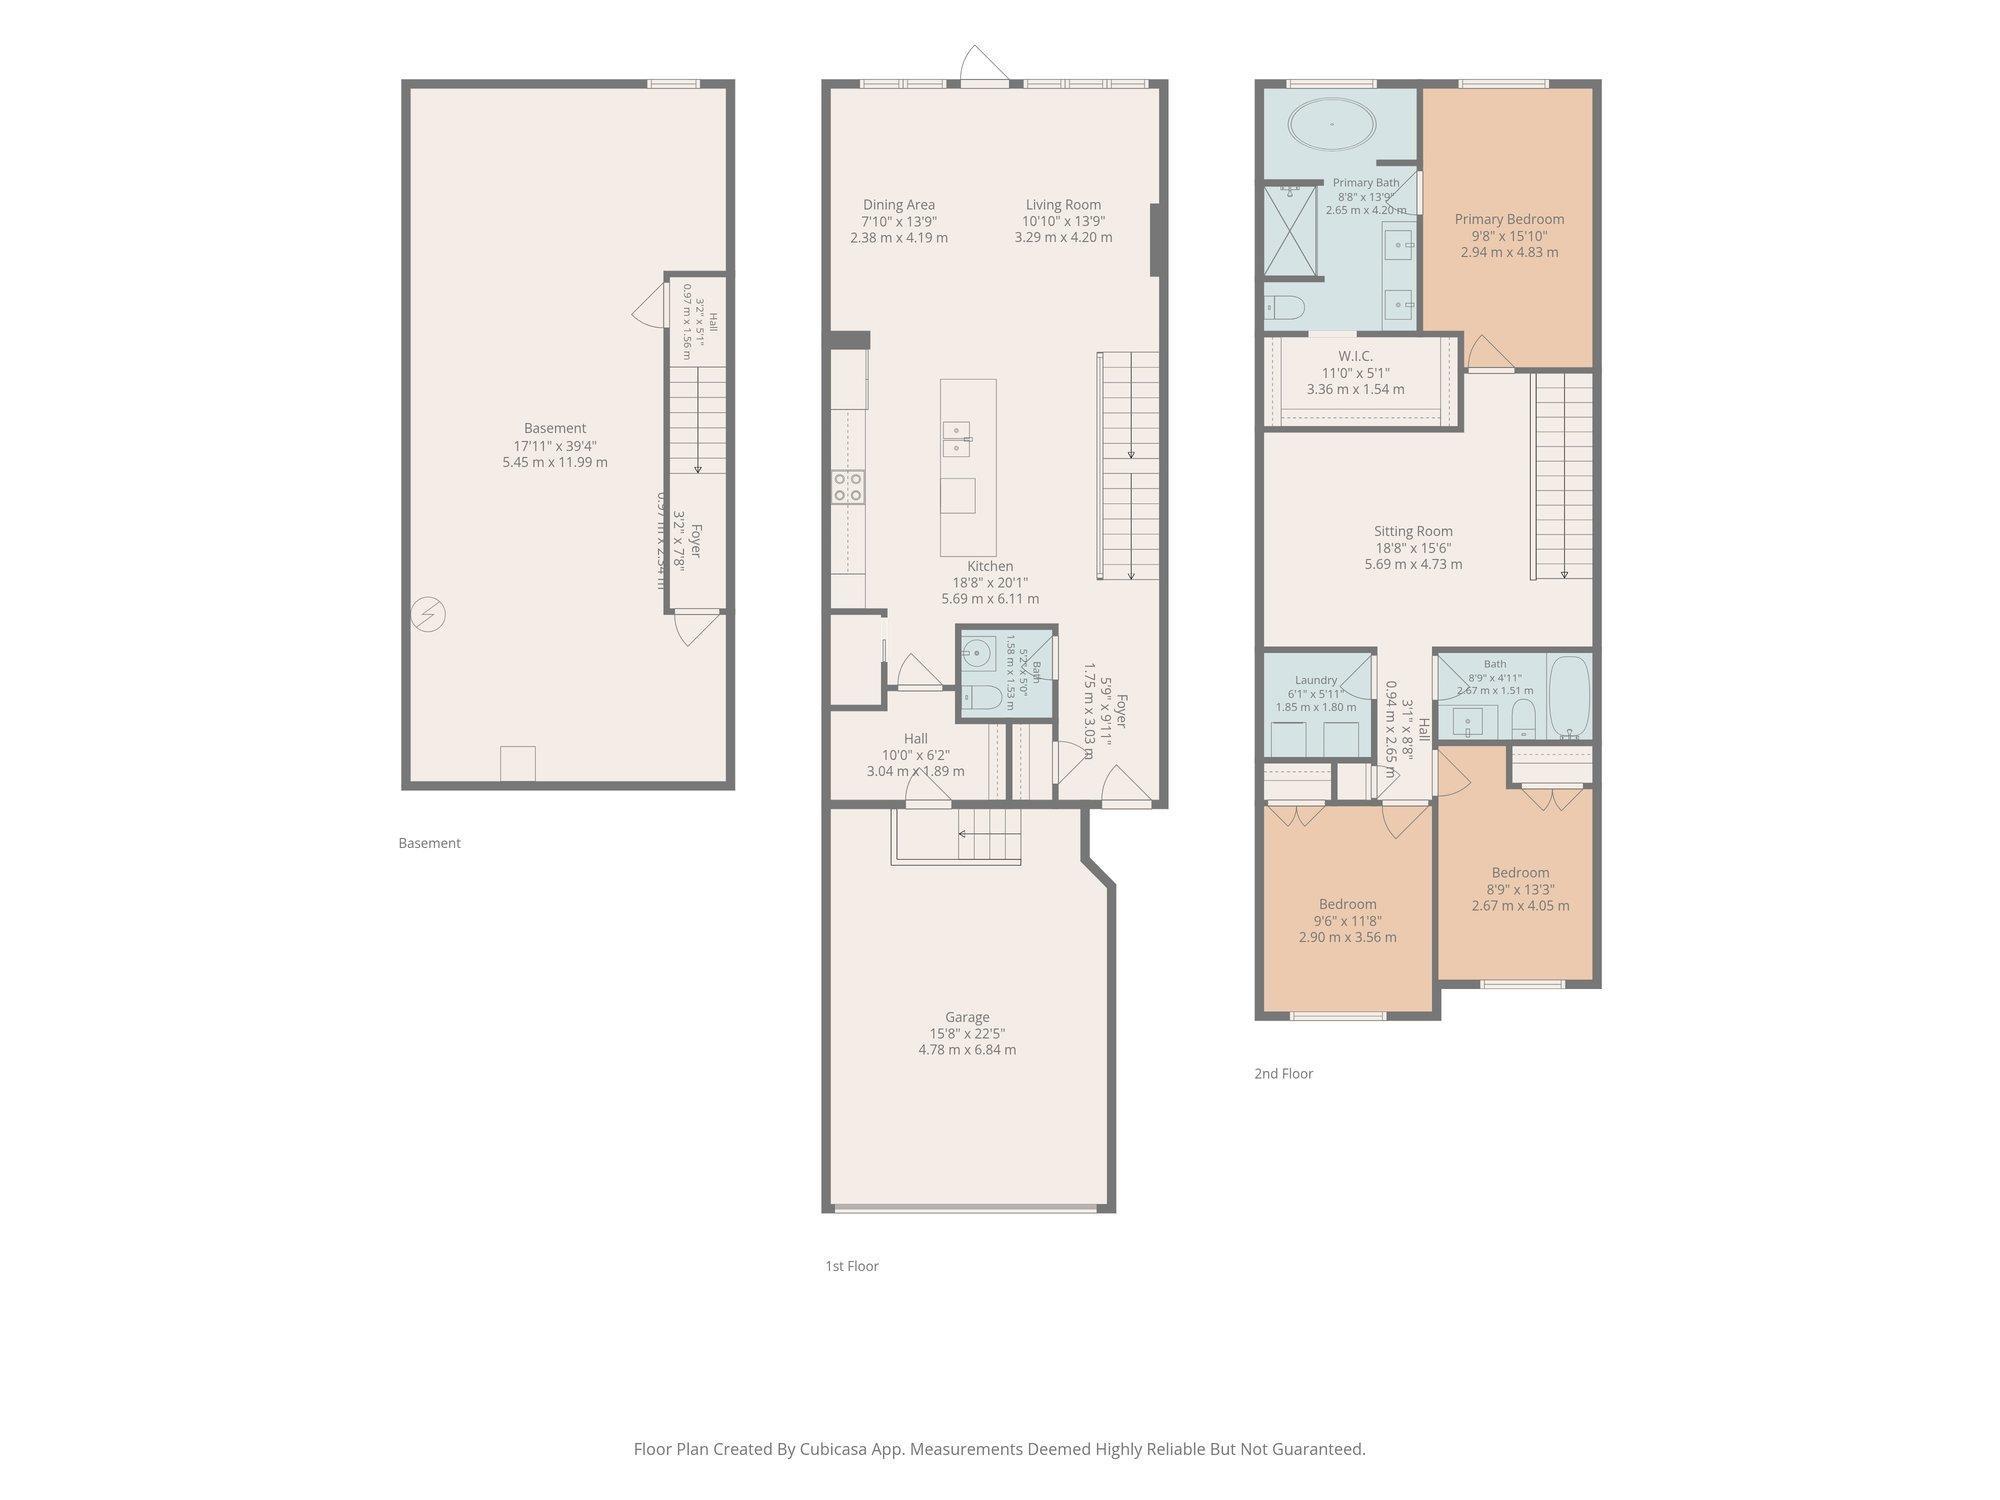
3 bedrooms

3 bathrooms

1,883 sqft

Sign up to View

Days on Market

Air Conditioner Ceiling 9 ft. Deck Detectors Smoke No Animal Home No Smoking Home Smart/Program. Thermostat 9 ft. Basement Ceiling

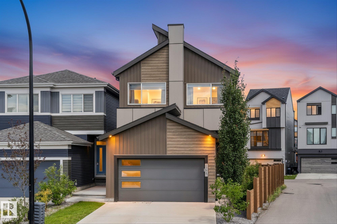
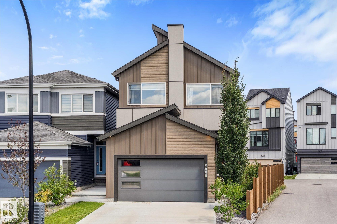
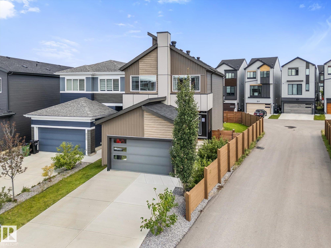
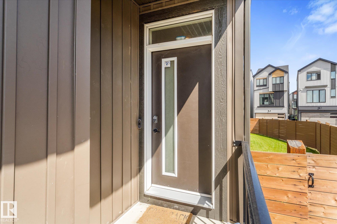
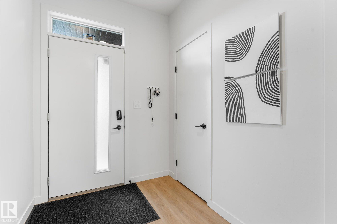
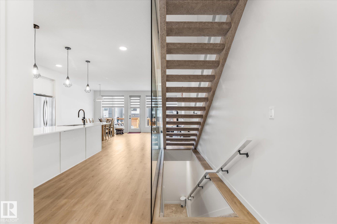
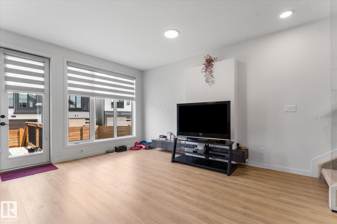
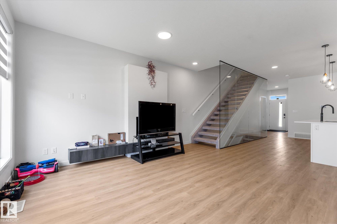
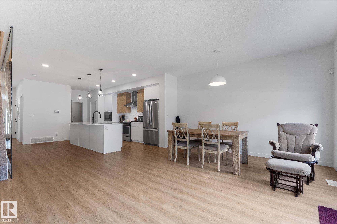
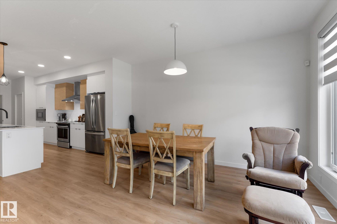
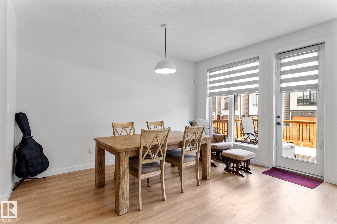
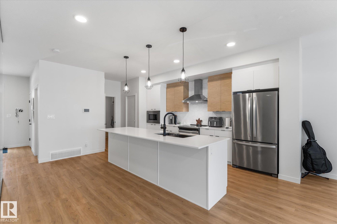
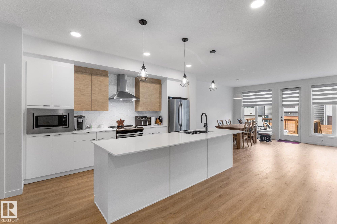
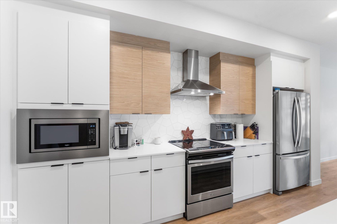
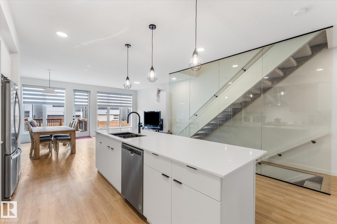
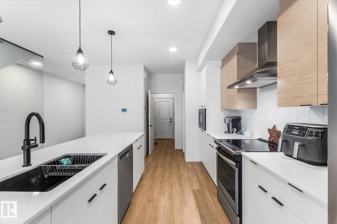
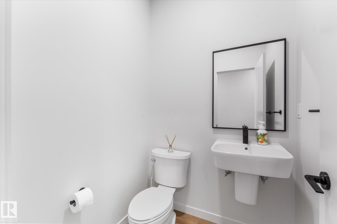
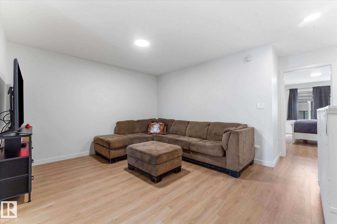
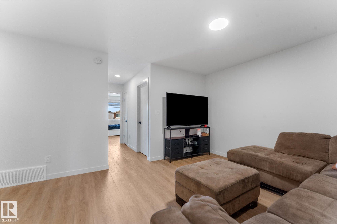
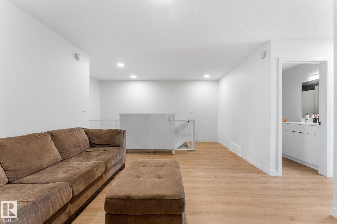
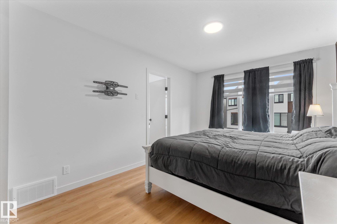
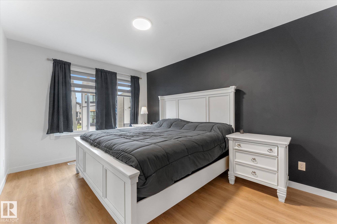
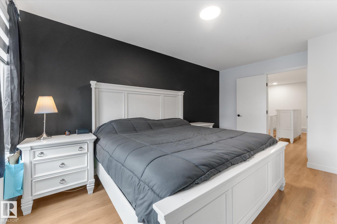
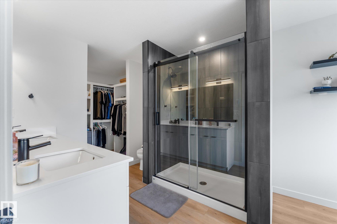
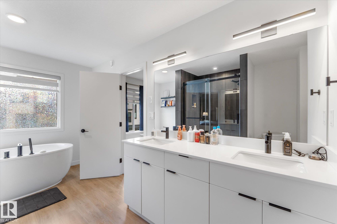
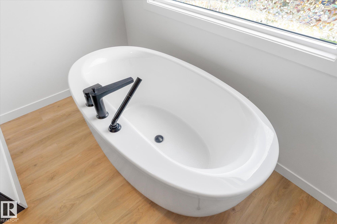
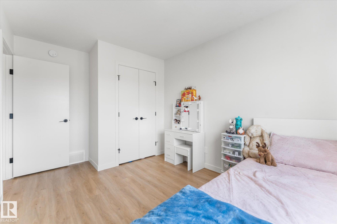
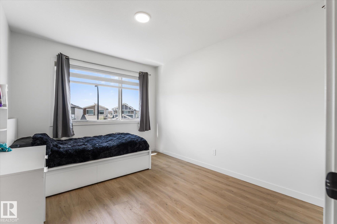
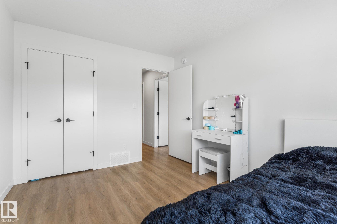
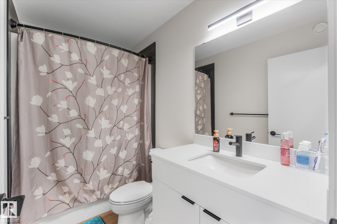
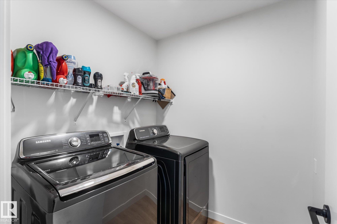
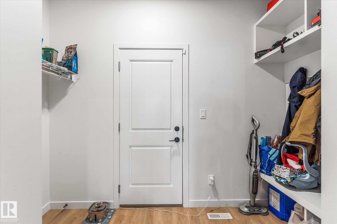
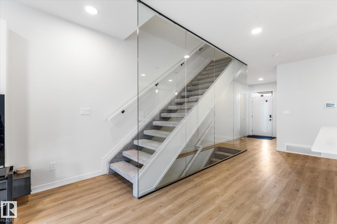
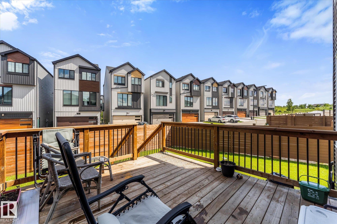
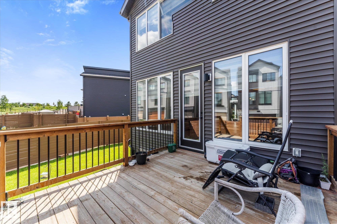
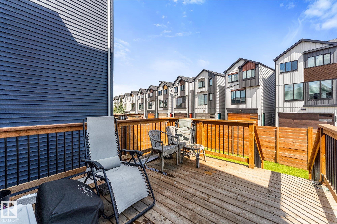
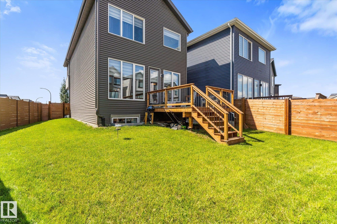
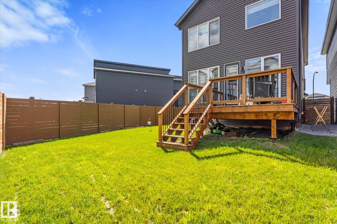
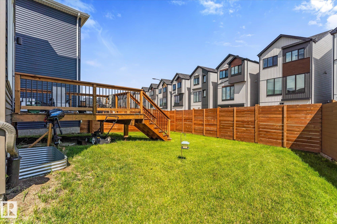
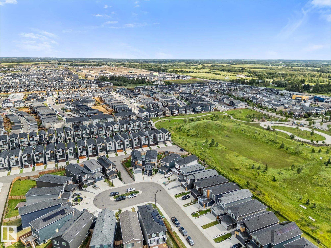
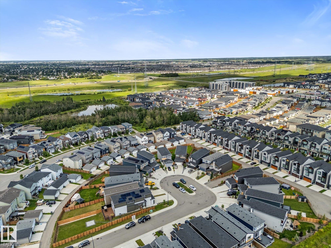
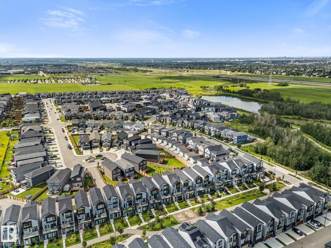
Built with intention and loaded with premium upgrades, this stunning 2021 Cantiro home offers the perfect blend of style, comfort, and location. Situated on a private corner lot in a quiet cul-de-sac, this home features a double attached garage, rear lane access, and is just steps from a playground, scenic walking trails, and beautiful natural areas. Inside, thoughtful upgrades include a luxurious freestanding soaker tub, smart home features such as wifi enabled garage door & doorbell systems, plus smart li...

Read More

Essential Information

  • MLS® #
    E4501989
  • Year Built
    2021
  • Property Type
    Residential
  • Property Style
    2 Storey
  • MLS® #
    E4501989
  • Year Built
    2021
  • Property Type
    Residential
  • Property Style
    2 Storey
  • MLS® #
    E4501989
  • Year Built
    2021
  • Property Type
    Residential
  • Property Style
    2 Storey

Community Information

  • Area
    Edmonton
  • Neighbourhood/Community
    Charlesworth
  • Postal Code
    T6X 2X8
  • Area
    Edmonton
  • Neighbourhood/Community
    Charlesworth
  • Postal Code
    T6X 2X8
  • Area
    Edmonton
  • Neighbourhood/Community
    Charlesworth
  • Postal Code
    T6X 2X8

Services & Amenities

  • Amenities
    Air Conditioner
    Ceiling 9 ft.
    Deck
    Detectors Smoke
    No Animal Home
    No Smoking Home
    Smart/Program. Thermostat
    9 ft. Basement Ceiling
  • Amenities
    Air Conditioner, Ceiling 9 ft., Deck, Detectors Smoke, No Animal Home, No Smoking Home, Smart/Program. Thermostat, 9 ft. Basement Ceiling
  • Amenities
    Air Conditioner
    Ceiling 9 ft.
    Deck
    Detectors Smoke
    No Animal Home
    No Smoking Home
    Smart/Program. Thermostat
    9 ft. Basement Ceiling

Interior

  • Floor Finish
    Carpet
    Vinyl Plank
  • Goods Included
    Air Conditioning-Central
    Dishwasher-Built-In
    Dryer
    Hood Fan
    Oven-Microwave
    Refrigerator
    Stove-Electric
    Washer
    Window Coverings
    See Remarks
  • Heating Type
    Forced Air-1
    Natural Gas
  • Fireplace Fuel
    Electric
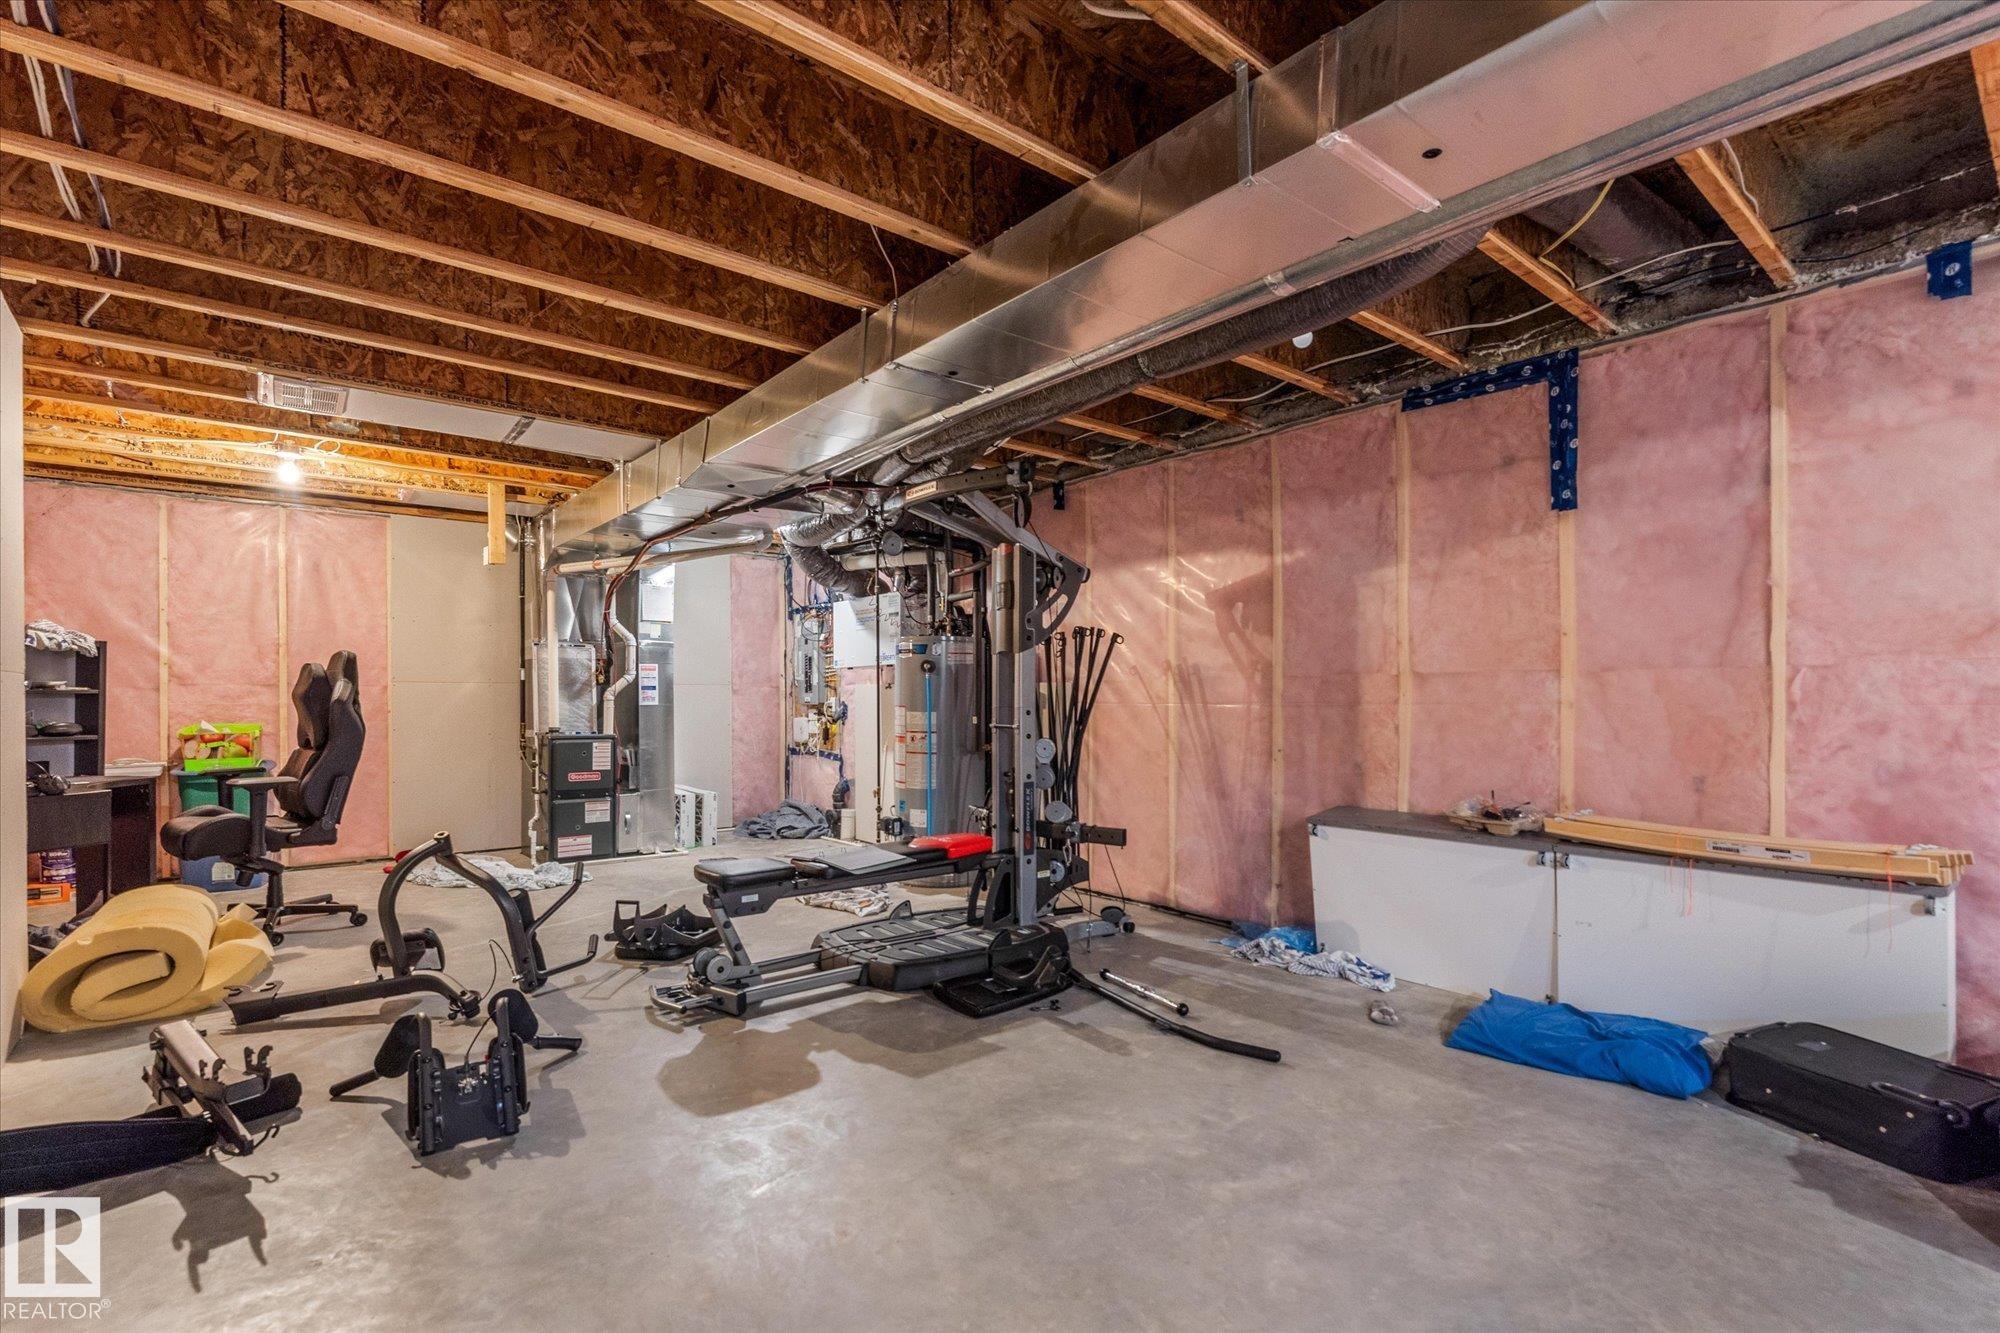
  • Basement
    Full
  • Basement Development
    Unfinished
  • Floor Finish
    Carpet, Vinyl Plank
  • Goods Included
    Air Conditioning-Central, Dishwasher-Built-In, Dryer, Hood Fan, Oven-Microwave, Refrigerator, Stove-Electric, Washer, Window Coverings, See Remarks
  • Heating Type
    Forced Air-1, Natural Gas
  • Fireplace Fuel
    Electric
  • Basement
    Full
  • Basement Development
    Unfinished
  • Floor Finish
    Carpet
    Vinyl Plank
  • Goods Included
    Air Conditioning-Central
    Dishwasher-Built-In
    Dryer
    Hood Fan
    Oven-Microwave
    Refrigerator
    Stove-Electric
    Washer
    Window Coverings
    See Remarks
  • Heating Type
    Forced Air-1
    Natural Gas
  • Fireplace Fuel
    Electric
  • Basement
    Full
  • Basement Development
    Unfinished

Exterior

  • Lot/Exterior Features
    Back Lane
    Corner Lot
    Cul-De-Sac
    Fenced
    Landscaped
    Level Land
    No Through Road
    Playground Nearby
    Shopping Nearby
  • Roof
    Asphalt Shingles
  • Foundation
    Concrete Perimeter
  • Lot/Exterior Features
    Back Lane, Corner Lot, Cul-De-Sac, Fenced, Landscaped, Level Land, No Through Road, Playground Nearby, Shopping Nearby
  • Roof
    Asphalt Shingles
  • Foundation
    Concrete Perimeter
  • Lot/Exterior Features
    Back Lane
    Corner Lot
    Cul-De-Sac
    Fenced
    Landscaped
    Level Land
    No Through Road
    Playground Nearby
    Shopping Nearby
  • Roof
    Asphalt Shingles
  • Foundation
    Concrete Perimeter

Additional Details

  • Property Class
    Single Family
  • Site Influences
    Back Lane
    Corner Lot
    Cul-De-Sac
    Fenced
    Landscaped
    Level Land
    No Through Road
    Playground Nearby
    Shopping Nearby
  • Road Access
    Paved
  • Last Updated
    7/2/2026 17:21
  • Property Class
    Single Family
  • Site Influences
    Back Lane, Corner Lot, Cul-De-Sac, Fenced, Landscaped, Level Land, No Through Road, Playground Nearby, Shopping Nearby
  • Road Access
    Paved
  • Last Updated
    7/2/2026 17:21
  • Property Class
    Single Family
  • Site Influences
    Back Lane
    Corner Lot
    Cul-De-Sac
    Fenced
    Landscaped
    Level Land
    No Through Road
    Playground Nearby
    Shopping Nearby
  • Road Access
    Paved
  • Last Updated
    7/2/2026 17:21

$580,000

3906 5 Avenue SW

Schedule Tour
Contact Agent

$2642/month
Est. Monthly Payment
$
$
%
Learn More

Mortgage values are calculated by Redman Technologies Inc based on values provided in the REALTOR® Association of Edmonton listing data feed.