
Courtesy of Mani Bagga of Royal Lepage Magna

3813 104 Street Edmonton , Alberta , T6J 2J9

 MLS® # E4499297

3 bedrooms

3 bathrooms

1,781 sqft

Sign up to View

Days on Market

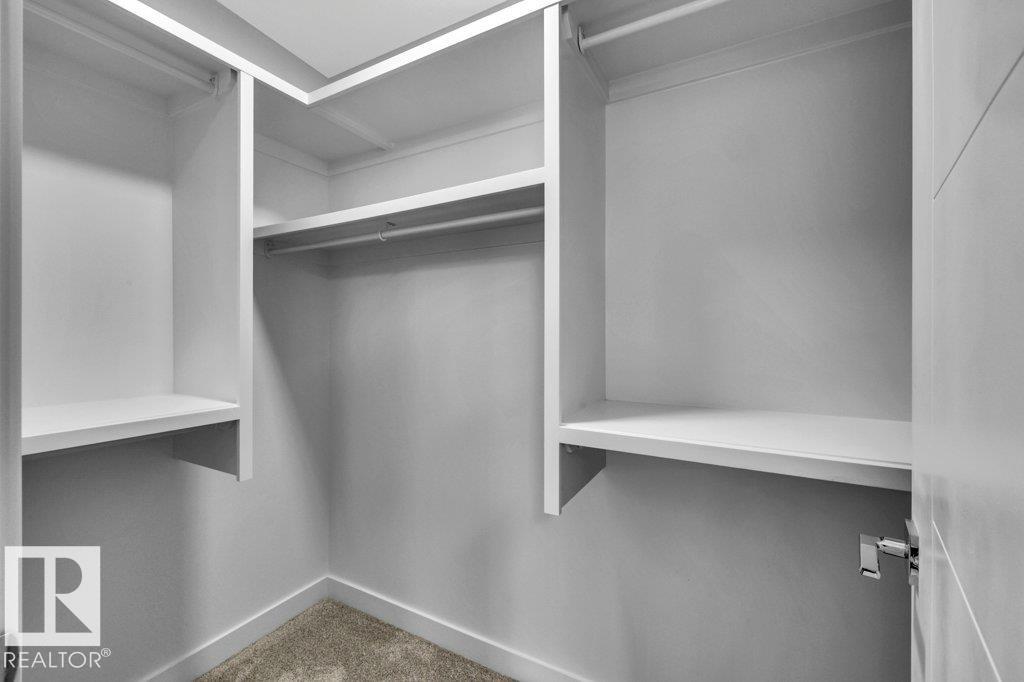
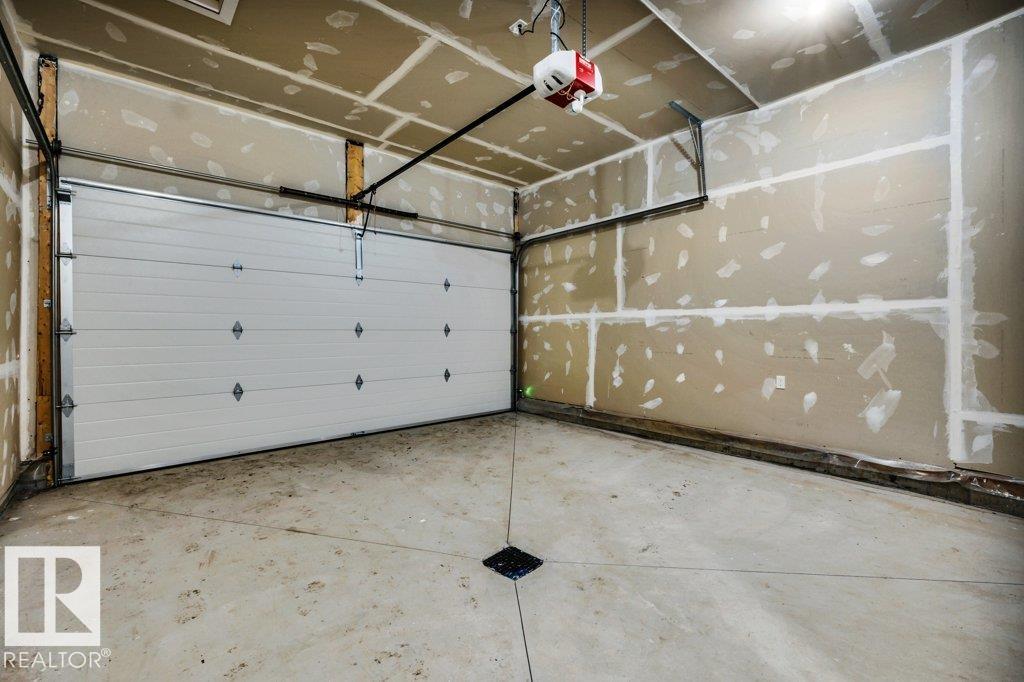
Off Street Parking Closet Organizers No Animal Home No Smoking Home

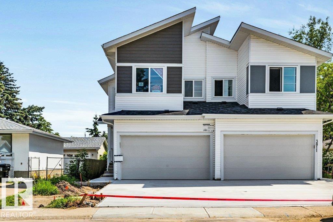
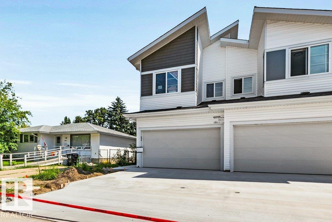
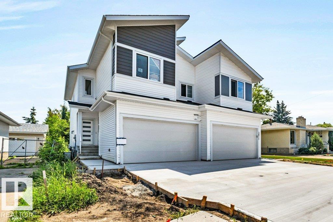
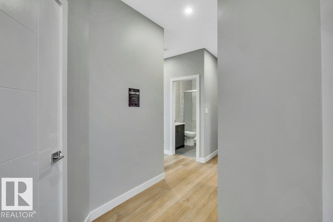
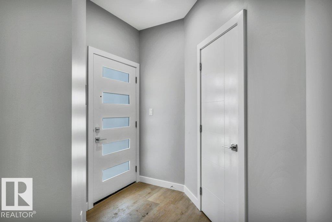
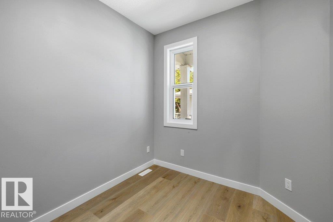
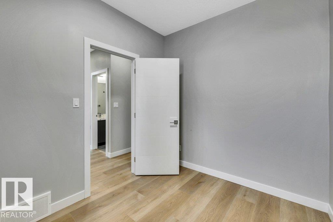
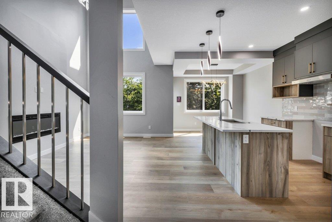
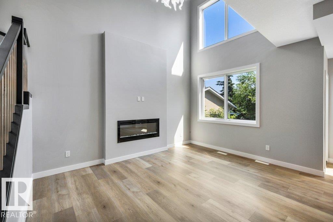
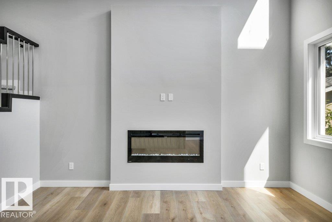
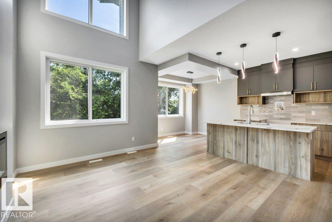
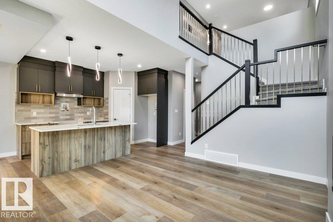
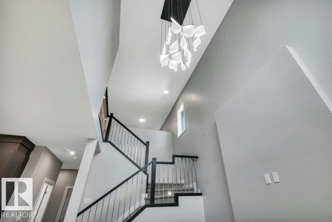
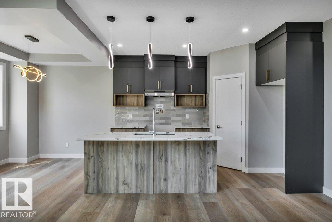
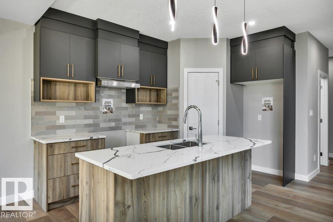
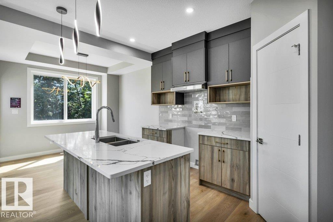
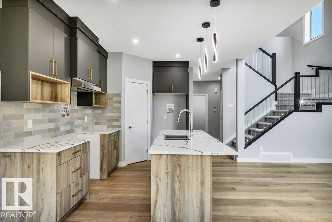
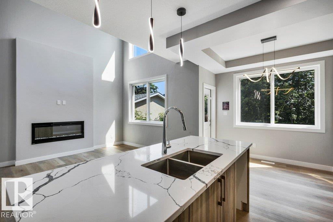
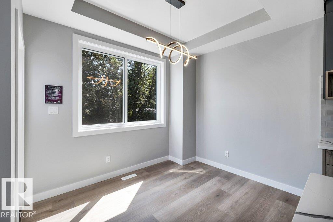
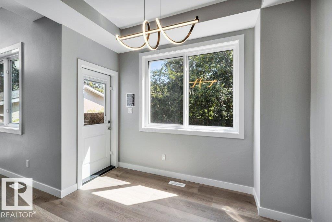
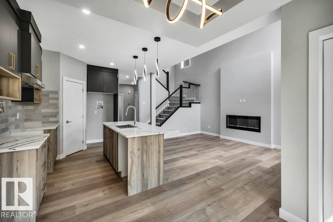
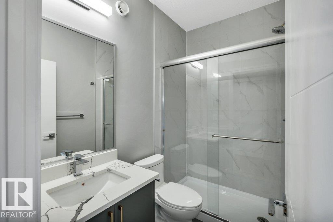
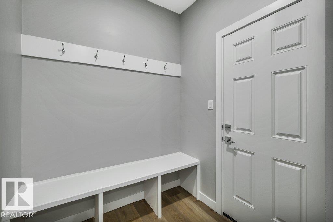
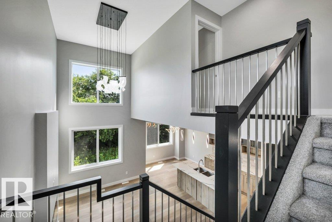
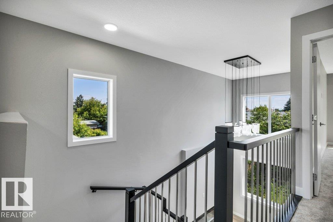
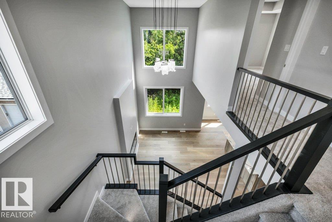
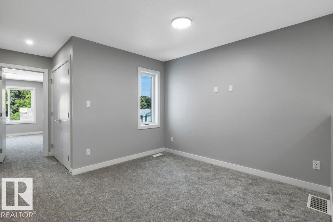
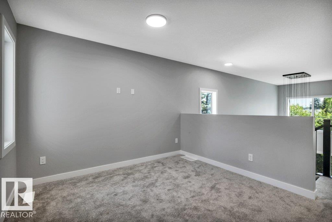
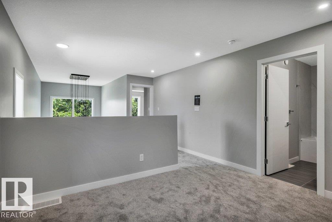
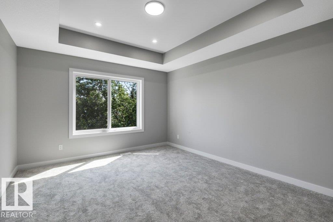
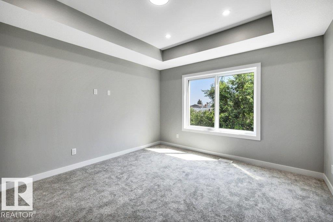
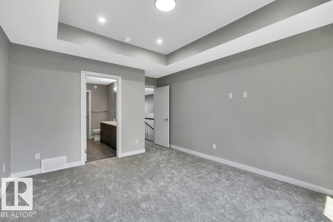
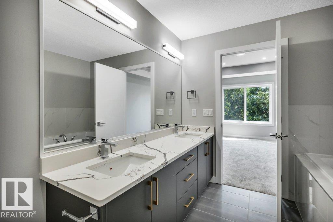
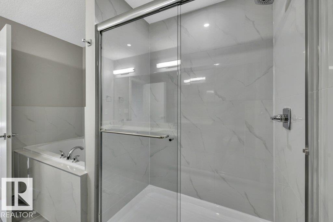
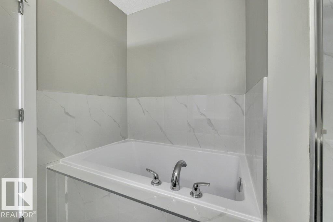
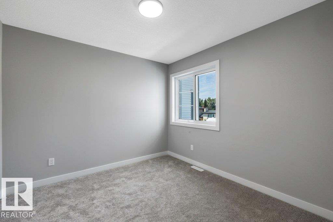
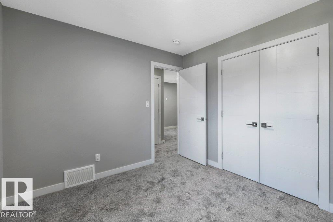
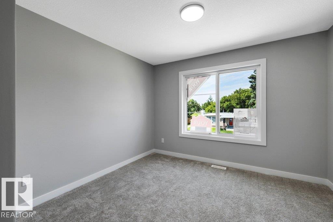
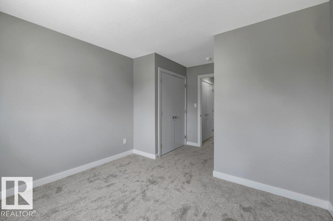
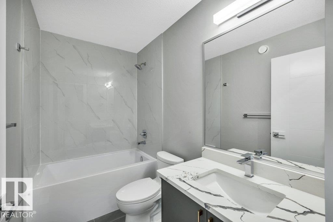
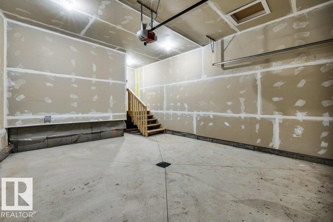
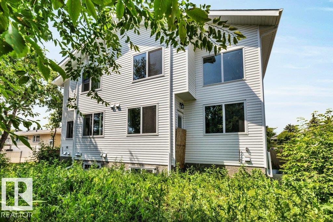
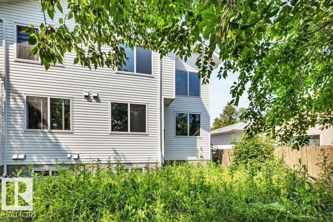
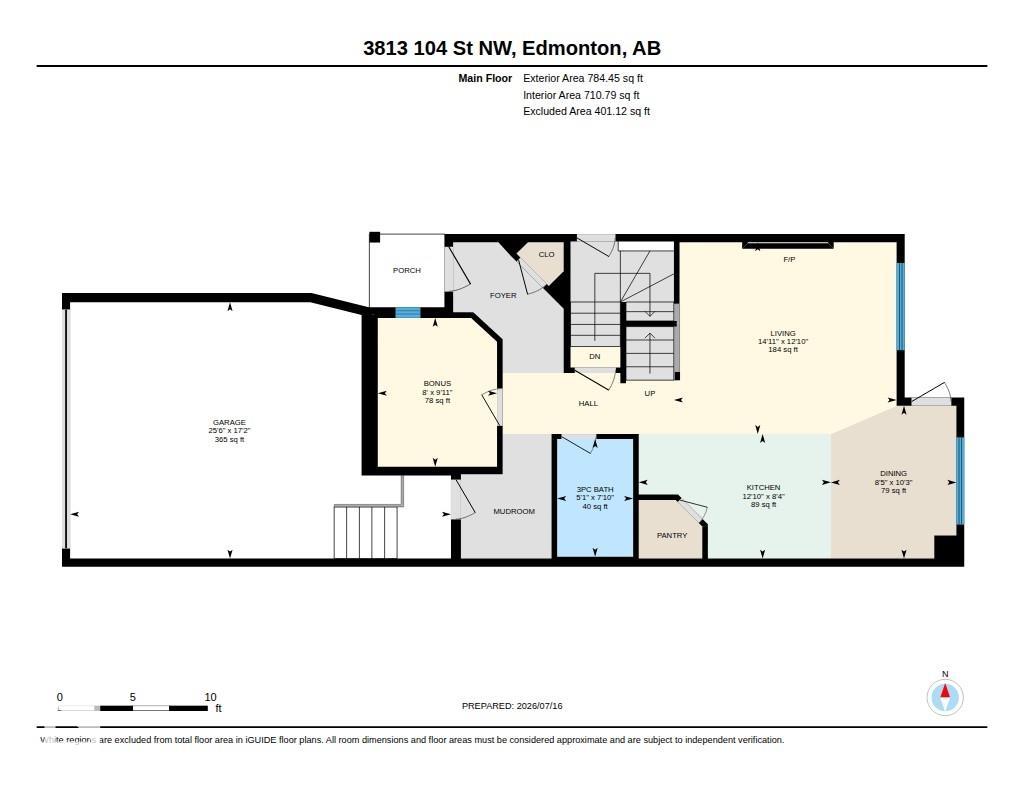
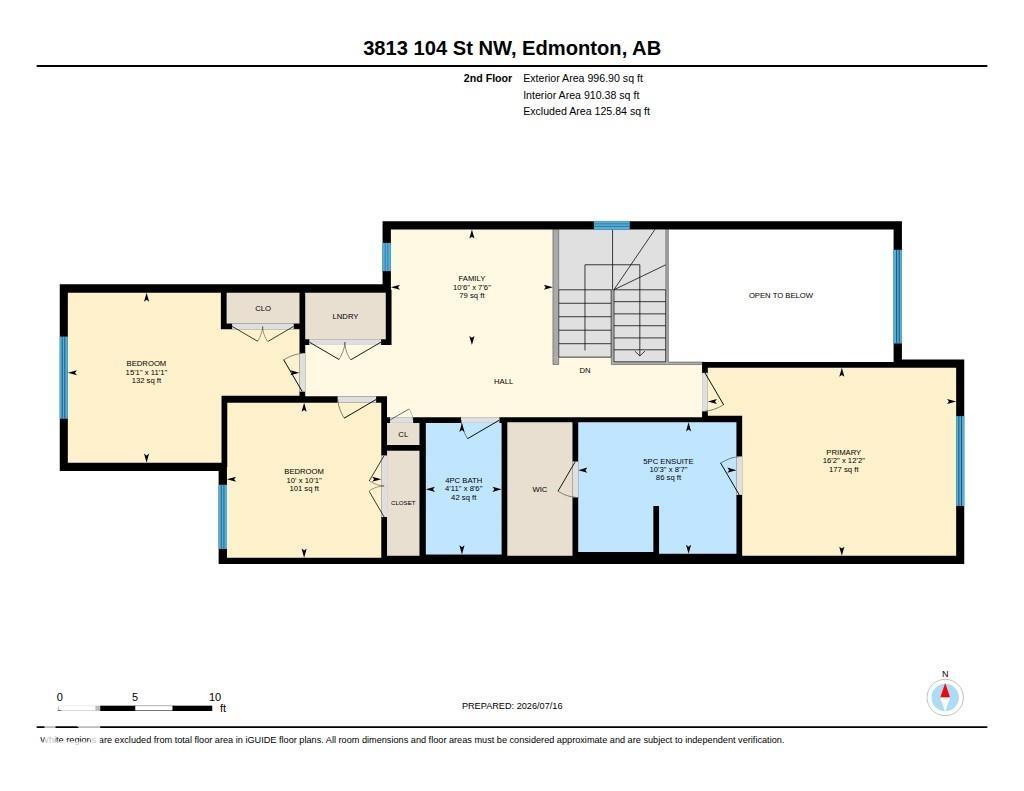
Welcome to Duggan! This stunning new-build half duplex offers over 1,781 SQ FT of fully finished living space w/ 3 bedrooms & 3 full bathrooms, located in one of Edmonton's most established family-friendly communities. The impressive open-to-below design creates a bright, airy atmosphere, while the spacious living room showcases a sleek modern electric fireplace & oversized panel windows. The main-floor is complemented by a family room & a convenient full bathroom! The open-concept layout flows effortlessly...

Read More

Essential Information

  • MLS® #
    E4499297
  • Year Built
    2024
  • Property Type
    Residential
  • Property Style
    2 Storey
  • MLS® #
    E4499297
  • Year Built
    2024
  • Property Type
    Residential
  • Property Style
    2 Storey
  • MLS® #
    E4499297
  • Year Built
    2024
  • Property Type
    Residential
  • Property Style
    2 Storey

Community Information

  • Area
    Edmonton
  • Neighbourhood/Community
    Duggan
  • Postal Code
    T6J 2J9
  • Area
    Edmonton
  • Neighbourhood/Community
    Duggan
  • Postal Code
    T6J 2J9
  • Area
    Edmonton
  • Neighbourhood/Community
    Duggan
  • Postal Code
    T6J 2J9

Services & Amenities

  • Amenities
    Off Street Parking
    Closet Organizers
    No Animal Home
    No Smoking Home
  • Amenities
    Off Street Parking, Closet Organizers, No Animal Home, No Smoking Home
  • Amenities
    Off Street Parking
    Closet Organizers
    No Animal Home
    No Smoking Home

Interior

  • Floor Finish
    Carpet
    Vinyl Plank
  • Goods Included
    Builder Appliance Credit
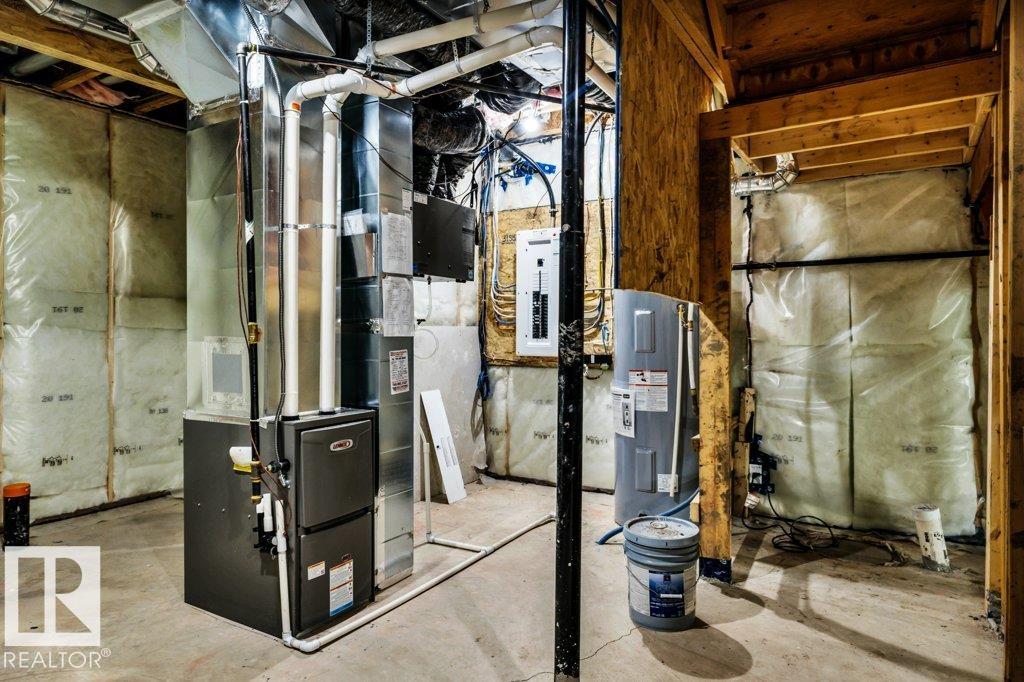
  • Heating Type
    Forced Air-1
    Natural Gas
  • Fireplace Fuel
    Electric
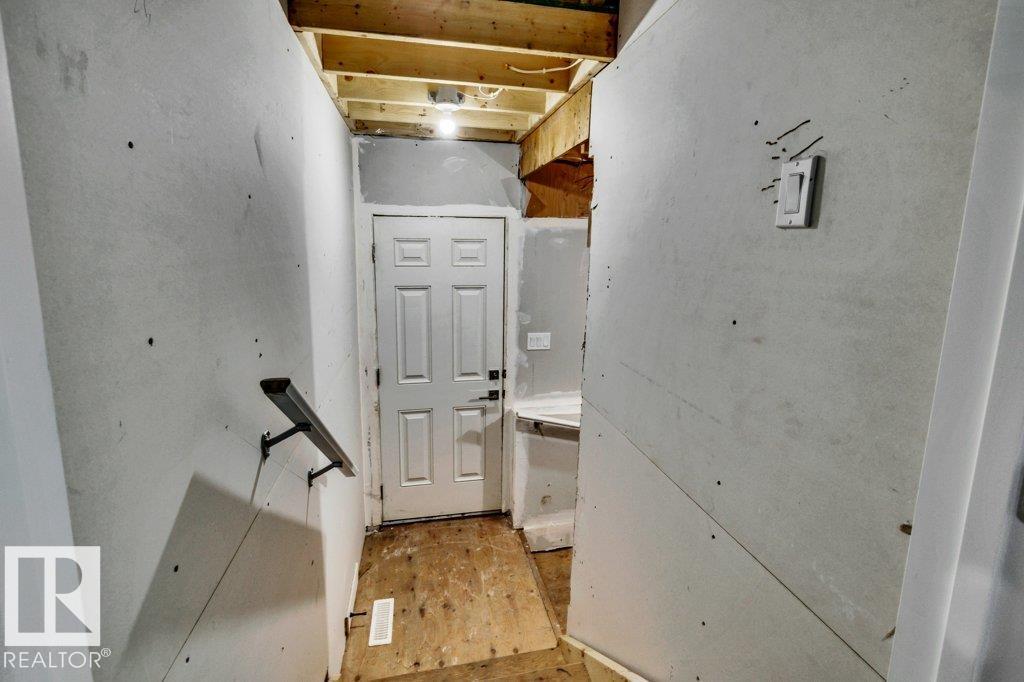
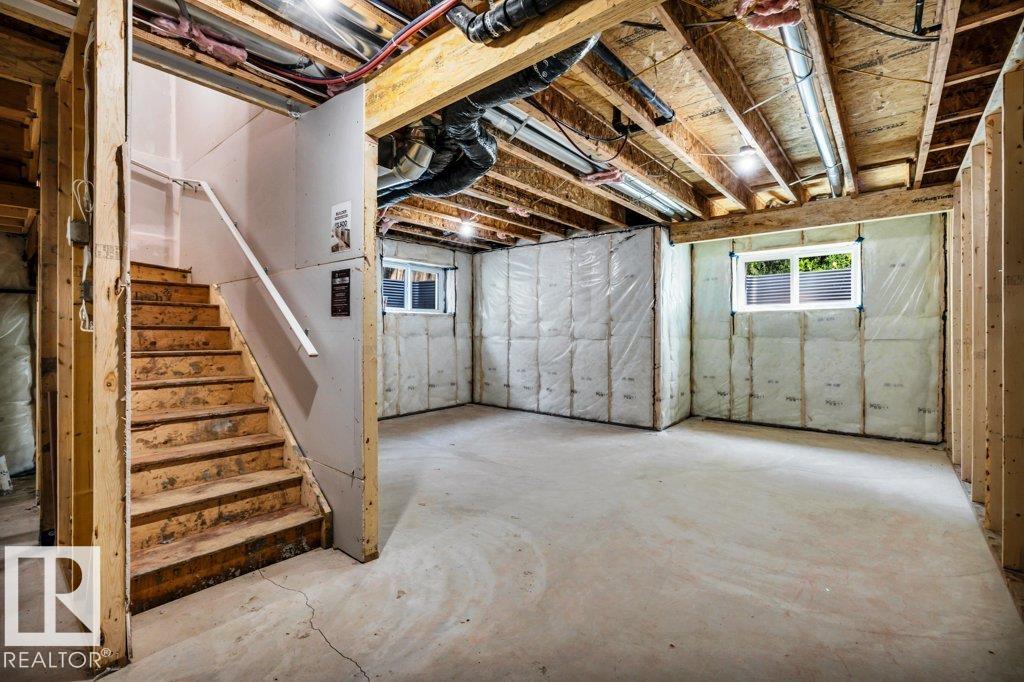
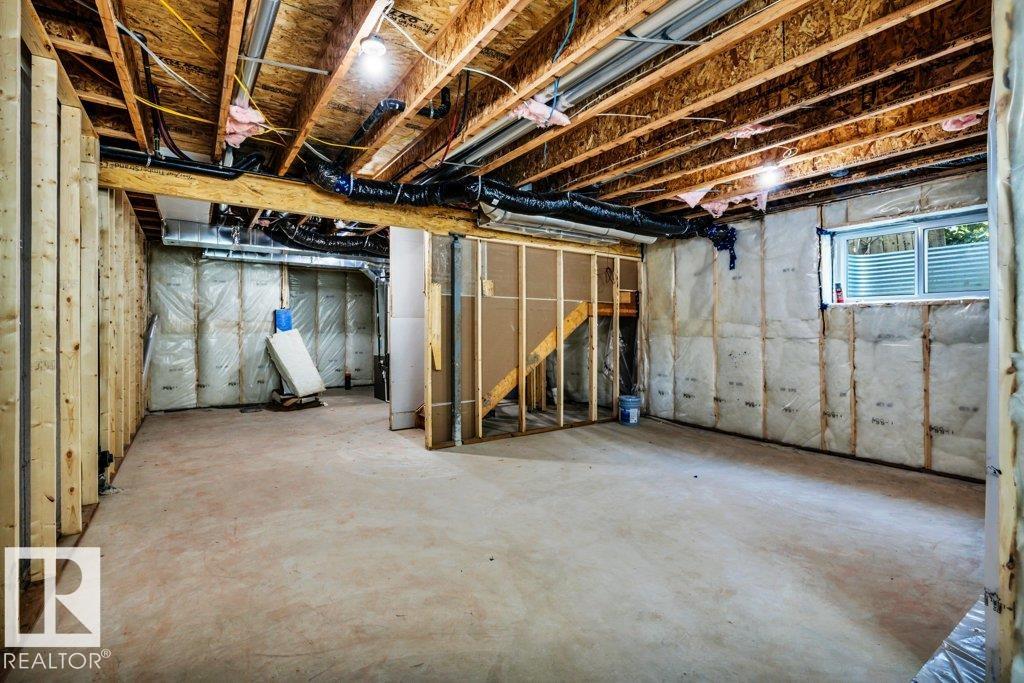
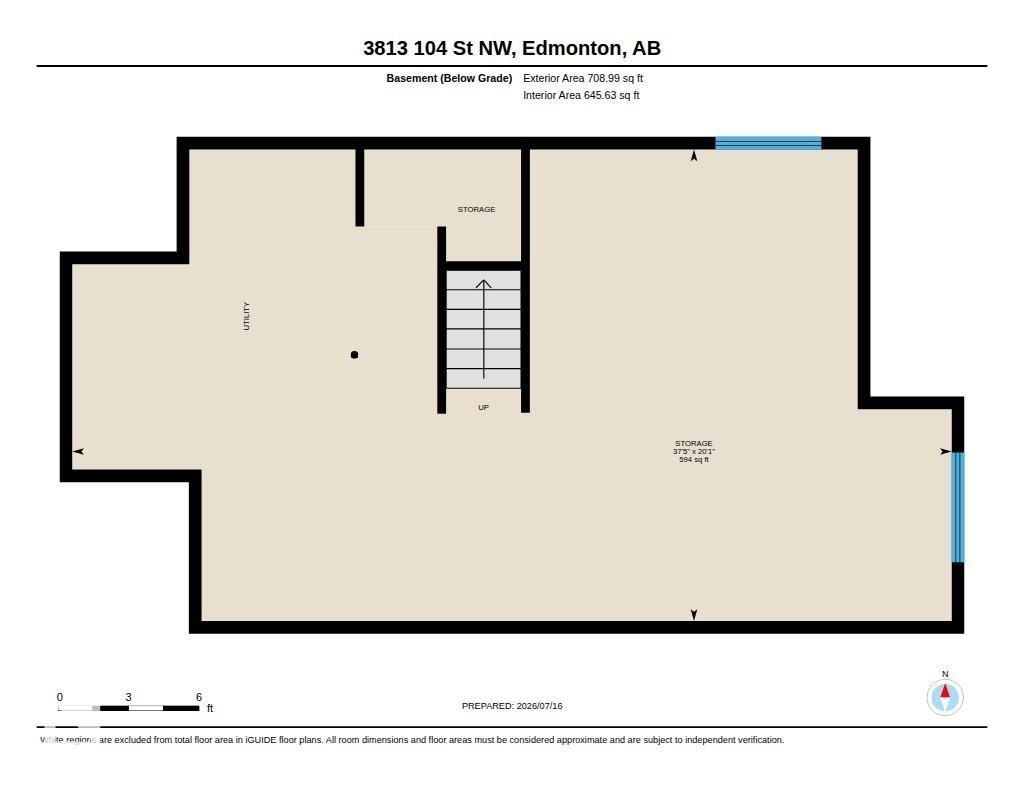
  • Basement
    Full
  • Basement Development
    Unfinished
  • Floor Finish
    Carpet, Vinyl Plank
  • Goods Included
    Builder Appliance Credit
  • Heating Type
    Forced Air-1, Natural Gas
  • Fireplace Fuel
    Electric
  • Basement
    Full
  • Basement Development
    Unfinished
  • Floor Finish
    Carpet
    Vinyl Plank
  • Goods Included
    Builder Appliance Credit
  • Heating Type
    Forced Air-1
    Natural Gas
  • Fireplace Fuel
    Electric
  • Basement
    Full
  • Basement Development
    Unfinished

Exterior

  • Lot/Exterior Features
    Fenced
    Flat Site
    Golf Nearby
    No Back Lane
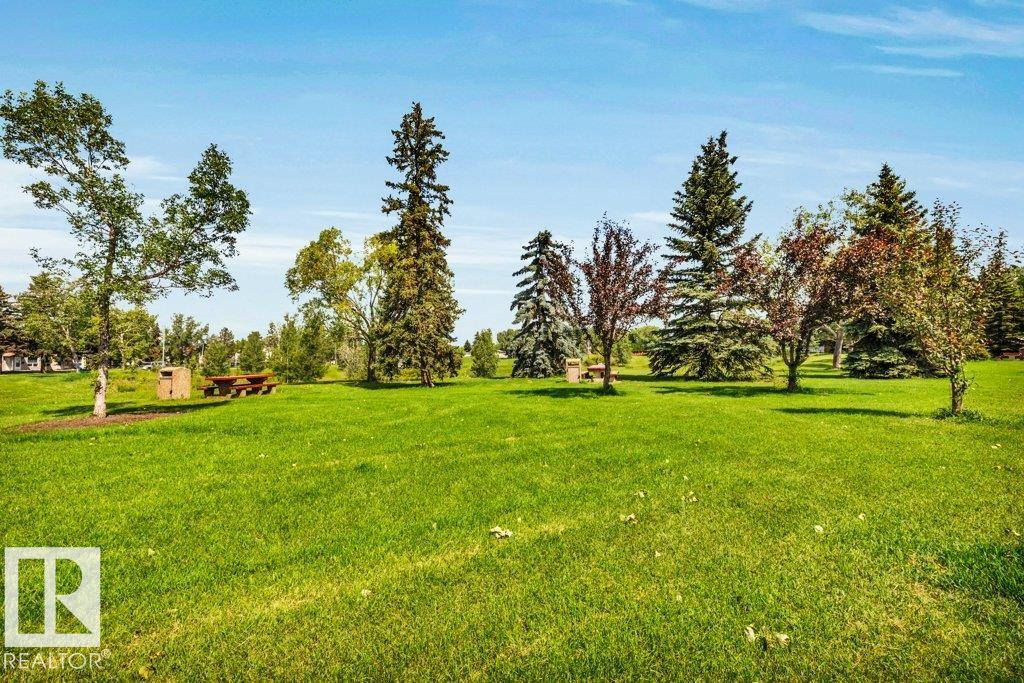
    Park/Reserve
    Public Transportation
    Schools
    Shopping Nearby
  • Roof
    Asphalt Shingles
  • Foundation
    Concrete Perimeter
  • Lot/Exterior Features
    Fenced, Flat Site, Golf Nearby, No Back Lane, Park/Reserve, Public Transportation, Schools, Shopping Nearby
  • Roof
    Asphalt Shingles
  • Foundation
    Concrete Perimeter
  • Lot/Exterior Features
    Fenced
    Flat Site
    Golf Nearby
    No Back Lane
    Park/Reserve
    Public Transportation
    Schools
    Shopping Nearby
  • Roof
    Asphalt Shingles
  • Foundation
    Concrete Perimeter

Additional Details

  • Property Class
    Single Family
  • Site Influences
    Fenced
    Flat Site
    Golf Nearby
    No Back Lane
    Park/Reserve
    Public Transportation
    Schools
    Shopping Nearby
  • Road Access
    Paved
  • Last Updated
    6/5/2026 0:36
  • Property Class
    Single Family
  • Site Influences
    Fenced, Flat Site, Golf Nearby, No Back Lane, Park/Reserve, Public Transportation, Schools, Shopping Nearby
  • Road Access
    Paved
  • Last Updated
    6/5/2026 0:36
  • Property Class
    Single Family
  • Site Influences
    Fenced
    Flat Site
    Golf Nearby
    No Back Lane
    Park/Reserve
    Public Transportation
    Schools
    Shopping Nearby
  • Road Access
    Paved
  • Last Updated
    6/5/2026 0:36

$574,800

3813 104 Street

Schedule Tour
Contact Agent

$2618/month
Est. Monthly Payment
$
$
%
Learn More

Mortgage values are calculated by Redman Technologies Inc based on values provided in the REALTOR® Association of Edmonton listing data feed.