
Courtesy of Levi Hooft of Exp Realty

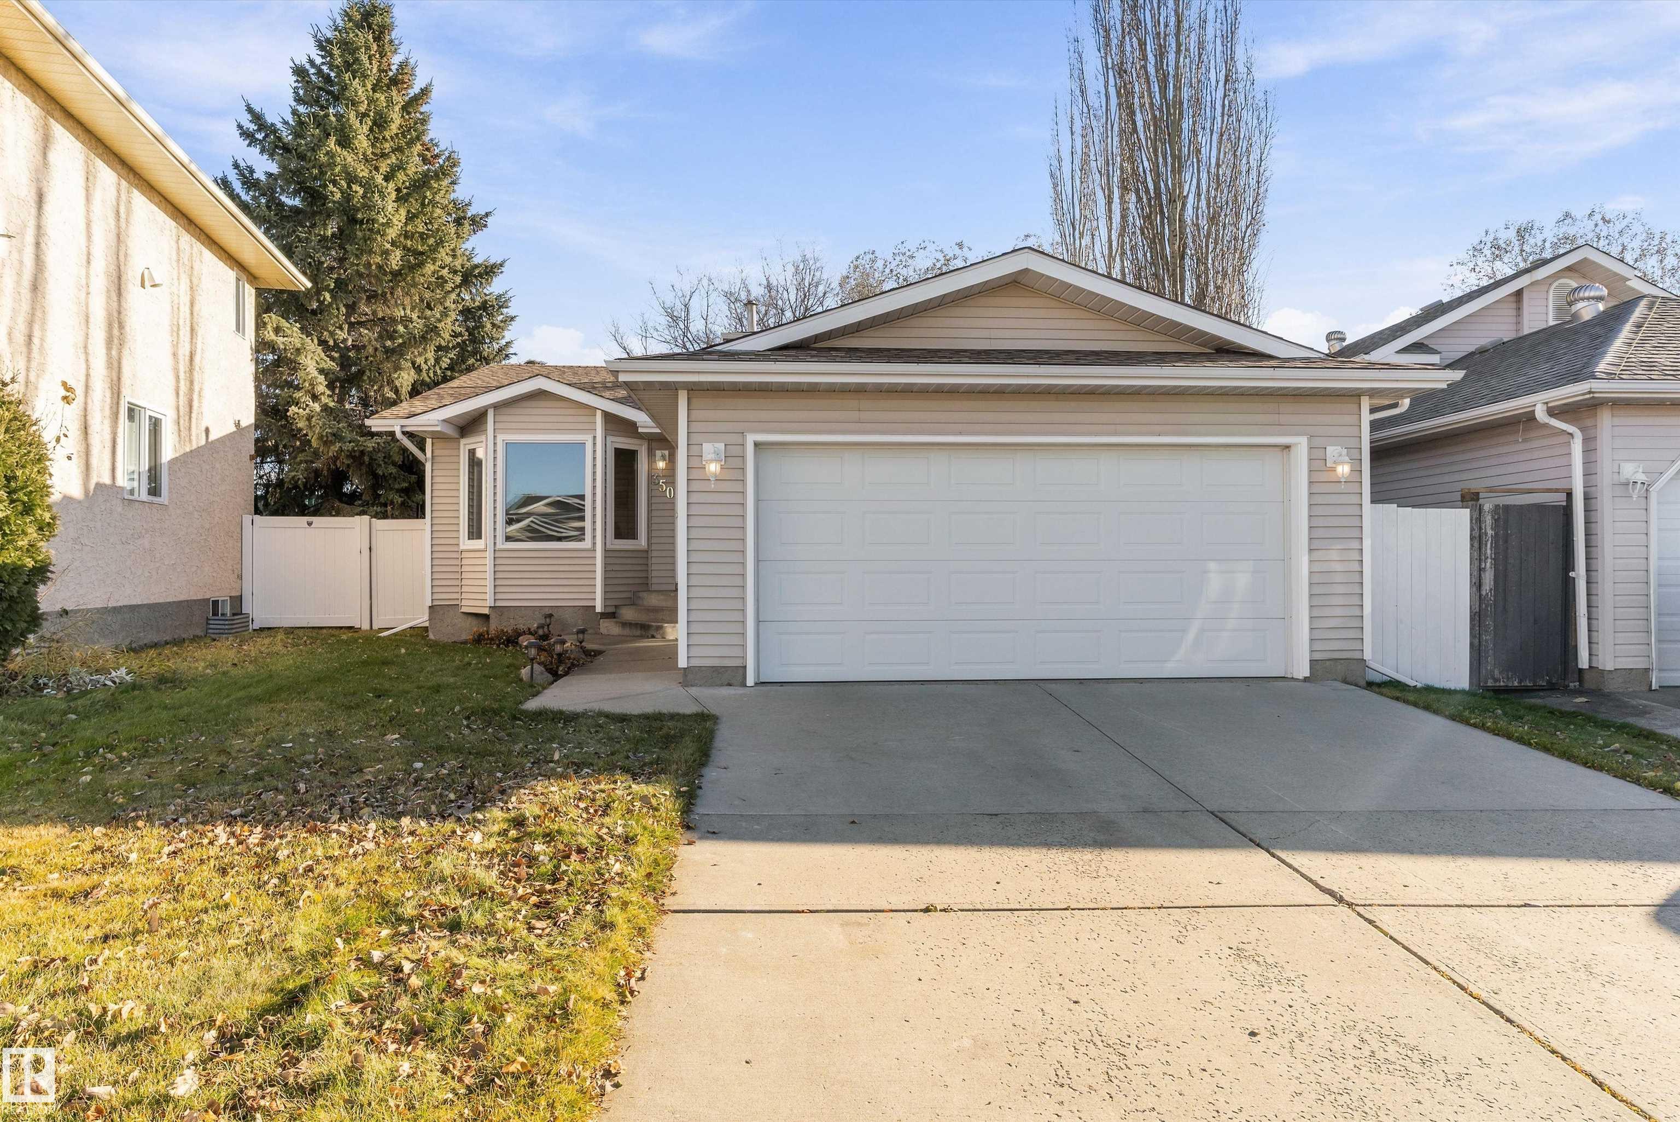
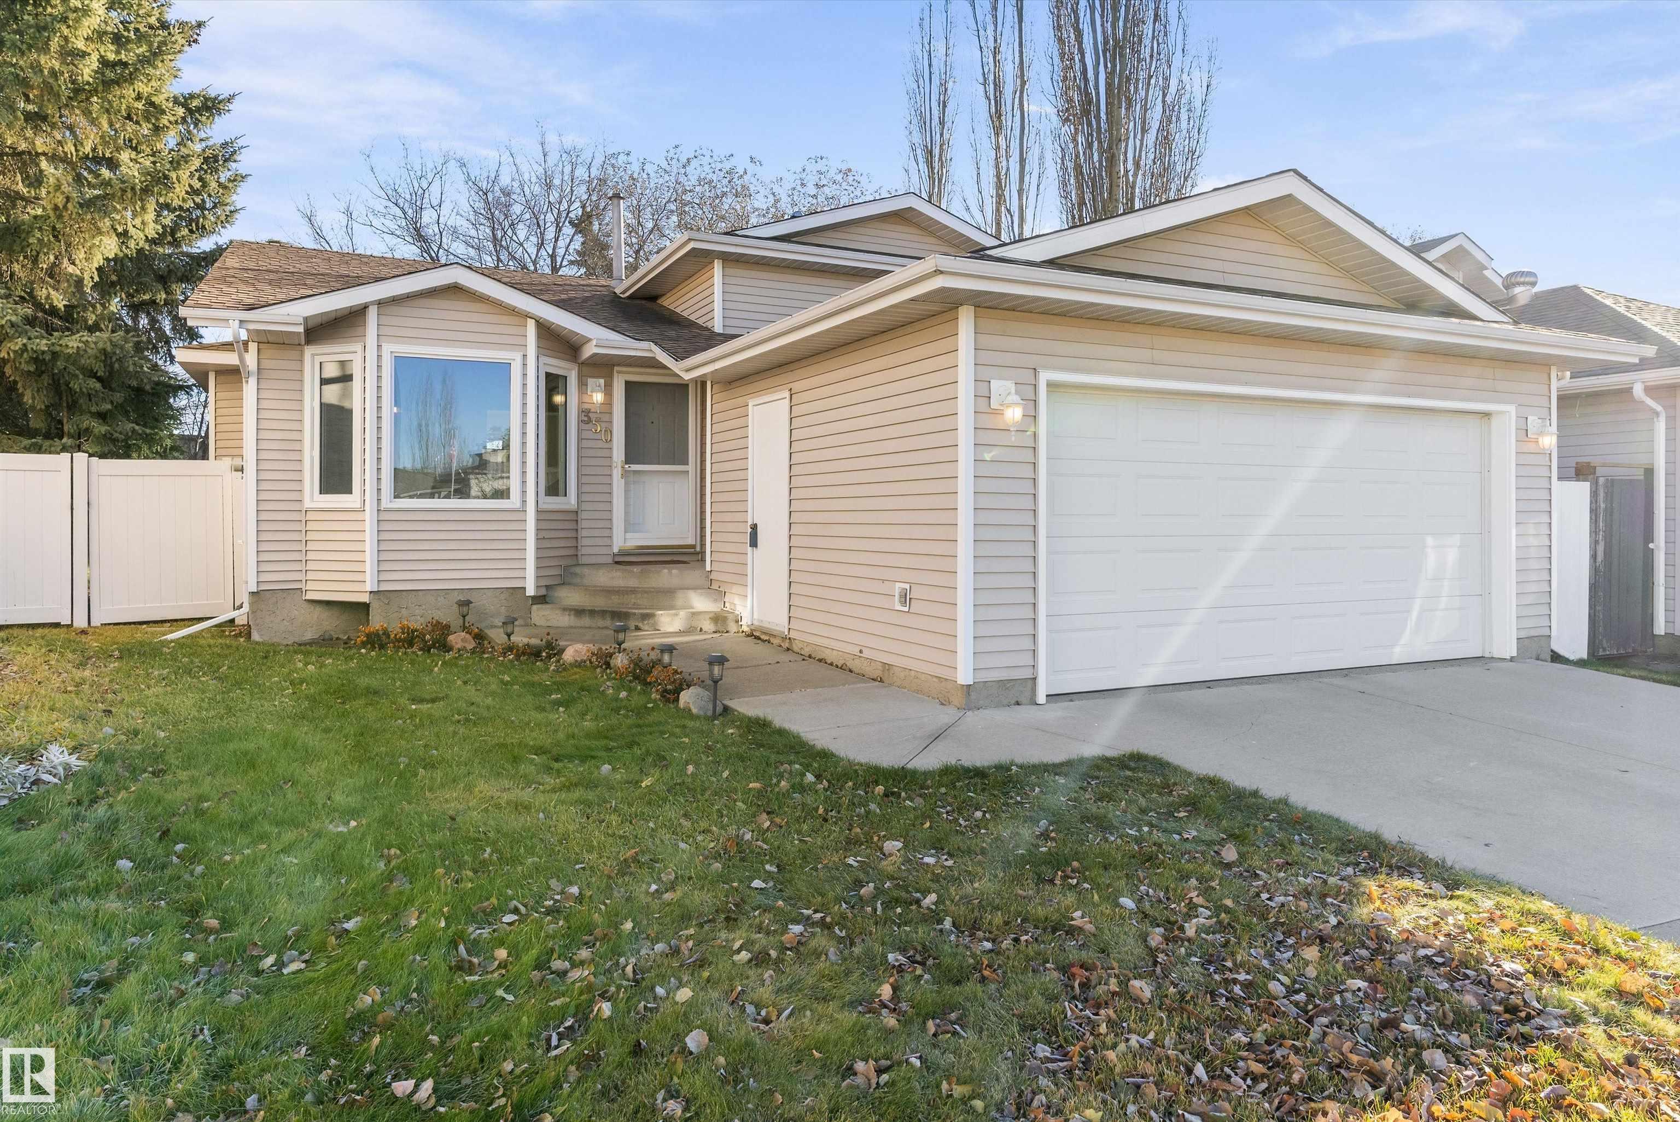
350 PEARSON Crescent, House for sale in Potter Greens Edmonton , Alberta , T5T 5Y7

 MLS® # E4516421

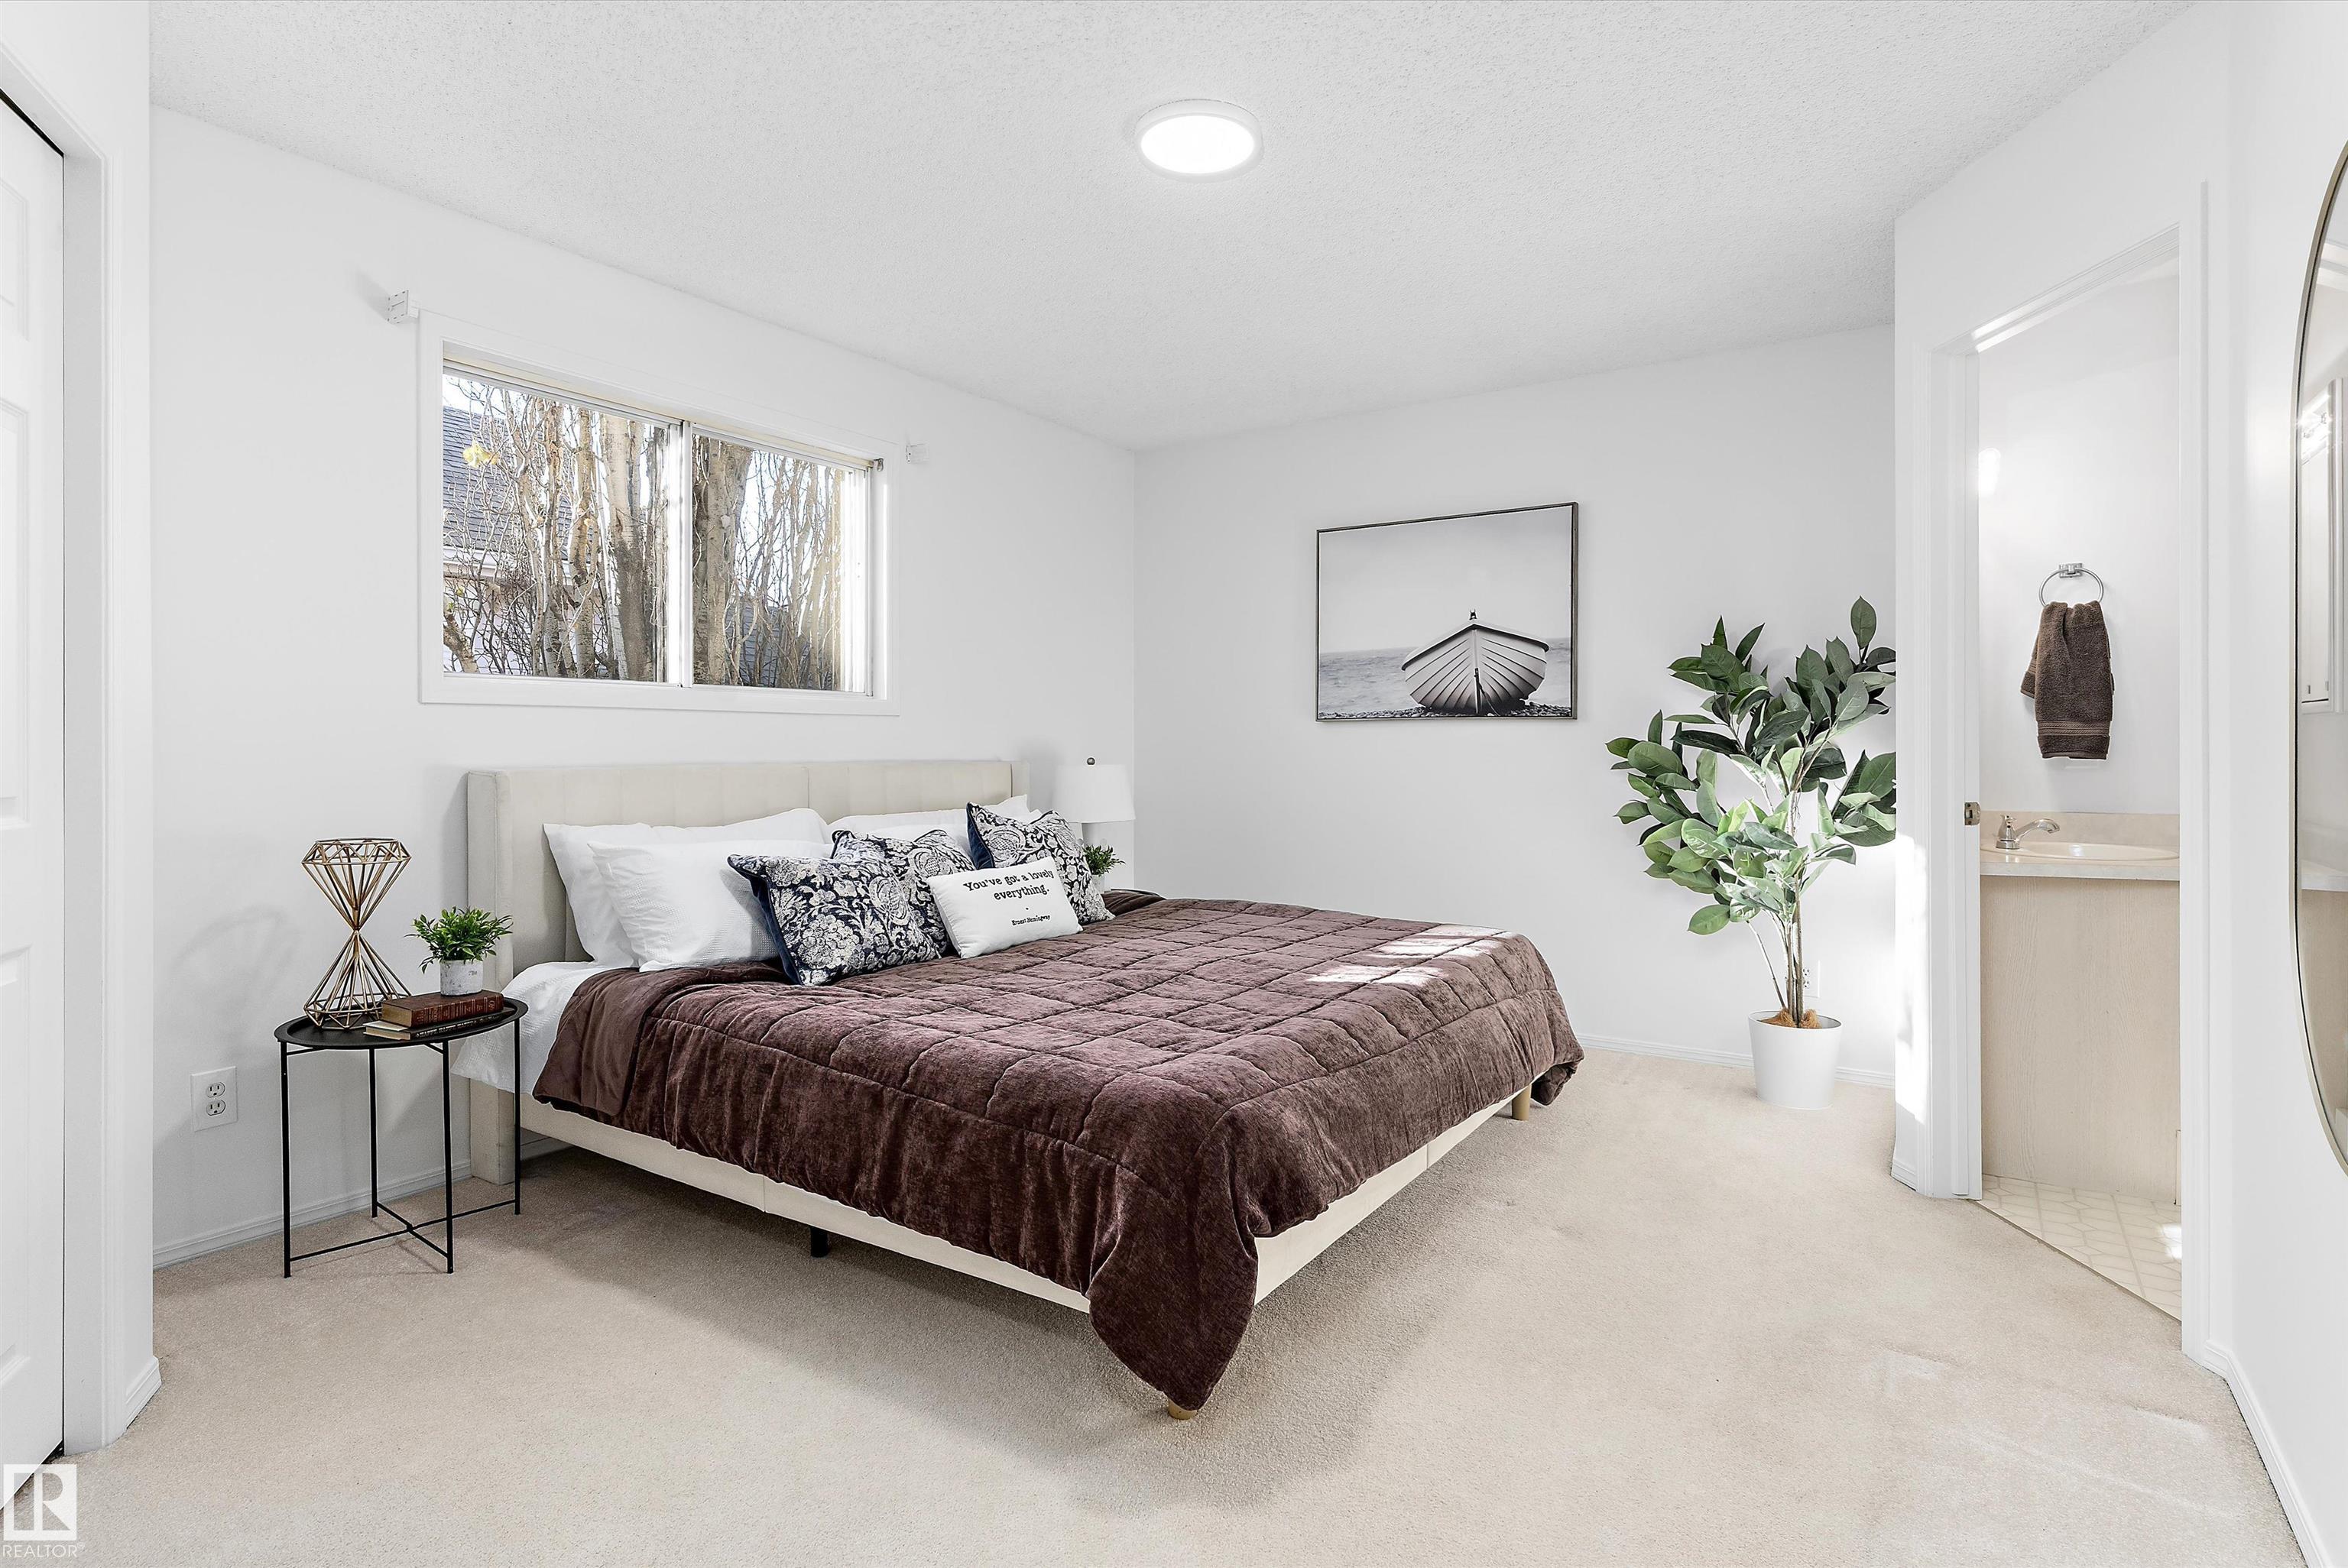
3 bedrooms

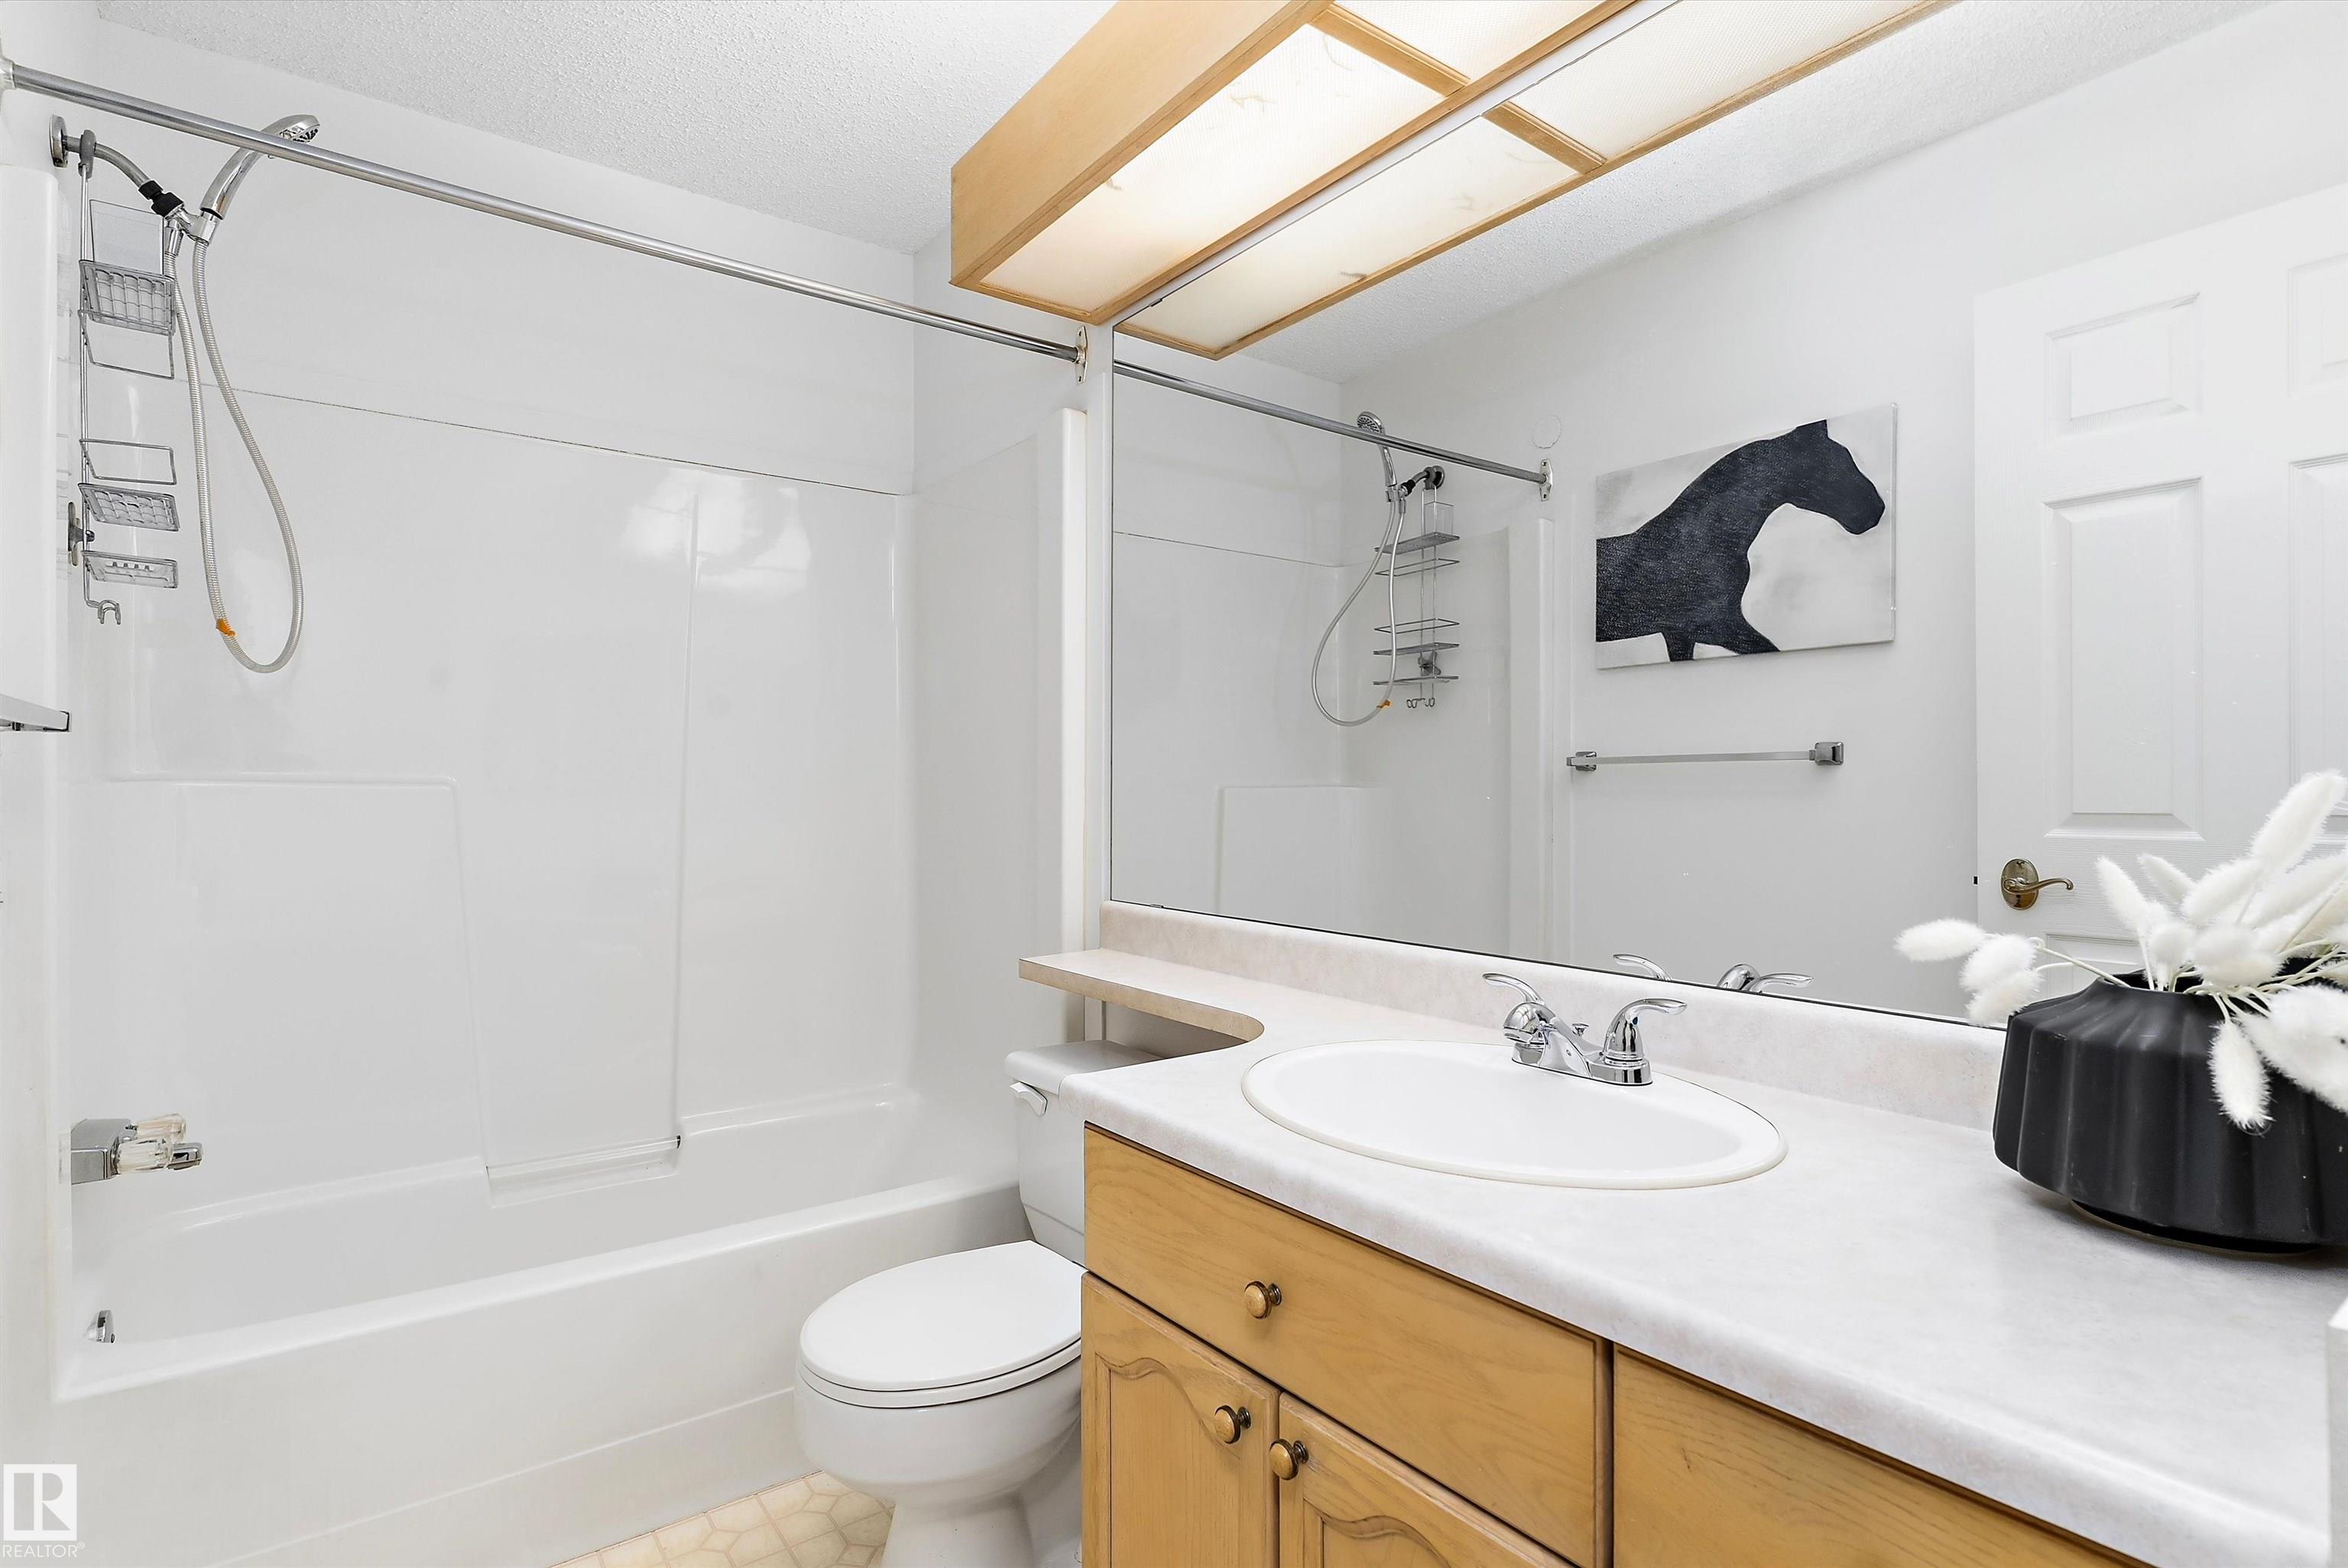
2 bathrooms

1,132 sqft

Sign up to View

Days on Market

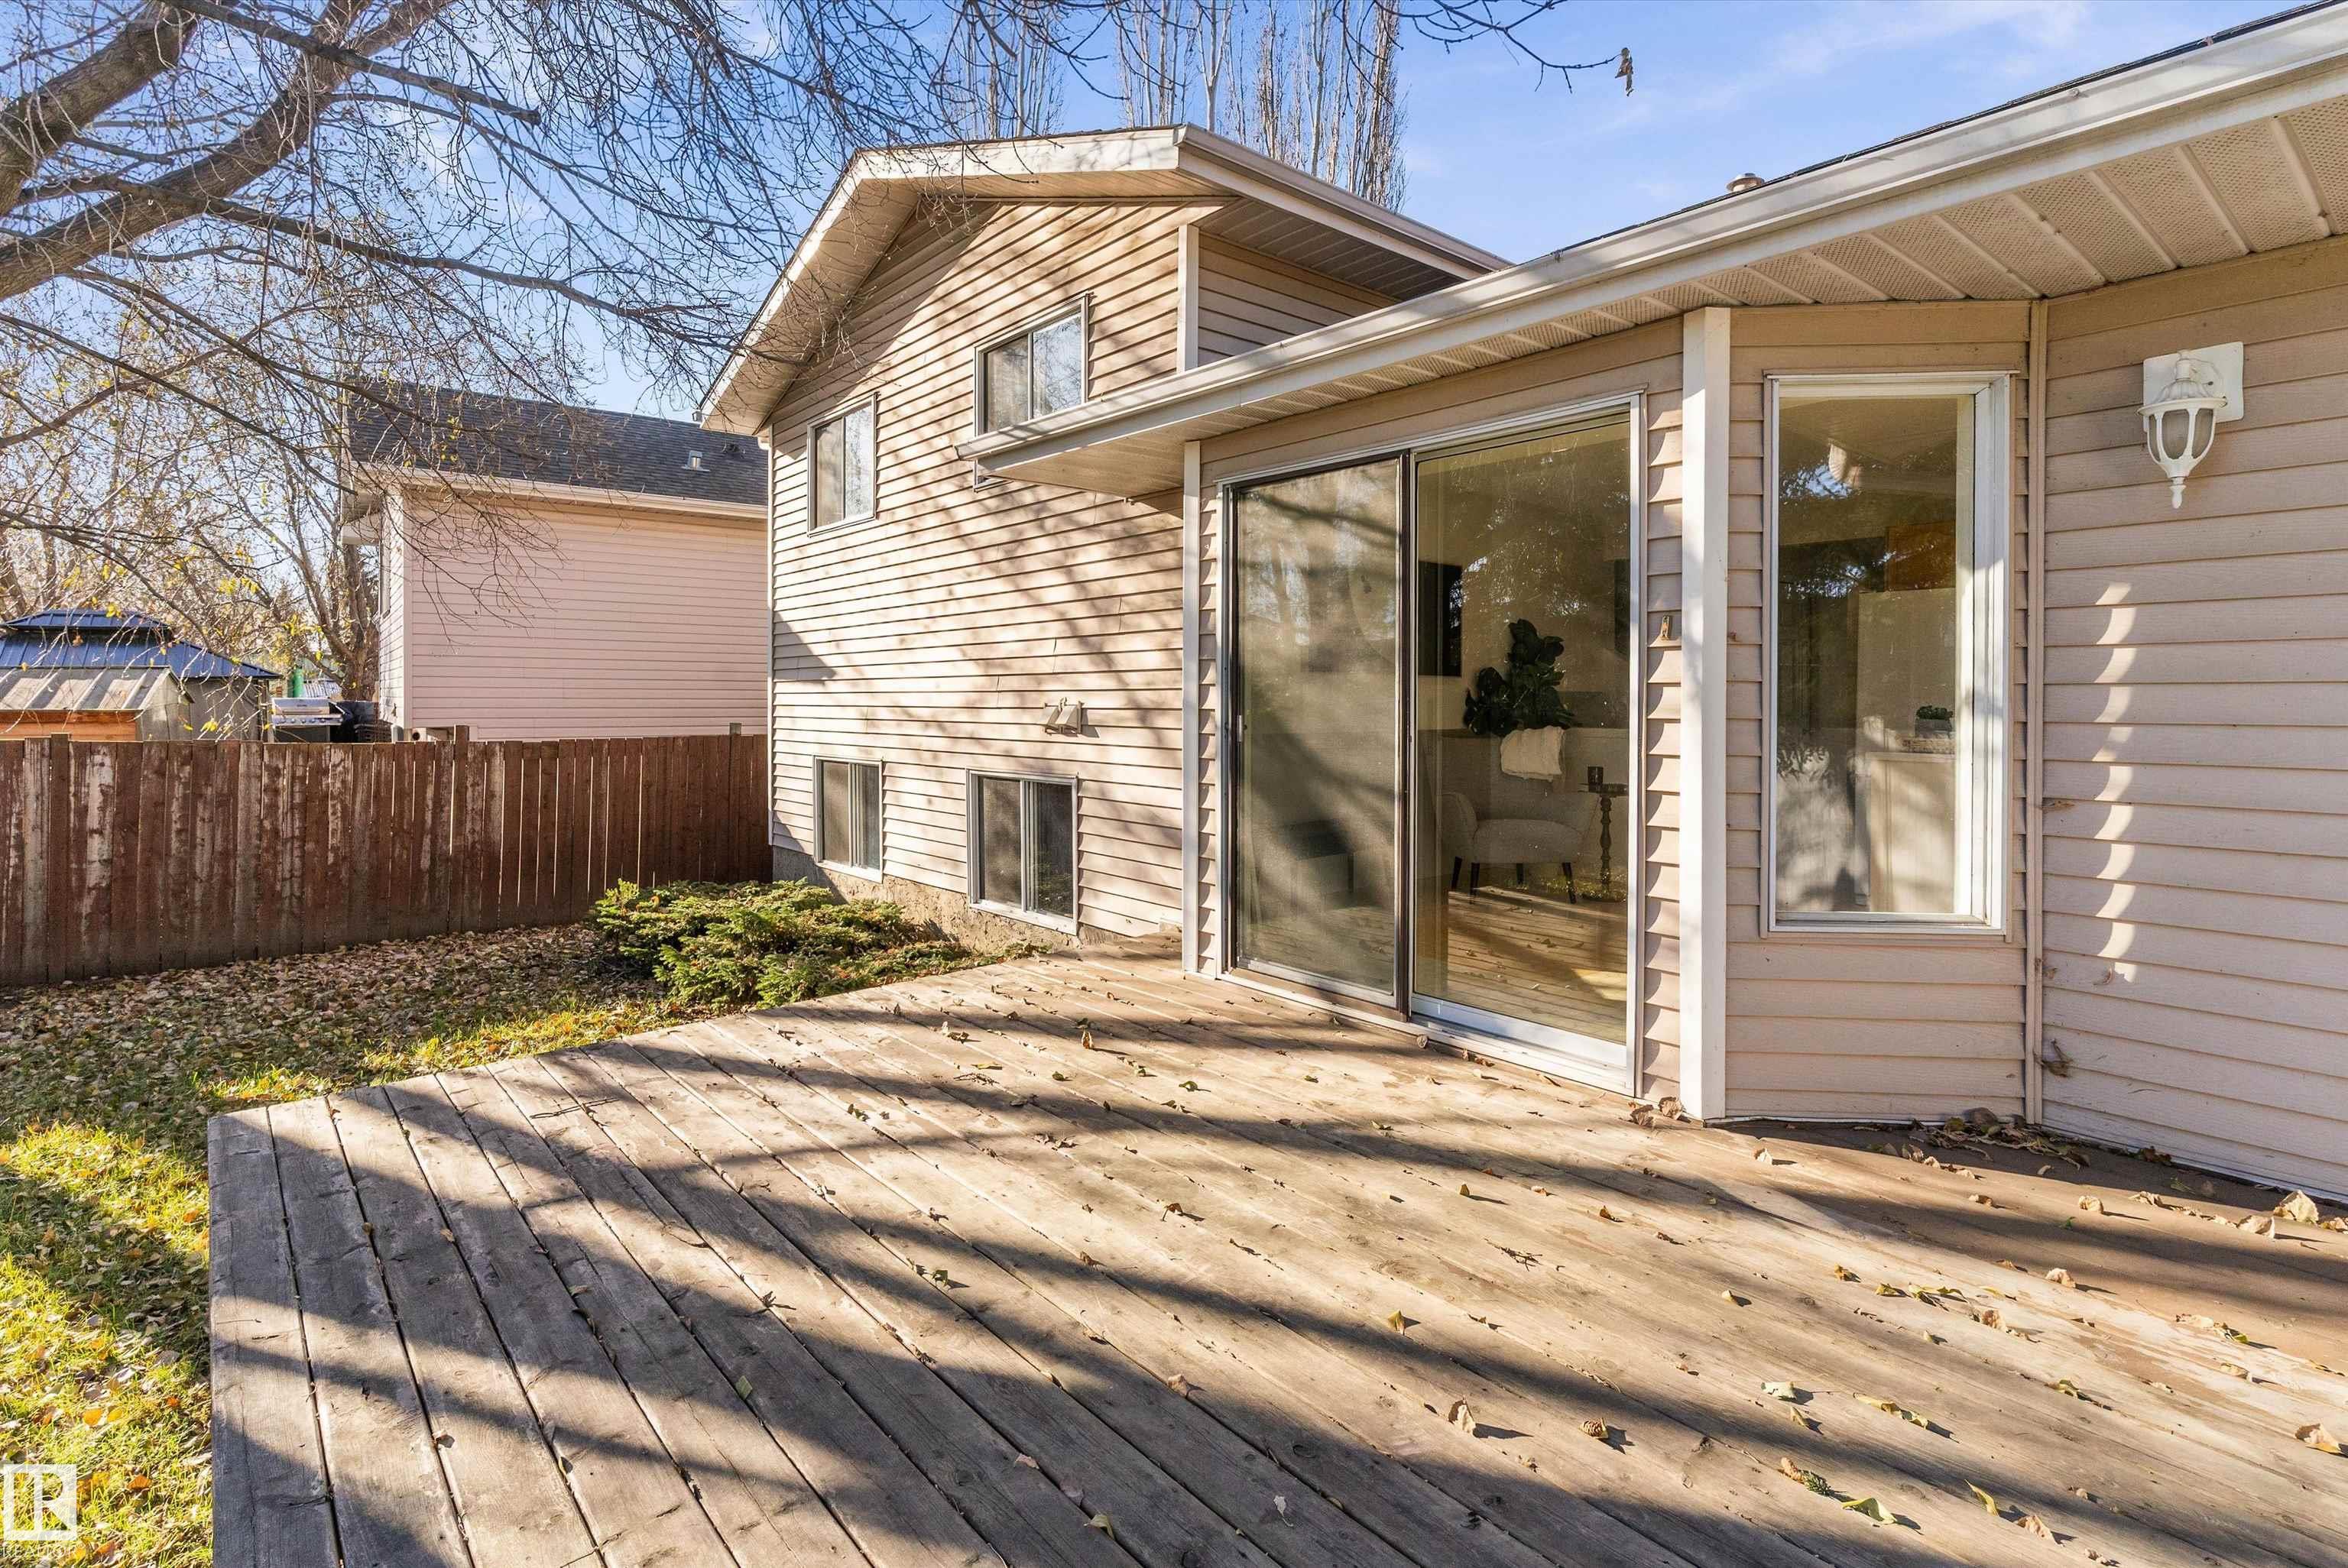
On Street Parking Deck Exterior Walls- 2"x6" Hot Water Natural Gas No Animal Home Vinyl Windows

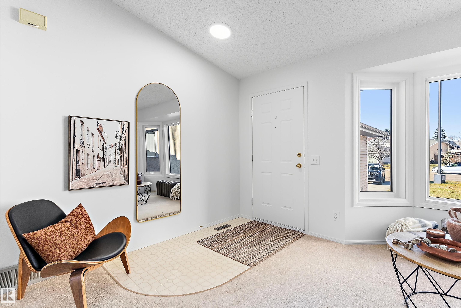
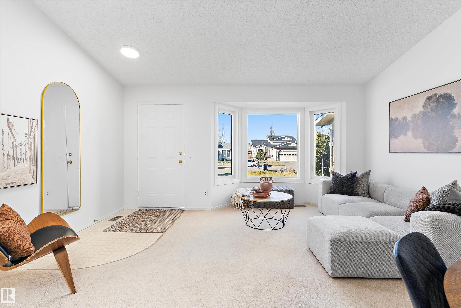
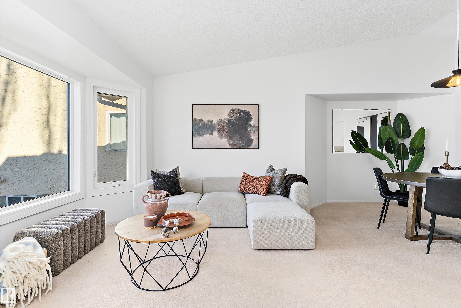
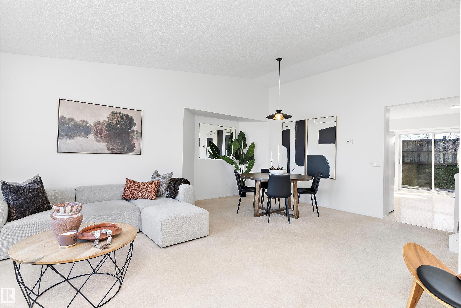
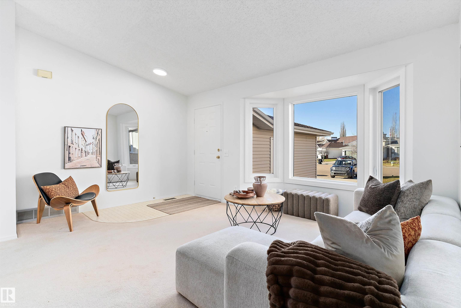
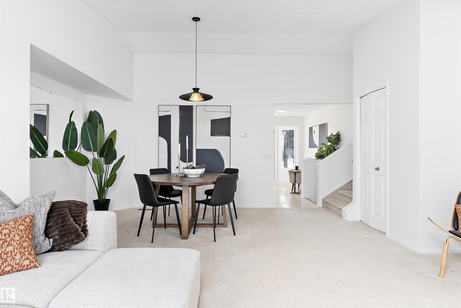
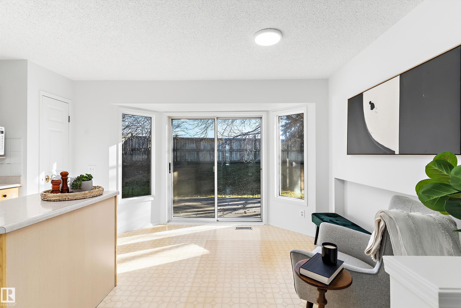
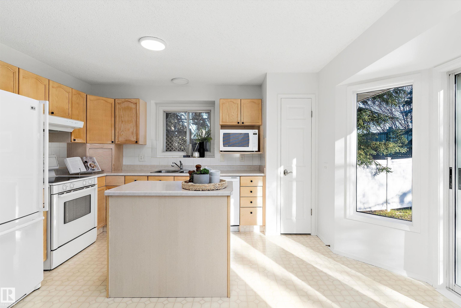
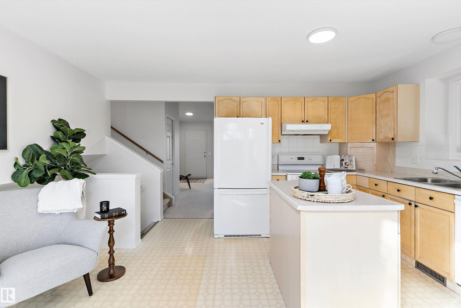
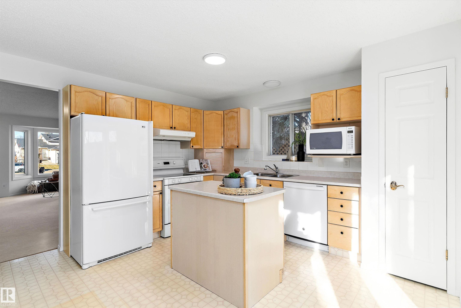
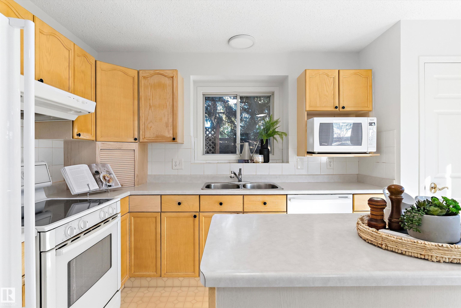
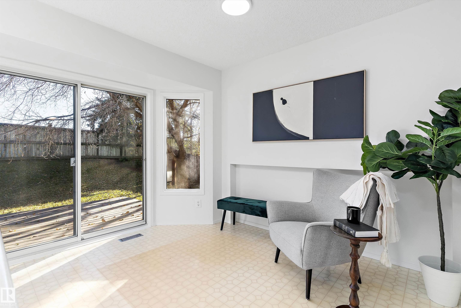
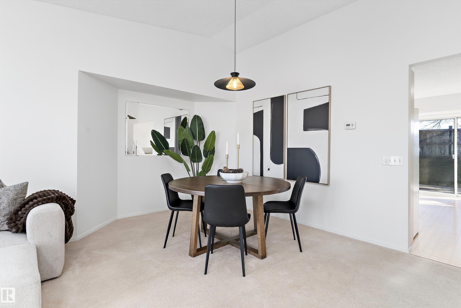
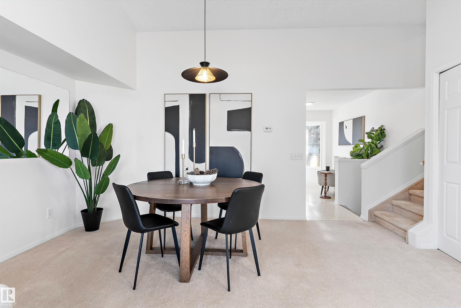
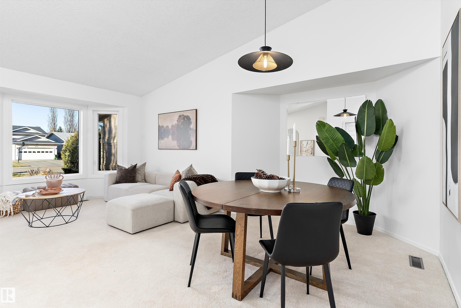
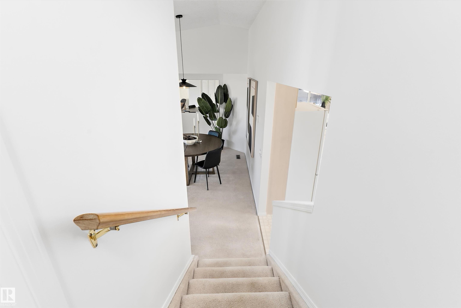
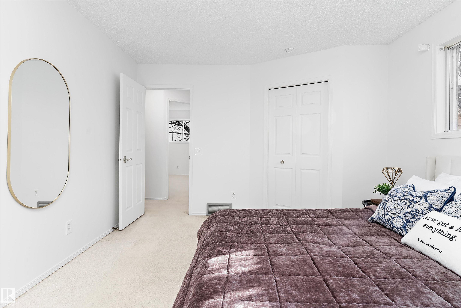
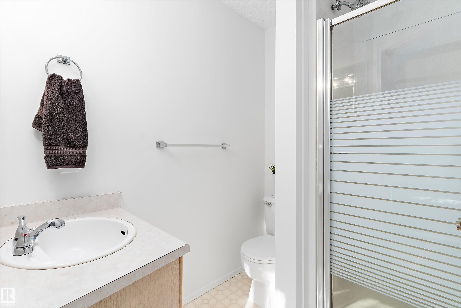
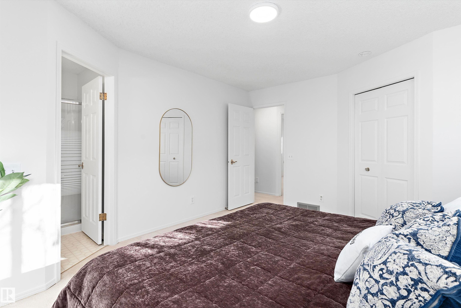
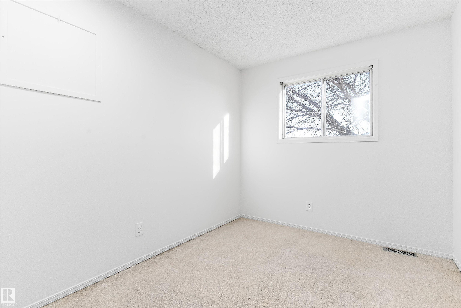
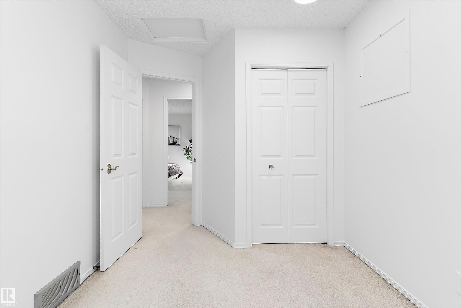
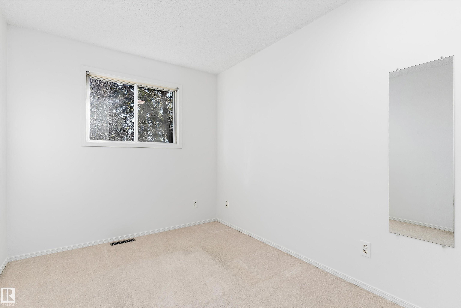
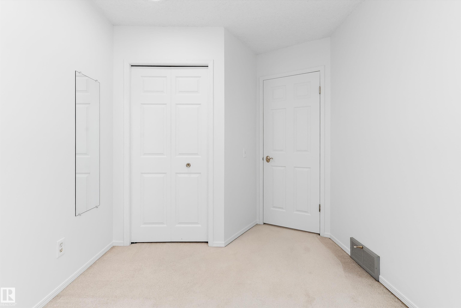
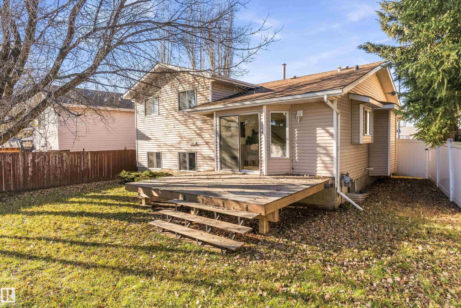
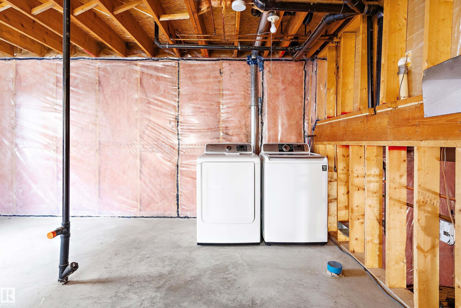
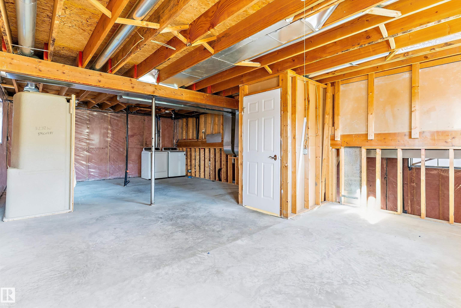
Welcome to 350 Pearson Crescent! This well-maintained, custom-built 4-level split is ready for its next owners. Freshly painted throughout, the home offers a clean, refreshed feel and a blank canvas to make your own. The spacious main floor features a bright living room and an inviting eat-in kitchen with plenty of cabinetry, counter space and a convenient island, perfect for everyday living and entertaining. Downstairs, you'll find a clean slate basement ready for your ideas and personal touch. Whether you...

Read More

Essential Information

  • MLS® #
    E4516421
  • Year Built
    1991
  • Property Type
    Residential
  • Property Style
    4 Level Split
  • MLS® #
    E4516421
  • Year Built
    1991
  • Property Type
    Residential
  • Property Style
    4 Level Split
  • MLS® #
    E4516421
  • Year Built
    1991
  • Property Type
    Residential
  • Property Style
    4 Level Split

Community Information

  • Area
    Edmonton
  • Neighbourhood/Community
    Potter Greens
  • Postal Code
    T5T 5Y7
  • Area
    Edmonton
  • Neighbourhood/Community
    Potter Greens
  • Postal Code
    T5T 5Y7
  • Area
    Edmonton
  • Neighbourhood/Community
    Potter Greens
  • Postal Code
    T5T 5Y7

Services & Amenities

  • Amenities
    On Street Parking
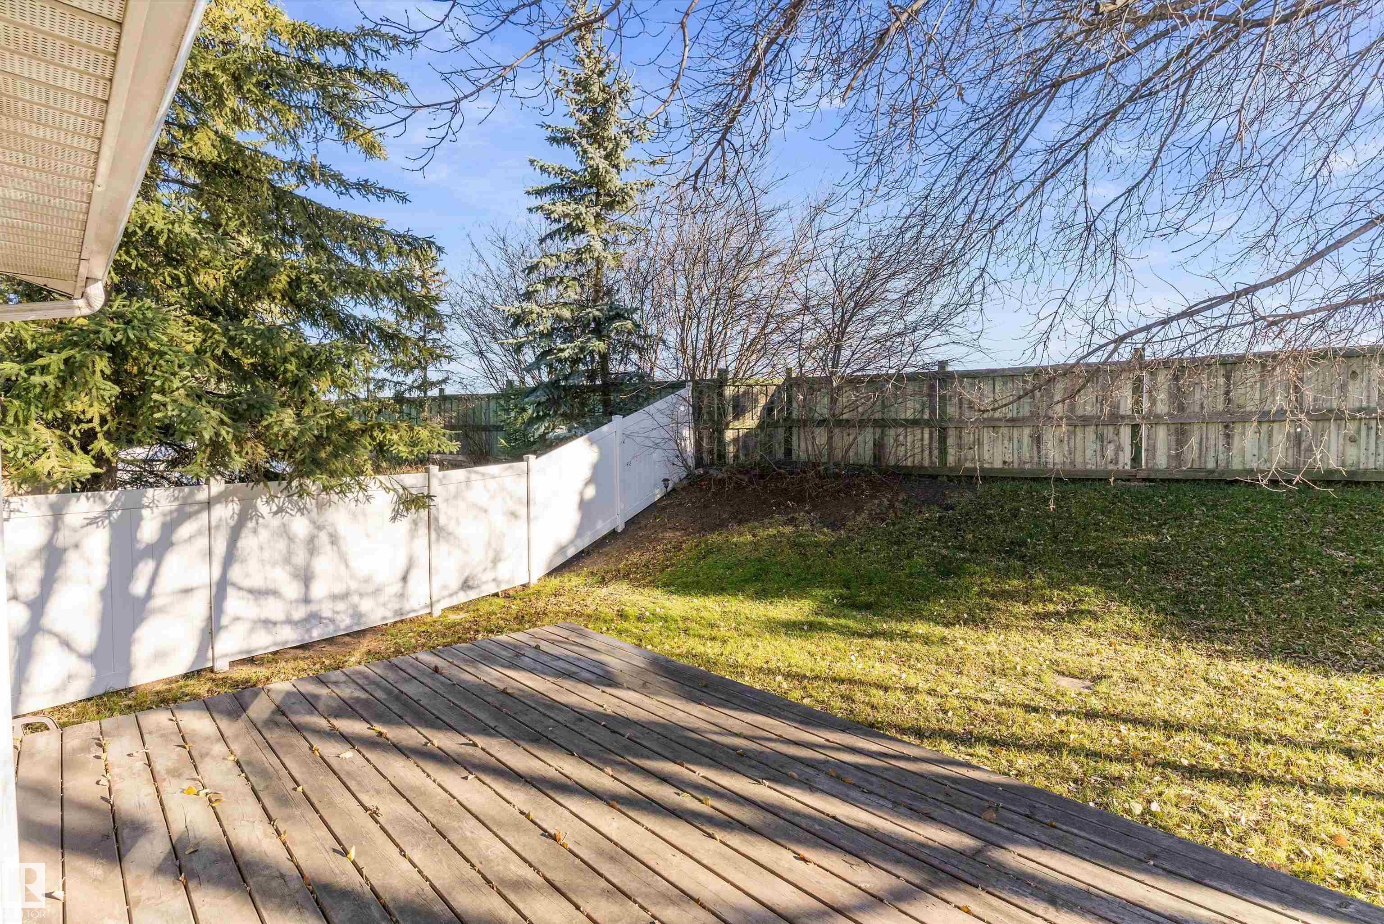
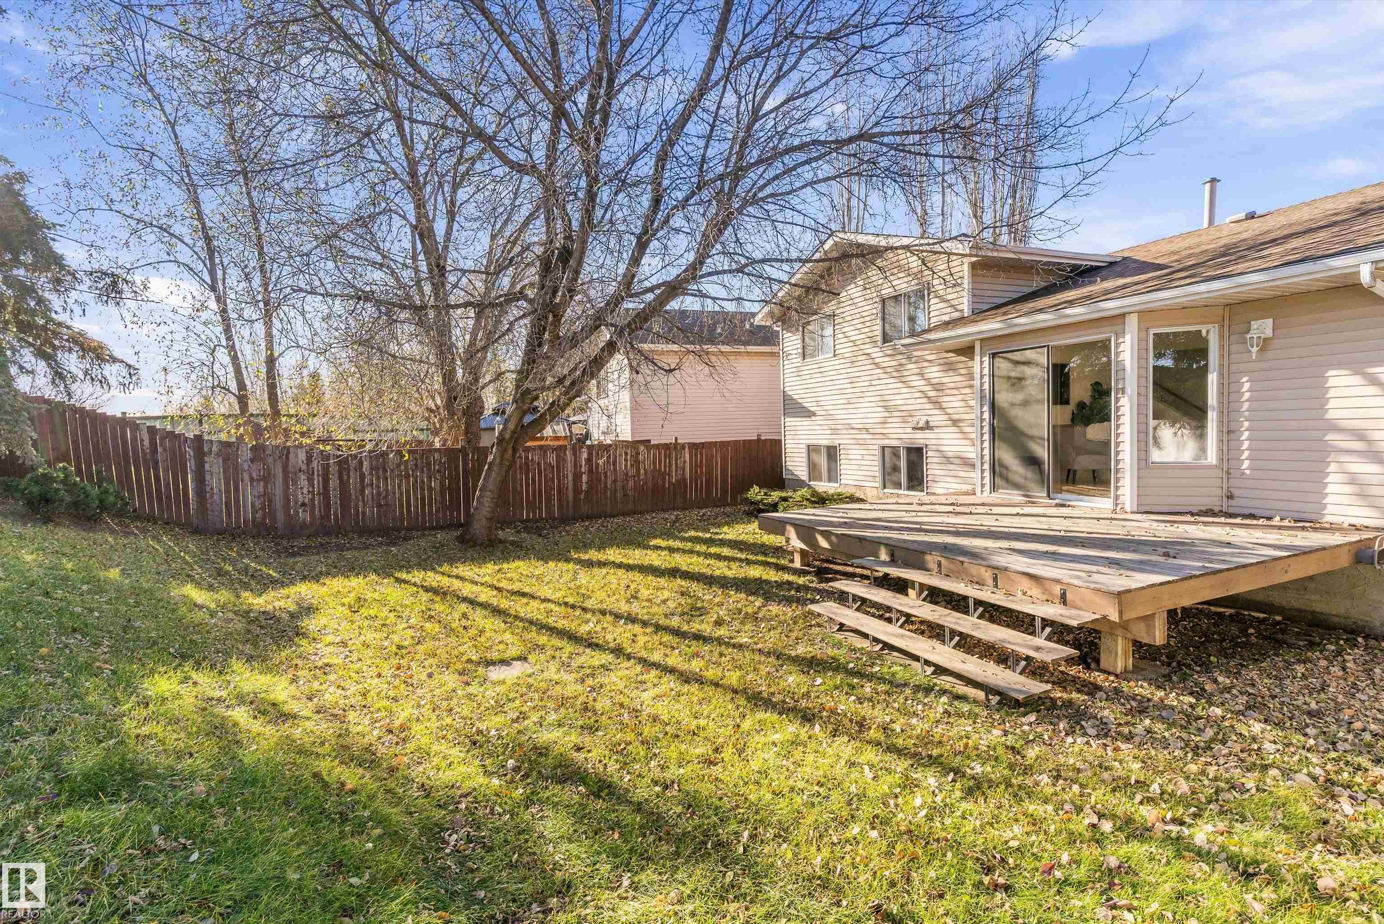
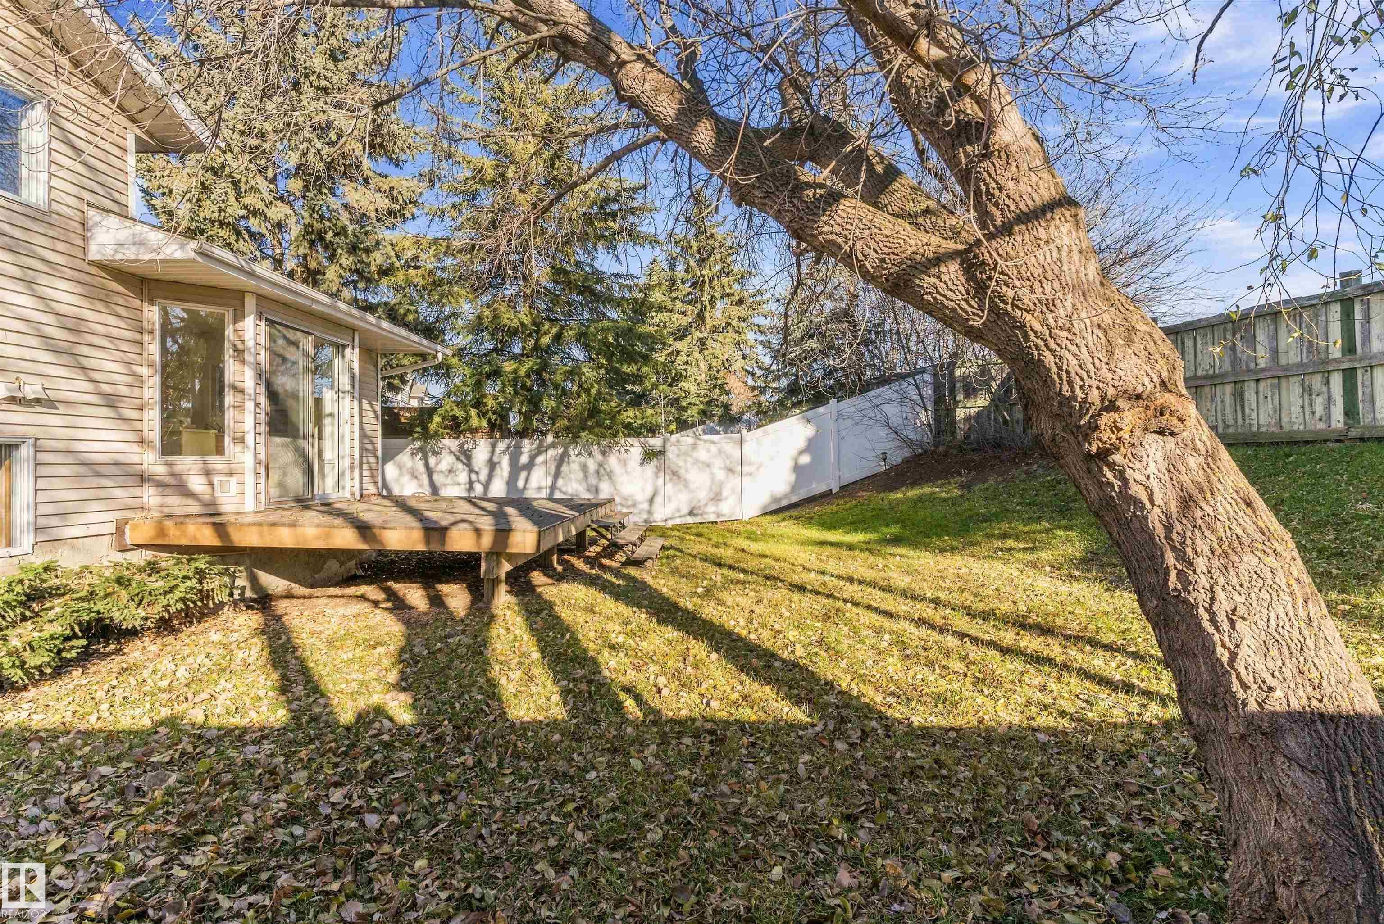
    Deck
    Exterior Walls- 2x6
    Hot Water Natural Gas
    No Animal Home
    Vinyl Windows
  • Amenities
    On Street Parking, Deck, Exterior Walls- 2x6, Hot Water Natural Gas, No Animal Home, Vinyl Windows
  • Amenities
    On Street Parking
    Deck
    Exterior Walls- 2x6
    Hot Water Natural Gas
    No Animal Home
    Vinyl Windows

Interior

  • Floor Finish
    Carpet
    Linoleum
  • Goods Included
    Dishwasher-Built-In
    Dryer
    Refrigerator
    Stove-Electric
    Washer
  • Heating Type
    Forced Air-1
    Natural Gas
  • Basement
    Full
  • Basement Development
    Partly Finished
  • Floor Finish
    Carpet, Linoleum
  • Goods Included
    Dishwasher-Built-In, Dryer, Refrigerator, Stove-Electric, Washer
  • Heating Type
    Forced Air-1, Natural Gas
  • Basement
    Full
  • Basement Development
    Partly Finished
  • Floor Finish
    Carpet
    Linoleum
  • Goods Included
    Dishwasher-Built-In
    Dryer
    Refrigerator
    Stove-Electric
    Washer
  • Heating Type
    Forced Air-1
    Natural Gas
  • Basement
    Full
  • Basement Development
    Partly Finished

Exterior

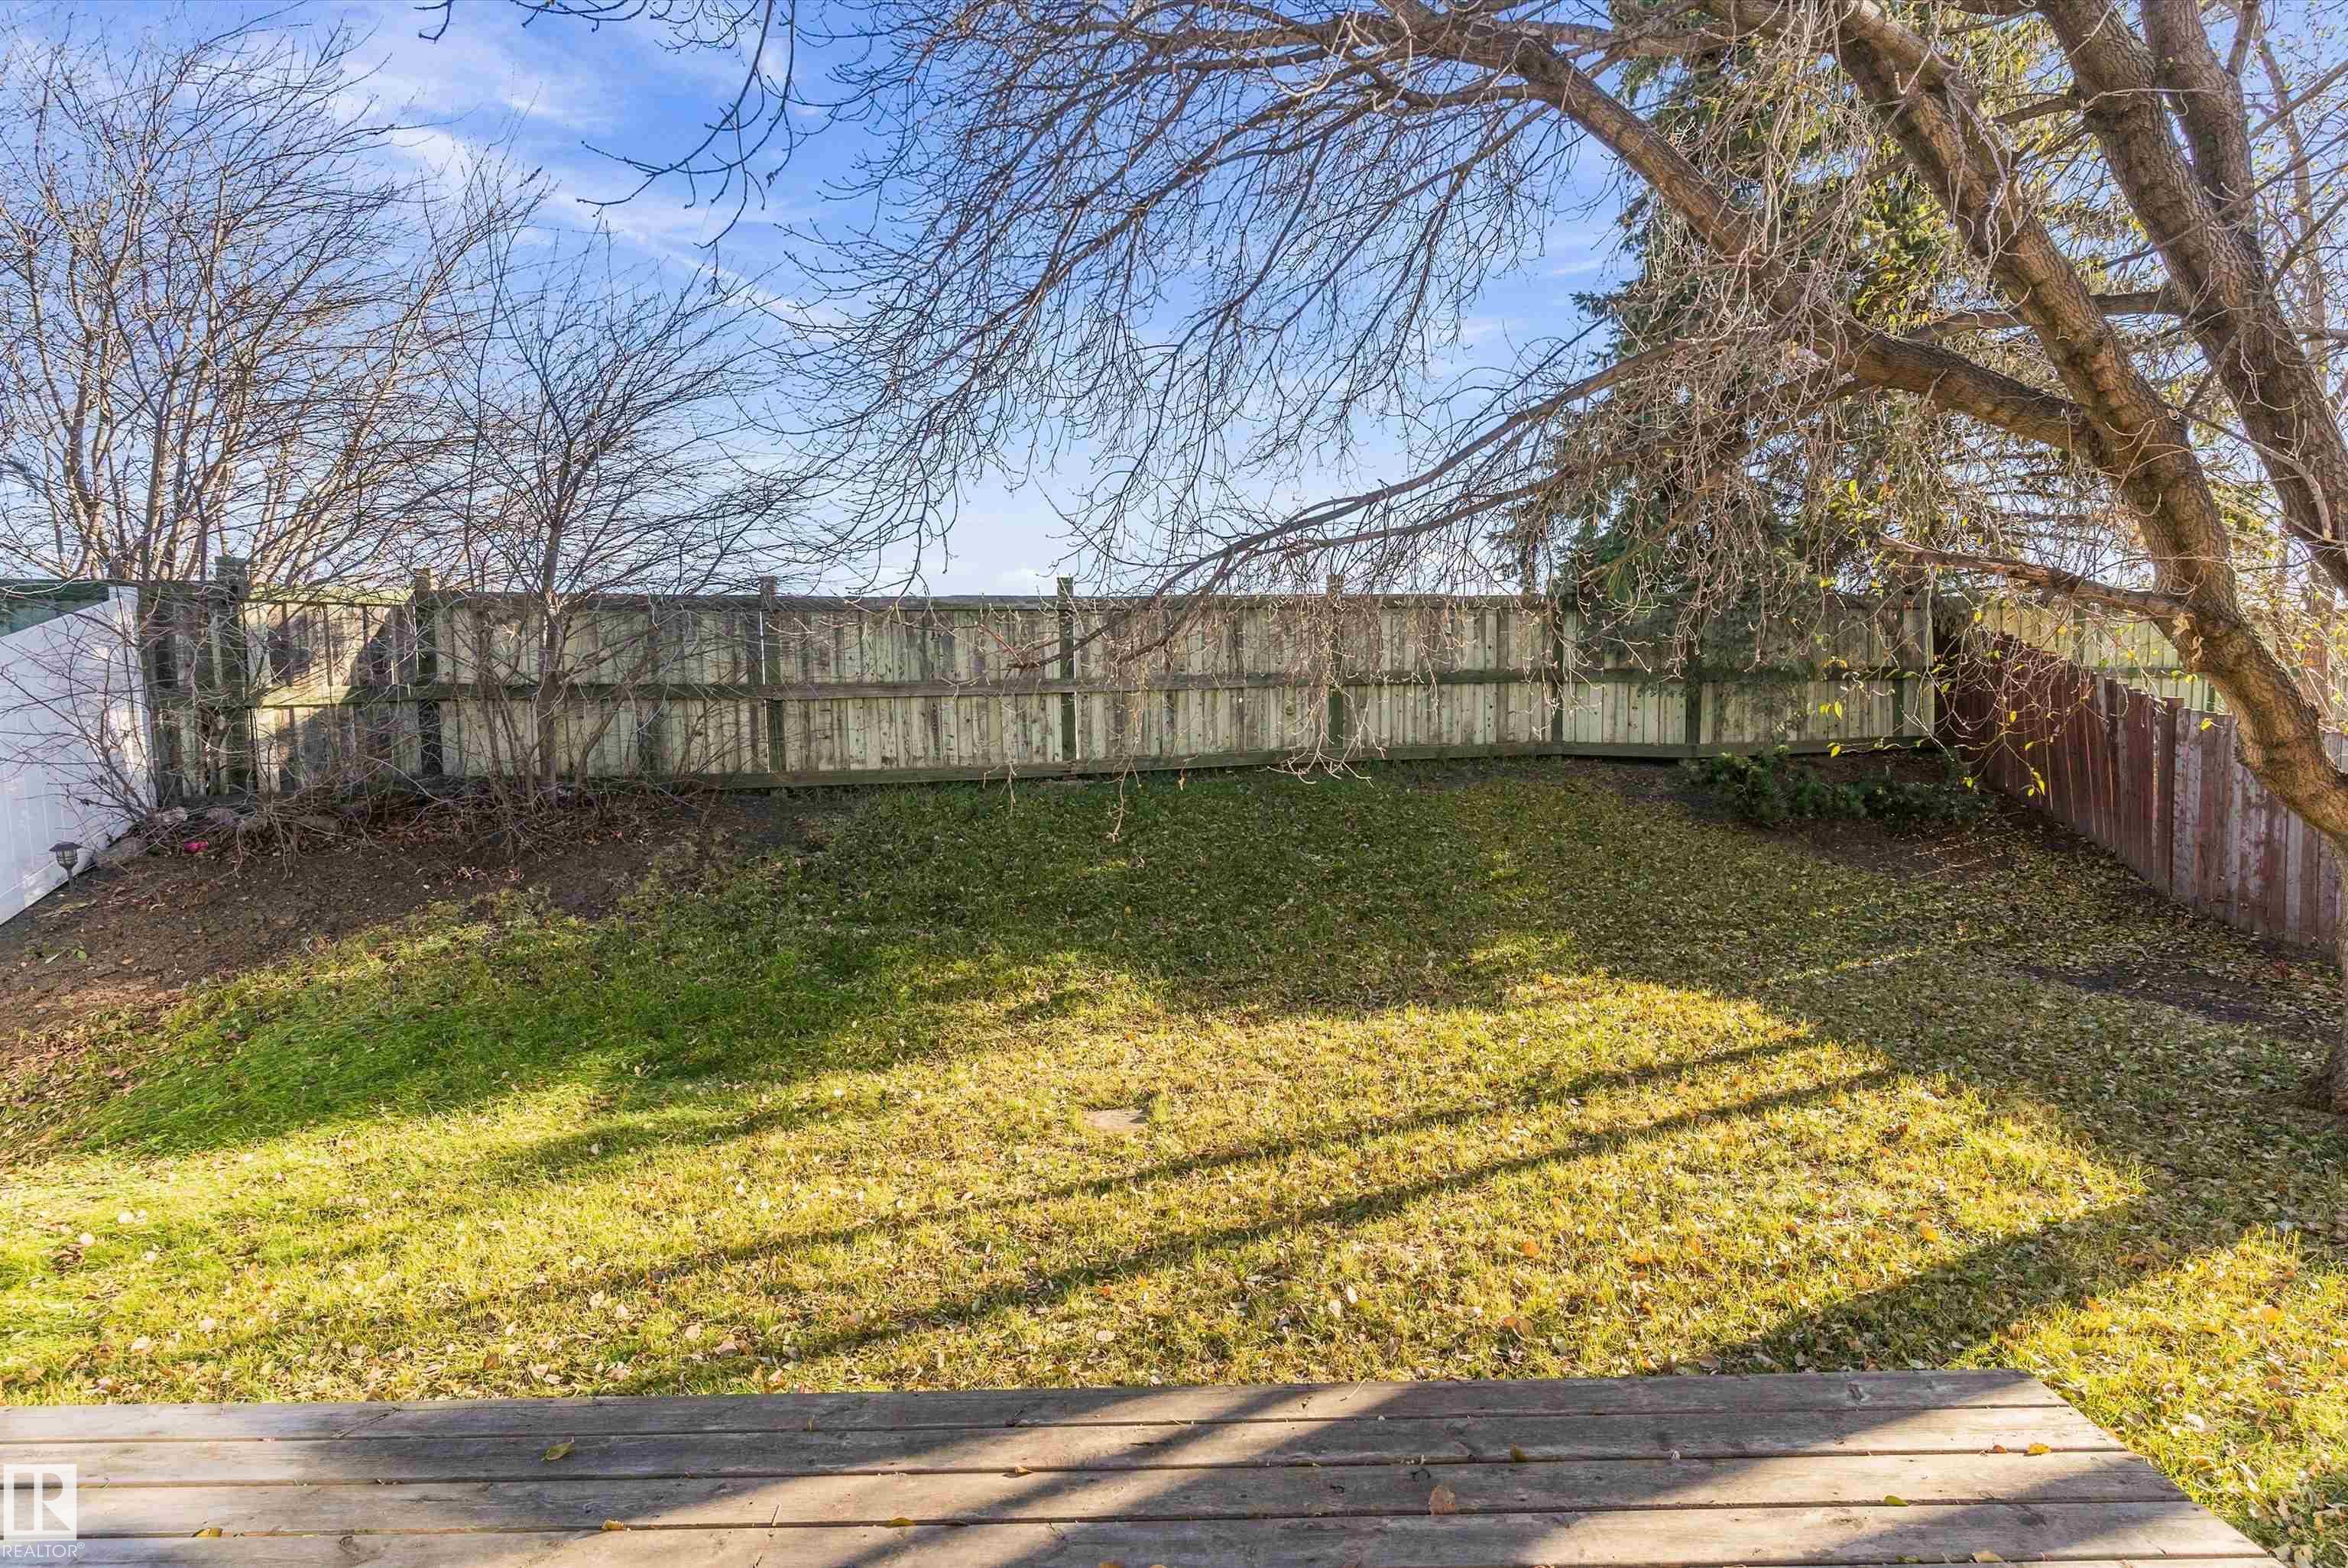
  • Lot/Exterior Features
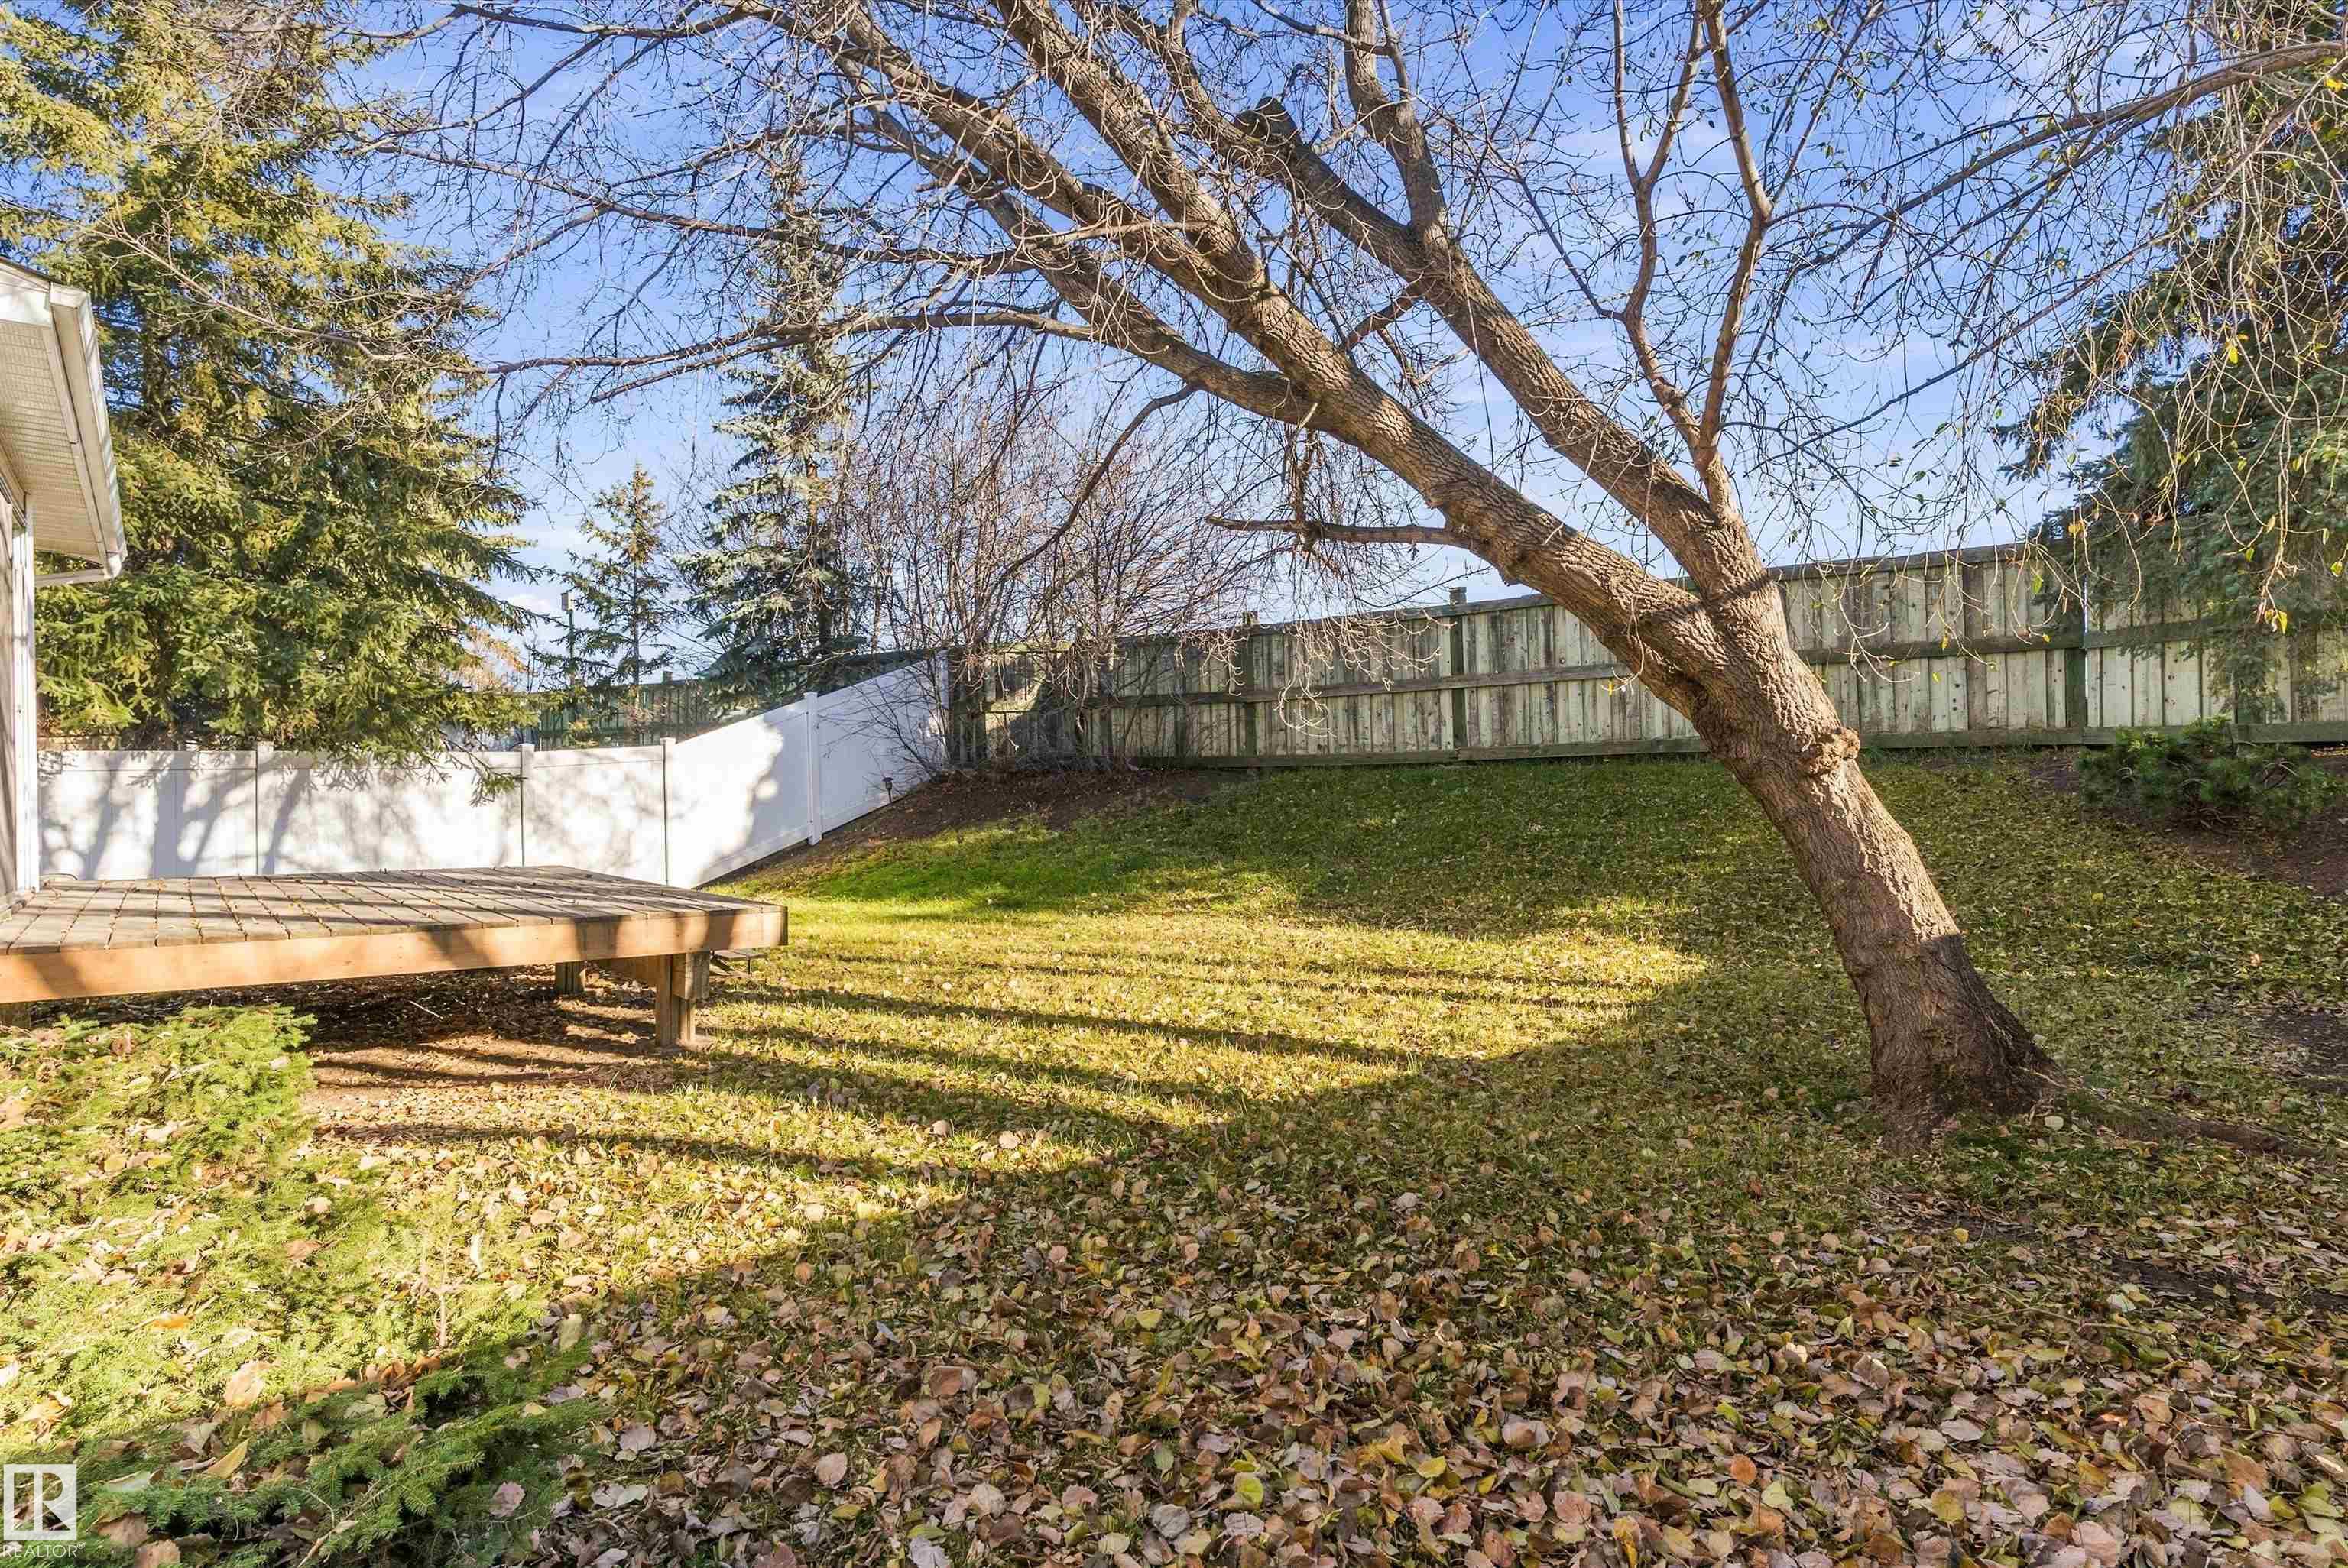
    Backs Onto Park/Trees
    Cul-De-Sac
    Fully Fenced
    Landscaped
    No Back Lane
    Playground Nearby
    Schools
    Shopping Nearby
  • Roof
    Asphalt Shingles
  • Foundation
    Slab
  • Lot/Exterior Features
    Backs Onto Park/Trees, Cul-De-Sac, Fully Fenced, Landscaped, No Back Lane, Playground Nearby, Schools, Shopping Nearby
  • Roof
    Asphalt Shingles
  • Foundation
    Slab
  • Lot/Exterior Features
    Backs Onto Park/Trees
    Cul-De-Sac
    Fully Fenced
    Landscaped
    No Back Lane
    Playground Nearby
    Schools
    Shopping Nearby
  • Roof
    Asphalt Shingles
  • Foundation
    Slab

Additional Details

  • Property Class
    Single Family
  • Site Influences
    Backs Onto Park/Trees
    Cul-De-Sac
    Fully Fenced
    Landscaped
    No Back Lane
    Playground Nearby
    Schools
    Shopping Nearby
  • Road Access
    Paved
  • Last Updated
    10/5/2026 21:36
  • Property Class
    Single Family
  • Site Influences
    Backs Onto Park/Trees, Cul-De-Sac, Fully Fenced, Landscaped, No Back Lane, Playground Nearby, Schools, Shopping Nearby
  • Road Access
    Paved
  • Last Updated
    10/5/2026 21:36
  • Property Class
    Single Family
  • Site Influences
    Backs Onto Park/Trees
    Cul-De-Sac
    Fully Fenced
    Landscaped
    No Back Lane
    Playground Nearby
    Schools
    Shopping Nearby
  • Road Access
    Paved
  • Last Updated
    10/5/2026 21:36

$419,900

350 PEARSON Crescent

Schedule Tour
Contact Agent

$1913/month
Est. Monthly Payment
$
$
%
Learn More

Mortgage values are calculated by Redman Technologies Inc based on values provided in the REALTOR® Association of Edmonton listing data feed.