
Courtesy of Ashwinder Sall of RE/MAX Excellence

3415 CHICKADEE Drive, House for sale in Starling Edmonton , Alberta , T5S 0L2

 MLS® # E4503657

3 bedrooms

3 bathrooms

2,635 sqft

Sign up to View

Days on Market

On Street Parking Air Conditioner Ceiling 9 ft. Deck Detectors Smoke Hot Water Instant Parking-Extra Patio Walkout Basement HRV System Natural Gas BBQ Hookup Natural Gas Stove Hookup

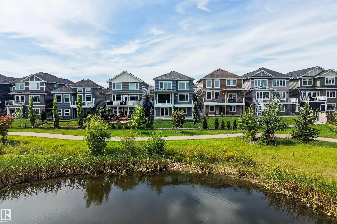
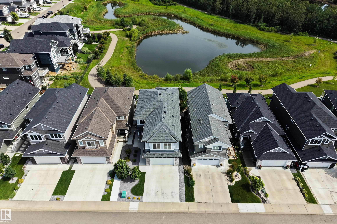
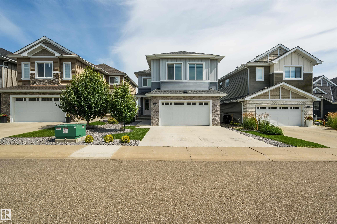
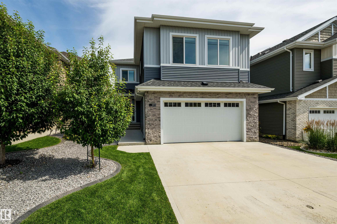
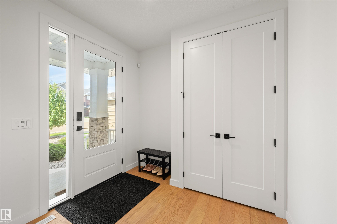
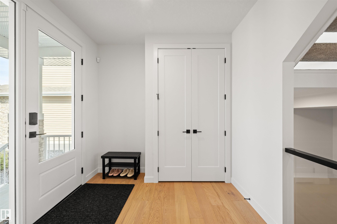
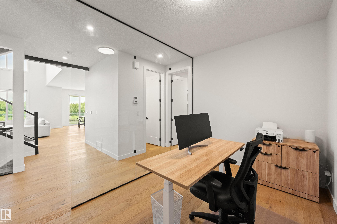
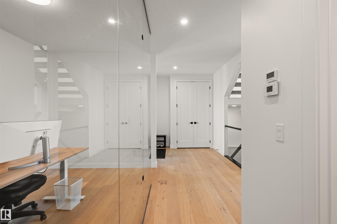
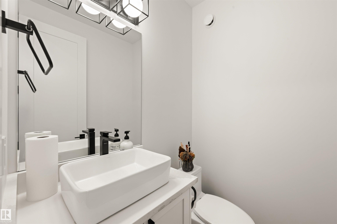
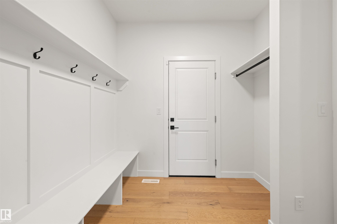
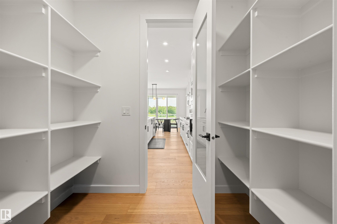
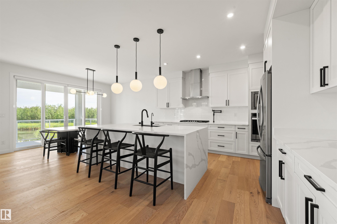
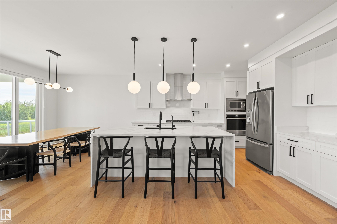
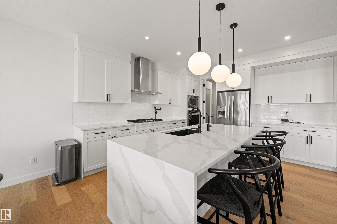
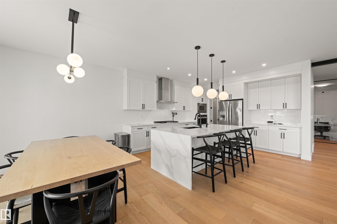
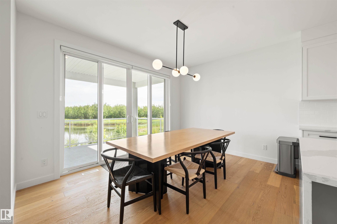
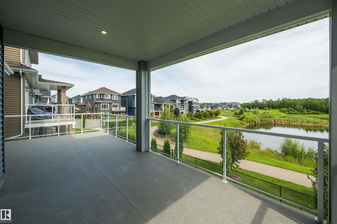
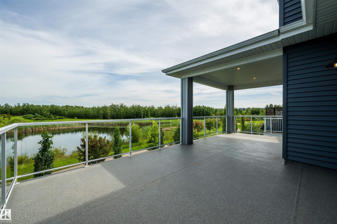
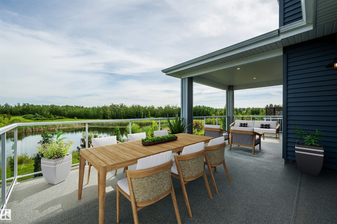
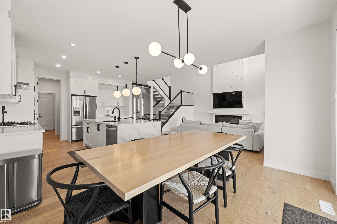
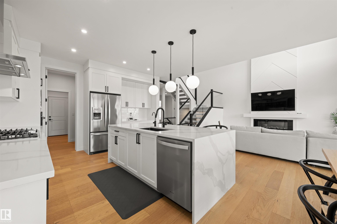
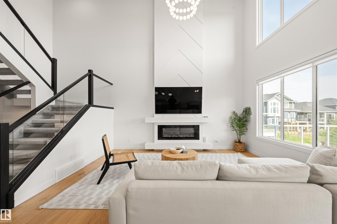
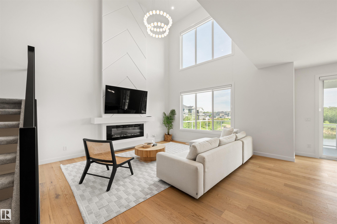
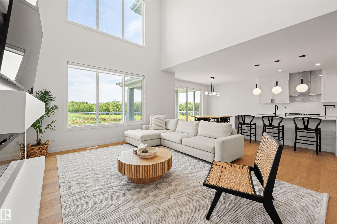
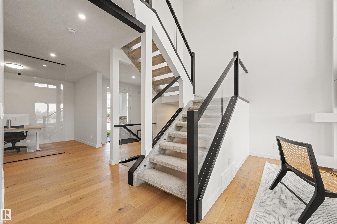
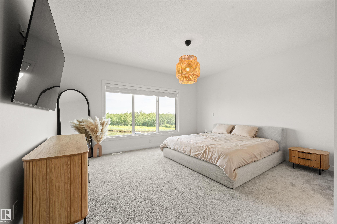
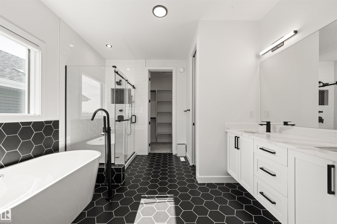
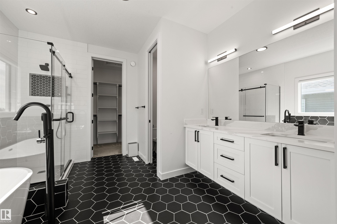
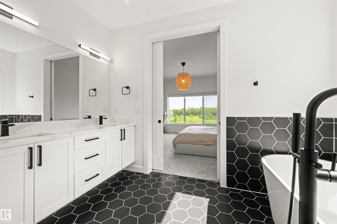
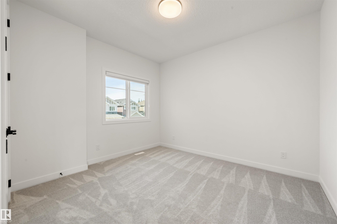
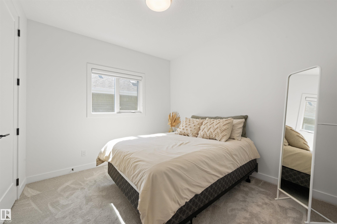
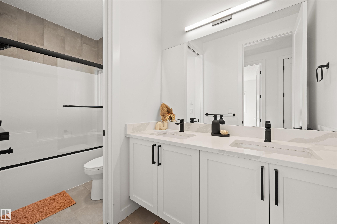
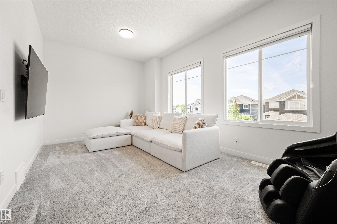
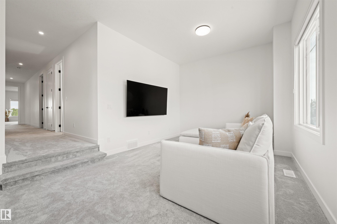
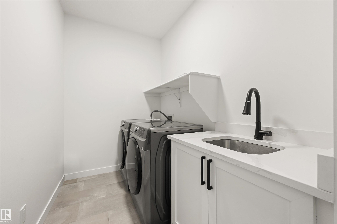
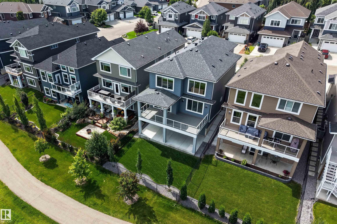
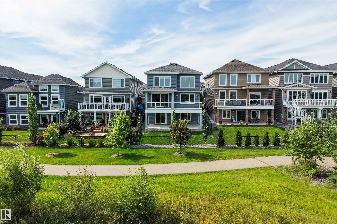
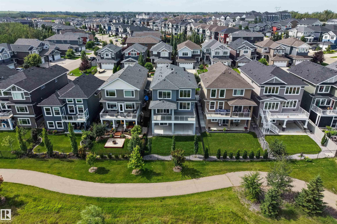
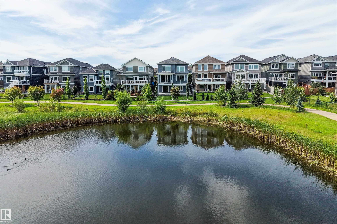
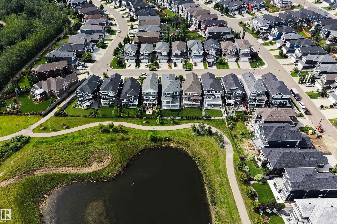
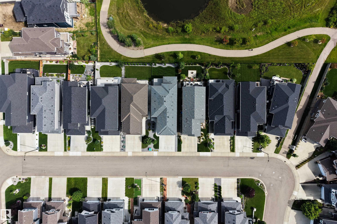
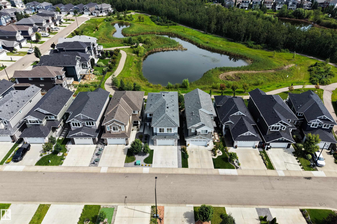
Custom built 2,600+ sq ft two-story WALKOUT in the quiet community of Starling, BACKING A COMMUNITY POND with walking trails right out the back door. Engineered hardwood, oversized windows, and a soaring open-to-below great room fill the home with natural light and warmth across an airy layout. The gourmet kitchen features waterfall countertop details, built-in stainless steel appliances, a pot filler, walk-through pantry, and a large island. A double sliding patio door opens to a full-size EXTENDED PATIO w...

Read More

Essential Information

  • MLS® #
    E4503657
  • Year Built
    2021
  • Property Type
    Residential
  • Property Style
    2 Storey
  • MLS® #
    E4503657
  • Year Built
    2021
  • Property Type
    Residential
  • Property Style
    2 Storey
  • MLS® #
    E4503657
  • Year Built
    2021
  • Property Type
    Residential
  • Property Style
    2 Storey

Community Information

  • Area
    Edmonton
  • Neighbourhood/Community
    Starling
  • Postal Code
    T5S 0L2
  • Area
    Edmonton
  • Neighbourhood/Community
    Starling
  • Postal Code
    T5S 0L2
  • Area
    Edmonton
  • Neighbourhood/Community
    Starling
  • Postal Code
    T5S 0L2

Services & Amenities

  • Amenities
    On Street Parking
    Air Conditioner
    Ceiling 9 ft.
    Deck
    Detectors Smoke
    Hot Water Instant
    Parking-Extra
    Patio
    Walkout Basement
    HRV System
    Natural Gas BBQ Hookup
    Natural Gas Stove Hookup
  • Amenities
    On Street Parking, Air Conditioner, Ceiling 9 ft., Deck, Detectors Smoke, Hot Water Instant, Parking-Extra, Patio, Walkout Basement, , HRV System, Natural Gas BBQ Hookup, Natural Gas Stove Hookup
  • Amenities
    On Street Parking
    Air Conditioner
    Ceiling 9 ft.
    Deck
    Detectors Smoke
    Hot Water Instant
    Parking-Extra
    Patio
    Walkout Basement
    HRV System
    Natural Gas BBQ Hookup
    Natural Gas Stove Hookup

Interior

  • Floor Finish
    Carpet
    Ceramic Tile
    Engineered Wood
  • Goods Included
    Air Conditioning-Central
    Dishwasher-Built-In
    Dryer
    Garage Control
    Garage Opener
    Hood Fan
    Oven-Built-In
    Refrigerator
    Stove-Countertop Gas
    Washer
    Water Softener
    Window Coverings
    See Remarks
  • Heating Type
    Forced Air-1
    Natural Gas
  • Fireplace Fuel
    Electric
  • Basement
    Full
  • Basement Development
    Unfinished
  • Floor Finish
    Carpet, Ceramic Tile, Engineered Wood
  • Goods Included
    Air Conditioning-Central, Dishwasher-Built-In, Dryer, Garage Control, Garage Opener, Hood Fan, Oven-Built-In, Refrigerator, Stove-Countertop Gas, Washer, Water Softener, Window Coverings, See Remarks
  • Heating Type
    Forced Air-1, Natural Gas
  • Fireplace Fuel
    Electric
  • Basement
    Full
  • Basement Development
    Unfinished
  • Floor Finish
    Carpet
    Ceramic Tile
    Engineered Wood
  • Goods Included
    Air Conditioning-Central
    Dishwasher-Built-In
    Dryer
    Garage Control
    Garage Opener
    Hood Fan
    Oven-Built-In
    Refrigerator
    Stove-Countertop Gas
    Washer
    Water Softener
    Window Coverings
    See Remarks
  • Heating Type
    Forced Air-1
    Natural Gas
  • Fireplace Fuel
    Electric
  • Basement
    Full
  • Basement Development
    Unfinished

Exterior

  • Lot/Exterior Features
    Backs Onto Lake
    Backs Onto Park/Trees
    Fenced
    Golf Nearby
    Landscaped
    Picnic Area
    Playground Nearby
    Ravine View
    Stream/Pond
    See Remarks
  • Roof
    Asphalt Shingles
  • Foundation
    Concrete Perimeter
  • Lot/Exterior Features
    Backs Onto Lake, Backs Onto Park/Trees, Fenced, Golf Nearby, Landscaped, Picnic Area, Playground Nearby, Ravine View, Stream/Pond, See Remarks
  • Roof
    Asphalt Shingles
  • Foundation
    Concrete Perimeter
  • Lot/Exterior Features
    Backs Onto Lake
    Backs Onto Park/Trees
    Fenced
    Golf Nearby
    Landscaped
    Picnic Area
    Playground Nearby
    Ravine View
    Stream/Pond
    See Remarks
  • Roof
    Asphalt Shingles
  • Foundation
    Concrete Perimeter

Additional Details

  • Property Class
    Single Family
  • Site Influences
    Backs Onto Lake
    Backs Onto Park/Trees
    Fenced
    Golf Nearby
    Landscaped
    Picnic Area
    Playground Nearby
    Ravine View
    Stream/Pond
    See Remarks
  • Road Access
    Paved Driveway to House
  • Last Updated
    7/4/2026 21:26
  • Property Class
    Single Family
  • Site Influences
    Backs Onto Lake, Backs Onto Park/Trees, Fenced, Golf Nearby, Landscaped, Picnic Area, Playground Nearby, Ravine View, Stream/Pond, See Remarks
  • Road Access
    Paved Driveway to House
  • Last Updated
    7/4/2026 21:26
  • Property Class
    Single Family
  • Site Influences
    Backs Onto Lake
    Backs Onto Park/Trees
    Fenced
    Golf Nearby
    Landscaped
    Picnic Area
    Playground Nearby
    Ravine View
    Stream/Pond
    See Remarks
  • Road Access
    Paved Driveway to House
  • Last Updated
    7/4/2026 21:26

$814,900

3415 CHICKADEE Drive

Schedule Tour
Contact Agent

$3711/month
Est. Monthly Payment
$
$
%
Learn More

Mortgage values are calculated by Redman Technologies Inc based on values provided in the REALTOR® Association of Edmonton listing data feed.