
Courtesy of JR Caputo of Royal Lepage Arteam Realty

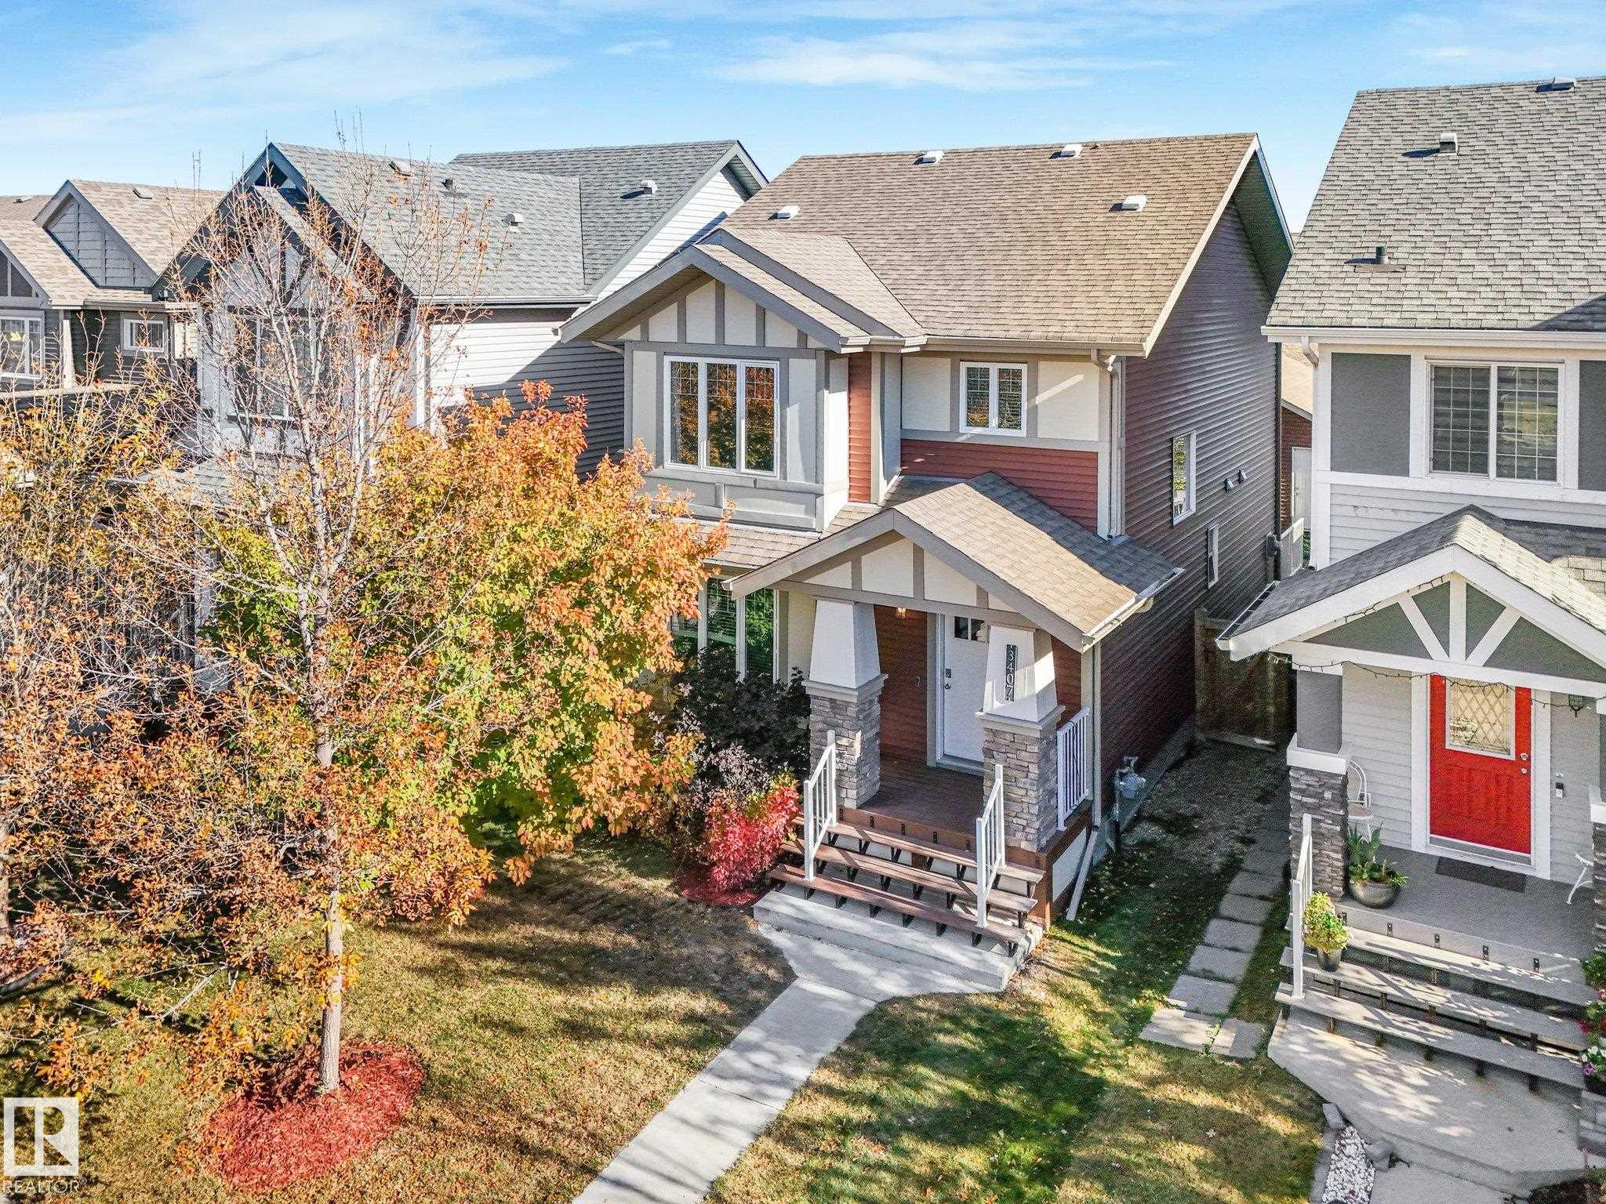
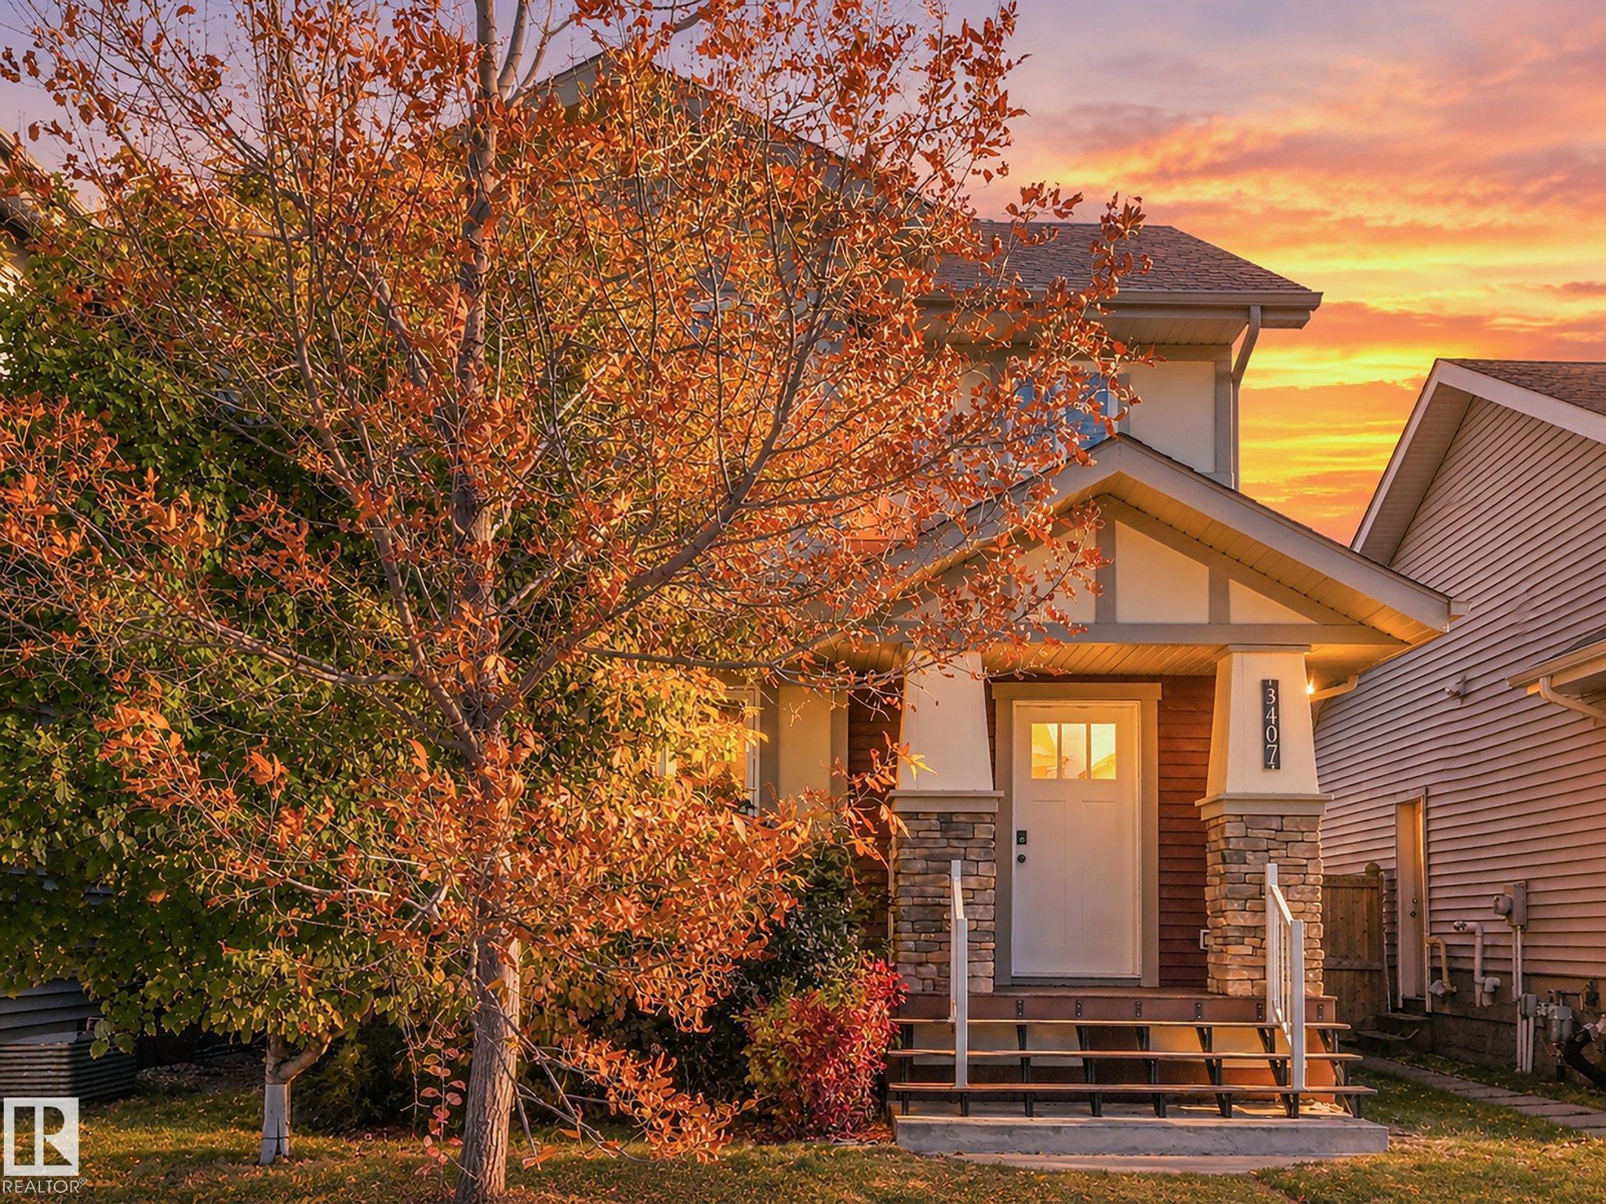
3407 Weidle Way, House for sale in Walker Edmonton , Alberta , T6X 1T3

 MLS® # E4516631

4 bedrooms

3 bathrooms

1,634 sqft

Sign up to View

Days on Market

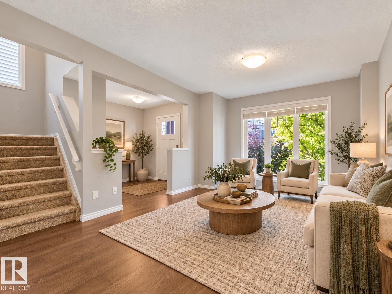
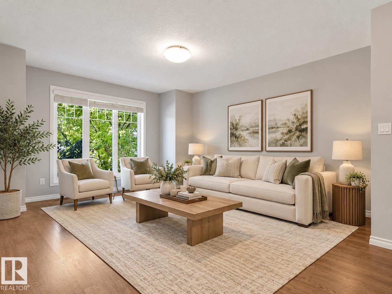
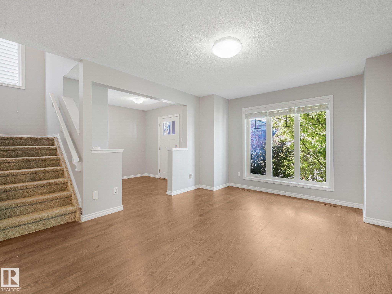
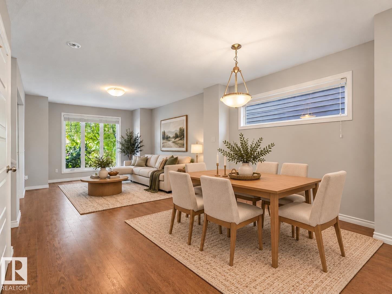
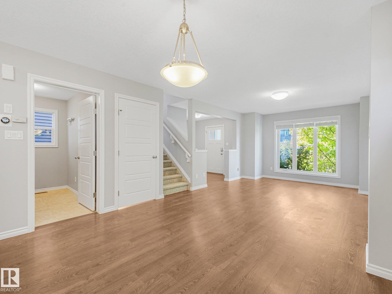
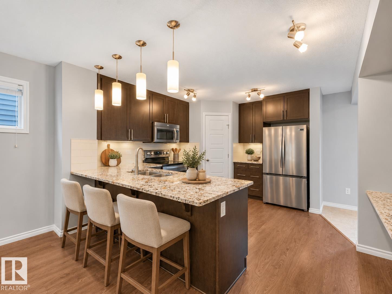
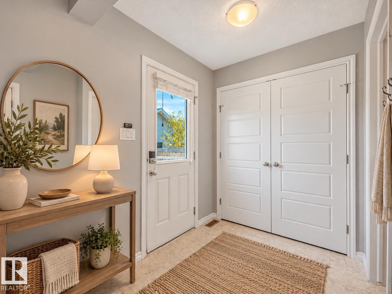
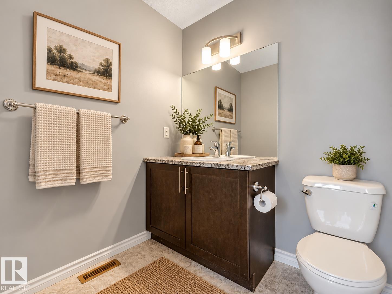
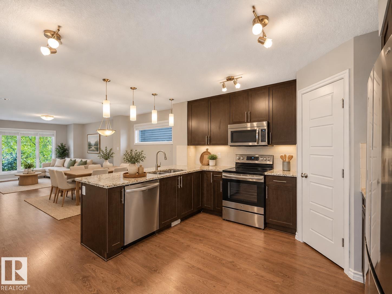
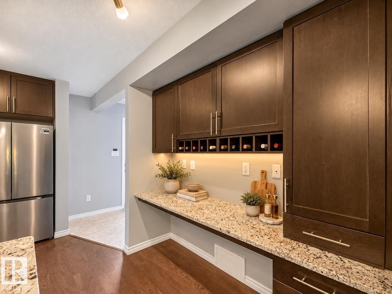
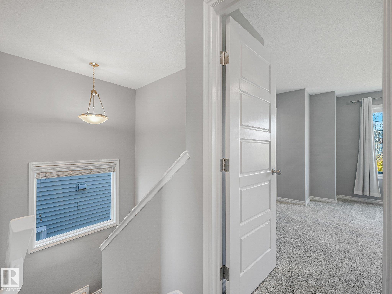
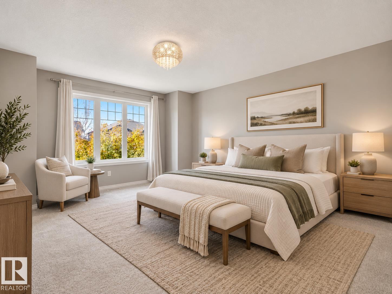
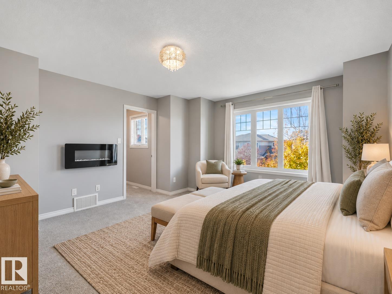
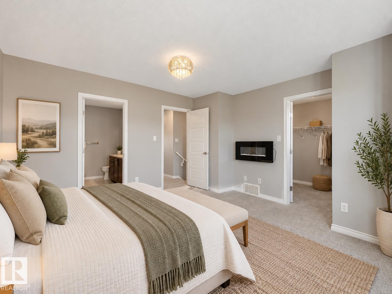
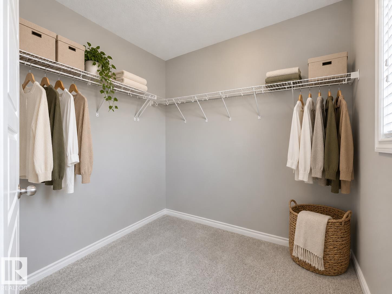
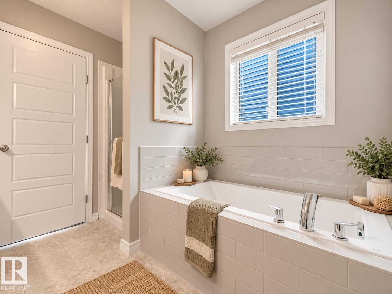
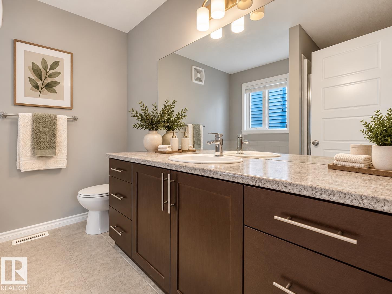
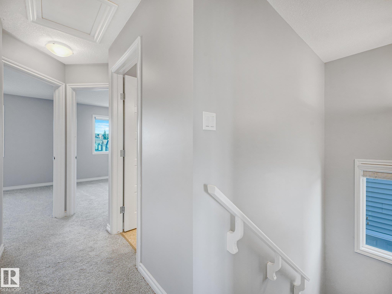
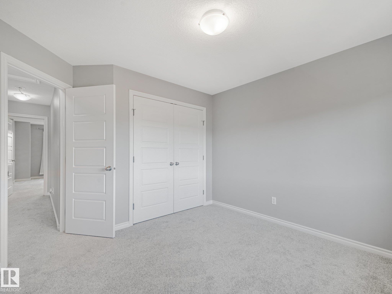
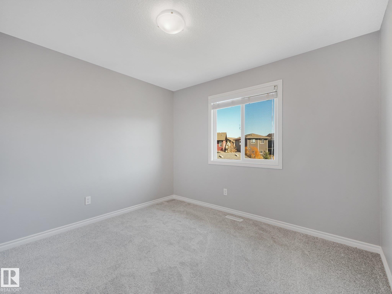
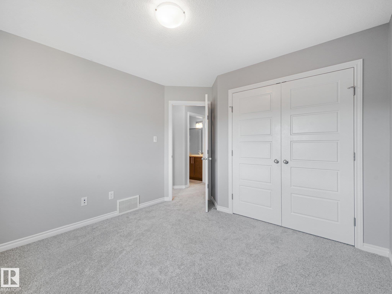
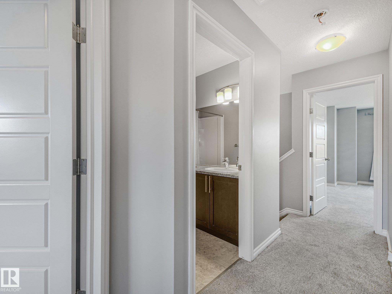
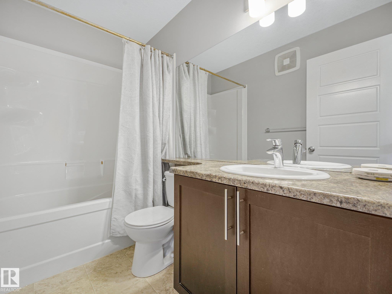
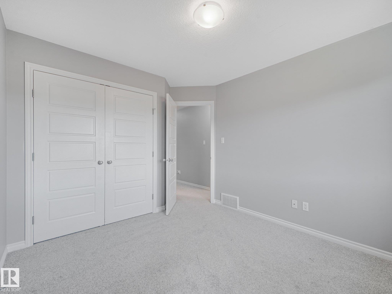
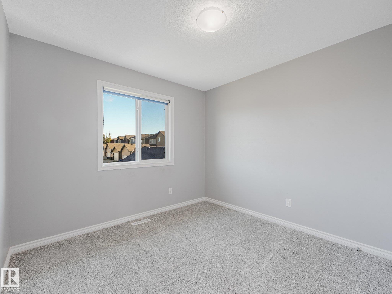
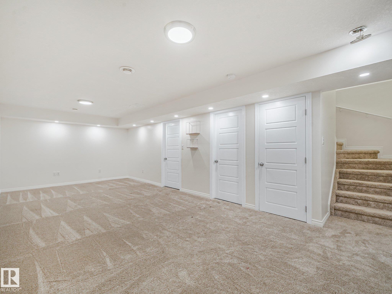
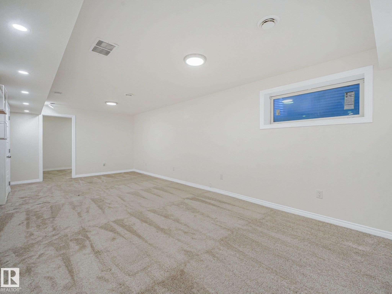
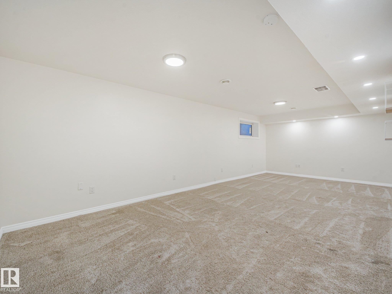
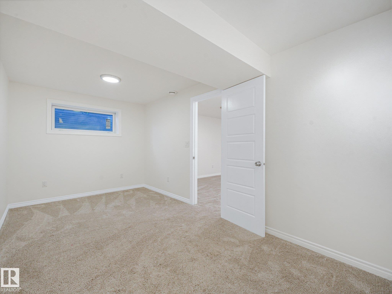
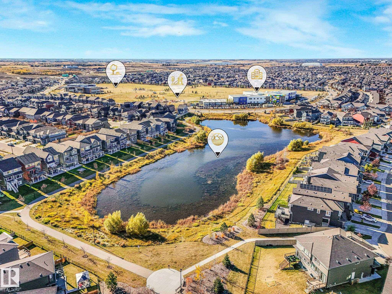
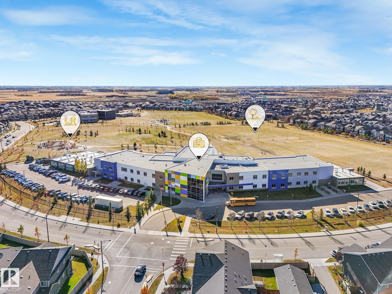
MOVE-IN READY WITH A FULLY FINISHED BASEMENT! Located in the desirable community of Walker, this beautiful 4-bedroom home offers the perfect combination of style, comfort, and everyday functionality. Over 1,600 sqft & designed with family living in mind, the inviting layout provides plenty of space to relax, entertain, and make lasting memories. The kitchen comes complete with BRAND NEW stainless steel appliances and BRAND NEW vinyl plank floor, adding a fresh, modern touch to the heart of the home. Downsta...

Read More

Essential Information

  • MLS® #
    E4516631
  • Year Built
    2015
  • Property Type
    Residential
  • Property Style
    2 Storey
  • MLS® #
    E4516631
  • Year Built
    2015
  • Property Type
    Residential
  • Property Style
    2 Storey
  • MLS® #
    E4516631
  • Year Built
    2015
  • Property Type
    Residential
  • Property Style
    2 Storey

Community Information

  • Area
    Edmonton
  • Neighbourhood/Community
    Walker
  • Postal Code
    T6X 1T3
  • Area
    Edmonton
  • Neighbourhood/Community
    Walker
  • Postal Code
    T6X 1T3
  • Area
    Edmonton
  • Neighbourhood/Community
    Walker
  • Postal Code
    T6X 1T3

Interior

  • Floor Finish
    Carpet
    Laminate Flooring
  • Goods Included
    Dishwasher-Built-In
    Dryer
    Garage Control
    Garage Opener
    Microwave Hood Fan
    Refrigerator
    Stove-Electric
    Washer
    All Window Coverings
  • Heating Type
    Forced Air-2
    Natural Gas
  • Fireplace Fuel
    Electric
  • Basement
    Full
  • Basement Development
    Fully Finished
  • Floor Finish
    Carpet, Laminate Flooring
  • Goods Included
    Dishwasher-Built-In, Dryer, Garage Control, Garage Opener, Microwave Hood Fan, Refrigerator, Stove-Electric, Washer, All Window Coverings
  • Heating Type
    Forced Air-2, Natural Gas
  • Fireplace Fuel
    Electric
  • Basement
    Full
  • Basement Development
    Fully Finished
  • Floor Finish
    Carpet
    Laminate Flooring
  • Goods Included
    Dishwasher-Built-In
    Dryer
    Garage Control
    Garage Opener
    Microwave Hood Fan
    Refrigerator
    Stove-Electric
    Washer
    All Window Coverings
  • Heating Type
    Forced Air-2
    Natural Gas
  • Fireplace Fuel
    Electric
  • Basement
    Full
  • Basement Development
    Fully Finished

Exterior

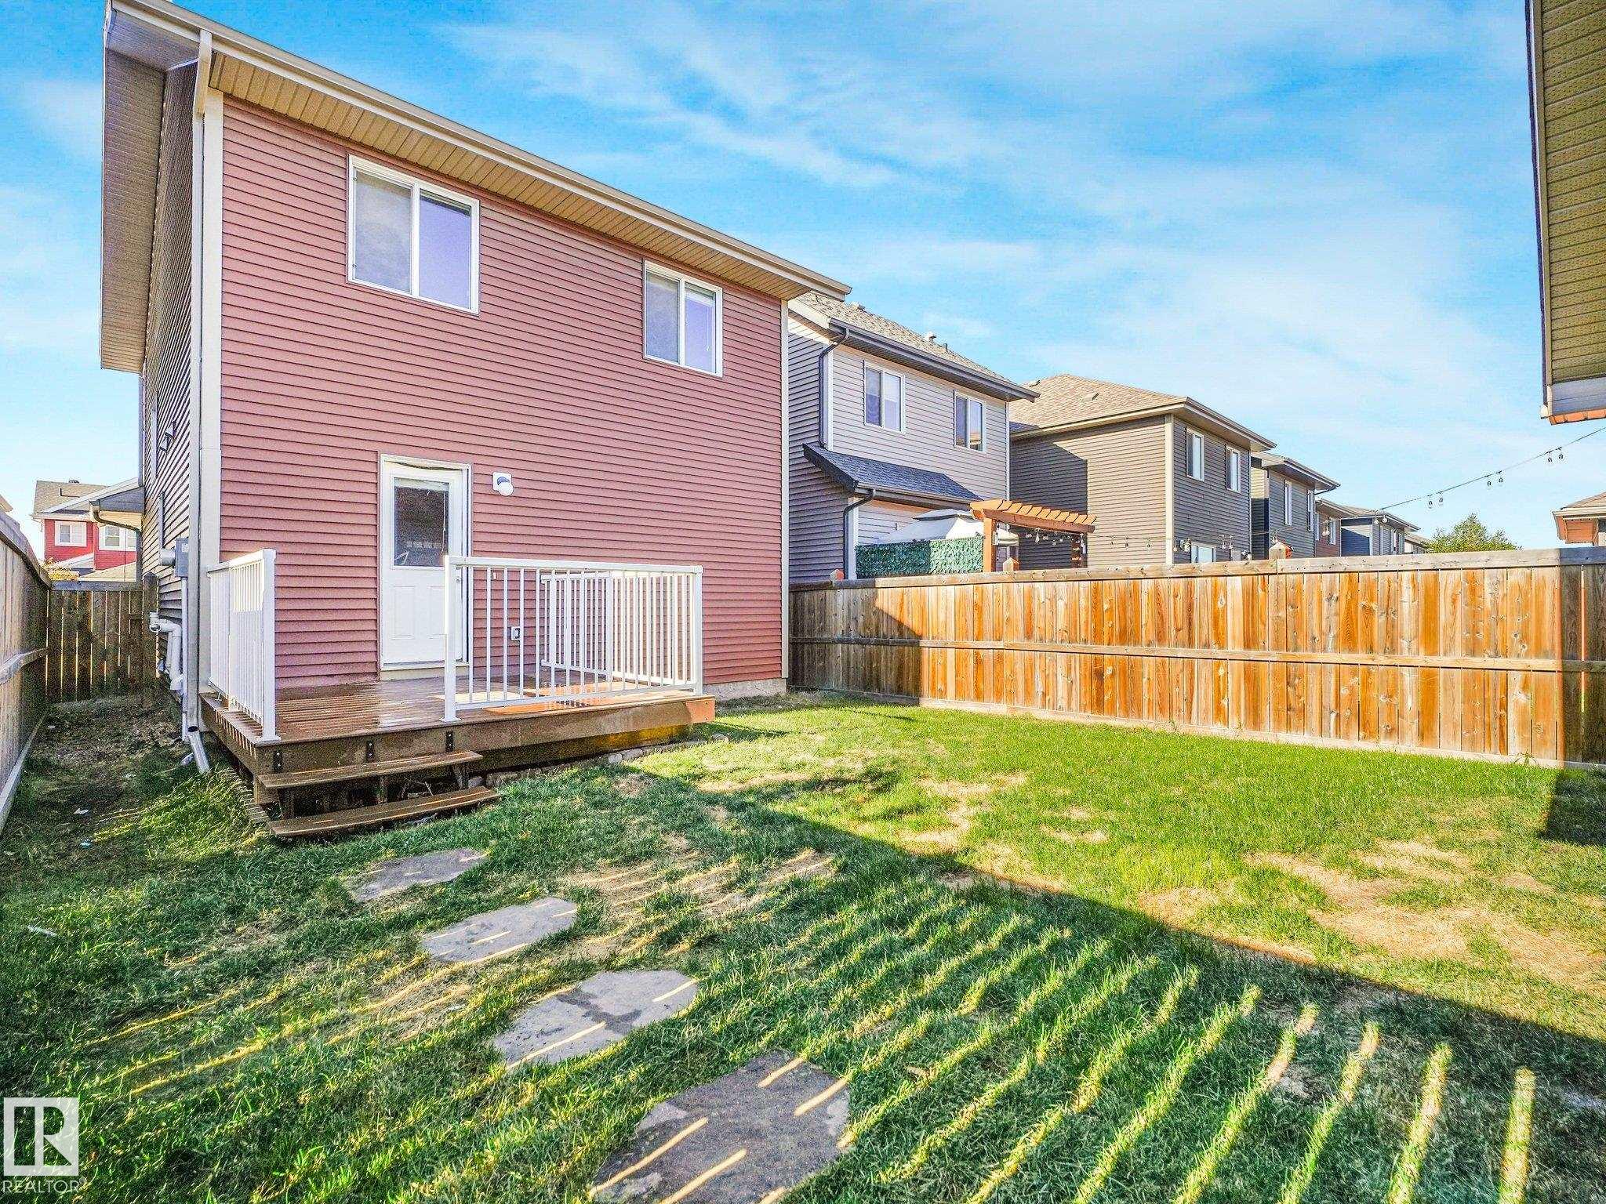
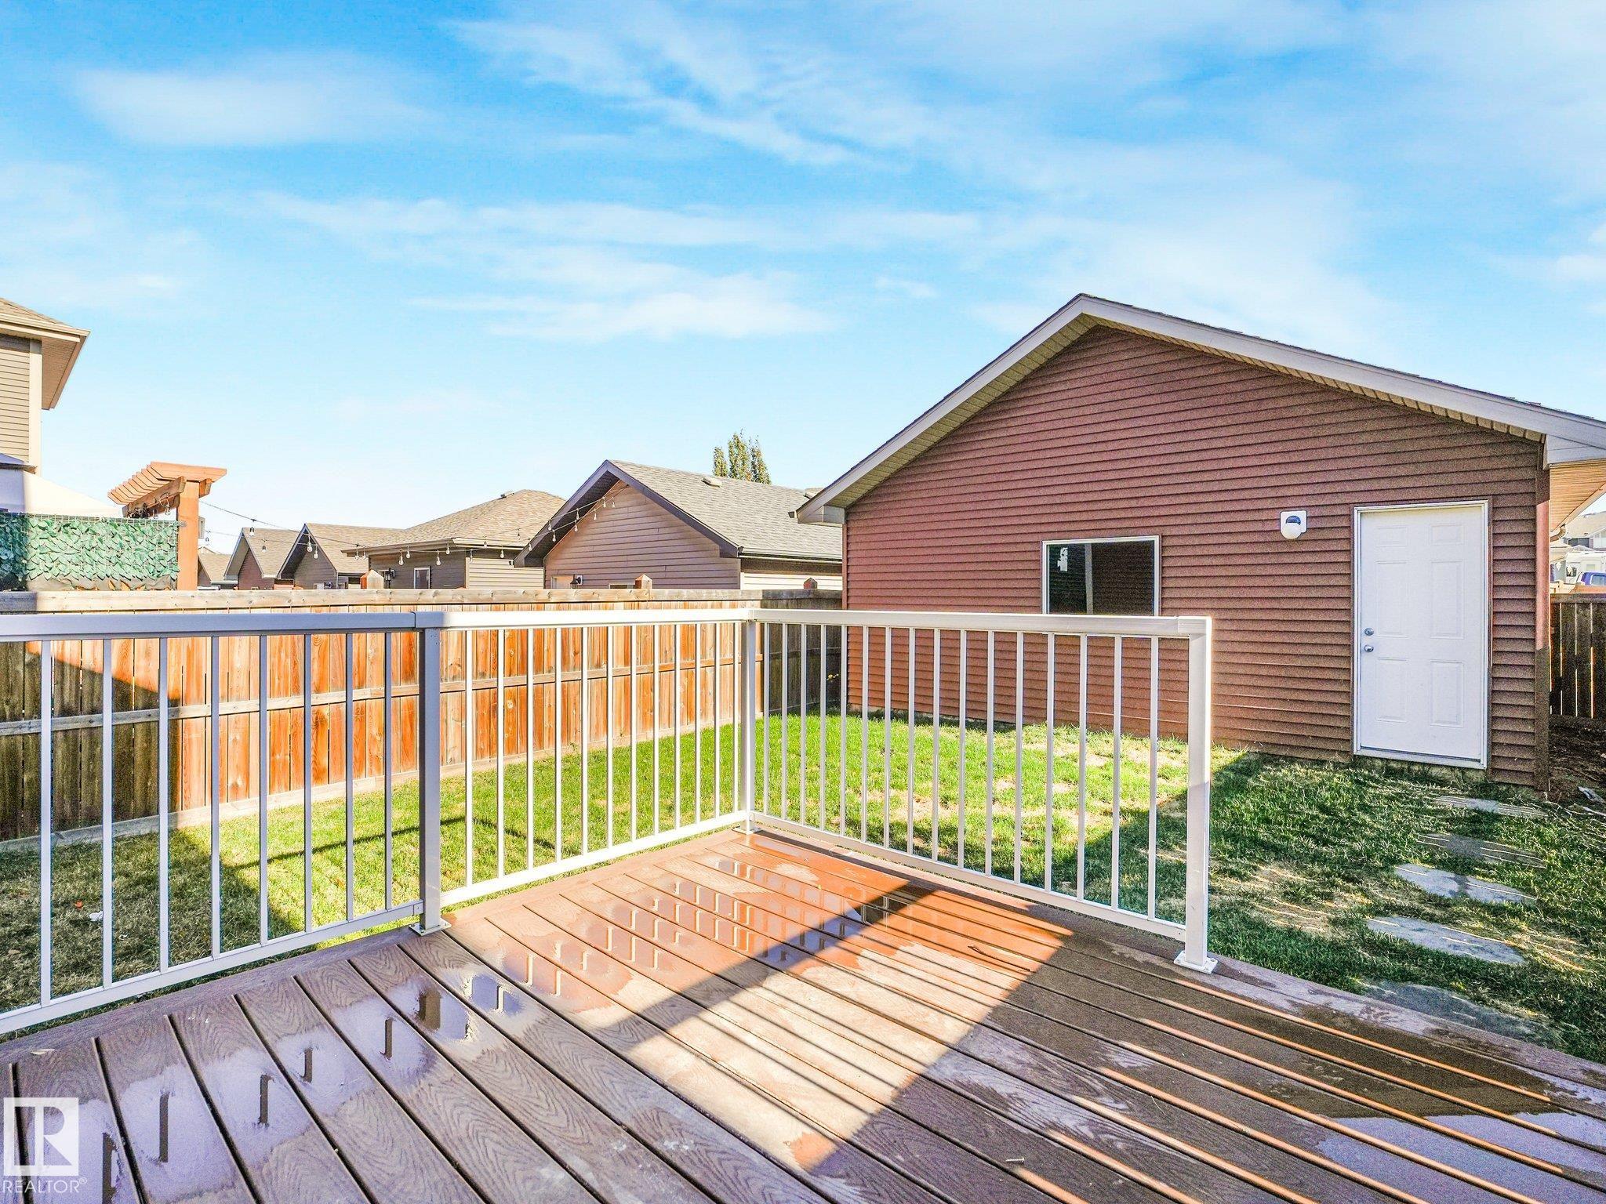
  • Lot/Exterior Features
    Airport Nearby
    Fully Fenced
    Golf Nearby
    Landscaped
    Picnic Area
    Playground Nearby
    Public Swimming Pool
    Public Transportation
    Schools
    Shopping Nearby
    See Remarks
  • Roof
    Asphalt Shingles
  • Foundation
    Slab
  • Lot/Exterior Features
    Airport Nearby, Fully Fenced, Golf Nearby, Landscaped, Picnic Area, Playground Nearby, Public Swimming Pool, Public Transportation, Schools, Shopping Nearby, See Remarks
  • Roof
    Asphalt Shingles
  • Foundation
    Slab
  • Lot/Exterior Features
    Airport Nearby
    Fully Fenced
    Golf Nearby
    Landscaped
    Picnic Area
    Playground Nearby
    Public Swimming Pool
    Public Transportation
    Schools
    Shopping Nearby
    See Remarks
  • Roof
    Asphalt Shingles
  • Foundation
    Slab

Additional Details

  • Property Class
    Single Family
  • Site Influences
    Airport Nearby
    Fully Fenced
    Golf Nearby
    Landscaped
    Picnic Area
    Playground Nearby
    Public Swimming Pool
    Public Transportation
    Schools
    Shopping Nearby
    See Remarks
  • Road Access
    Paved
  • Last Updated
    10/1/2026 17:37
  • Property Class
    Single Family
  • Site Influences
    Airport Nearby, Fully Fenced, Golf Nearby, Landscaped, Picnic Area, Playground Nearby, Public Swimming Pool, Public Transportation, Schools, Shopping Nearby, See Remarks
  • Road Access
    Paved
  • Last Updated
    10/1/2026 17:37
  • Property Class
    Single Family
  • Site Influences
    Airport Nearby
    Fully Fenced
    Golf Nearby
    Landscaped
    Picnic Area
    Playground Nearby
    Public Swimming Pool
    Public Transportation
    Schools
    Shopping Nearby
    See Remarks
  • Road Access
    Paved
  • Last Updated
    10/1/2026 17:37

$399,900

3407 Weidle Way

Schedule Tour
Contact Agent

$1822/month
Est. Monthly Payment
$
$
%
Learn More

Mortgage values are calculated by Redman Technologies Inc based on values provided in the REALTOR® Association of Edmonton listing data feed.