
Courtesy of Joseph Ingram of REMAX River City

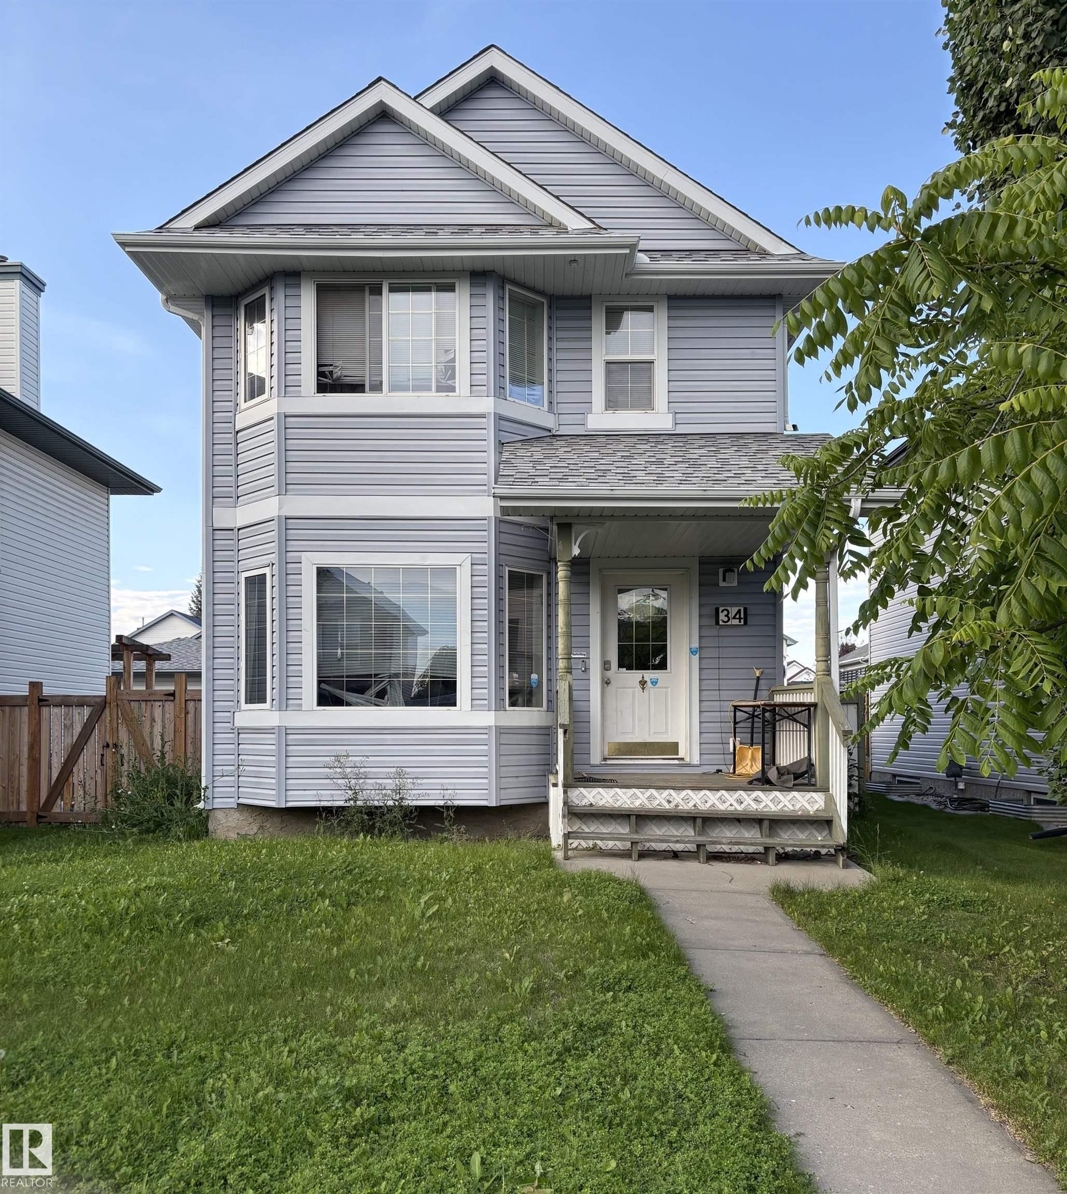
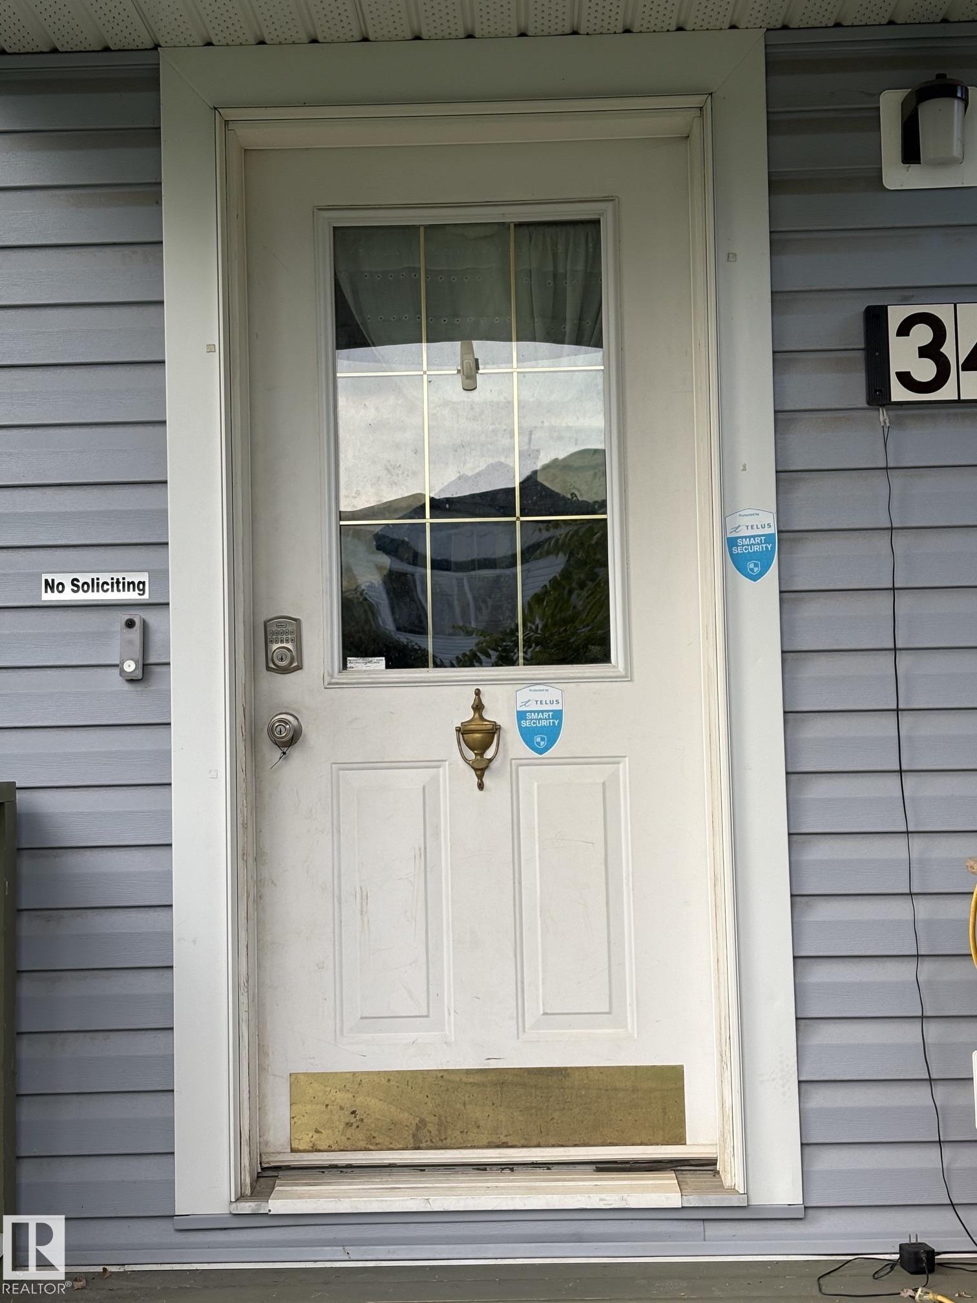
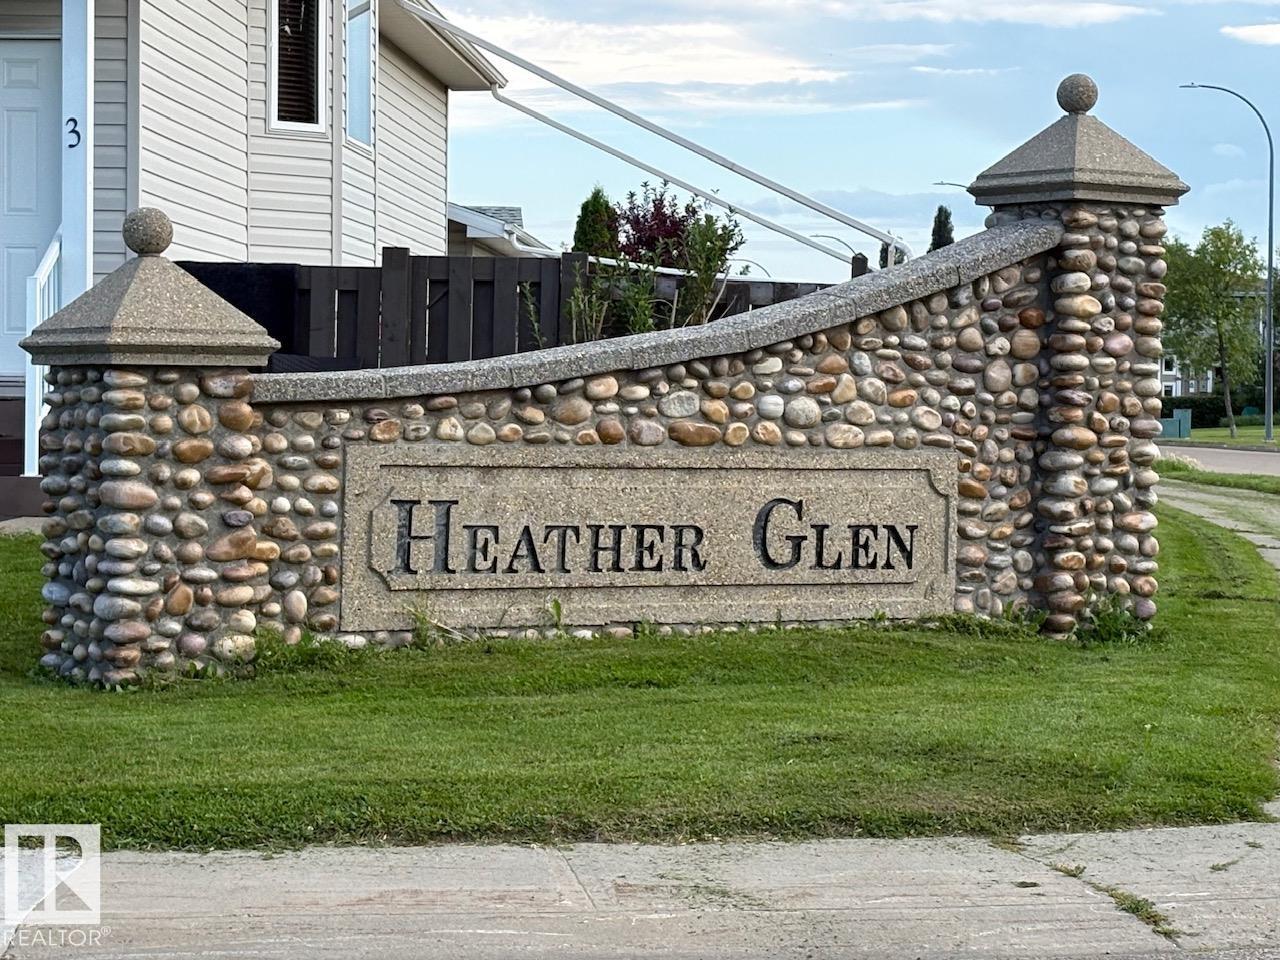
34 Heatherglen Close, House for sale in Heatherglen Spruce Grove , Alberta , T7X 4H9

 MLS® # E4504353

3 bedrooms

3 bathrooms

1,345 sqft

Sign up to View

Days on Market

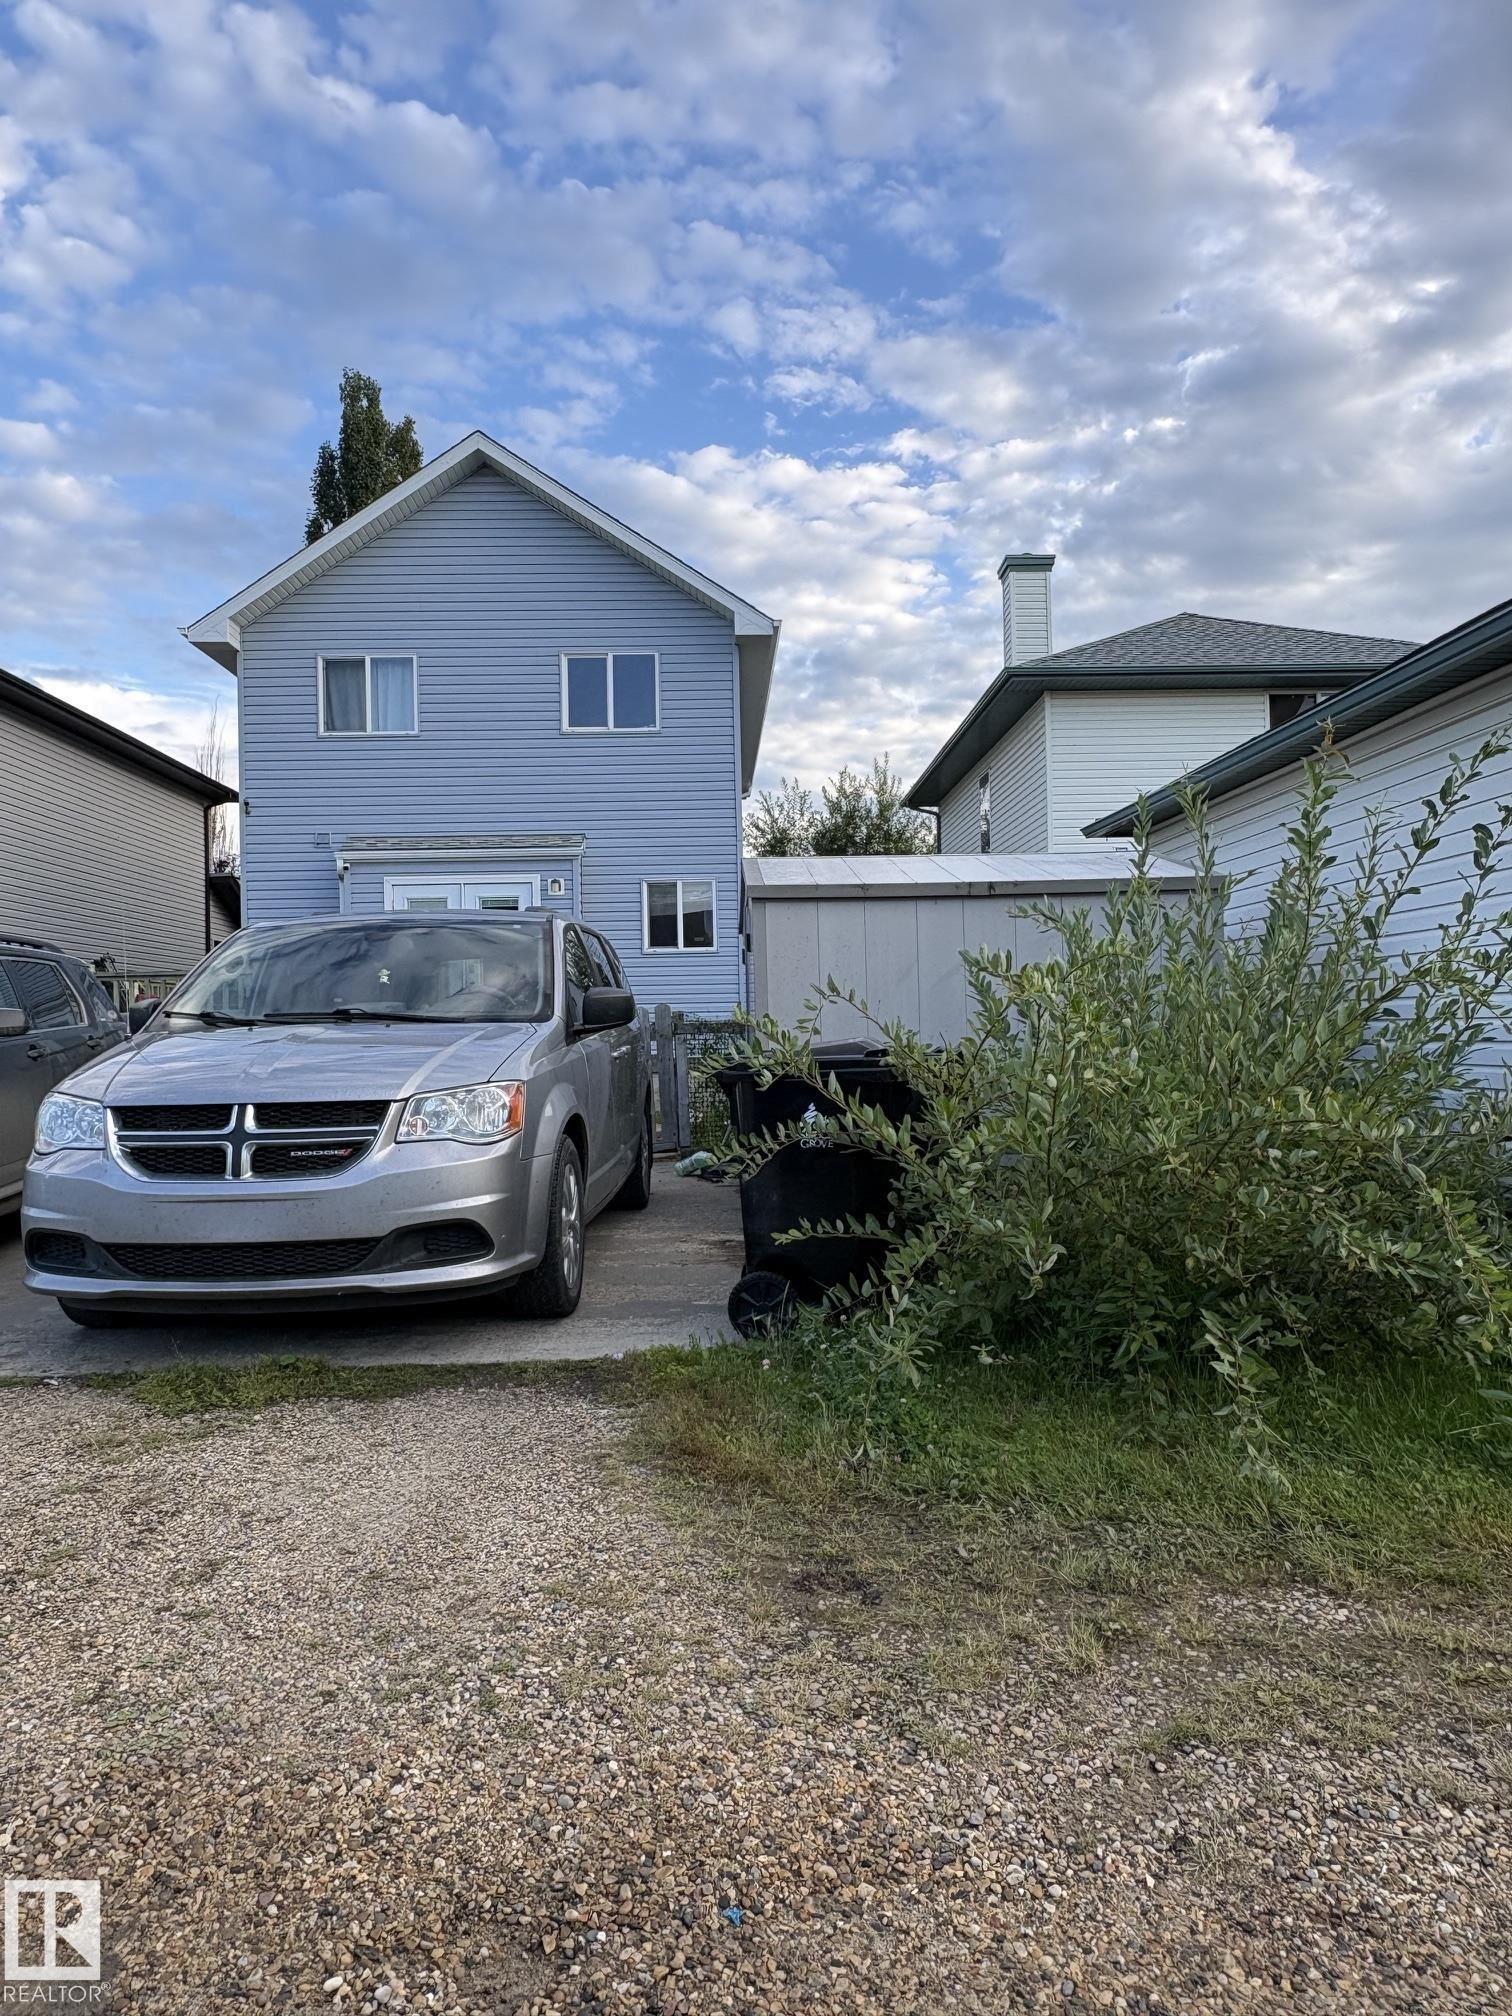
Deck Detectors Smoke R.V. Storage

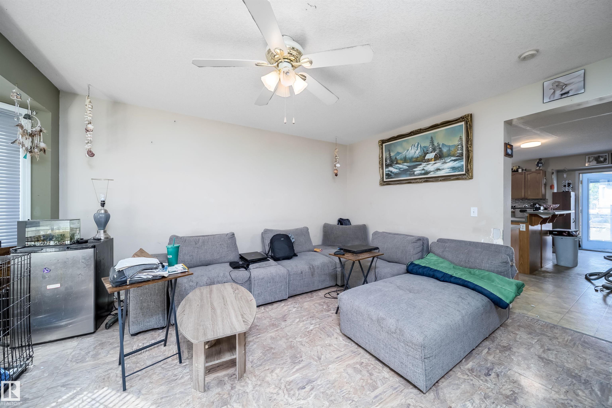
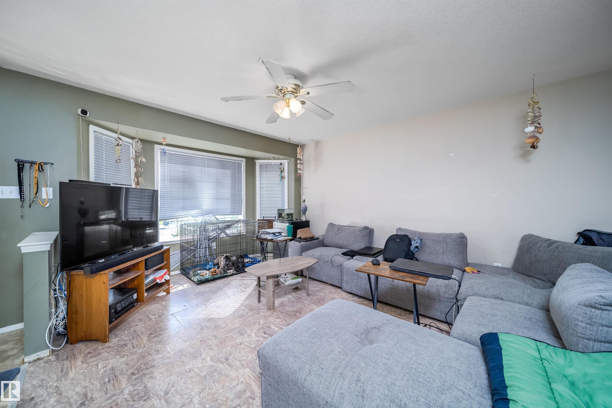
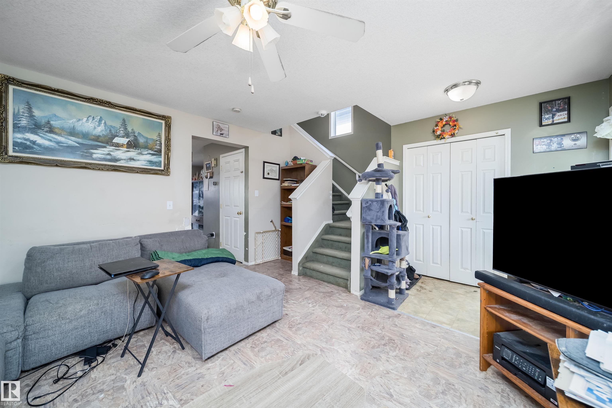
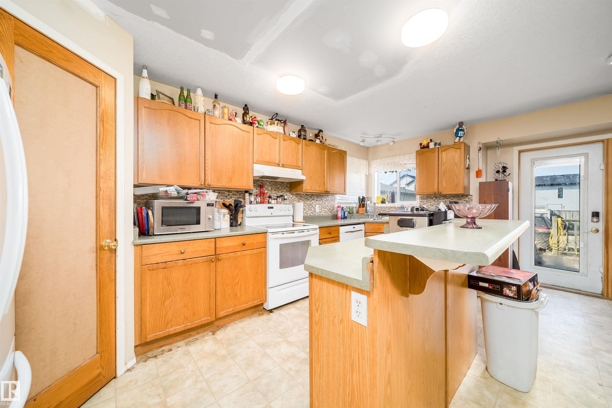
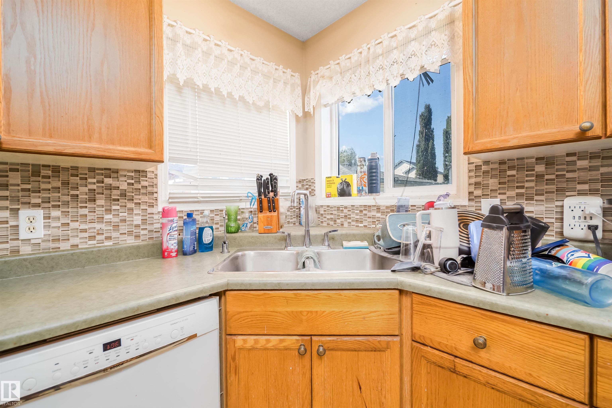
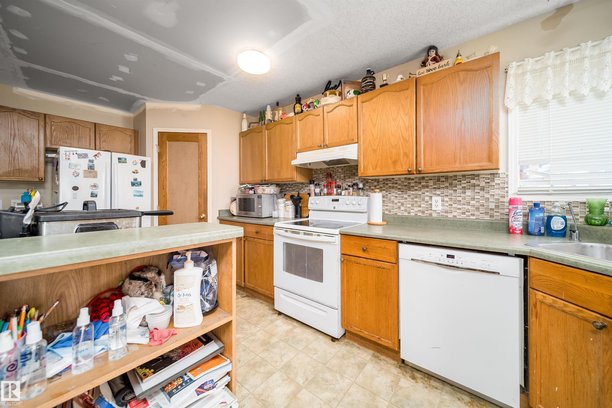
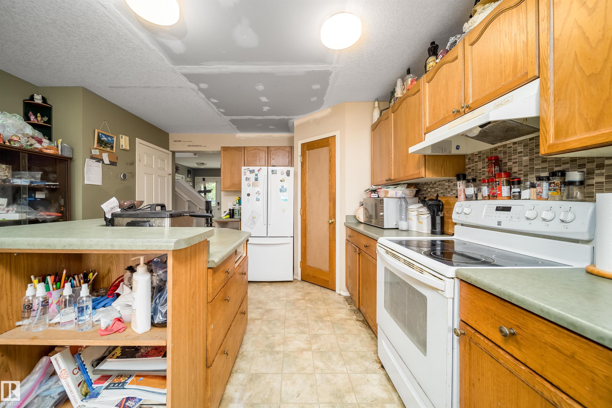
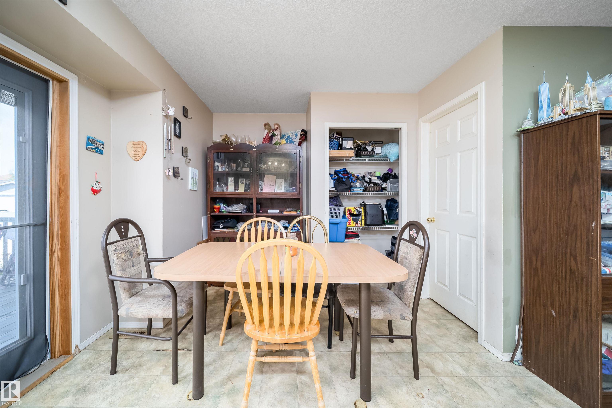
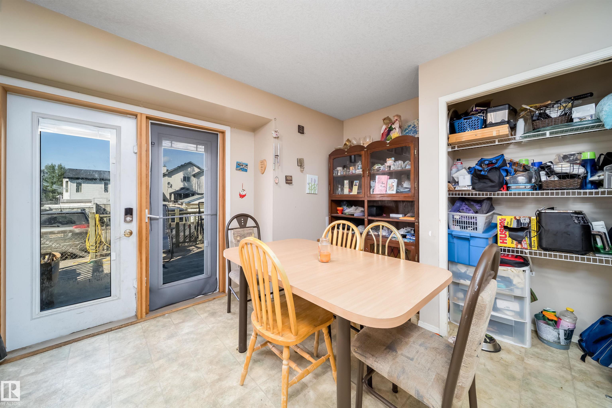
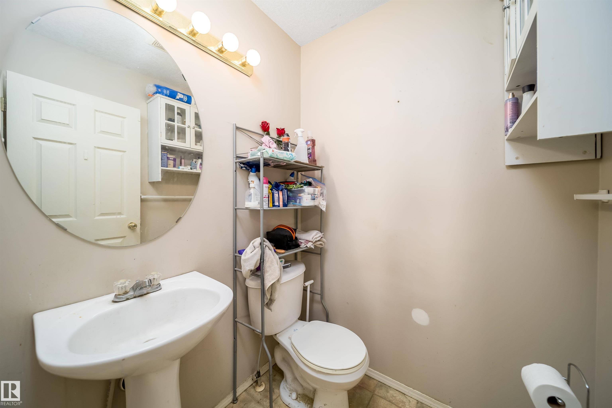
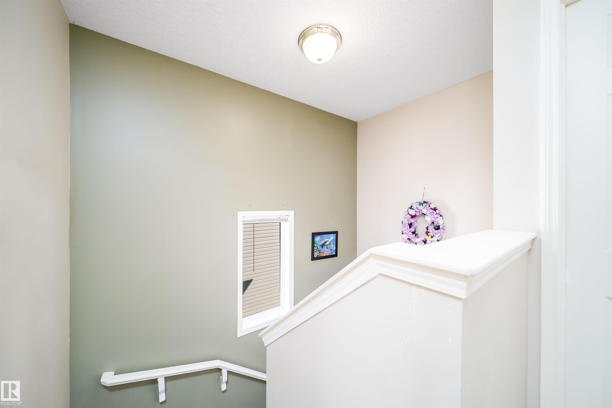
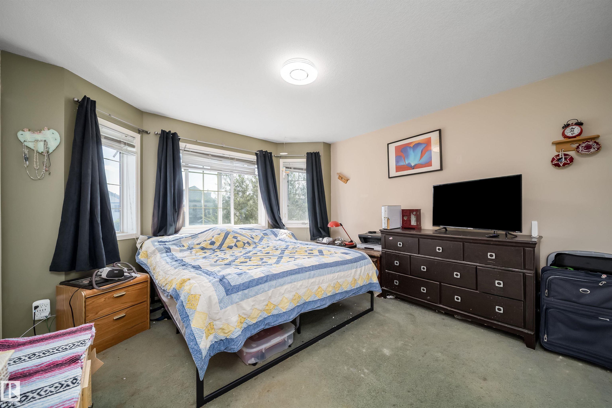
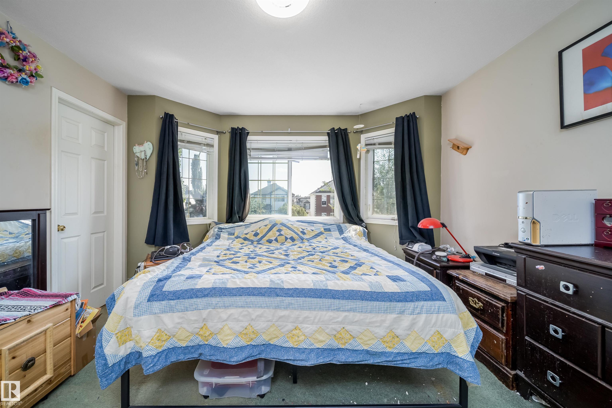
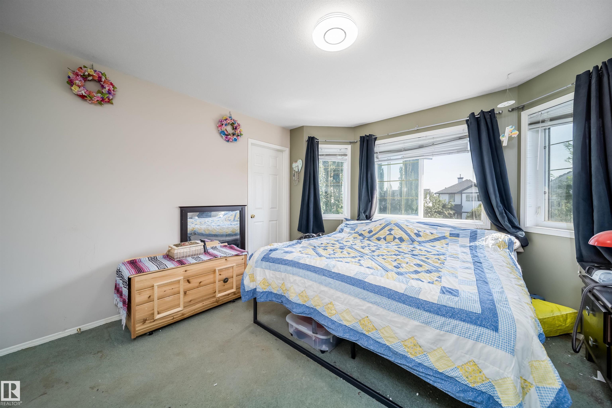
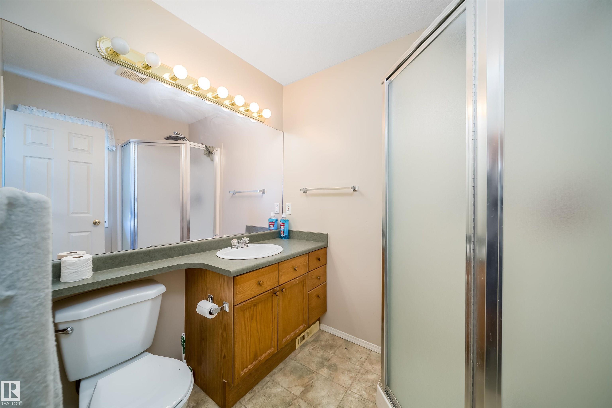
Extremely Popular desirable area in huge demand sits this 1345 sq ft 2 story home. All the essentials have recently been replaced; Furnace (2024), 50 galloon Hot water( 2024), Shingles (2022), Siding(2022). Featuring 3 bedrooms upstairs, Large Master features a 3pc ensuite . The 2 bedrooms are serviced by a 4pc bathroom. Upon entering you will see the potential of this open, modern floor plan. The living room is at front of home. As you leave living room you are greeted by the kitchen with centre island. Gr...

Read More

Essential Information

  • MLS® #
    E4504353
  • Year Built
    2002
  • Property Type
    Residential
  • Property Style
    2 Storey
  • MLS® #
    E4504353
  • Year Built
    2002
  • Property Type
    Residential
  • Property Style
    2 Storey
  • MLS® #
    E4504353
  • Year Built
    2002
  • Property Type
    Residential
  • Property Style
    2 Storey

Community Information

  • Area
    Spruce Grove
  • Neighbourhood/Community
    Heatherglen
  • Postal Code
    T7X 4H9
  • Area
    Spruce Grove
  • Neighbourhood/Community
    Heatherglen
  • Postal Code
    T7X 4H9
  • Area
    Spruce Grove
  • Neighbourhood/Community
    Heatherglen
  • Postal Code
    T7X 4H9

Services & Amenities

  • Amenities
    Deck
    Detectors Smoke
    R.V. Storage
  • Amenities
    Deck, Detectors Smoke, R.V. Storage
  • Amenities
    Deck
    Detectors Smoke
    R.V. Storage

Interior

  • Floor Finish
    Carpet
    Linoleum
  • Goods Included
    Dishwasher-Built-In
    Hood Fan
    Refrigerator
    Storage Shed
    Vacuum Systems
    Washer
    Window Coverings
  • Heating Type
    Forced Air-1
    Natural Gas
  • Basement
    Full
  • Basement Development
    Unfinished
  • Floor Finish
    Carpet, Linoleum
  • Goods Included
    Dishwasher-Built-In, Hood Fan, Refrigerator, Storage Shed, Vacuum Systems, Washer, Window Coverings
  • Heating Type
    Forced Air-1, Natural Gas
  • Basement
    Full
  • Basement Development
    Unfinished
  • Floor Finish
    Carpet
    Linoleum
  • Goods Included
    Dishwasher-Built-In
    Hood Fan
    Refrigerator
    Storage Shed
    Vacuum Systems
    Washer
    Window Coverings
  • Heating Type
    Forced Air-1
    Natural Gas
  • Basement
    Full
  • Basement Development
    Unfinished

Exterior

  • Lot/Exterior Features
    Fenced
    Flat Site
    Golf Nearby
    Landscaped
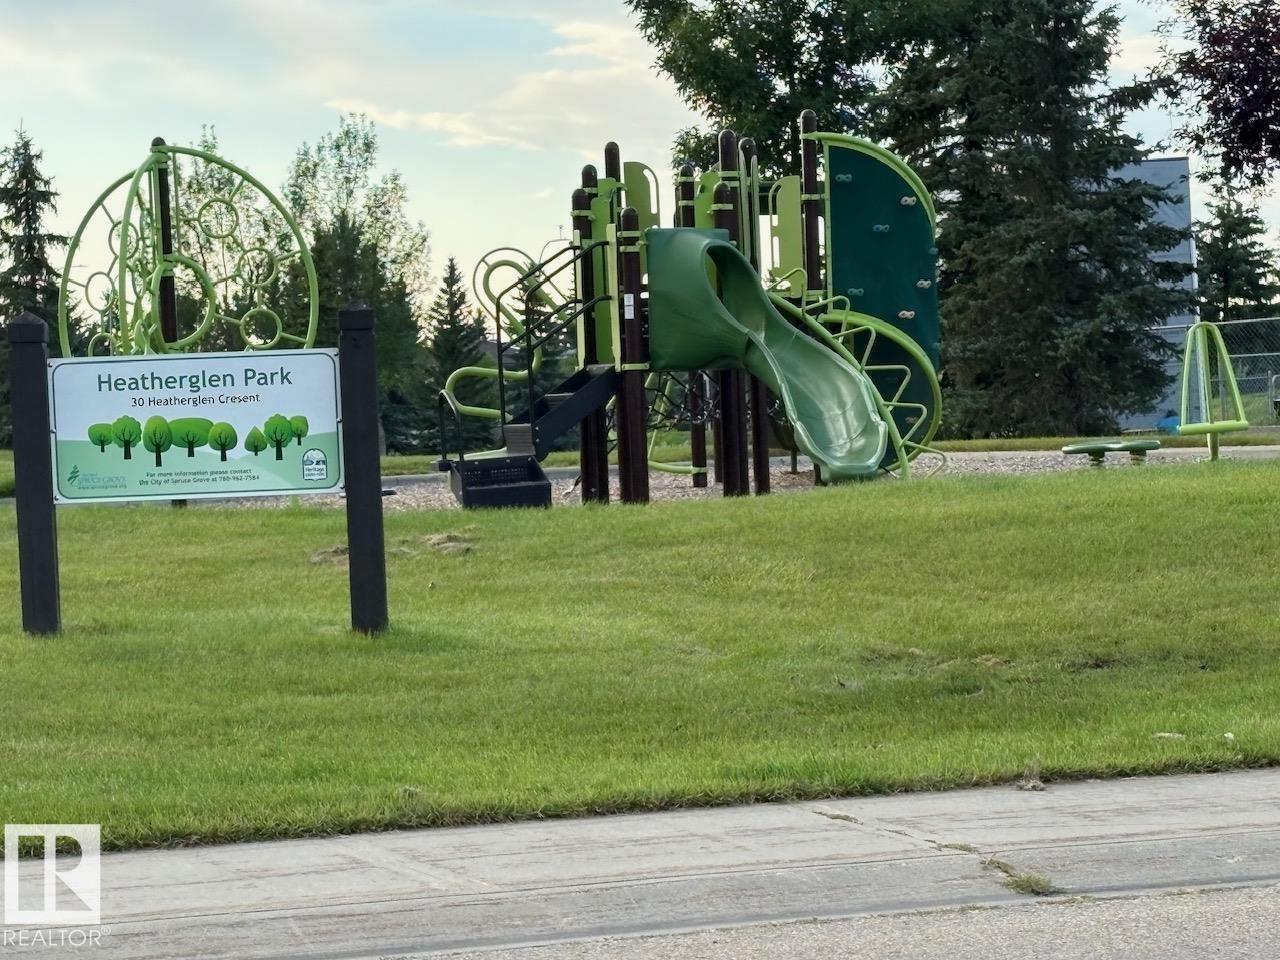
    Park/Reserve
    Playground Nearby
    Public Transportation
    Schools
    Shopping Nearby
  • Roof
    Asphalt Shingles
  • Foundation
    Concrete Perimeter
  • Lot/Exterior Features
    Fenced, Flat Site, Golf Nearby, Landscaped, Park/Reserve, Playground Nearby, Public Transportation, Schools, Shopping Nearby
  • Roof
    Asphalt Shingles
  • Foundation
    Concrete Perimeter
  • Lot/Exterior Features
    Fenced
    Flat Site
    Golf Nearby
    Landscaped
    Park/Reserve
    Playground Nearby
    Public Transportation
    Schools
    Shopping Nearby
  • Roof
    Asphalt Shingles
  • Foundation
    Concrete Perimeter

Additional Details

  • Property Class
    Single Family
  • Site Influences
    Fenced
    Flat Site
    Golf Nearby
    Landscaped
    Park/Reserve
    Playground Nearby
    Public Transportation
    Schools
    Shopping Nearby
  • Road Access
    Paved
  • Last Updated
    7/2/2026 19:9
  • Property Class
    Single Family
  • Site Influences
    Fenced, Flat Site, Golf Nearby, Landscaped, Park/Reserve, Playground Nearby, Public Transportation, Schools, Shopping Nearby
  • Road Access
    Paved
  • Last Updated
    7/2/2026 19:9
  • Property Class
    Single Family
  • Site Influences
    Fenced
    Flat Site
    Golf Nearby
    Landscaped
    Park/Reserve
    Playground Nearby
    Public Transportation
    Schools
    Shopping Nearby
  • Road Access
    Paved
  • Last Updated
    7/2/2026 19:9

$374,900

34 Heatherglen Close

Schedule Tour
Contact Agent

$1708/month
Est. Monthly Payment
$
$
%
Learn More

Mortgage values are calculated by Redman Technologies Inc based on values provided in the REALTOR® Association of Edmonton listing data feed.