
Courtesy of Mina Gayed of Real Broker

33 SUN MEADOWS CL, House for sale in Sun Meadows Stony Plain , Alberta , T7Z 0K1

 MLS® # E4516449

3 bedrooms

3 bathrooms

2,260 sqft

Sign up to View

Days on Market

Ceiling 9 ft. Deck Hot Water Natural Gas R.V. Storage Vaulted Ceiling Vinyl Windows HRV System 9 ft. Basement Ceiling

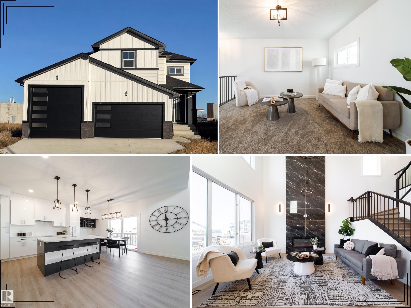
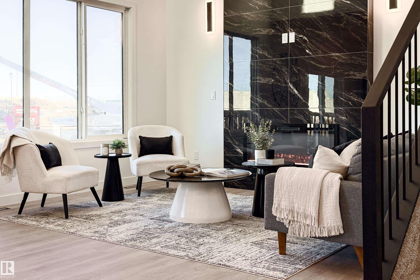
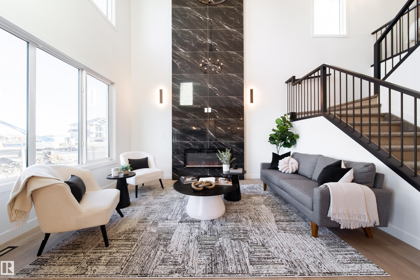
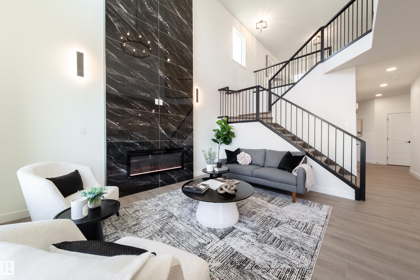
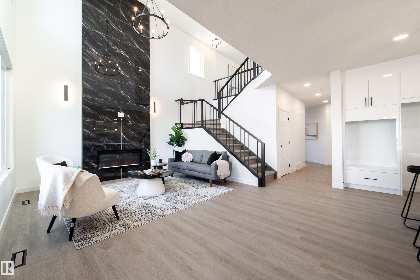
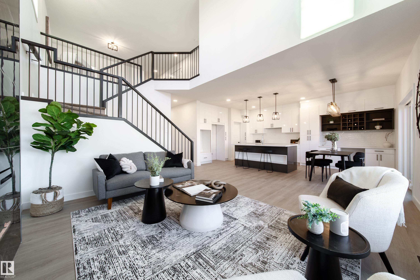
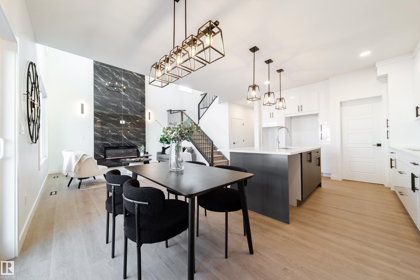
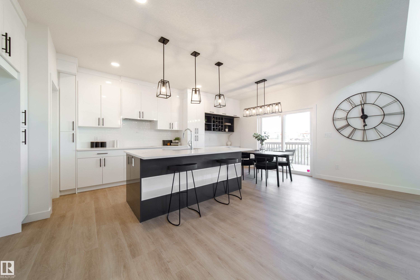
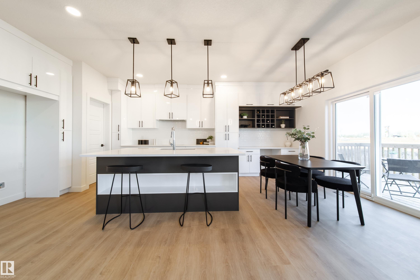
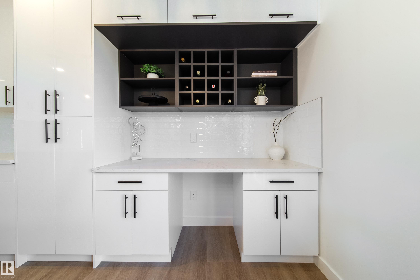
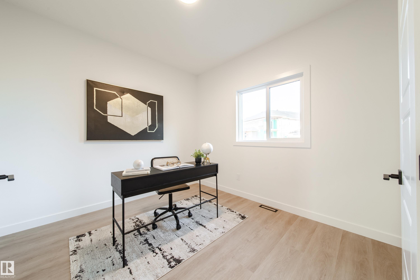
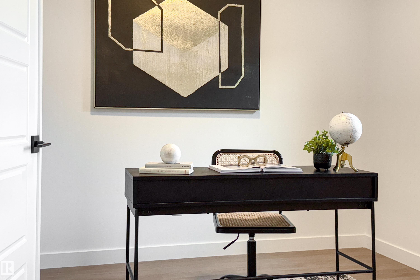
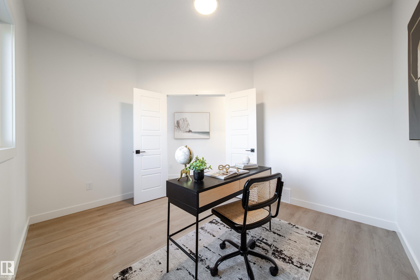
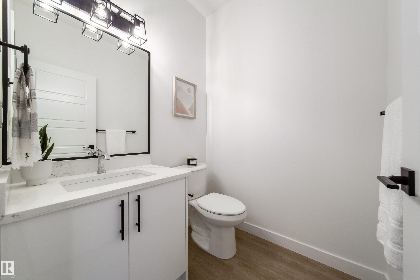
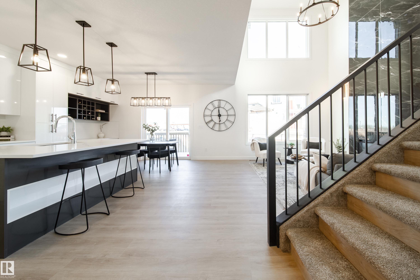
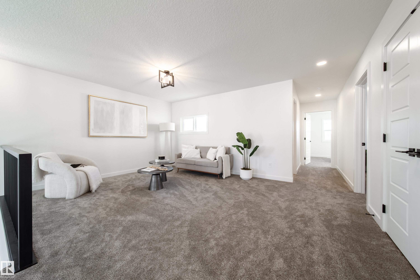
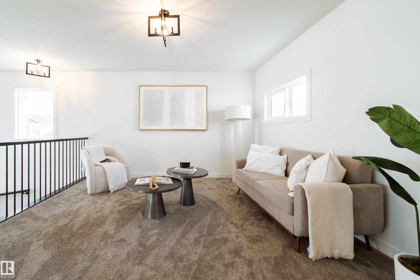
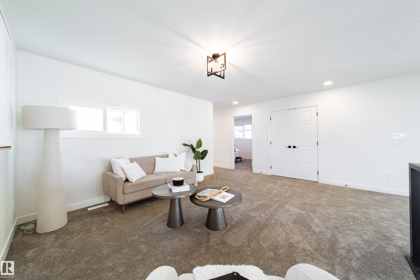
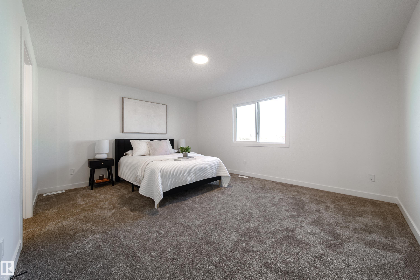
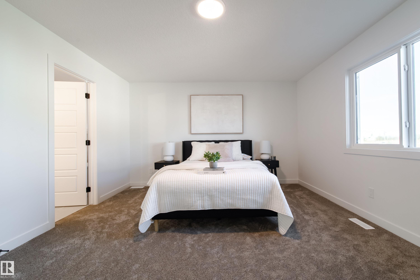
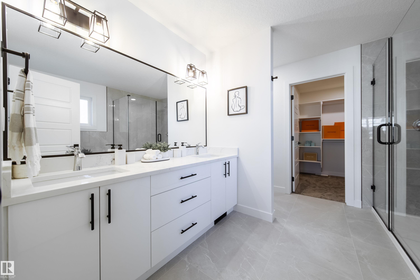
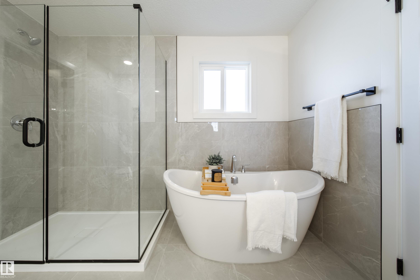
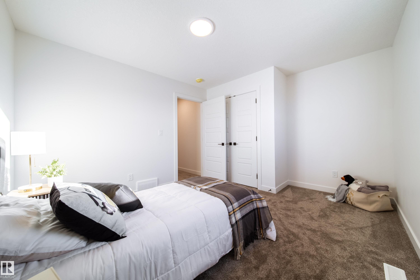
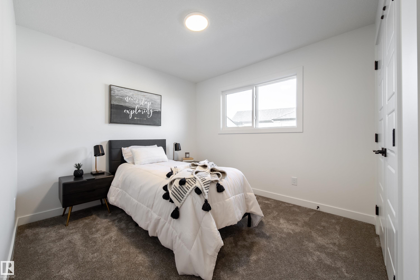
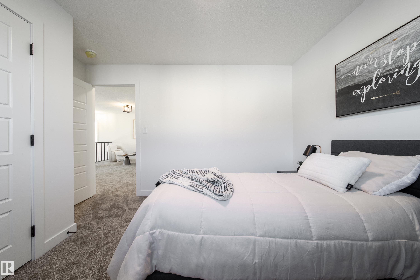
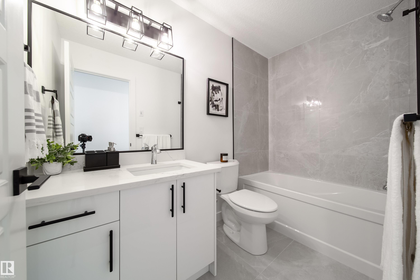
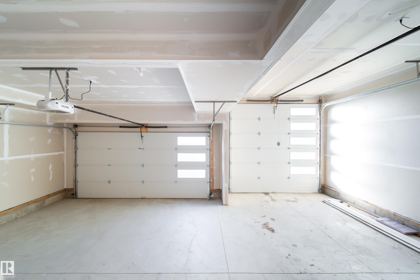
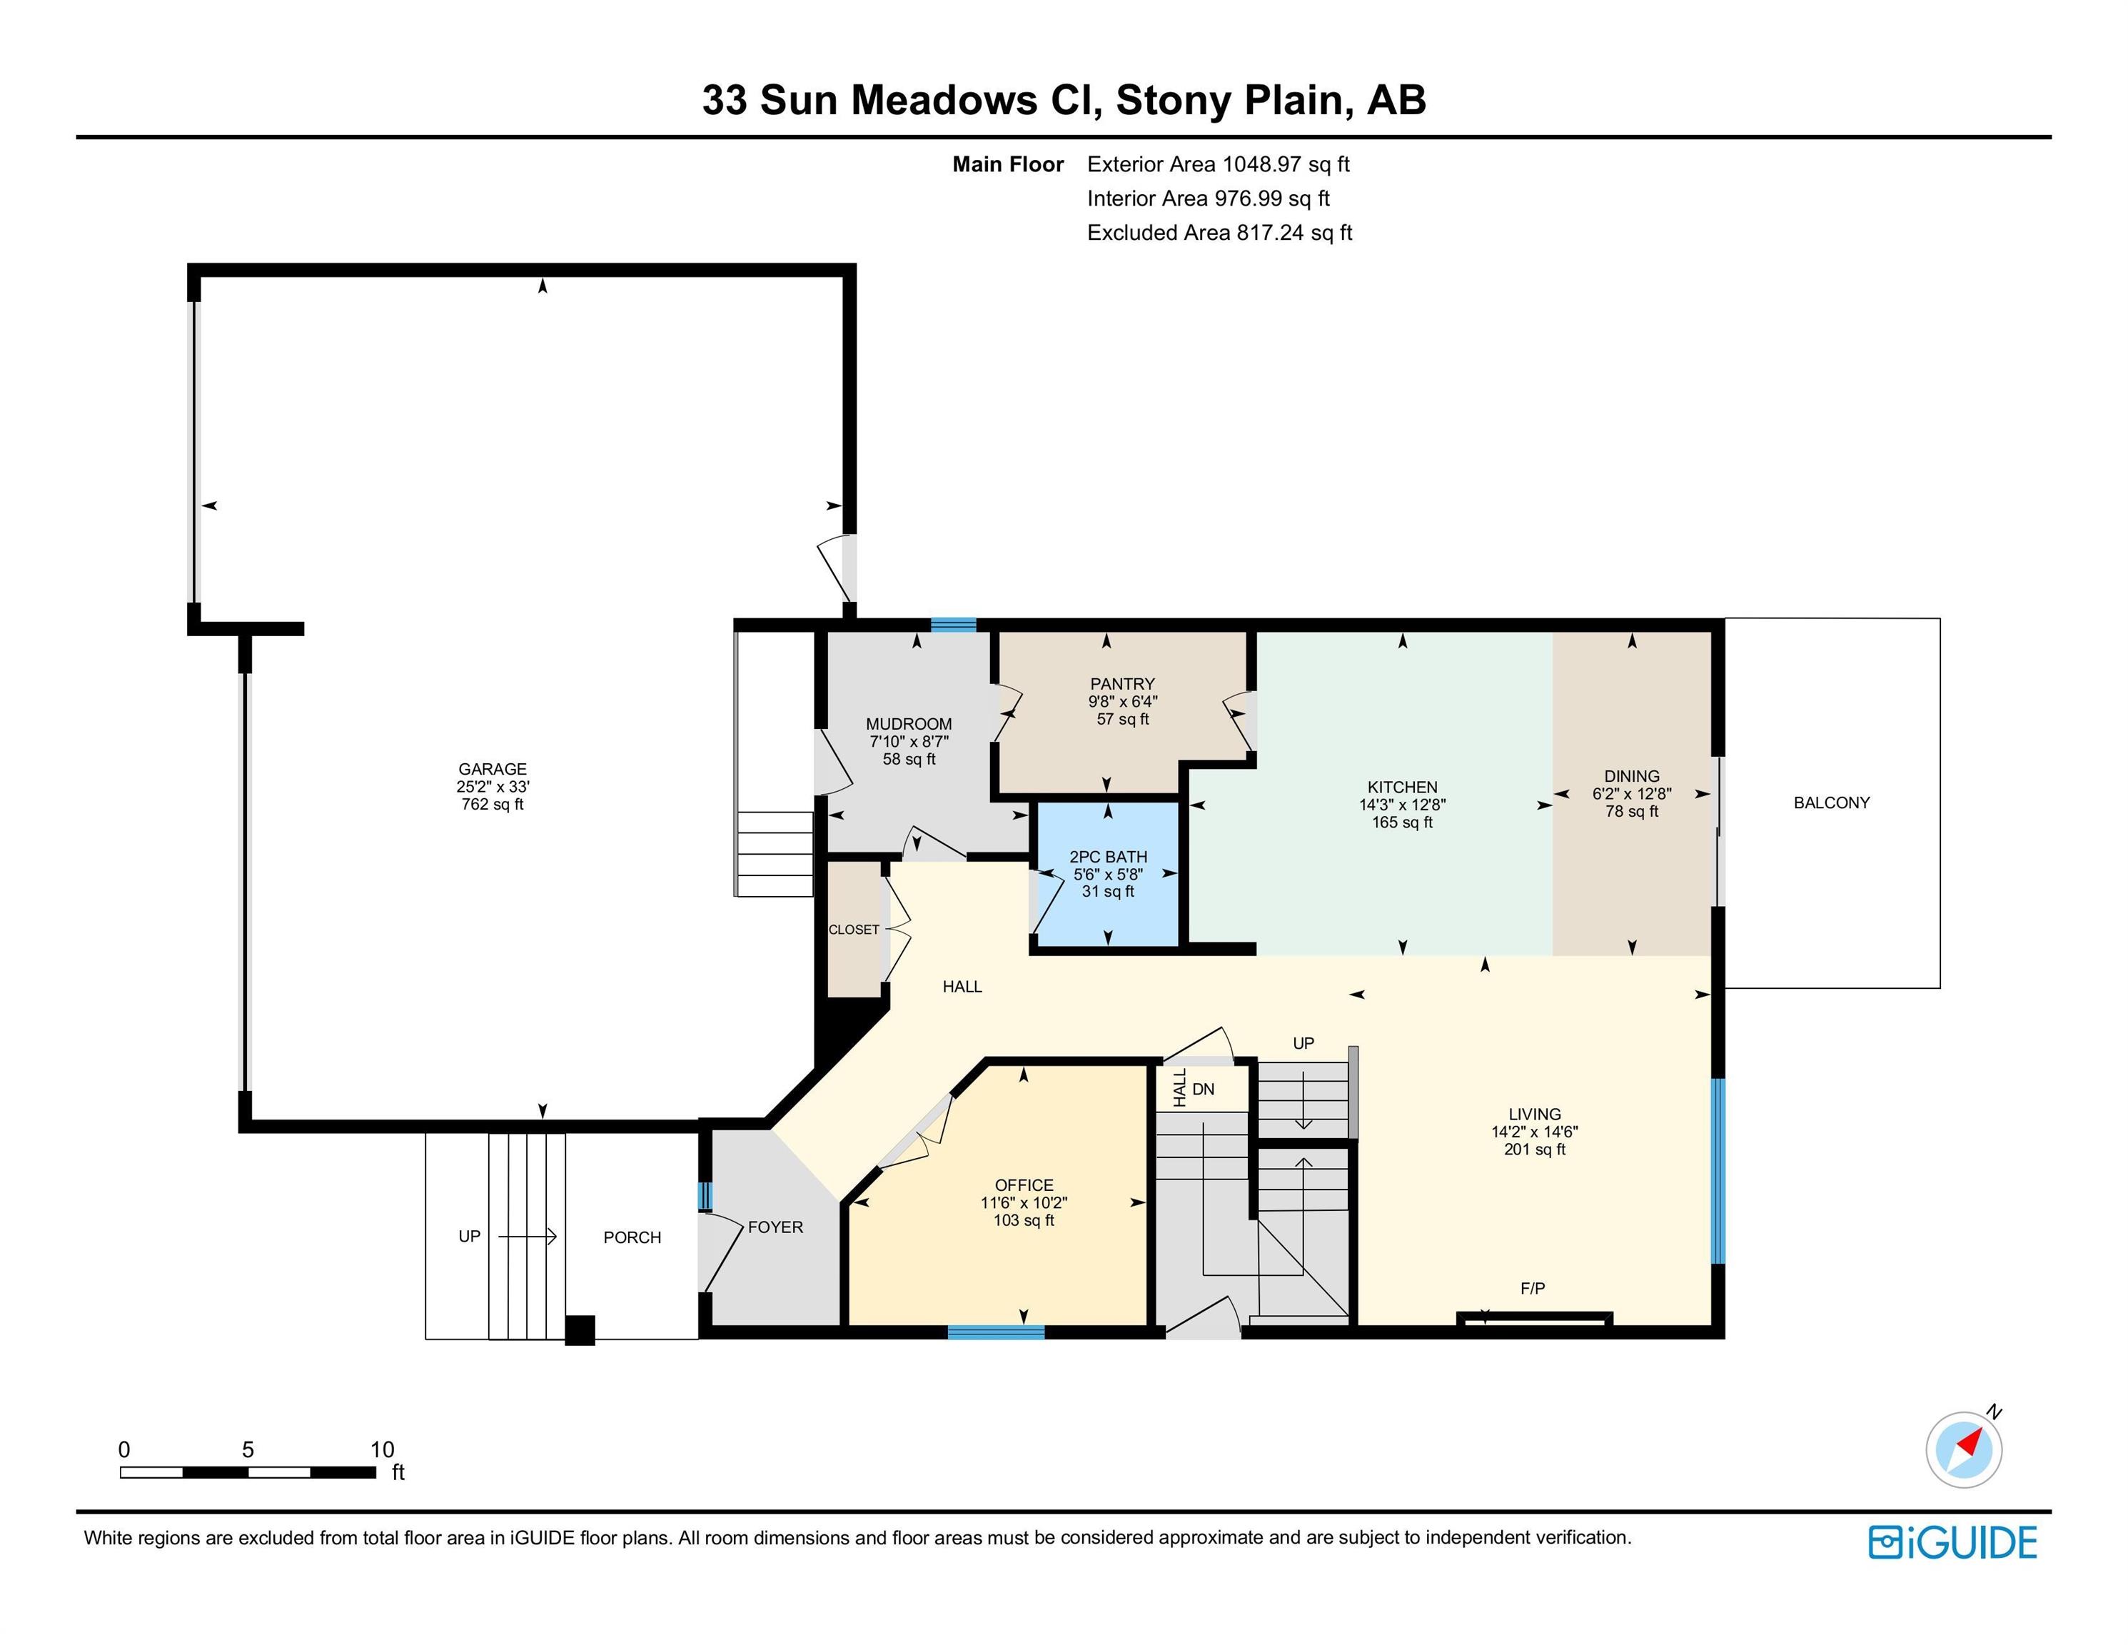
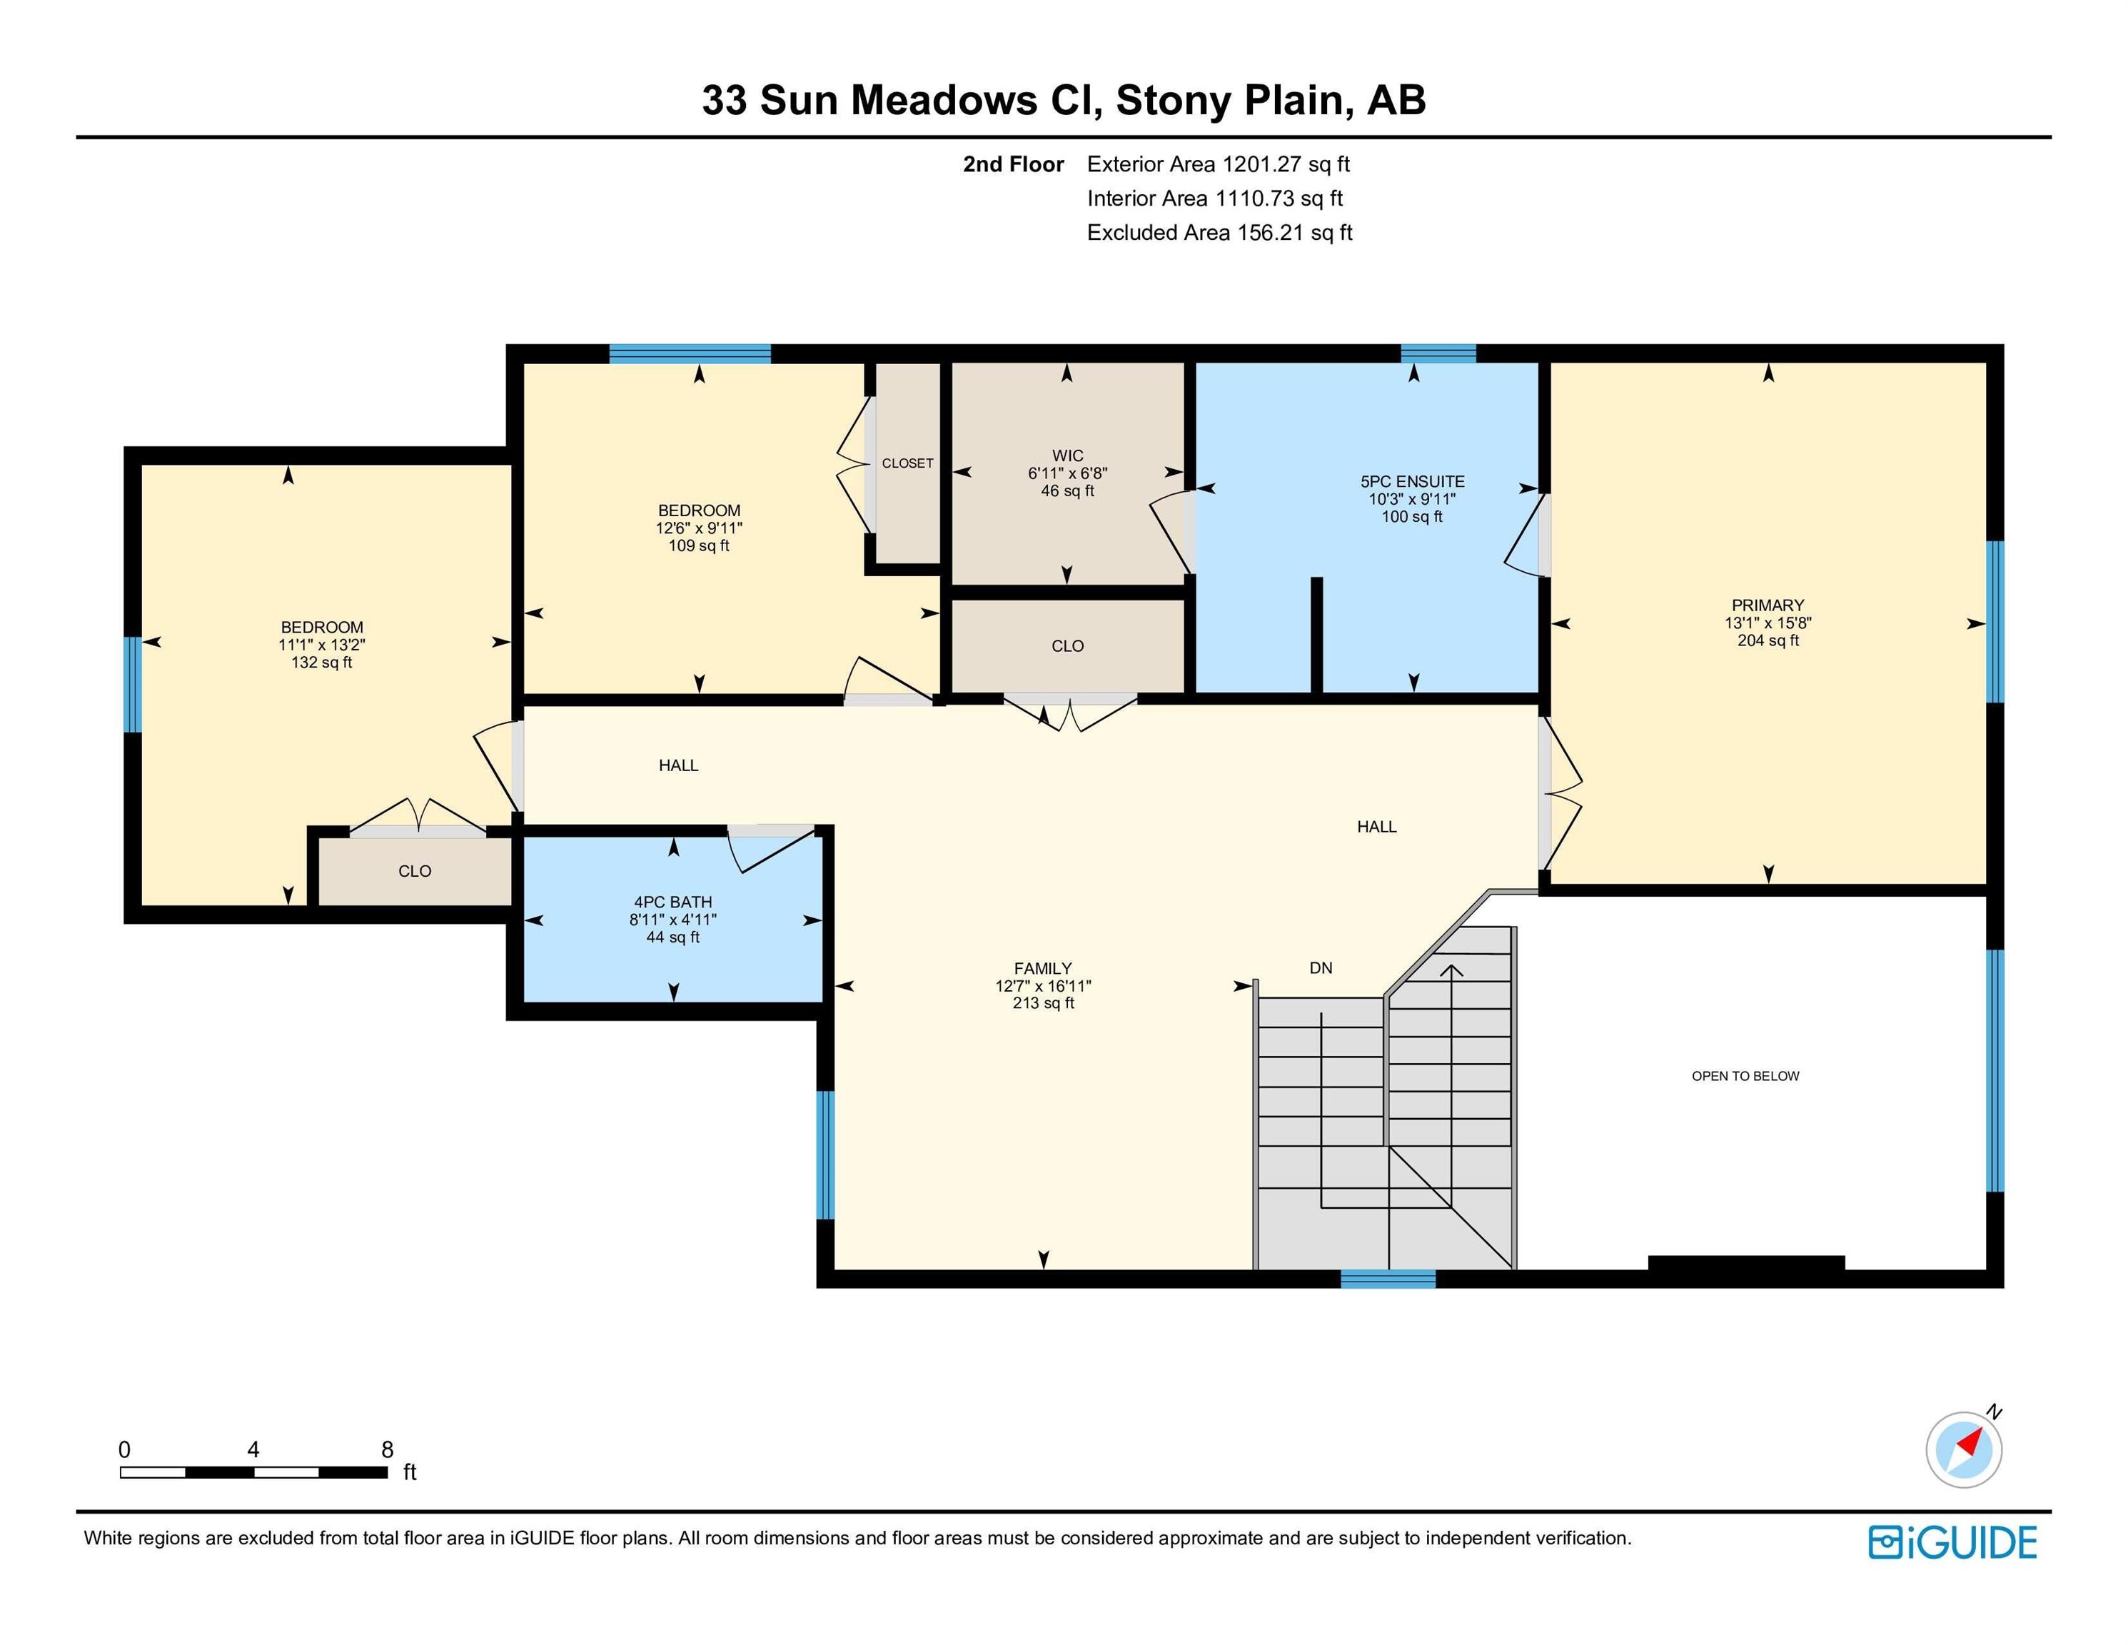
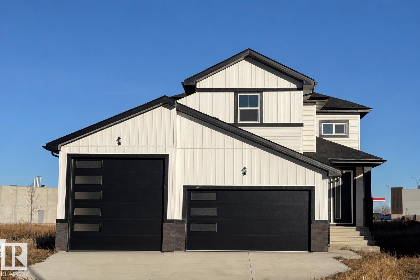
BRAND NEW! With an oversized triple attached garage with a rare 12’ x 12’ RV bay sets this brand-new Stony Plain home apart, with room for an RV, oversized truck or extra gear. The main floor features 9-foot ceilings and a grand open-to-below living room filled with natural light. The kitchen pairs modern quartz countertops and built-in appliances with generous cabinetry and a large island where everyone can gather. A main-floor den works well as a home office or playroom. The basement also features 9-foot ...

Read More

Essential Information

  • MLS® #
    E4516449
  • Year Built
    2024
  • Property Type
    Residential
  • Property Style
    2 Storey
  • MLS® #
    E4516449
  • Year Built
    2024
  • Property Type
    Residential
  • Property Style
    2 Storey
  • MLS® #
    E4516449
  • Year Built
    2024
  • Property Type
    Residential
  • Property Style
    2 Storey

Community Information

  • Area
    Parkland
  • Neighbourhood/Community
    Sun Meadows
  • Postal Code
    T7Z 0K1
  • Area
    Parkland
  • Neighbourhood/Community
    Sun Meadows
  • Postal Code
    T7Z 0K1
  • Area
    Parkland
  • Neighbourhood/Community
    Sun Meadows
  • Postal Code
    T7Z 0K1

Services & Amenities

  • Amenities
    Ceiling 9 ft.
    Deck
    Hot Water Natural Gas
    R.V. Storage
    Vaulted Ceiling
    Vinyl Windows
    HRV System
    9 ft. Basement Ceiling
  • Amenities
    Ceiling 9 ft., Deck, Hot Water Natural Gas, R.V. Storage, Vaulted Ceiling, Vinyl Windows, HRV System, 9 ft. Basement Ceiling
  • Amenities
    Ceiling 9 ft.
    Deck
    Hot Water Natural Gas
    R.V. Storage
    Vaulted Ceiling
    Vinyl Windows
    HRV System
    9 ft. Basement Ceiling

Interior

  • Floor Finish
    Carpet
    Ceramic Tile
    Vinyl Plank
  • Goods Included
    Builder Appliance Credit
  • Heating Type
    Forced Air-1
    Natural Gas
  • Fireplace Fuel
    Electric
  • Basement
    Full
  • Basement Development
    Unfinished
  • Floor Finish
    Carpet, Ceramic Tile, Vinyl Plank
  • Goods Included
    Builder Appliance Credit
  • Heating Type
    Forced Air-1, Natural Gas
  • Fireplace Fuel
    Electric
  • Basement
    Full
  • Basement Development
    Unfinished
  • Floor Finish
    Carpet
    Ceramic Tile
    Vinyl Plank
  • Goods Included
    Builder Appliance Credit
  • Heating Type
    Forced Air-1
    Natural Gas
  • Fireplace Fuel
    Electric
  • Basement
    Full
  • Basement Development
    Unfinished

Exterior

  • Lot/Exterior Features
    Cul-De-Sac
    Flat Site
    Playground Nearby
    Public Transportation
    Schools
  • Roof
    Asphalt Shingles
  • Foundation
    Concrete Perimeter
  • Lot/Exterior Features
    Cul-De-Sac, Flat Site, Playground Nearby, Public Transportation, Schools
  • Roof
    Asphalt Shingles
  • Foundation
    Concrete Perimeter
  • Lot/Exterior Features
    Cul-De-Sac
    Flat Site
    Playground Nearby
    Public Transportation
    Schools
  • Roof
    Asphalt Shingles
  • Foundation
    Concrete Perimeter

Additional Details

  • Property Class
    Single Family
  • Site Influences
    Cul-De-Sac
    Flat Site
    Playground Nearby
    Public Transportation
    Schools
  • Road Access
    Paved
    Paved Driveway to House
  • Last Updated
    10/5/2026 21:36
  • Property Class
    Single Family
  • Site Influences
    Cul-De-Sac, Flat Site, Playground Nearby, Public Transportation, Schools
  • Road Access
    Paved, Paved Driveway to House
  • Last Updated
    10/5/2026 21:36
  • Property Class
    Single Family
  • Site Influences
    Cul-De-Sac
    Flat Site
    Playground Nearby
    Public Transportation
    Schools
  • Road Access
    Paved
    Paved Driveway to House
  • Last Updated
    10/5/2026 21:36

$624,900

33 SUN MEADOWS CL

Schedule Tour
Contact Agent

$2846/month
Est. Monthly Payment
$
$
%
Learn More

Mortgage values are calculated by Redman Technologies Inc based on values provided in the REALTOR® Association of Edmonton listing data feed.