
Courtesy of Peter Estephan of KIC Realty

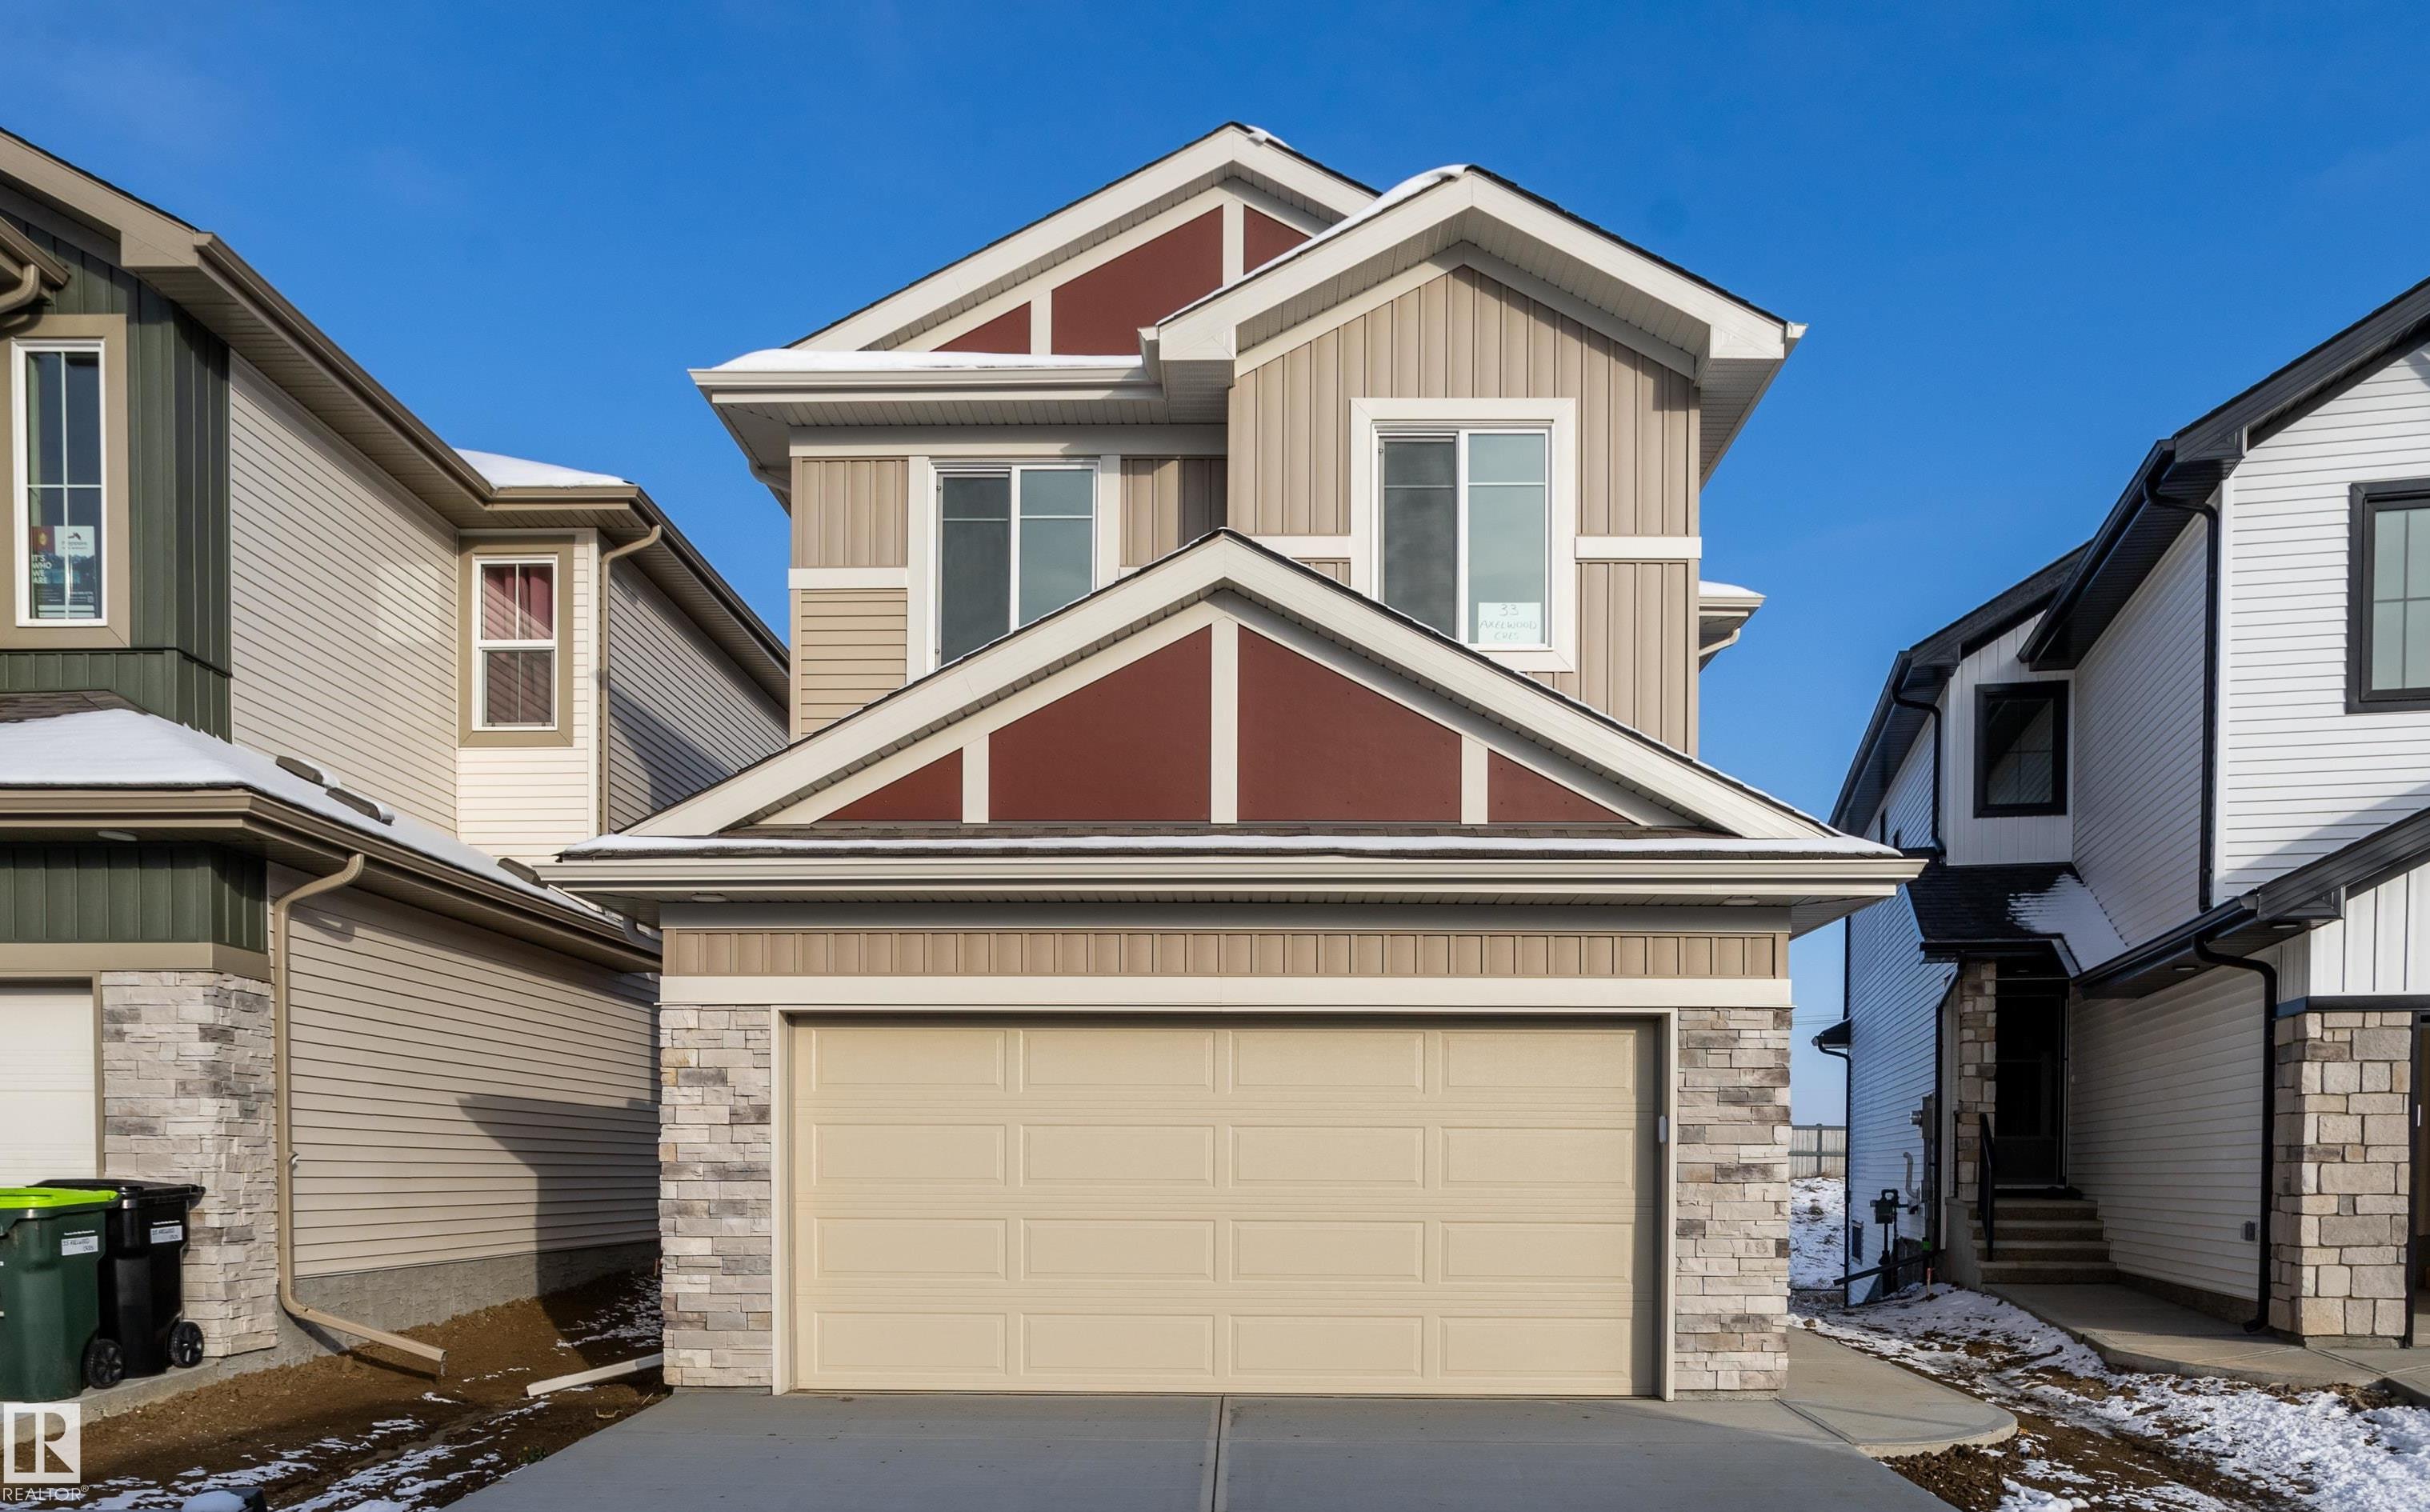
33 AXELWOOD Crescent, House for sale in Jesperdale Spruce Grove , Alberta , T7X 4G4

 MLS® # E4515194

3 bedrooms

3 bathrooms

2,171 sqft

Sign up to View

Days on Market

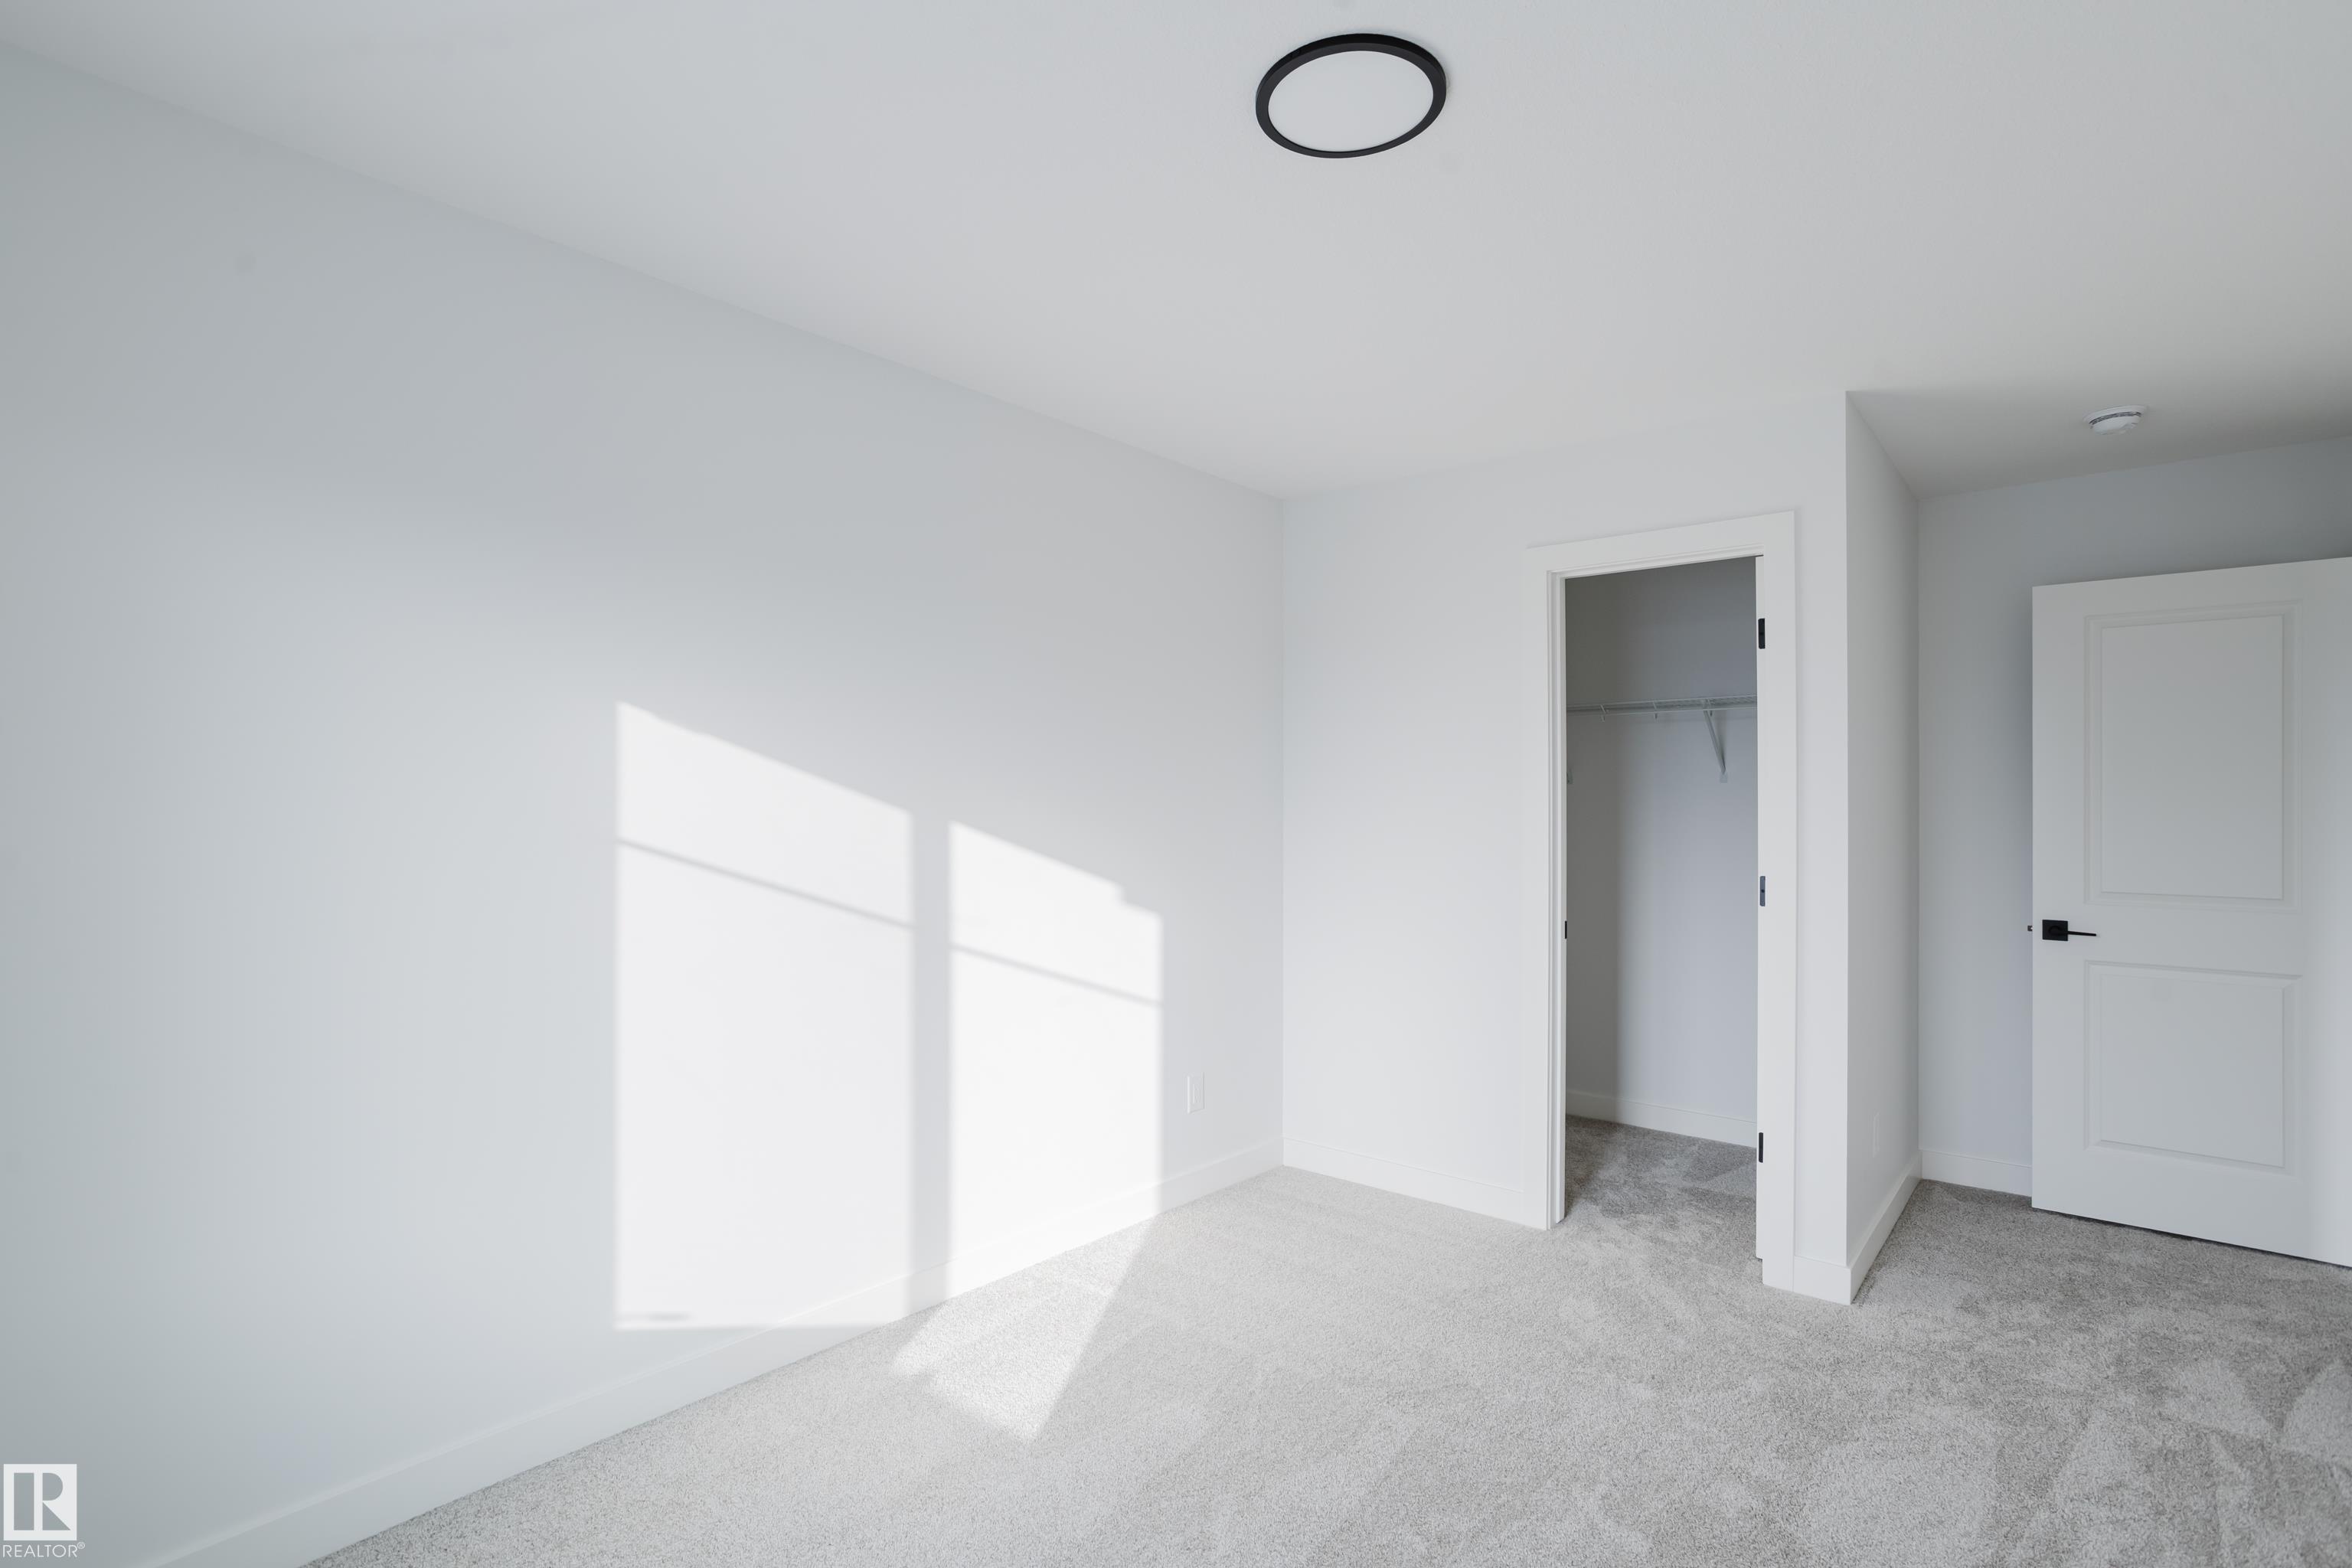
Ceiling 9 ft. Closet Organizers Deck Detectors Smoke Walkout Basement

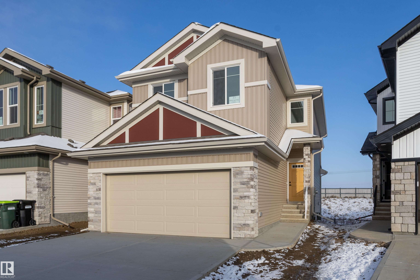
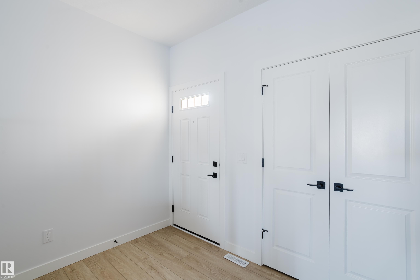
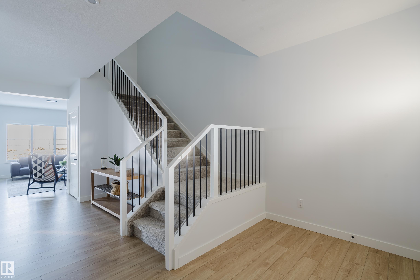
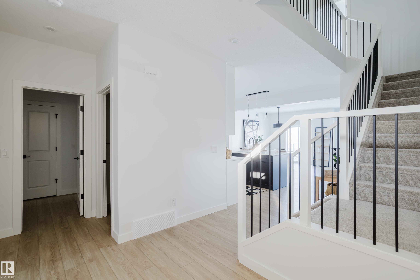
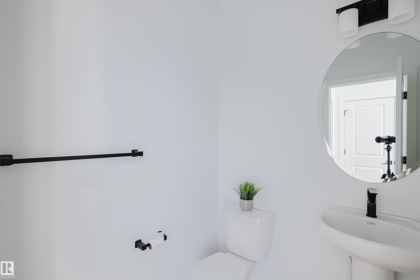
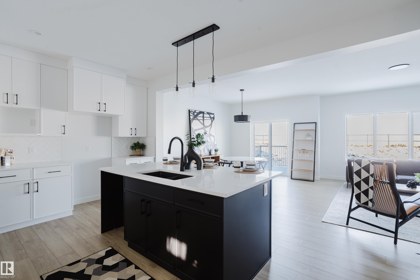
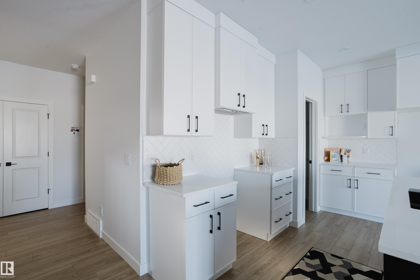
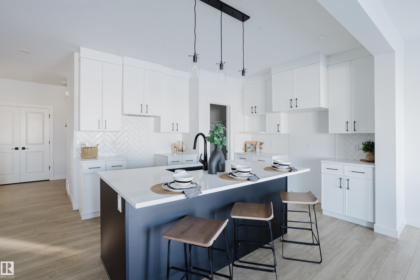
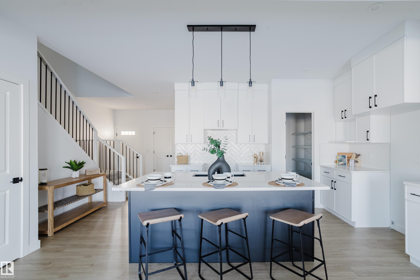
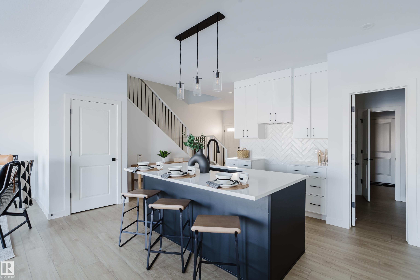
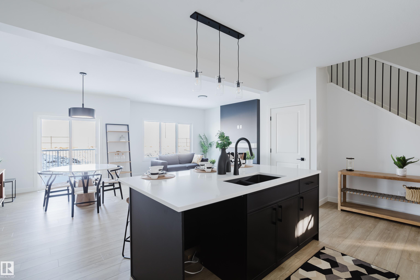
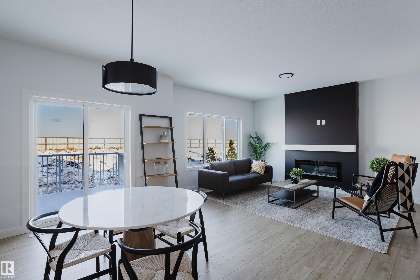
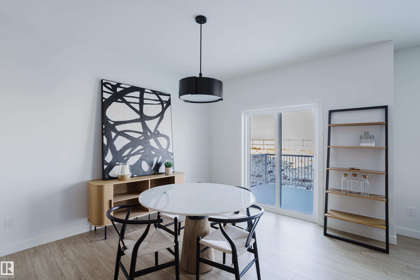
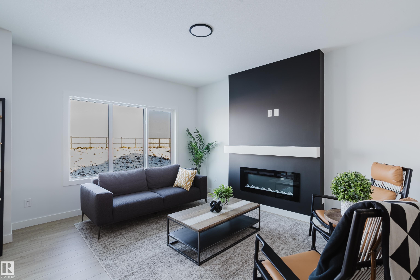
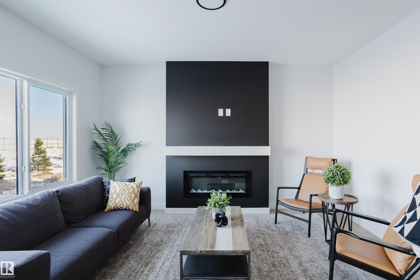
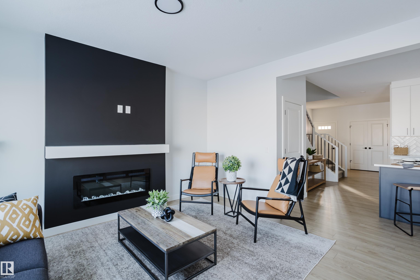
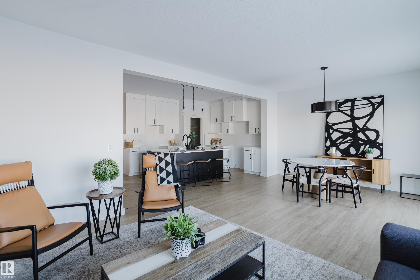
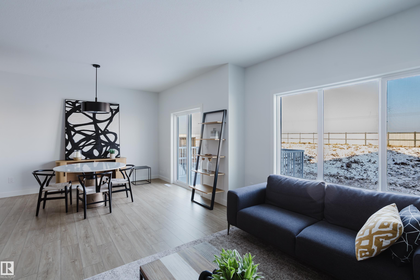
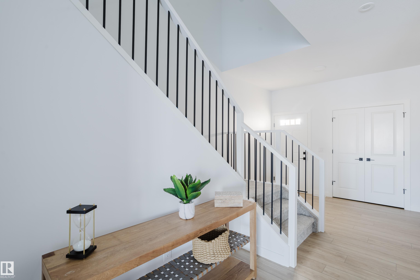
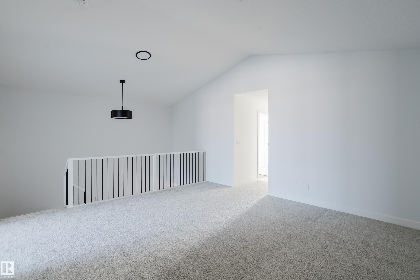
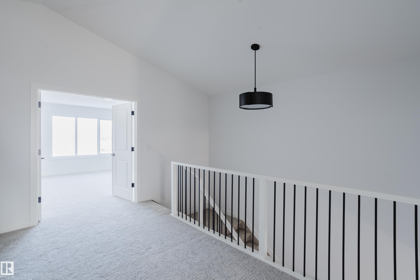
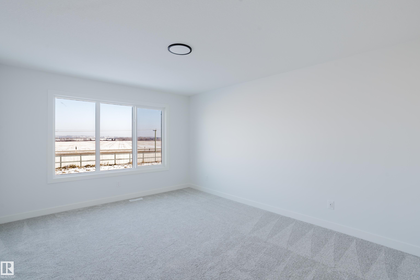
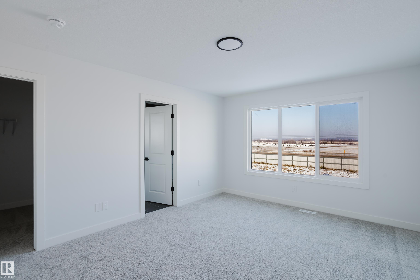
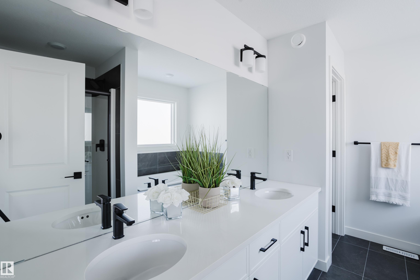
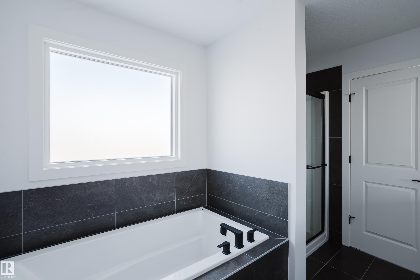
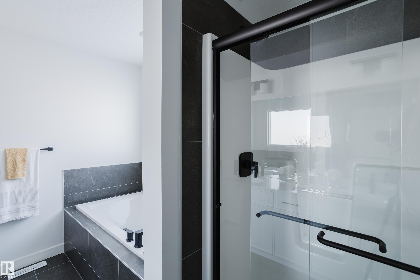
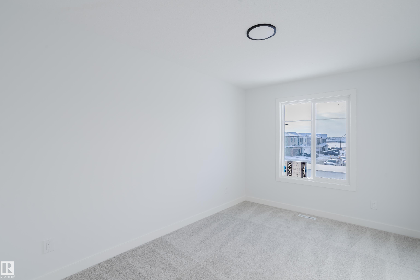
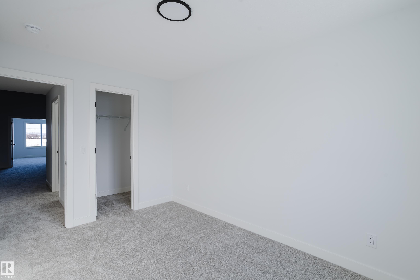
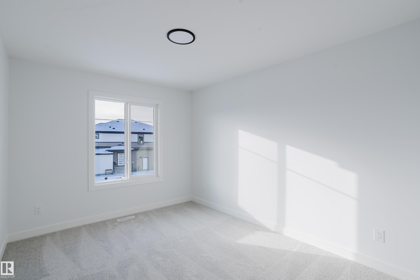
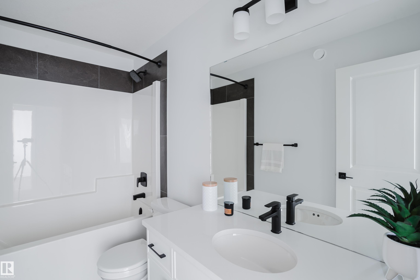
PREMIUM WALKOUT! Experience the quality, craftsmanship & attention to detail that set San Rufo Homes apart! Beautifully designed, this stunning Evan model offers luxury finishings & elevated lifestyle. The impressive open-concept main floor features high end vinyl plank flooring, a dream chef's kitchen with elegant white European-style cabinetry, quartz countertops, island & huge pantry. The bright dining area opens onto the deck, while the inviting living room showcases a sleek linear fireplace with cust...

Read More

Essential Information

  • MLS® #
    E4515194
  • Year Built
    2026
  • Property Type
    Residential
  • Property Style
    2 Storey
  • MLS® #
    E4515194
  • Year Built
    2026
  • Property Type
    Residential
  • Property Style
    2 Storey
  • MLS® #
    E4515194
  • Year Built
    2026
  • Property Type
    Residential
  • Property Style
    2 Storey

Community Information

  • Area
    Spruce Grove
  • Neighbourhood/Community
    Jesperdale
  • Postal Code
    T7X 4G4
  • Area
    Spruce Grove
  • Neighbourhood/Community
    Jesperdale
  • Postal Code
    T7X 4G4
  • Area
    Spruce Grove
  • Neighbourhood/Community
    Jesperdale
  • Postal Code
    T7X 4G4

Services & Amenities

  • Amenities
    Ceiling 9 ft.
    Closet Organizers
    Deck
    Detectors Smoke
    Walkout Basement
  • Amenities
    Ceiling 9 ft., Closet Organizers, Deck, Detectors Smoke, Walkout Basement
  • Amenities
    Ceiling 9 ft.
    Closet Organizers
    Deck
    Detectors Smoke
    Walkout Basement

Interior

  • Floor Finish
    Carpet
    Ceramic Tile
    Vinyl Plank
  • Goods Included
    None
  • Heating Type
    Forced Air-1
    Natural Gas
  • Fireplace Fuel
    Electric
  • Basement
    Full
  • Basement Development
    Unfinished
  • Floor Finish
    Carpet, Ceramic Tile, Vinyl Plank
  • Goods Included
    None
  • Heating Type
    Forced Air-1, Natural Gas
  • Fireplace Fuel
    Electric
  • Basement
    Full
  • Basement Development
    Unfinished
  • Floor Finish
    Carpet
    Ceramic Tile
    Vinyl Plank
  • Goods Included
    None
  • Heating Type
    Forced Air-1
    Natural Gas
  • Fireplace Fuel
    Electric
  • Basement
    Full
  • Basement Development
    Unfinished

Exterior

  • Lot/Exterior Features
    Park/Reserve
    Playground Nearby
    Schools
    Shopping Nearby
    See Remarks
  • Roof
    Asphalt Shingles
  • Foundation
    Concrete Perimeter
  • Lot/Exterior Features
    Park/Reserve, Playground Nearby, Schools, Shopping Nearby, See Remarks
  • Roof
    Asphalt Shingles
  • Foundation
    Concrete Perimeter
  • Lot/Exterior Features
    Park/Reserve
    Playground Nearby
    Schools
    Shopping Nearby
    See Remarks
  • Roof
    Asphalt Shingles
  • Foundation
    Concrete Perimeter

Additional Details

  • Property Class
    Single Family
  • Site Influences
    Park/Reserve
    Playground Nearby
    Schools
    Shopping Nearby
    See Remarks
  • Road Access
    Paved
  • Last Updated
    10/2/2026 1:30
  • Property Class
    Single Family
  • Site Influences
    Park/Reserve, Playground Nearby, Schools, Shopping Nearby, See Remarks
  • Road Access
    Paved
  • Last Updated
    10/2/2026 1:30
  • Property Class
    Single Family
  • Site Influences
    Park/Reserve
    Playground Nearby
    Schools
    Shopping Nearby
    See Remarks
  • Road Access
    Paved
  • Last Updated
    10/2/2026 1:30

$534,900

33 AXELWOOD Crescent

Schedule Tour
Contact Agent

$2436/month
Est. Monthly Payment
$
$
%
Learn More

Mortgage values are calculated by Redman Technologies Inc based on values provided in the REALTOR® Association of Edmonton listing data feed.