
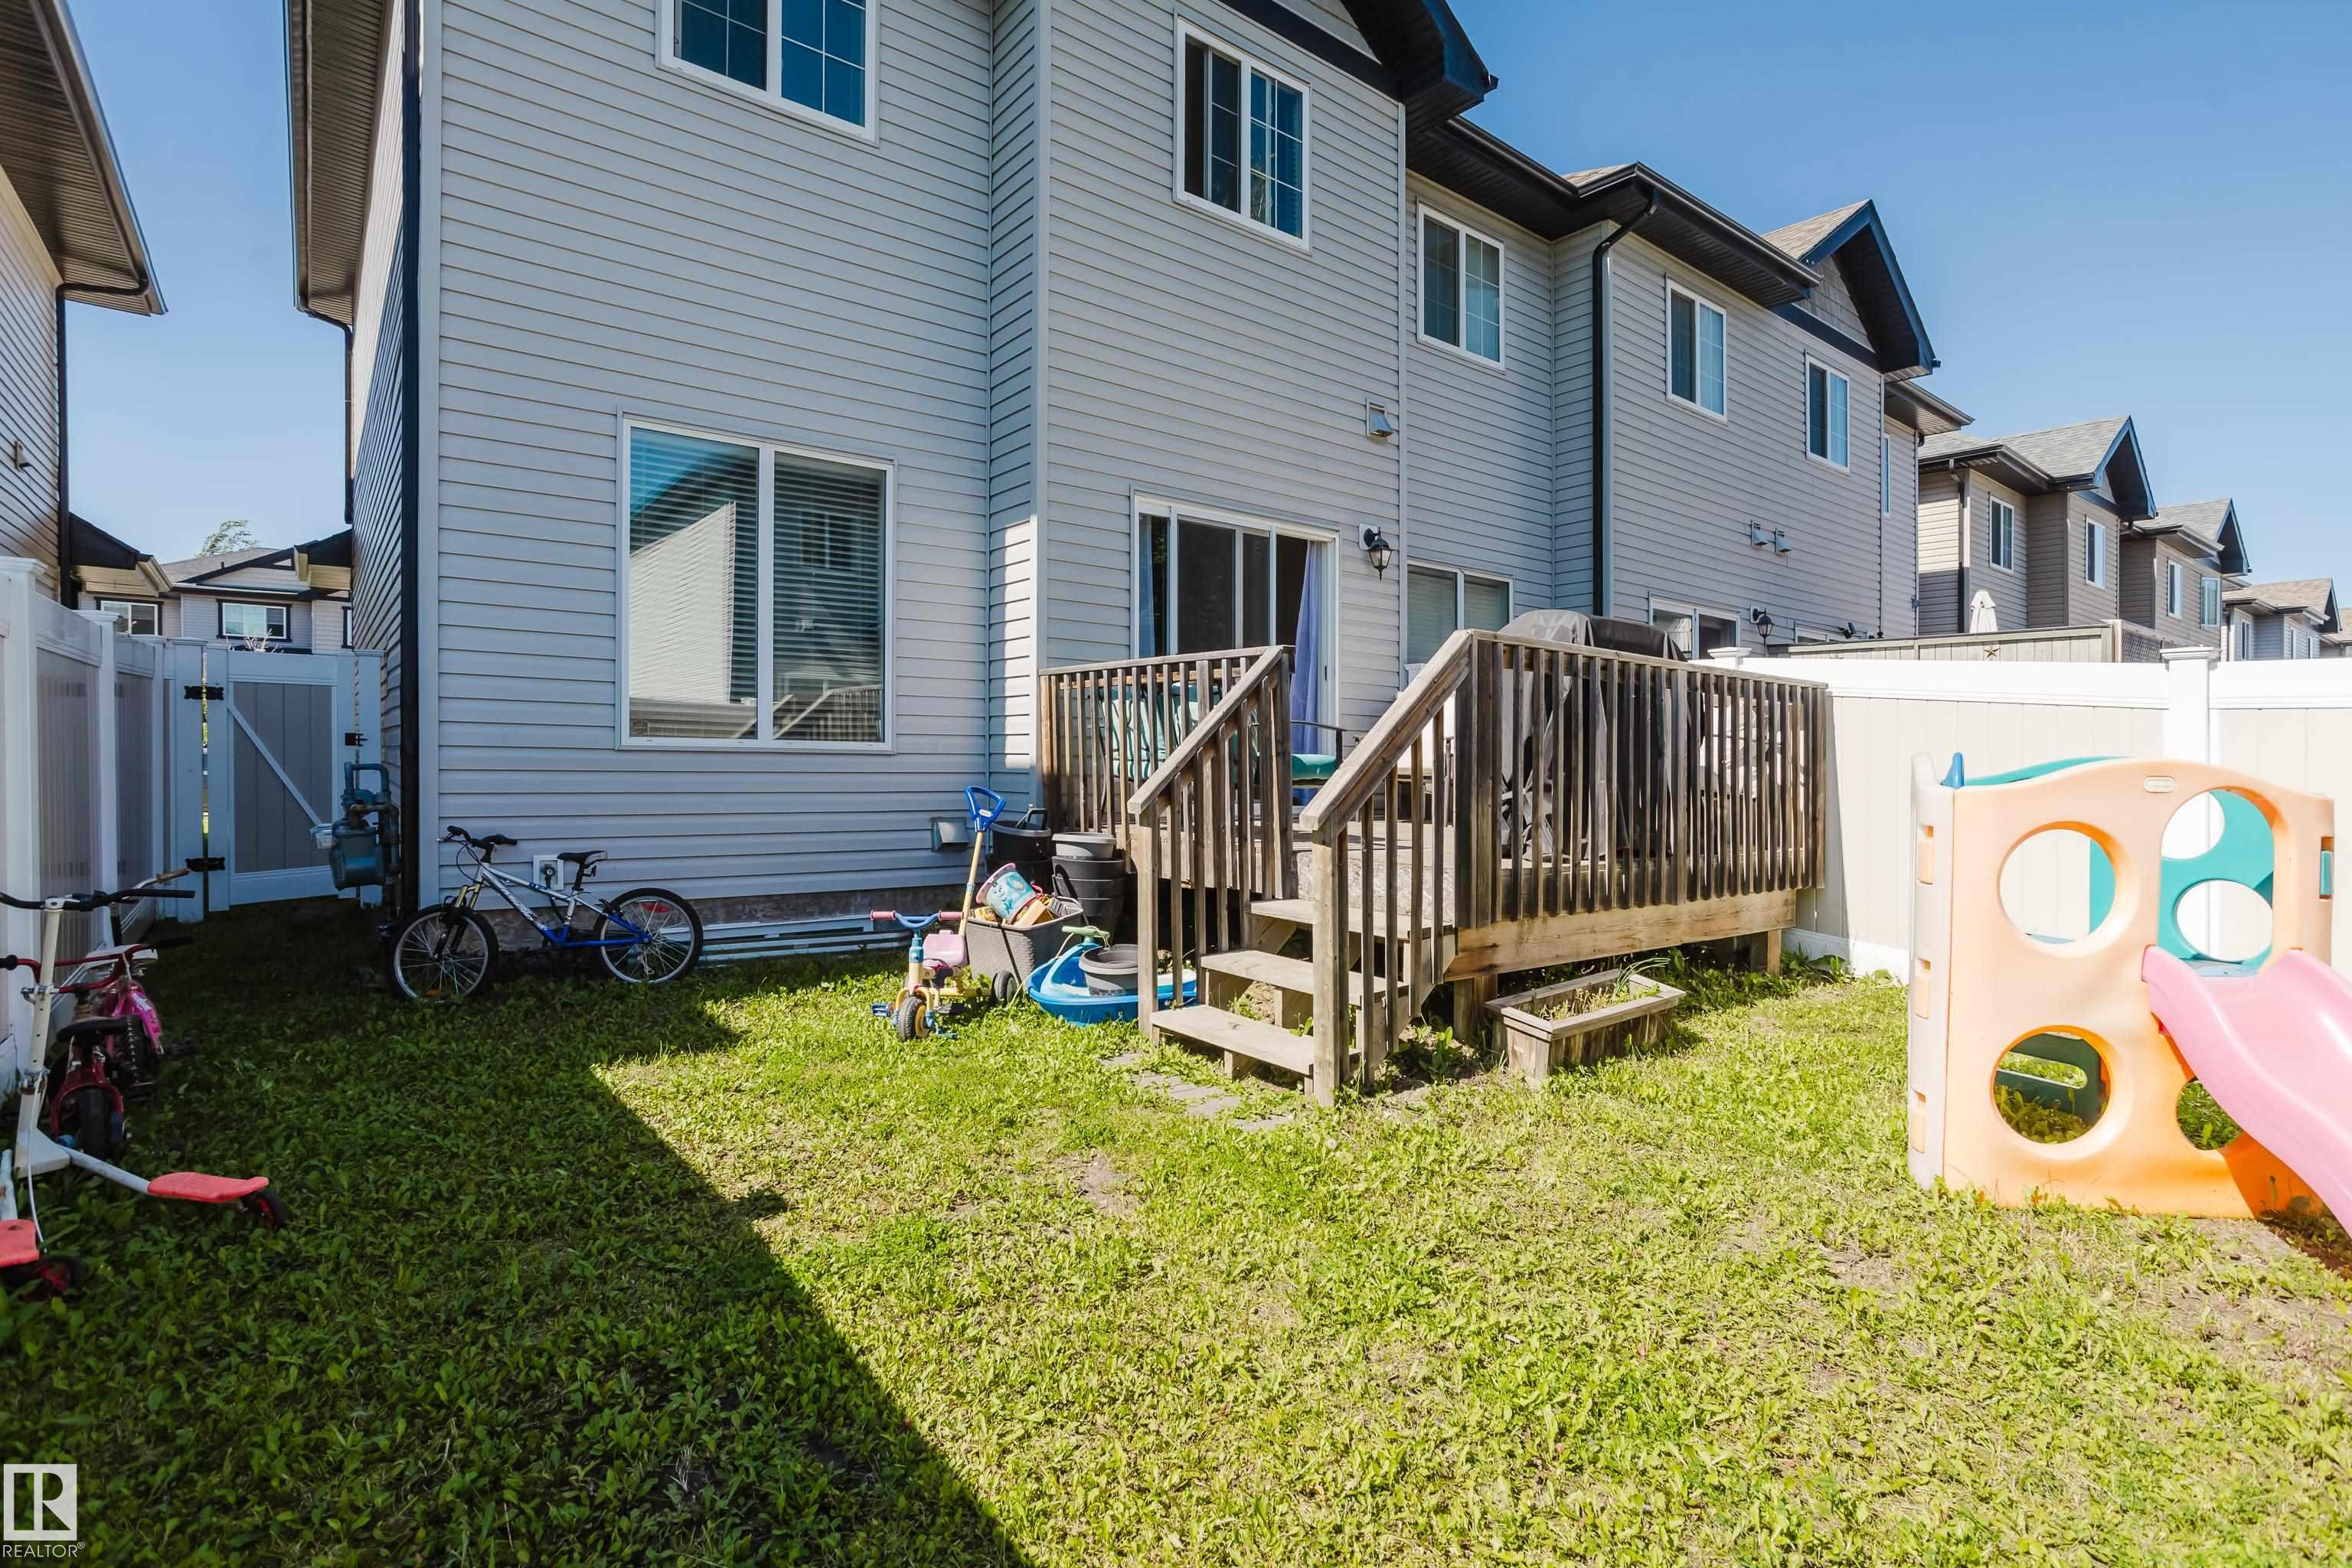
Courtesy of Carter Masse of RE/MAX Elite

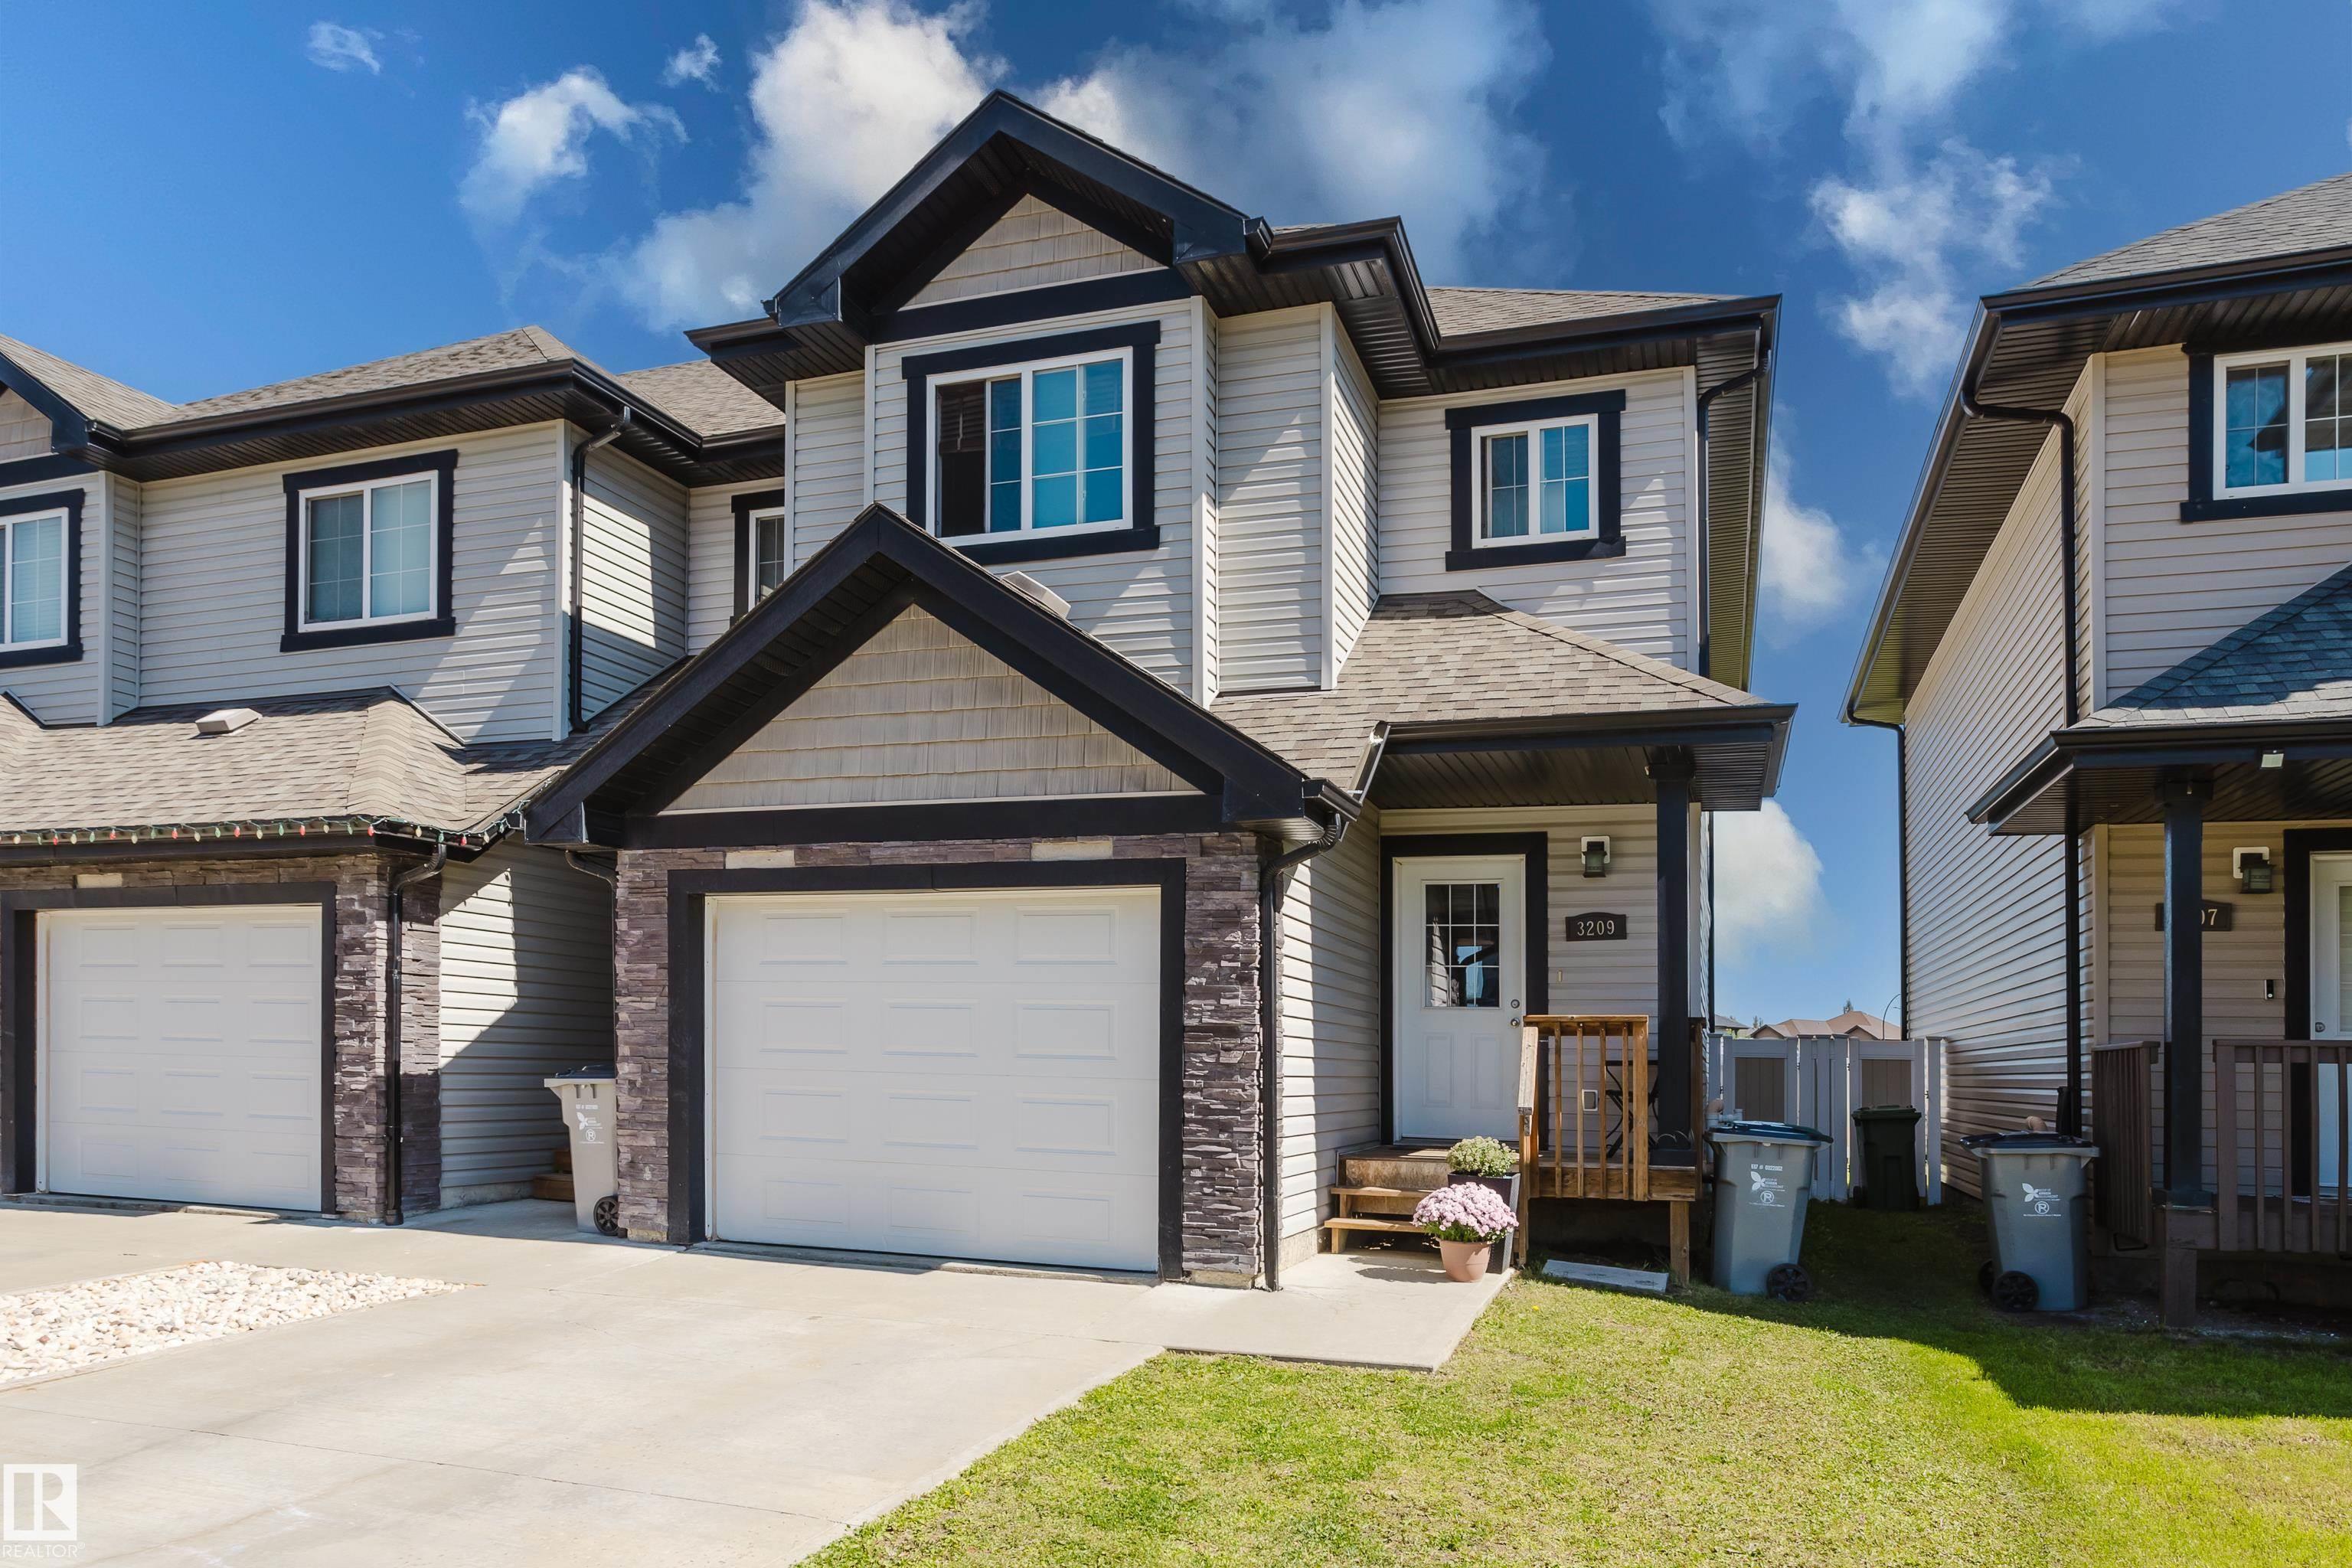
3209 67 Street, Townhouse for sale in Montrose Estates Beaumont , Alberta , T4X 0W7

 MLS® # E4505978

3 bedrooms

3 bathrooms

1,224 sqft

Sign up to View

Days on Market

Ceiling 9 ft. Exterior Walls- 2"x6" Low Flow Faucets/Shower Low Flw/Dual Flush Toilet

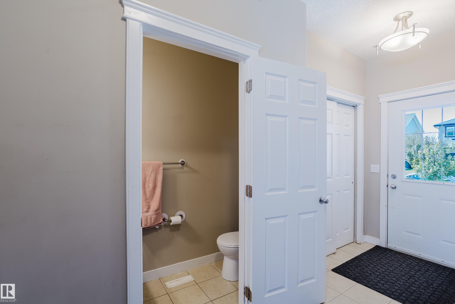
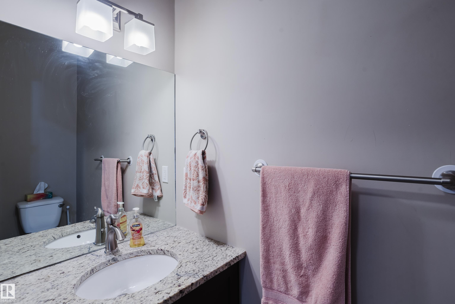
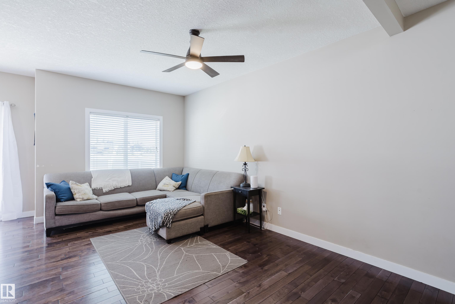
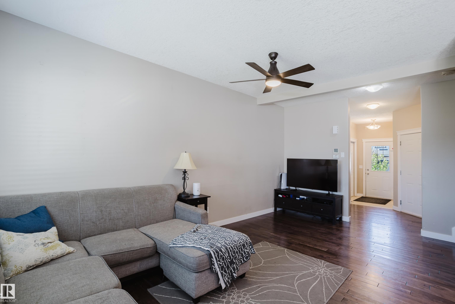
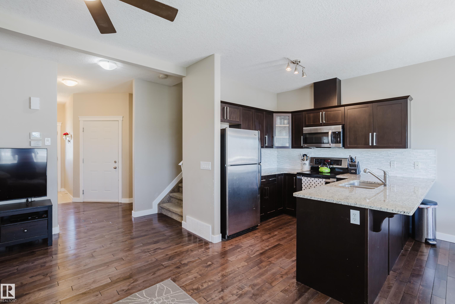
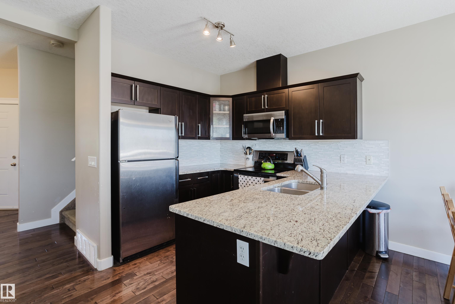
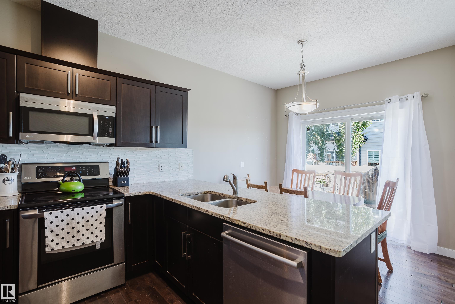
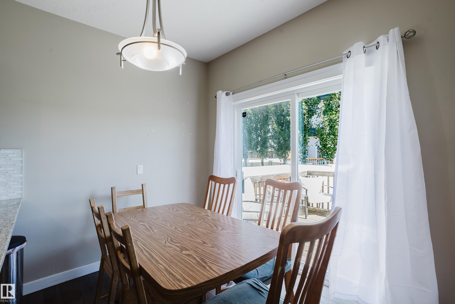
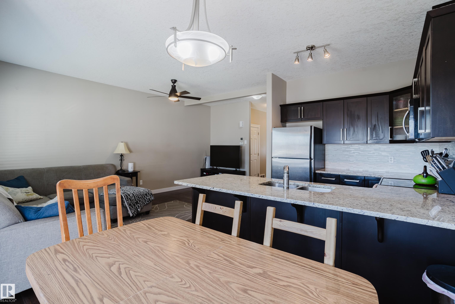
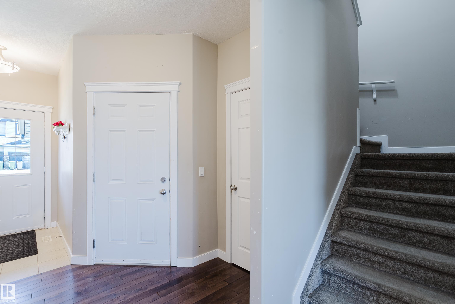
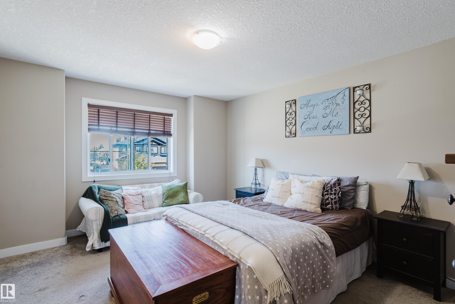
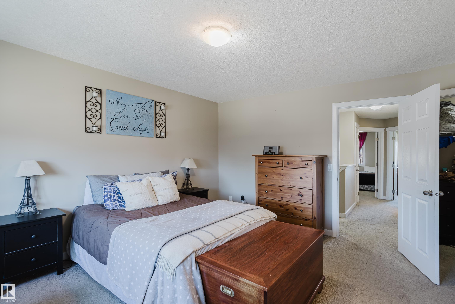
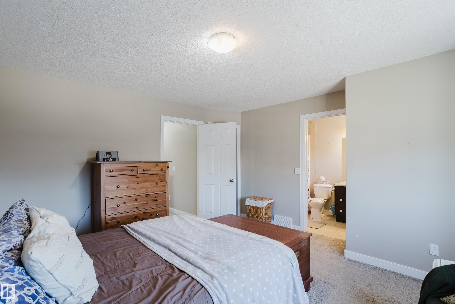
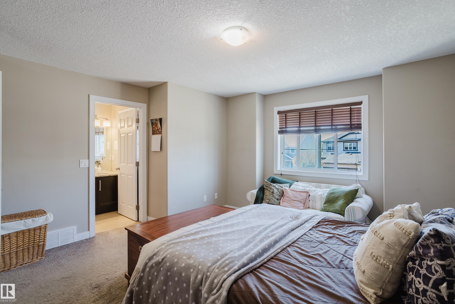
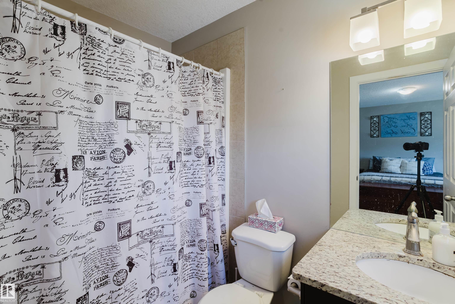
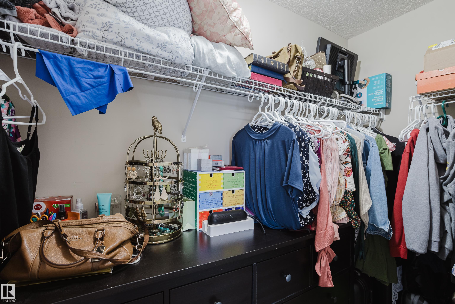
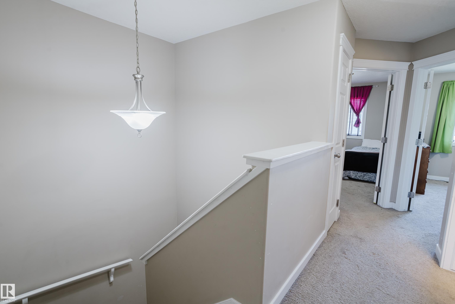
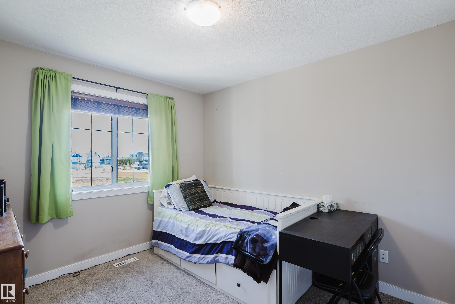
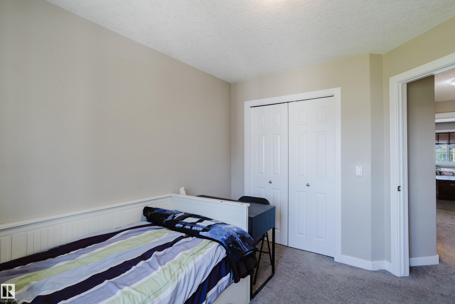
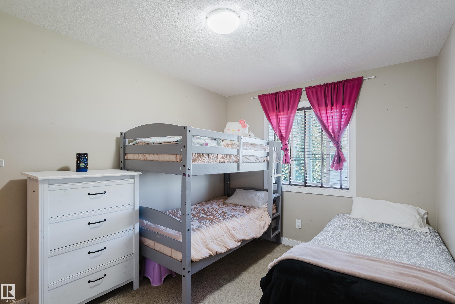
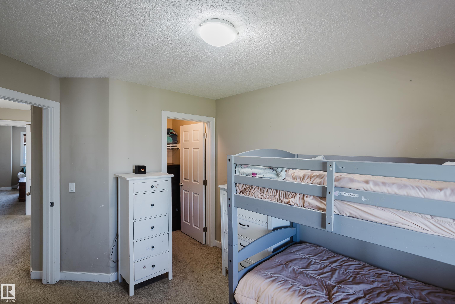
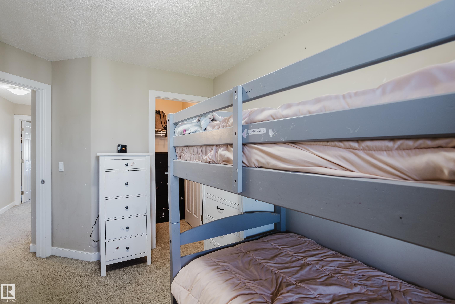
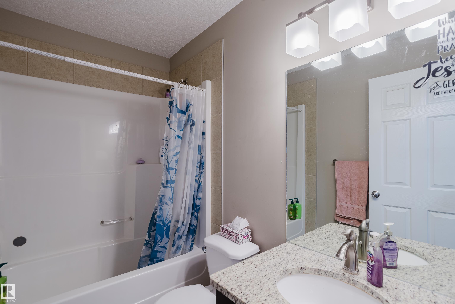
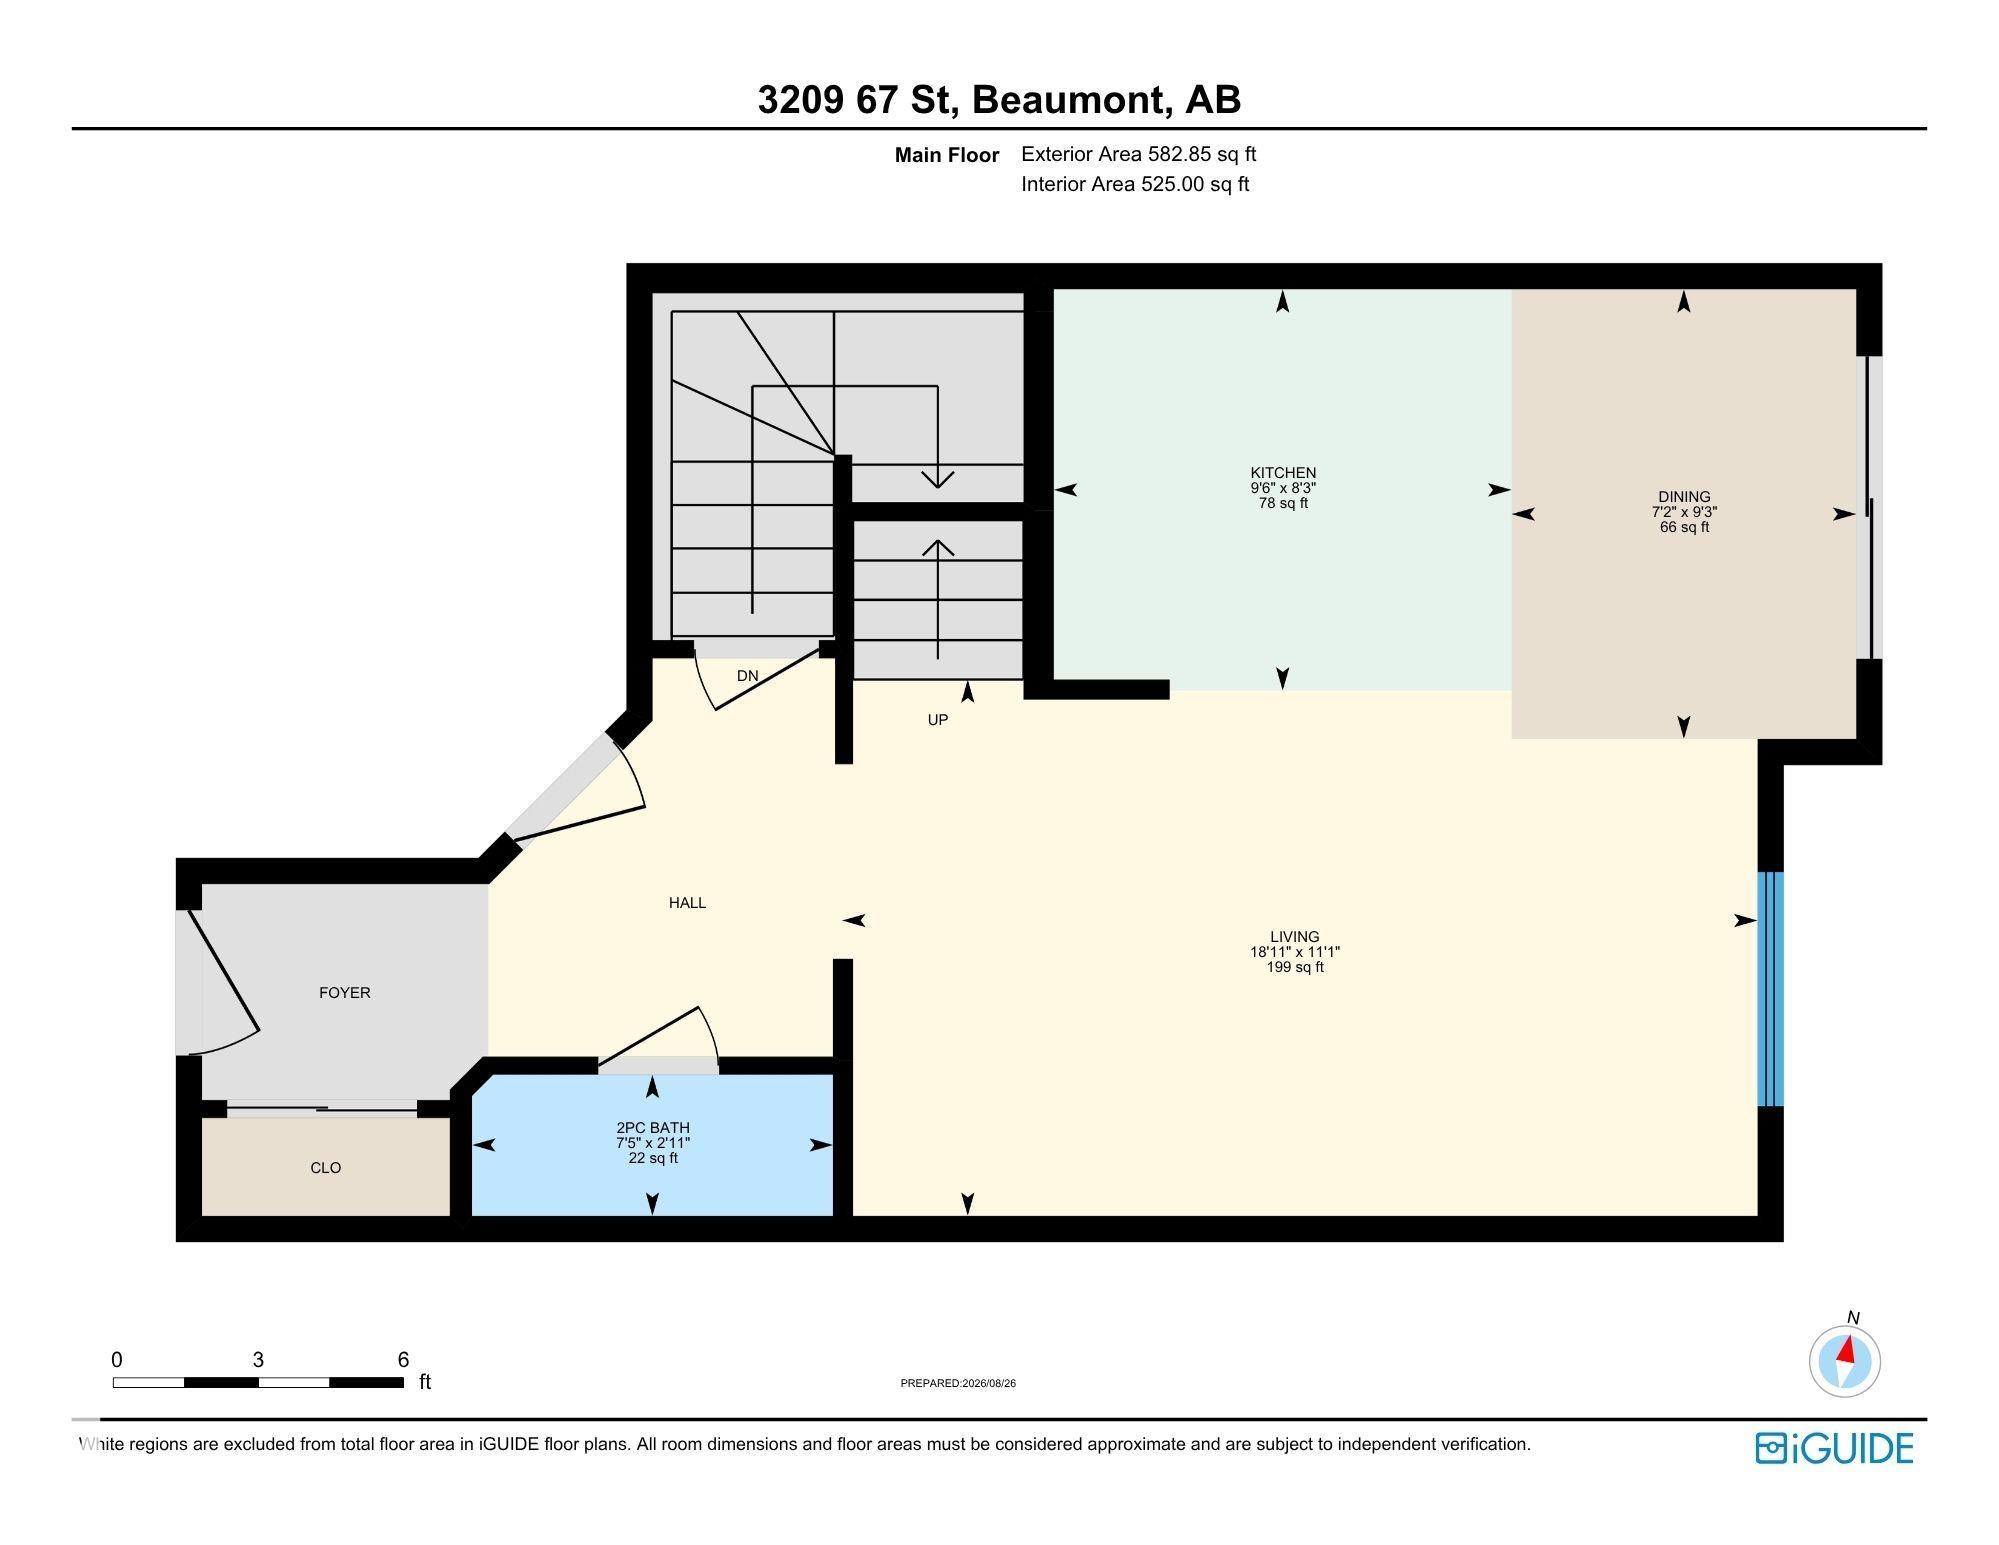
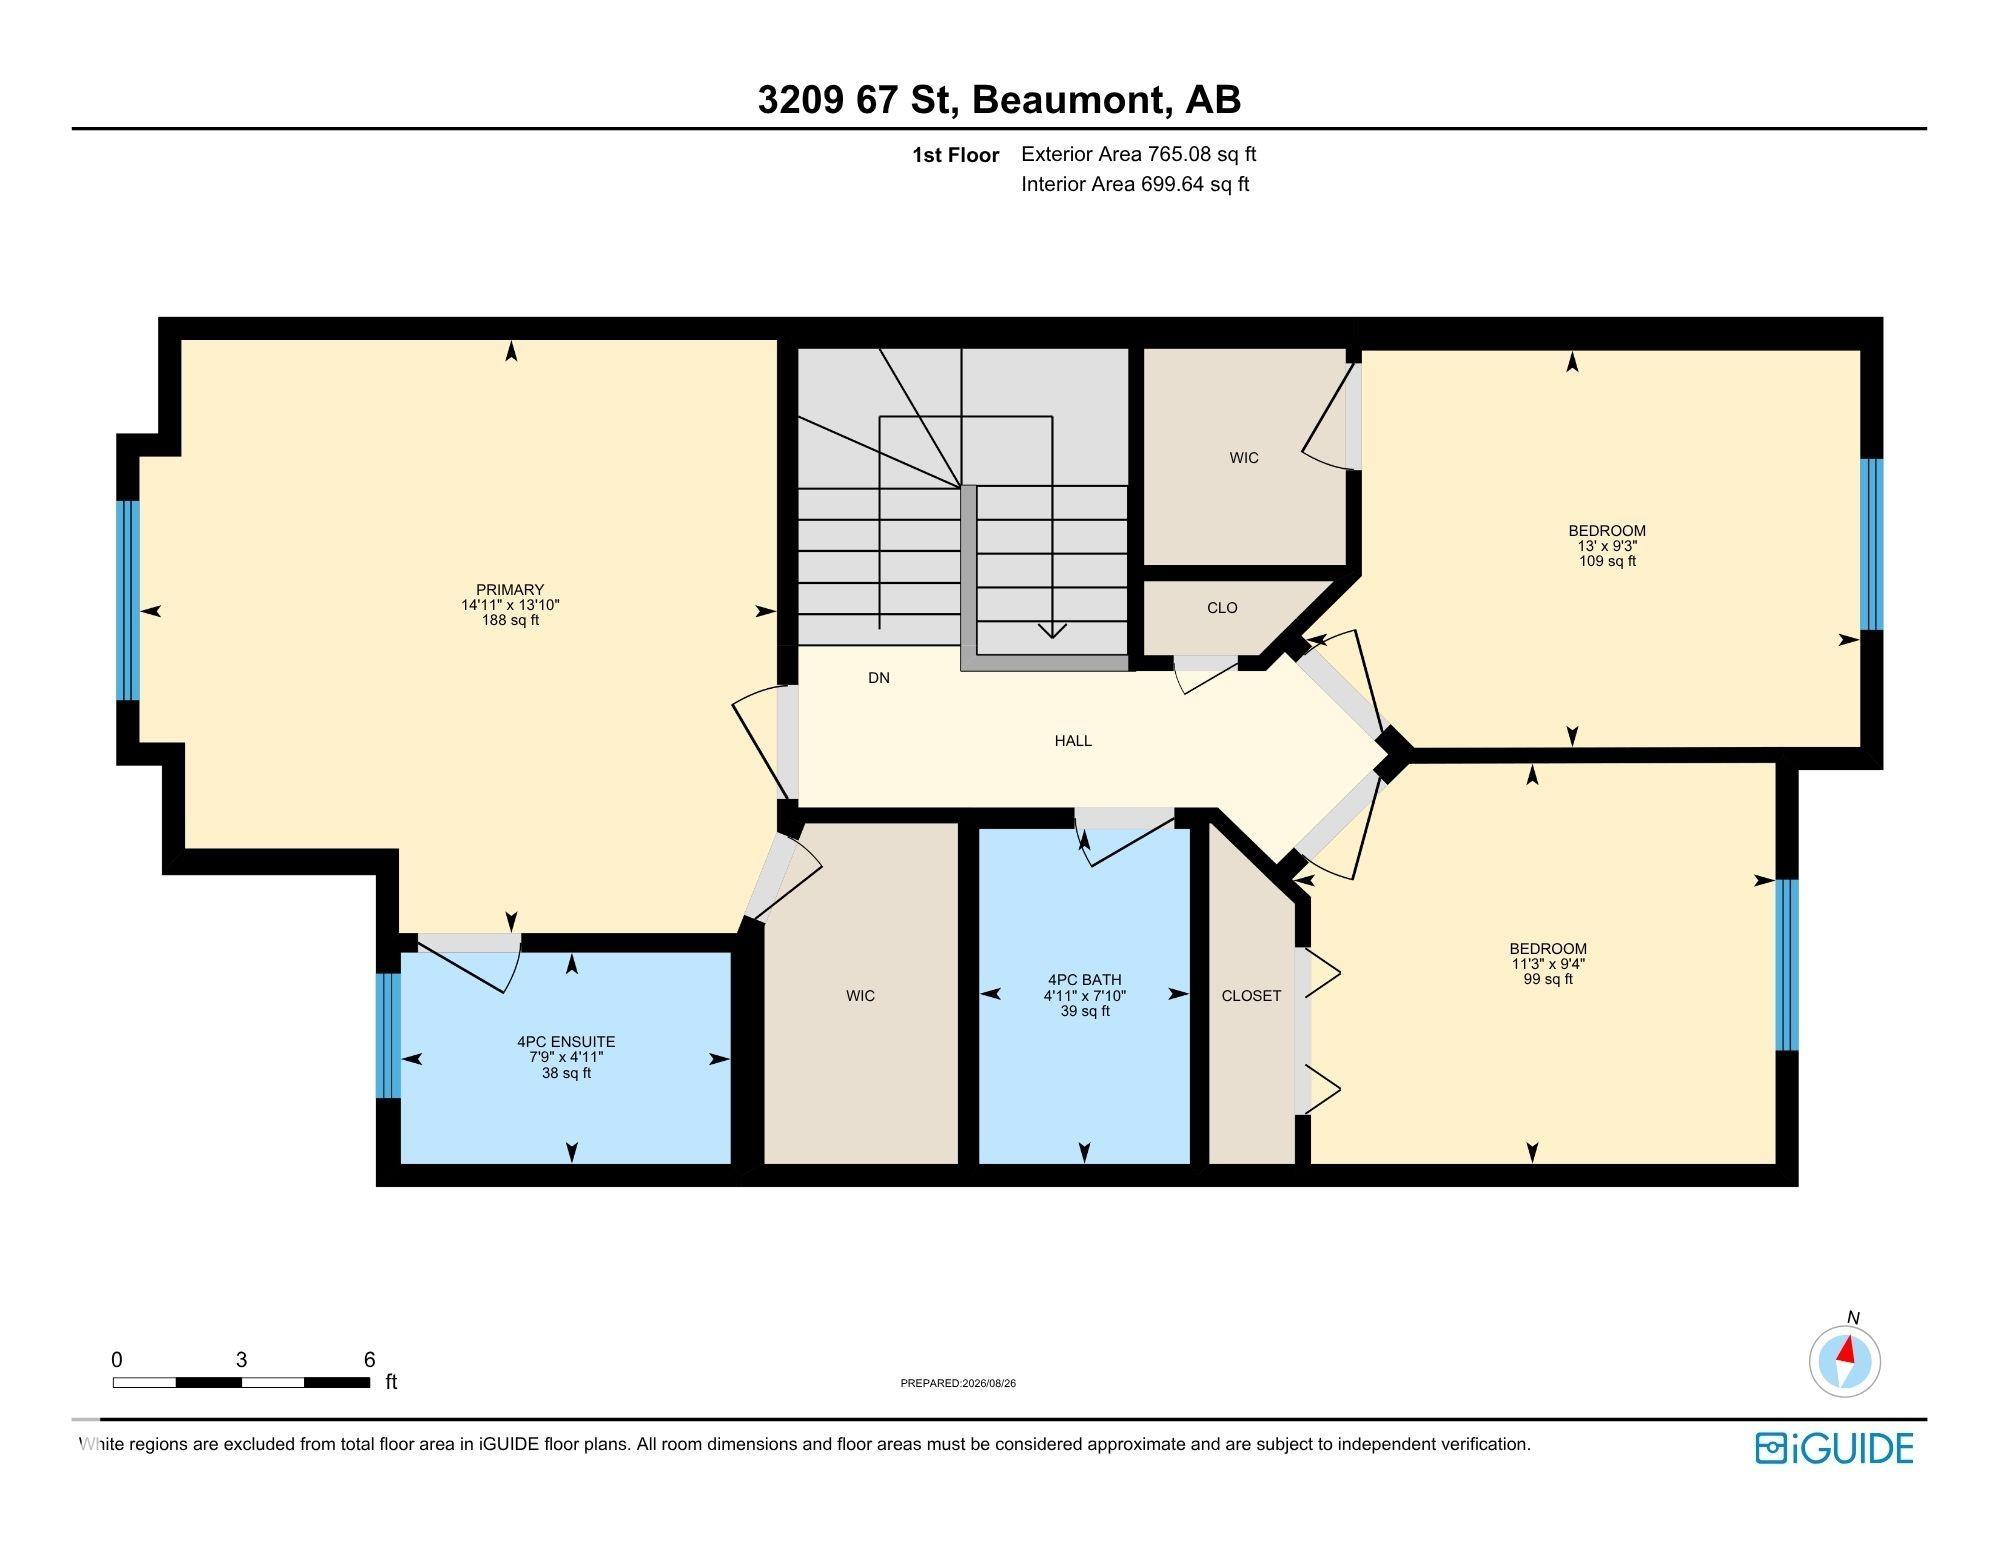
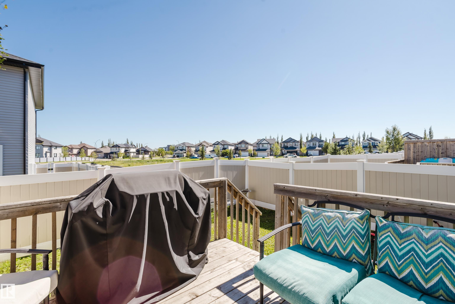
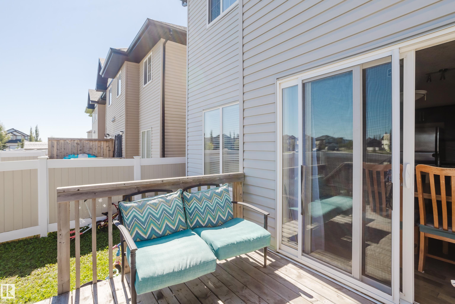
Beautiful end-unit townhouse in desirable Beaumont! An excellent opportunity for first-time buyers, investors, or anyone looking for modern living at an affordable price. The bright, open-concept main floor features 9-foot ceilings, hardwood flooring, granite countertops, glass backsplash, and a convenient powder room near the front entrance. Upstairs, the spacious primary bedroom offers a walk-in closet and a 4-piece ensuite with granite countertop. Two additional bedrooms and a 4-piece main bathroom with ...

Read More

Essential Information

  • MLS® #
    E4505978
  • Year Built
    2013
  • Property Type
    Residential
  • Property Style
    2 Storey
  • MLS® #
    E4505978
  • Year Built
    2013
  • Property Type
    Residential
  • Property Style
    2 Storey
  • MLS® #
    E4505978
  • Year Built
    2013
  • Property Type
    Residential
  • Property Style
    2 Storey

Community Information

  • Area
    Leduc County
  • Neighbourhood/Community
    Montrose Estates
  • Condo Name
    Montrose Gardens_BEAU
  • Postal Code
    T4X 0W7
  • Area
    Leduc County
  • Neighbourhood/Community
    Montrose Estates
  • Condo Name
    Montrose Gardens_BEAU
  • Postal Code
    T4X 0W7
  • Area
    Leduc County
  • Neighbourhood/Community
    Montrose Estates
  • Condo Name
    Montrose Gardens_BEAU
  • Postal Code
    T4X 0W7

Services & Amenities

  • Amenities
    Ceiling 9 ft.
    Exterior Walls- 2x6
    Low Flow Faucets/Shower
    Low Flw/Dual Flush Toilet
  • Amenities
    Ceiling 9 ft., Exterior Walls- 2x6, Low Flow Faucets/Shower, Low Flw/Dual Flush Toilet
  • Amenities
    Ceiling 9 ft.
    Exterior Walls- 2x6
    Low Flow Faucets/Shower
    Low Flw/Dual Flush Toilet

Interior

  • Floor Finish
    Carpet
    Hardwood
    Non-Ceramic Tile
  • Goods Included
    Dishwasher-Built-In
    Dryer
    Fan-Ceiling
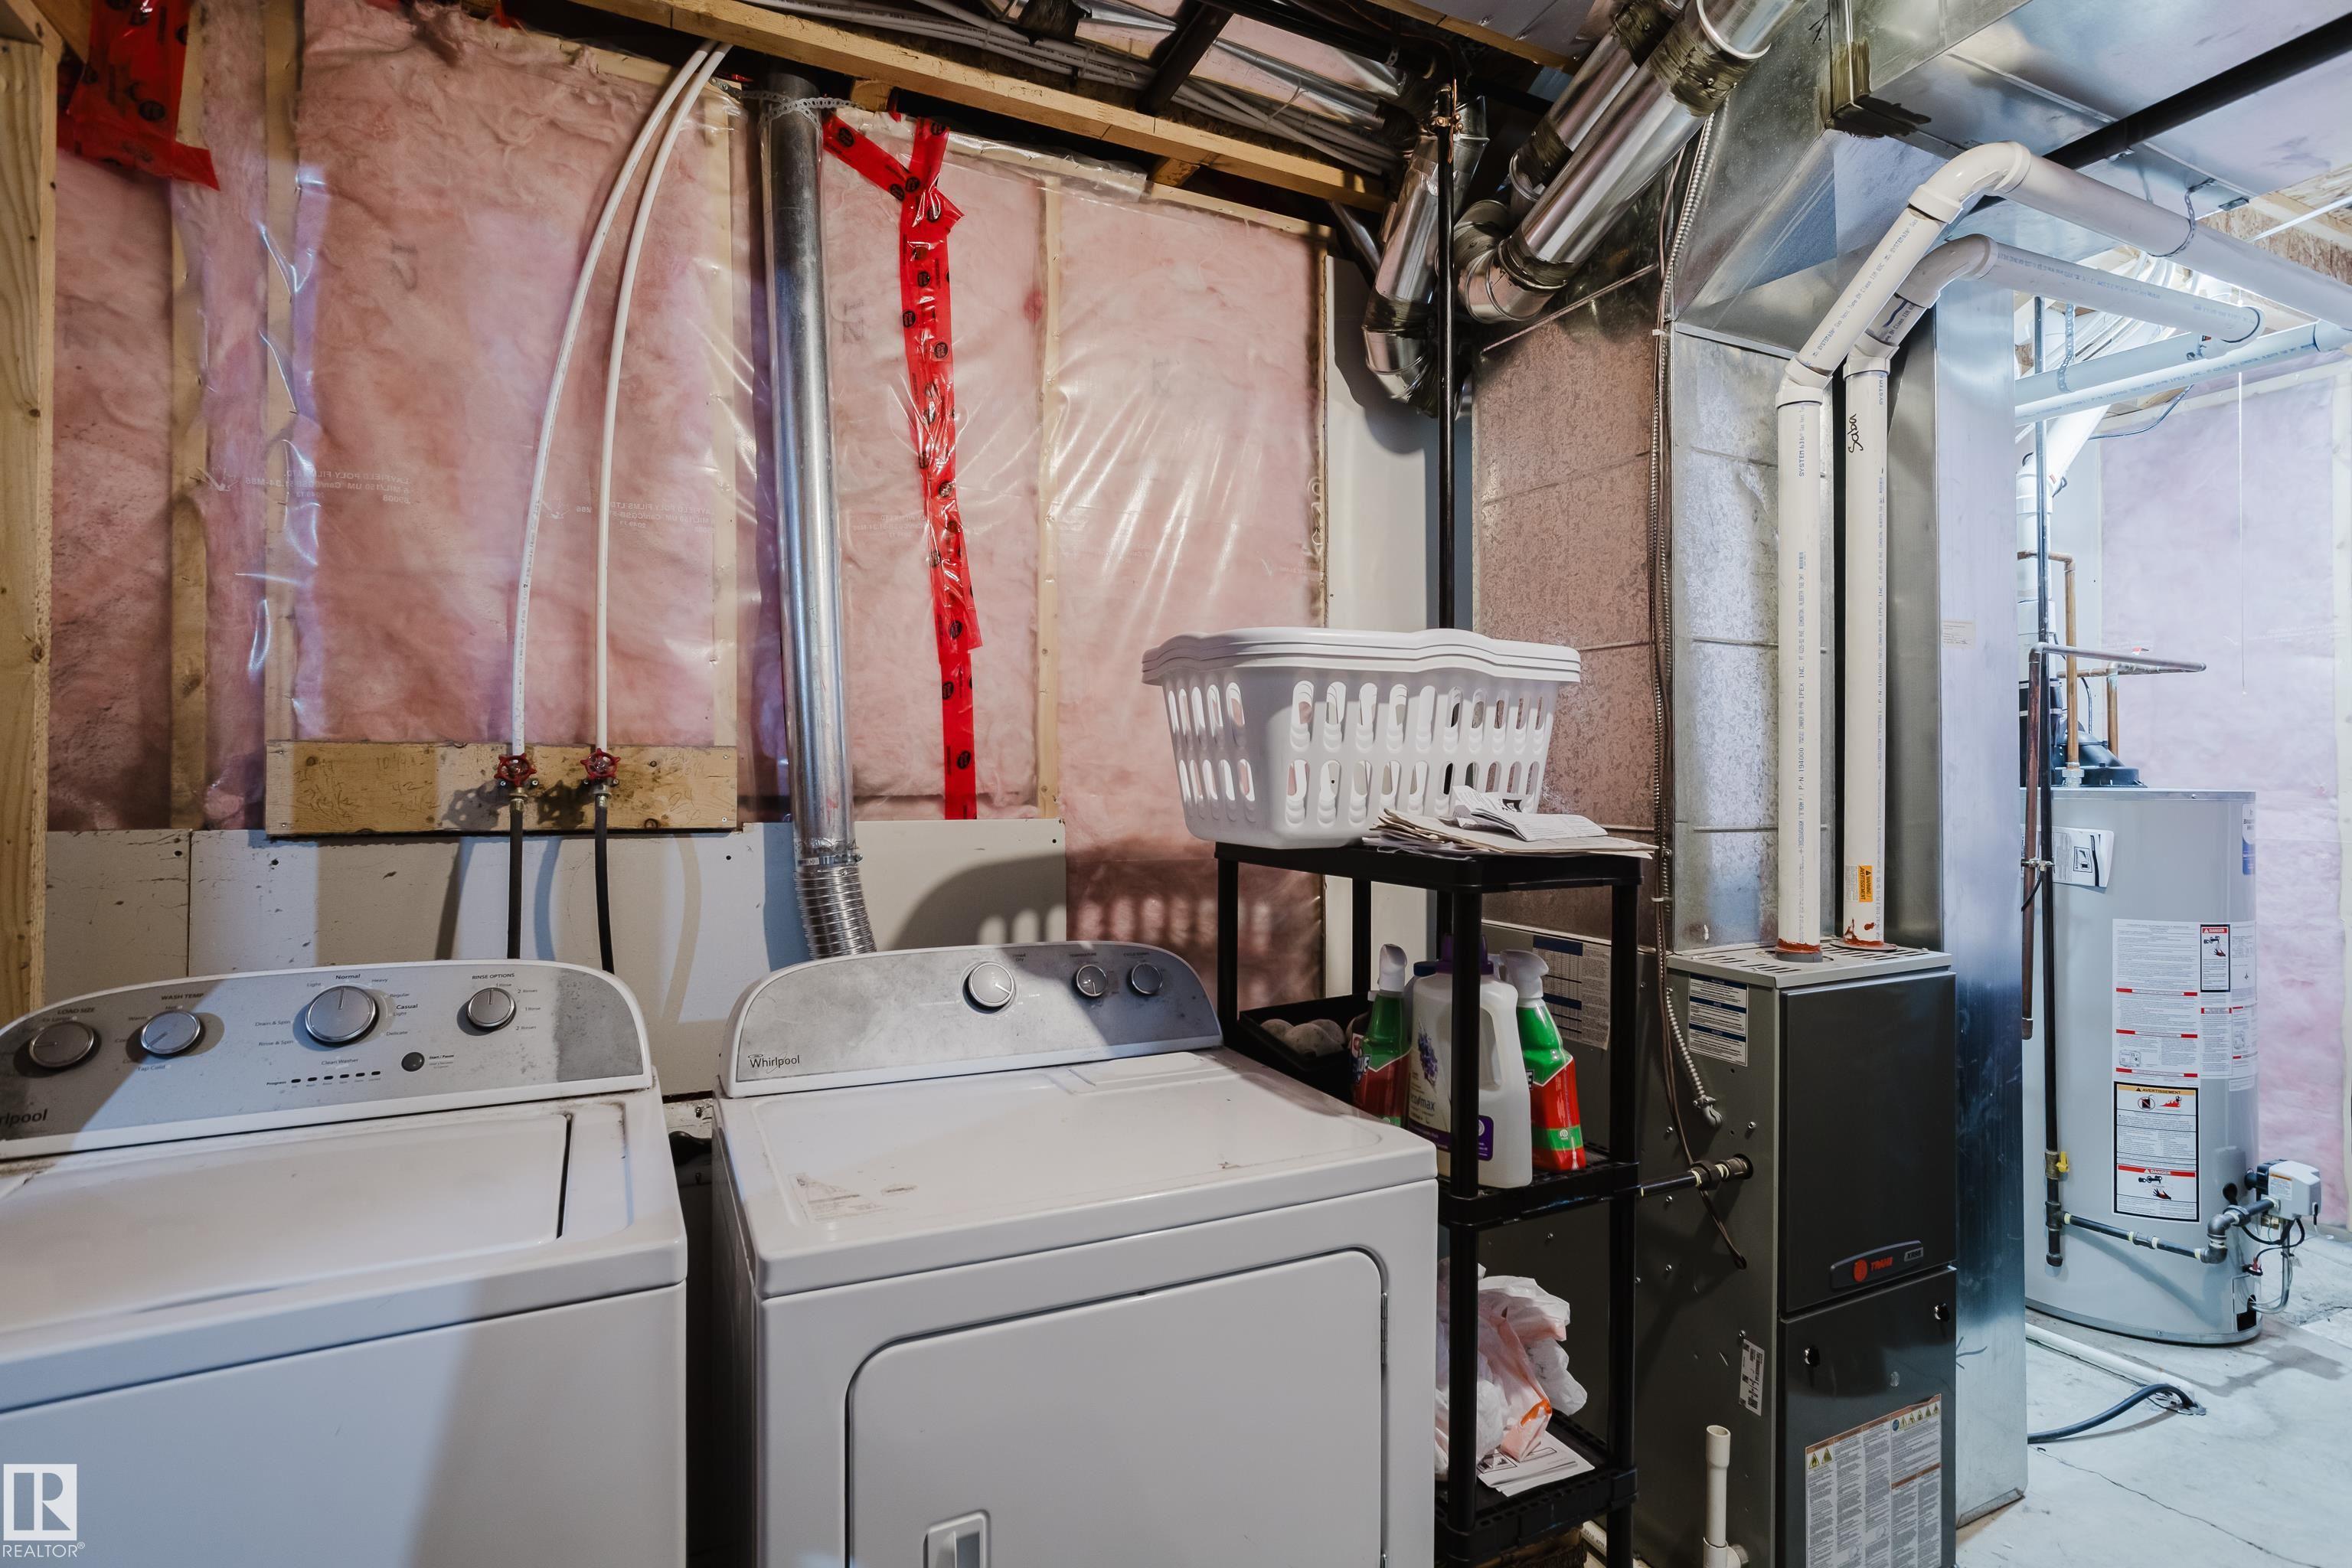
    Microwave Hood Fan
    Stove-Electric
    Washer
    Window Coverings
  • Heating Type
    Forced Air-1
    Natural Gas
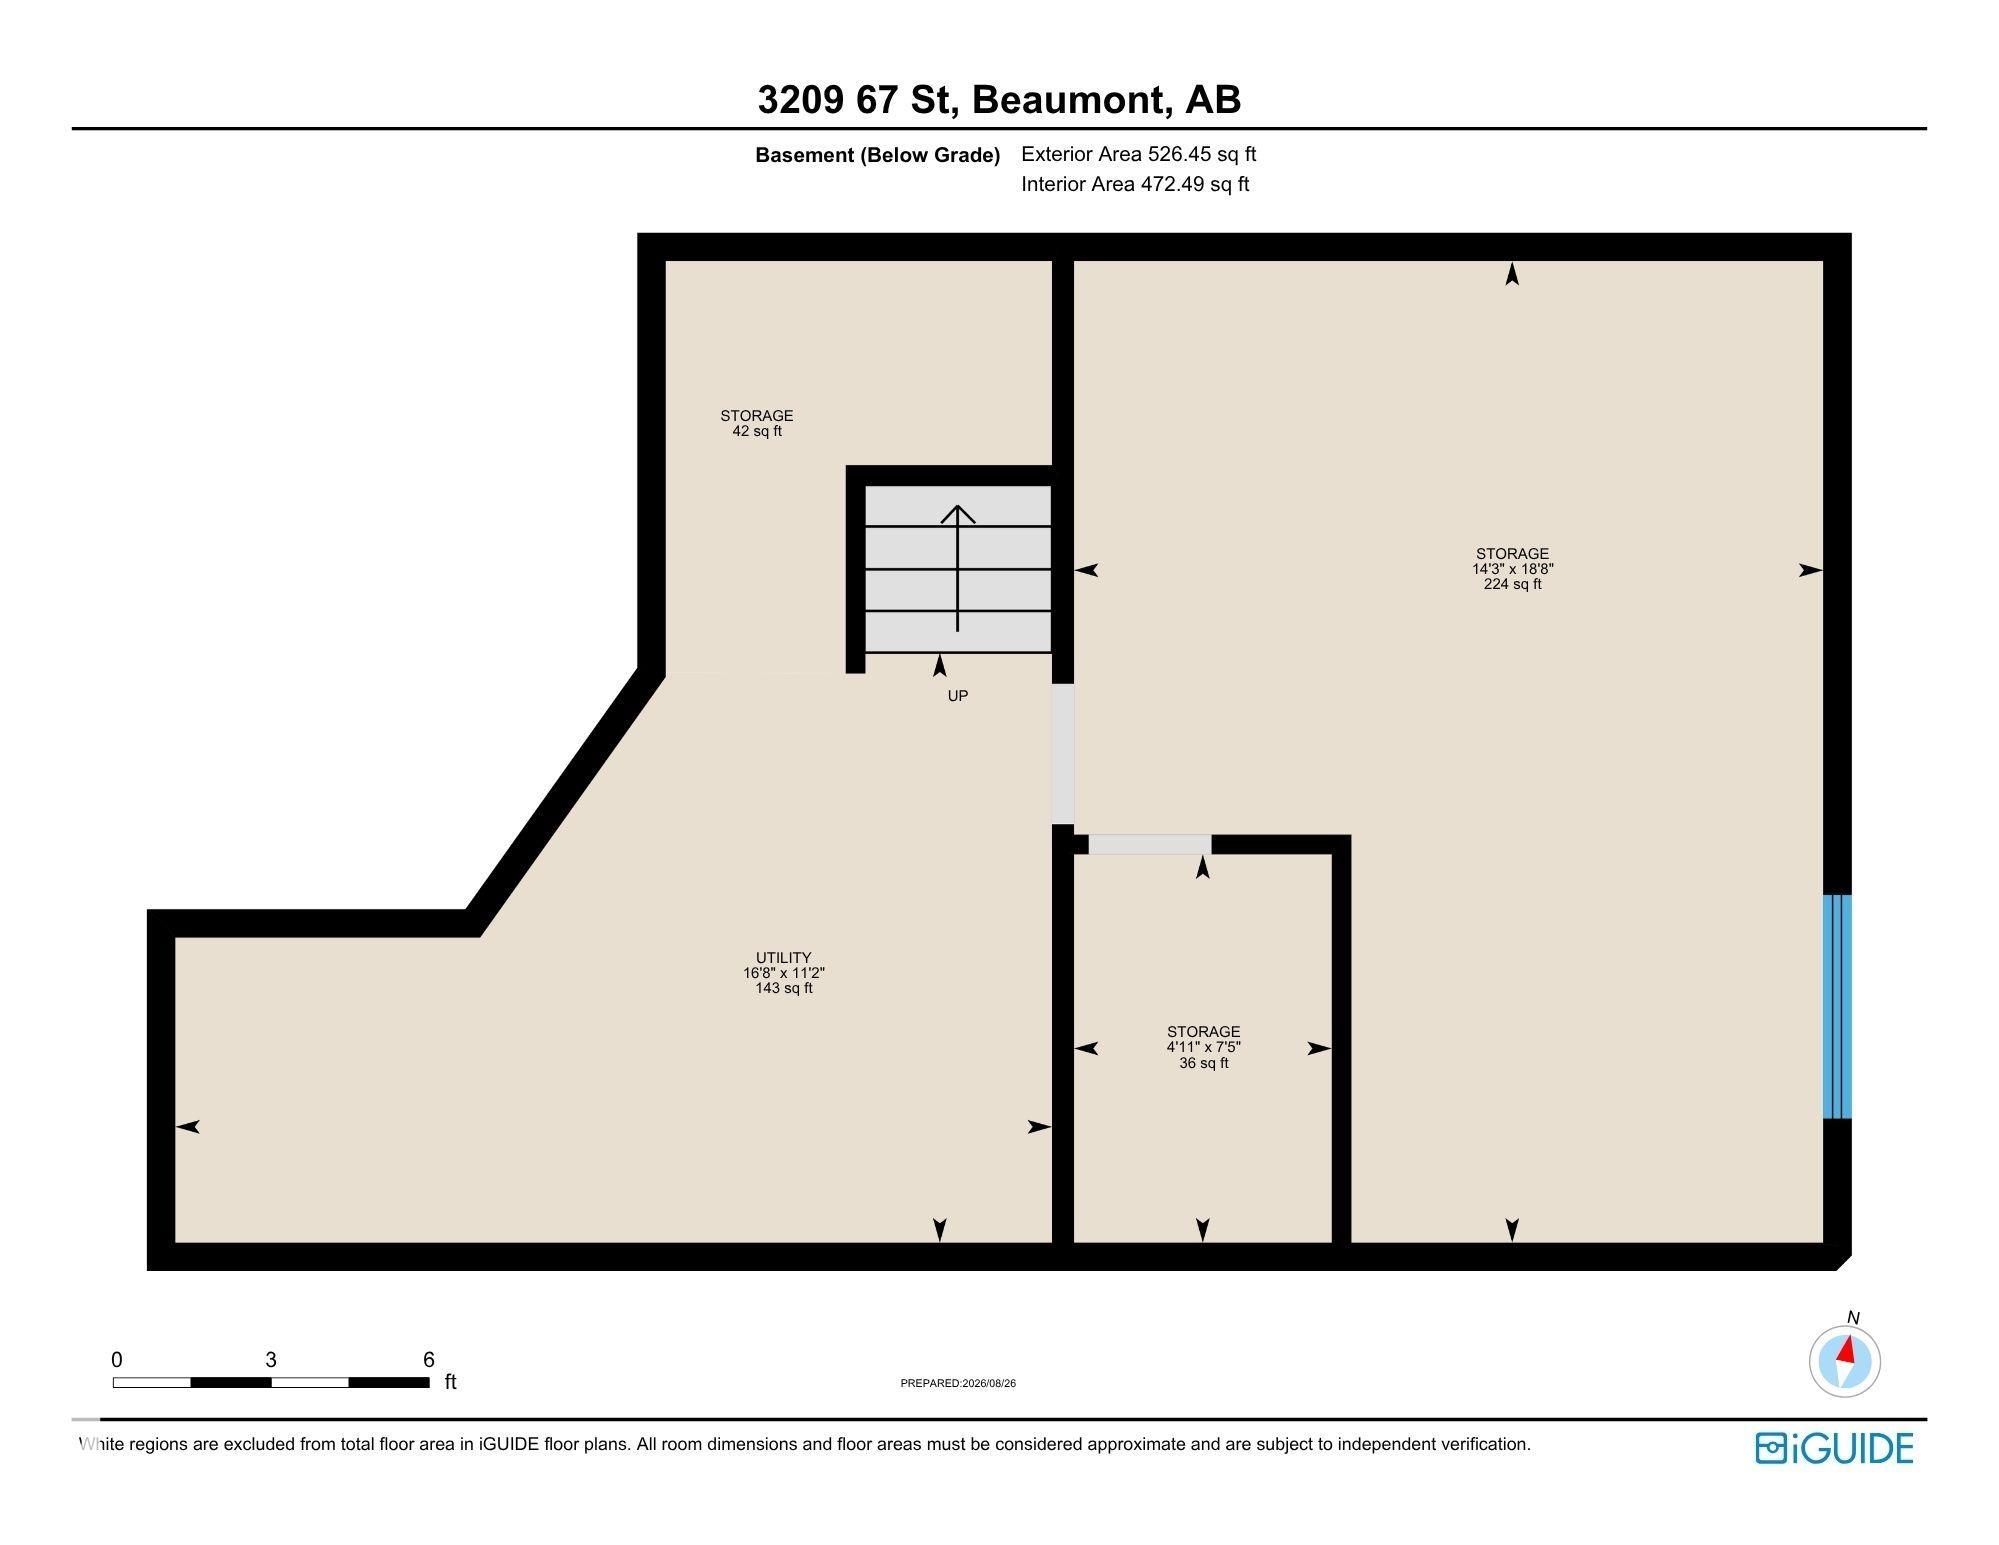
  • Basement
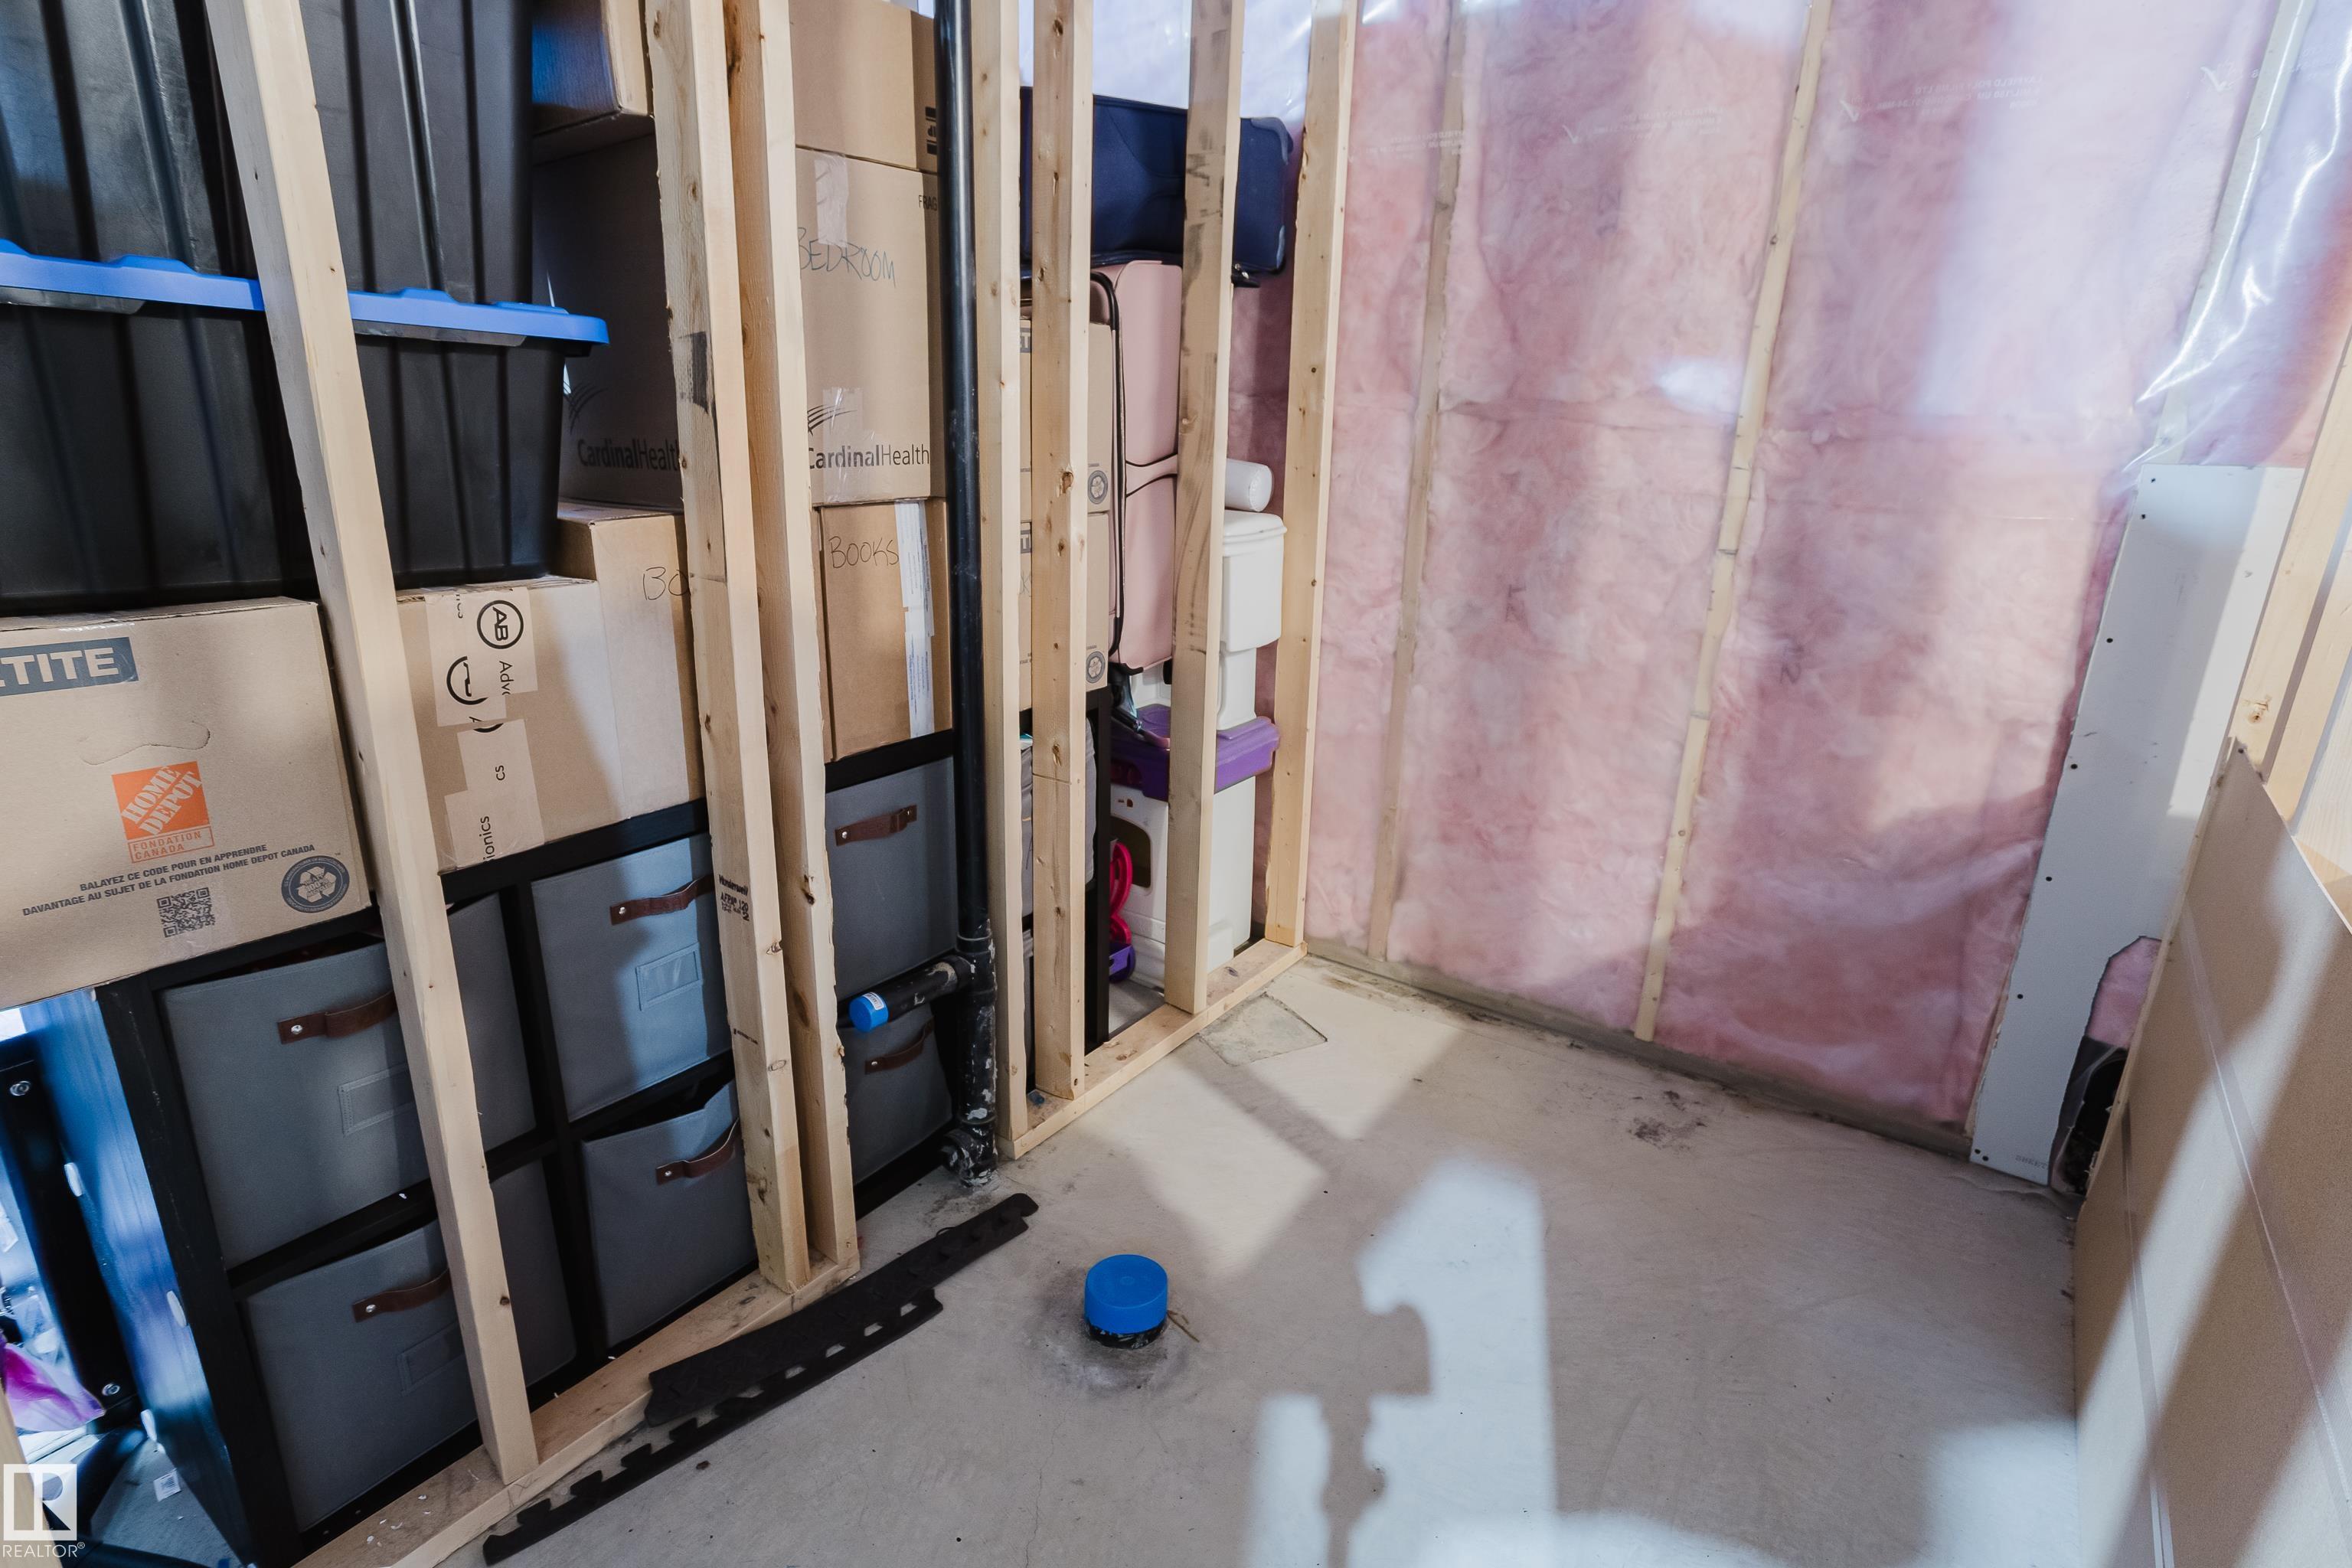
    Full
  • Basement Development
    Unfinished
  • Floor Finish
    Carpet, Hardwood, Non-Ceramic Tile
  • Goods Included
    Dishwasher-Built-In, Dryer, Fan-Ceiling, Microwave Hood Fan, Stove-Electric, Washer, Window Coverings
  • Heating Type
    Forced Air-1, Natural Gas
  • Basement
    Full
  • Basement Development
    Unfinished
  • Floor Finish
    Carpet
    Hardwood
    Non-Ceramic Tile
  • Goods Included
    Dishwasher-Built-In
    Dryer
    Fan-Ceiling
    Microwave Hood Fan
    Stove-Electric
    Washer
    Window Coverings
  • Heating Type
    Forced Air-1
    Natural Gas
  • Basement
    Full
  • Basement Development
    Unfinished

Exterior

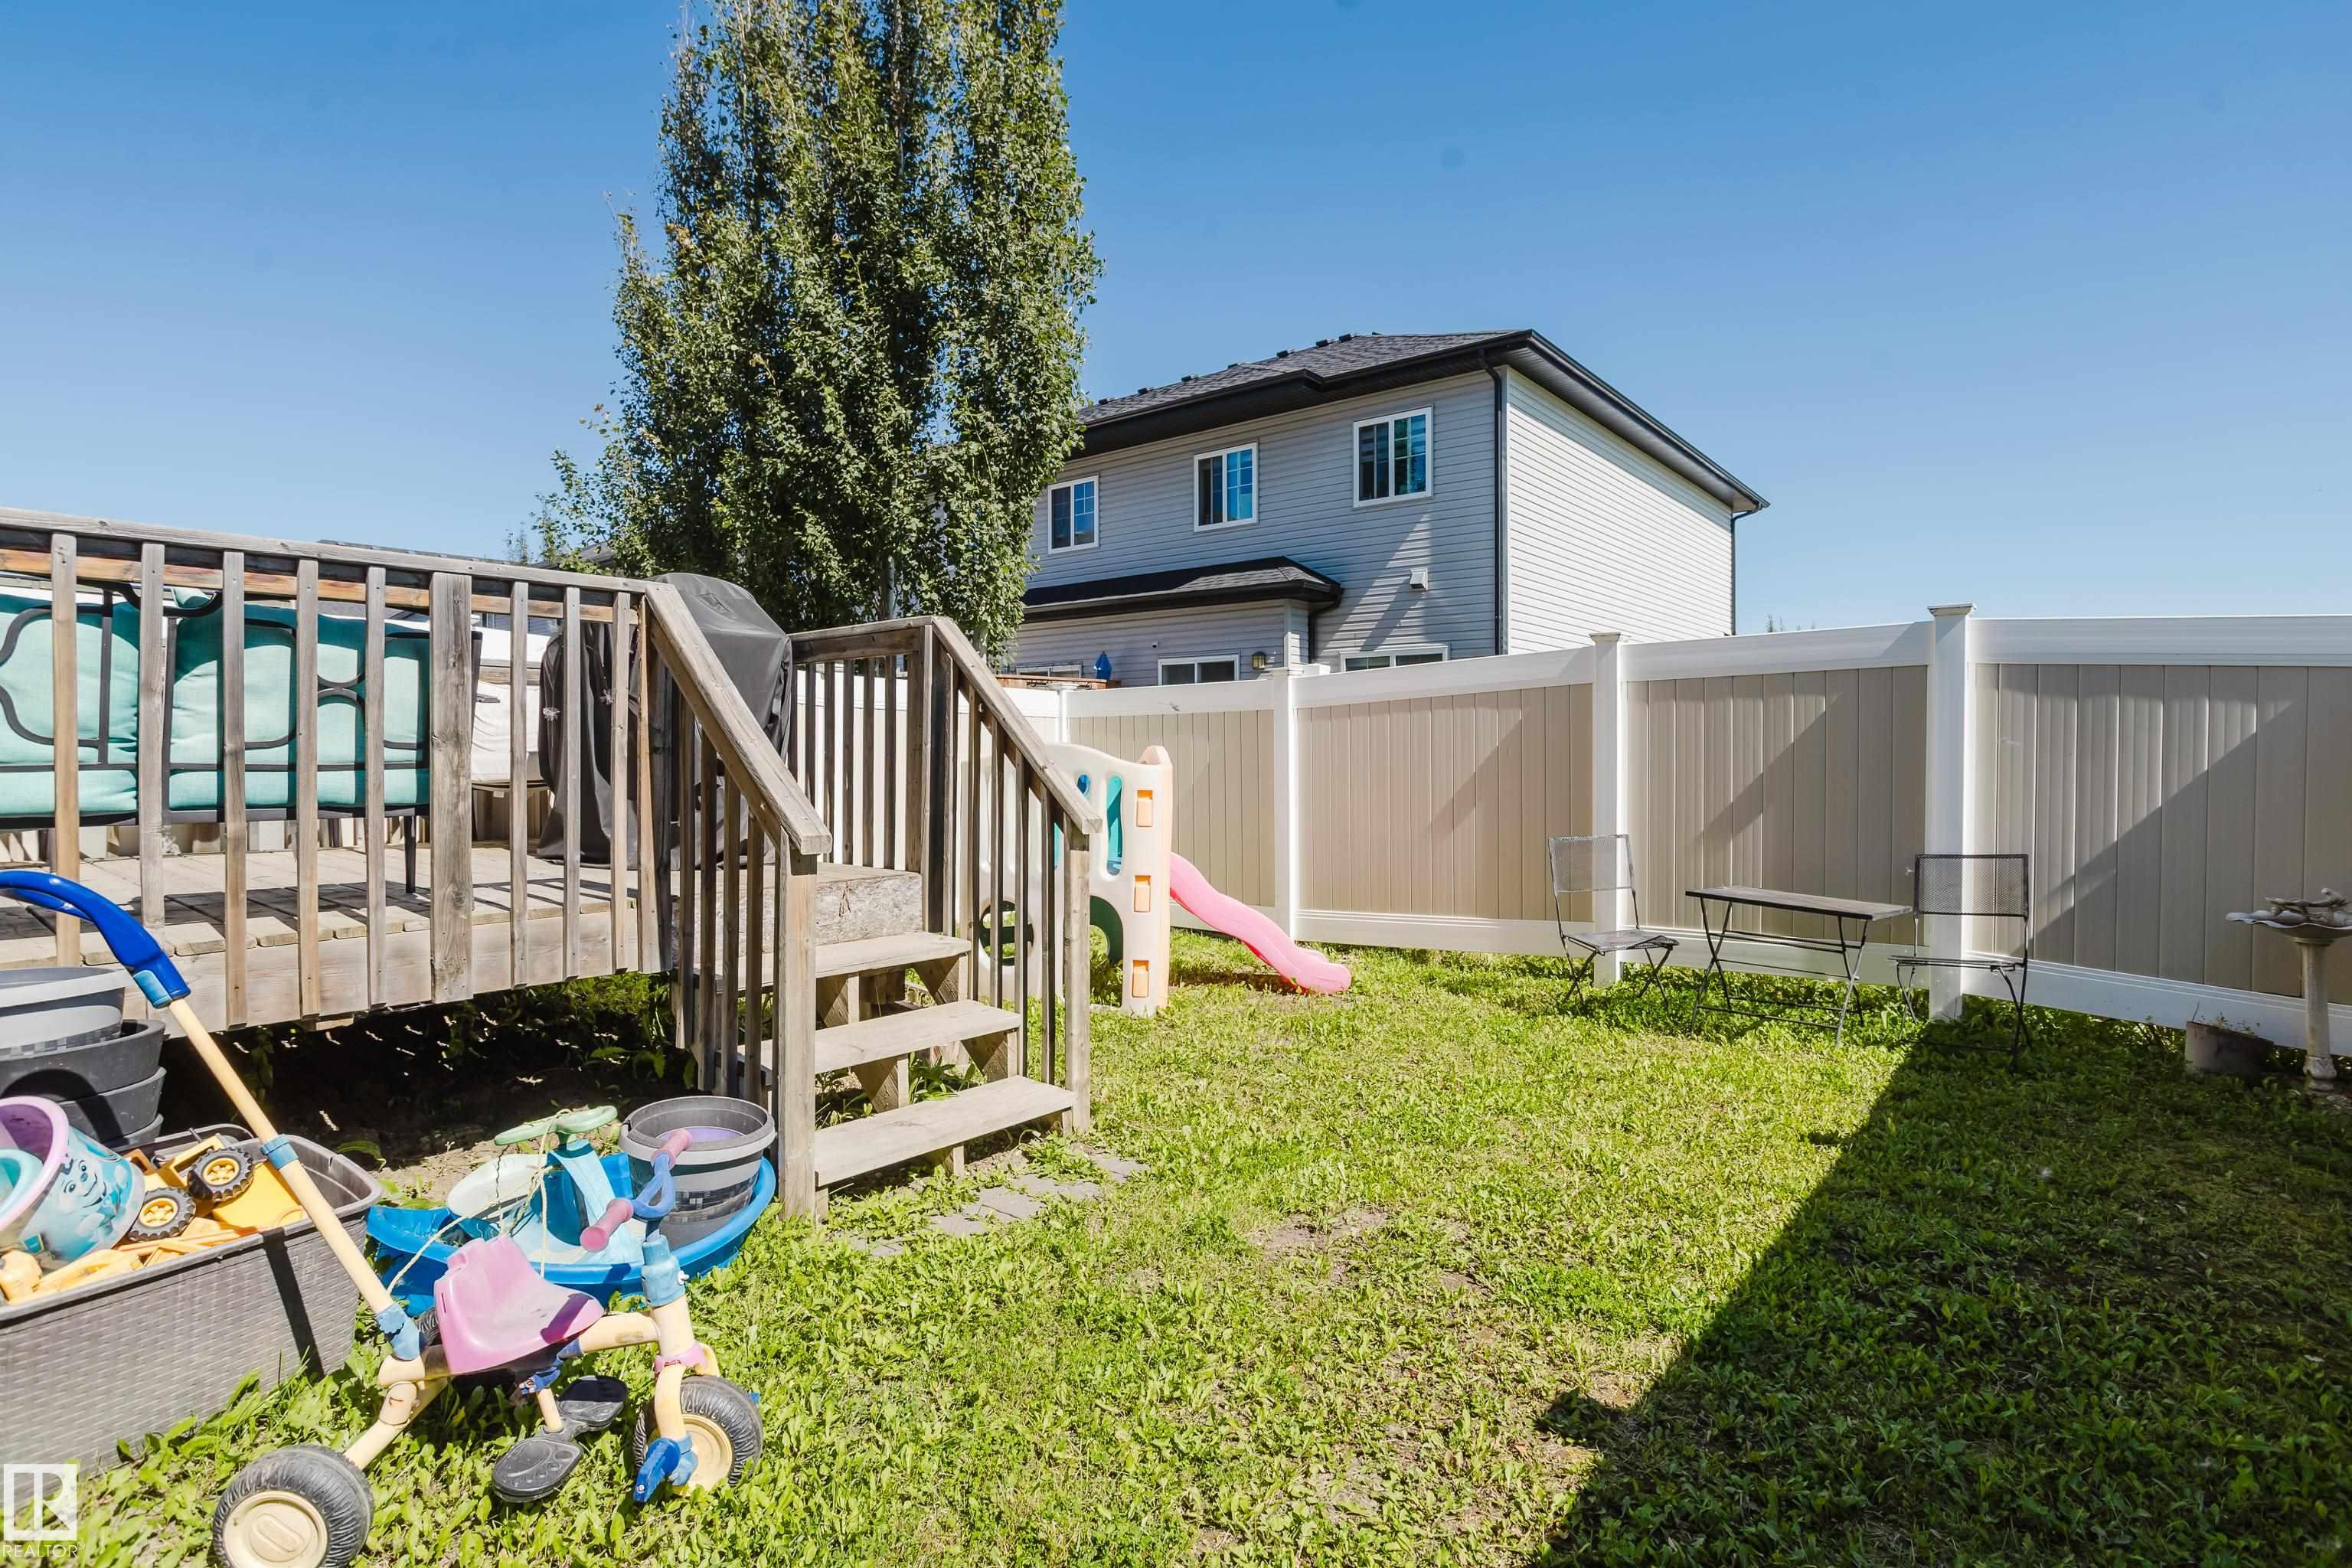
  • Lot/Exterior Features
    Fenced
    Flat Site
    Low Maintenance Landscape
  • Roof
    Asphalt Shingles
  • Foundation
    Concrete Perimeter
  • Lot/Exterior Features
    Fenced, Flat Site, Low Maintenance Landscape
  • Roof
    Asphalt Shingles
  • Foundation
    Concrete Perimeter
  • Lot/Exterior Features
    Fenced
    Flat Site
    Low Maintenance Landscape
  • Roof
    Asphalt Shingles
  • Foundation
    Concrete Perimeter

Additional Details

  • Property Class
    Condo
  • Site Influences
    Fenced
    Flat Site
    Low Maintenance Landscape
  • Road Access
    Paved
  • Last Updated
    7/5/2026 18:25
  • Property Class
    Condo
  • Site Influences
    Fenced, Flat Site, Low Maintenance Landscape
  • Road Access
    Paved
  • Last Updated
    7/5/2026 18:25
  • Property Class
    Condo
  • Site Influences
    Fenced
    Flat Site
    Low Maintenance Landscape
  • Road Access
    Paved
  • Last Updated
    7/5/2026 18:25

$324,900

3209 67 Street

Schedule Tour
Contact Agent

$1480/month
Est. Monthly Payment
$
$
%
Learn More

Mortgage values are calculated by Redman Technologies Inc based on values provided in the REALTOR® Association of Edmonton listing data feed.