
Courtesy of Sarah Gratton of Exp Realty

318 12804 140 ave NW Edmonton , Alberta , T6V 0M3

 MLS® # E4514895

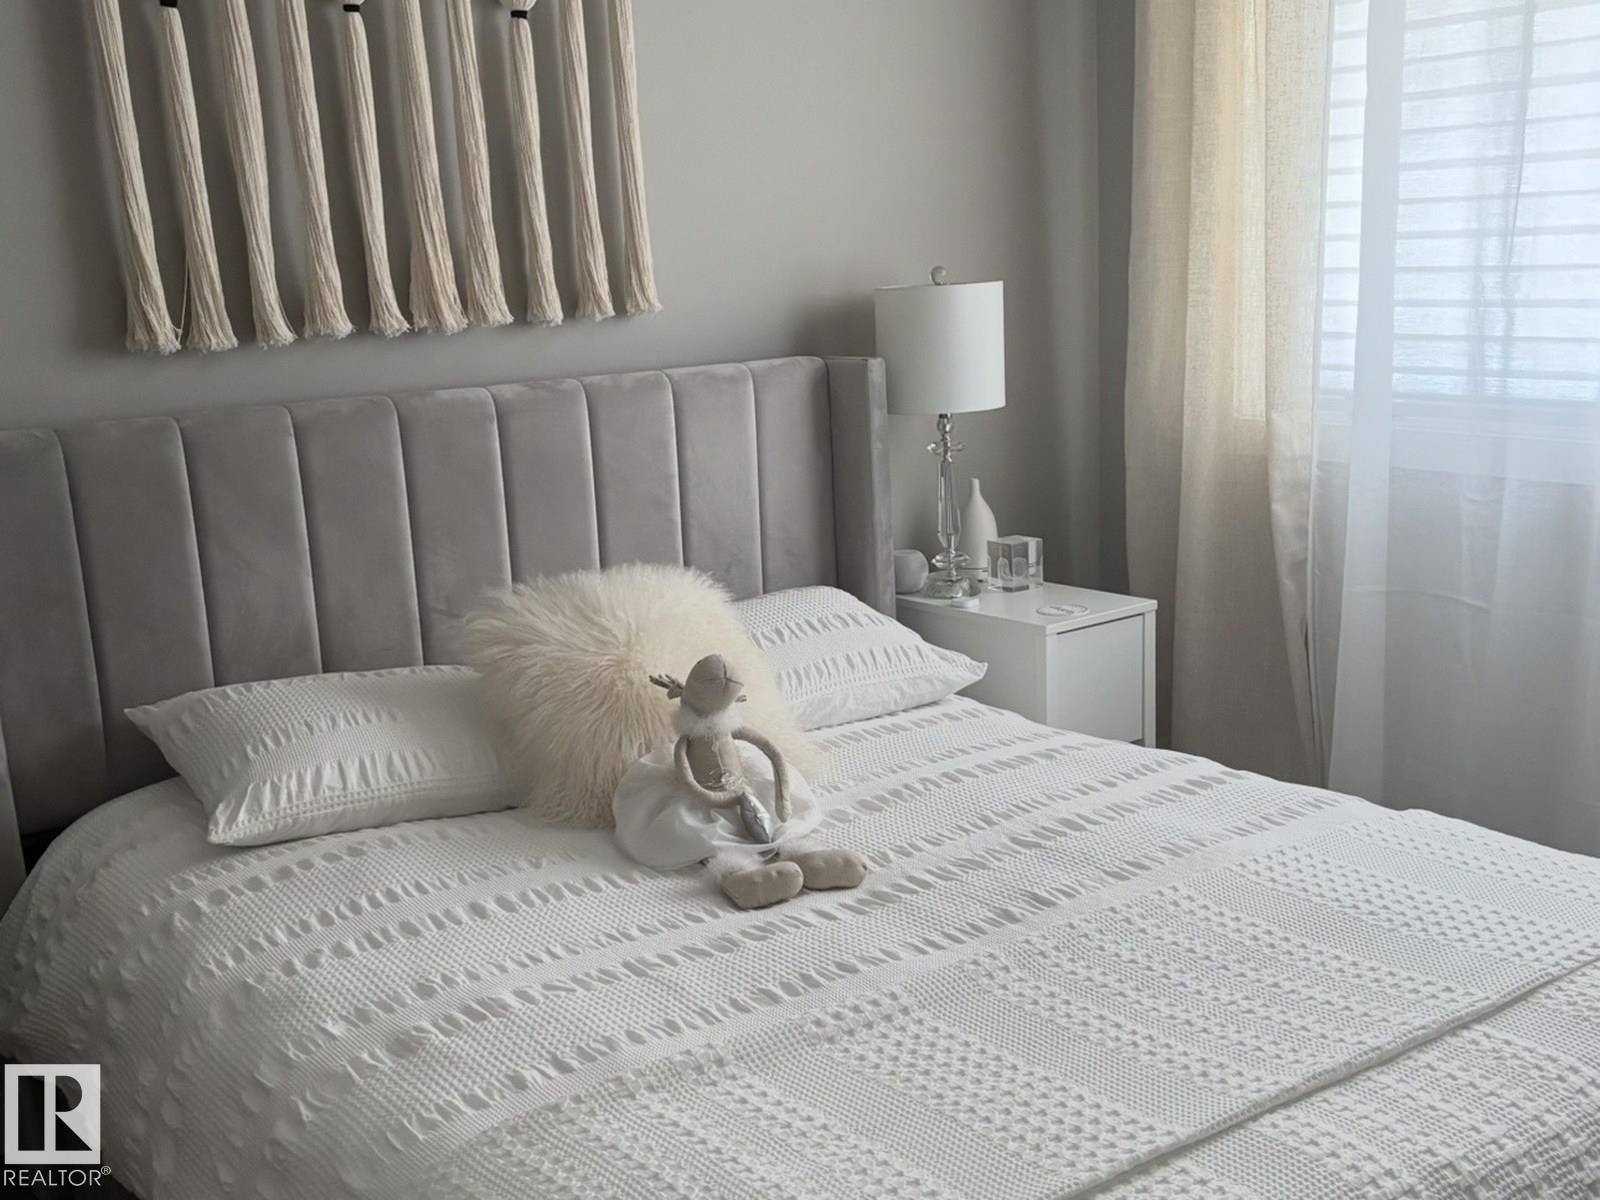
1 bedrooms

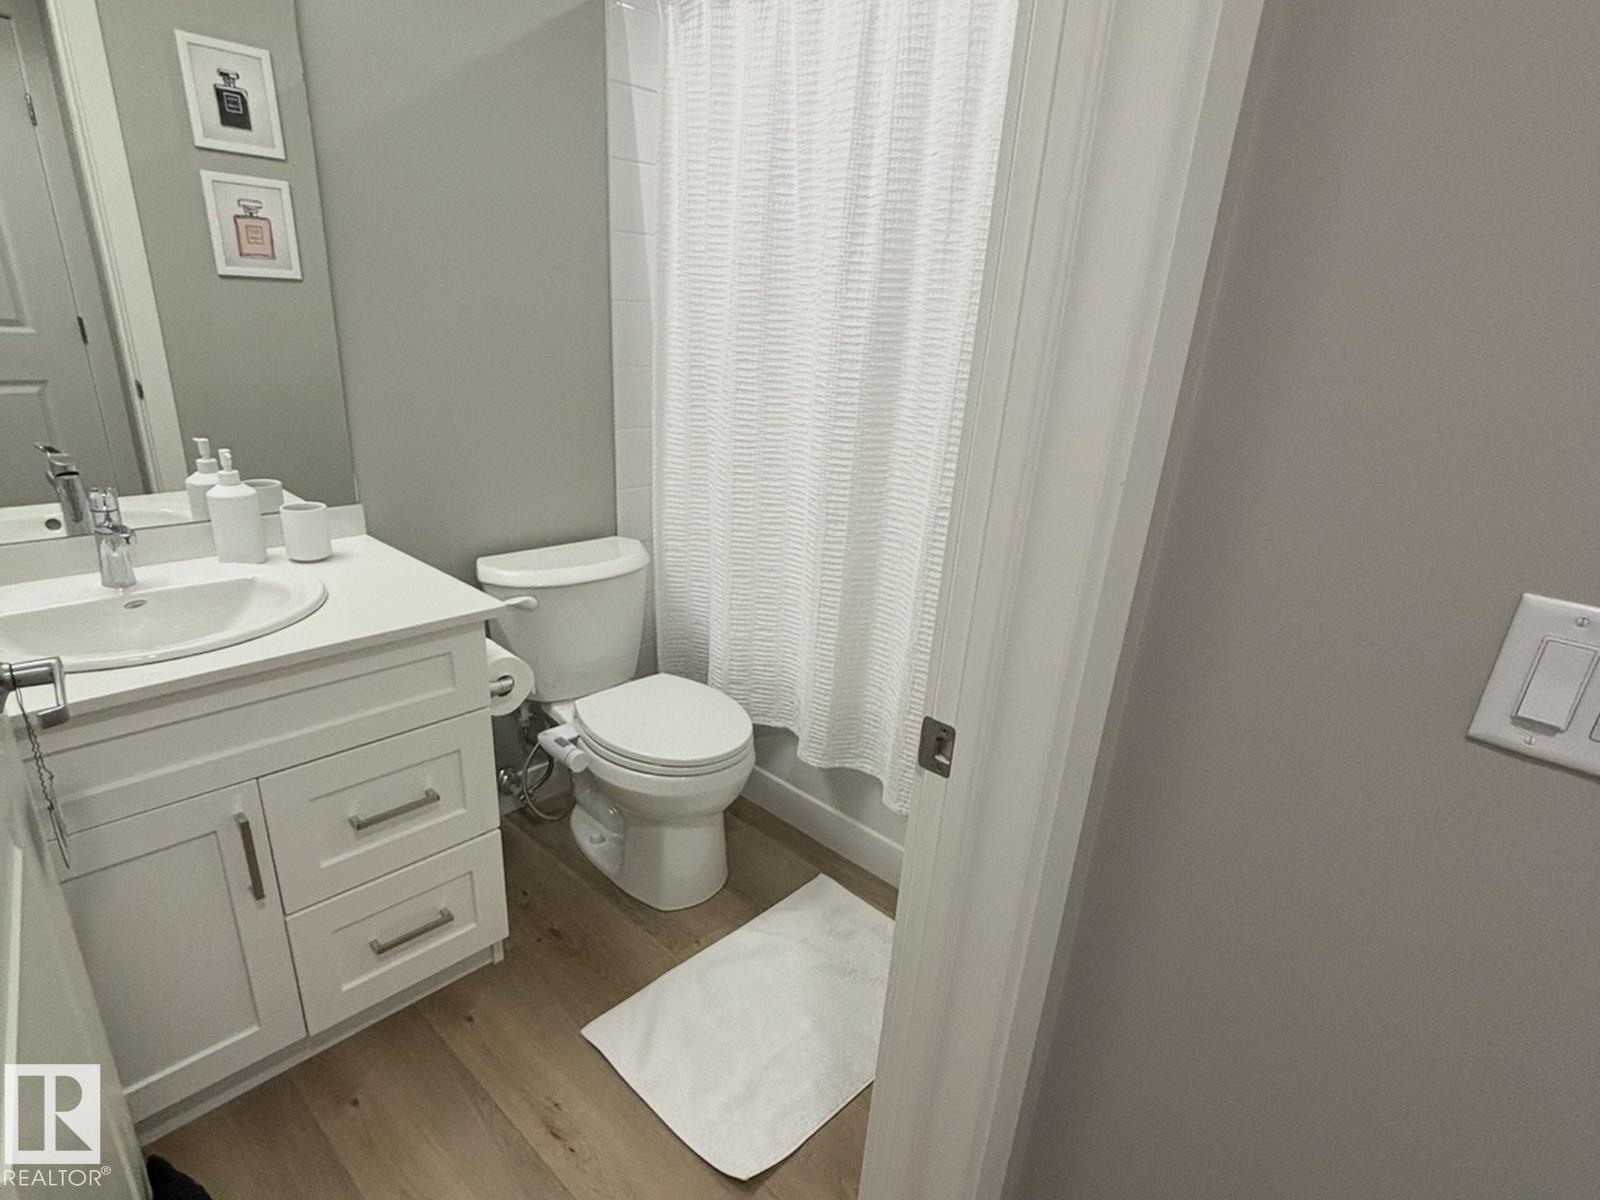
1 bathrooms

579 sqft

Sign up to View

Days on Market

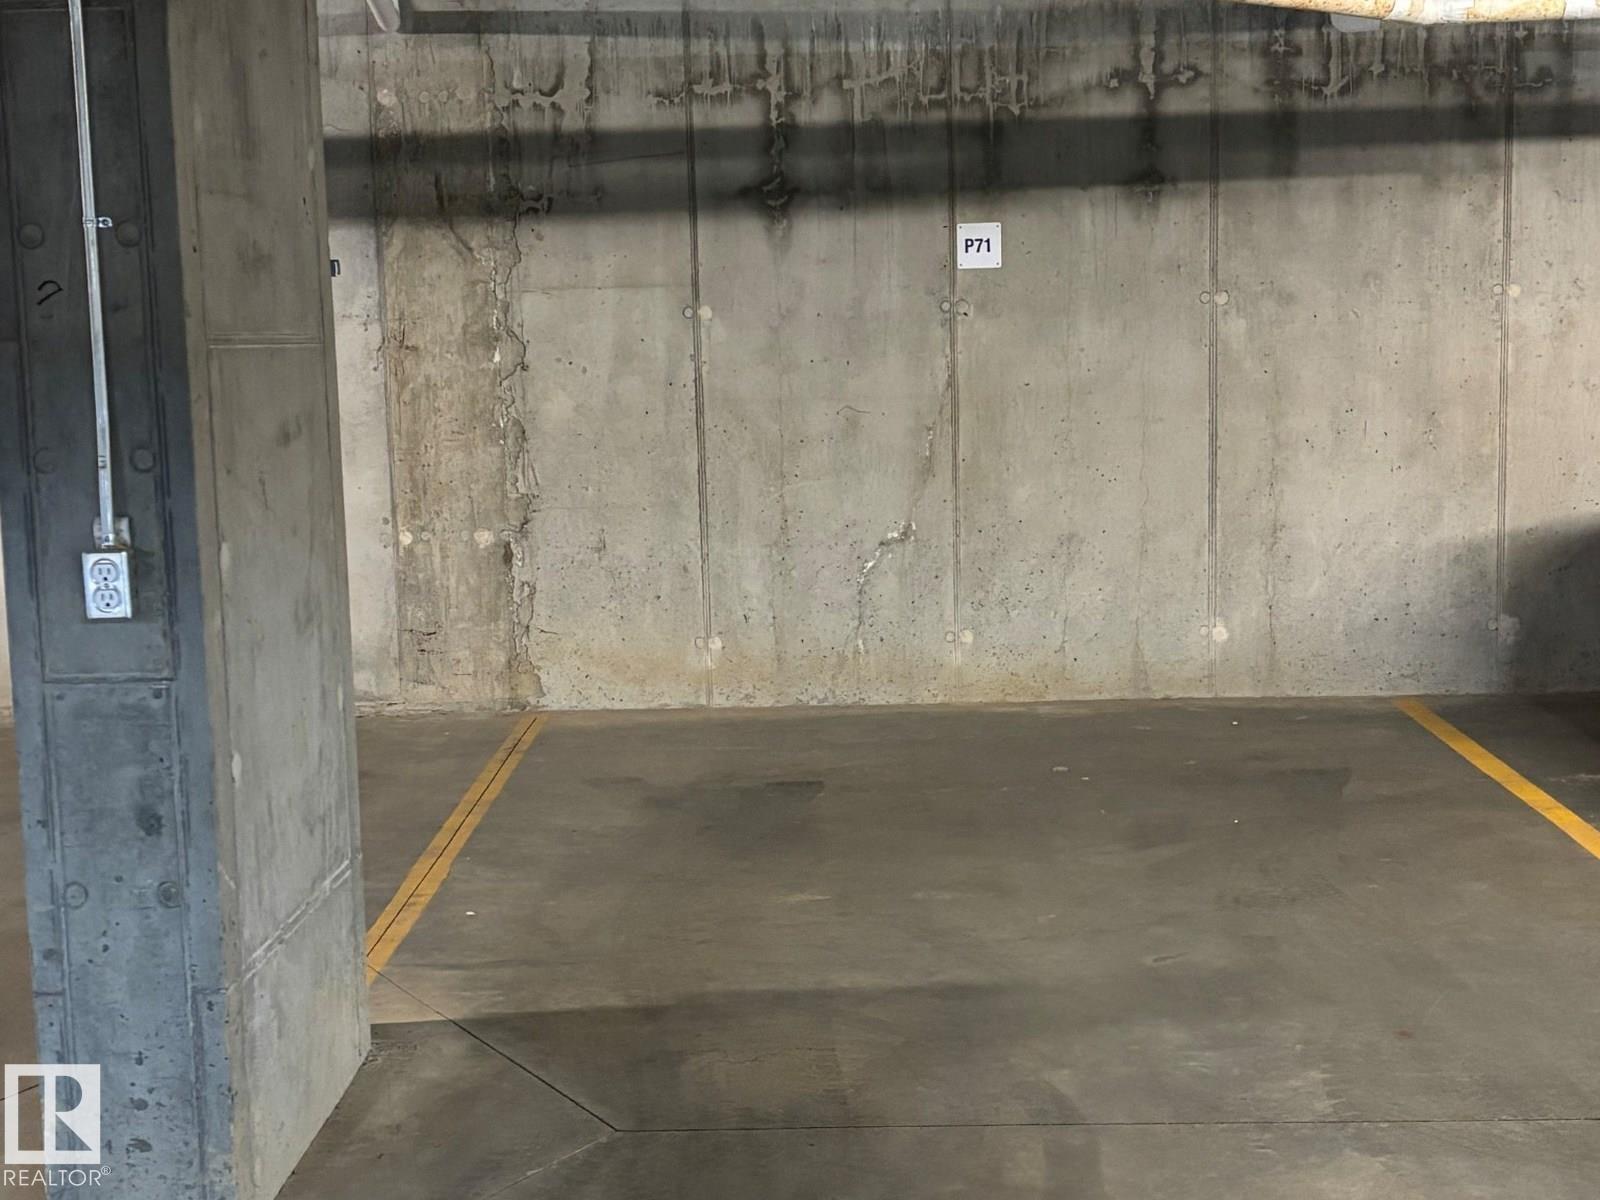
Secured Parking

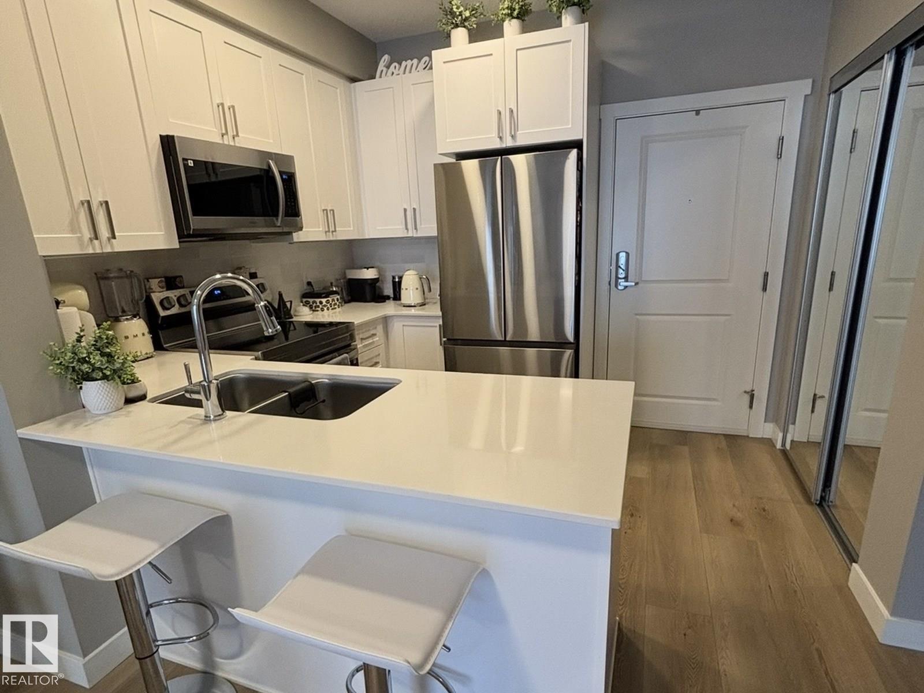
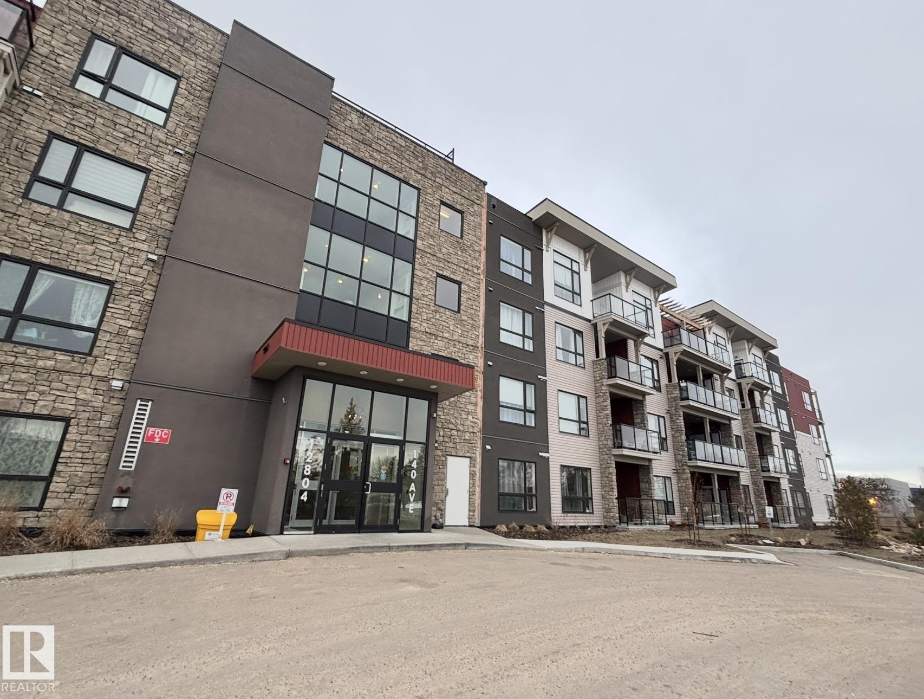
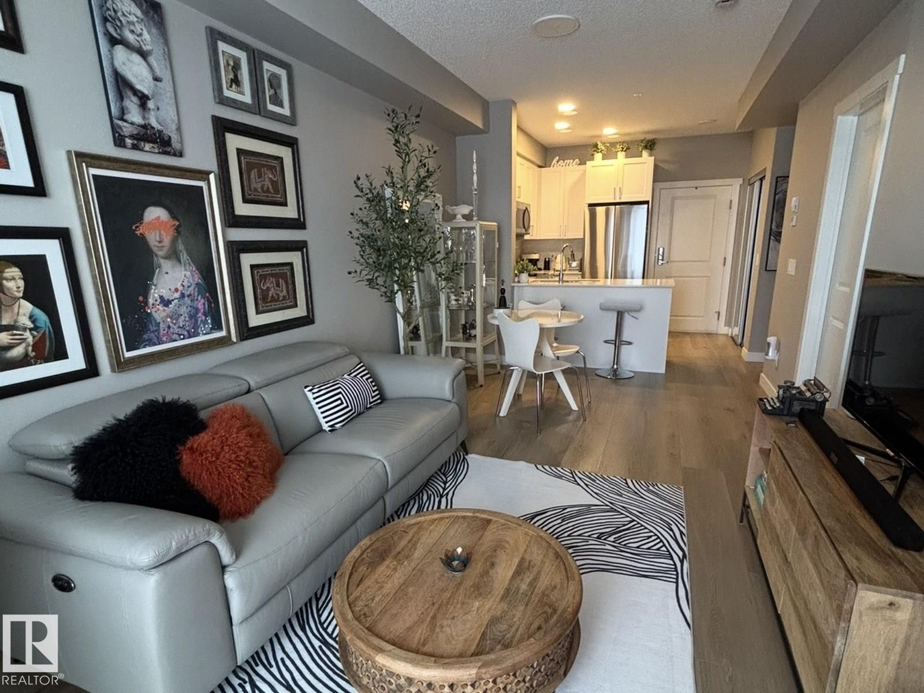
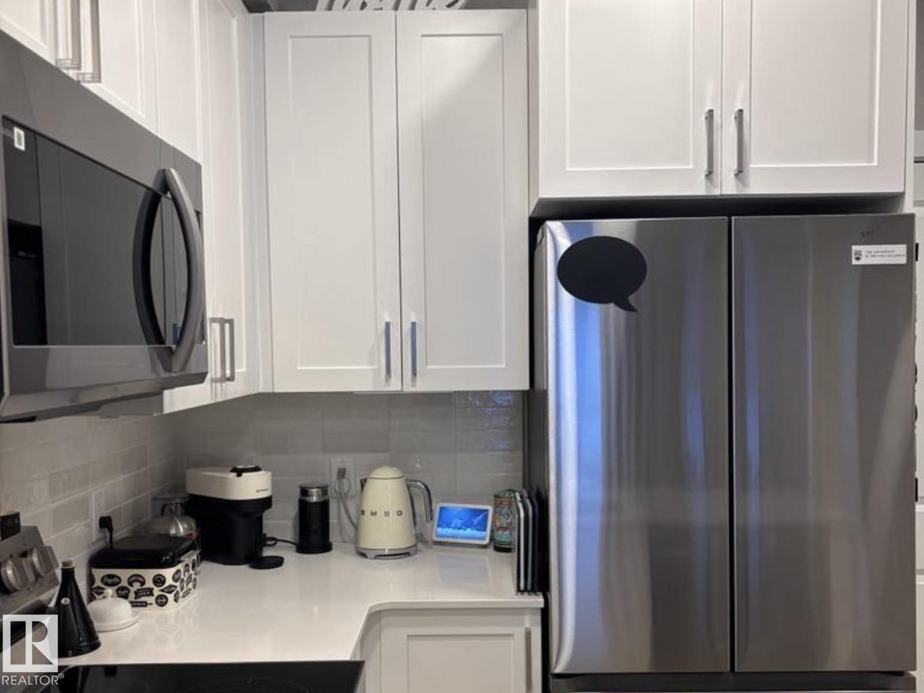
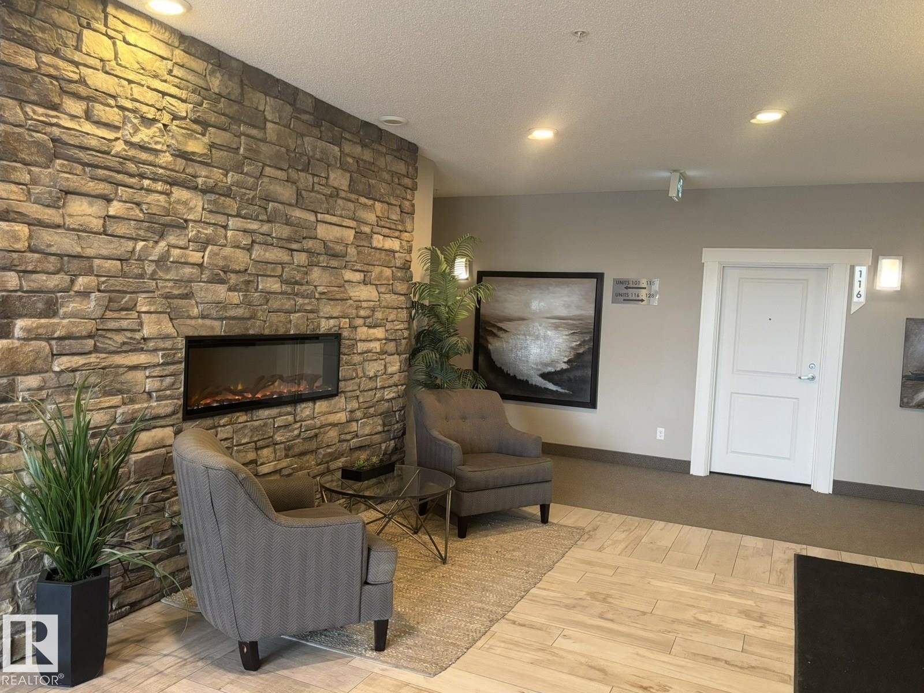
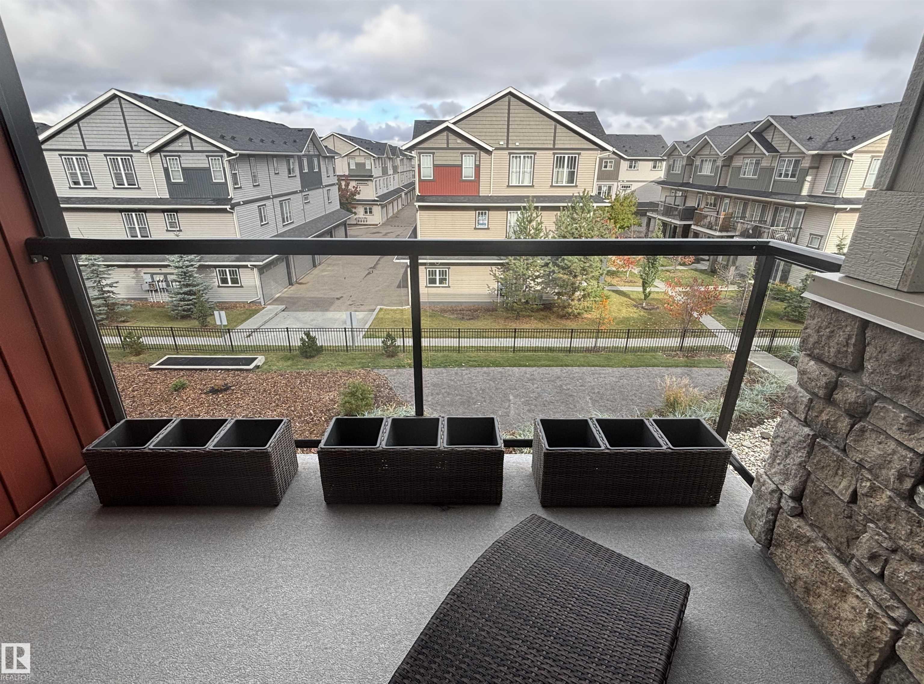
Welcome to Aloft Skyview! Built in 2024, this stunning 580 sq. ft. condo offers modern living in the desirable community of Pembina! This beautifully designed third-floor, one-bedroom, one-bathroom unit features a bright, open-concept layout, 9-foot ceilings, luxury vinyl plank flooring, and a gorgeous kitchen complete with white cabinetry, quartz countertops, stainless steel appliances, and a spacious island with breakfast-bar seating. Enjoy the convenience of in-suite laundry and your own private balcony,...

Read More

Essential Information

  • MLS® #
    E4514895
  • Year Built
    2024
  • Property Type
    Residential
  • Property Style
    Multi Level Apartment
  • MLS® #
    E4514895
  • Year Built
    2024
  • Property Type
    Residential
  • Property Style
    Multi Level Apartment
  • MLS® #
    E4514895
  • Year Built
    2024
  • Property Type
    Residential
  • Property Style
    Multi Level Apartment

Community Information

  • Area
    Edmonton
  • Neighbourhood/Community
    Pembina
  • Condo Name
    Aloft Skyview
  • Postal Code
    T6V 0M3
  • Area
    Edmonton
  • Neighbourhood/Community
    Pembina
  • Condo Name
    Aloft Skyview
  • Postal Code
    T6V 0M3
  • Area
    Edmonton
  • Neighbourhood/Community
    Pembina
  • Condo Name
    Aloft Skyview
  • Postal Code
    T6V 0M3

Services & Amenities

  • Amenities
    Secured Parking
  • Amenities
    Secured Parking
  • Amenities
    Secured Parking

Interior

  • Floor Finish
    Vinyl Plank
  • Goods Included
    Dishwasher-Built-In
    Dryer
    Garage Opener
    Oven-Microwave
    Refrigerator
    Stove-Electric
    Washer
  • Heating Type
    Hot Water
    Natural Gas
  • Basement
    None
  • Basement Development
    No Basement
  • Floor Finish
    Vinyl Plank
  • Goods Included
    Dishwasher-Built-In, Dryer, Garage Opener, Oven-Microwave, Refrigerator, Stove-Electric, Washer
  • Heating Type
    Hot Water, Natural Gas
  • Basement
    None
  • Basement Development
    No Basement
  • Floor Finish
    Vinyl Plank
  • Goods Included
    Dishwasher-Built-In
    Dryer
    Garage Opener
    Oven-Microwave
    Refrigerator
    Stove-Electric
    Washer
  • Heating Type
    Hot Water
    Natural Gas
  • Basement
    None
  • Basement Development
    No Basement

Exterior

  • Lot/Exterior Features
    Golf Nearby
    Landscaped
    Park/Reserve
    Picnic Area
    Playground Nearby
    Public Swimming Pool
    Public Transportation
    Schools
    Shopping Nearby
  • Roof
    Asphalt Shingles
  • Foundation
    Concrete Perimeter
  • Lot/Exterior Features
    Golf Nearby, Landscaped, Park/Reserve, Picnic Area, Playground Nearby, Public Swimming Pool, Public Transportation, Schools, Shopping Nearby
  • Roof
    Asphalt Shingles
  • Foundation
    Concrete Perimeter
  • Lot/Exterior Features
    Golf Nearby
    Landscaped
    Park/Reserve
    Picnic Area
    Playground Nearby
    Public Swimming Pool
    Public Transportation
    Schools
    Shopping Nearby
  • Roof
    Asphalt Shingles
  • Foundation
    Concrete Perimeter

Additional Details

  • Property Class
    Condo
  • Site Influences
    Golf Nearby
    Landscaped
    Park/Reserve
    Picnic Area
    Playground Nearby
    Public Swimming Pool
    Public Transportation
    Schools
    Shopping Nearby
  • Road Access
    Gravel Driveway to House
  • Last Updated
    9/5/2026 21:29
  • Property Class
    Condo
  • Site Influences
    Golf Nearby, Landscaped, Park/Reserve, Picnic Area, Playground Nearby, Public Swimming Pool, Public Transportation, Schools, Shopping Nearby
  • Road Access
    Gravel Driveway to House
  • Last Updated
    9/5/2026 21:29
  • Property Class
    Condo
  • Site Influences
    Golf Nearby
    Landscaped
    Park/Reserve
    Picnic Area
    Playground Nearby
    Public Swimming Pool
    Public Transportation
    Schools
    Shopping Nearby
  • Road Access
    Gravel Driveway to House
  • Last Updated
    9/5/2026 21:29

$205,000

318 12804 140 ave NW

Schedule Tour
Contact Agent

$934/month
Est. Monthly Payment
$
$
%
Learn More

Mortgage values are calculated by Redman Technologies Inc based on values provided in the REALTOR® Association of Edmonton listing data feed.