
Courtesy of Felicia Dean of RE/MAX Excellence

31 RIVER Drive, House for sale in Devon Devon , Alberta , T9G 1B6

 MLS® # E4498302

3 bedrooms

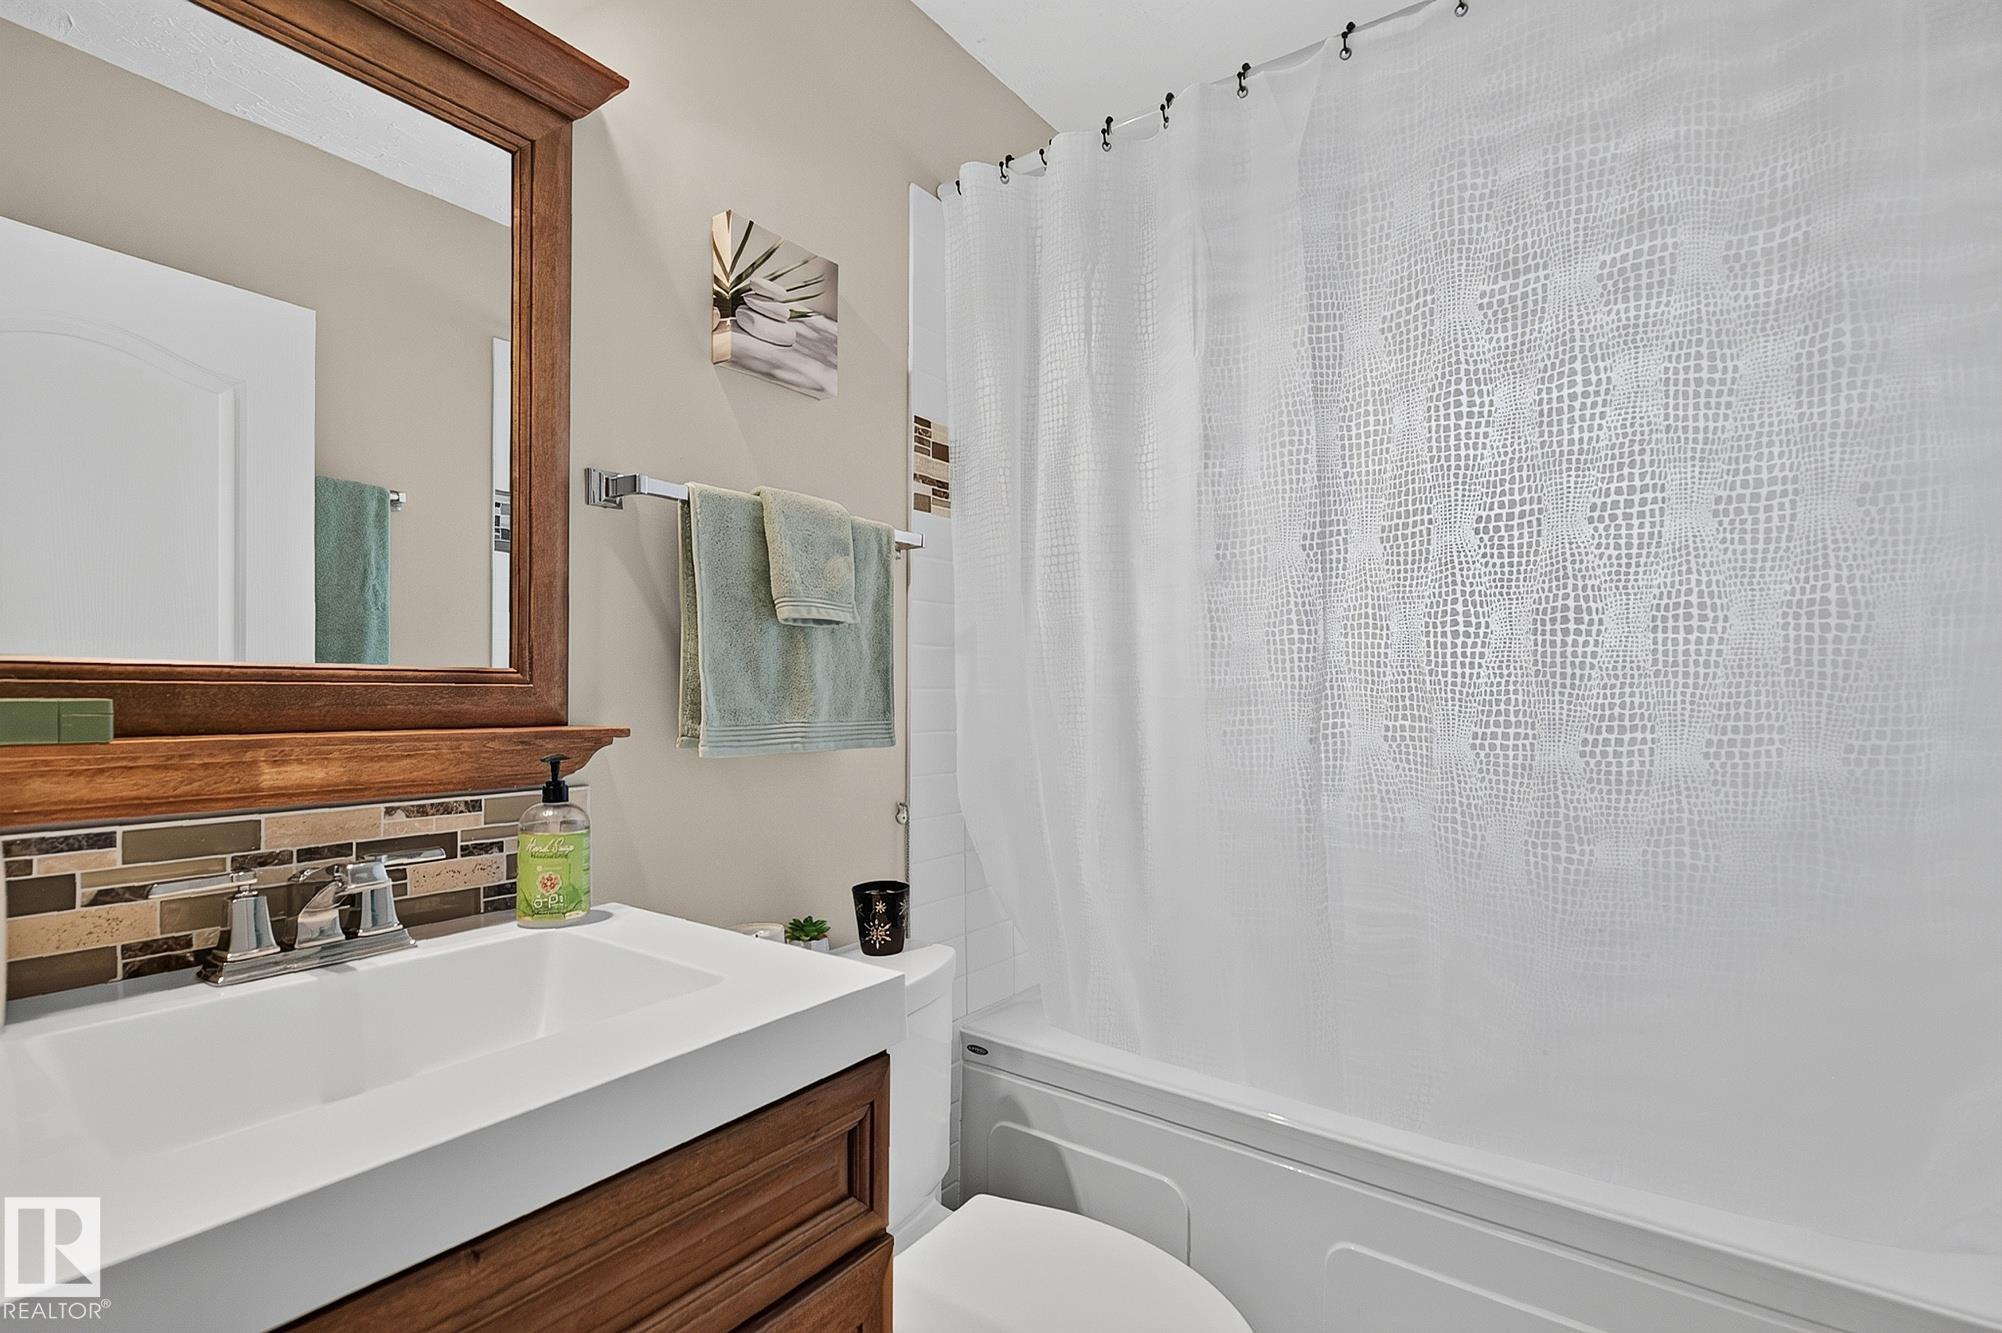
2 bathrooms

1,051 sqft

Sign up to View

Days on Market

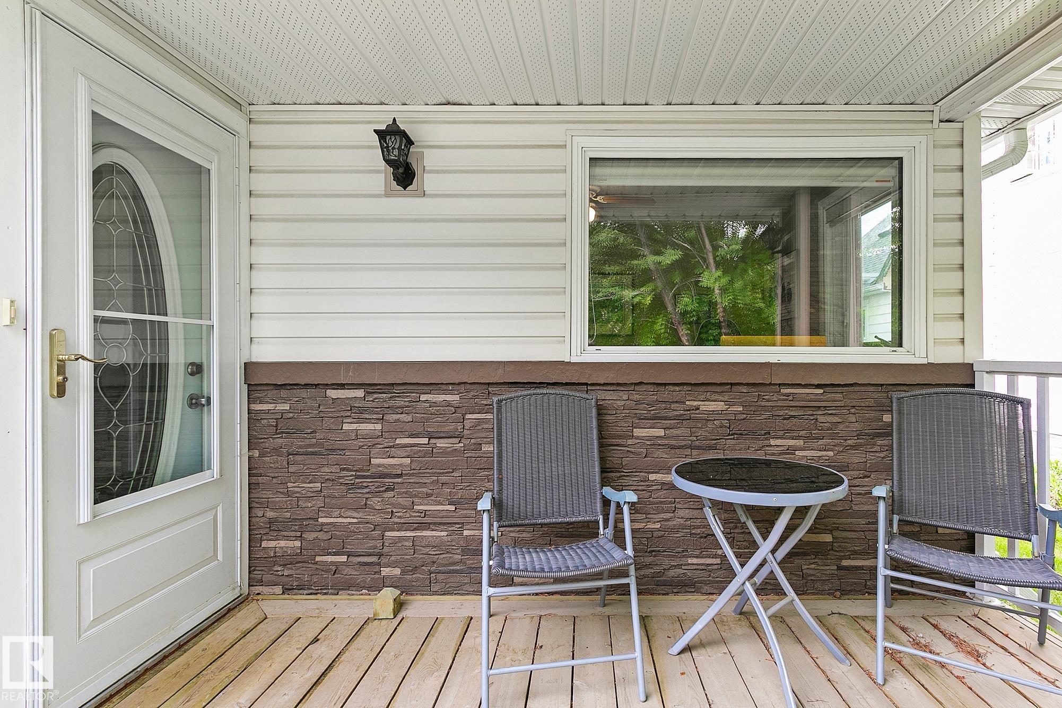
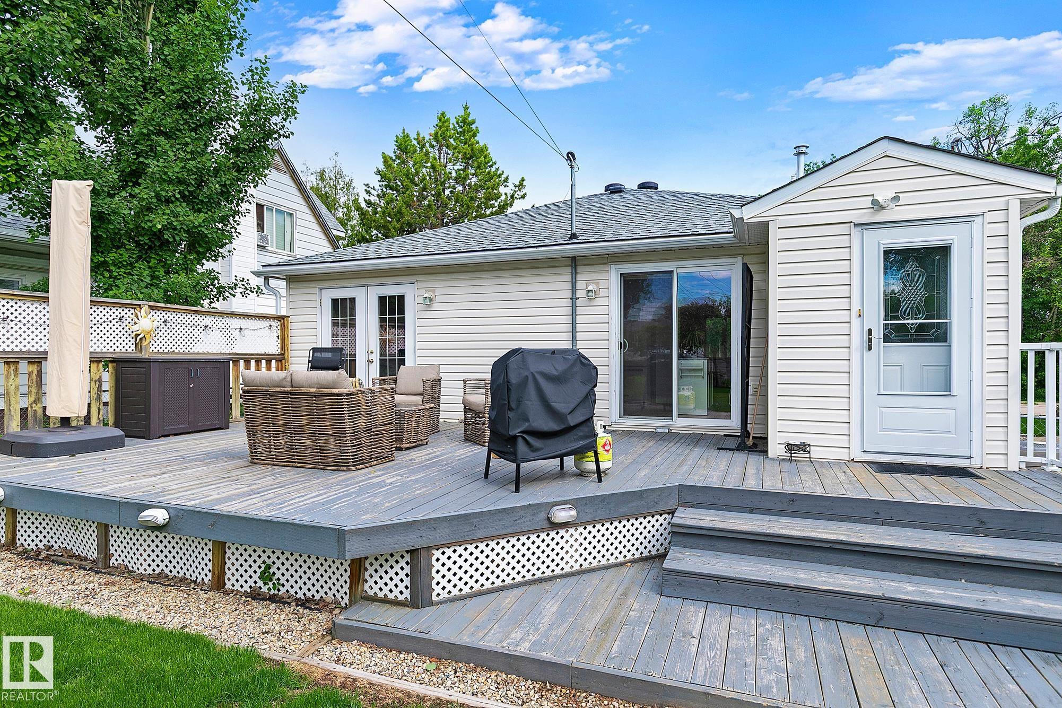
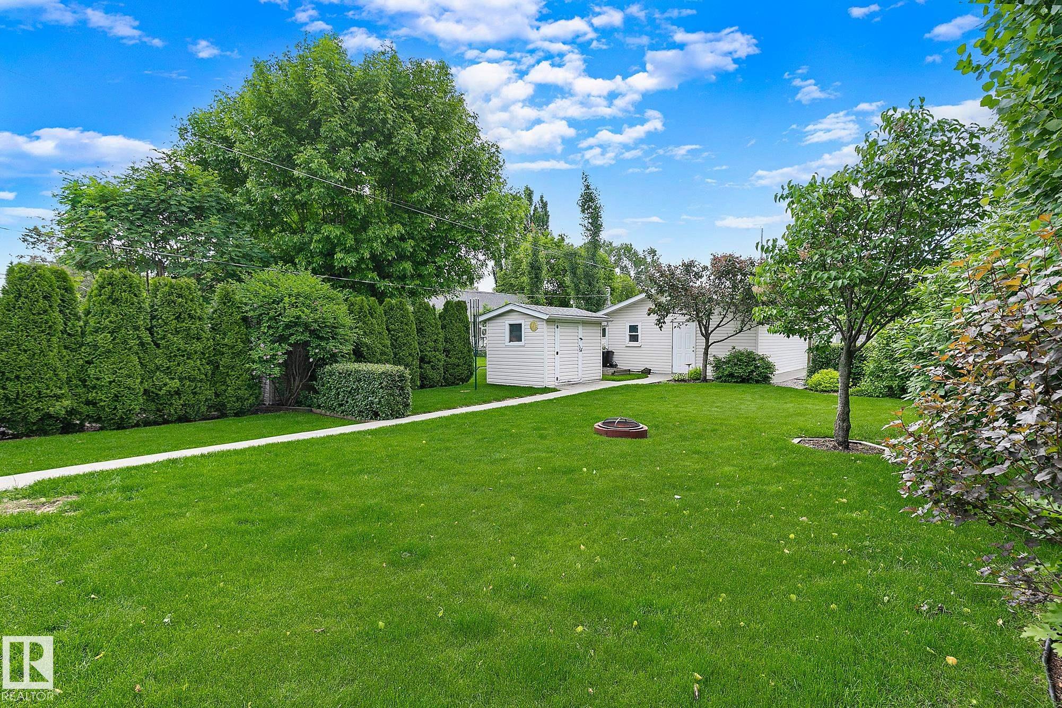
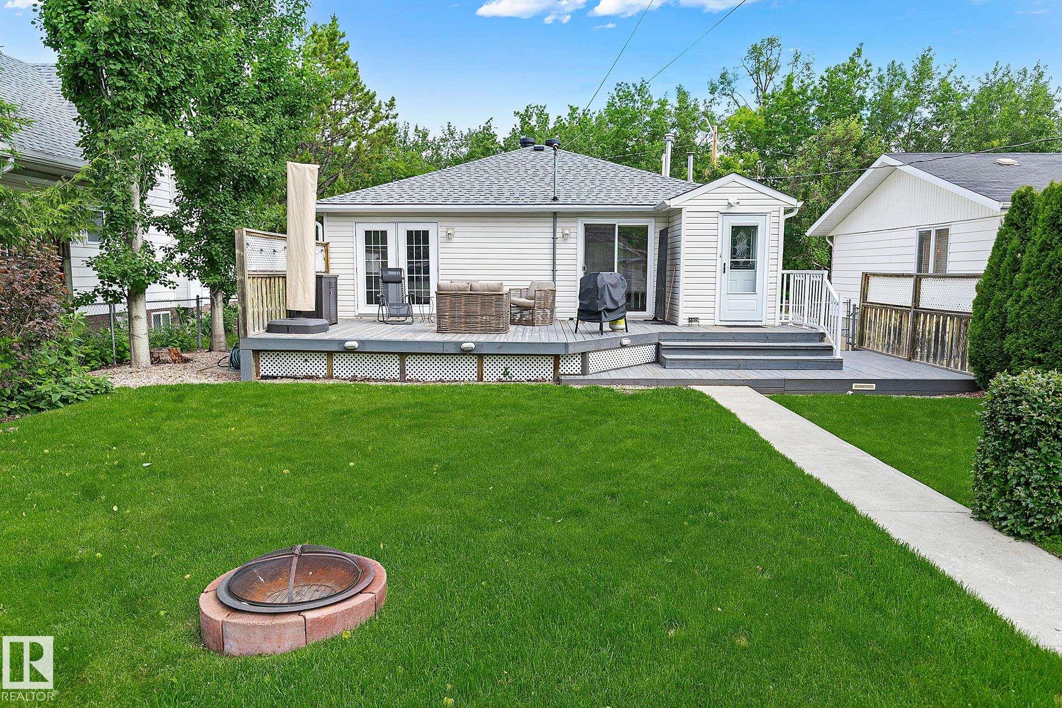
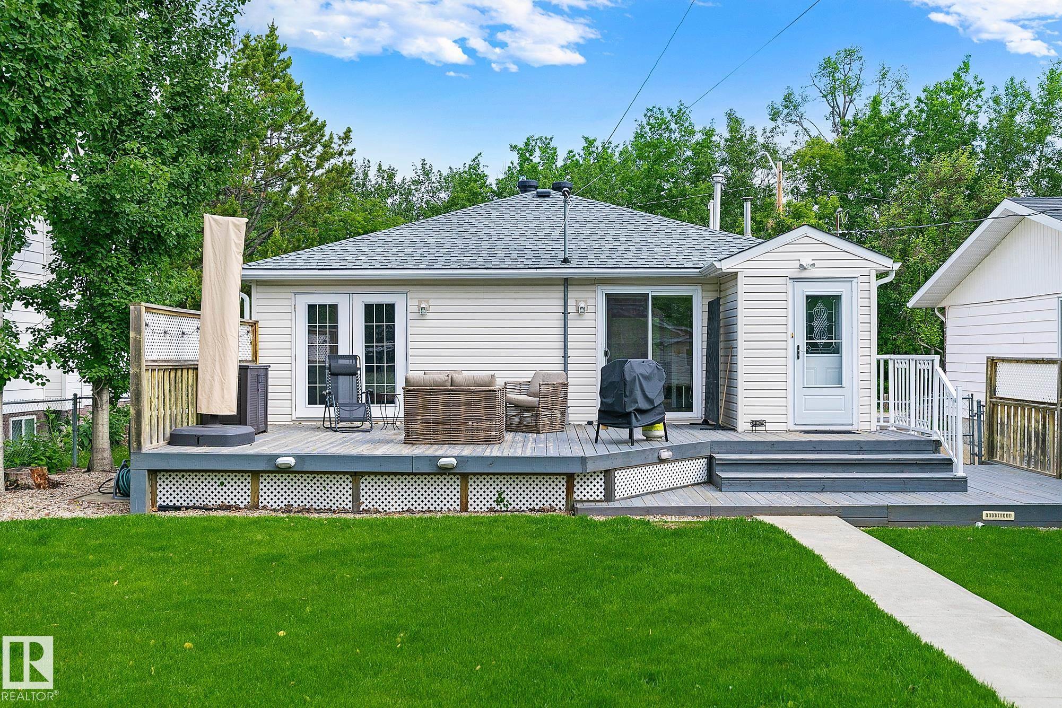
Deck Fire Pit Front Porch No Smoking Home Workshop

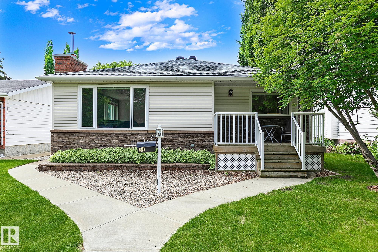
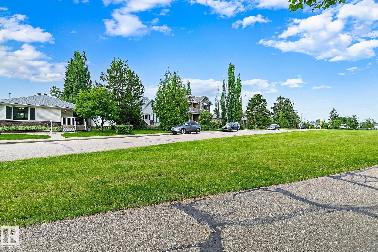
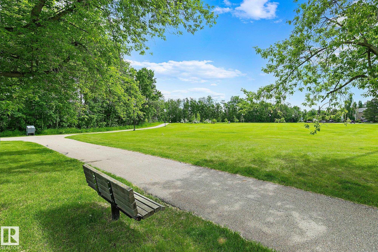
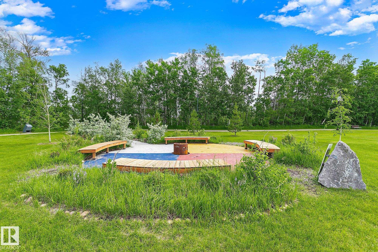
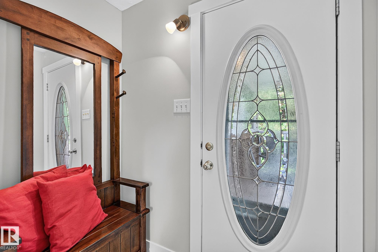
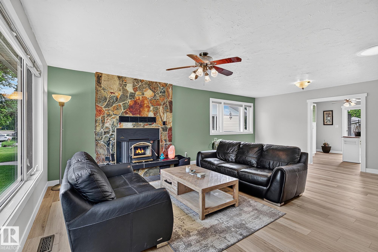
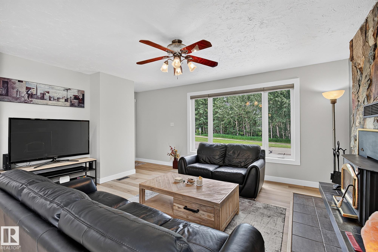
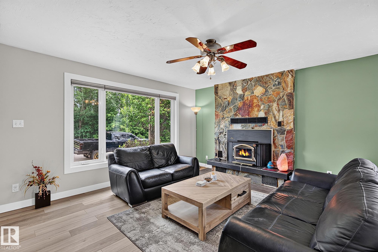
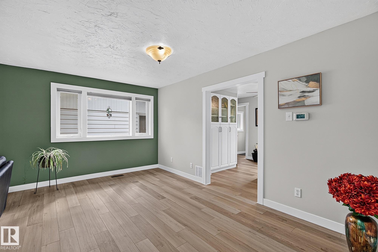
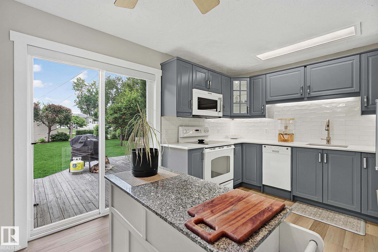
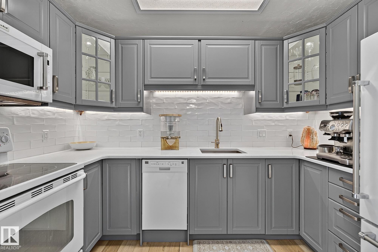
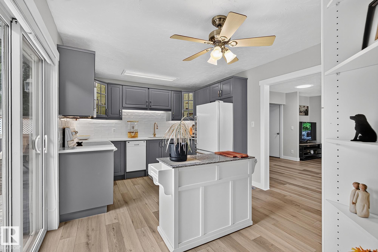
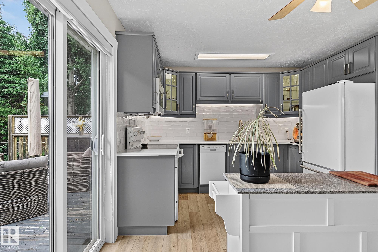
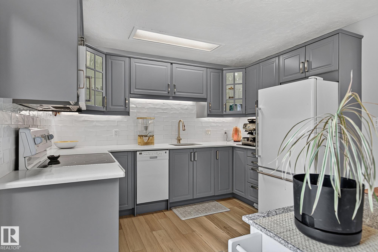
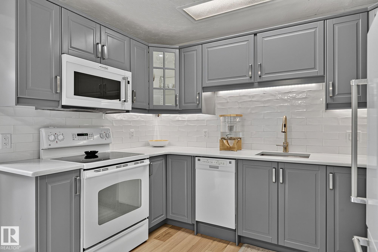
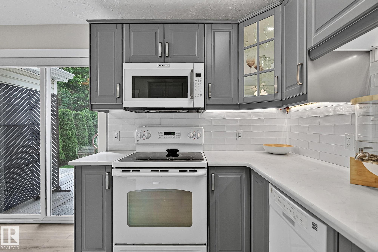
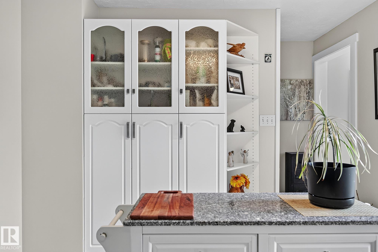
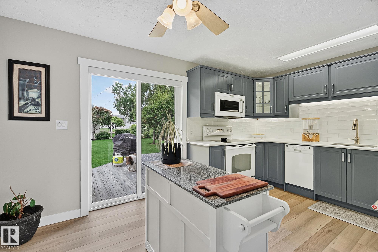
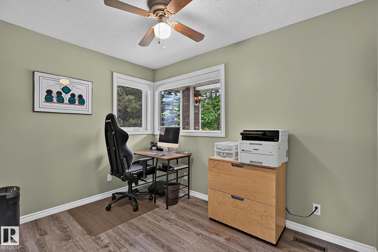
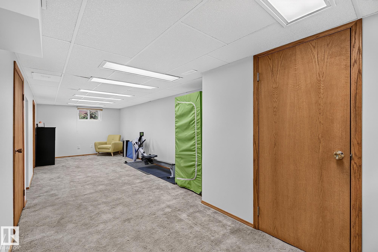
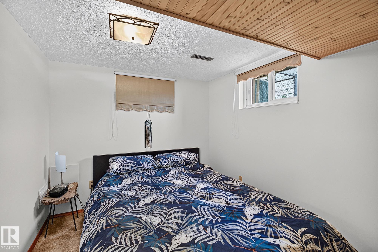
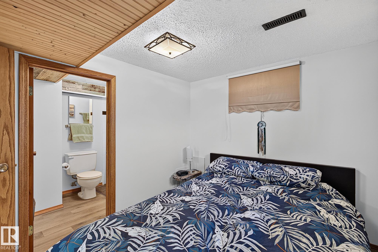
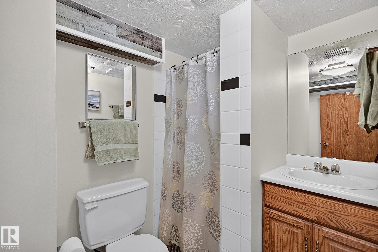
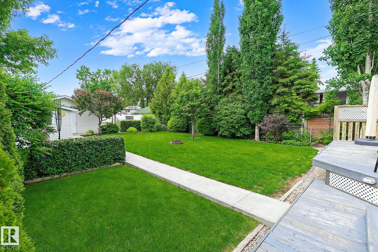
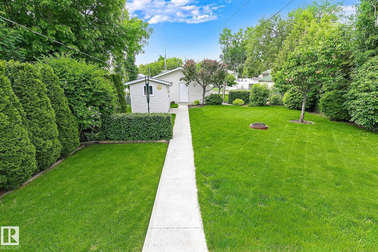
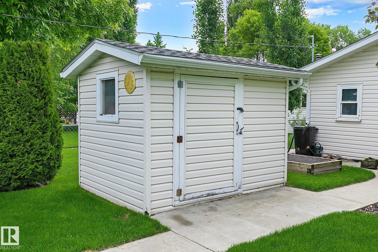
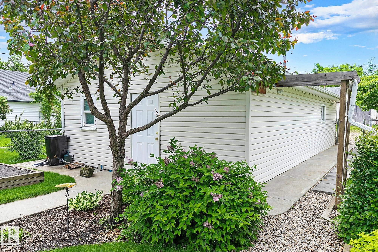
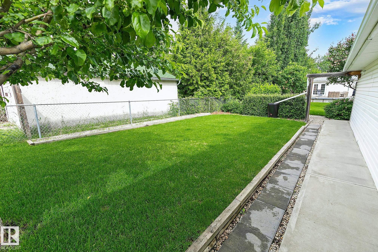
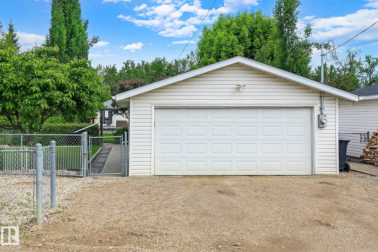
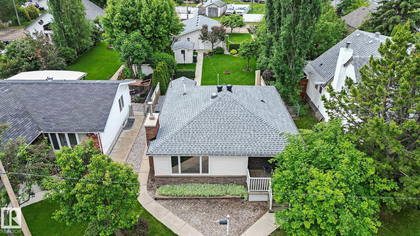
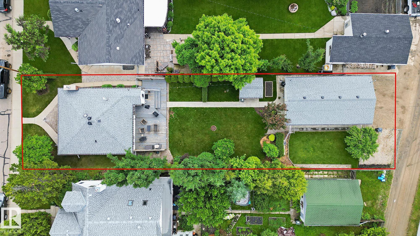
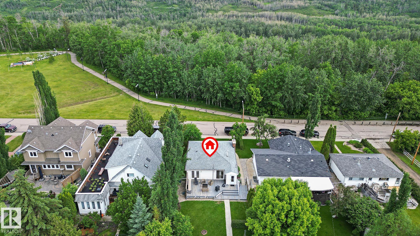
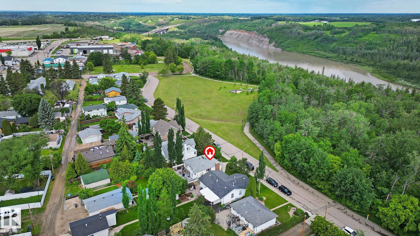
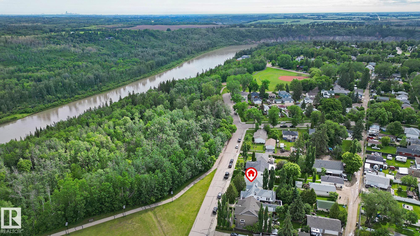
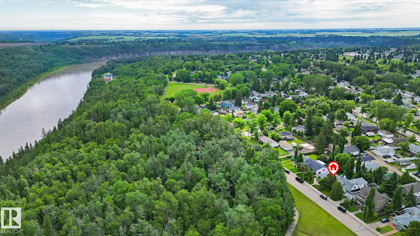
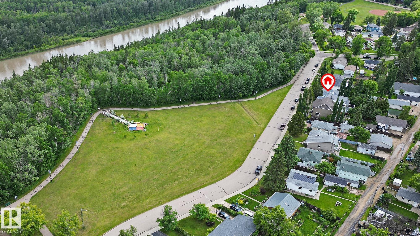
RAVINE FACING! PRIVATE LOCATION! WALKING DISTANCE TO THE RIVER! MASSIVE YARD! Nestled on a quiet tree lined street across from walking trails, River Drive Playground & the beautiful North Saskatchewan River, this charming bungalow sits on an impressive 50x190 lot. The bright open floor plan offers 2+1 bedrooms. The contemporary kitchen has patio doors leading to a large deck overlooking the massive park-like south facing backyard. Cozy living room features a traditional wood burning fireplace with stone sur...

Read More

Essential Information

  • MLS® #
    E4498302
  • Year Built
    1954
  • Property Type
    Residential
  • Property Style
    Bungalow
  • MLS® #
    E4498302
  • Year Built
    1954
  • Property Type
    Residential
  • Property Style
    Bungalow
  • MLS® #
    E4498302
  • Year Built
    1954
  • Property Type
    Residential
  • Property Style
    Bungalow

Community Information

  • Area
    Leduc County
  • Neighbourhood/Community
    Devon
  • Postal Code
    T9G 1B6
  • Area
    Leduc County
  • Neighbourhood/Community
    Devon
  • Postal Code
    T9G 1B6
  • Area
    Leduc County
  • Neighbourhood/Community
    Devon
  • Postal Code
    T9G 1B6

Services & Amenities

  • Amenities
    Deck
    Fire Pit
    Front Porch
    No Smoking Home
    Workshop
  • Amenities
    Deck, Fire Pit, Front Porch, No Smoking Home, Workshop
  • Amenities
    Deck
    Fire Pit
    Front Porch
    No Smoking Home
    Workshop

Interior

  • Floor Finish
    Carpet
    Vinyl Plank
  • Goods Included
    Air Conditioning-Central
    Dishwasher-Built-In
    Dryer
    Garage Control
    Garage Opener
    Microwave Hood Fan
    Refrigerator
    Storage Shed
    Stove-Electric
    Washer
    Window Coverings
    Garage Heater
  • Heating Type
    Forced Air-1
    Natural Gas
  • Fireplace Fuel
    Wood
  • Basement
    Full
  • Basement Development
    Fully Finished
  • Floor Finish
    Carpet, Vinyl Plank
  • Goods Included
    Air Conditioning-Central, Dishwasher-Built-In, Dryer, Garage Control, Garage Opener, Microwave Hood Fan, Refrigerator, Storage Shed, Stove-Electric, Washer, Window Coverings, Garage Heater
  • Heating Type
    Forced Air-1, Natural Gas
  • Fireplace Fuel
    Wood
  • Basement
    Full
  • Basement Development
    Fully Finished
  • Floor Finish
    Carpet
    Vinyl Plank
  • Goods Included
    Air Conditioning-Central
    Dishwasher-Built-In
    Dryer
    Garage Control
    Garage Opener
    Microwave Hood Fan
    Refrigerator
    Storage Shed
    Stove-Electric
    Washer
    Window Coverings
    Garage Heater
  • Heating Type
    Forced Air-1
    Natural Gas
  • Fireplace Fuel
    Wood
  • Basement
    Full
  • Basement Development
    Fully Finished

Exterior

  • Lot/Exterior Features
    Back Lane
    Fenced
    Landscaped
    Picnic Area
    Playground Nearby
    Ravine View
    Schools
    Shopping Nearby
  • Roof
    Asphalt Shingles
  • Foundation
    Concrete Perimeter
  • Lot/Exterior Features
    Back Lane, Fenced, Landscaped, Picnic Area, Playground Nearby, Ravine View, Schools, Shopping Nearby
  • Roof
    Asphalt Shingles
  • Foundation
    Concrete Perimeter
  • Lot/Exterior Features
    Back Lane
    Fenced
    Landscaped
    Picnic Area
    Playground Nearby
    Ravine View
    Schools
    Shopping Nearby
  • Roof
    Asphalt Shingles
  • Foundation
    Concrete Perimeter

Additional Details

  • Property Class
    Single Family
  • Site Influences
    Back Lane
    Fenced
    Landscaped
    Picnic Area
    Playground Nearby
    Ravine View
    Schools
    Shopping Nearby
  • Road Access
    Concrete
  • Last Updated
    6/5/2026 22:37
  • Property Class
    Single Family
  • Site Influences
    Back Lane, Fenced, Landscaped, Picnic Area, Playground Nearby, Ravine View, Schools, Shopping Nearby
  • Road Access
    Concrete
  • Last Updated
    6/5/2026 22:37
  • Property Class
    Single Family
  • Site Influences
    Back Lane
    Fenced
    Landscaped
    Picnic Area
    Playground Nearby
    Ravine View
    Schools
    Shopping Nearby
  • Road Access
    Concrete
  • Last Updated
    6/5/2026 22:37

$499,900

31 RIVER Drive

Schedule Tour
Contact Agent

$2277/month
Est. Monthly Payment
$
$
%
Learn More

Mortgage values are calculated by Redman Technologies Inc based on values provided in the REALTOR® Association of Edmonton listing data feed.