
Courtesy of Azar Maygoni of Homes & Gardens Real Estate Limited

31 HARVEST RIDGE Drive Spruce Grove , Alberta , T7S 0S1

 MLS® # E4505427

4 bedrooms

4 bathrooms

1,405 sqft

Sign up to View

Days on Market

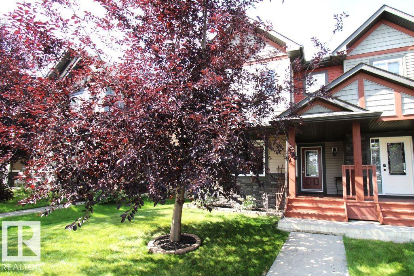
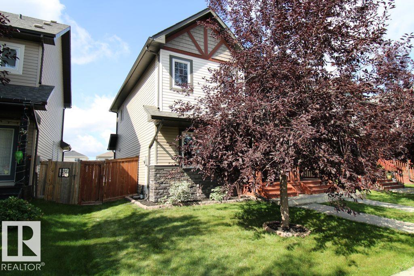
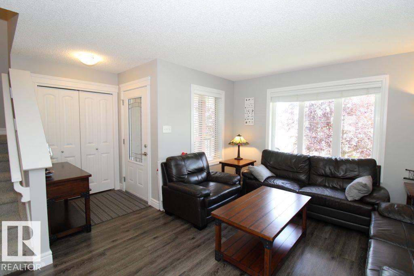
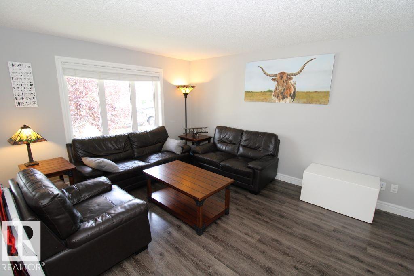
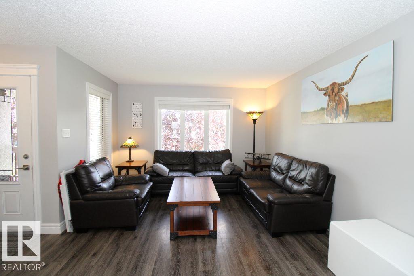
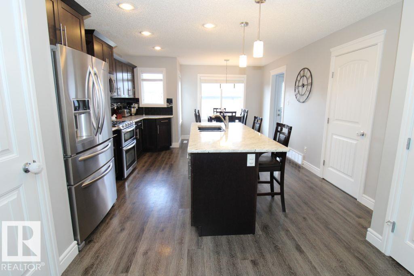
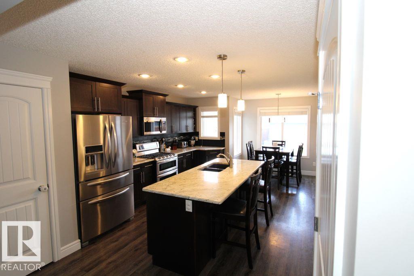
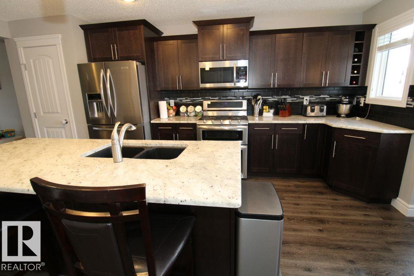
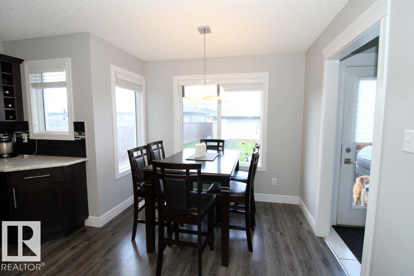
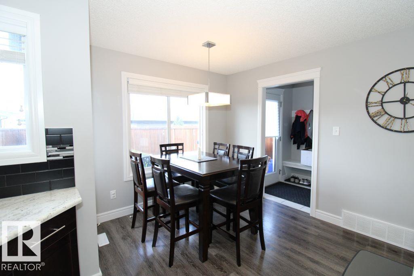
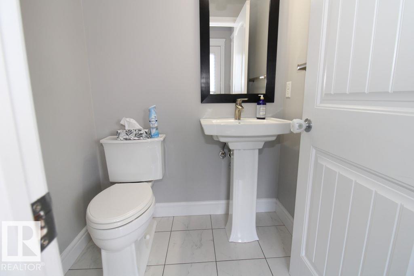
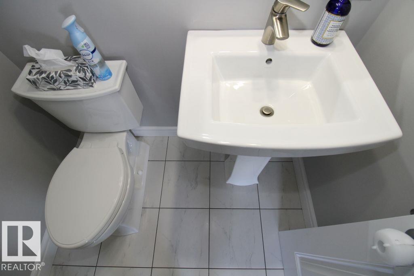
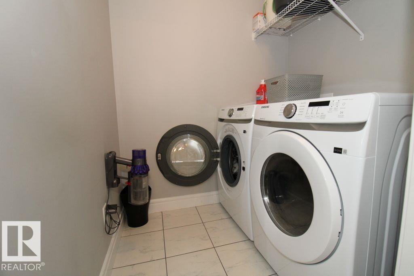
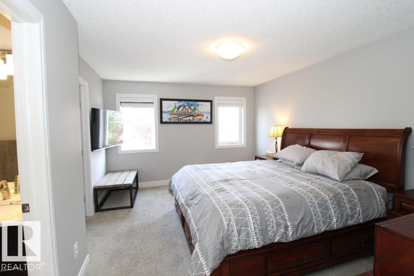
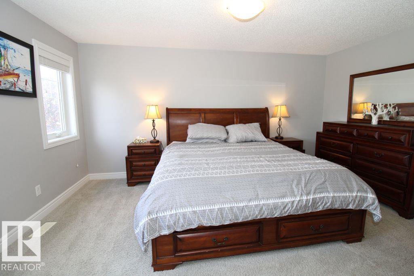
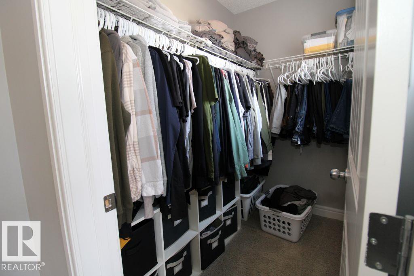
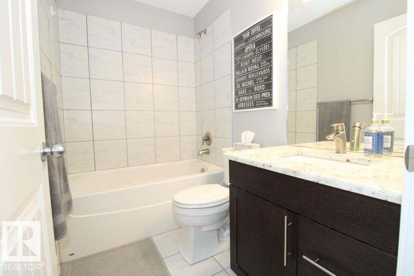
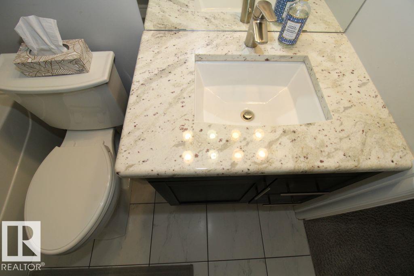
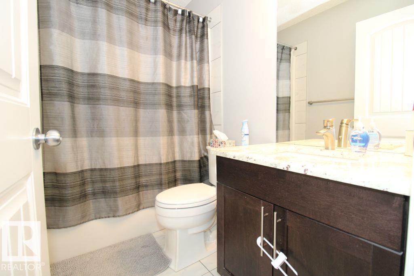
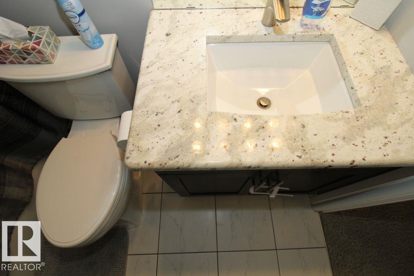
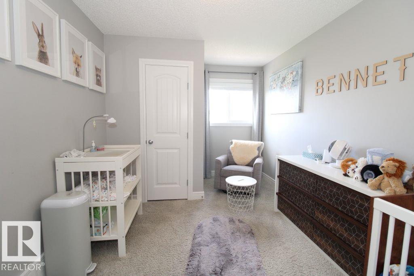
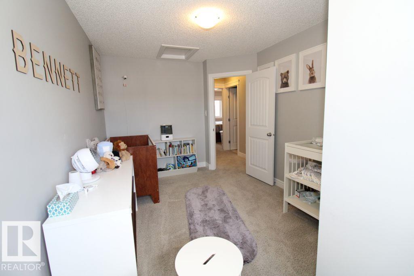
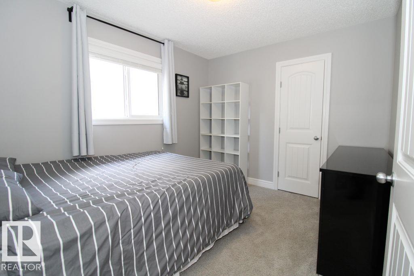
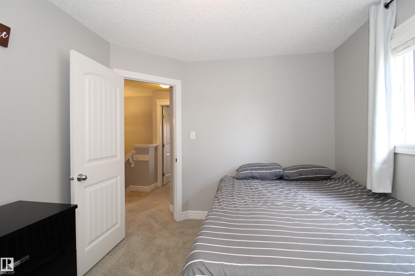
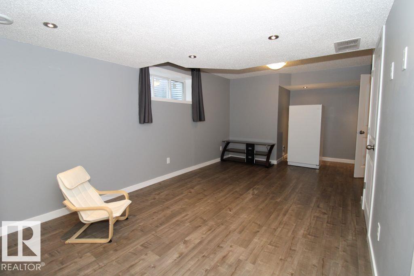
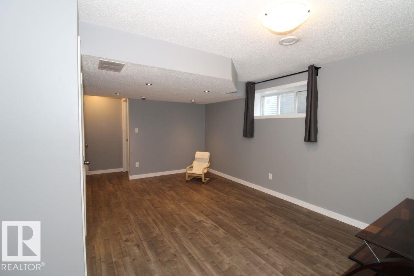
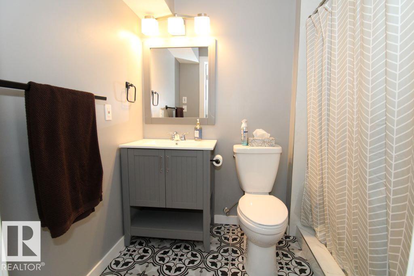
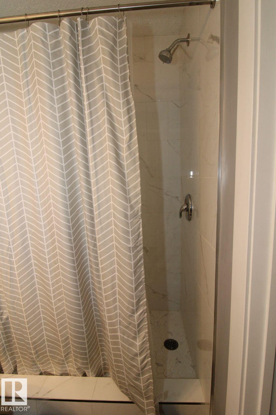
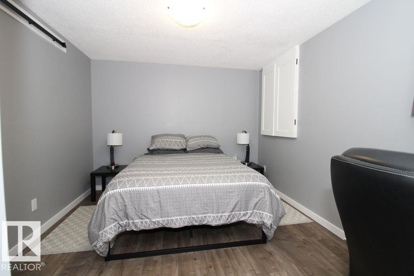
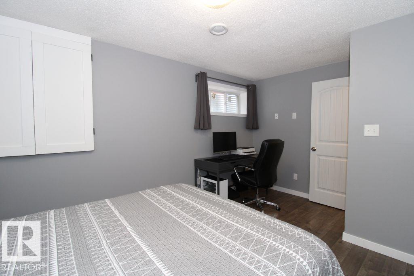
A VERY WELL CARED FOR 2 STOREY 1/2 DUPLEX IS WAITING FOR NEW OWNERS.THE KITCHEN FEATURES UPGRADED WALNUT CABINETS, AND HIGH END KITCHENAID FRIDGE AND GAS STOVE PLUS A NEW DIHWASHER. GRANITE COUNTER TOPS AND ISLAND WITH CUSTOM BLACK DBL SINK. VINYL PLANK FLOORING AND TILE FLOORS THRUOUT MAIN LEVEL. THERE'S ALSO A MAIN FLOOR LAUNDRY. THIS BEAUTIFUL UNIT HAS 4 BATHROOMS AND EACH 2ND FLOOR BEDROOM HAS A WALKIN CLOSET. PRIMARY BEDROOM HAS A 4 PCE ENSUITE. A FULLY FINISHED BASEMENT HAS A BEDROOM, TV AREA AND 3 PC...

Read More

Essential Information

  • MLS® #
    E4505427
  • Year Built
    2014
  • Property Type
    Residential
  • Property Style
    2 Storey
  • MLS® #
    E4505427
  • Year Built
    2014
  • Property Type
    Residential
  • Property Style
    2 Storey
  • MLS® #
    E4505427
  • Year Built
    2014
  • Property Type
    Residential
  • Property Style
    2 Storey

Community Information

  • Area
    Spruce Grove
  • Neighbourhood/Community
    Harvest Ridge
  • Postal Code
    T7S 0S1
  • Area
    Spruce Grove
  • Neighbourhood/Community
    Harvest Ridge
  • Postal Code
    T7S 0S1
  • Area
    Spruce Grove
  • Neighbourhood/Community
    Harvest Ridge
  • Postal Code
    T7S 0S1

Interior

  • Floor Finish
    Carpet
    Ceramic Tile
    Vinyl Plank
  • Goods Included
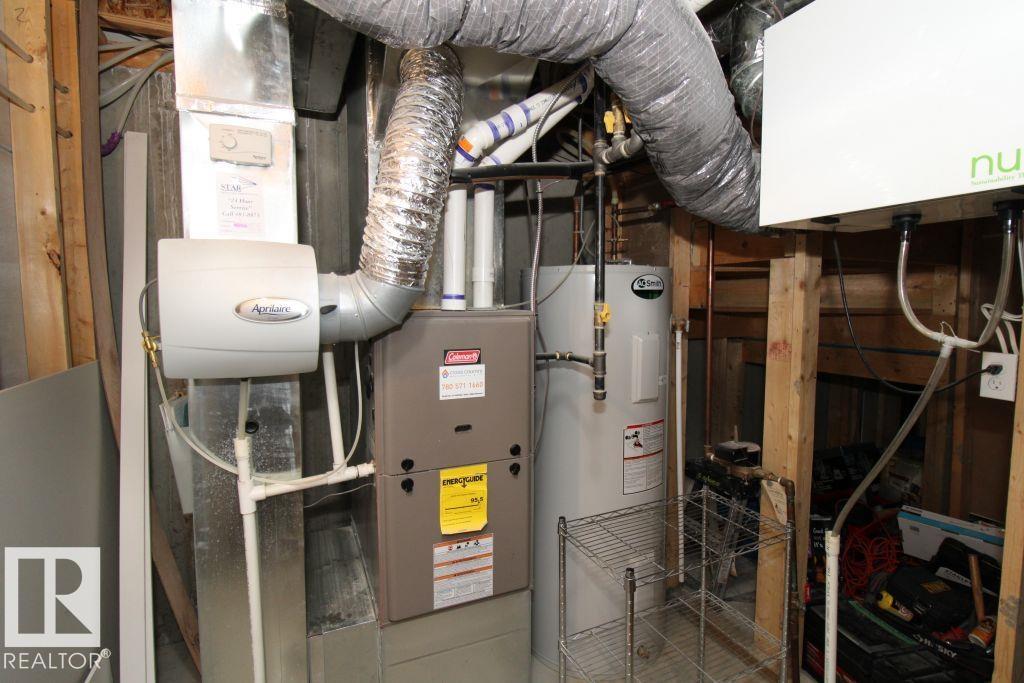
    Air Conditioning-Central
    Dishwasher-Built-In
    Dryer
    Garage Control
    Garage Opener
    Microwave Hood Fan
    Refrigerator
    Stove-Gas
    Vacuum System Attachments
    Vacuum Systems
    Washer
    Window Coverings
  • Heating Type
    Forced Air-1
    Natural Gas
  • Basement
    Full
  • Basement Development
    Fully Finished
  • Floor Finish
    Carpet, Ceramic Tile, Vinyl Plank
  • Goods Included
    Air Conditioning-Central, Dishwasher-Built-In, Dryer, Garage Control, Garage Opener, Microwave Hood Fan, Refrigerator, Stove-Gas, Vacuum System Attachments, Vacuum Systems, Washer, Window Coverings
  • Heating Type
    Forced Air-1, Natural Gas
  • Basement
    Full
  • Basement Development
    Fully Finished
  • Floor Finish
    Carpet
    Ceramic Tile
    Vinyl Plank
  • Goods Included
    Air Conditioning-Central
    Dishwasher-Built-In
    Dryer
    Garage Control
    Garage Opener
    Microwave Hood Fan
    Refrigerator
    Stove-Gas
    Vacuum System Attachments
    Vacuum Systems
    Washer
    Window Coverings
  • Heating Type
    Forced Air-1
    Natural Gas
  • Basement
    Full
  • Basement Development
    Fully Finished

Exterior

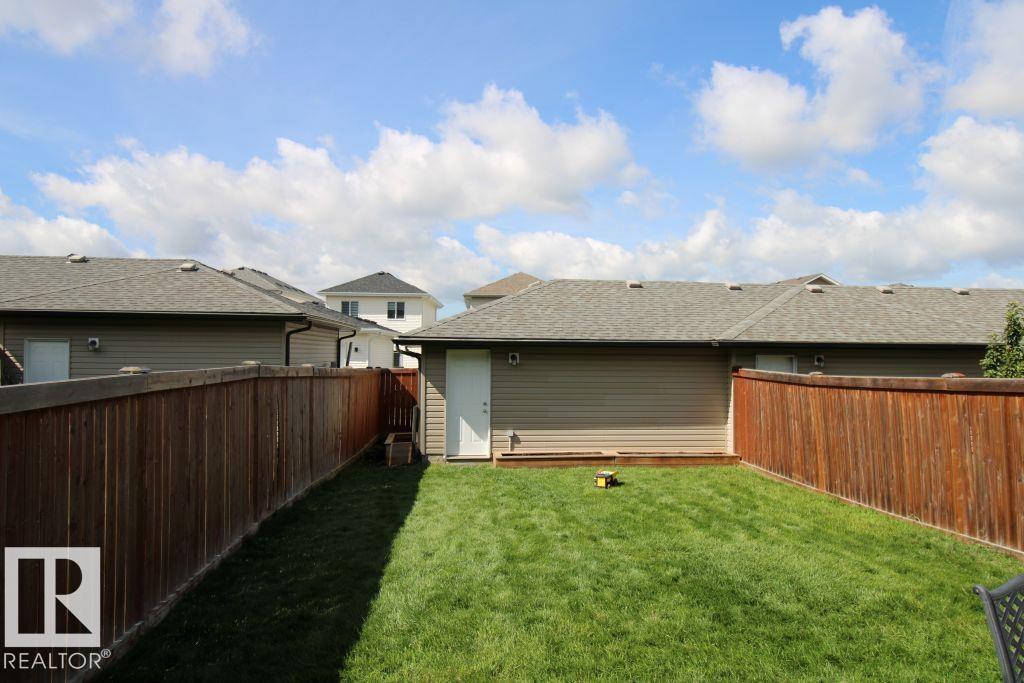
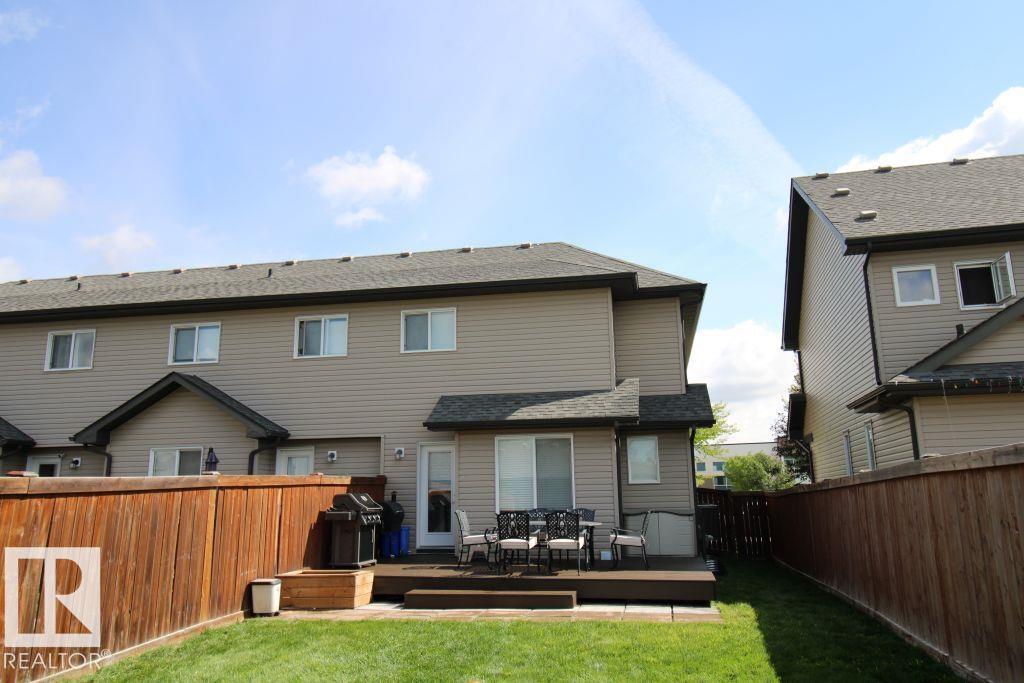
  • Lot/Exterior Features
    Fenced
    Golf Nearby
    Playground Nearby
    Public Transportation
    Shopping Nearby
    See Remarks
  • Roof
    Asphalt Shingles
  • Foundation
    Concrete Perimeter
  • Lot/Exterior Features
    Fenced, Golf Nearby, Playground Nearby, Public Transportation, Shopping Nearby, See Remarks
  • Roof
    Asphalt Shingles
  • Foundation
    Concrete Perimeter
  • Lot/Exterior Features
    Fenced
    Golf Nearby
    Playground Nearby
    Public Transportation
    Shopping Nearby
    See Remarks
  • Roof
    Asphalt Shingles
  • Foundation
    Concrete Perimeter

Additional Details

  • Property Class
    Single Family
  • Site Influences
    Fenced
    Golf Nearby
    Playground Nearby
    Public Transportation
    Shopping Nearby
    See Remarks
  • Road Access
    Paved
  • Last Updated
    7/2/2026 16:51
  • Property Class
    Single Family
  • Site Influences
    Fenced, Golf Nearby, Playground Nearby, Public Transportation, Shopping Nearby, See Remarks
  • Road Access
    Paved
  • Last Updated
    7/2/2026 16:51
  • Property Class
    Single Family
  • Site Influences
    Fenced
    Golf Nearby
    Playground Nearby
    Public Transportation
    Shopping Nearby
    See Remarks
  • Road Access
    Paved
  • Last Updated
    7/2/2026 16:51

$409,900

31 HARVEST RIDGE Drive

Schedule Tour
Contact Agent

$1867/month
Est. Monthly Payment
$
$
%
Learn More

Mortgage values are calculated by Redman Technologies Inc based on values provided in the REALTOR® Association of Edmonton listing data feed.