
Courtesy of Brooklyn Pereira of MaxWell Progressive

31 50 McLaughlin Drive, Townhouse for sale in McLaughlin Spruce Grove , Alberta , T7X 0E1

 MLS® # E4516724

2 bedrooms

3 bathrooms

1,436 sqft

Sign up to View

Days on Market

Parking-Visitor Patio Kitchen Island

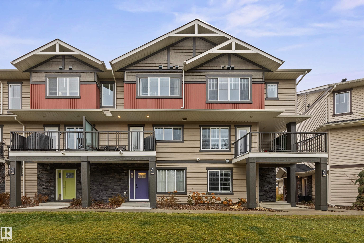
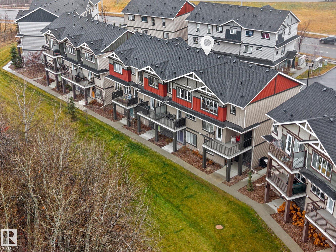
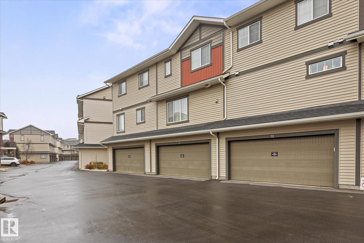
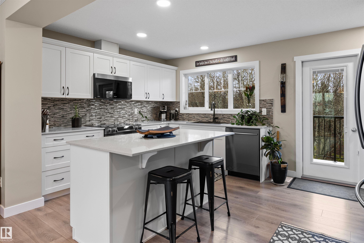
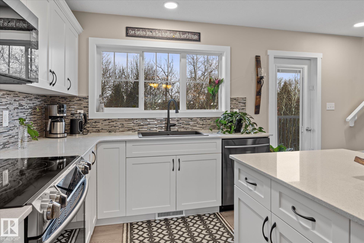
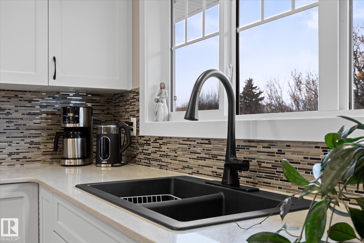
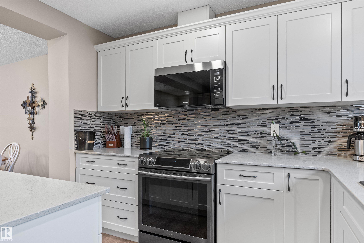
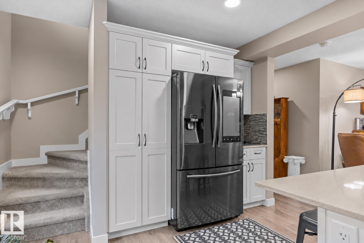
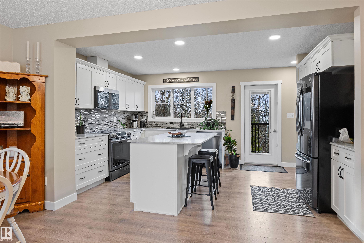
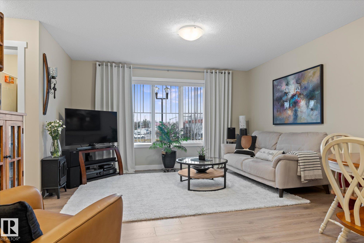
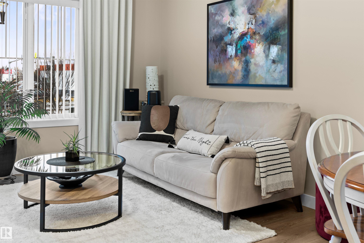
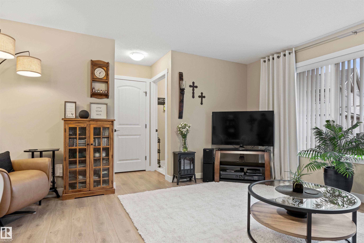
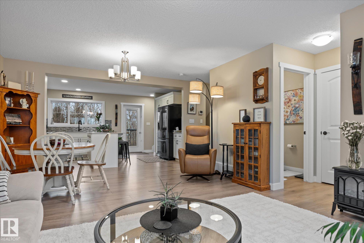
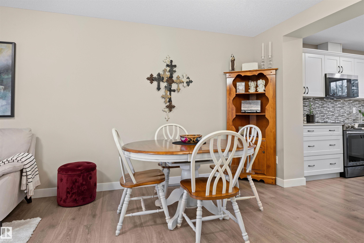
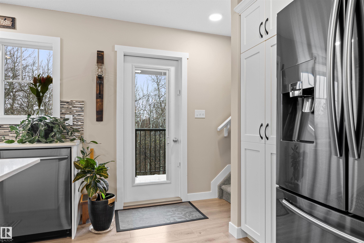
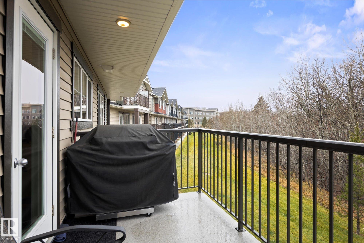
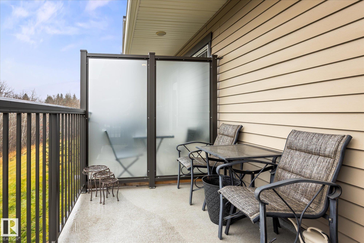
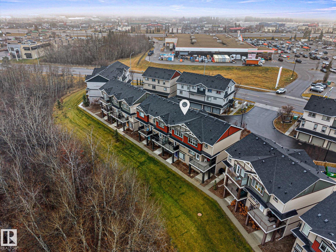
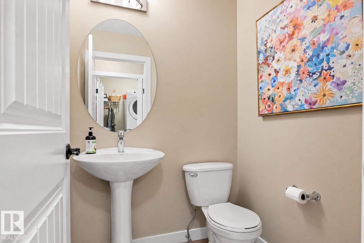
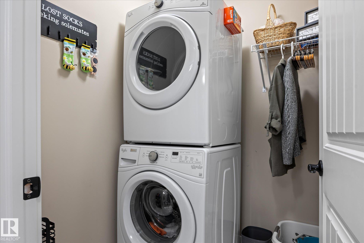
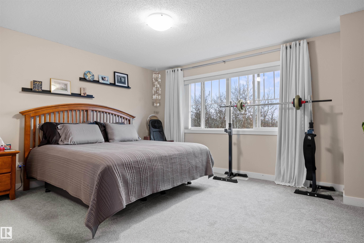
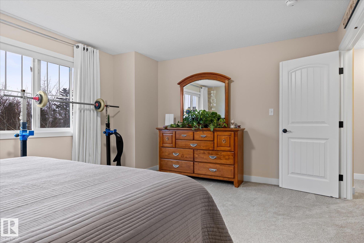
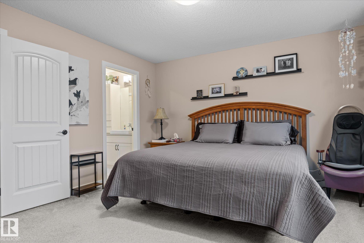
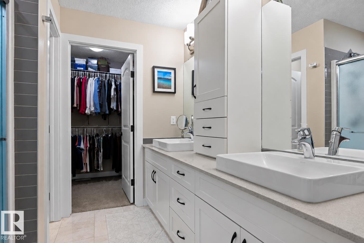
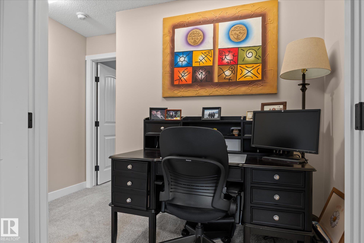
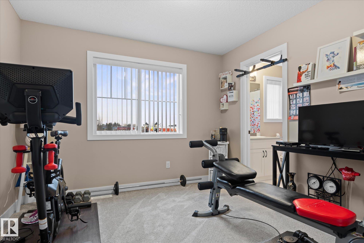
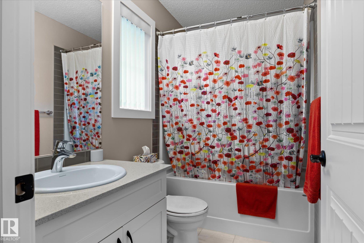
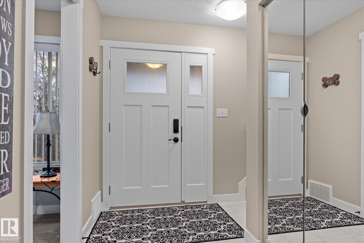
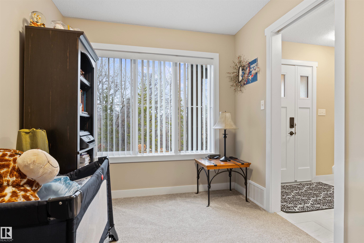
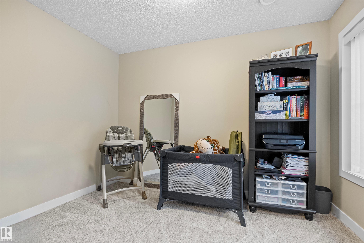
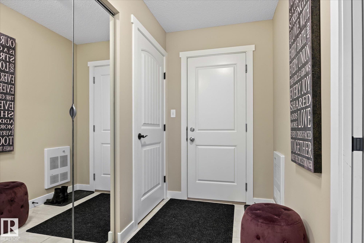
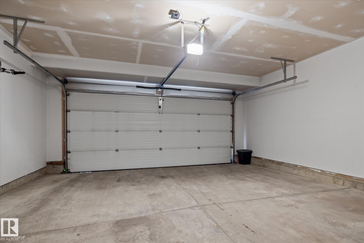
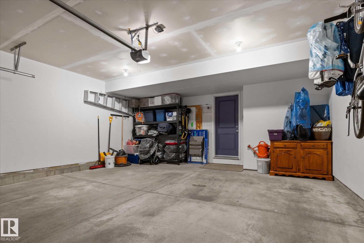
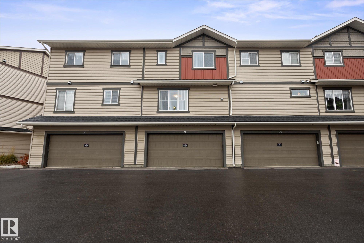
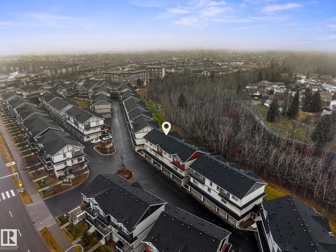
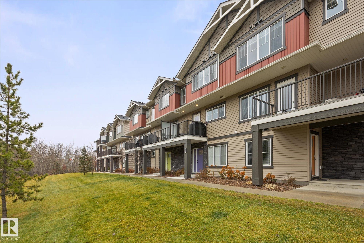
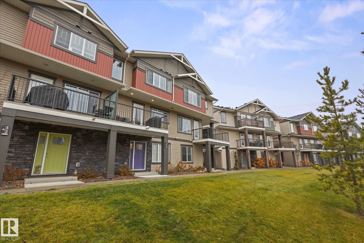
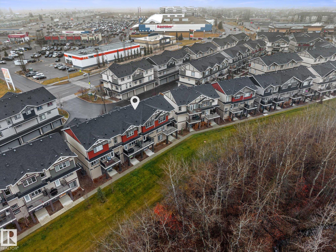
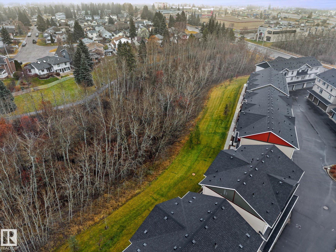
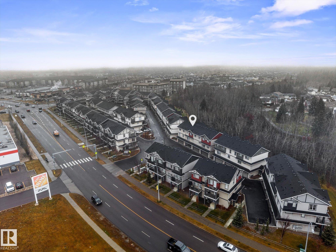
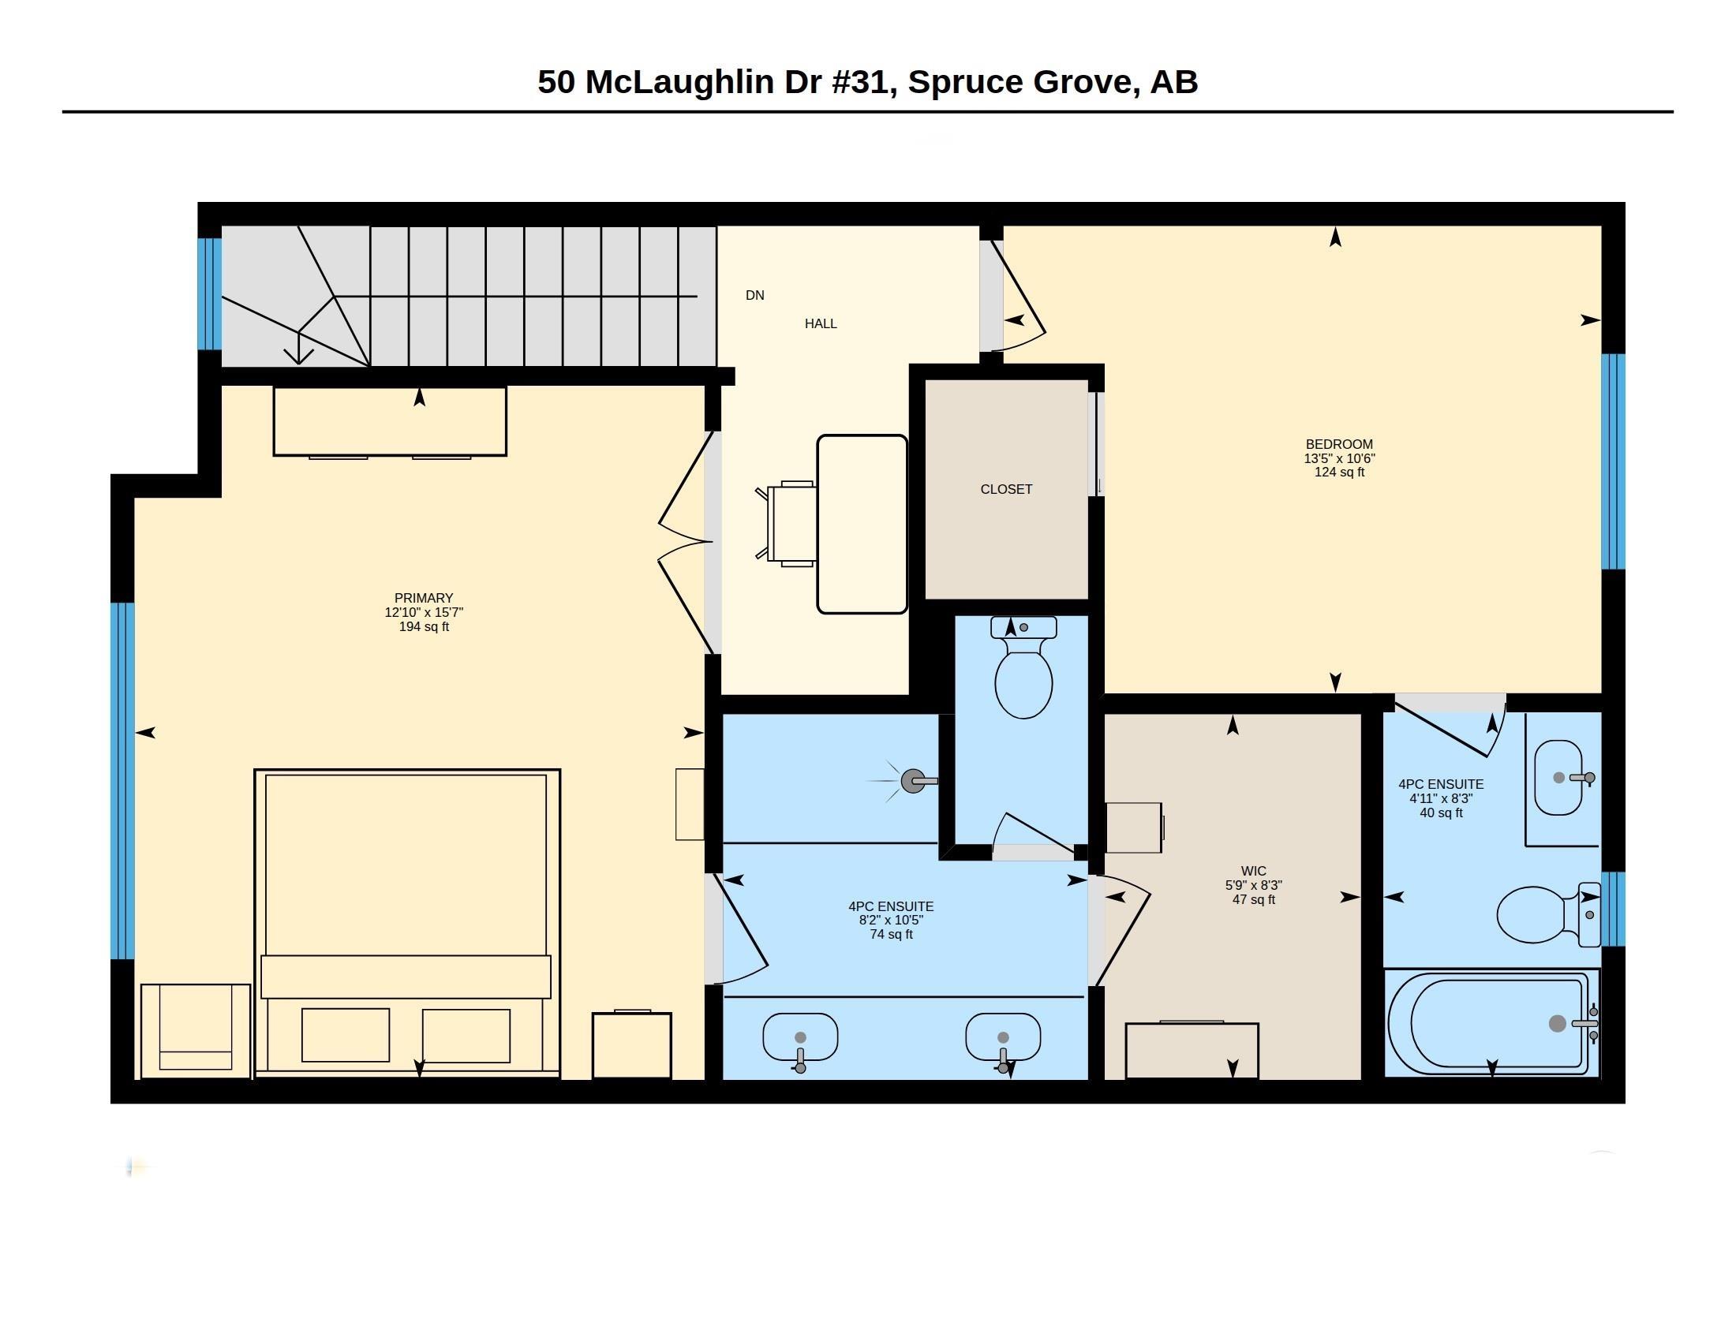
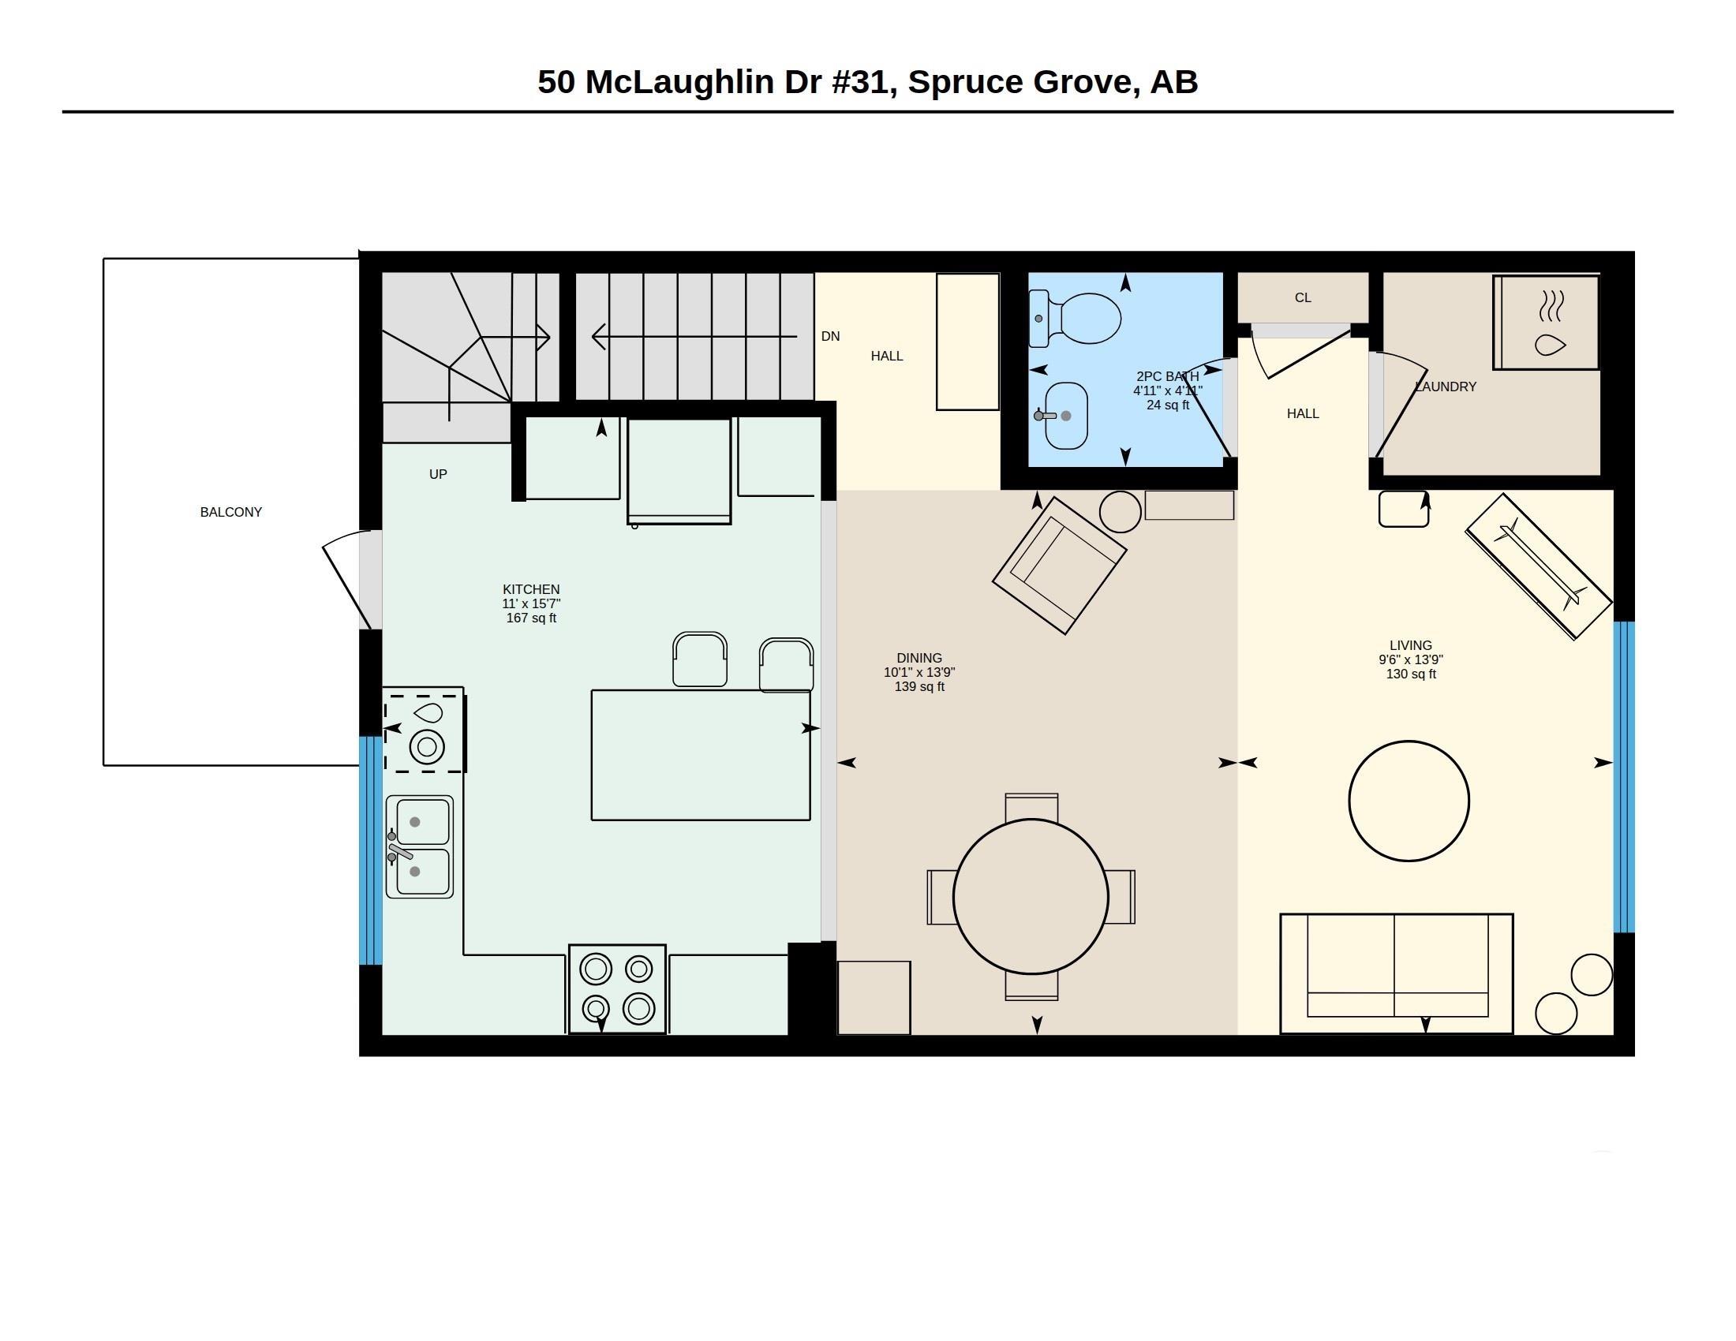
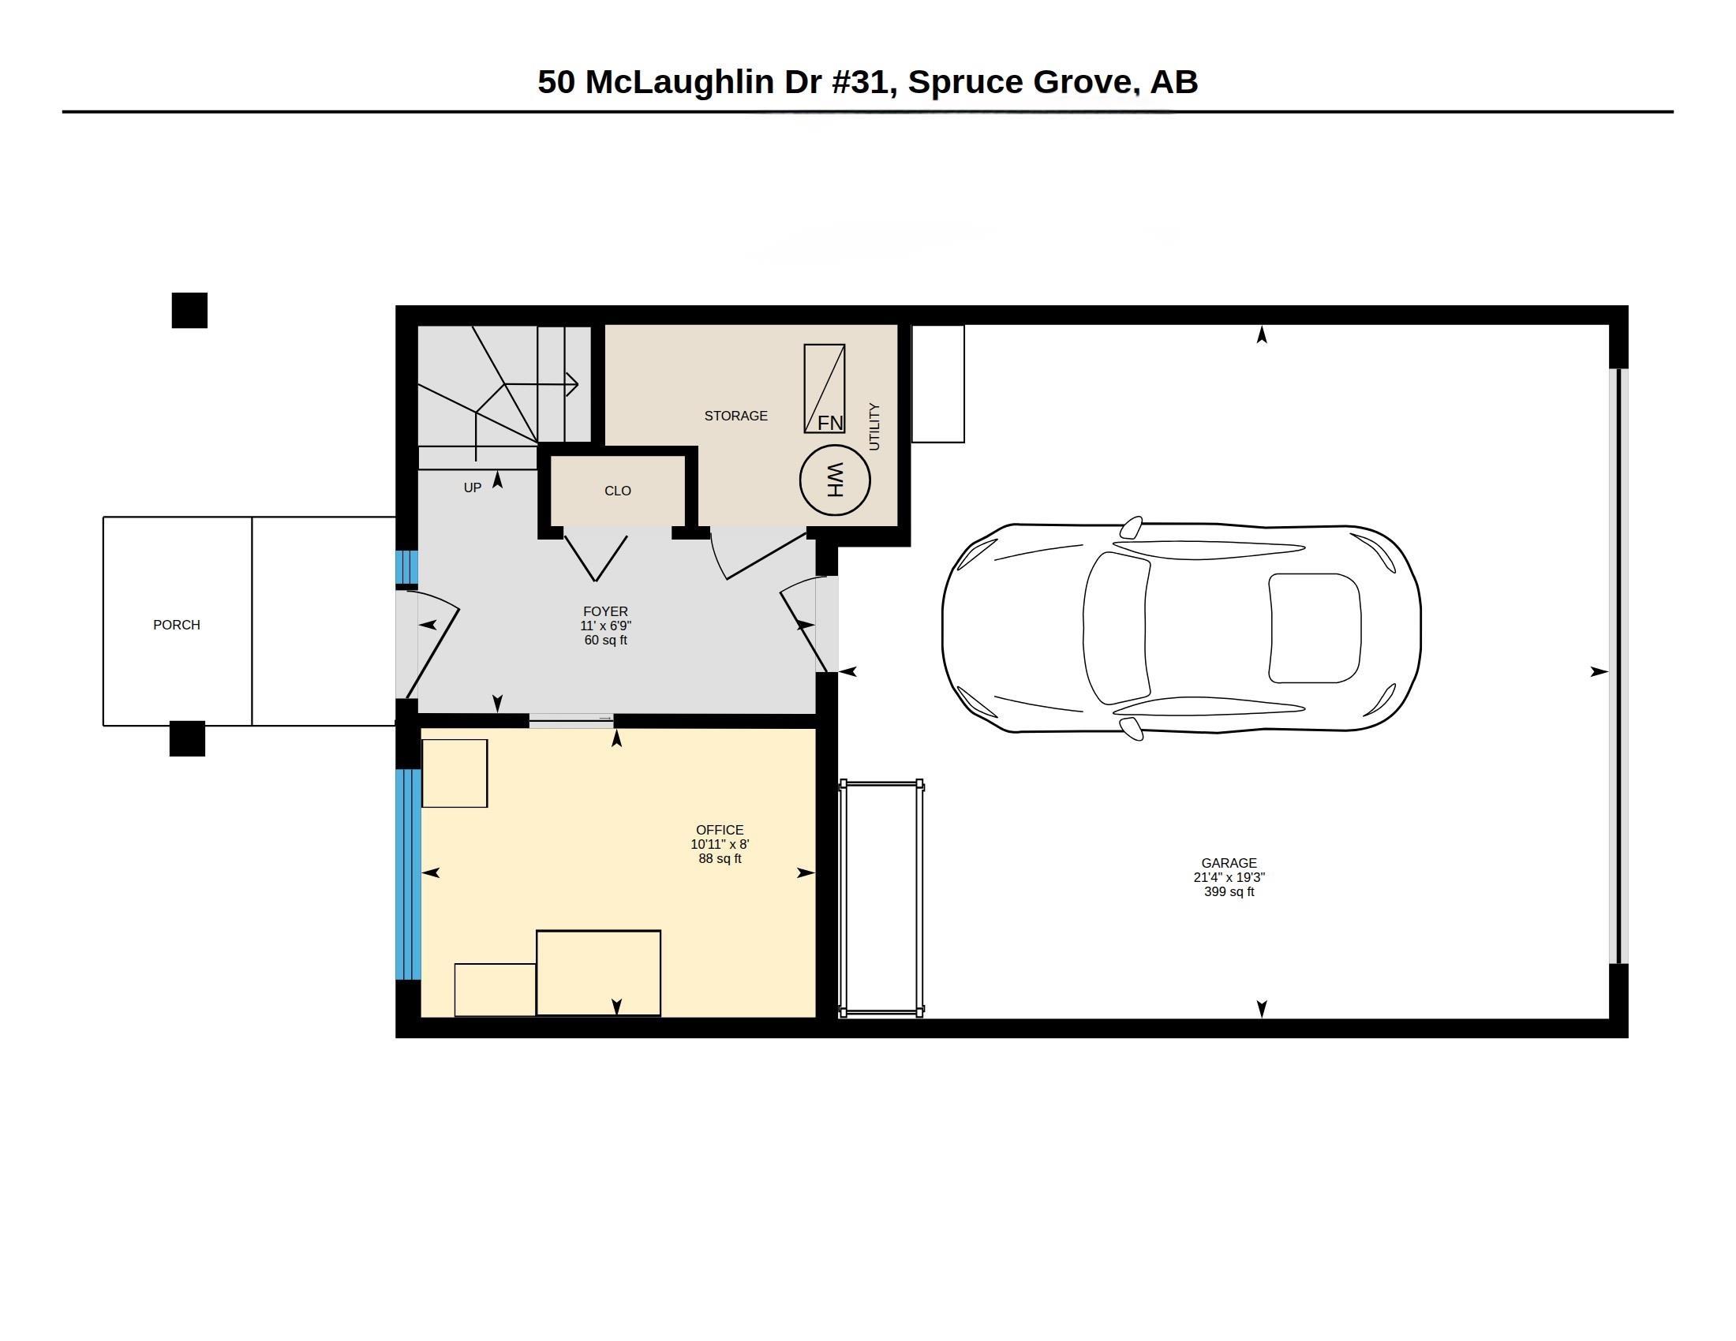
Enjoy low-maintenance living in this Streetside-built "Essex" model in the vibrant community of McLaughlin, Spruce Grove! This 2-bedroom PLUS DEN home features a double attached garage and upper balcony, with STANDOUT treeline views and no neighbouring homes in sight from front to back. The thoughtfully designed open-concept main floor offers distinct kitchen, living and dining areas, plus a powder room and laundry room. The kitchen is equipped with a central island, stone countertops, tiled backsplash, sta...

Read More

Essential Information

  • MLS® #
    E4516724
  • Year Built
    2017
  • Property Type
    Residential
  • Property Style
    2 Storey
  • MLS® #
    E4516724
  • Year Built
    2017
  • Property Type
    Residential
  • Property Style
    2 Storey
  • MLS® #
    E4516724
  • Year Built
    2017
  • Property Type
    Residential
  • Property Style
    2 Storey

Community Information

  • Area
    Spruce Grove
  • Neighbourhood/Community
    McLaughlin_SPGR
  • Condo Name
    Altius McLaughlin
  • Postal Code
    T7X 0E1
  • Area
    Spruce Grove
  • Neighbourhood/Community
    McLaughlin_SPGR
  • Condo Name
    Altius McLaughlin
  • Postal Code
    T7X 0E1
  • Area
    Spruce Grove
  • Neighbourhood/Community
    McLaughlin_SPGR
  • Condo Name
    Altius McLaughlin
  • Postal Code
    T7X 0E1

Services & Amenities

  • Amenities
    Parking-Visitor
    Patio
    Kitchen Island
  • Amenities
    Parking-Visitor, Patio, , Kitchen Island
  • Amenities
    Parking-Visitor
    Patio
    Kitchen Island

Interior

  • Floor Finish
    Carpet
    Vinyl Plank
  • Goods Included
    Dishwasher-Built-In
    Dryer
    Microwave Hood Fan
    Refrigerator
    Stove-Electric
    Washer
  • Heating Type
    Forced Air-1
    Natural Gas
  • Basement
    None
  • Basement Development
    No Basement
  • Floor Finish
    Carpet, Vinyl Plank
  • Goods Included
    Dishwasher-Built-In, Dryer, Microwave Hood Fan, Refrigerator, Stove-Electric, Washer
  • Heating Type
    Forced Air-1, Natural Gas
  • Basement
    None
  • Basement Development
    No Basement
  • Floor Finish
    Carpet
    Vinyl Plank
  • Goods Included
    Dishwasher-Built-In
    Dryer
    Microwave Hood Fan
    Refrigerator
    Stove-Electric
    Washer
  • Heating Type
    Forced Air-1
    Natural Gas
  • Basement
    None
  • Basement Development
    No Basement

Exterior

  • Lot/Exterior Features
    Backs Onto Park/Trees
    Golf Nearby
    Schools
    Shopping Nearby
    See Remarks
  • Roof
    Asphalt Shingles
  • Foundation
    Concrete Perimeter
  • Lot/Exterior Features
    Backs Onto Park/Trees, Golf Nearby, Schools, Shopping Nearby, See Remarks
  • Roof
    Asphalt Shingles
  • Foundation
    Concrete Perimeter
  • Lot/Exterior Features
    Backs Onto Park/Trees
    Golf Nearby
    Schools
    Shopping Nearby
    See Remarks
  • Roof
    Asphalt Shingles
  • Foundation
    Concrete Perimeter

Additional Details

  • Property Class
    Condo
  • Site Influences
    Backs Onto Park/Trees
    Golf Nearby
    Schools
    Shopping Nearby
    See Remarks
  • Road Access
    Paved
  • Last Updated
    10/2/2026 15:36
  • Property Class
    Condo
  • Site Influences
    Backs Onto Park/Trees, Golf Nearby, Schools, Shopping Nearby, See Remarks
  • Road Access
    Paved
  • Last Updated
    10/2/2026 15:36
  • Property Class
    Condo
  • Site Influences
    Backs Onto Park/Trees
    Golf Nearby
    Schools
    Shopping Nearby
    See Remarks
  • Road Access
    Paved
  • Last Updated
    10/2/2026 15:36

$358,800

31 50 McLaughlin Drive

Schedule Tour
Contact Agent

$1634/month
Est. Monthly Payment
$
$
%
Learn More

Mortgage values are calculated by Redman Technologies Inc based on values provided in the REALTOR® Association of Edmonton listing data feed.