
Courtesy of Jacquie Smith of 2% Realty Pro

306 BRAE Way Leduc , Alberta , T9E 1T7

 MLS® # E4515770

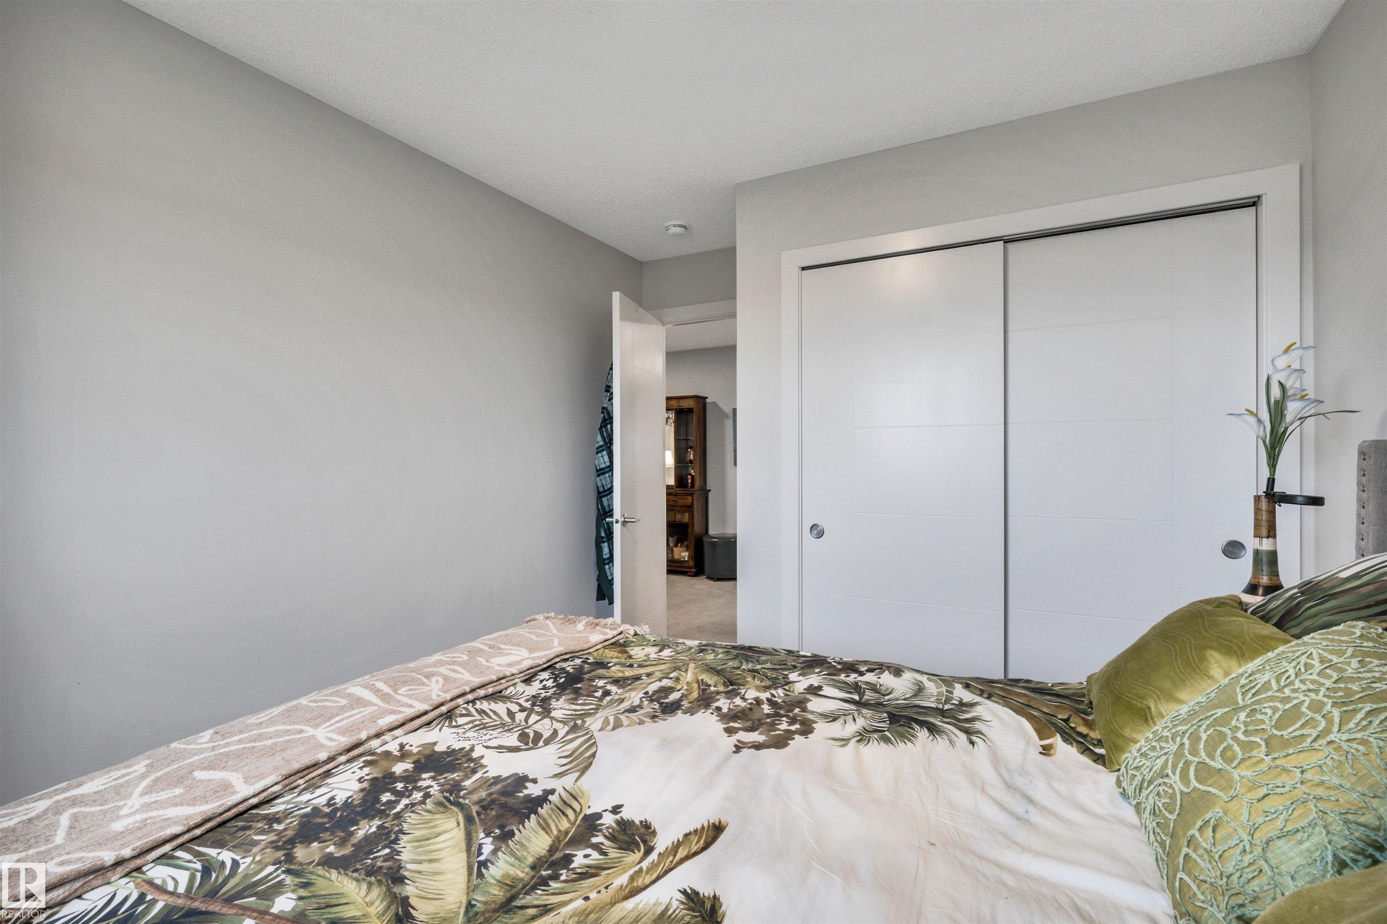
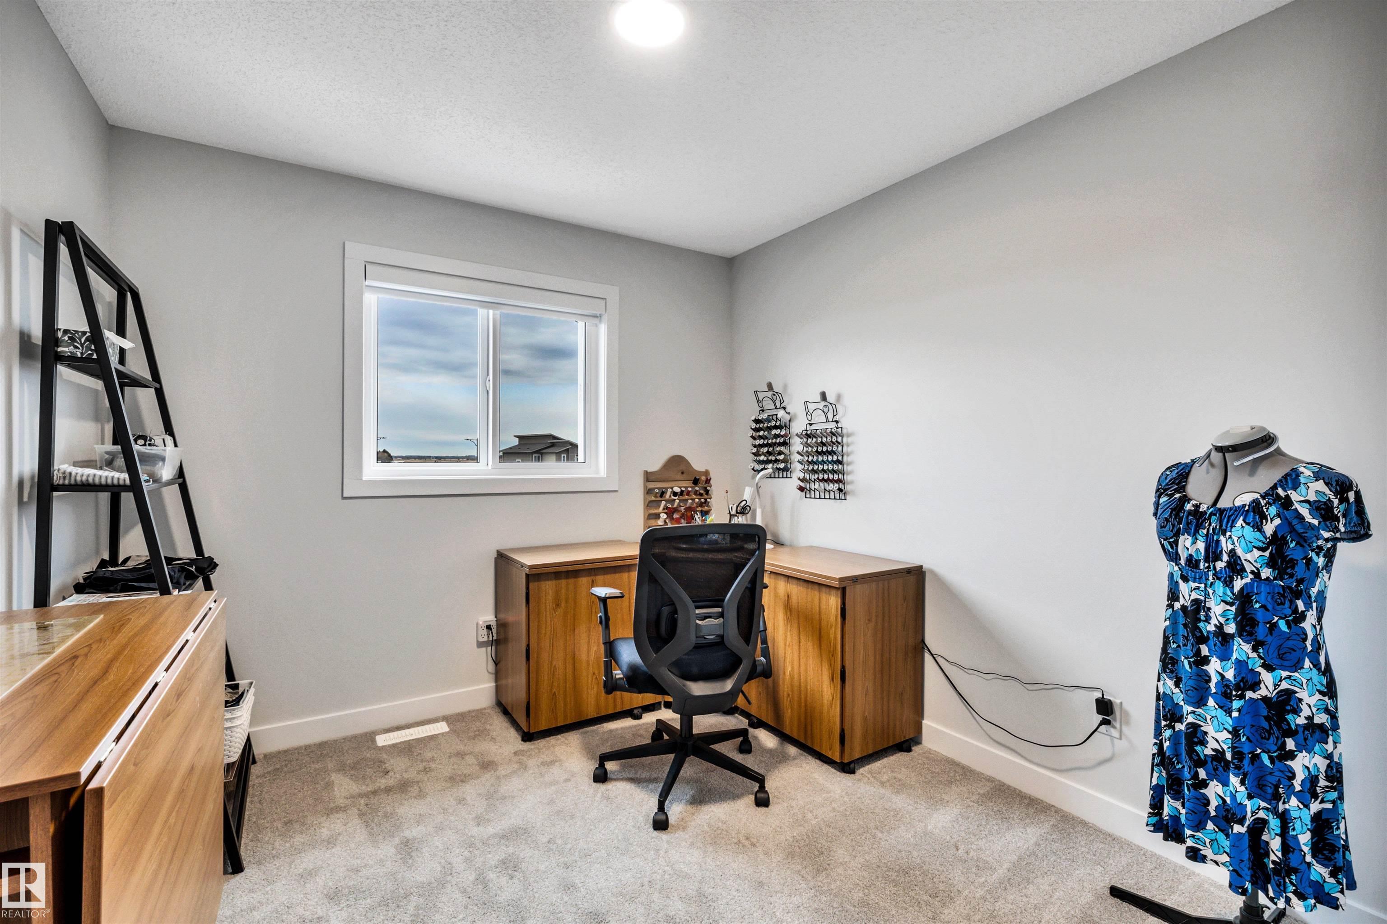
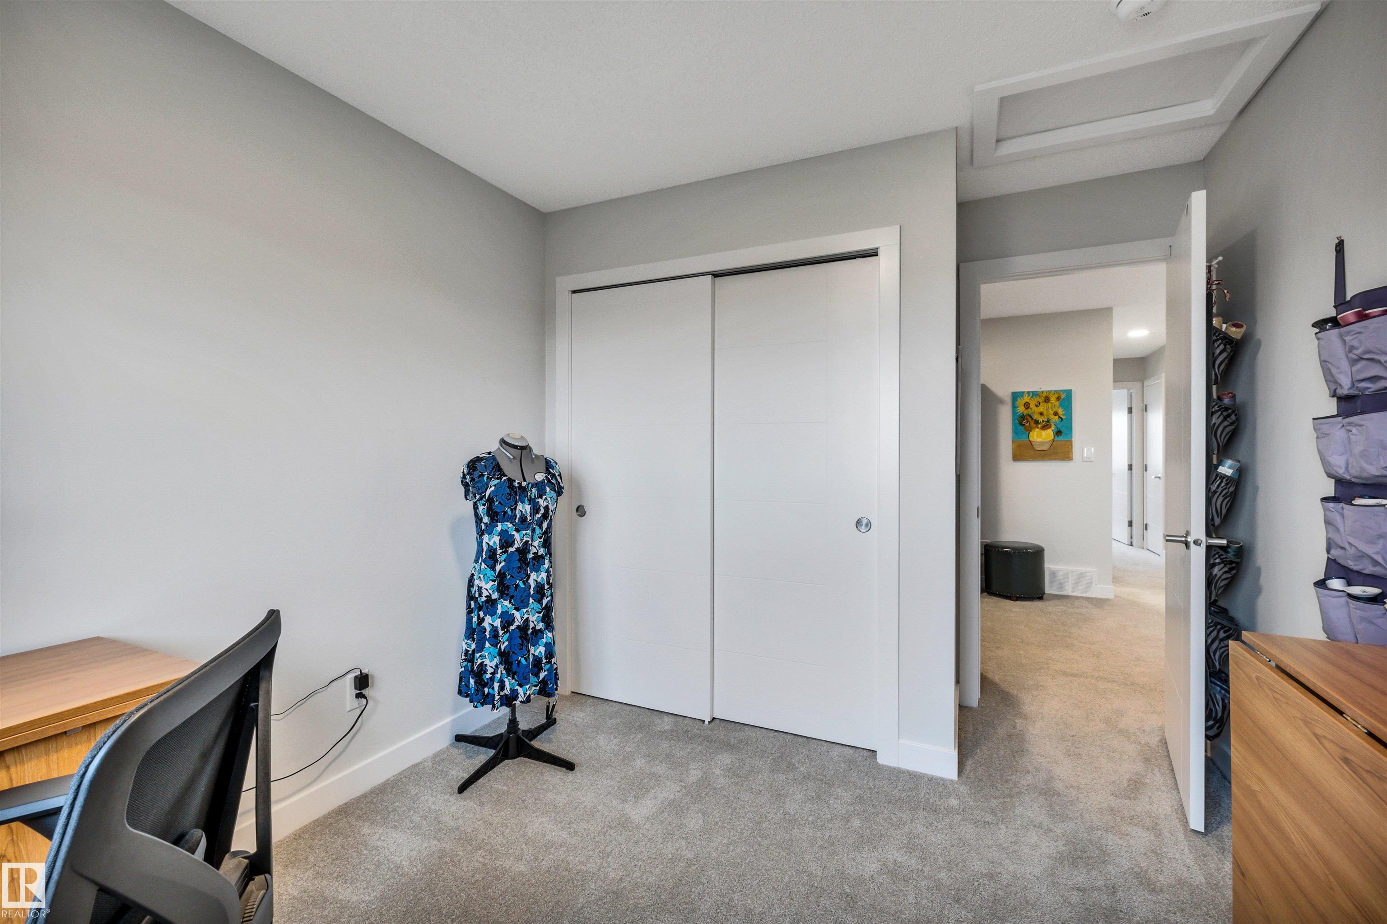
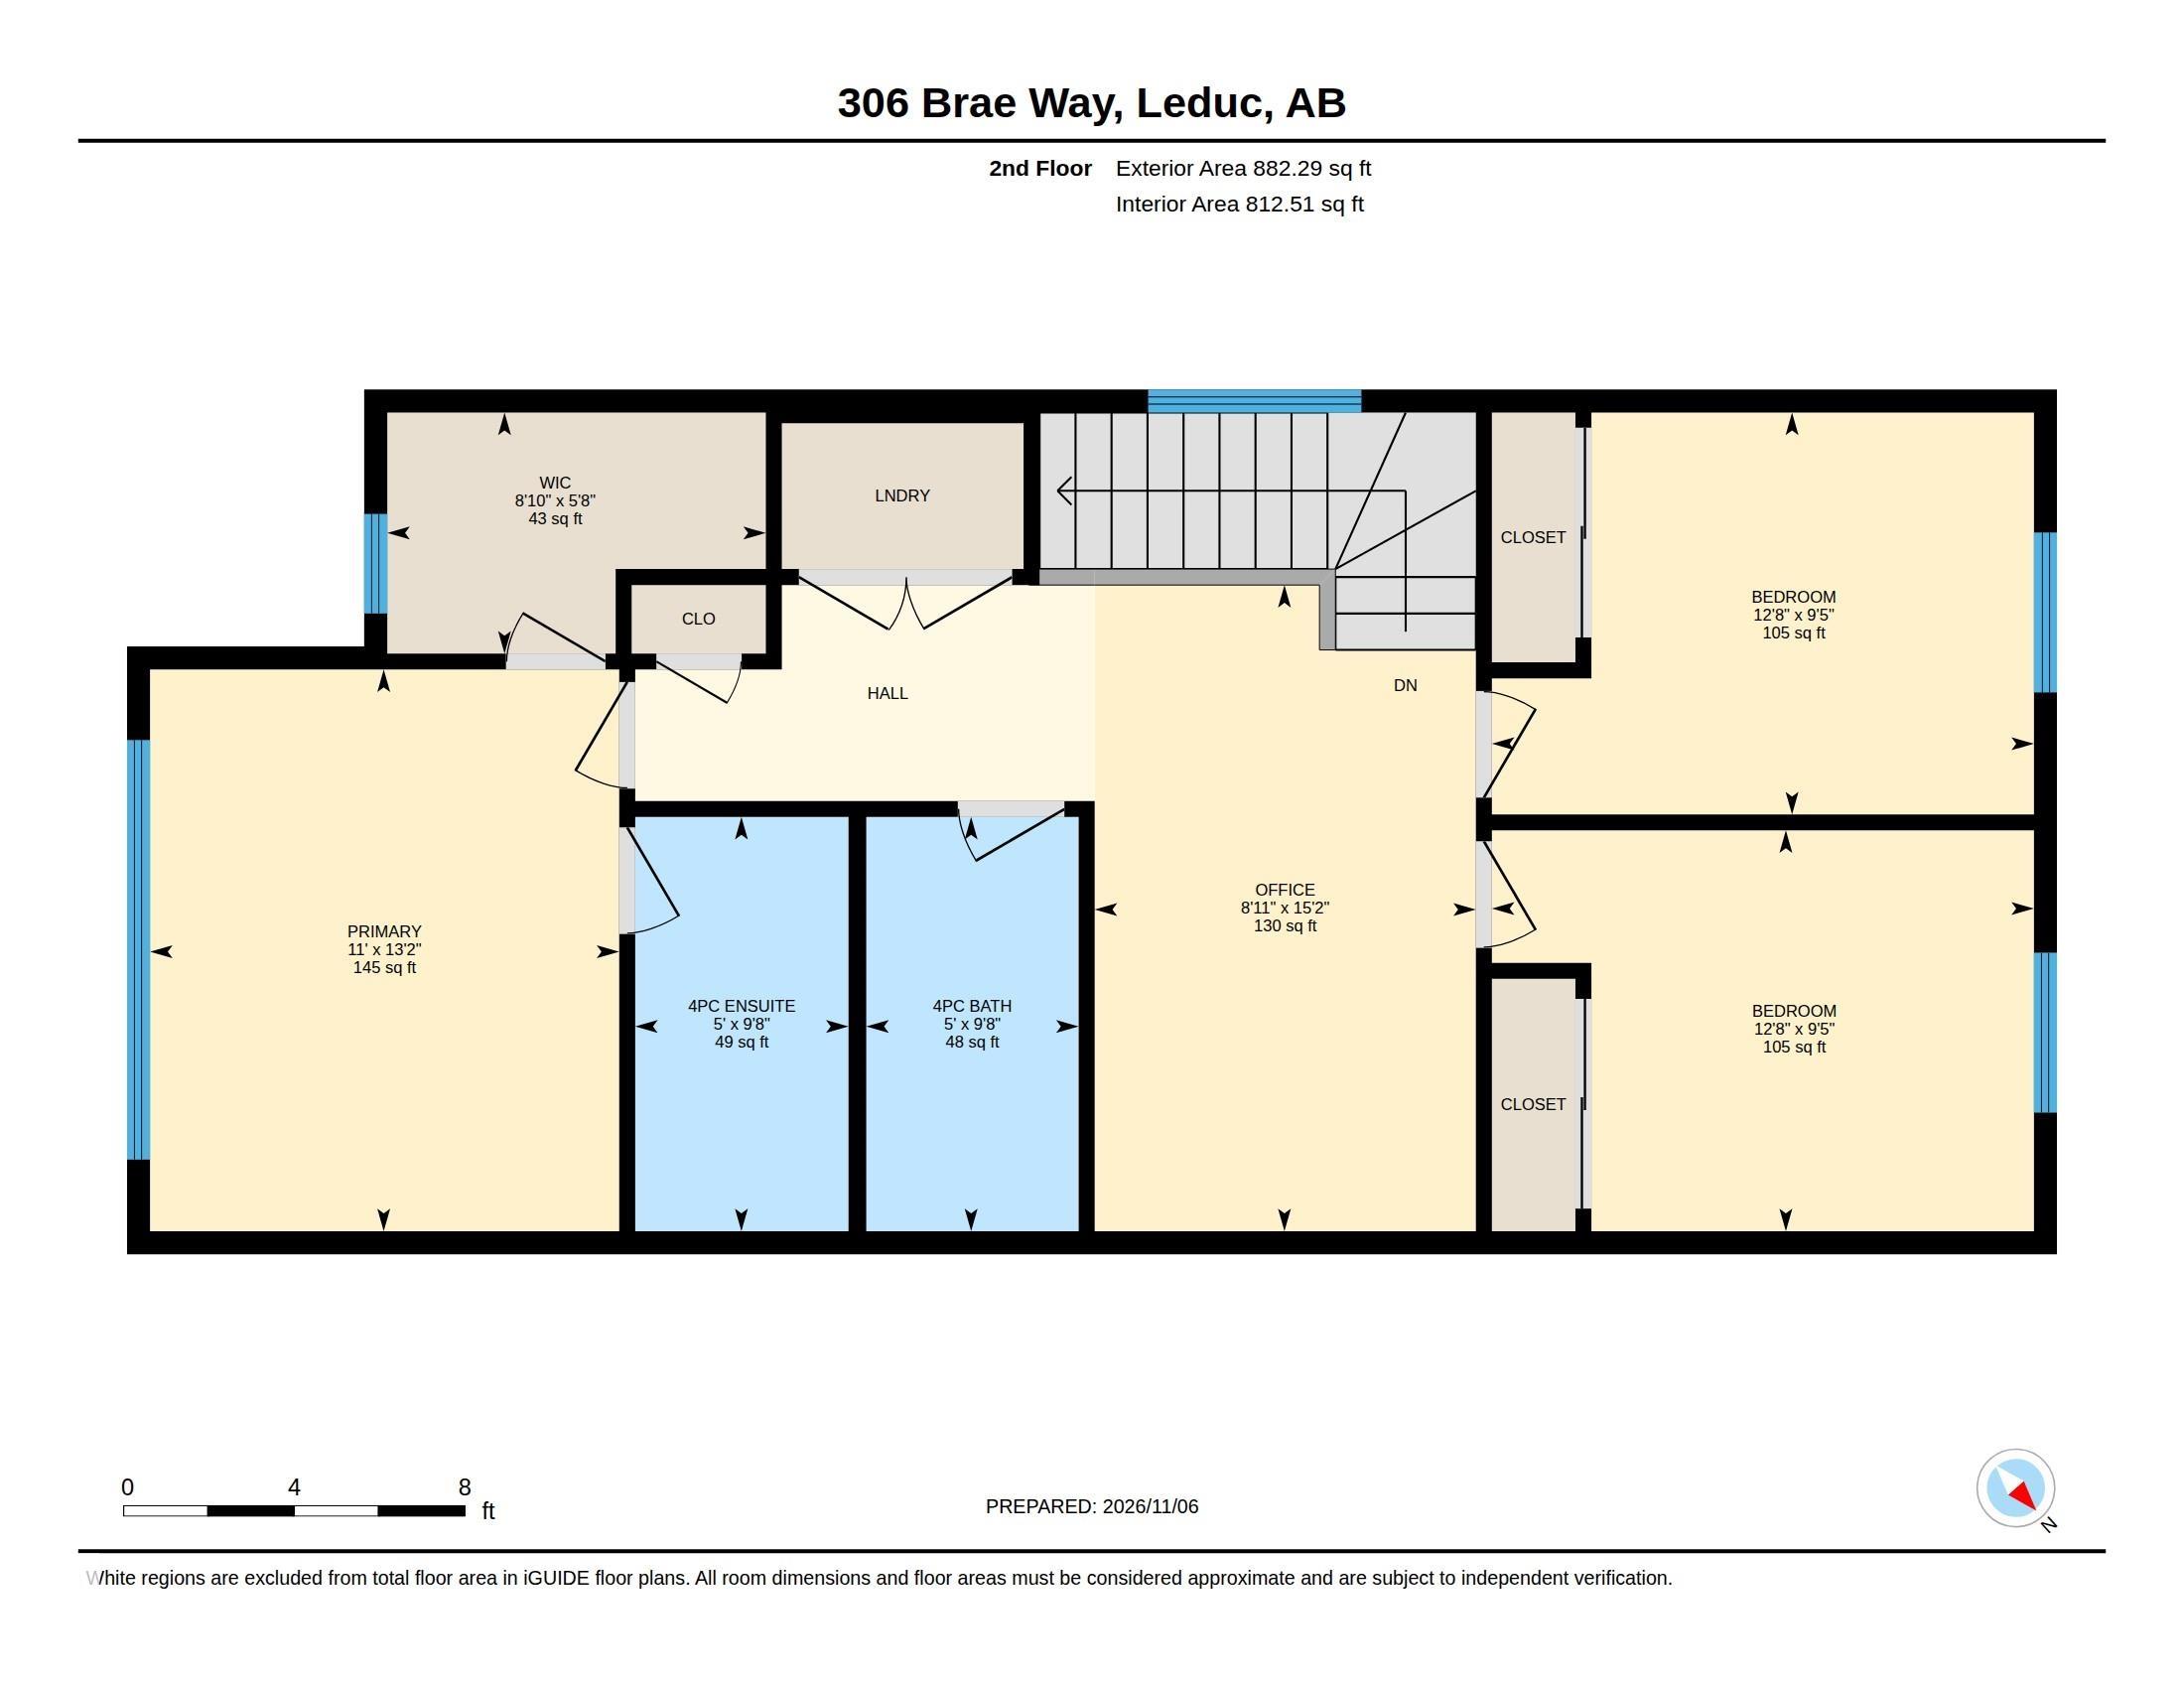
3 bedrooms

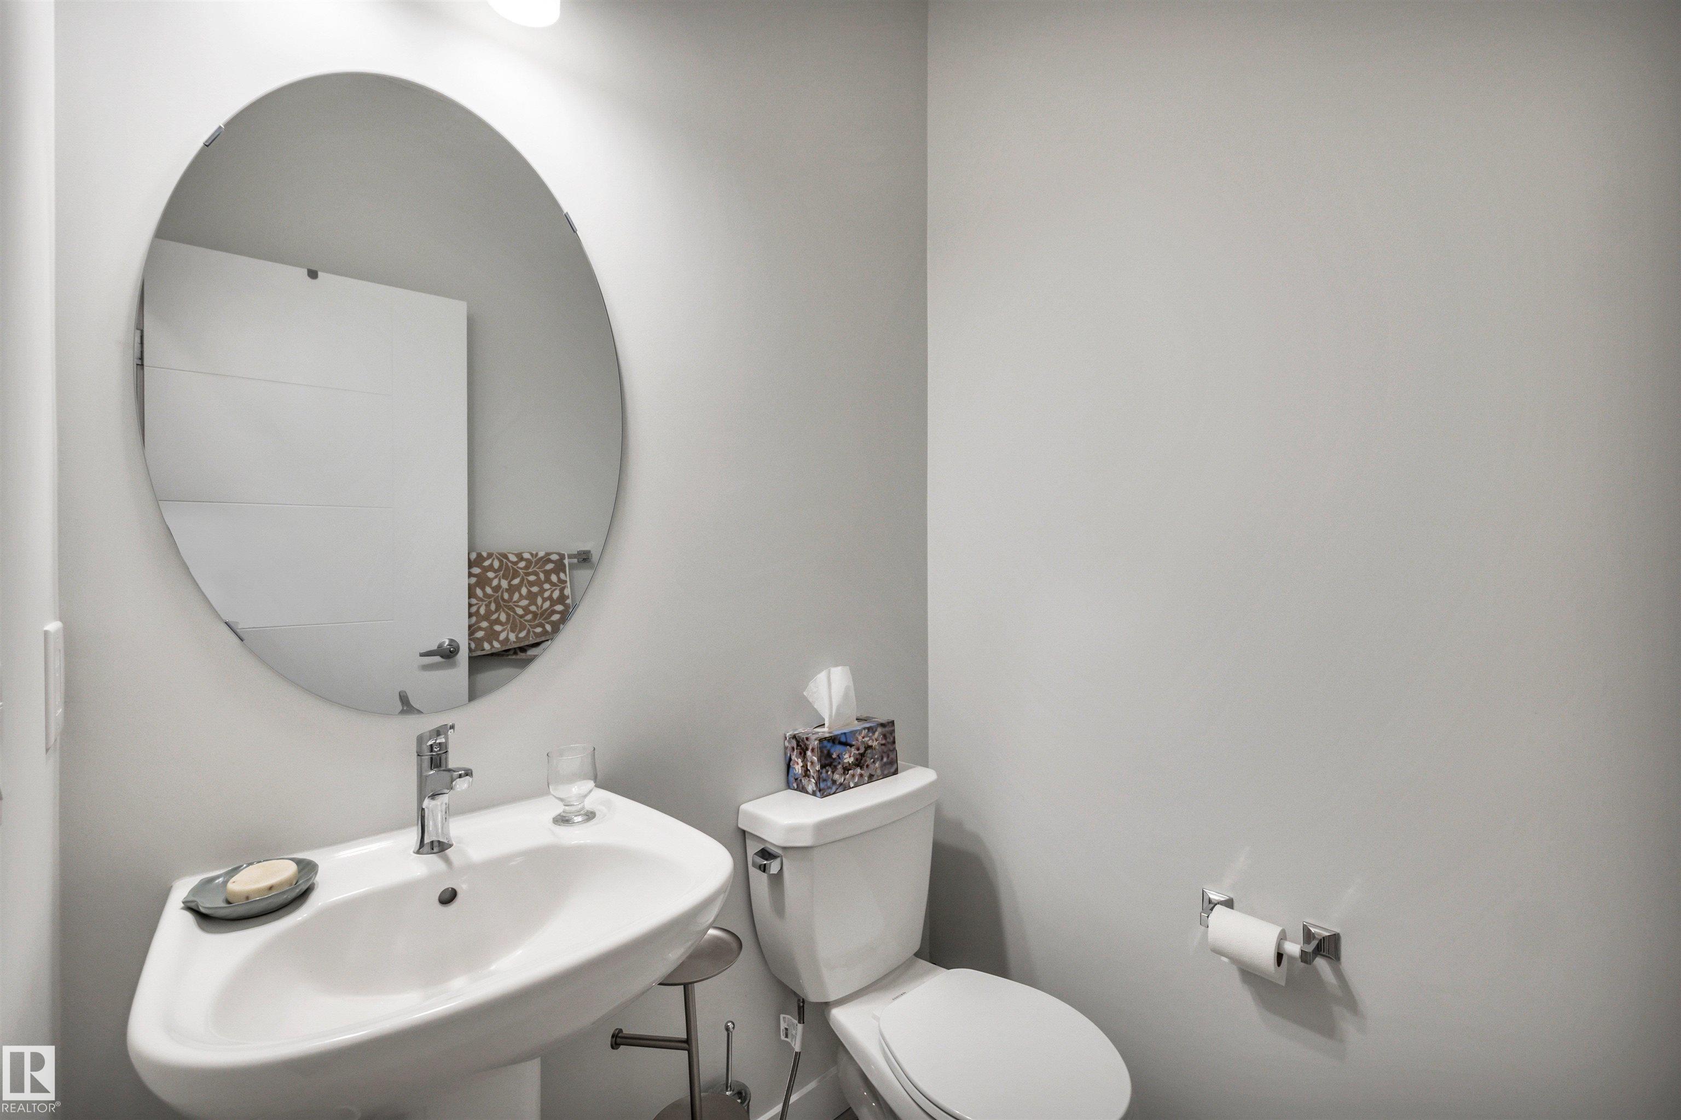
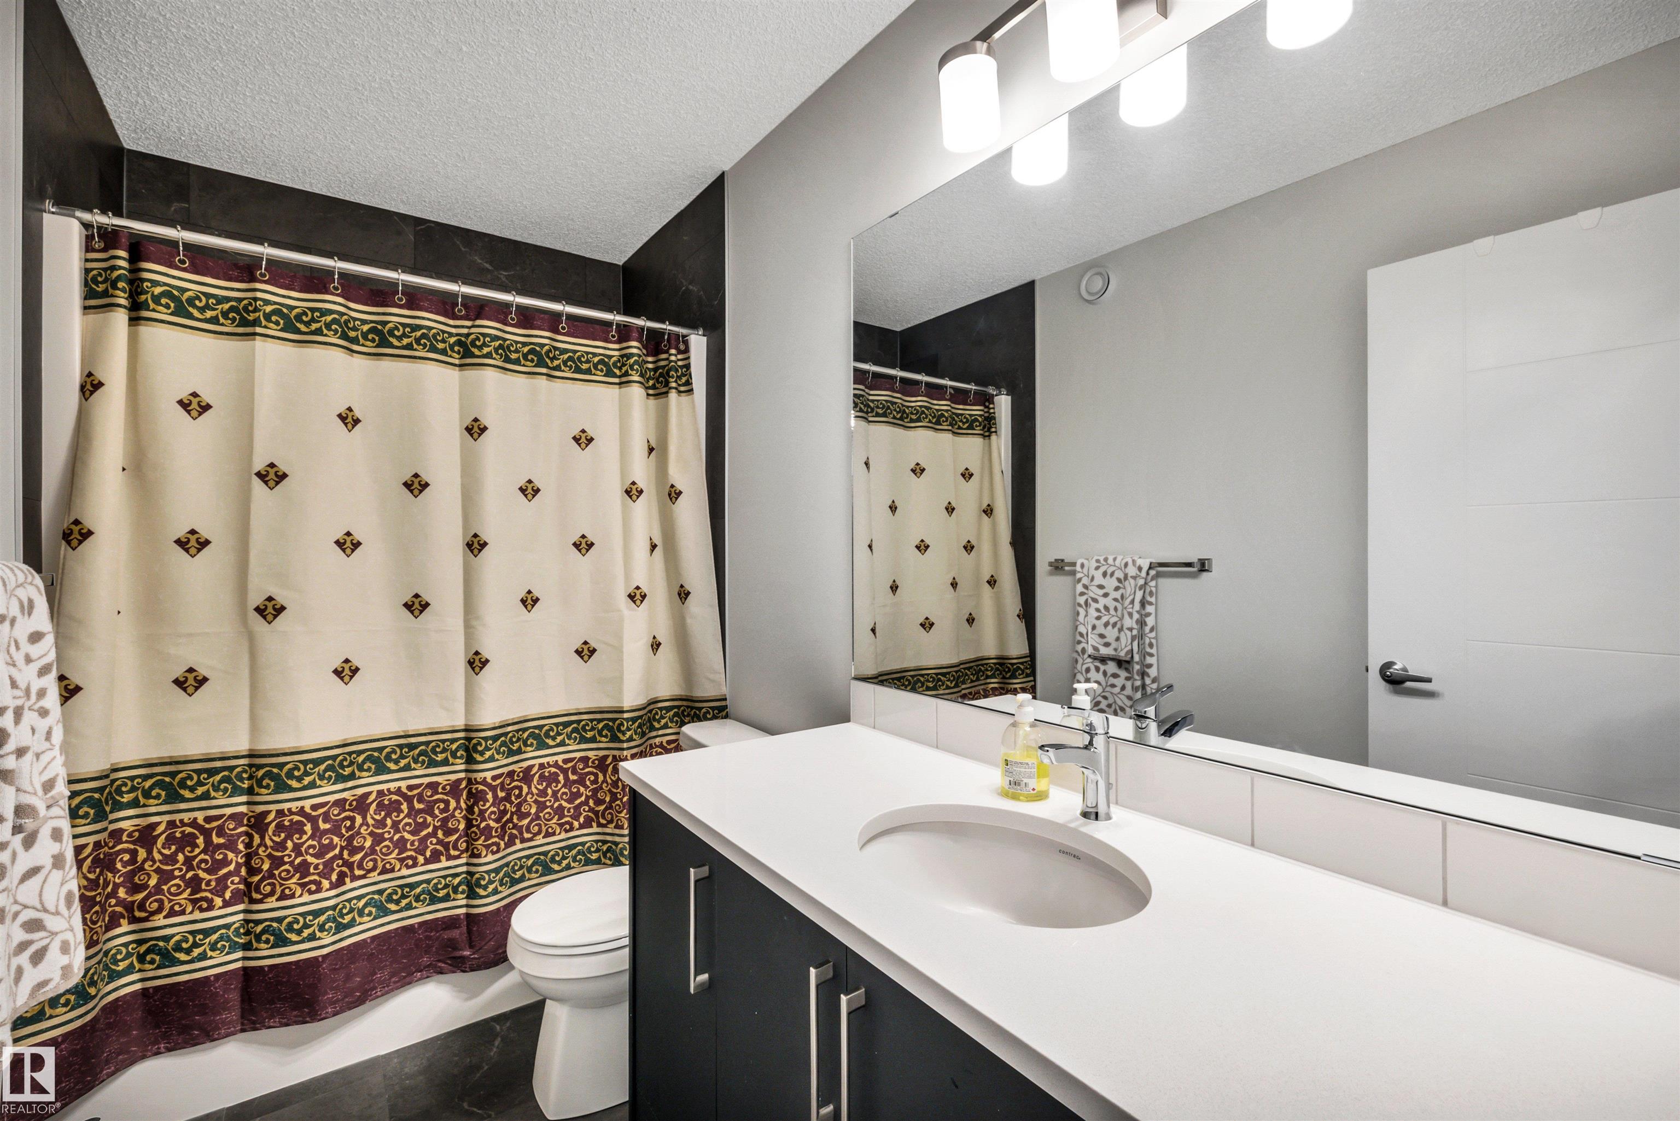
3 bathrooms

1,616 sqft

Sign up to View

Days on Market

Off Street Parking On Street Parking Air Conditioner Ceiling 9 ft. Deck Detectors Smoke No Smoking Home Vinyl Windows 9 ft. Basement Ceiling Kitchen Island Sump Pump

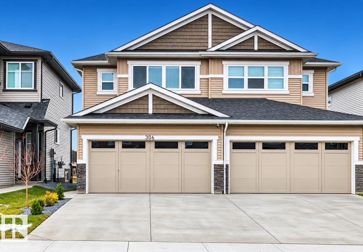
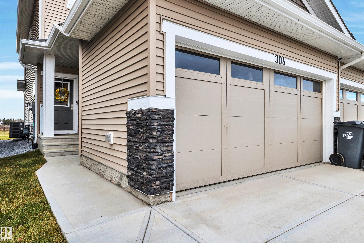
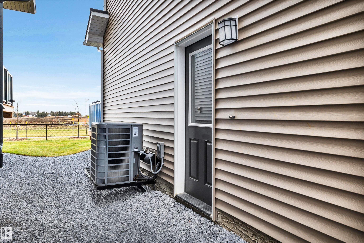
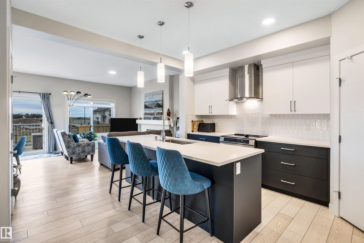
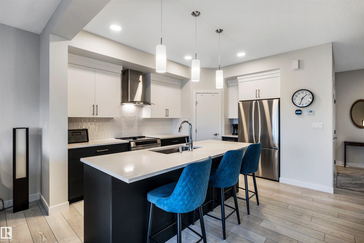
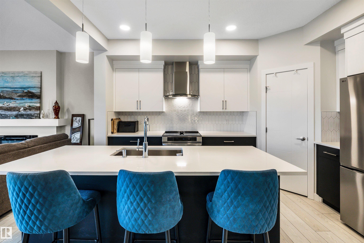
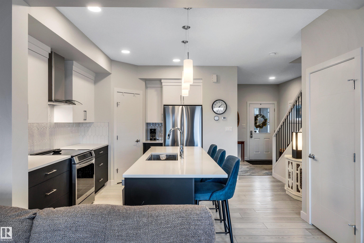
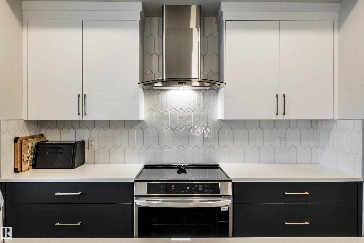
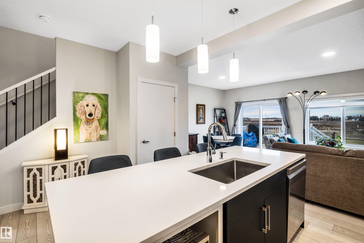
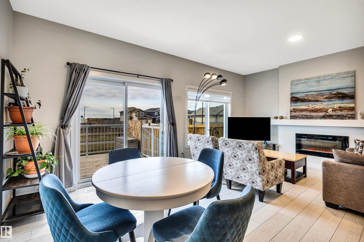
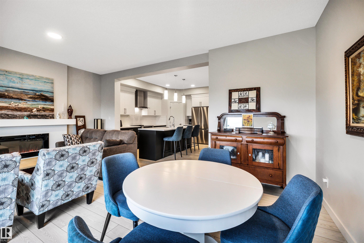
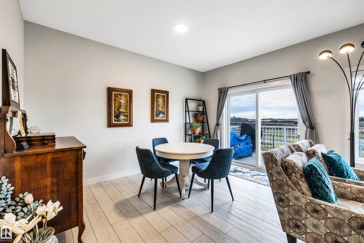
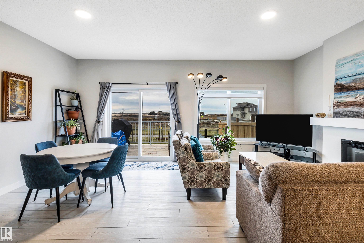
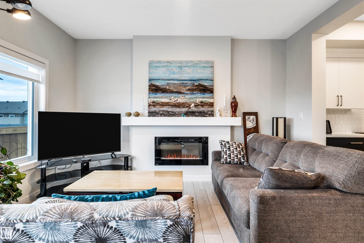
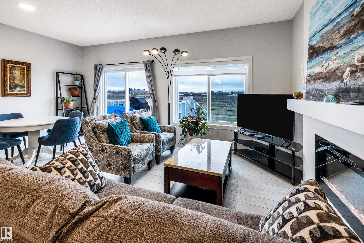
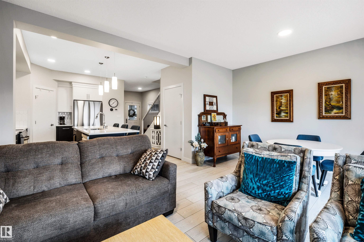
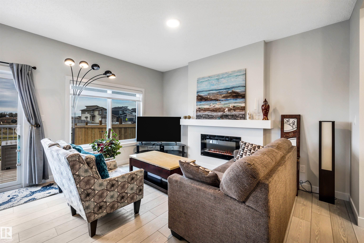
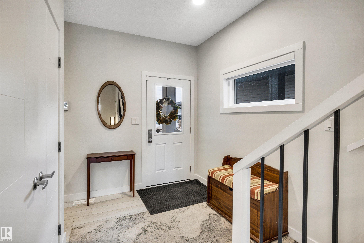
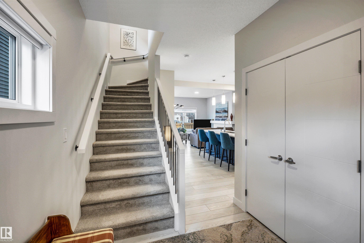
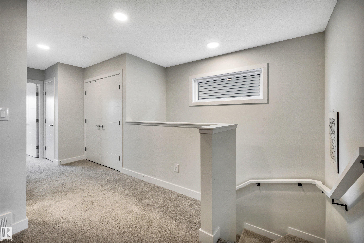
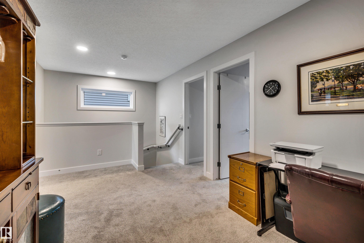
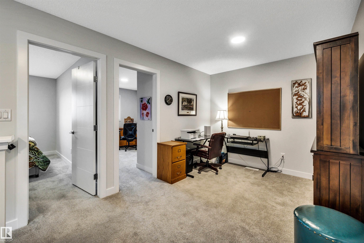
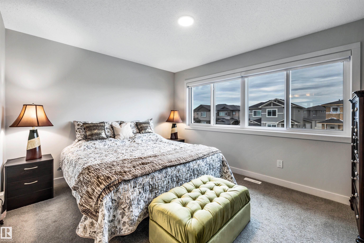
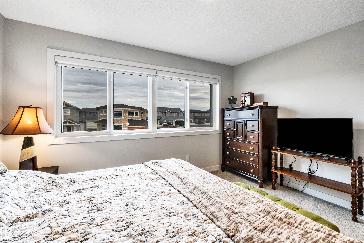
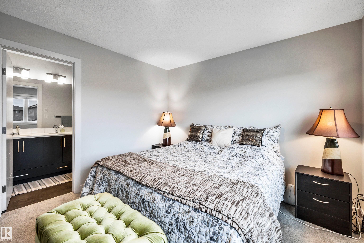
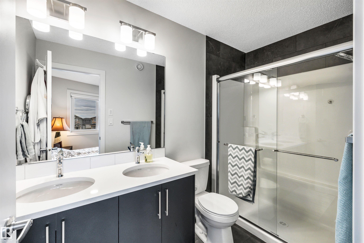
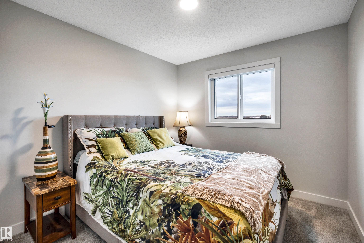
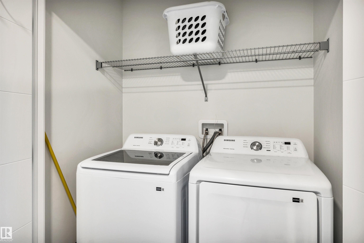
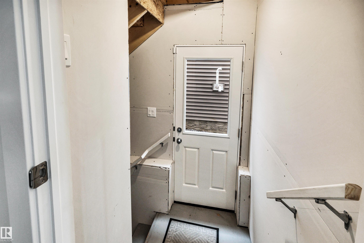
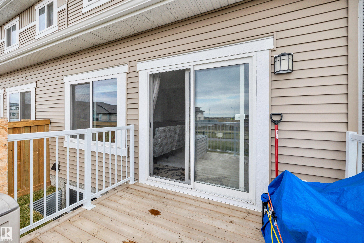
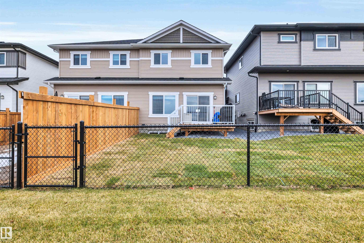
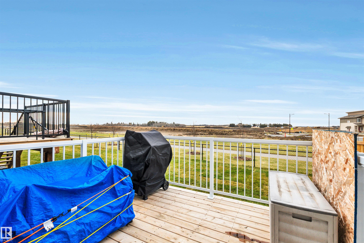
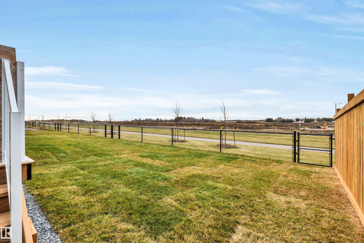
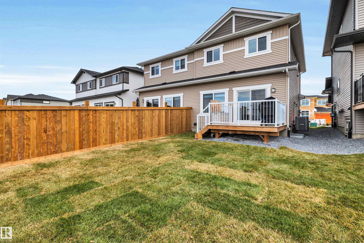
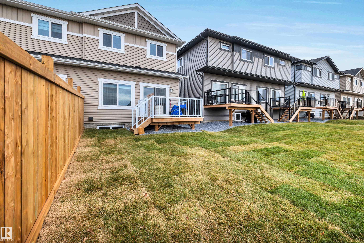
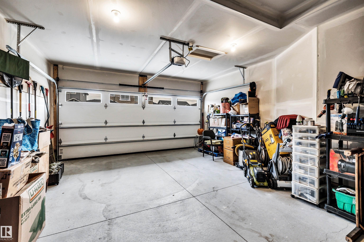
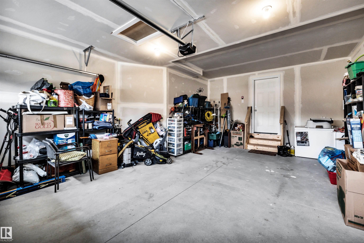
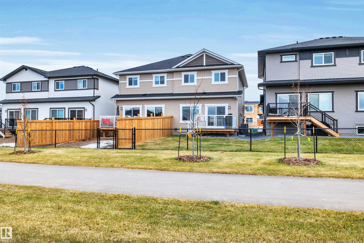
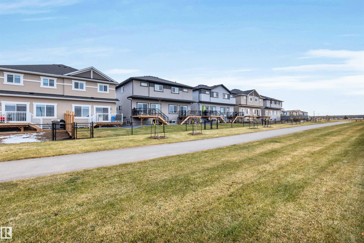
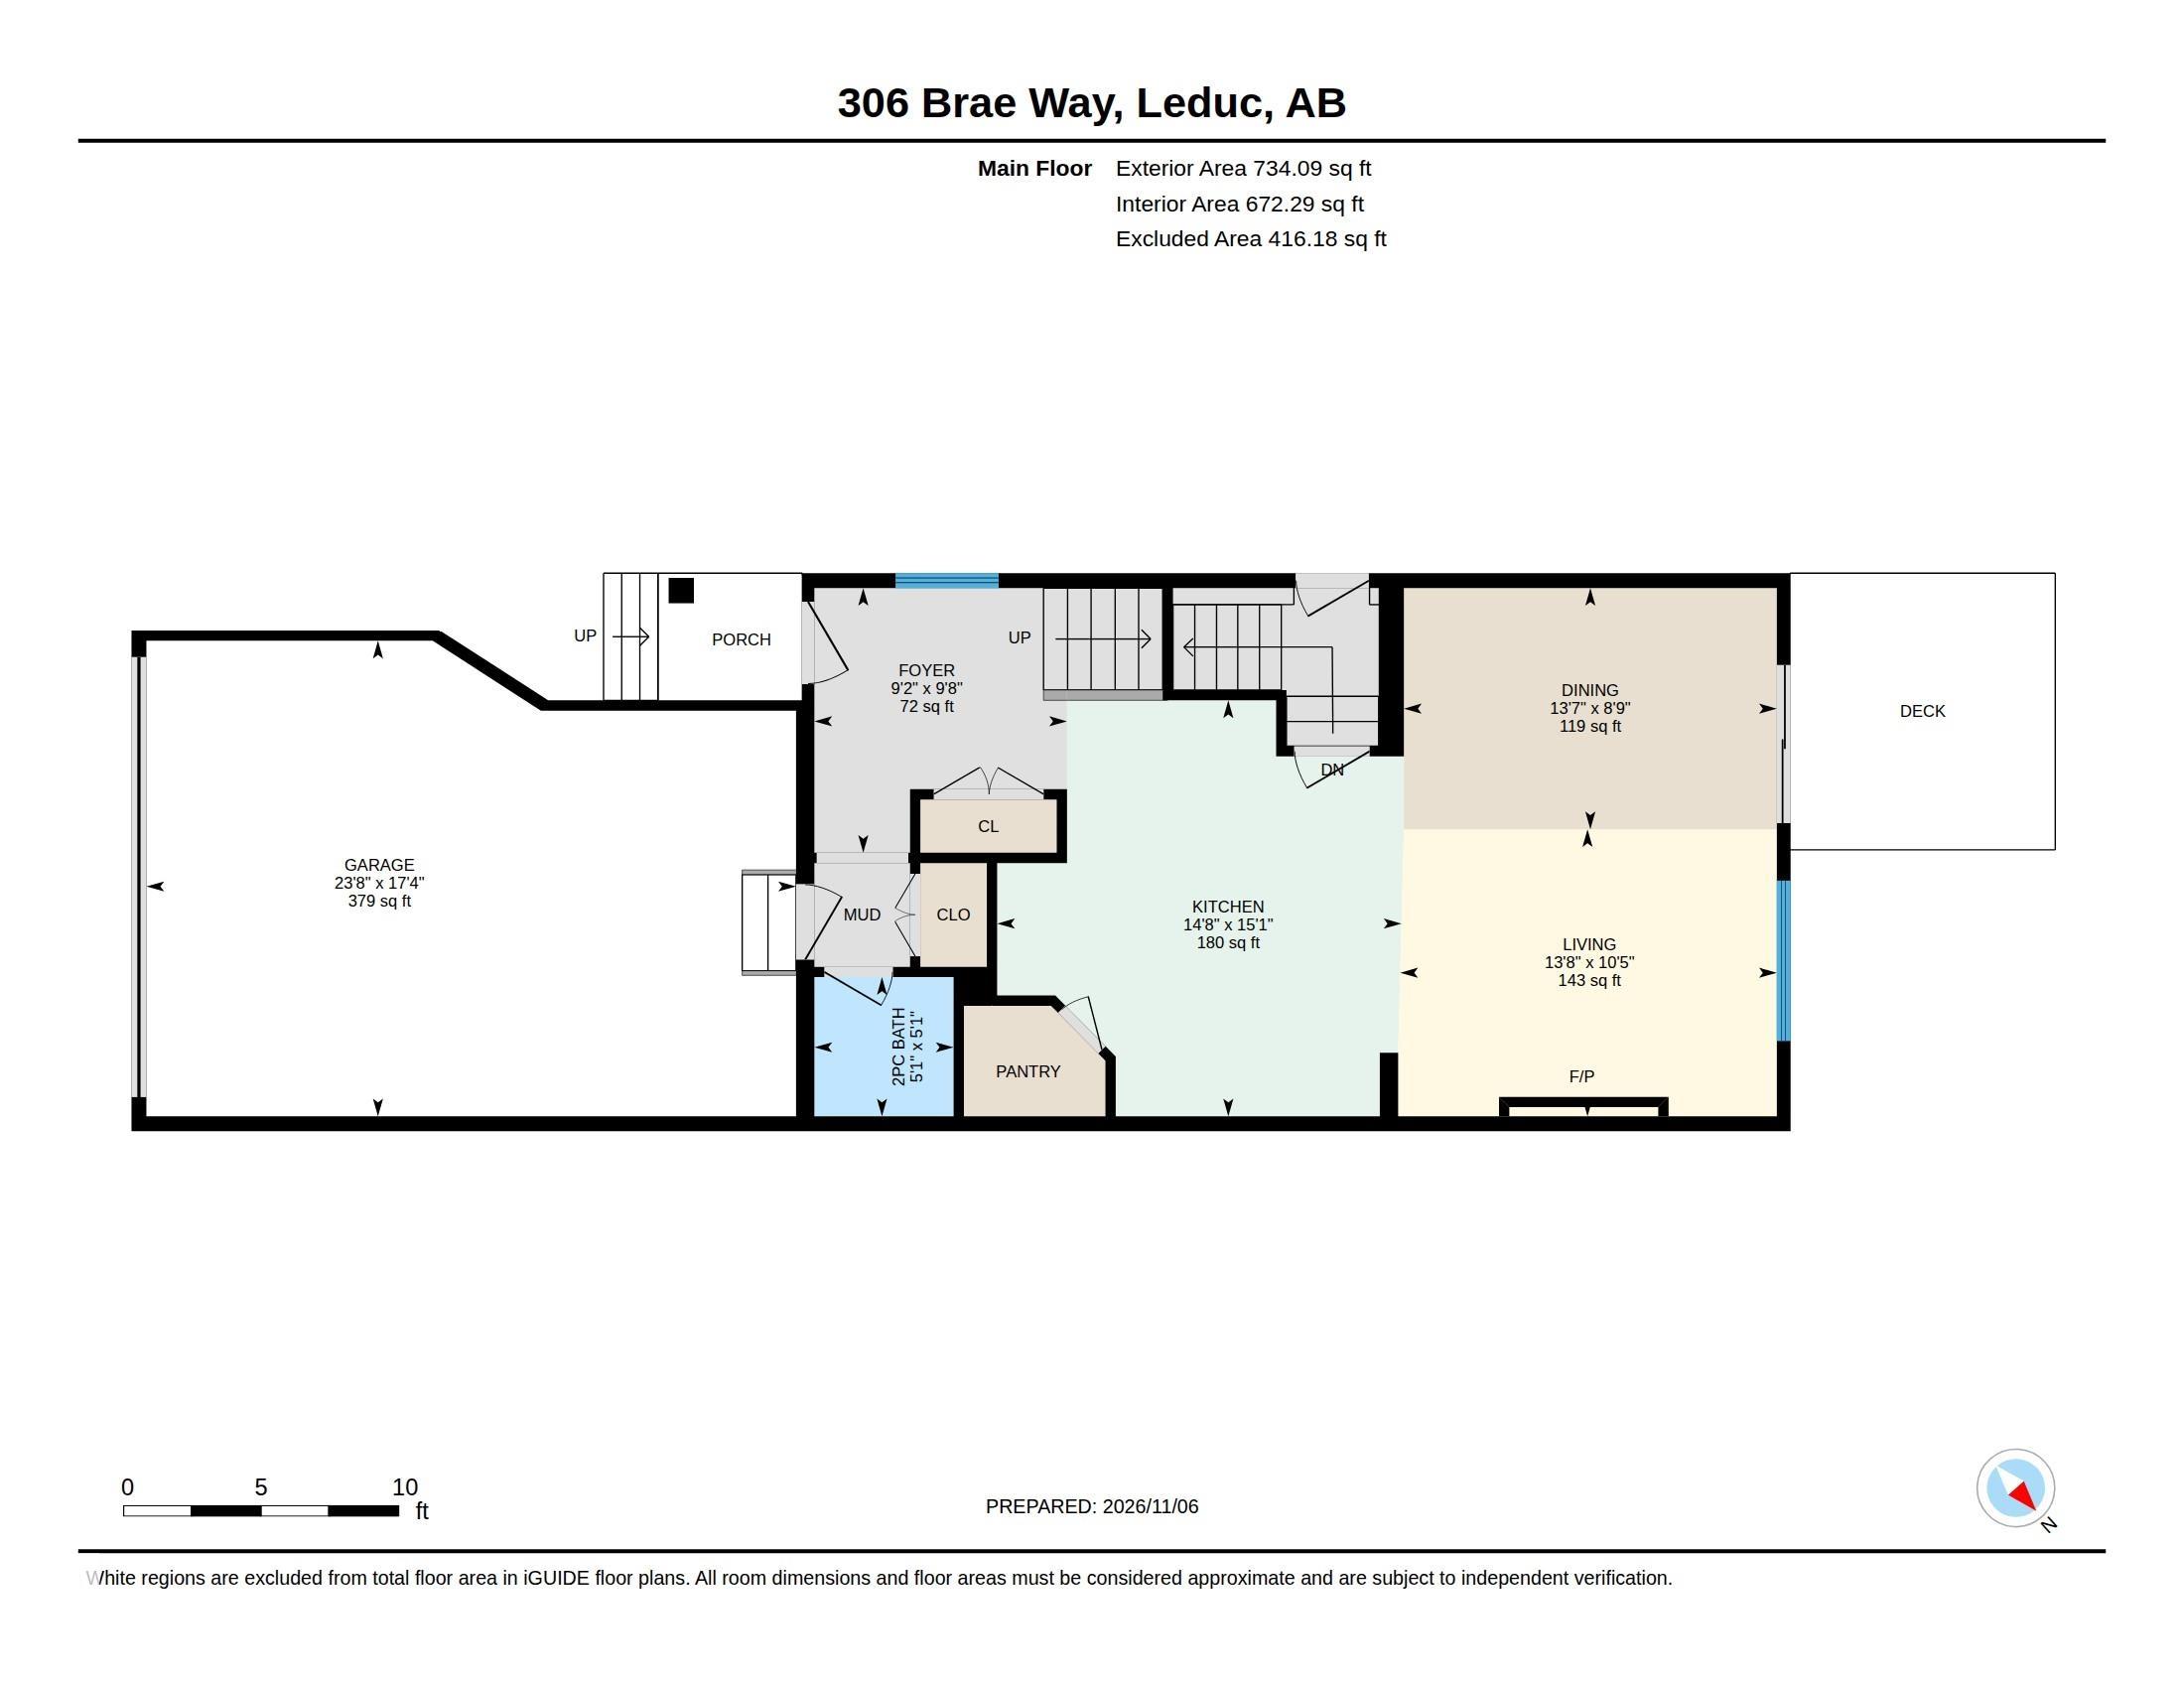
Better than NEW! WOW factor the minute you walk into this stunner that offers just over 1600 square feet with a modern open concept design, entertainers kitchen with gorgeous two tone cabinetry, high end stainless appliances including chimney hood fan, 8' quartz island with eating bar, trendy backsplash and a corner pantry, open to living room that is anchored by a sleek linear fireplace, spacious dining area with patio doors to the back deck and landscaped yard that backs walking trail, basement access tha...

Read More

Essential Information

  • MLS® #
    E4515770
  • Year Built
    2025
  • Property Type
    Residential
  • Property Style
    2 Storey
  • MLS® #
    E4515770
  • Year Built
    2025
  • Property Type
    Residential
  • Property Style
    2 Storey
  • MLS® #
    E4515770
  • Year Built
    2025
  • Property Type
    Residential
  • Property Style
    2 Storey

Community Information

  • Area
    Leduc
  • Neighbourhood/Community
    Black Stone
  • Postal Code
    T9E 1T7
  • Area
    Leduc
  • Neighbourhood/Community
    Black Stone
  • Postal Code
    T9E 1T7
  • Area
    Leduc
  • Neighbourhood/Community
    Black Stone
  • Postal Code
    T9E 1T7

Services & Amenities

  • Amenities
    Off Street Parking
    On Street Parking
    Air Conditioner
    Ceiling 9 ft.
    Deck
    Detectors Smoke
    No Smoking Home
    Vinyl Windows
    9 ft. Basement Ceiling
    Kitchen Island
    Sump Pump
  • Amenities
    Off Street Parking, On Street Parking, Air Conditioner, Ceiling 9 ft., Deck, Detectors Smoke, No Smoking Home, Vinyl Windows, 9 ft. Basement Ceiling, Kitchen Island, Sump Pump
  • Amenities
    Off Street Parking
    On Street Parking
    Air Conditioner
    Ceiling 9 ft.
    Deck
    Detectors Smoke
    No Smoking Home
    Vinyl Windows
    9 ft. Basement Ceiling
    Kitchen Island
    Sump Pump

Interior

  • Floor Finish
    Carpet
    Vinyl Plank
  • Goods Included
    Air Conditioning-Central
    Dishwasher-Built-In
    Dryer
    Hood Fan
    Refrigerator
    Stove-Electric
    Washer
    All Window Coverings
  • Heating Type
    Forced Air-1
    Natural Gas
  • Fireplace Fuel
    Electric
  • Basement
    Full
  • Basement Development
    Unfinished
  • Floor Finish
    Carpet, Vinyl Plank
  • Goods Included
    Air Conditioning-Central, Dishwasher-Built-In, Dryer, Hood Fan, Refrigerator, Stove-Electric, Washer, All Window Coverings
  • Heating Type
    Forced Air-1, Natural Gas
  • Fireplace Fuel
    Electric
  • Basement
    Full
  • Basement Development
    Unfinished
  • Floor Finish
    Carpet
    Vinyl Plank
  • Goods Included
    Air Conditioning-Central
    Dishwasher-Built-In
    Dryer
    Hood Fan
    Refrigerator
    Stove-Electric
    Washer
    All Window Coverings
  • Heating Type
    Forced Air-1
    Natural Gas
  • Fireplace Fuel
    Electric
  • Basement
    Full
  • Basement Development
    Unfinished

Exterior

  • Lot/Exterior Features
    Landscaped
    Level Land
    Low Maintenance Landscape
    Partially Fenced
  • Roof
    Asphalt Shingles
  • Foundation
    Concrete Perimeter
  • Lot/Exterior Features
    Landscaped, Level Land, Low Maintenance Landscape, Partially Fenced
  • Roof
    Asphalt Shingles
  • Foundation
    Concrete Perimeter
  • Lot/Exterior Features
    Landscaped
    Level Land
    Low Maintenance Landscape
    Partially Fenced
  • Roof
    Asphalt Shingles
  • Foundation
    Concrete Perimeter

Additional Details

  • Property Class
    Single Family
  • Site Influences
    Landscaped
    Level Land
    Low Maintenance Landscape
    Partially Fenced
  • Road Access
    Paved Driveway to House
  • Last Updated
    10/6/2026 1:32
  • Property Class
    Single Family
  • Site Influences
    Landscaped, Level Land, Low Maintenance Landscape, Partially Fenced
  • Road Access
    Paved Driveway to House
  • Last Updated
    10/6/2026 1:32
  • Property Class
    Single Family
  • Site Influences
    Landscaped
    Level Land
    Low Maintenance Landscape
    Partially Fenced
  • Road Access
    Paved Driveway to House
  • Last Updated
    10/6/2026 1:32

$418,800

306 BRAE Way

Schedule Tour
Contact Agent

$1908/month
Est. Monthly Payment
$
$
%
Learn More

Mortgage values are calculated by Redman Technologies Inc based on values provided in the REALTOR® Association of Edmonton listing data feed.