
Courtesy of Mark Malcolm of REMAX River City

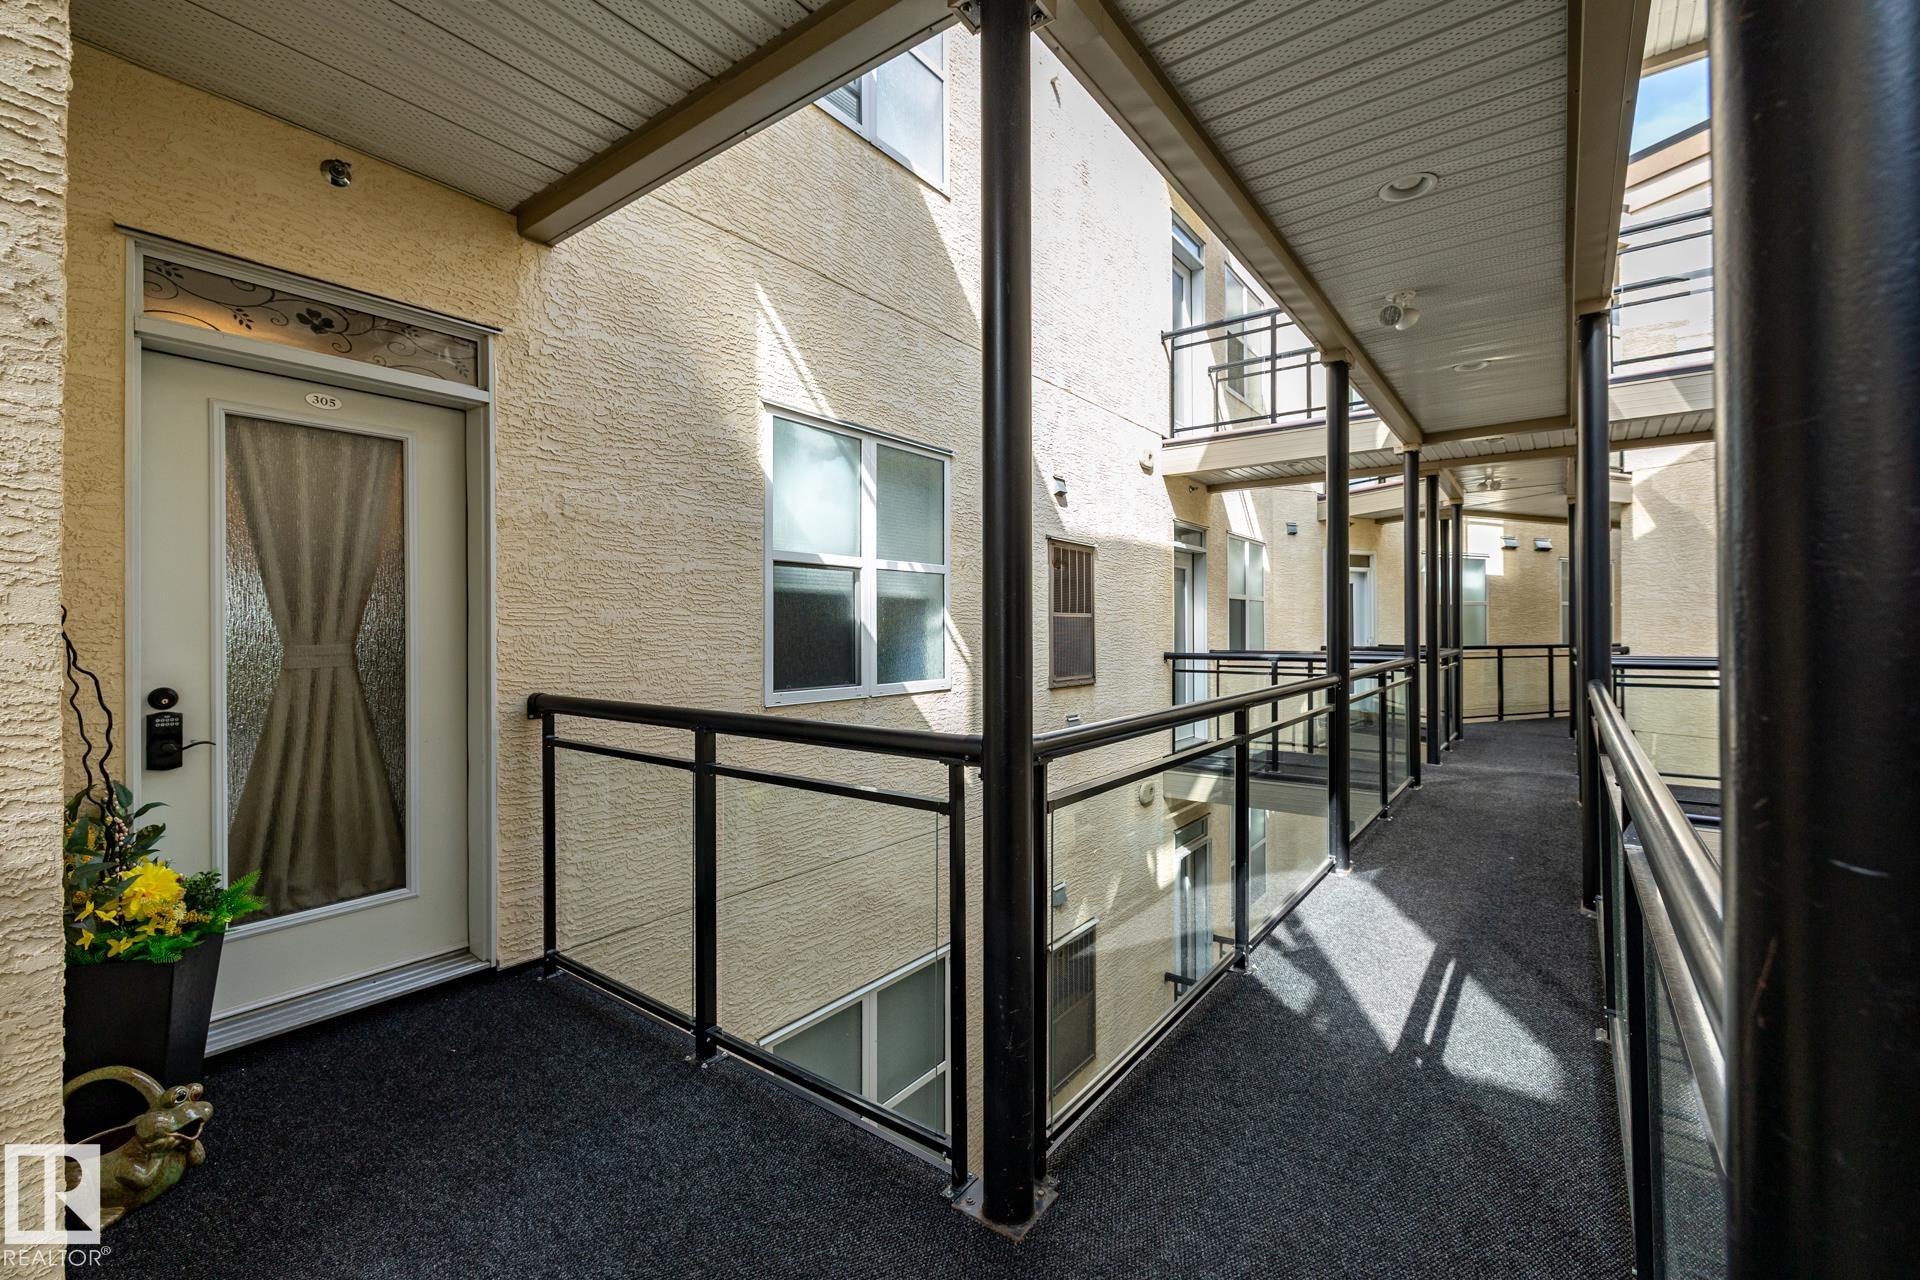
305 9940 SHERRIDON Drive, Condo for sale in Sherridon Heights Fort Saskatchewan , Alberta , T8L 4C9

 MLS® # E4504524

2 bedrooms

1 bathrooms

889 sqft

Sign up to View

Days on Market

Ceiling 9 ft. Deck Parking-Visitor

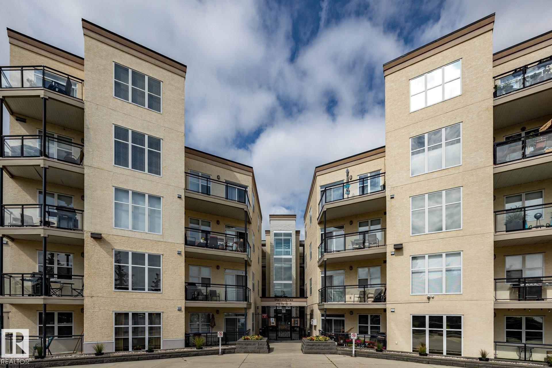
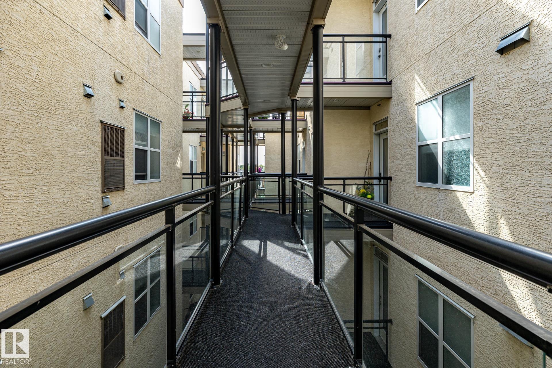
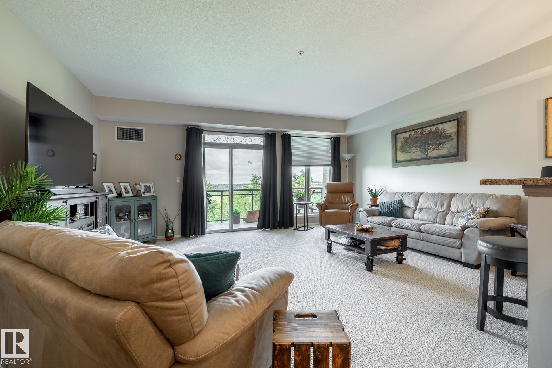
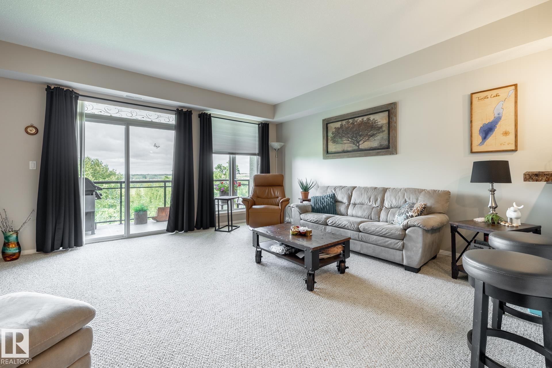
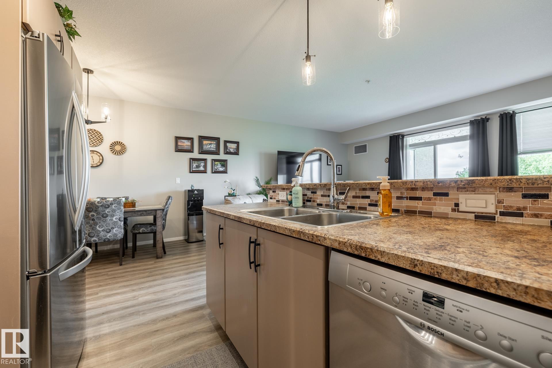
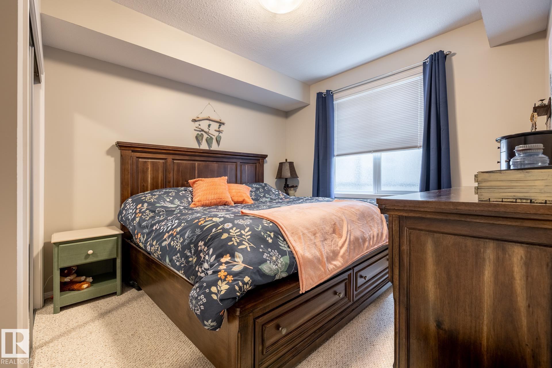
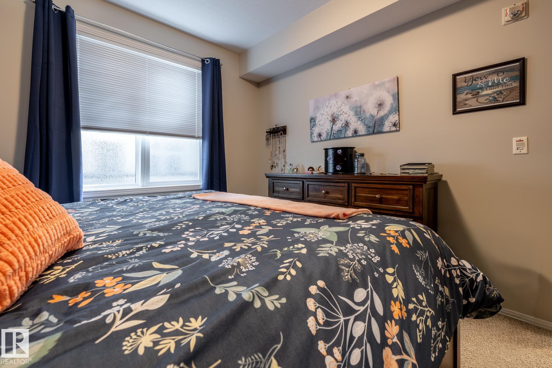
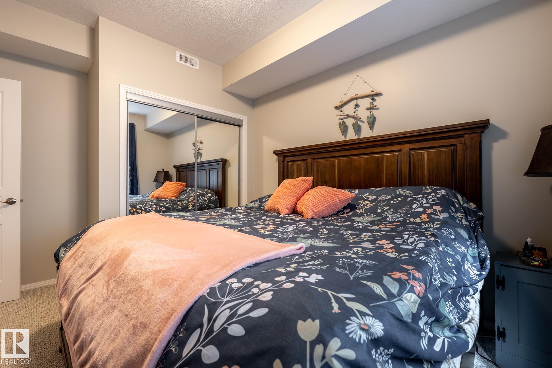
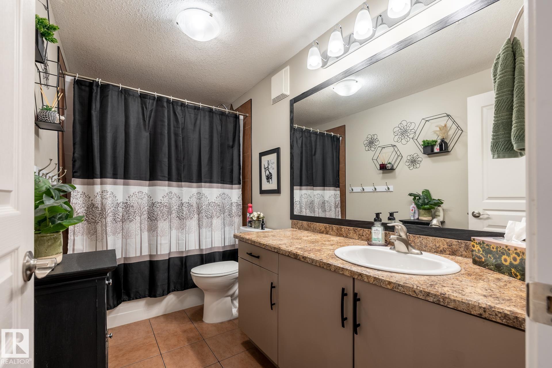
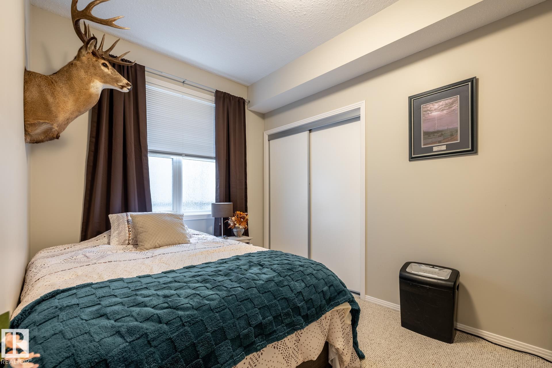
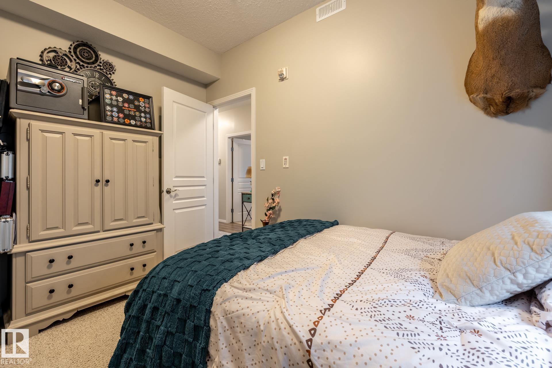
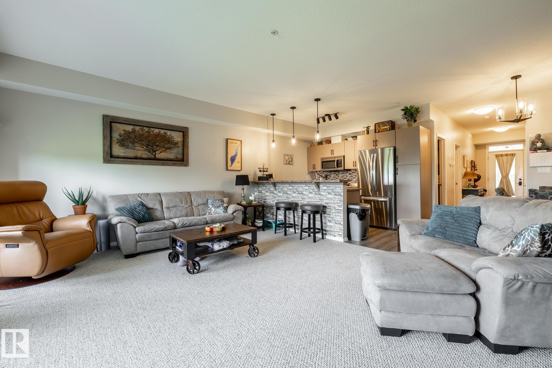
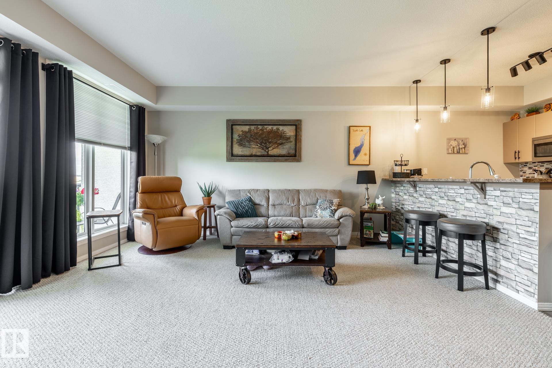
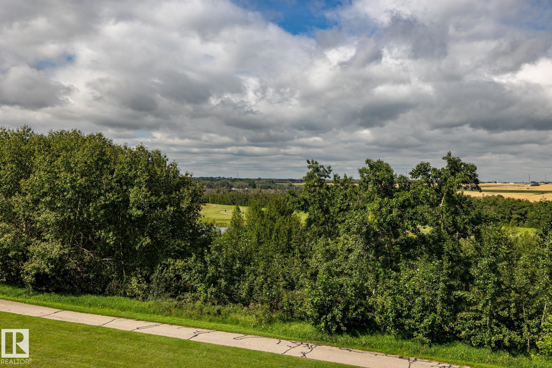
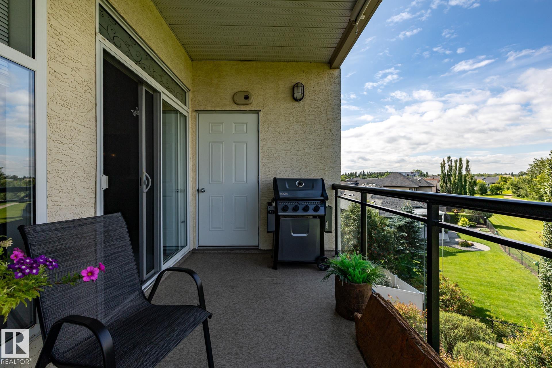
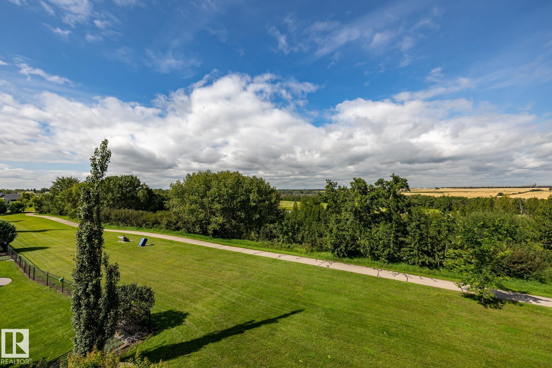
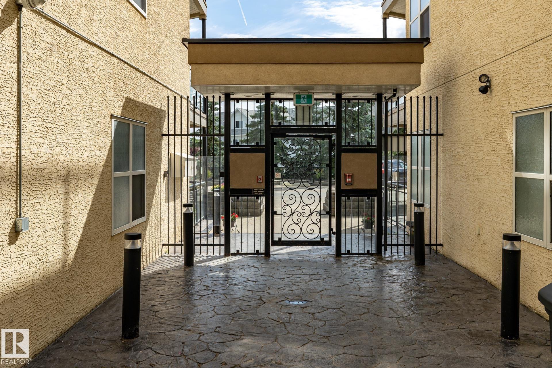
Amazing third floor RIVER VIEW condo at Fort Saskatchewan's Sherridon View. This architecturally appealing building offers 2 bedrooms & 1 bath with SPECTACULAR VIEWS overlooking the river. Catch the STUNNING SUNSETS & the city fireworks from the comfort of your own private balcony. Offering beautiful VINYL PLANK flooring throughout, with carpet in bedrooms, in-suite laundry, NEWER STAINLESS STEEL APLLIANCES and AC. Other features include, NEWER HOT WATER TANK ($3K) UPGRADED LIGHTING FIXTURES, 2 heated under...

Read More

Essential Information

  • MLS® #
    E4504524
  • Year Built
    2009
  • Property Type
    Residential
  • Property Style
    Single Level Apartment
  • MLS® #
    E4504524
  • Year Built
    2009
  • Property Type
    Residential
  • Property Style
    Single Level Apartment
  • MLS® #
    E4504524
  • Year Built
    2009
  • Property Type
    Residential
  • Property Style
    Single Level Apartment

Community Information

  • Area
    Fort Saskatchewan
  • Neighbourhood/Community
    Sherridon Heights
  • Condo Name
    Sherridon View
  • Postal Code
    T8L 4C9
  • Area
    Fort Saskatchewan
  • Neighbourhood/Community
    Sherridon Heights
  • Condo Name
    Sherridon View
  • Postal Code
    T8L 4C9
  • Area
    Fort Saskatchewan
  • Neighbourhood/Community
    Sherridon Heights
  • Condo Name
    Sherridon View
  • Postal Code
    T8L 4C9

Services & Amenities

  • Amenities
    Ceiling 9 ft.
    Deck
    Parking-Visitor
  • Amenities
    Ceiling 9 ft., Deck, Parking-Visitor,
  • Amenities
    Ceiling 9 ft.
    Deck
    Parking-Visitor

Interior

  • Floor Finish
    Vinyl Plank
  • Goods Included
    Dishwasher-Built-In
    Dryer
    Microwave Hood Fan
    Refrigerator
    Stove-Electric
    Washer
    Window Coverings
  • Heating Type
    Forced Air-1
    Natural Gas
  • Storeys
    4
  • Basement
    None
  • Basement Development
    No Basement
  • Floor Finish
    Vinyl Plank
  • Goods Included
    Dishwasher-Built-In, Dryer, Microwave Hood Fan, Refrigerator, Stove-Electric, Washer, Window Coverings
  • Heating Type
    Forced Air-1, Natural Gas
  • Storeys
    4
  • Basement
    None
  • Basement Development
    No Basement
  • Floor Finish
    Vinyl Plank
  • Goods Included
    Dishwasher-Built-In
    Dryer
    Microwave Hood Fan
    Refrigerator
    Stove-Electric
    Washer
    Window Coverings
  • Heating Type
    Forced Air-1
    Natural Gas
  • Storeys
    4
  • Basement
    None
  • Basement Development
    No Basement

Exterior

  • Lot/Exterior Features
    Backs Onto Park/Trees
    River Valley View
    Schools
    Shopping Nearby
    See Remarks
  • Roof
    Asphalt Shingles
  • Foundation
    Concrete Perimeter
  • Lot/Exterior Features
    Backs Onto Park/Trees, River Valley View, Schools, Shopping Nearby, See Remarks
  • Roof
    Asphalt Shingles
  • Foundation
    Concrete Perimeter
  • Lot/Exterior Features
    Backs Onto Park/Trees
    River Valley View
    Schools
    Shopping Nearby
    See Remarks
  • Roof
    Asphalt Shingles
  • Foundation
    Concrete Perimeter

Additional Details

  • Property Class
    Condo
  • Site Influences
    Backs Onto Park/Trees
    River Valley View
    Schools
    Shopping Nearby
    See Remarks
  • Road Access
    Paved
  • Last Updated
    7/3/2026 19:34
  • Property Class
    Condo
  • Site Influences
    Backs Onto Park/Trees, River Valley View, Schools, Shopping Nearby, See Remarks
  • Road Access
    Paved
  • Last Updated
    7/3/2026 19:34
  • Property Class
    Condo
  • Site Influences
    Backs Onto Park/Trees
    River Valley View
    Schools
    Shopping Nearby
    See Remarks
  • Road Access
    Paved
  • Last Updated
    7/3/2026 19:34

$284,900

305 9940 SHERRIDON Drive

Schedule Tour
Contact Agent

$1298/month
Est. Monthly Payment
$
$
%
Learn More

Mortgage values are calculated by Redman Technologies Inc based on values provided in the REALTOR® Association of Edmonton listing data feed.