
Courtesy of David Lofthaug of Bode

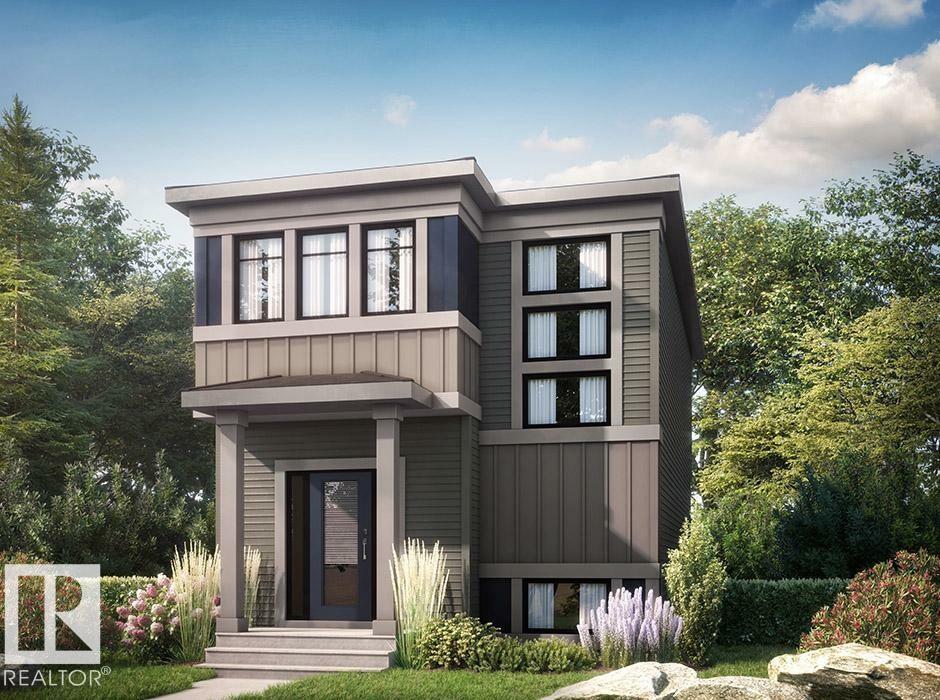
304 Devonshire Drive, House for sale in Hillshire Sherwood Park , Alberta , T8B 0G9

 MLS® # E4514890

3 bedrooms

3 bathrooms

1,619 sqft

Sign up to View

Days on Market

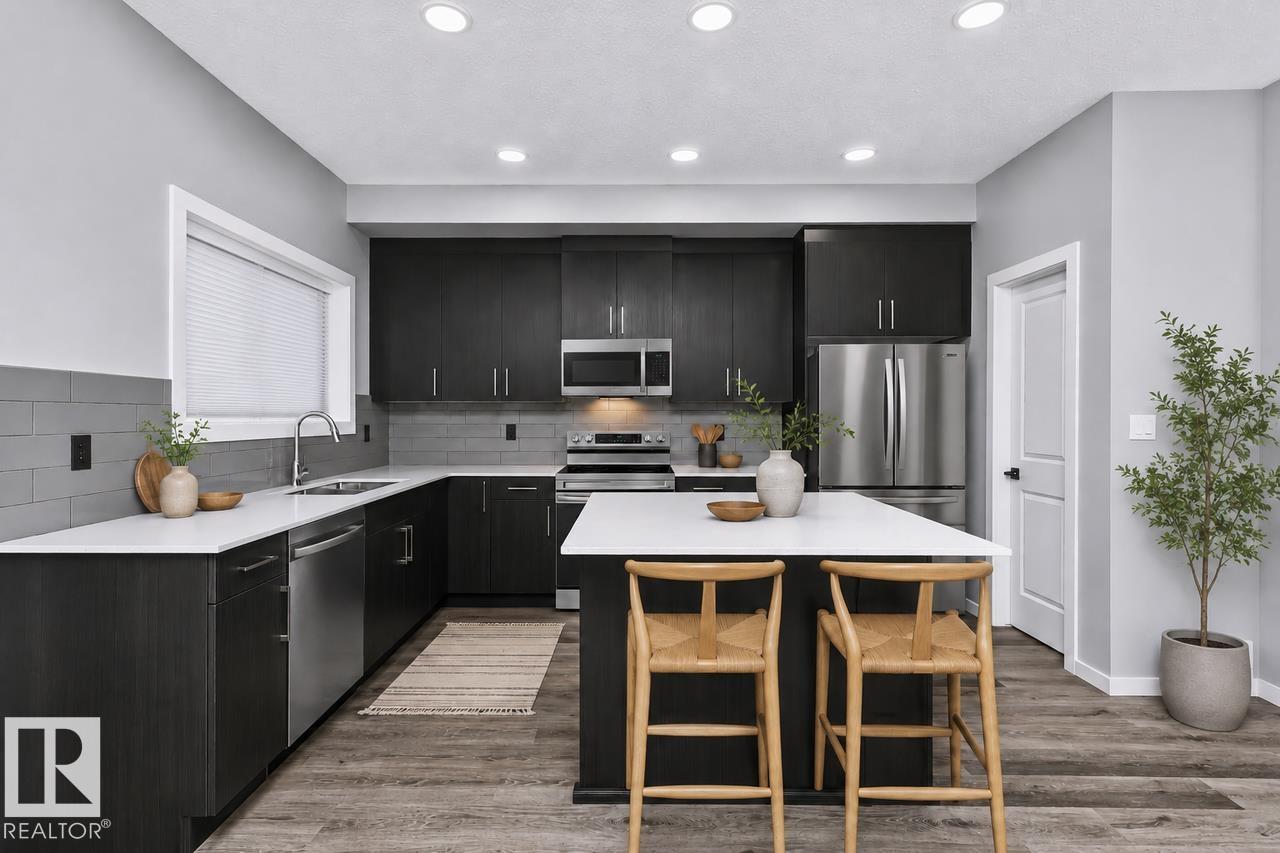
Kitchen Island

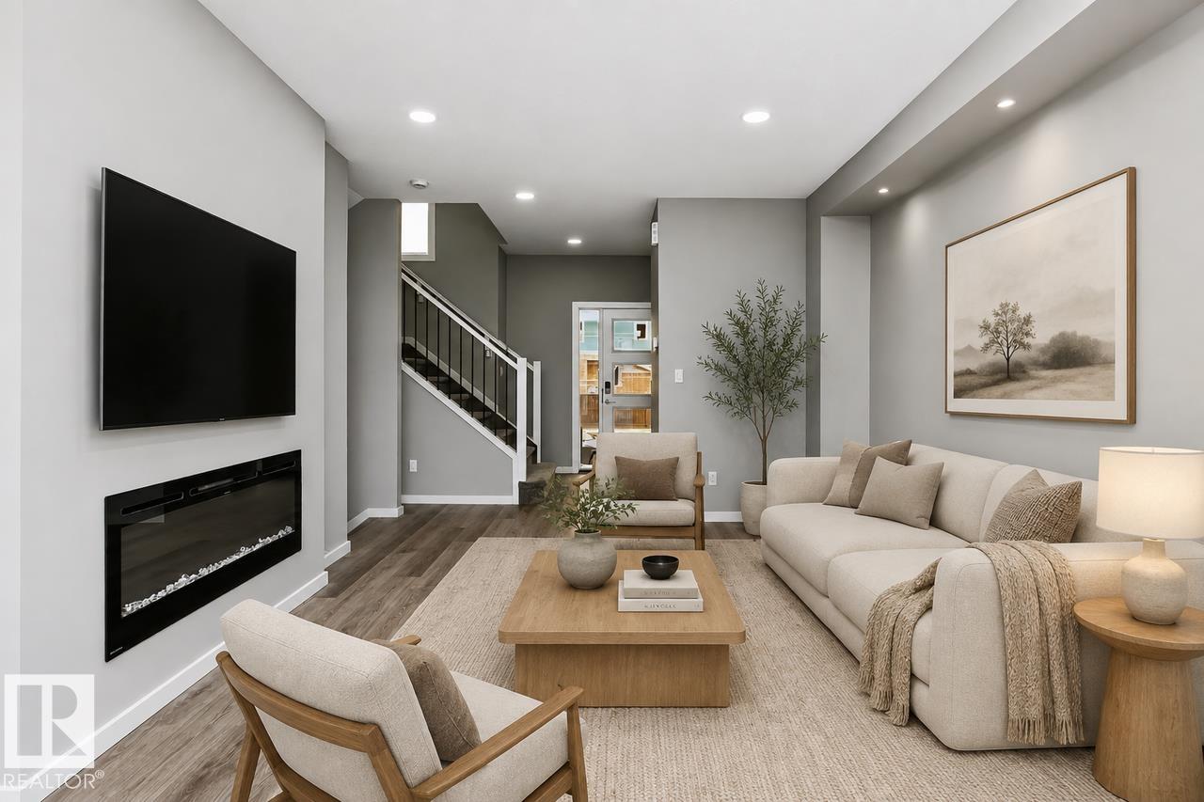
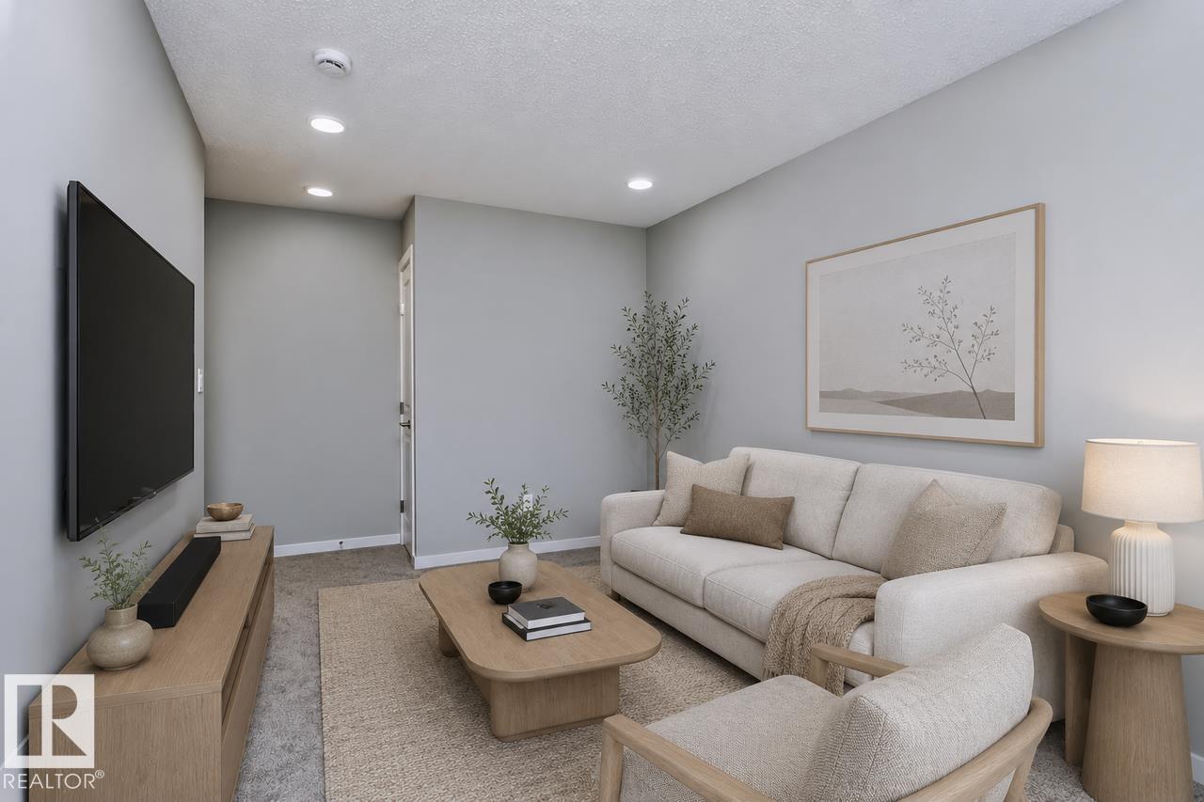
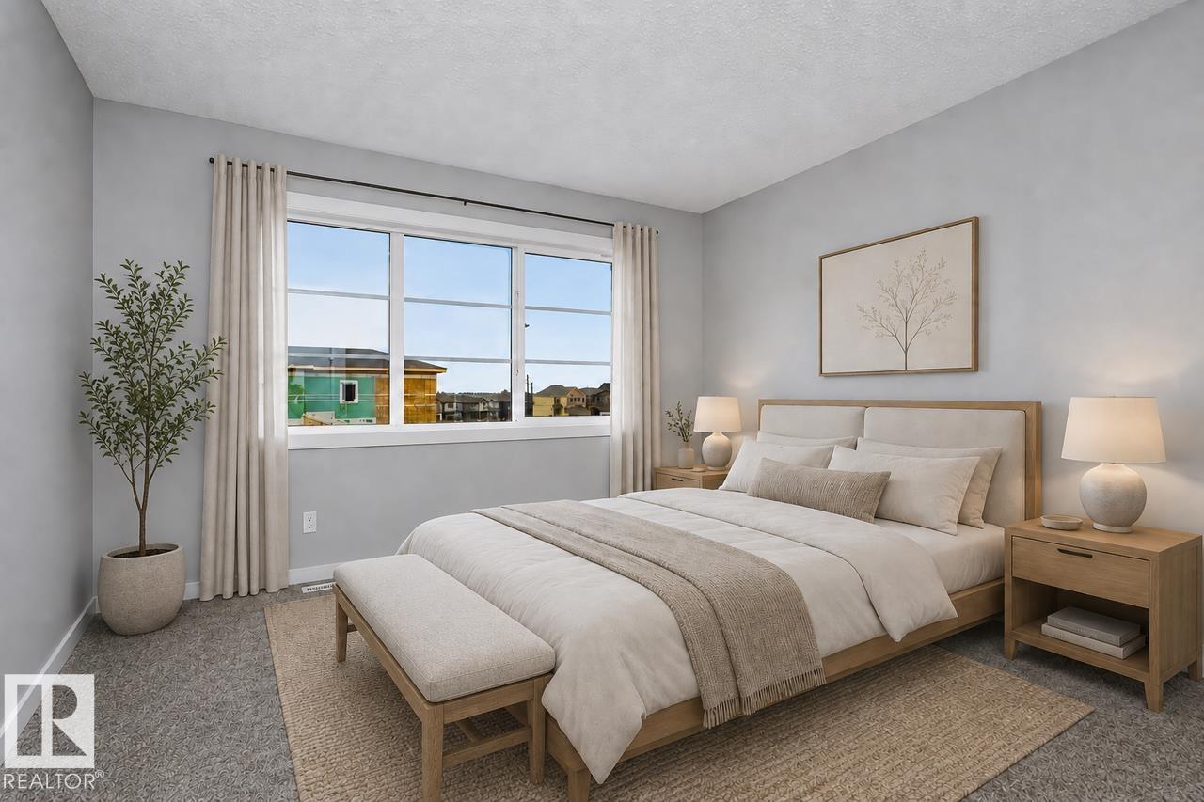
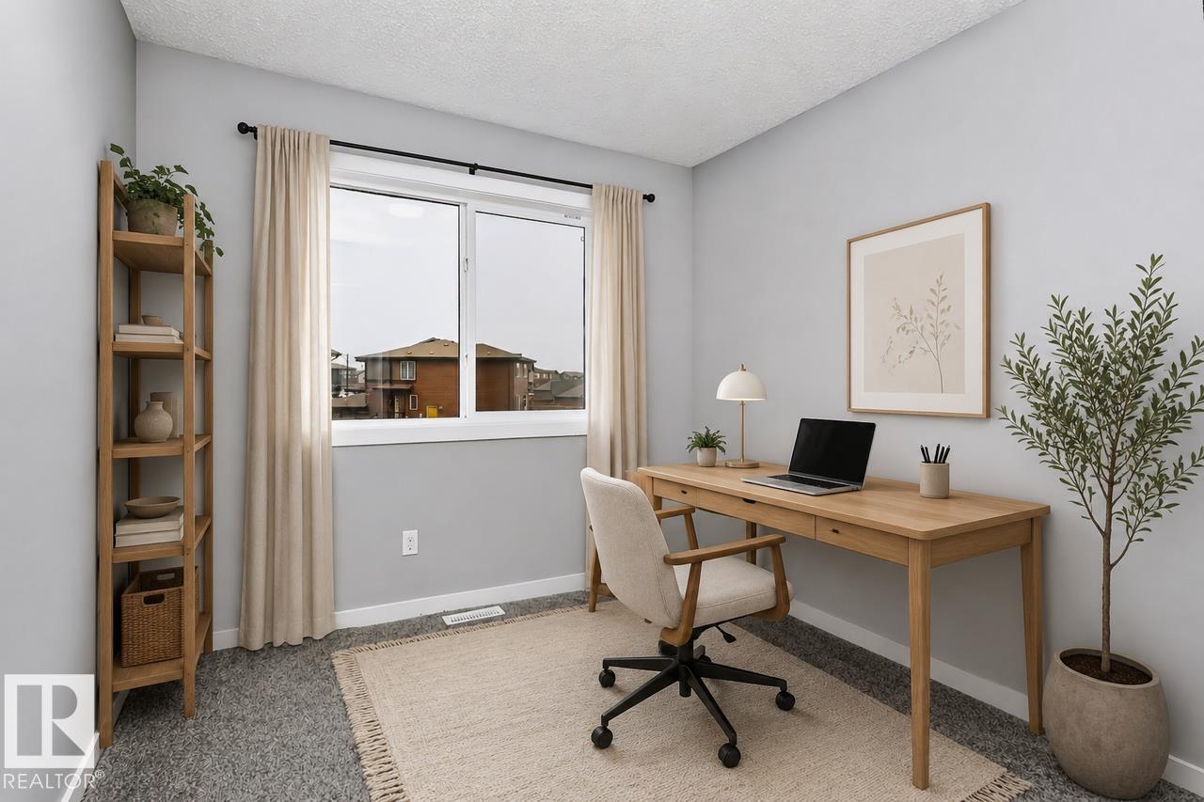
Built with a Side Entrance, 9ft foundation and a 3-piece bathroom rough-in, this home is ready for potential future basement development! Open concept main floor with 9’ ceilings and an L-shaped kitchen with a window over the sink, a large island, and a corner pantry. Great room includes a 50” Electric fireplace that adds warmth and a modern touch to the home. Large primary bedroom features an ensuite with dual sinks, a walk-in shower, and a walk-in closet. This home also features a bonus room, two secondar...

Read More

Essential Information

  • MLS® #
    E4514890
  • Year Built
    2026
  • Property Type
    Residential
  • Property Style
    2 Storey
  • MLS® #
    E4514890
  • Year Built
    2026
  • Property Type
    Residential
  • Property Style
    2 Storey
  • MLS® #
    E4514890
  • Year Built
    2026
  • Property Type
    Residential
  • Property Style
    2 Storey

Community Information

  • Area
    Strathcona
  • Neighbourhood/Community
    Hillshire
  • Postal Code
    T8B 0G9
  • Area
    Strathcona
  • Neighbourhood/Community
    Hillshire
  • Postal Code
    T8B 0G9
  • Area
    Strathcona
  • Neighbourhood/Community
    Hillshire
  • Postal Code
    T8B 0G9

Services & Amenities

  • Amenities
    Kitchen Island
  • Amenities
    , Kitchen Island
  • Amenities
    Kitchen Island

Interior

  • Floor Finish
    Carpet
    Laminate Flooring
  • Goods Included
    All Window Coverings
  • Heating Type
    Forced Air-1
    Natural Gas
  • Fireplace Fuel
    Electric
  • Basement
    Full
  • Basement Development
    Unfinished
  • Floor Finish
    Carpet, Laminate Flooring
  • Goods Included
    All Window Coverings
  • Heating Type
    Forced Air-1, Natural Gas
  • Fireplace Fuel
    Electric
  • Basement
    Full
  • Basement Development
    Unfinished
  • Floor Finish
    Carpet
    Laminate Flooring
  • Goods Included
    All Window Coverings
  • Heating Type
    Forced Air-1
    Natural Gas
  • Fireplace Fuel
    Electric
  • Basement
    Full
  • Basement Development
    Unfinished

Exterior

  • Lot/Exterior Features
    Playground Nearby
    Schools
    Shopping Nearby
  • Roof
    Asphalt Shingles
  • Foundation
    Concrete Perimeter
  • Lot/Exterior Features
    Playground Nearby, Schools, Shopping Nearby
  • Roof
    Asphalt Shingles
  • Foundation
    Concrete Perimeter
  • Lot/Exterior Features
    Playground Nearby
    Schools
    Shopping Nearby
  • Roof
    Asphalt Shingles
  • Foundation
    Concrete Perimeter

Additional Details

  • Property Class
    Single Family
  • Site Influences
    Playground Nearby
    Schools
    Shopping Nearby
  • Road Access
    Paved
  • Last Updated
    9/5/2026 21:29
  • Property Class
    Single Family
  • Site Influences
    Playground Nearby, Schools, Shopping Nearby
  • Road Access
    Paved
  • Last Updated
    9/5/2026 21:29
  • Property Class
    Single Family
  • Site Influences
    Playground Nearby
    Schools
    Shopping Nearby
  • Road Access
    Paved
  • Last Updated
    9/5/2026 21:29

$514,395

304 Devonshire Drive

Schedule Tour
Contact Agent

$2343/month
Est. Monthly Payment
$
$
%
Learn More

Mortgage values are calculated by Redman Technologies Inc based on values provided in the REALTOR® Association of Edmonton listing data feed.