
Courtesy of Greg McDannold of RE/MAX Excellence

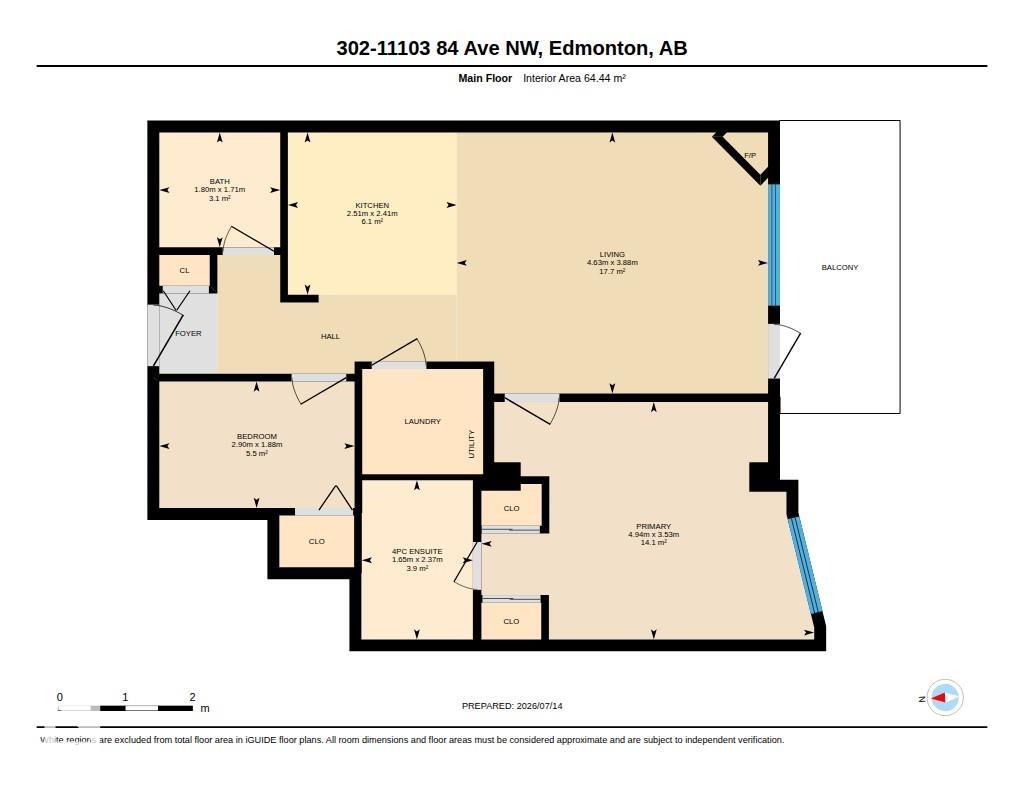
302 11103 84 Avenue, Condo for sale in Garneau Edmonton , Alberta , T6G 2X4

 MLS® # E4498721

2 bedrooms

2 bathrooms

693 sqft

Sign up to View

Days on Market

Deck Detectors Smoke Intercom No Animal Home No Smoking Home Parking-Visitor Secured Parking Security Door Sprinkler System-Fire Storage-In-Suite Tennis Courts

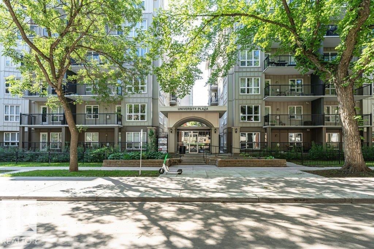
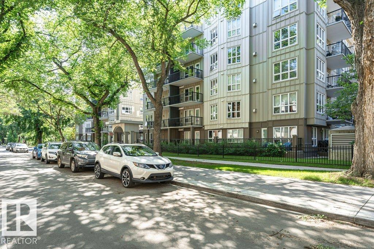
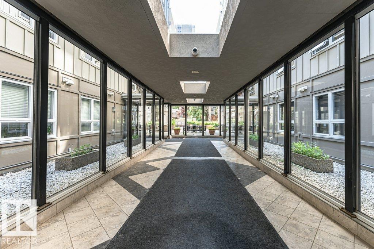
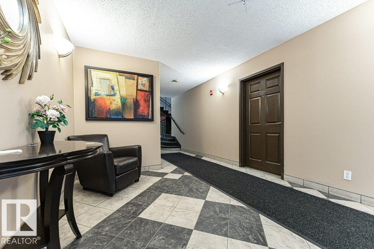
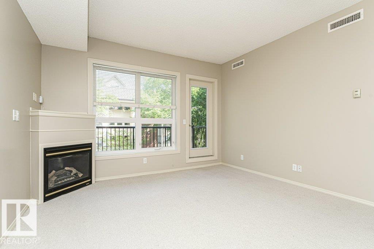
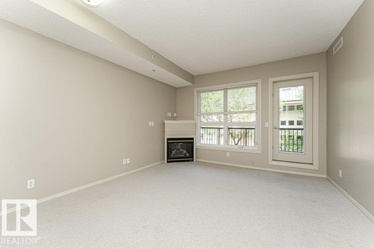
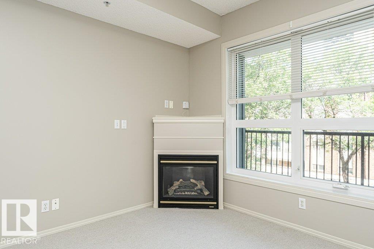
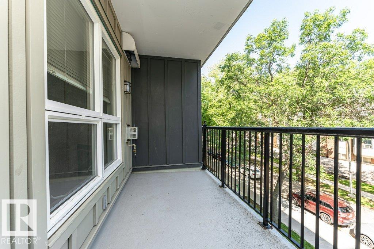
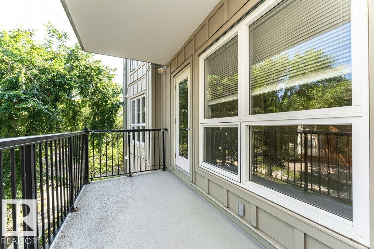
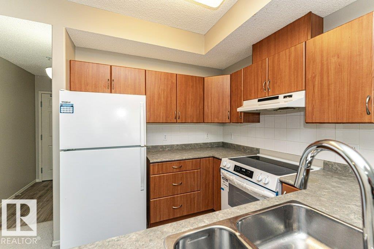
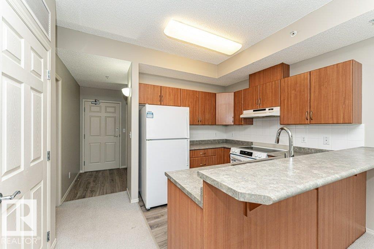
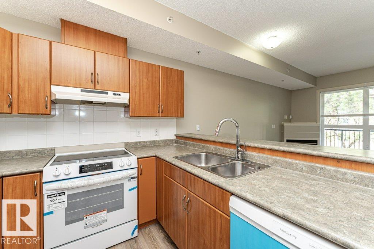
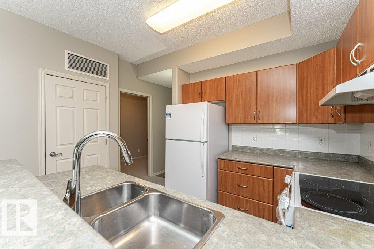
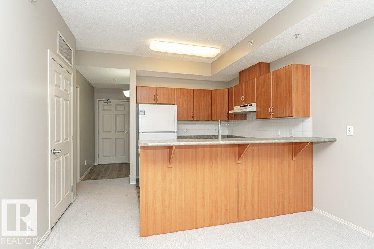
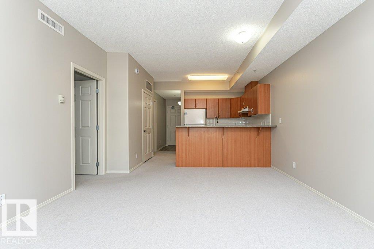
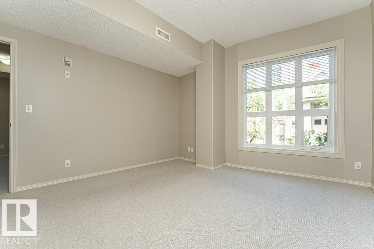
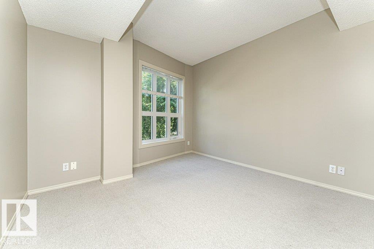
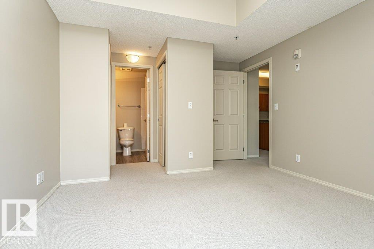
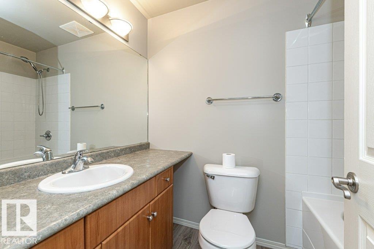
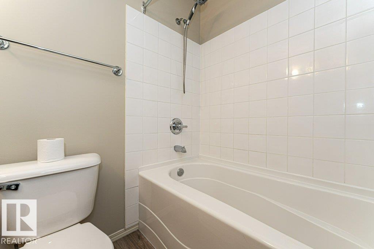
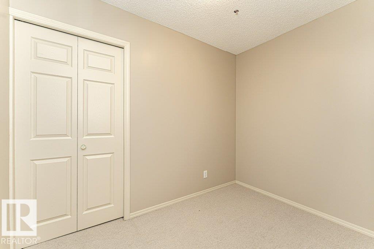
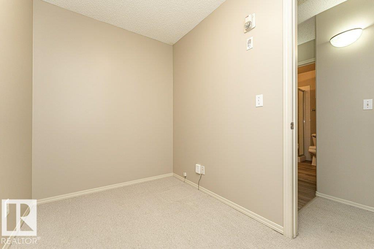
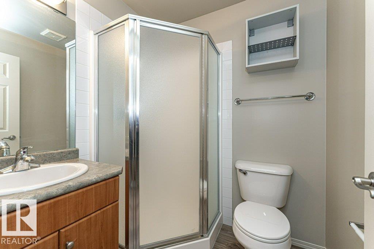
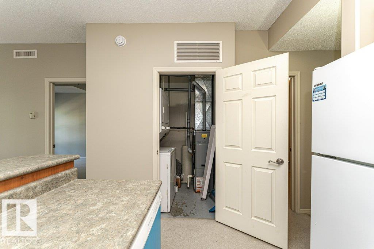
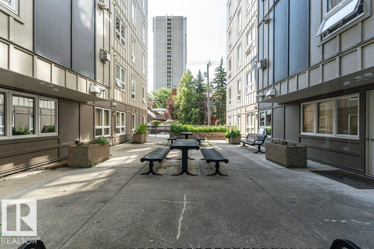
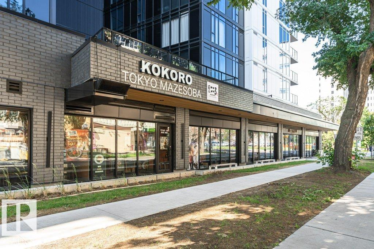
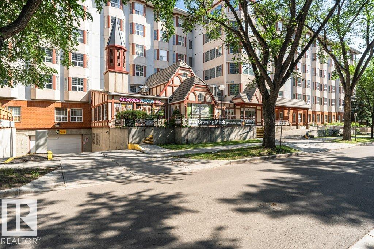
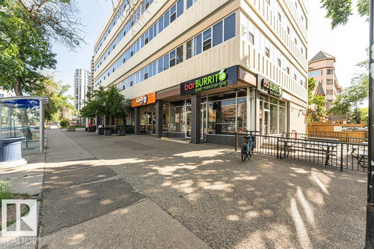
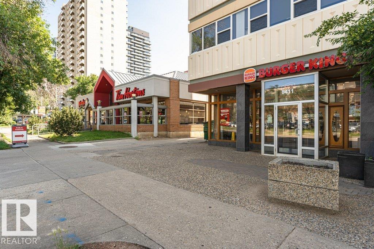
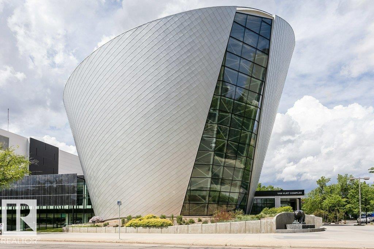
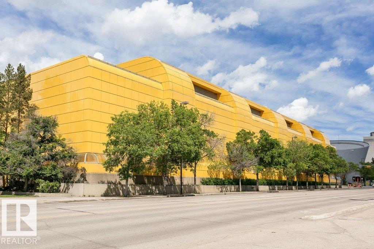
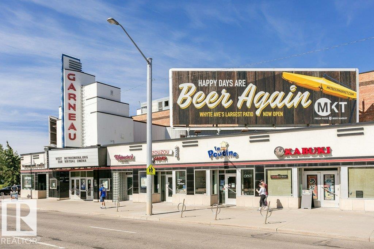
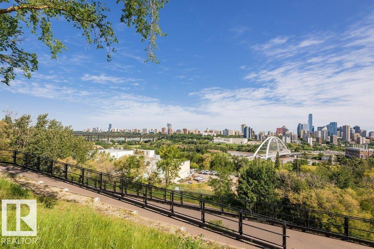
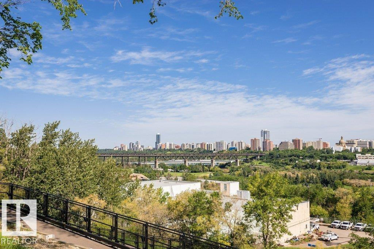
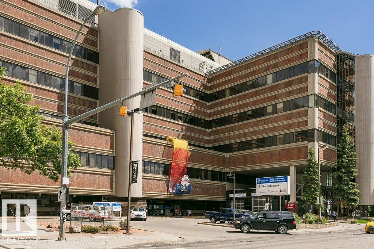
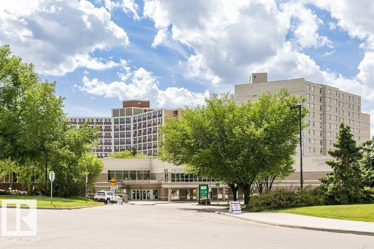
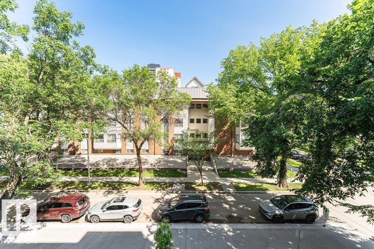
Located on a quiet one way street a few blocks from U of A campus, coffee shops, restaurants, groceries, Whyte Avenue, LRT & public transit. This 2 bedroom, 2 bath unit is perfect for a student(s) or young professional(s) looking for a safe, walkable community. This modern building is concrete (not wood frame) providing for a quieter living space. The unit is in excellent condition and has just been freshly painted. You’ll appreciate the bright living room with a gas fireplace. The kitchen has plenty of cab...

Read More

Essential Information

  • MLS® #
    E4498721
  • Year Built
    2003
  • Property Type
    Residential
  • Property Style
    Single Level Apartment
  • MLS® #
    E4498721
  • Year Built
    2003
  • Property Type
    Residential
  • Property Style
    Single Level Apartment
  • MLS® #
    E4498721
  • Year Built
    2003
  • Property Type
    Residential
  • Property Style
    Single Level Apartment

Community Information

  • Area
    Edmonton
  • Neighbourhood/Community
    Garneau
  • Condo Name
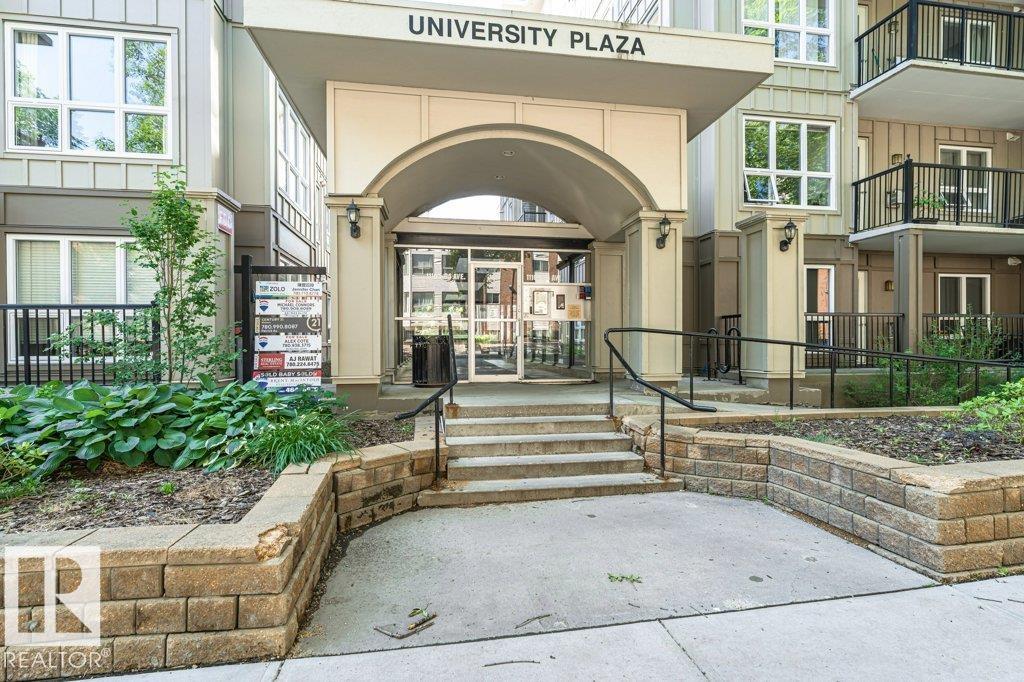
    University Plaza
  • Postal Code
    T6G 2X4
  • Area
    Edmonton
  • Neighbourhood/Community
    Garneau
  • Condo Name
    University Plaza
  • Postal Code
    T6G 2X4
  • Area
    Edmonton
  • Neighbourhood/Community
    Garneau
  • Condo Name
    University Plaza
  • Postal Code
    T6G 2X4

Services & Amenities

  • Amenities
    Deck
    Detectors Smoke
    Intercom
    No Animal Home
    No Smoking Home
    Parking-Visitor
    Secured Parking
    Security Door
    Sprinkler System-Fire
    Storage-In-Suite
    Tennis Courts
  • Amenities
    Deck, Detectors Smoke, Intercom, No Animal Home, No Smoking Home, Parking-Visitor, Secured Parking, Security Door, Sprinkler System-Fire, Storage-In-Suite, Tennis Courts
  • Amenities
    Deck
    Detectors Smoke
    Intercom
    No Animal Home
    No Smoking Home
    Parking-Visitor
    Secured Parking
    Security Door
    Sprinkler System-Fire
    Storage-In-Suite
    Tennis Courts

Interior

  • Floor Finish
    Carpet
    Laminate Flooring
  • Goods Included
    Dishwasher-Built-In
    Hood Fan
    Refrigerator
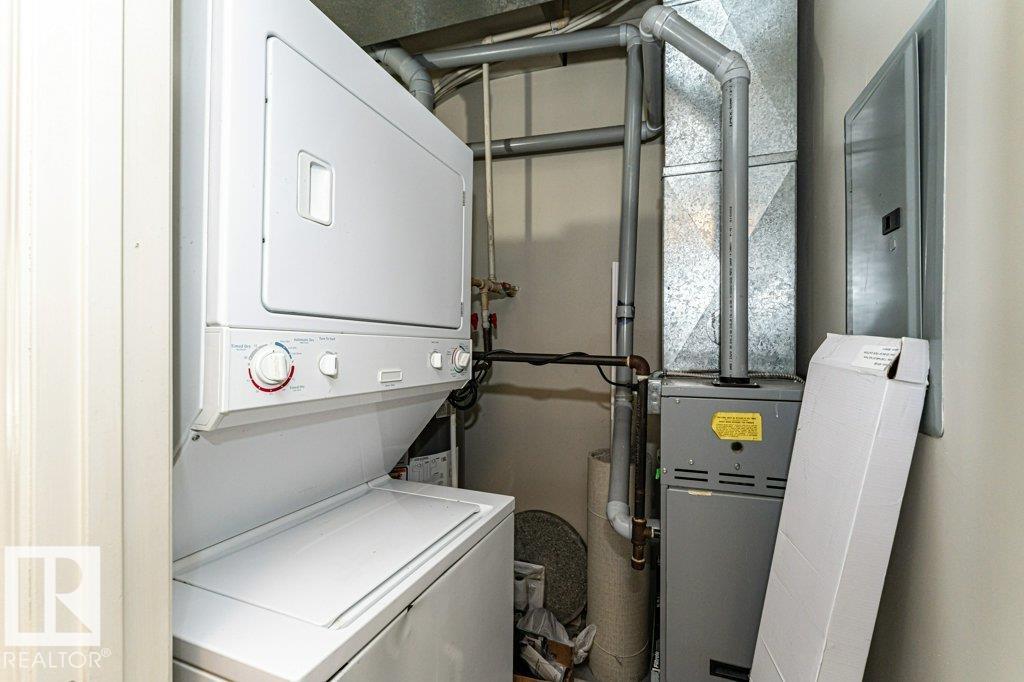
    Stacked Washer/Dryer
    Stove-Electric
    Window Coverings
  • Heating Type
    Forced Air-1
    Natural Gas
  • Fireplace Fuel
    Gas
  • Storeys
    5
  • Basement
    None
  • Basement Development
    No Basement
  • Floor Finish
    Carpet, Laminate Flooring
  • Goods Included
    Dishwasher-Built-In, Hood Fan, Refrigerator, Stacked Washer/Dryer, Stove-Electric, Window Coverings
  • Heating Type
    Forced Air-1, Natural Gas
  • Fireplace Fuel
    Gas
  • Storeys
    5
  • Basement
    None
  • Basement Development
    No Basement
  • Floor Finish
    Carpet
    Laminate Flooring
  • Goods Included
    Dishwasher-Built-In
    Hood Fan
    Refrigerator
    Stacked Washer/Dryer
    Stove-Electric
    Window Coverings
  • Heating Type
    Forced Air-1
    Natural Gas
  • Fireplace Fuel
    Gas
  • Storeys
    5
  • Basement
    None
  • Basement Development
    No Basement

Exterior

  • Lot/Exterior Features
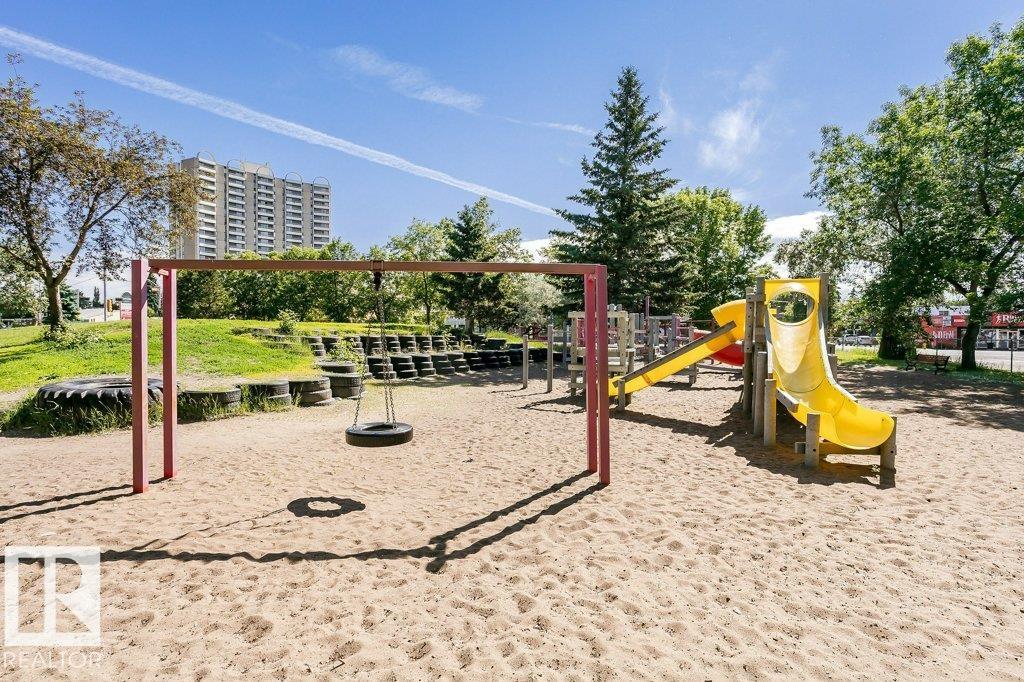
    Playground Nearby
    Public Swimming Pool
    Public Transportation
    Schools
    Shopping Nearby
  • Roof
    Tar & Gravel
  • Foundation
    Concrete Perimeter
  • Lot/Exterior Features
    Playground Nearby, Public Swimming Pool, Public Transportation, Schools, Shopping Nearby
  • Roof
    Tar & Gravel
  • Foundation
    Concrete Perimeter
  • Lot/Exterior Features
    Playground Nearby
    Public Swimming Pool
    Public Transportation
    Schools
    Shopping Nearby
  • Roof
    Tar & Gravel
  • Foundation
    Concrete Perimeter

Additional Details

  • Property Class
    Condo
  • Site Influences
    Playground Nearby
    Public Swimming Pool
    Public Transportation
    Schools
    Shopping Nearby
  • Road Access
    Paved
  • Last Updated
    6/2/2026 18:37
  • Property Class
    Condo
  • Site Influences
    Playground Nearby, Public Swimming Pool, Public Transportation, Schools, Shopping Nearby
  • Road Access
    Paved
  • Last Updated
    6/2/2026 18:37
  • Property Class
    Condo
  • Site Influences
    Playground Nearby
    Public Swimming Pool
    Public Transportation
    Schools
    Shopping Nearby
  • Road Access
    Paved
  • Last Updated
    6/2/2026 18:37

$299,500

302 11103 84 Avenue

Schedule Tour
Contact Agent

$1364/month
Est. Monthly Payment
$
$
%
Learn More

Mortgage values are calculated by Redman Technologies Inc based on values provided in the REALTOR® Association of Edmonton listing data feed.