
Courtesy of Dan Chalifoux of Real Broker

301 55 AKINS Drive NW, Condo for sale in Akinsdale St. Albert , Alberta , T8N 3M6

 MLS® # E4510429

2 bedrooms

2 bathrooms

902 sqft

Sign up to View

Days on Market

Parking-Visitor Security Door Storage-In-Suite

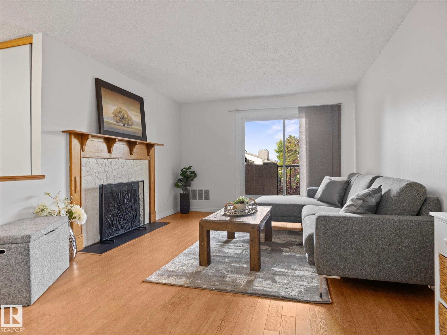
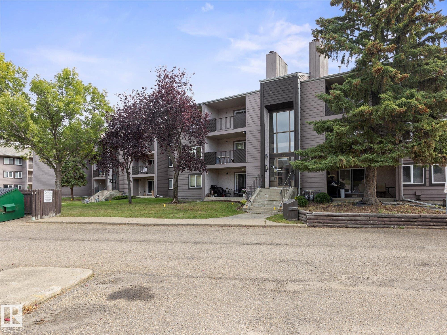
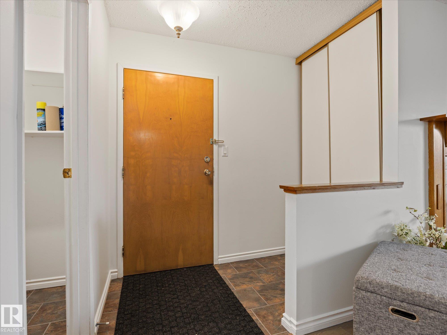
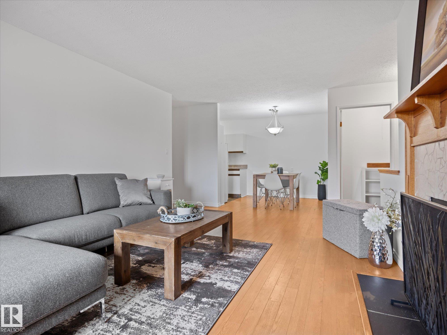
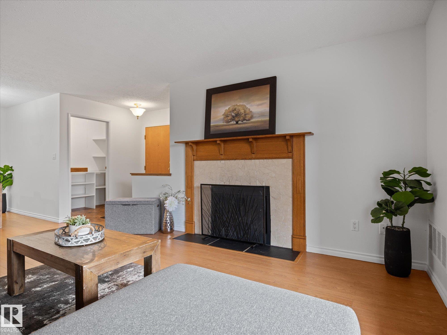
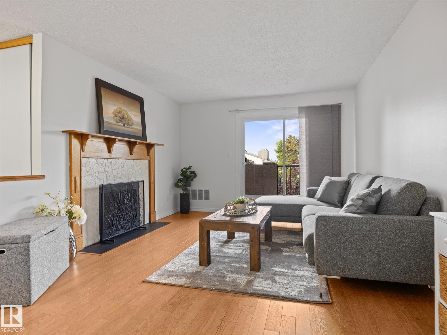
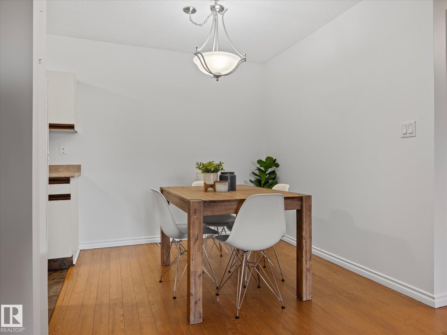
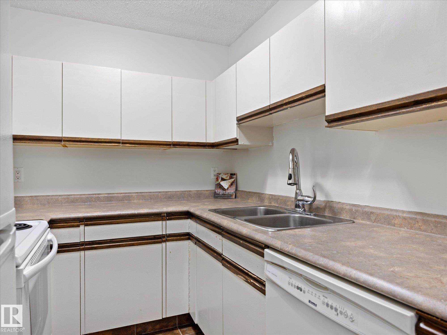
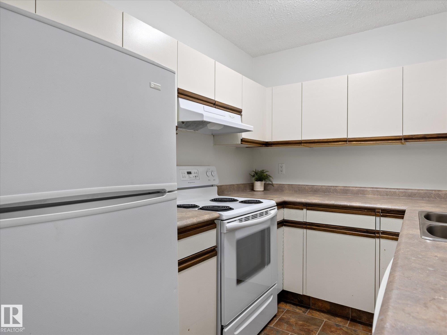
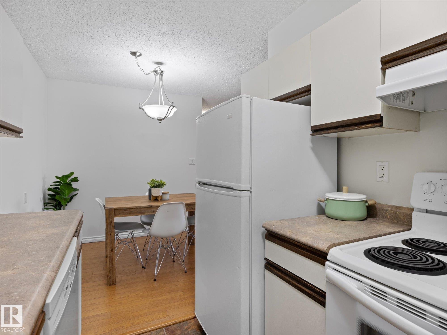
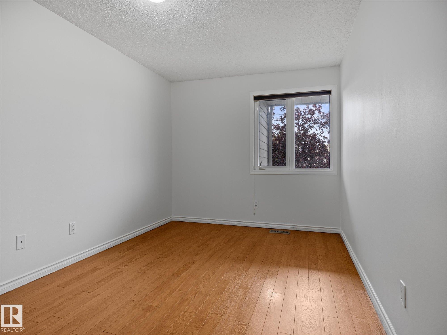
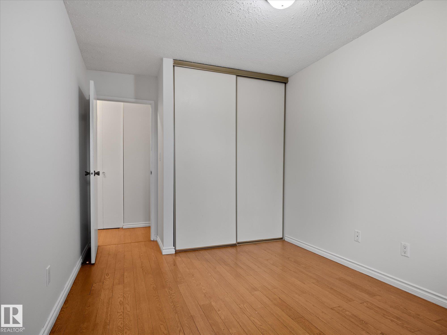
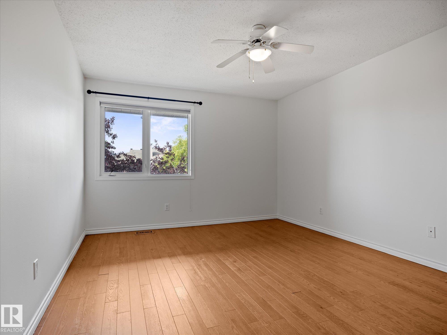
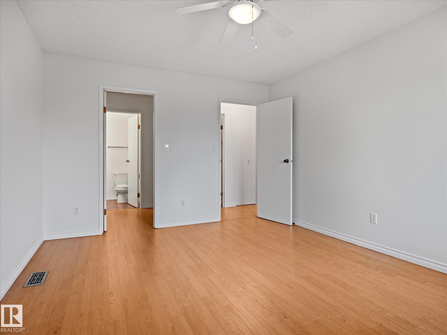
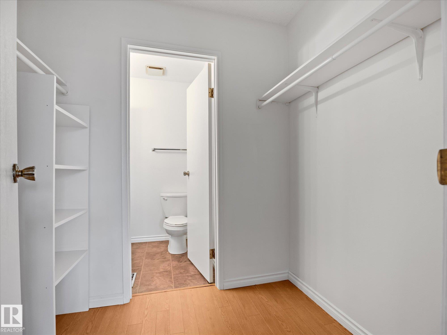
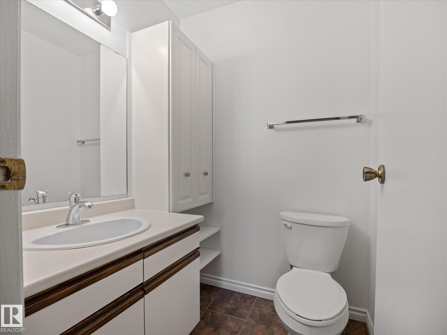
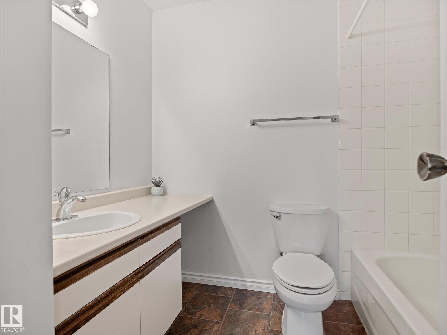
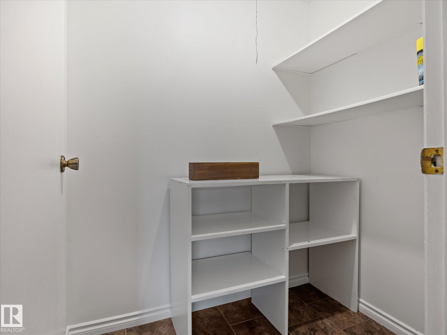
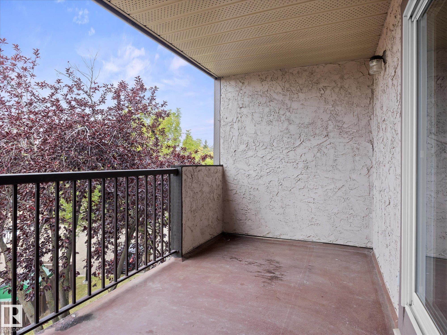
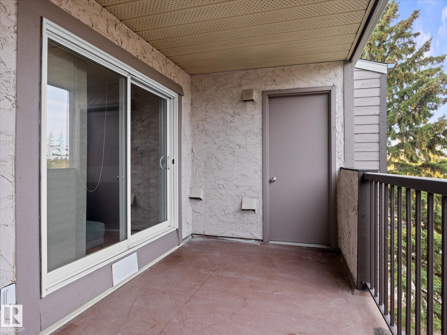
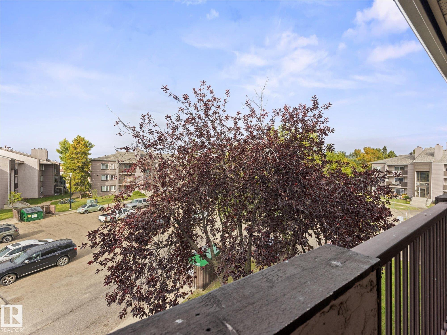
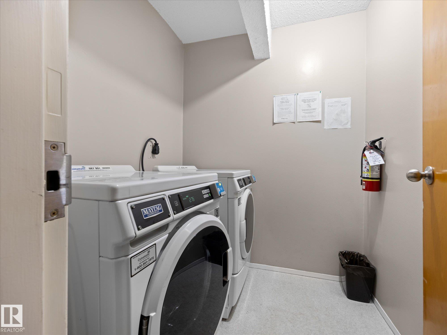
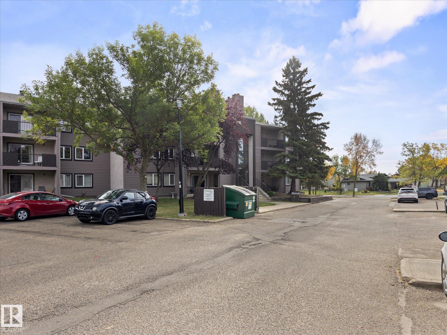
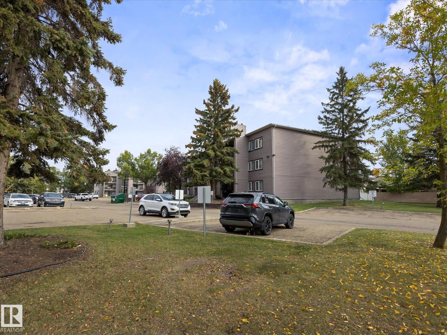
INVESTORS! FIRST TIME BUYERS! Start your real estate journey in this fabulous 2 bed 1.5 bath condo in Akinsdale. This excellent starter unit has no carpet, a dishwasher, the aforementioned extra bathroom, a full dining area, and a huge storage room. The balcony is spacious and has an extra outside storage room. Laundry is right next to the unit making it super convenient. This pet friendly (board approval) affordable condo is on the south side of town making the commute to Edmonton that much easier. With sc...

Read More

Essential Information

  • MLS® #
    E4510429
  • Year Built
    1980
  • Property Type
    Residential
  • Property Style
    Single Level Apartment
  • MLS® #
    E4510429
  • Year Built
    1980
  • Property Type
    Residential
  • Property Style
    Single Level Apartment
  • MLS® #
    E4510429
  • Year Built
    1980
  • Property Type
    Residential
  • Property Style
    Single Level Apartment

Community Information

  • Area
    St. Albert
  • Neighbourhood/Community
    Akinsdale
  • Condo Name
    Acadia Terrace
  • Postal Code
    T8N 3M6
  • Area
    St. Albert
  • Neighbourhood/Community
    Akinsdale
  • Condo Name
    Acadia Terrace
  • Postal Code
    T8N 3M6
  • Area
    St. Albert
  • Neighbourhood/Community
    Akinsdale
  • Condo Name
    Acadia Terrace
  • Postal Code
    T8N 3M6

Services & Amenities

  • Amenities
    Parking-Visitor
    Security Door
    Storage-In-Suite
  • Amenities
    Parking-Visitor, Security Door, Storage-In-Suite
  • Amenities
    Parking-Visitor
    Security Door
    Storage-In-Suite

Interior

  • Floor Finish
    Laminate Flooring
  • Goods Included
    Dishwasher-Built-In
    Hood Fan
    Refrigerator
    Stove-Electric
    Window Coverings
  • Heating Type
    Forced Air-1
    Natural Gas
  • Fireplace Fuel
    See Remarks
    Wood
  • Storeys
    3
  • Basement
    None
  • Basement Development
    No Basement
  • Floor Finish
    Laminate Flooring
  • Goods Included
    Dishwasher-Built-In, Hood Fan, Refrigerator, Stove-Electric, Window Coverings
  • Heating Type
    Forced Air-1, Natural Gas
  • Fireplace Fuel
    See Remarks, Wood
  • Storeys
    3
  • Basement
    None
  • Basement Development
    No Basement
  • Floor Finish
    Laminate Flooring
  • Goods Included
    Dishwasher-Built-In
    Hood Fan
    Refrigerator
    Stove-Electric
    Window Coverings
  • Heating Type
    Forced Air-1
    Natural Gas
  • Fireplace Fuel
    See Remarks
    Wood
  • Storeys
    3
  • Basement
    None
  • Basement Development
    No Basement

Exterior

  • Lot/Exterior Features
    Public Transportation
    Schools
    Shopping Nearby
  • Roof
    Asphalt Shingles
  • Foundation
    Concrete Perimeter
  • Lot/Exterior Features
    Public Transportation, Schools, Shopping Nearby
  • Roof
    Asphalt Shingles
  • Foundation
    Concrete Perimeter
  • Lot/Exterior Features
    Public Transportation
    Schools
    Shopping Nearby
  • Roof
    Asphalt Shingles
  • Foundation
    Concrete Perimeter

Additional Details

  • Property Class
    Condo
  • Site Influences
    Public Transportation
    Schools
    Shopping Nearby
  • Road Access
    Paved
  • Last Updated
    8/5/2026 18:44
  • Property Class
    Condo
  • Site Influences
    Public Transportation, Schools, Shopping Nearby
  • Road Access
    Paved
  • Last Updated
    8/5/2026 18:44
  • Property Class
    Condo
  • Site Influences
    Public Transportation
    Schools
    Shopping Nearby
  • Road Access
    Paved
  • Last Updated
    8/5/2026 18:44

$139,900

301 55 AKINS Drive NW

Schedule Tour
Contact Agent

$638/month
Est. Monthly Payment
$
$
%
Learn More

Mortgage values are calculated by Redman Technologies Inc based on values provided in the REALTOR® Association of Edmonton listing data feed.