
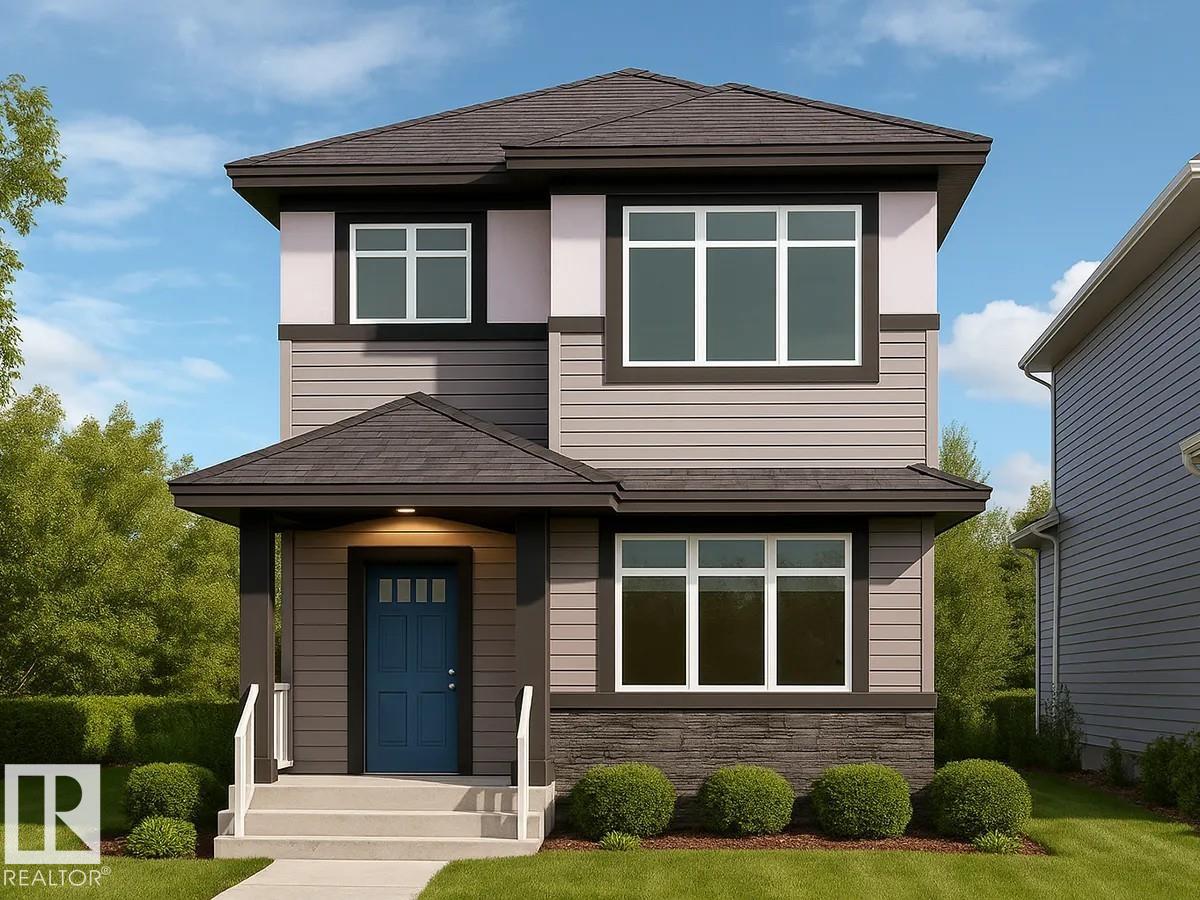
Courtesy of David Lofthaug of Bode

2939 64 Street, House for sale in Mattson Edmonton , Alberta , T6X 3M9

 MLS® # E4502761

3 bedrooms

3 bathrooms

1,757 sqft

Sign up to View

Days on Market

Closet Organizers No Animal Home No Smoking Home

2939 64 Street SW offers thoughtfully designed living space by San Rufo Homes in the Mattson community of Edmonton. This 3-bedroom, 2.5-bathroom detached garage home features a functional layout ideal for families and growing households. The main floor includes an open layout with a cozy fireplace anchoring the living area, creating a warm and inviting atmosphere. The home also includes a side entrance, offering excellent future development potential. Upstairs, all three bedrooms are well-proportioned for c...

Read More

Essential Information

  • MLS® #
    E4502761
  • Year Built
    2026
  • Property Type
    Residential
  • Property Style
    2 Storey
  • MLS® #
    E4502761
  • Year Built
    2026
  • Property Type
    Residential
  • Property Style
    2 Storey
  • MLS® #
    E4502761
  • Year Built
    2026
  • Property Type
    Residential
  • Property Style
    2 Storey

Community Information

  • Area
    Edmonton
  • Neighbourhood/Community
    Mattson
  • Postal Code
    T6X 3M9
  • Area
    Edmonton
  • Neighbourhood/Community
    Mattson
  • Postal Code
    T6X 3M9
  • Area
    Edmonton
  • Neighbourhood/Community
    Mattson
  • Postal Code
    T6X 3M9

Services & Amenities

  • Amenities
    Closet Organizers
    No Animal Home
    No Smoking Home
  • Amenities
    Closet Organizers, No Animal Home, No Smoking Home
  • Amenities
    Closet Organizers
    No Animal Home
    No Smoking Home

Interior

  • Floor Finish
    Carpet
    Non-Ceramic Tile
    Vinyl Plank
  • Goods Included
    None
  • Heating Type
    Forced Air-1
    Natural Gas
  • Fireplace Fuel
    Electric
  • Basement
    Full
  • Basement Development
    Unfinished
  • Floor Finish
    Carpet, Non-Ceramic Tile, Vinyl Plank
  • Goods Included
    None
  • Heating Type
    Forced Air-1, Natural Gas
  • Fireplace Fuel
    Electric
  • Basement
    Full
  • Basement Development
    Unfinished
  • Floor Finish
    Carpet
    Non-Ceramic Tile
    Vinyl Plank
  • Goods Included
    None
  • Heating Type
    Forced Air-1
    Natural Gas
  • Fireplace Fuel
    Electric
  • Basement
    Full
  • Basement Development
    Unfinished

Exterior

  • Lot/Exterior Features
    Back Lane
    Level Land
    Low Maintenance Landscape
    Park/Reserve
    Playground Nearby
    Public Transportation
    Schools
    Shopping Nearby
  • Roof
    Asphalt Shingles
  • Foundation
    Slab
  • Lot/Exterior Features
    Back Lane, Level Land, Low Maintenance Landscape, Park/Reserve, Playground Nearby, Public Transportation, Schools, Shopping Nearby
  • Roof
    Asphalt Shingles
  • Foundation
    Slab
  • Lot/Exterior Features
    Back Lane
    Level Land
    Low Maintenance Landscape
    Park/Reserve
    Playground Nearby
    Public Transportation
    Schools
    Shopping Nearby
  • Roof
    Asphalt Shingles
  • Foundation
    Slab

Additional Details

  • Property Class
    Single Family
  • Site Influences
    Back Lane
    Level Land
    Low Maintenance Landscape
    Park/Reserve
    Playground Nearby
    Public Transportation
    Schools
    Shopping Nearby
  • Road Access
    Paved
  • Last Updated
    7/6/2026 1:23
  • Property Class
    Single Family
  • Site Influences
    Back Lane, Level Land, Low Maintenance Landscape, Park/Reserve, Playground Nearby, Public Transportation, Schools, Shopping Nearby
  • Road Access
    Paved
  • Last Updated
    7/6/2026 1:23
  • Property Class
    Single Family
  • Site Influences
    Back Lane
    Level Land
    Low Maintenance Landscape
    Park/Reserve
    Playground Nearby
    Public Transportation
    Schools
    Shopping Nearby
  • Road Access
    Paved
  • Last Updated
    7/6/2026 1:23

$529,900

2939 64 Street

Schedule Tour
Contact Agent

$2414/month
Est. Monthly Payment
$
$
%
Learn More

Mortgage values are calculated by Redman Technologies Inc based on values provided in the REALTOR® Association of Edmonton listing data feed.