
Courtesy of Heather-Anne Scott of RE/MAX PREFERRED CHOICE

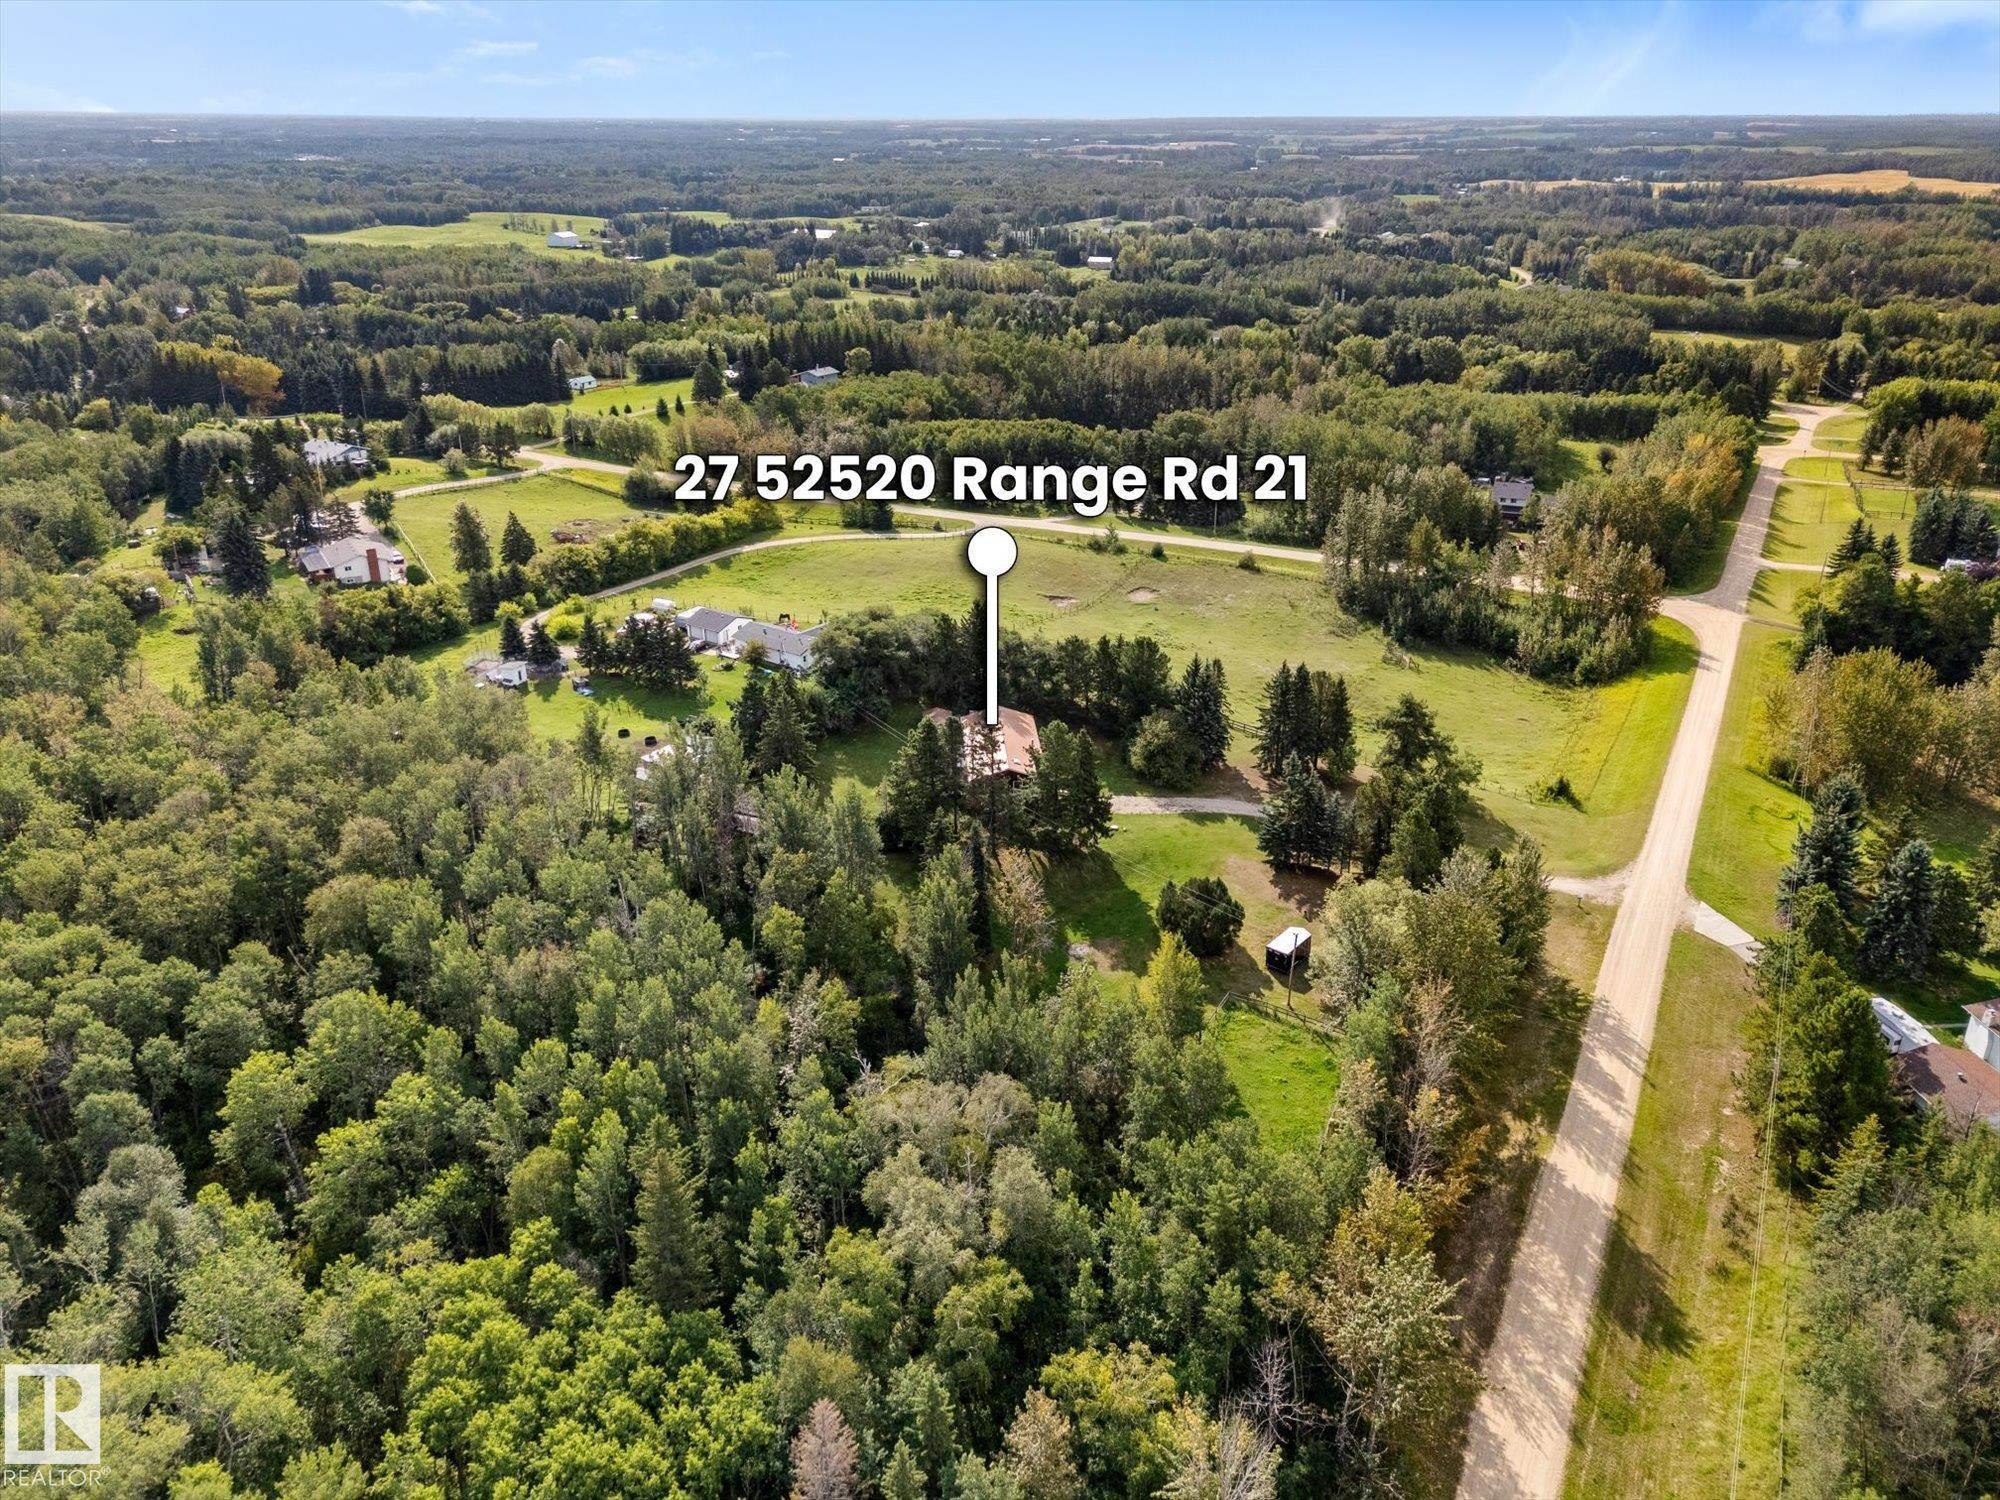
27 52520 RGE ROAD 21, House for sale in Sundown Estates Rural Parkland County , Alberta , T7Y 2H1

 MLS® # E4507885

6 bedrooms

4 bathrooms

1,772 sqft

Sign up to View

Days on Market

No Smoking Home Vinyl Windows Walkout Basement

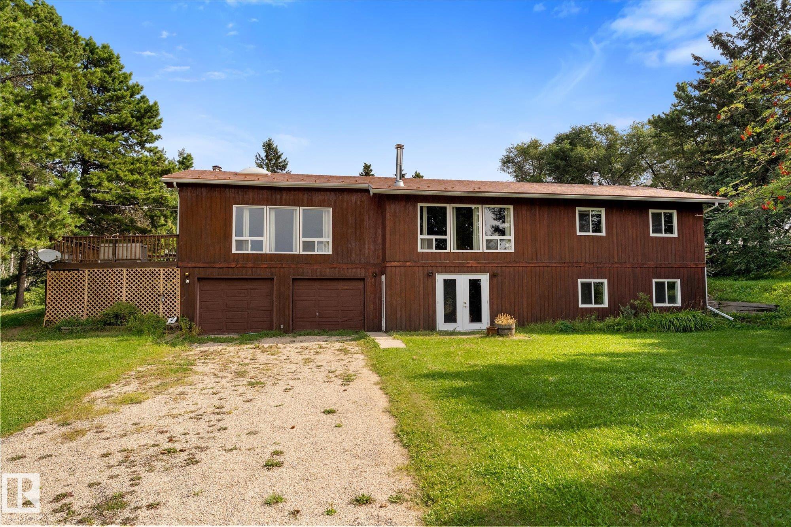
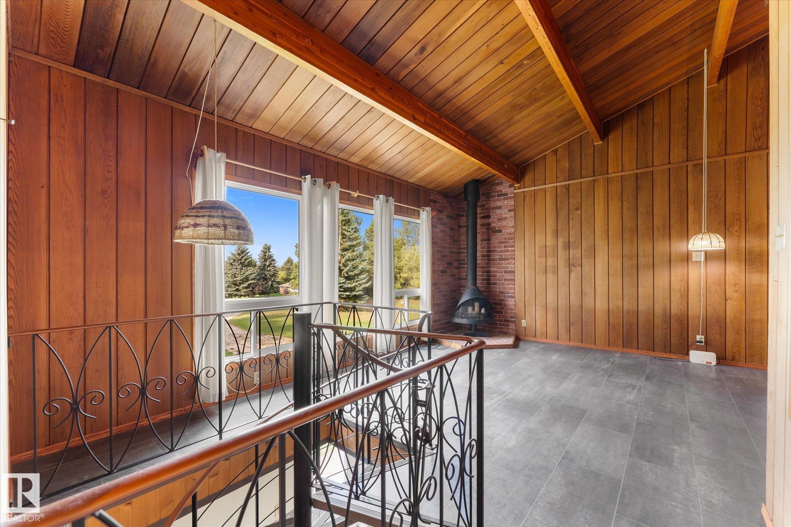
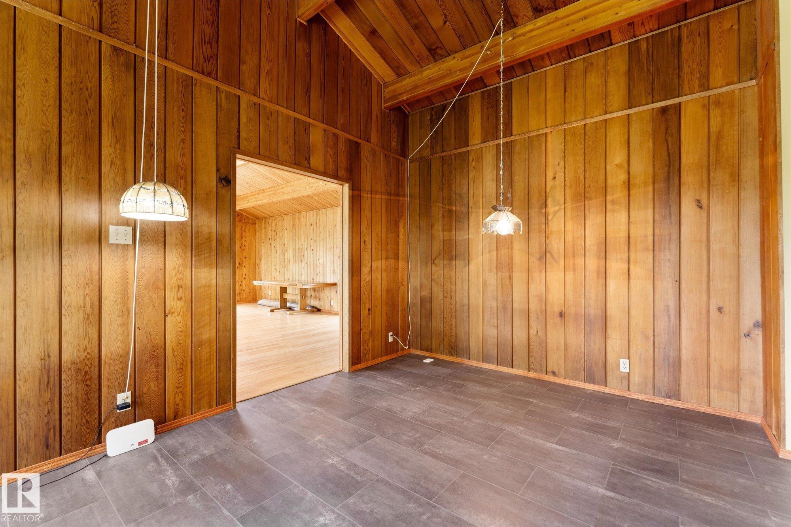
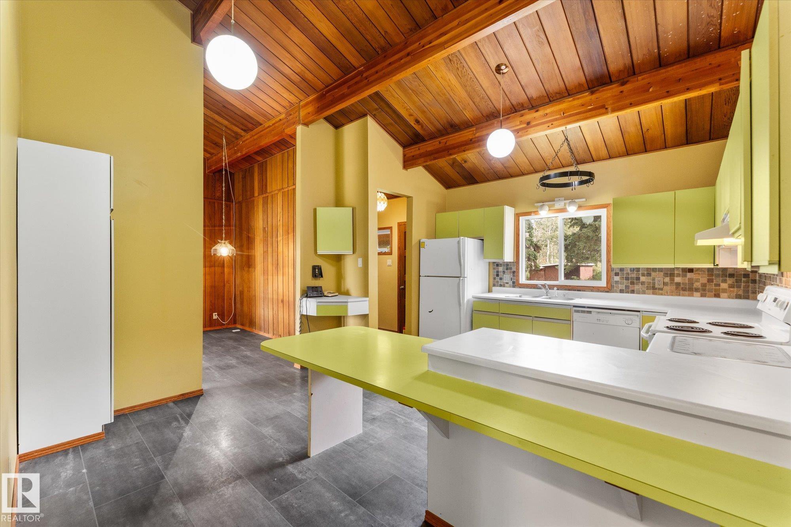
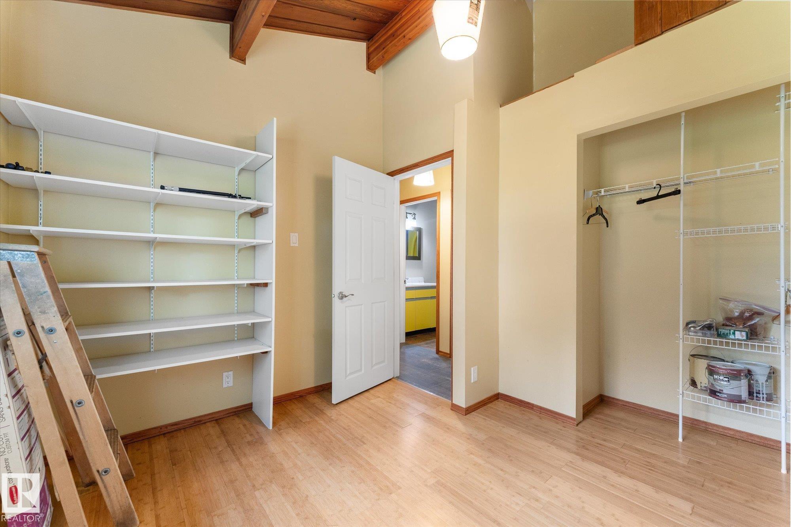
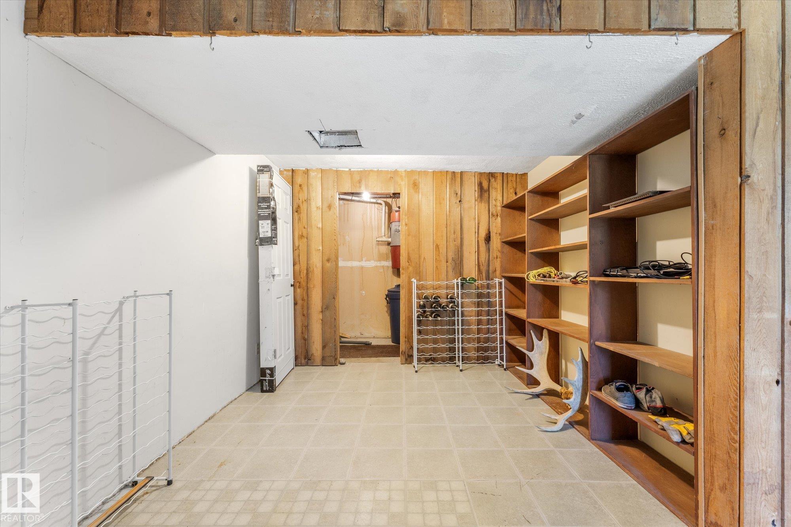
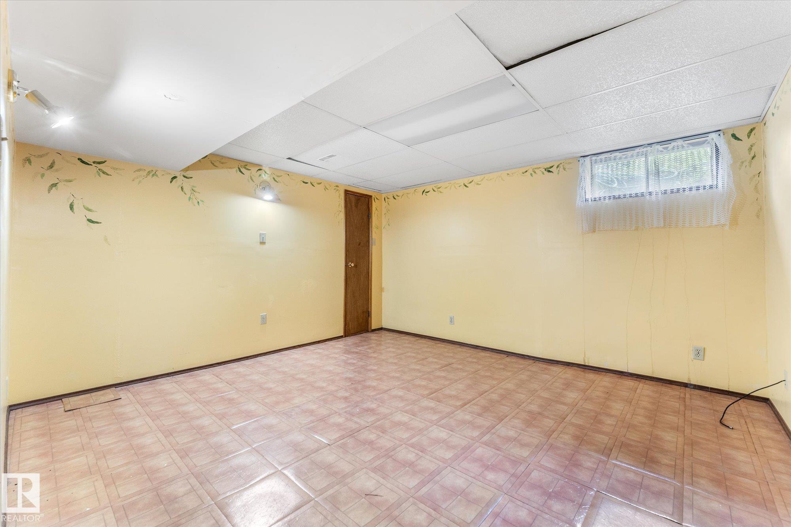
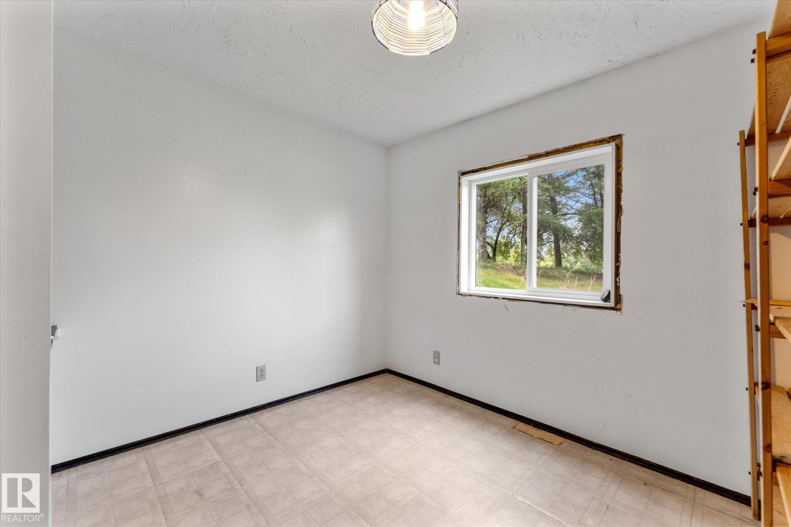
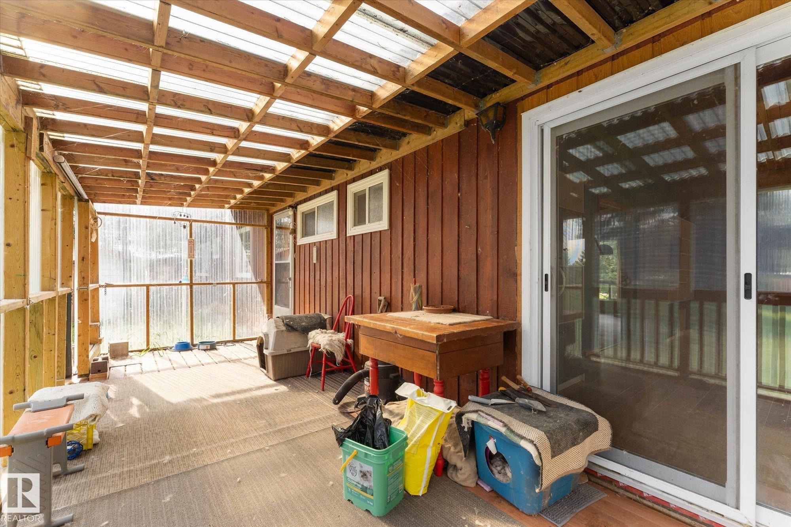
Welcome to a truly unique 4-acre acreage just minutes from Blueberry School! This charming bungalow with a walkout basement offers 6 bedrooms and 4 bathrooms, providing plenty of space for family and guests. The massive living room is a showstopper, featuring a central stone fireplace and warm cedar walls that create a warm atmosphere. The best retro kitchen ever adds even more character and personality! The primary bedroom includes a convenient 2-piece ensuite. Enjoy the screened porch, vinyl windows and t...

Read More

Essential Information

  • MLS® #
    E4507885
  • Year Built
    1976
  • Property Type
    Residential
  • Property Style
    Hillside Bungalow
  • Total Acres
    4.13
  • MLS® #
    E4507885
  • Year Built
    1976
  • Property Type
    Residential
  • Property Style
    Hillside Bungalow
  • Total Acres
    4.13
  • MLS® #
    E4507885
  • Year Built
    1976
  • Property Type
    Residential
  • Property Style
    Hillside Bungalow
  • Total Acres
    4.13

Community Information

  • Area
    Parkland
  • Neighbourhood/Community
    Sundown Estates
  • Postal Code
    T7Y 2H1
  • Area
    Parkland
  • Neighbourhood/Community
    Sundown Estates
  • Postal Code
    T7Y 2H1
  • Area
    Parkland
  • Neighbourhood/Community
    Sundown Estates
  • Postal Code
    T7Y 2H1

Services & Amenities

  • Amenities
    No Smoking Home
    Vinyl Windows
    Walkout Basement
  • Parking
    Double Garage Attached
  • Water Supply
    Drilled Well
  • Amenities
    No Smoking Home, Vinyl Windows, Walkout Basement
  • Parking
    Double Garage Attached
  • Water Supply
    Drilled Well
  • Amenities
    No Smoking Home
    Vinyl Windows
    Walkout Basement
  • Parking
    Double Garage Attached
  • Water Supply
    Drilled Well

Interior

  • Floor Finish
    Linoleum
    Non-Ceramic Tile
  • Goods Included
    Dishwasher-Built-In
    Dryer
    Fan-Ceiling
    Freezer
    Hood Fan
    Refrigerator
    Stove-Electric
    Washer
    Water Softener
  • Heating Type
    Forced Air-1
    Natural Gas
  • Basement
    Full
  • Basement Development
    Fully Finished
  • Floor Finish
    Linoleum, Non-Ceramic Tile
  • Goods Included
    Dishwasher-Built-In, Dryer, Fan-Ceiling, Freezer, Hood Fan, Refrigerator, Stove-Electric, Washer, Water Softener
  • Heating Type
    Forced Air-1, Natural Gas
  • Basement
    Full
  • Basement Development
    Fully Finished
  • Floor Finish
    Linoleum
    Non-Ceramic Tile
  • Goods Included
    Dishwasher-Built-In
    Dryer
    Fan-Ceiling
    Freezer
    Hood Fan
    Refrigerator
    Stove-Electric
    Washer
    Water Softener
  • Heating Type
    Forced Air-1
    Natural Gas
  • Basement
    Full
  • Basement Development
    Fully Finished

Exterior

  • Lot/Exterior Features
    Golf Nearby
    Hillside
    Schools
    Shopping Nearby
    Partially Fenced
  • Foundation
    Concrete Perimeter
  • Lot/Exterior Features
    Golf Nearby, Hillside, Schools, Shopping Nearby, Partially Fenced
  • Foundation
    Concrete Perimeter
  • Lot/Exterior Features
    Golf Nearby
    Hillside
    Schools
    Shopping Nearby
    Partially Fenced
  • Foundation
    Concrete Perimeter

Additional Details

  • Sewer Septic
    Septic Tank & Field
  • Property Class
    Country Residential
  • Site Influences
    Golf Nearby
    Hillside
    Schools
    Shopping Nearby
    Partially Fenced
  • Road Access
    Gravel
  • Last Updated
    8/4/2026 22:21
  • Sewer Septic
    Septic Tank & Field
  • Property Class
    Country Residential
  • Site Influences
    Golf Nearby, Hillside, Schools, Shopping Nearby, Partially Fenced
  • Road Access
    Gravel
  • Last Updated
    8/4/2026 22:21
  • Sewer Septic
    Septic Tank & Field
  • Property Class
    Country Residential
  • Site Influences
    Golf Nearby
    Hillside
    Schools
    Shopping Nearby
    Partially Fenced
  • Road Access
    Gravel
  • Last Updated
    8/4/2026 22:21

$550,000

27 52520 RGE ROAD 21

Schedule Tour
Contact Agent

$2505/month
Est. Monthly Payment
$
$
%
Learn More

Mortgage values are calculated by Redman Technologies Inc based on values provided in the REALTOR® Association of Edmonton listing data feed.