
Courtesy of Ross Storoshenko of MaxWell Challenge Realty

25 3811 85 Street, Townhouse for sale in Richfield Edmonton , Alberta , T6K 4C7

 MLS® # E4504679

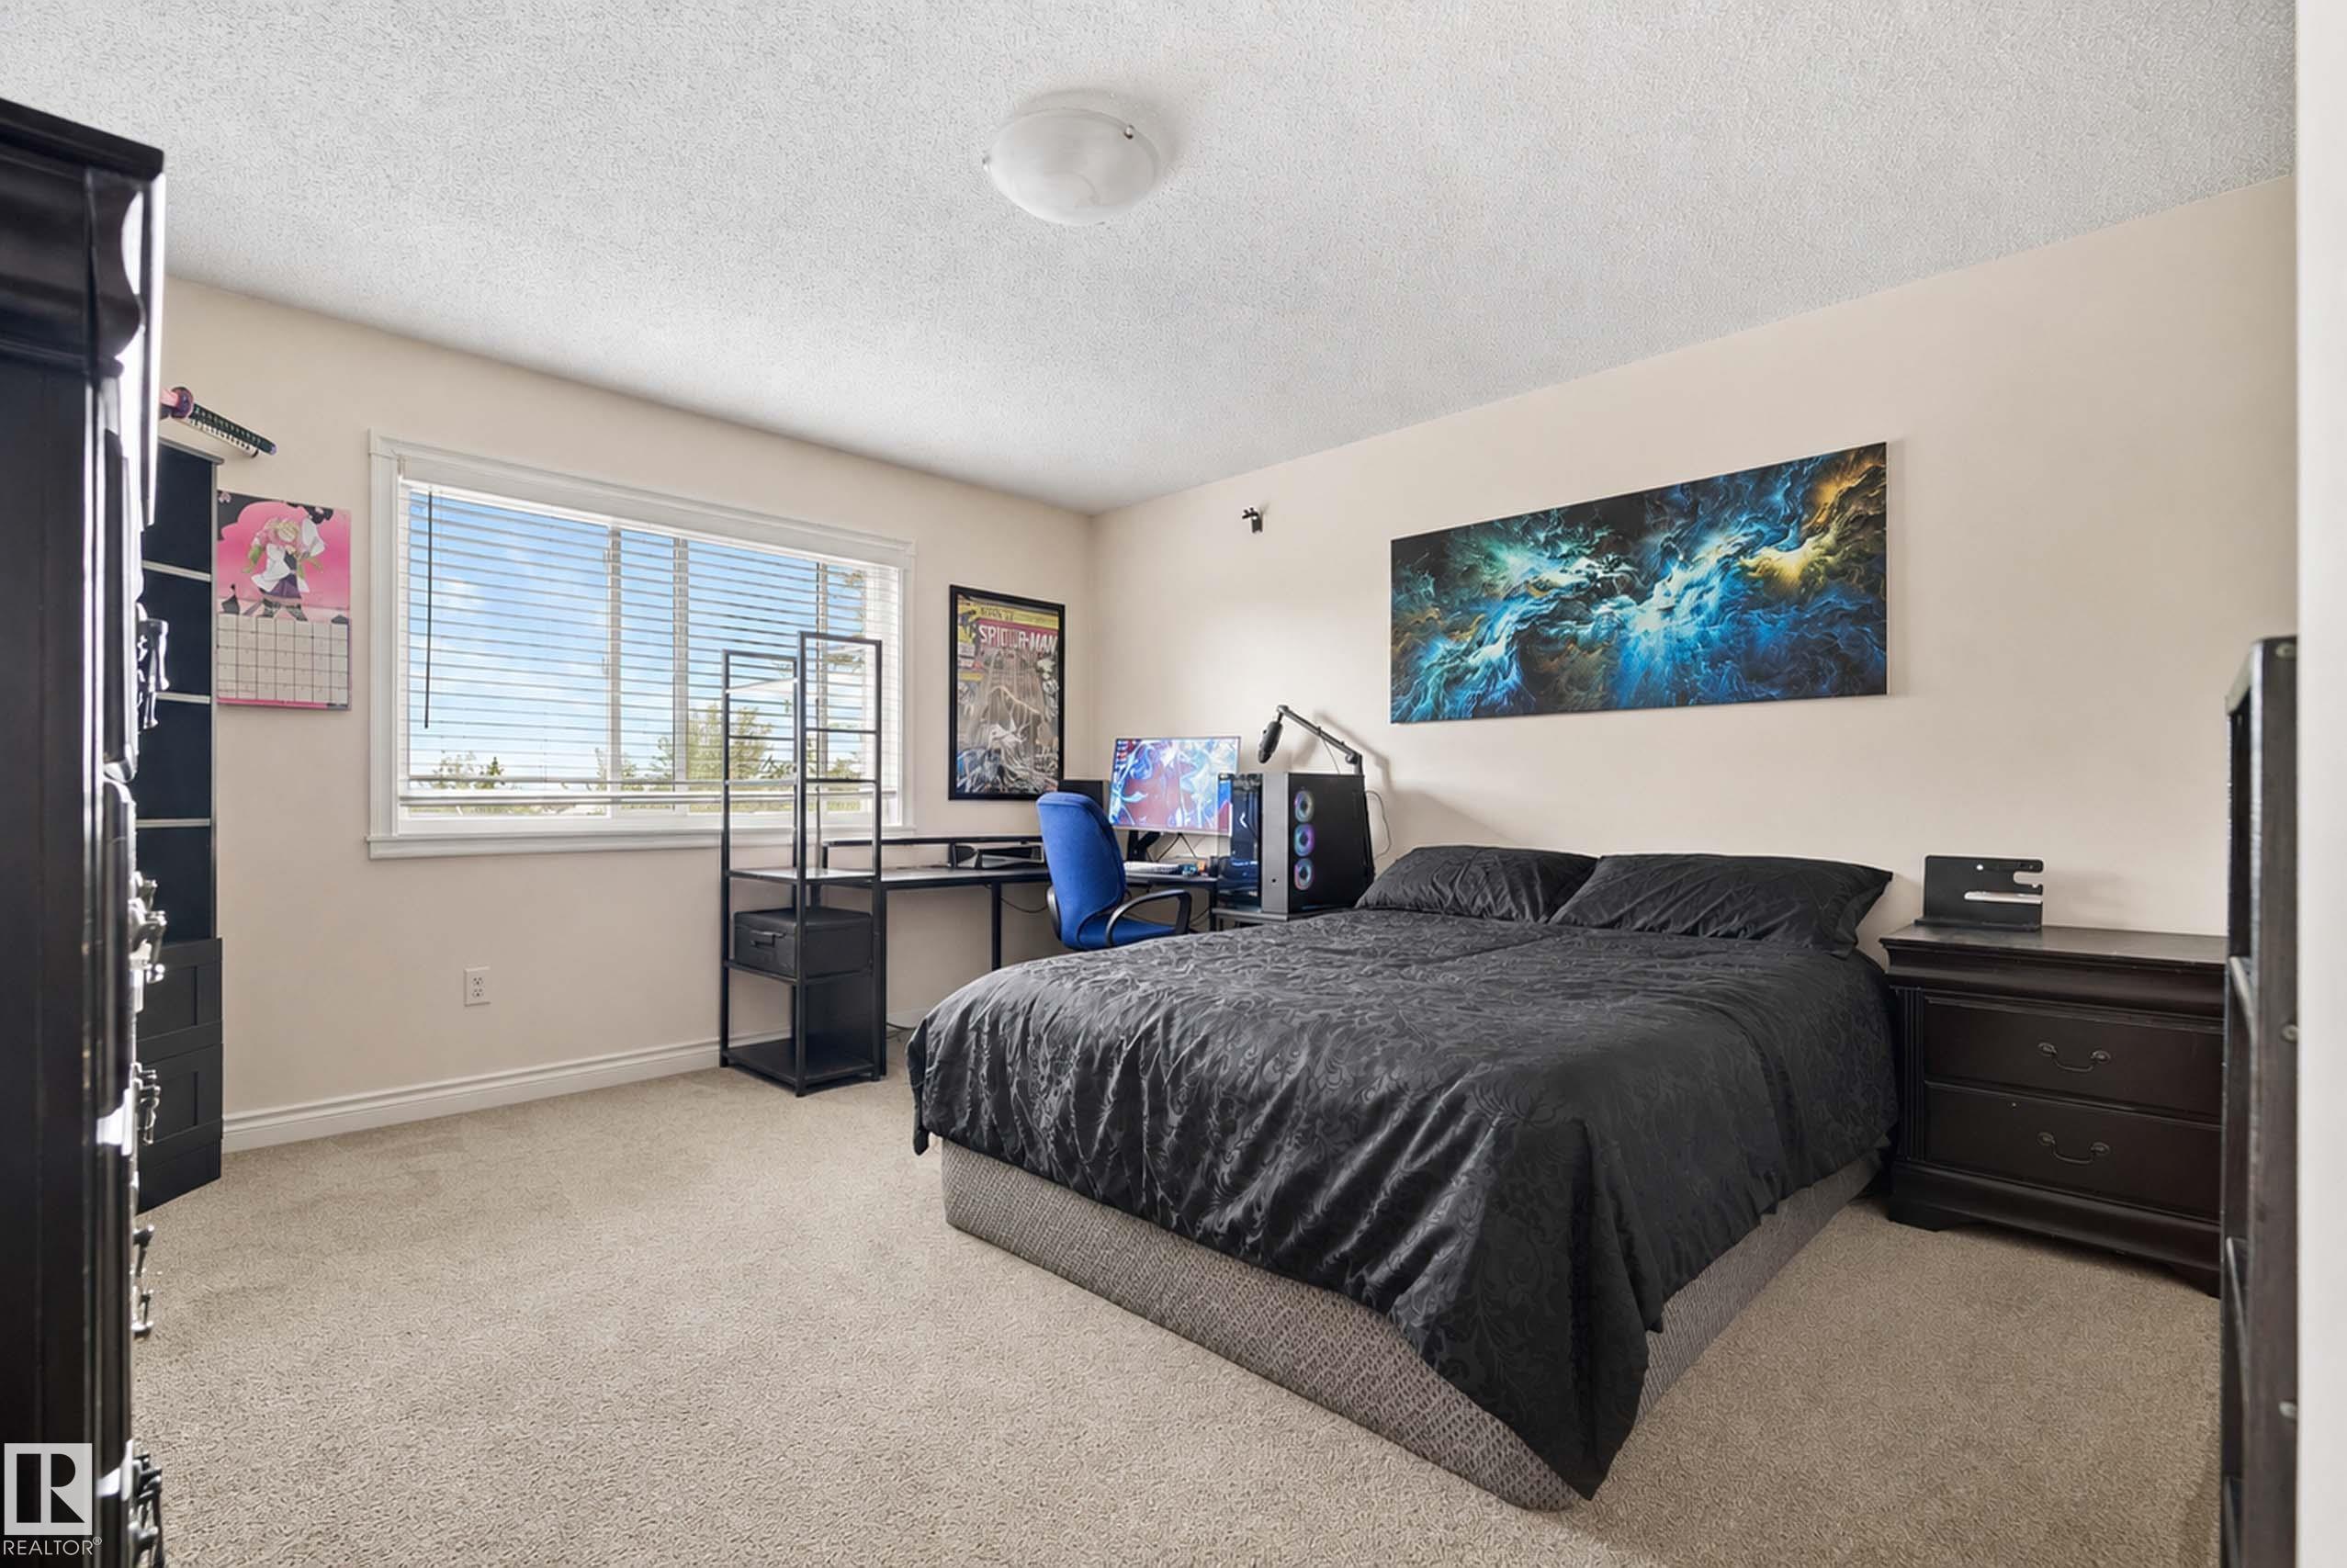
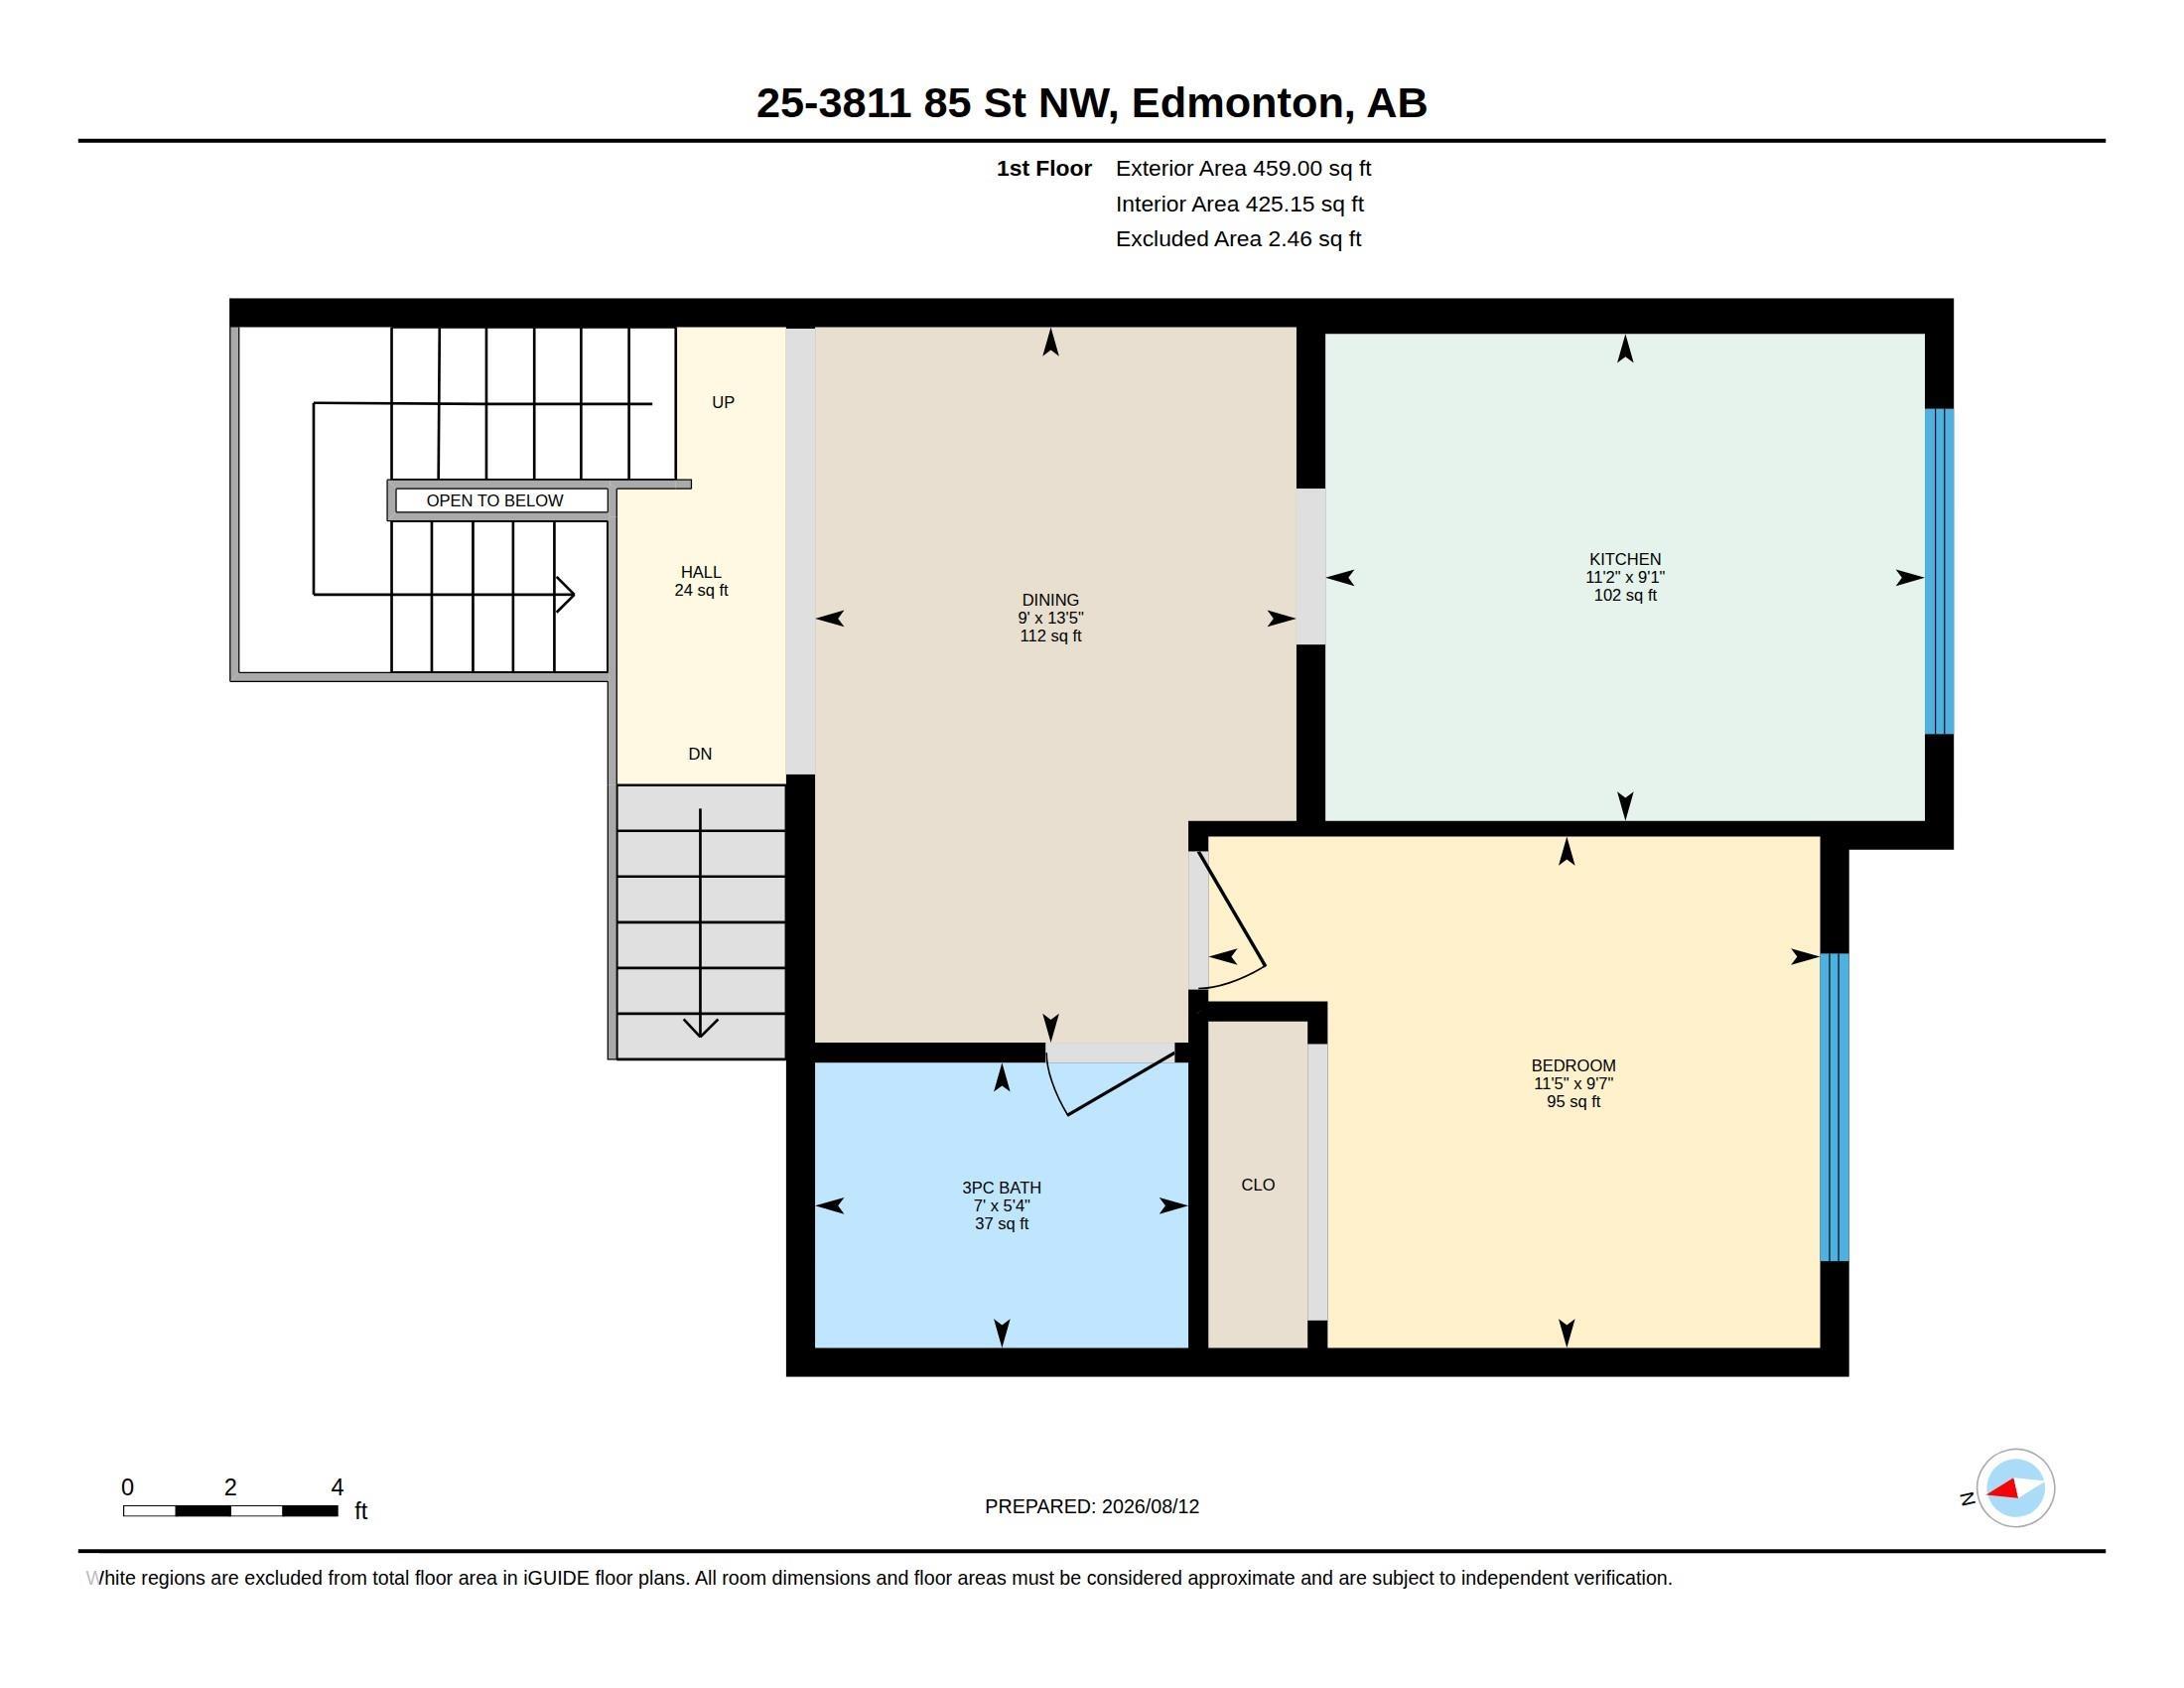
3 bedrooms

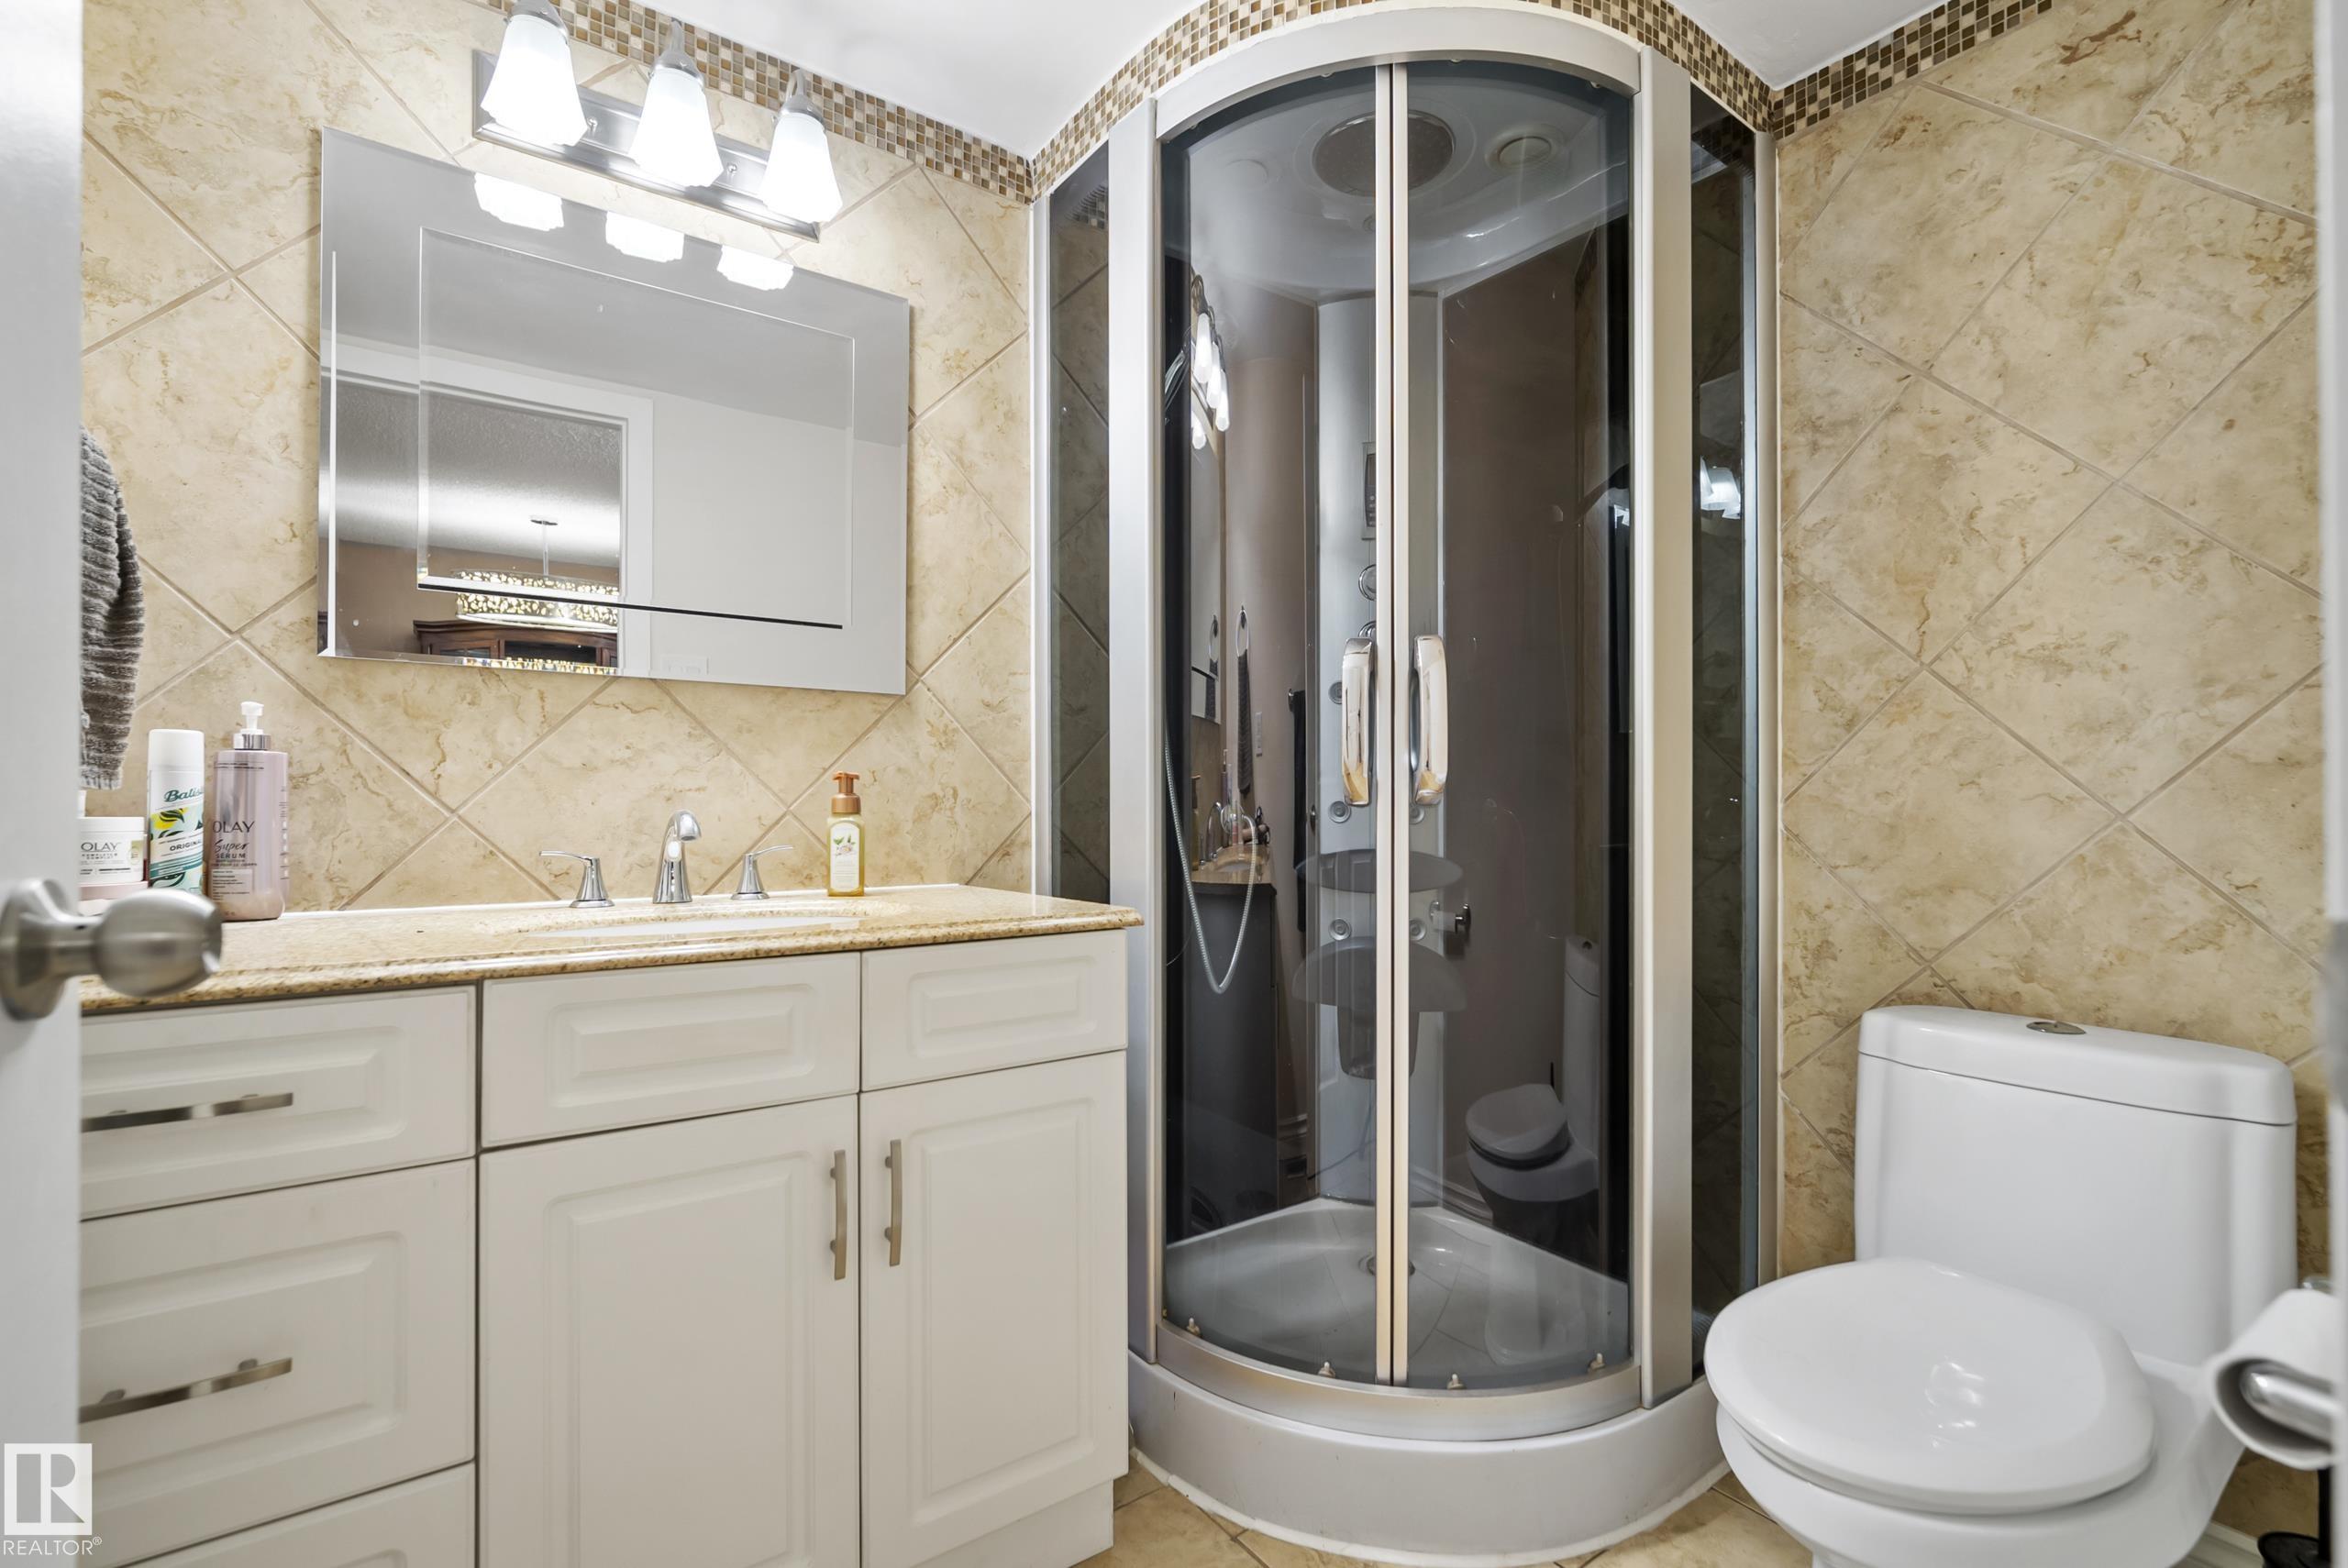
2 bathrooms

1,435 sqft

Sign up to View

Days on Market

Parking-Visitor Patio Vaulted Ceiling

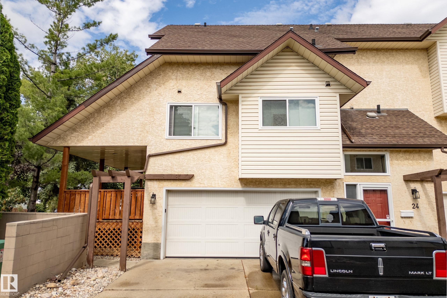
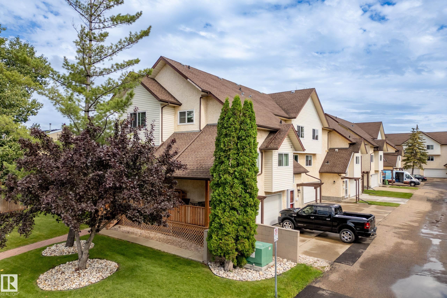
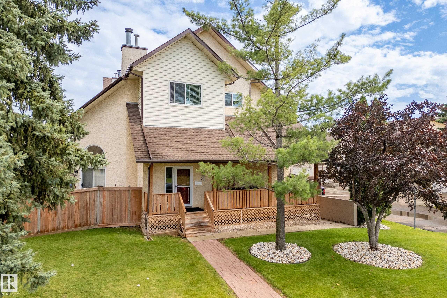
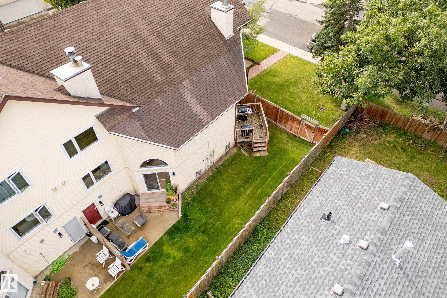
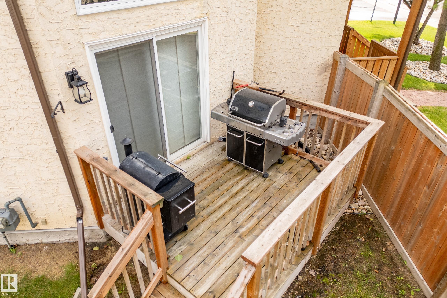
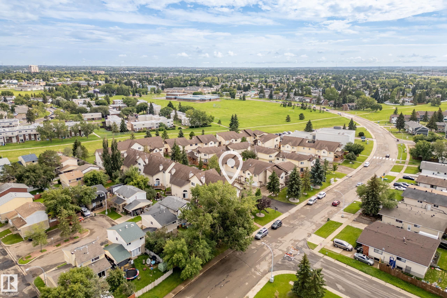
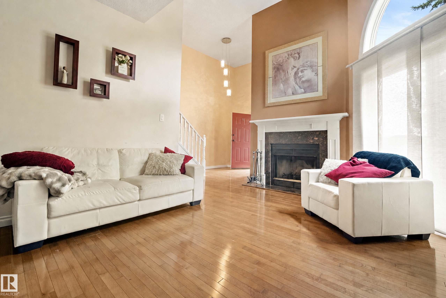
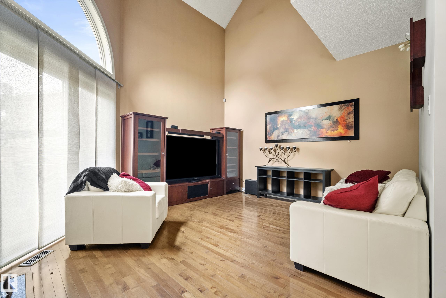
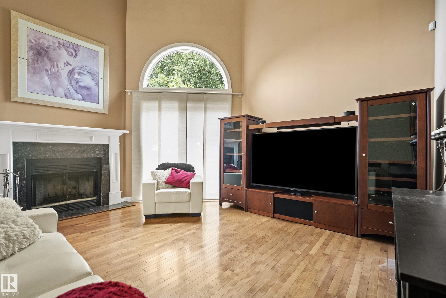
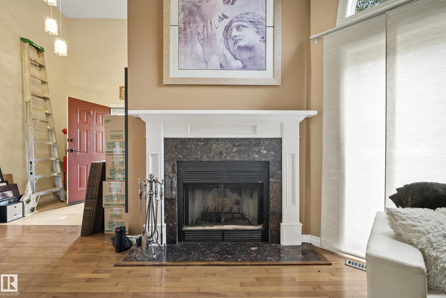
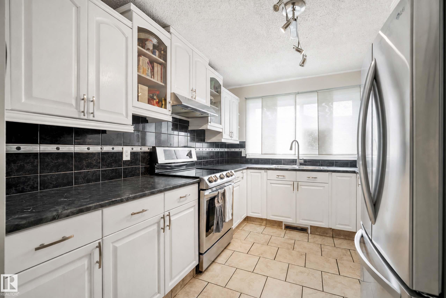
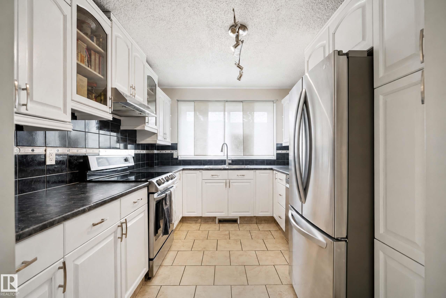
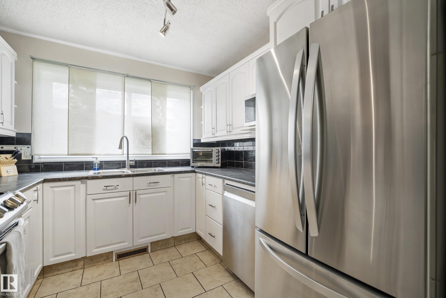
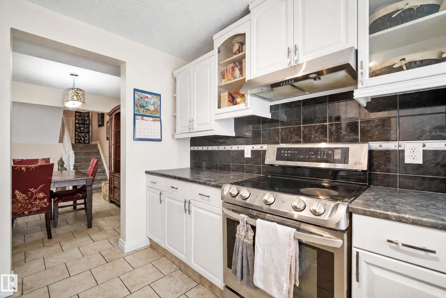
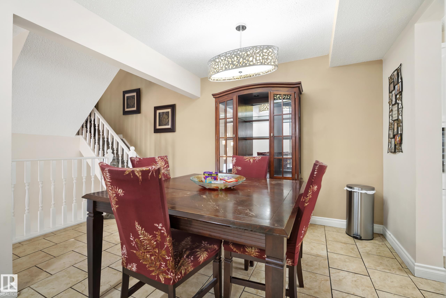
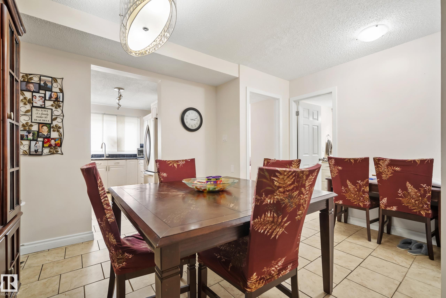
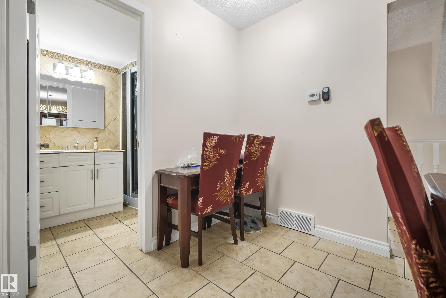
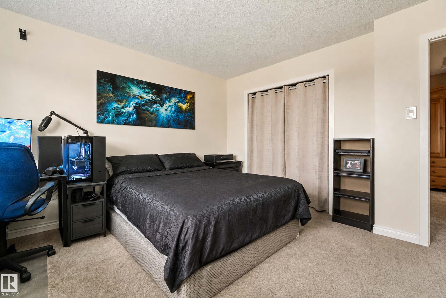
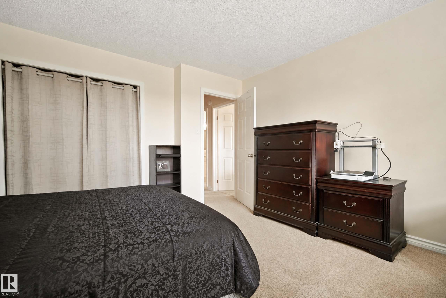
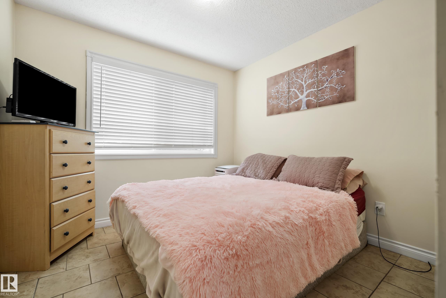
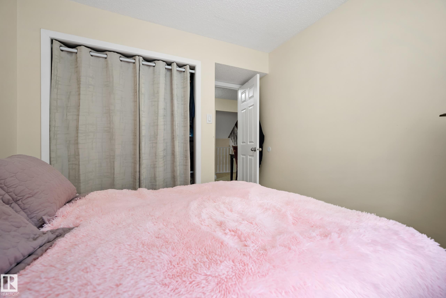
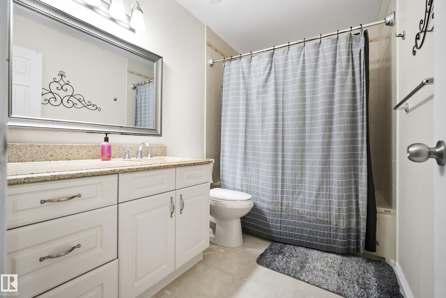
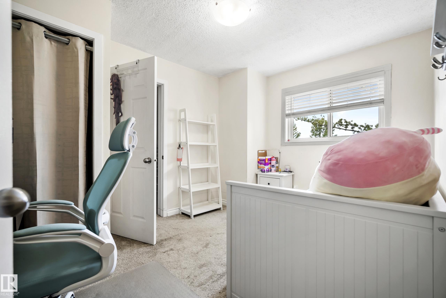
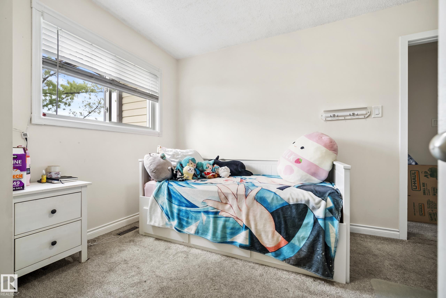
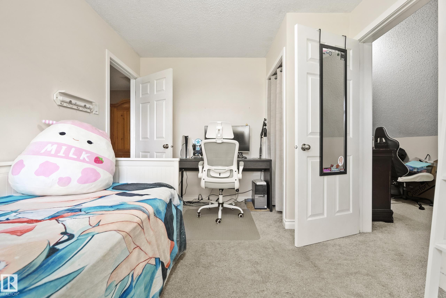
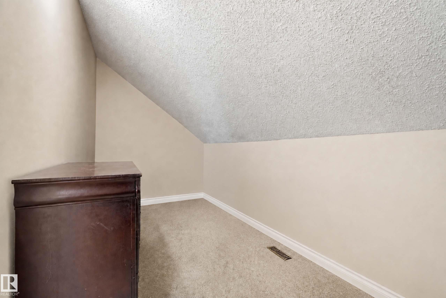
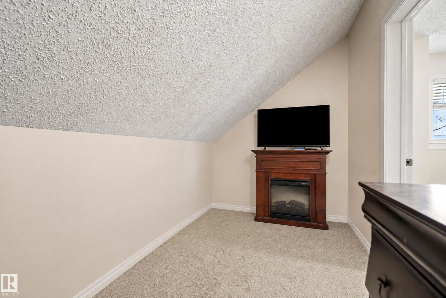
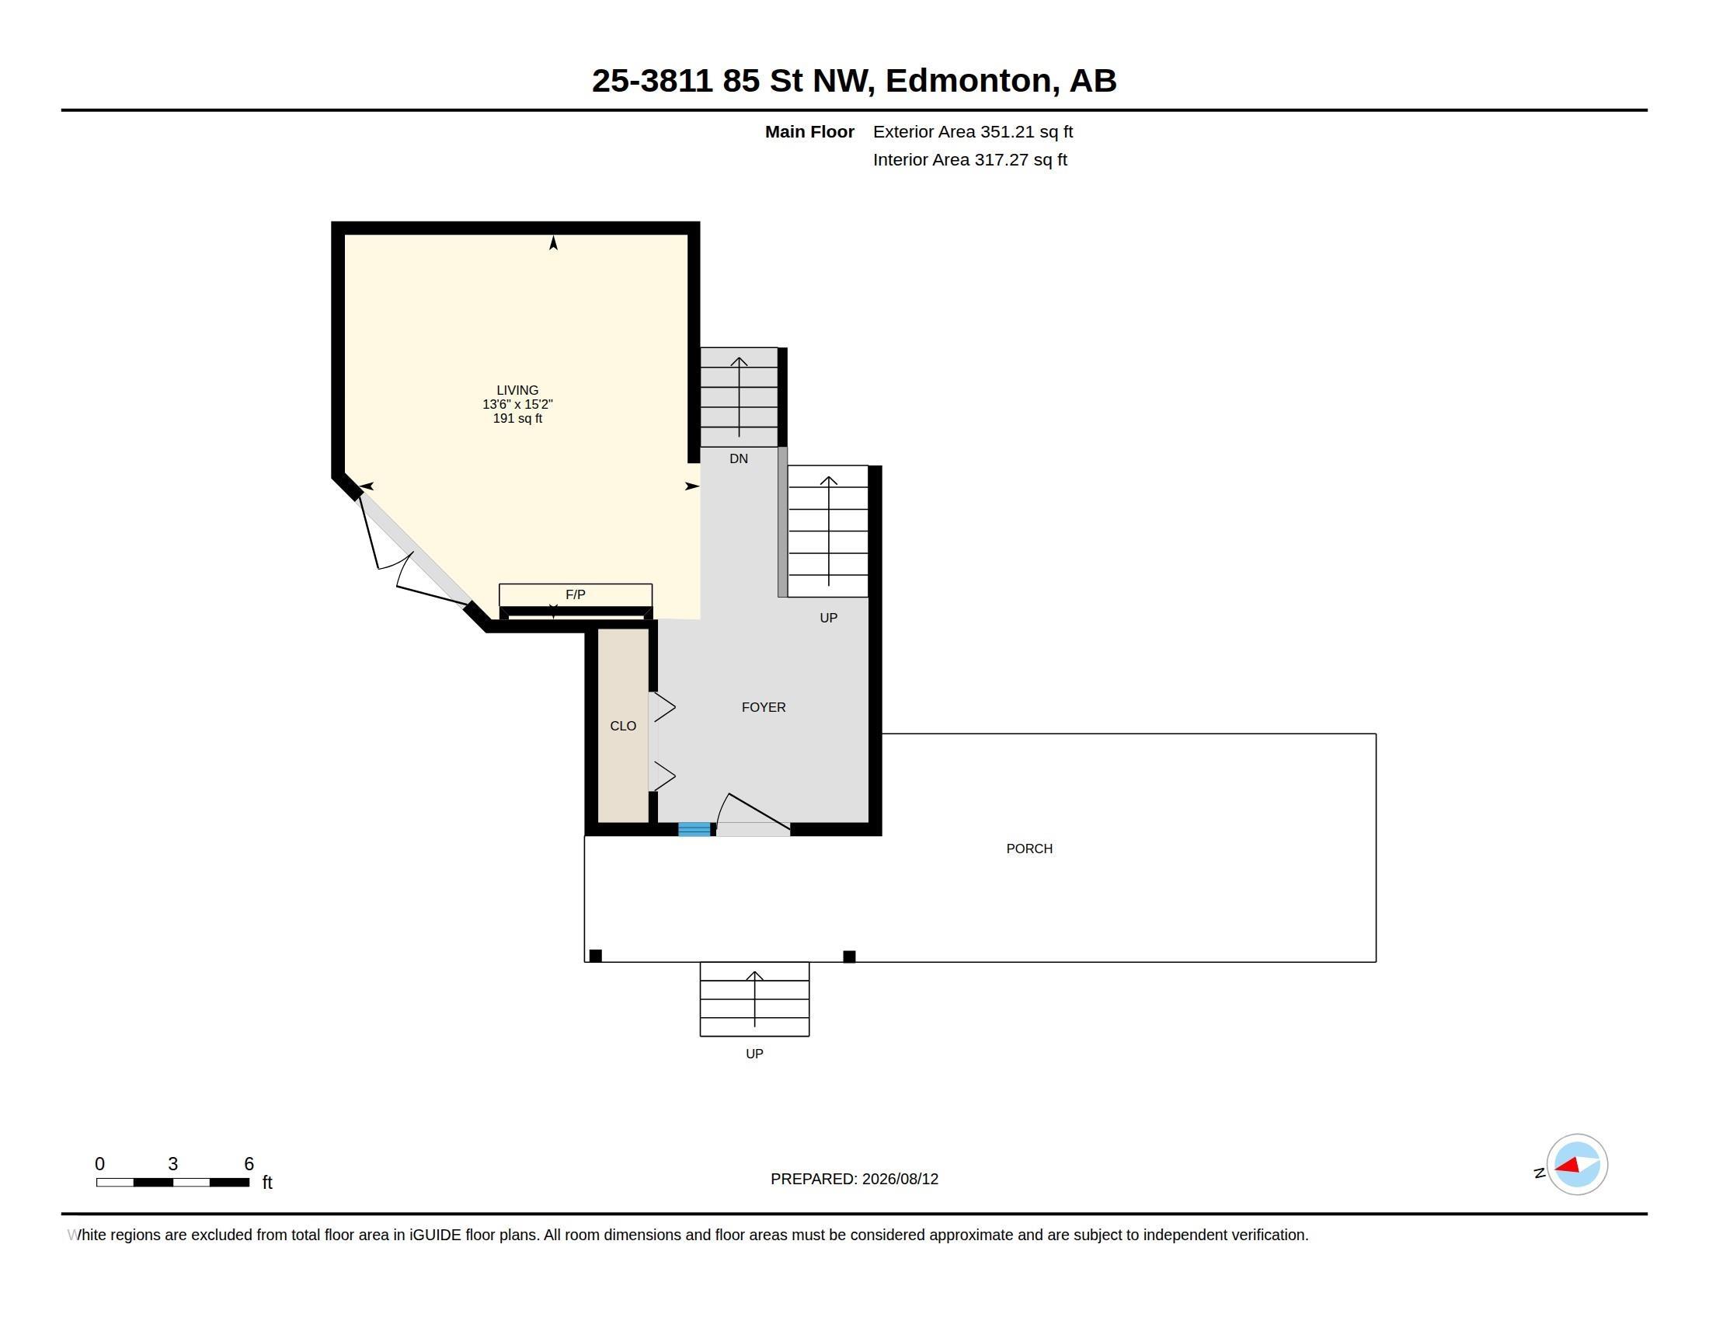
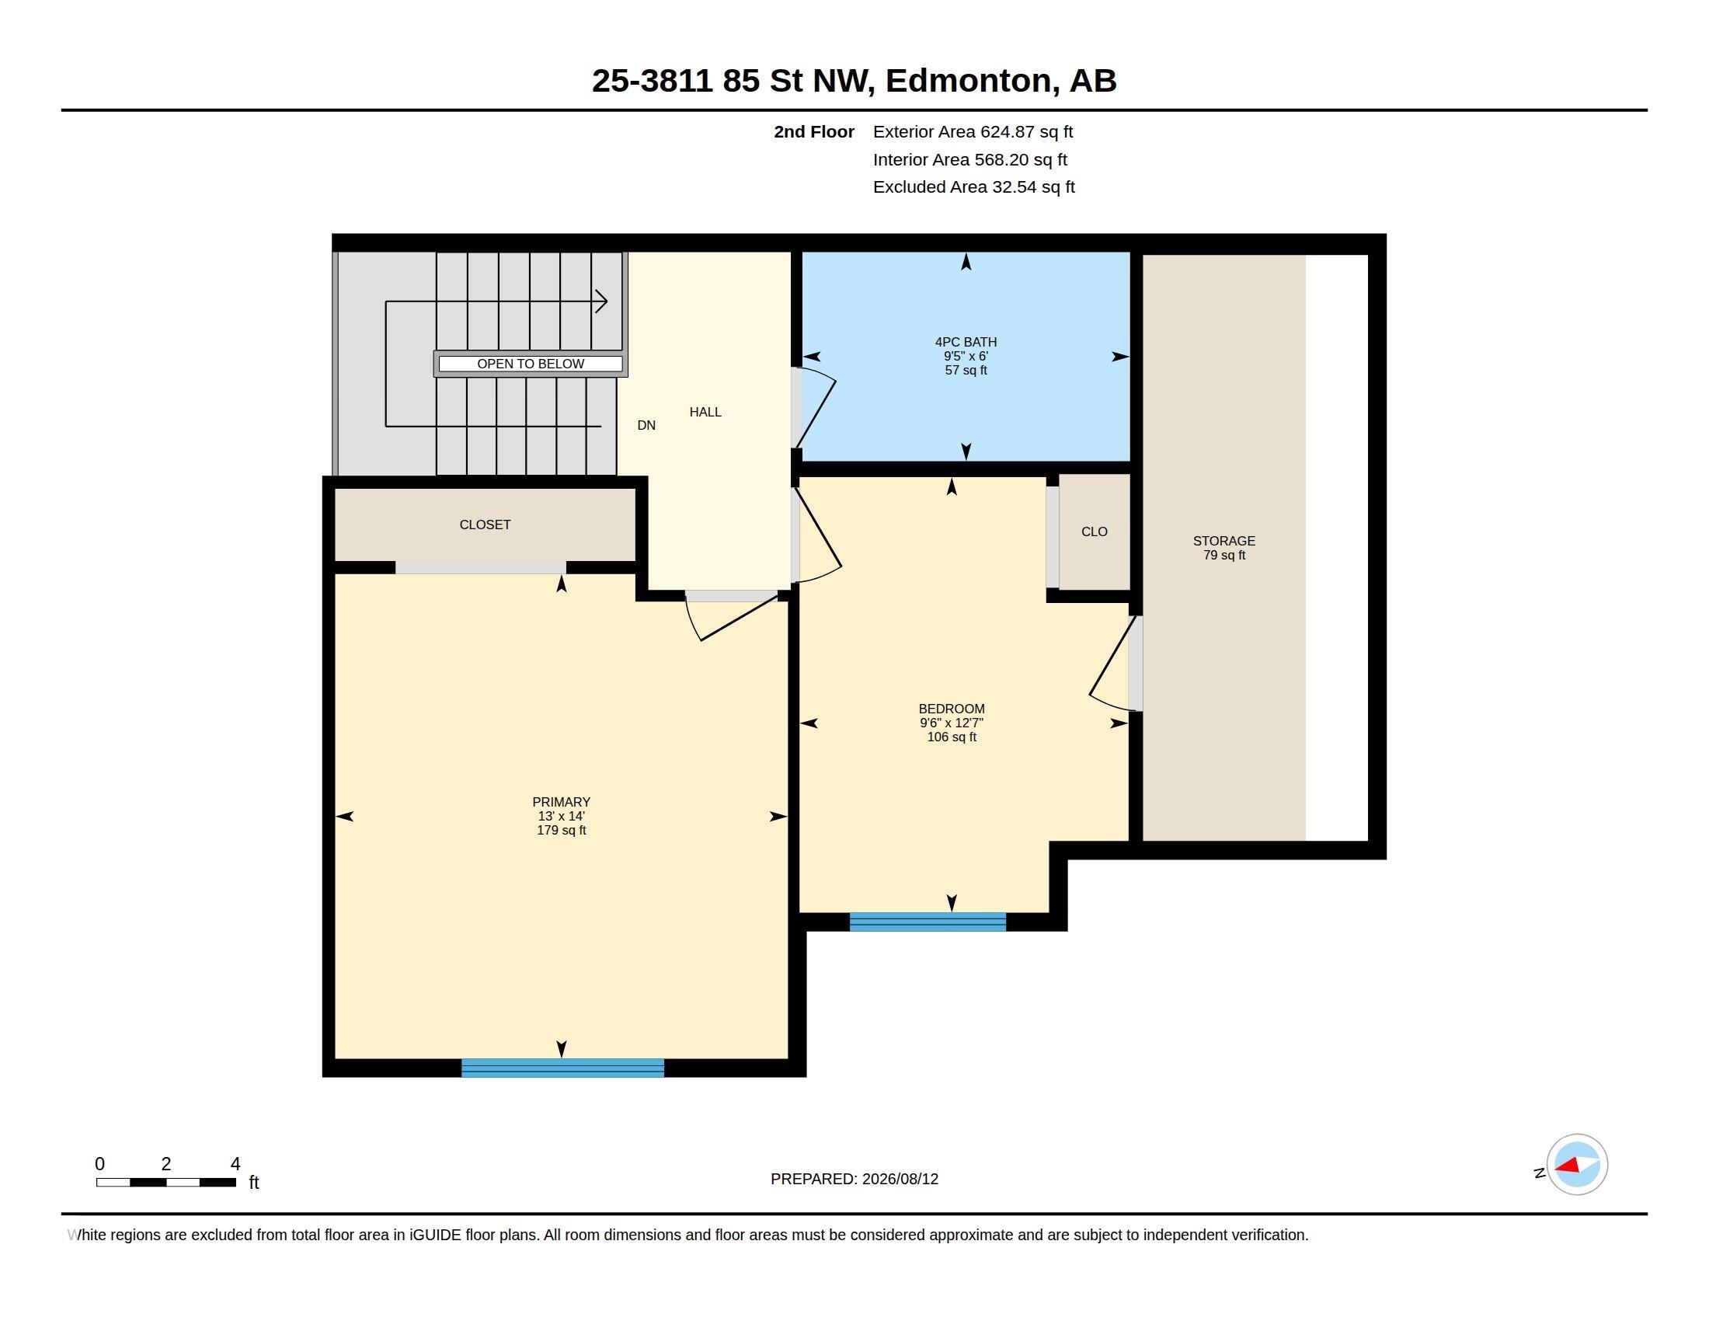
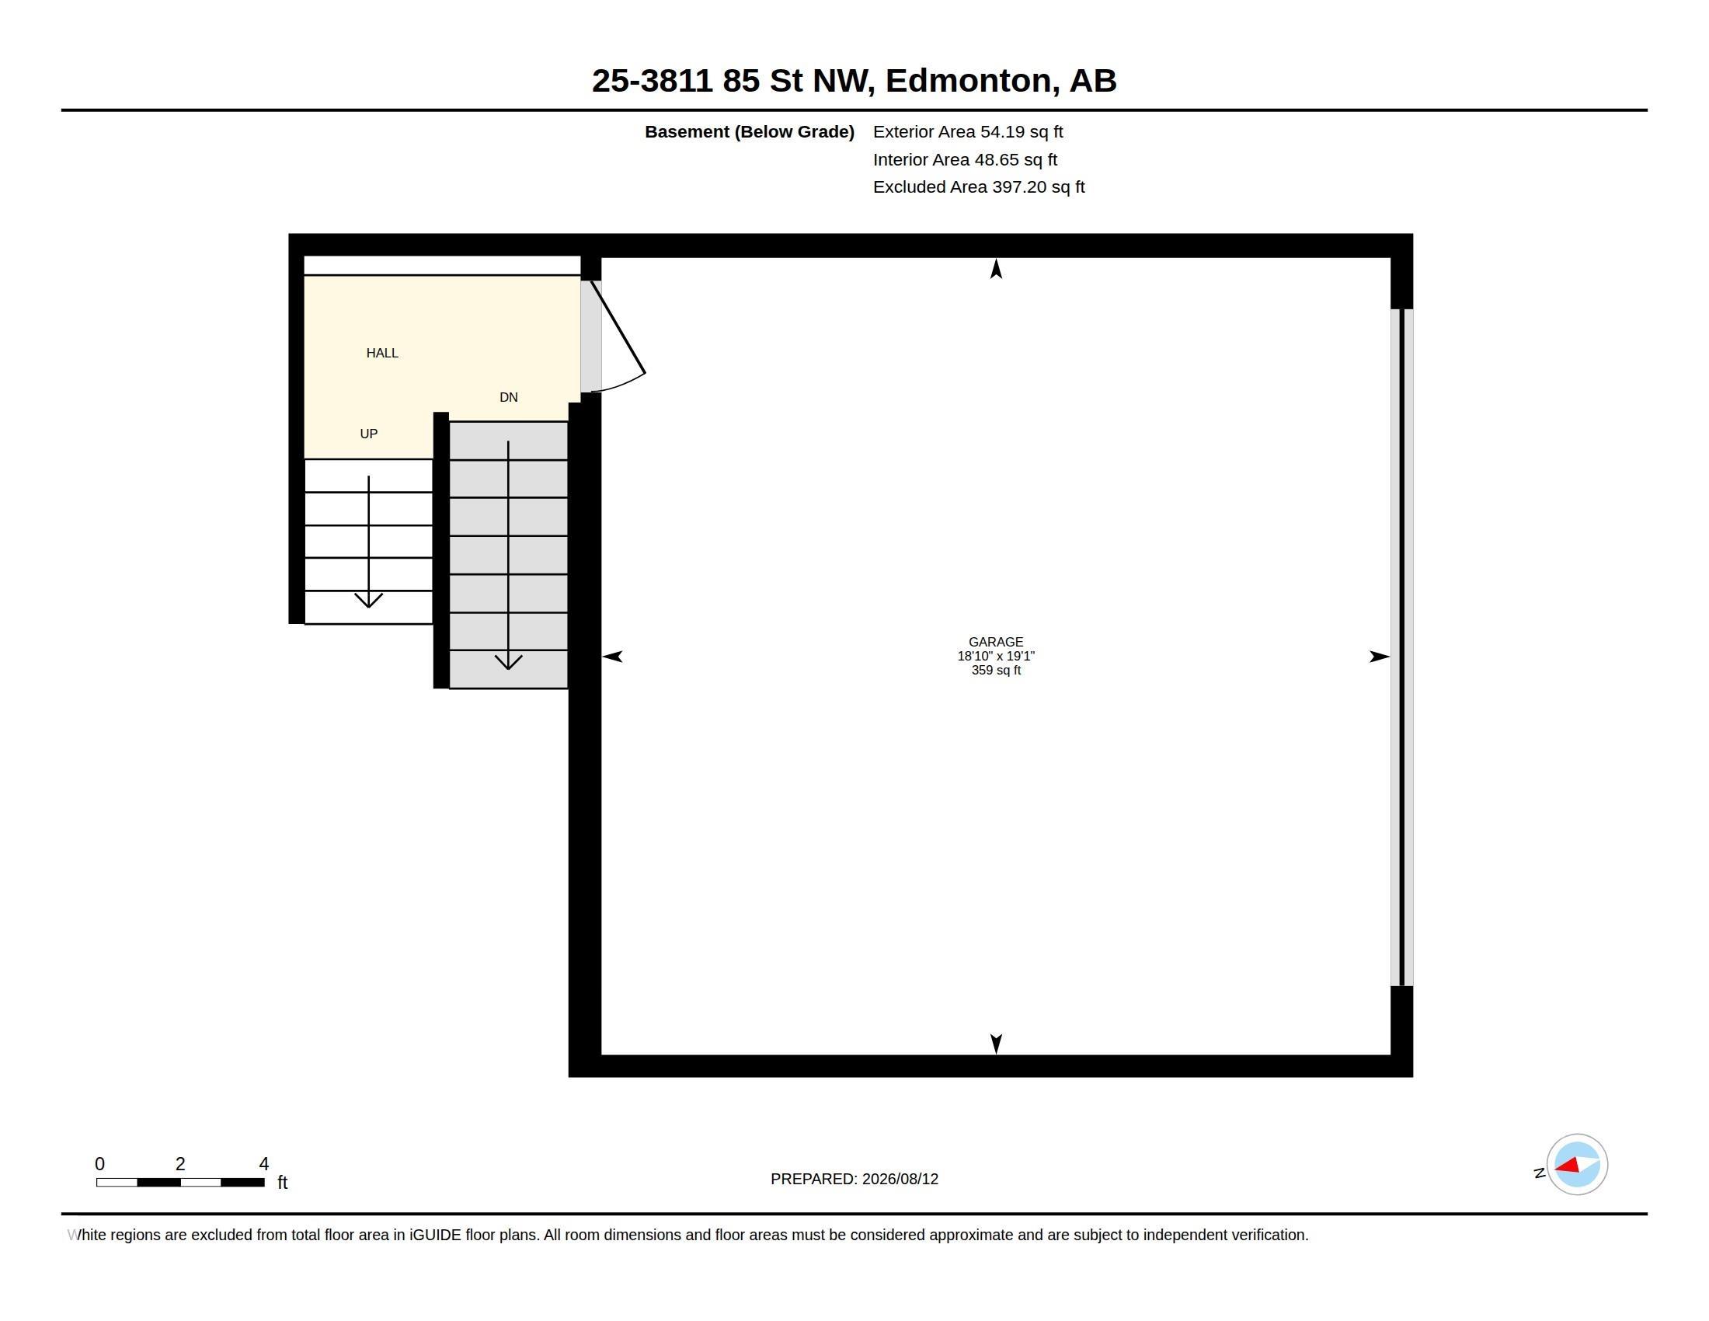
Welcome home to this spacious 4-level split townhome tucked into Richfield, one of SE Edmonton's most convenient pockets. Vaulted ceilings and a cozy fireplace give the living room real character, while three bedrooms and two full baths spread comfortably across the upper levels. The third bedroom includes a bonus adjoining space — ideal as a home office, TV nook, or playroom for a little one. Step outside to not one but two decks, perfect for morning coffee or evening unwinding. A double attached garage an...

Read More

Essential Information

  • MLS® #
    E4504679
  • Year Built
    1990
  • Property Type
    Residential
  • Property Style
    4 Level Split
  • MLS® #
    E4504679
  • Year Built
    1990
  • Property Type
    Residential
  • Property Style
    4 Level Split
  • MLS® #
    E4504679
  • Year Built
    1990
  • Property Type
    Residential
  • Property Style
    4 Level Split

Community Information

  • Area
    Edmonton
  • Neighbourhood/Community
    Richfield
  • Condo Name
    Charlton Place
  • Postal Code
    T6K 4C7
  • Area
    Edmonton
  • Neighbourhood/Community
    Richfield
  • Condo Name
    Charlton Place
  • Postal Code
    T6K 4C7
  • Area
    Edmonton
  • Neighbourhood/Community
    Richfield
  • Condo Name
    Charlton Place
  • Postal Code
    T6K 4C7

Services & Amenities

  • Amenities
    Parking-Visitor
    Patio
    Vaulted Ceiling
  • Amenities
    Parking-Visitor, Patio, Vaulted Ceiling
  • Amenities
    Parking-Visitor
    Patio
    Vaulted Ceiling

Interior

  • Floor Finish
    Carpet
    Ceramic Tile
    Hardwood
  • Goods Included
    Dishwasher-Built-In
    Dryer
    Hood Fan
    Refrigerator
    Stove-Countertop Electric
    Washer
  • Heating Type
    Forced Air-1
    Natural Gas
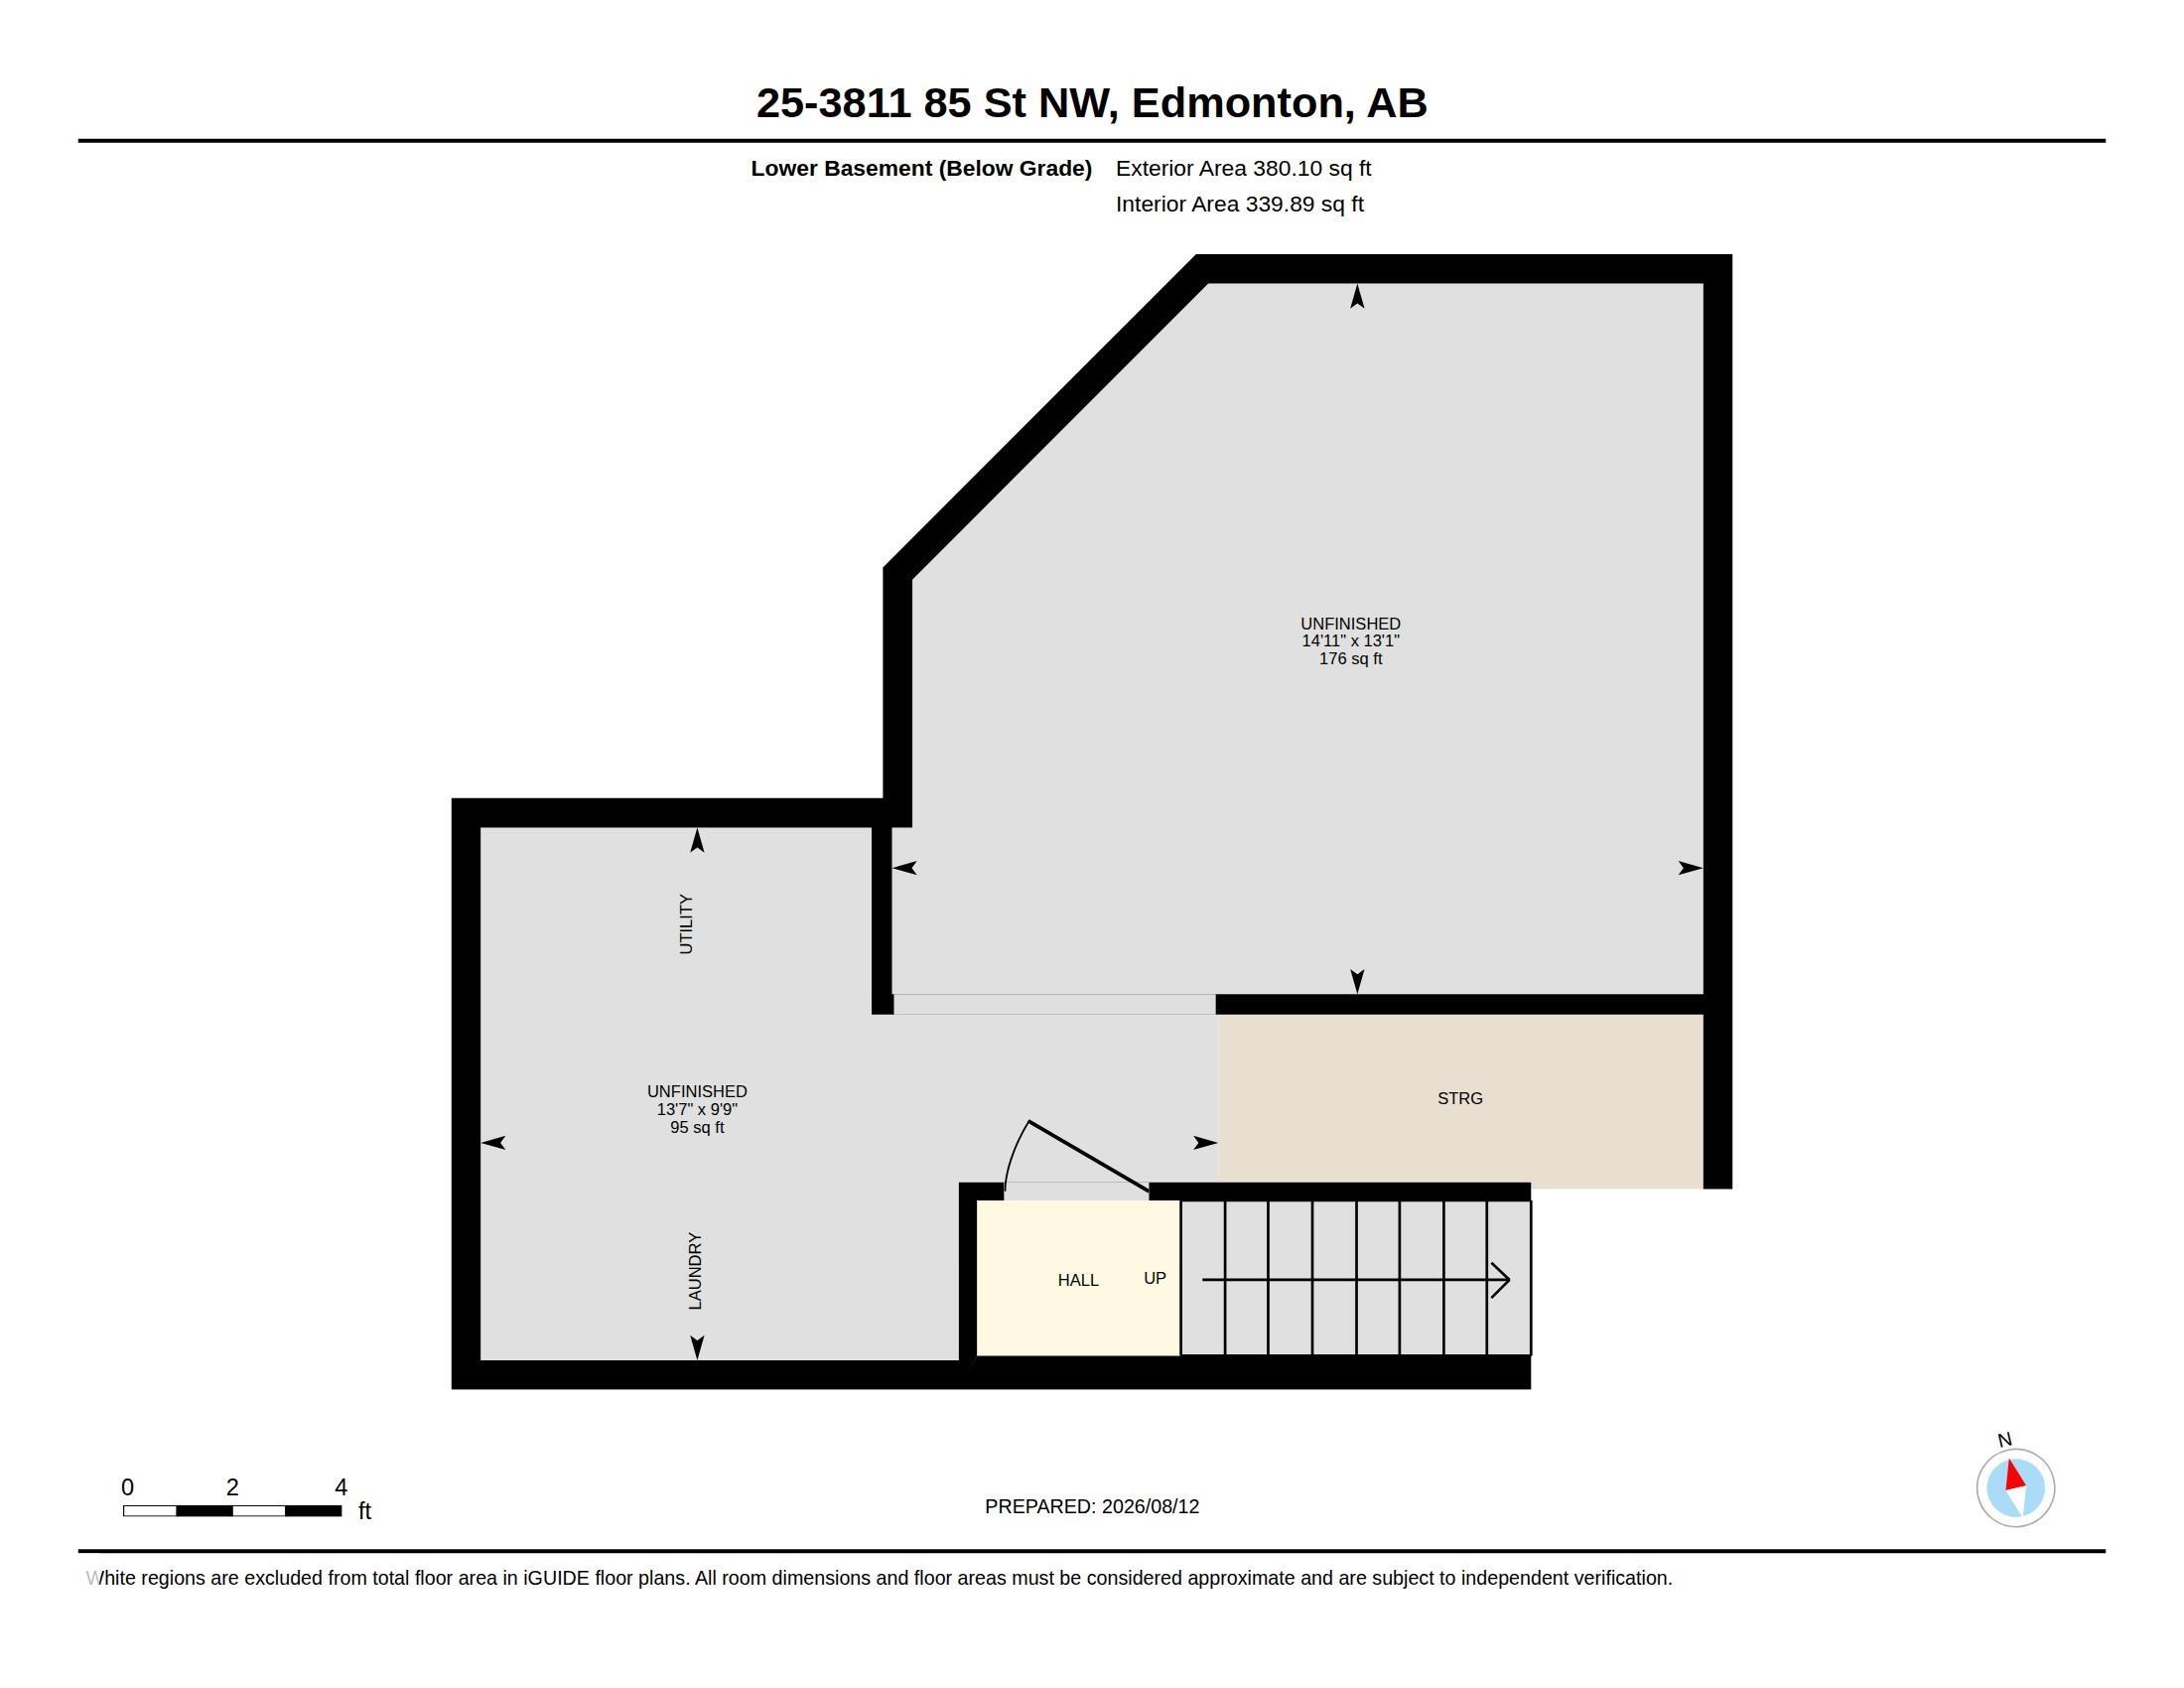
  • Basement
    Part
  • Basement Development
    Unfinished
  • Floor Finish
    Carpet, Ceramic Tile, Hardwood
  • Goods Included
    Dishwasher-Built-In, Dryer, Hood Fan, Refrigerator, Stove-Countertop Electric, Washer
  • Heating Type
    Forced Air-1, Natural Gas
  • Basement
    Part
  • Basement Development
    Unfinished
  • Floor Finish
    Carpet
    Ceramic Tile
    Hardwood
  • Goods Included
    Dishwasher-Built-In
    Dryer
    Hood Fan
    Refrigerator
    Stove-Countertop Electric
    Washer
  • Heating Type
    Forced Air-1
    Natural Gas
  • Basement
    Part
  • Basement Development
    Unfinished

Exterior

  • Lot/Exterior Features
    Landscaped
    Public Transportation
    Schools
    Shopping Nearby
  • Roof
    Asphalt Shingles
  • Foundation
    Concrete Perimeter
  • Lot/Exterior Features
    Landscaped, Public Transportation, Schools, Shopping Nearby
  • Roof
    Asphalt Shingles
  • Foundation
    Concrete Perimeter
  • Lot/Exterior Features
    Landscaped
    Public Transportation
    Schools
    Shopping Nearby
  • Roof
    Asphalt Shingles
  • Foundation
    Concrete Perimeter

Additional Details

  • Property Class
    Condo
  • Site Influences
    Landscaped
    Public Transportation
    Schools
    Shopping Nearby
  • Road Access
    Paved
  • Last Updated
    7/4/2026 18:13
  • Property Class
    Condo
  • Site Influences
    Landscaped, Public Transportation, Schools, Shopping Nearby
  • Road Access
    Paved
  • Last Updated
    7/4/2026 18:13
  • Property Class
    Condo
  • Site Influences
    Landscaped
    Public Transportation
    Schools
    Shopping Nearby
  • Road Access
    Paved
  • Last Updated
    7/4/2026 18:13

$275,000

25 3811 85 Street

Schedule Tour
Contact Agent

$1253/month
Est. Monthly Payment
$
$
%
Learn More

Mortgage values are calculated by Redman Technologies Inc based on values provided in the REALTOR® Association of Edmonton listing data feed.