
Courtesy of Shehlin Sandhu of Nationwide Realty Corp

236 Linden Loop, House for sale in Woodbend Leduc , Alberta , T9E 1T2

 MLS® # E4507330

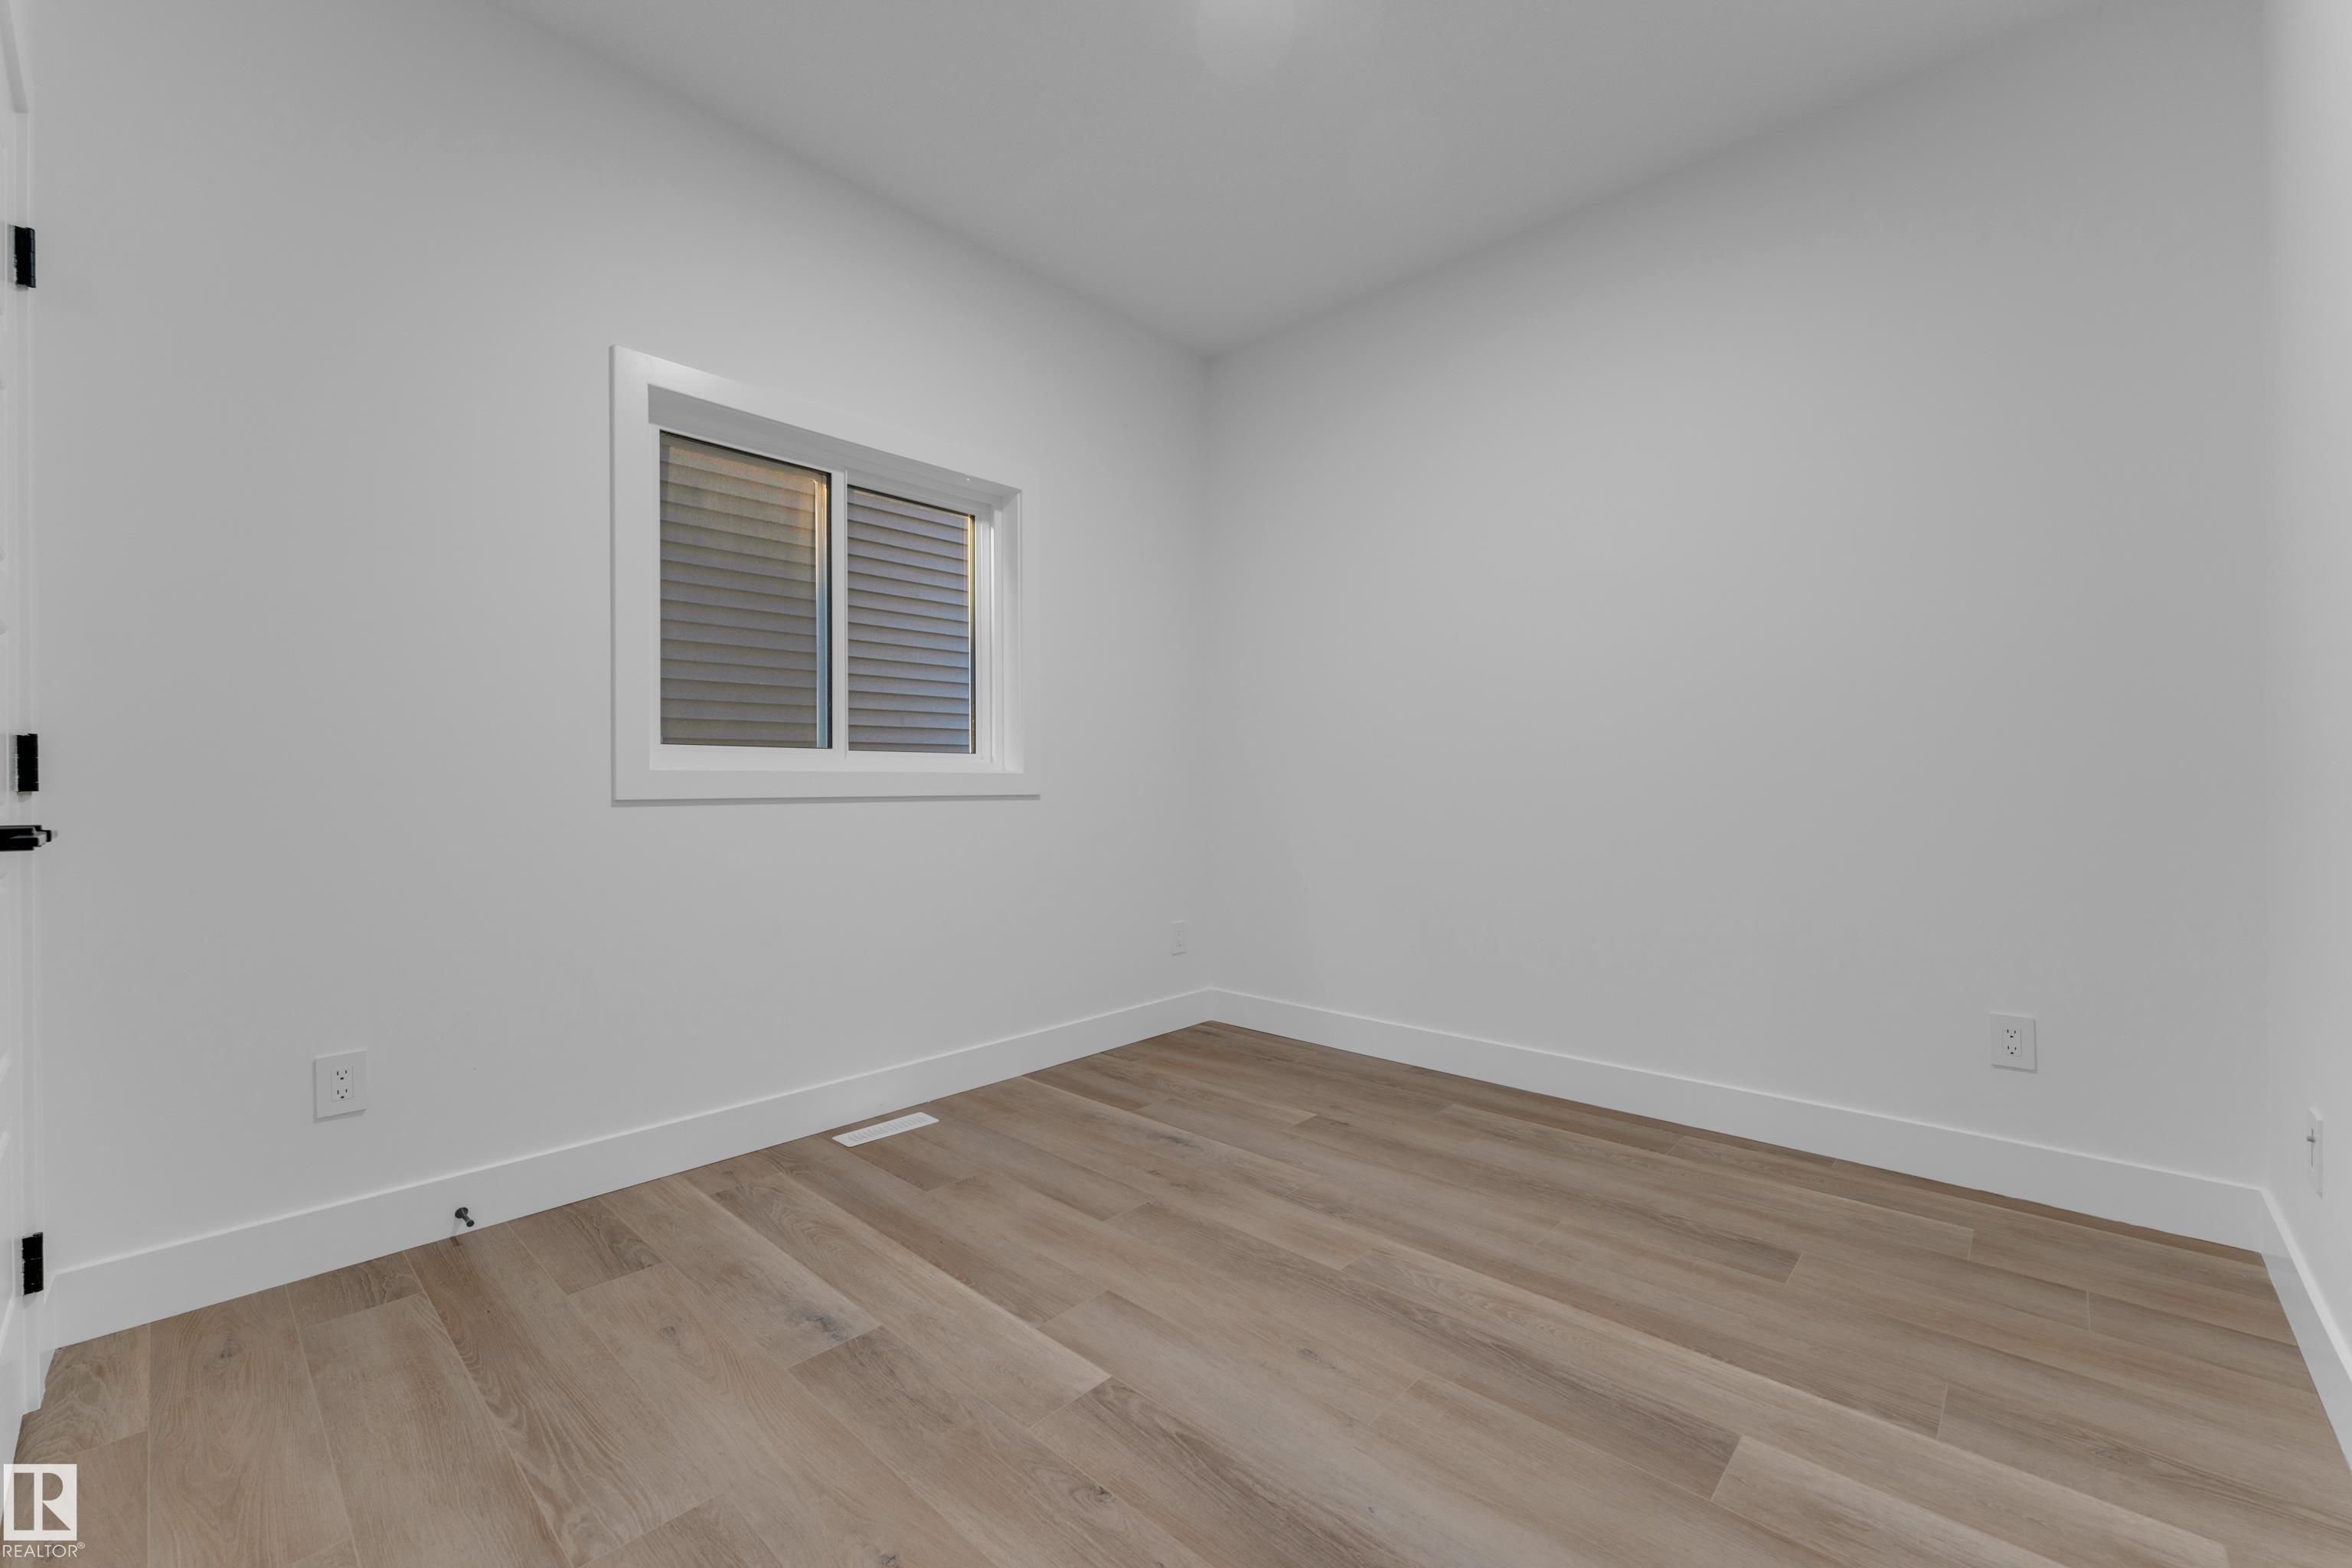
4 bedrooms

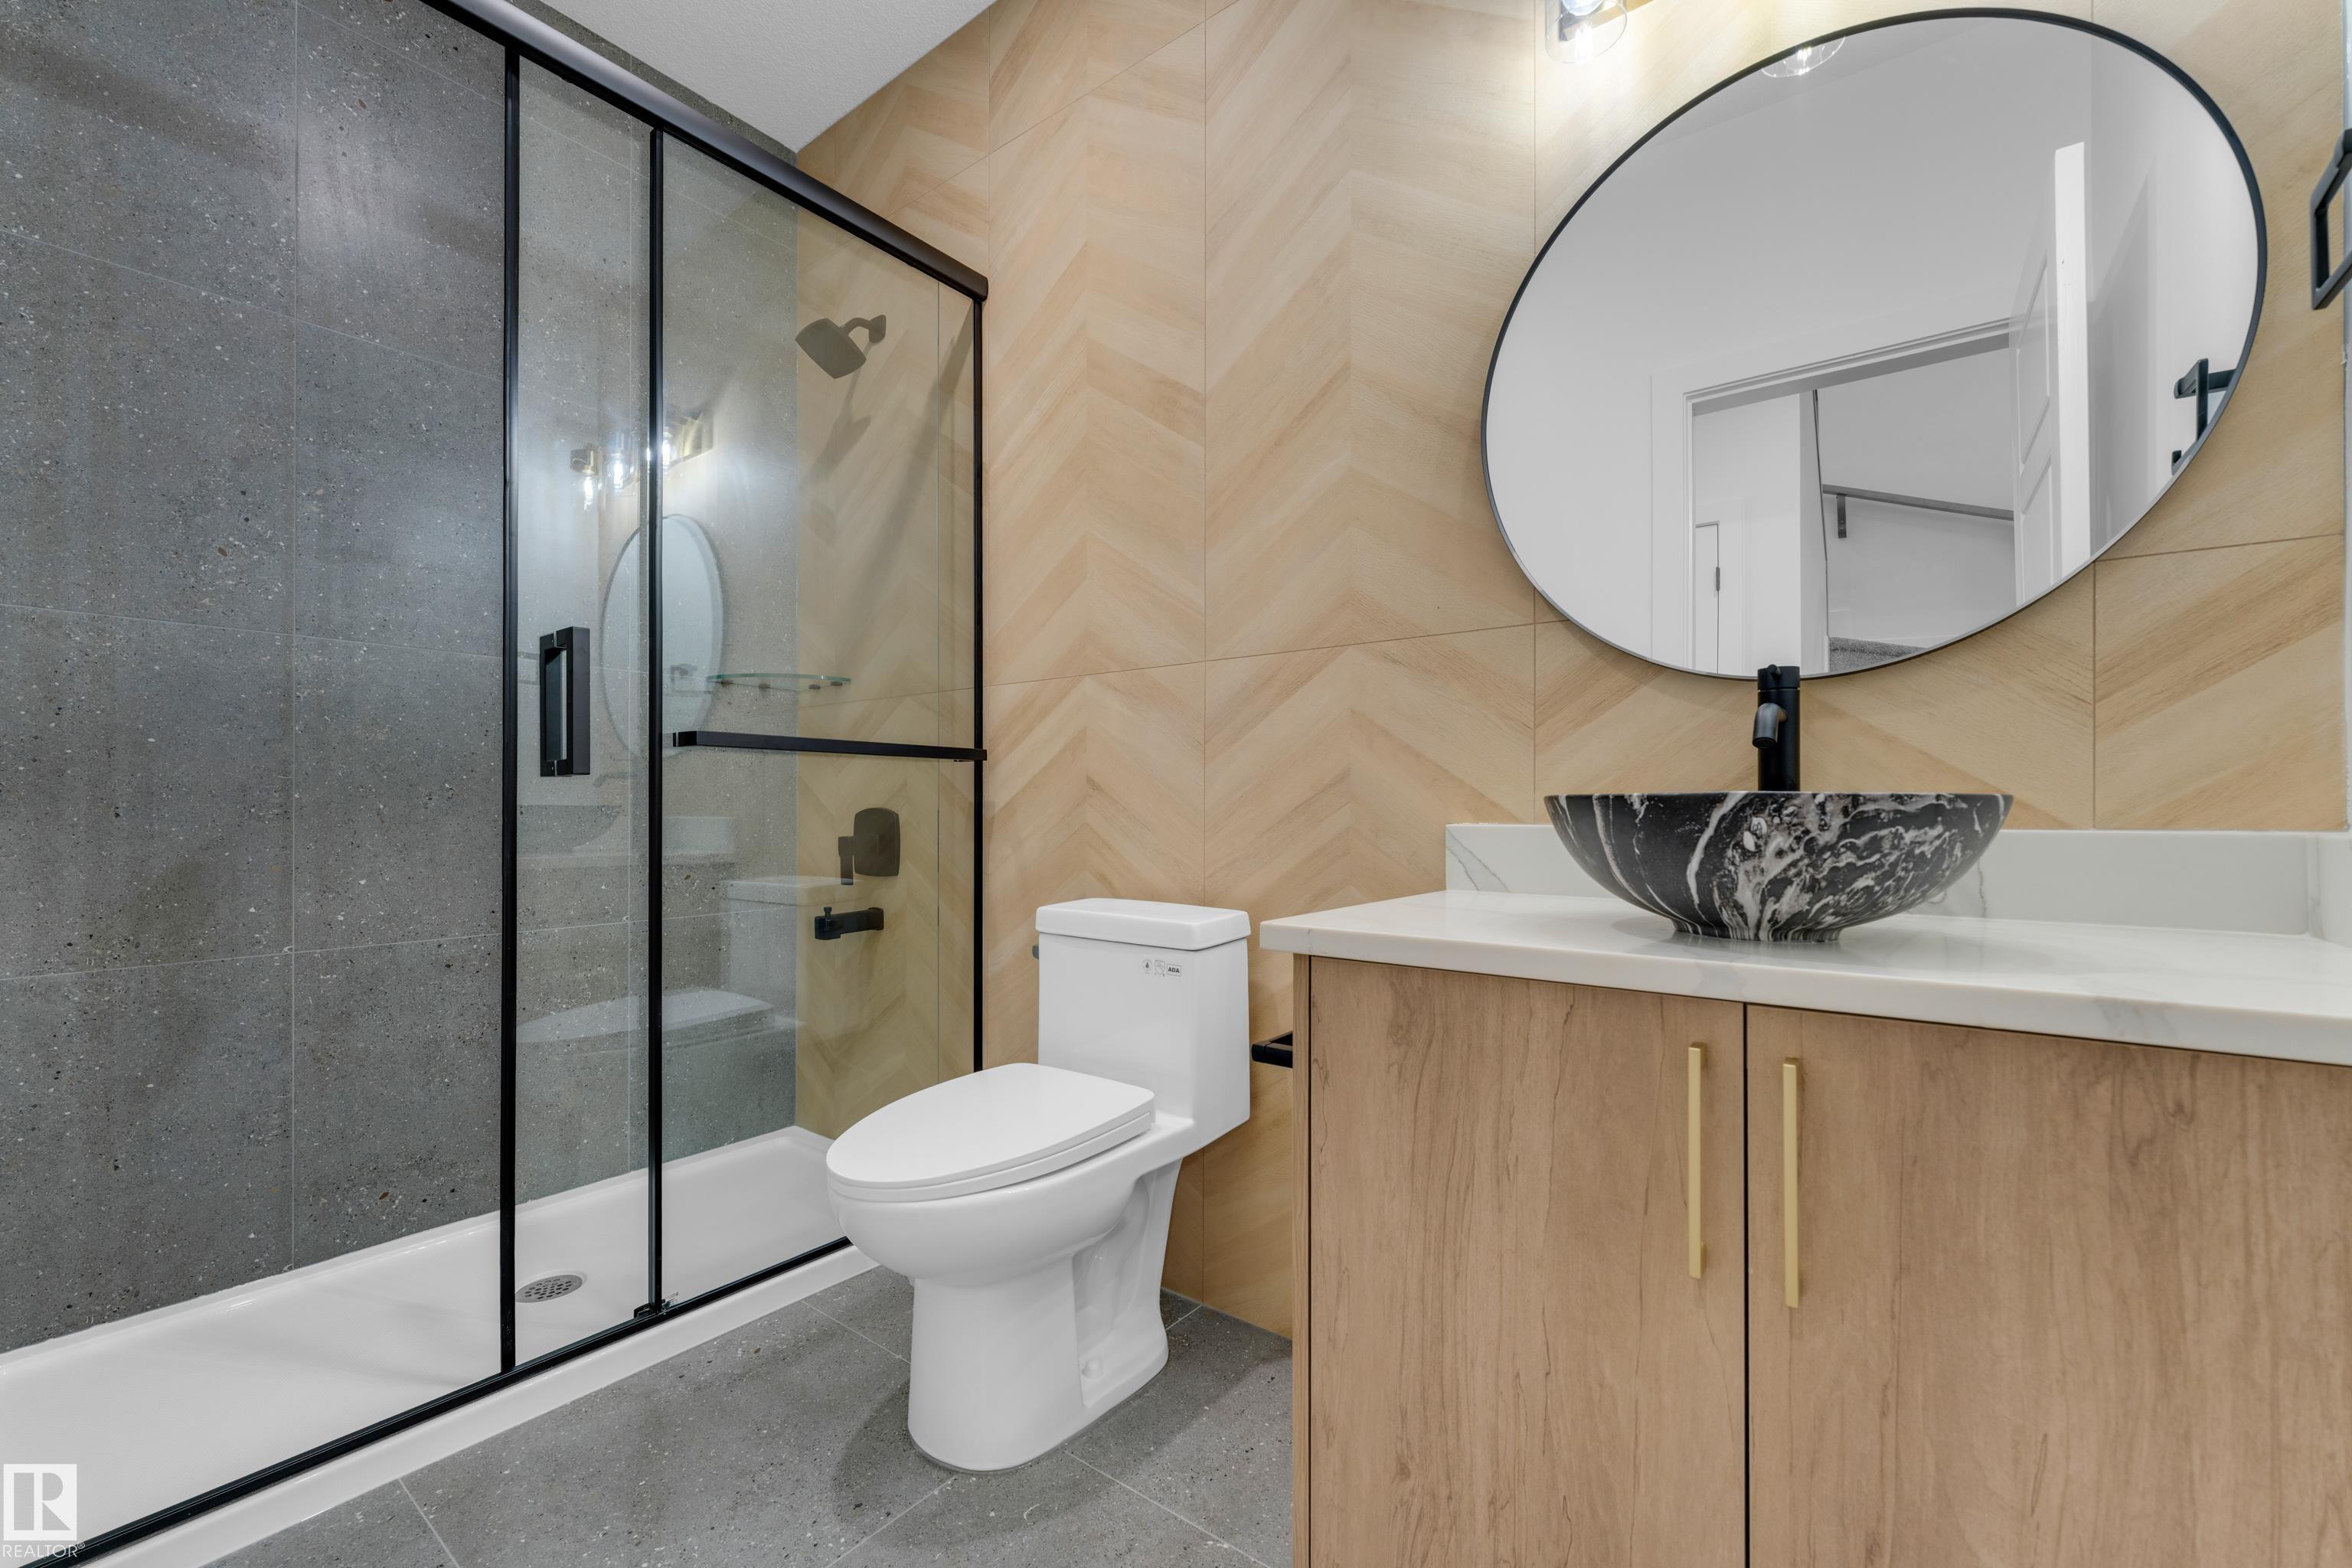
3 bathrooms

2,459 sqft

Sign up to View

Days on Market

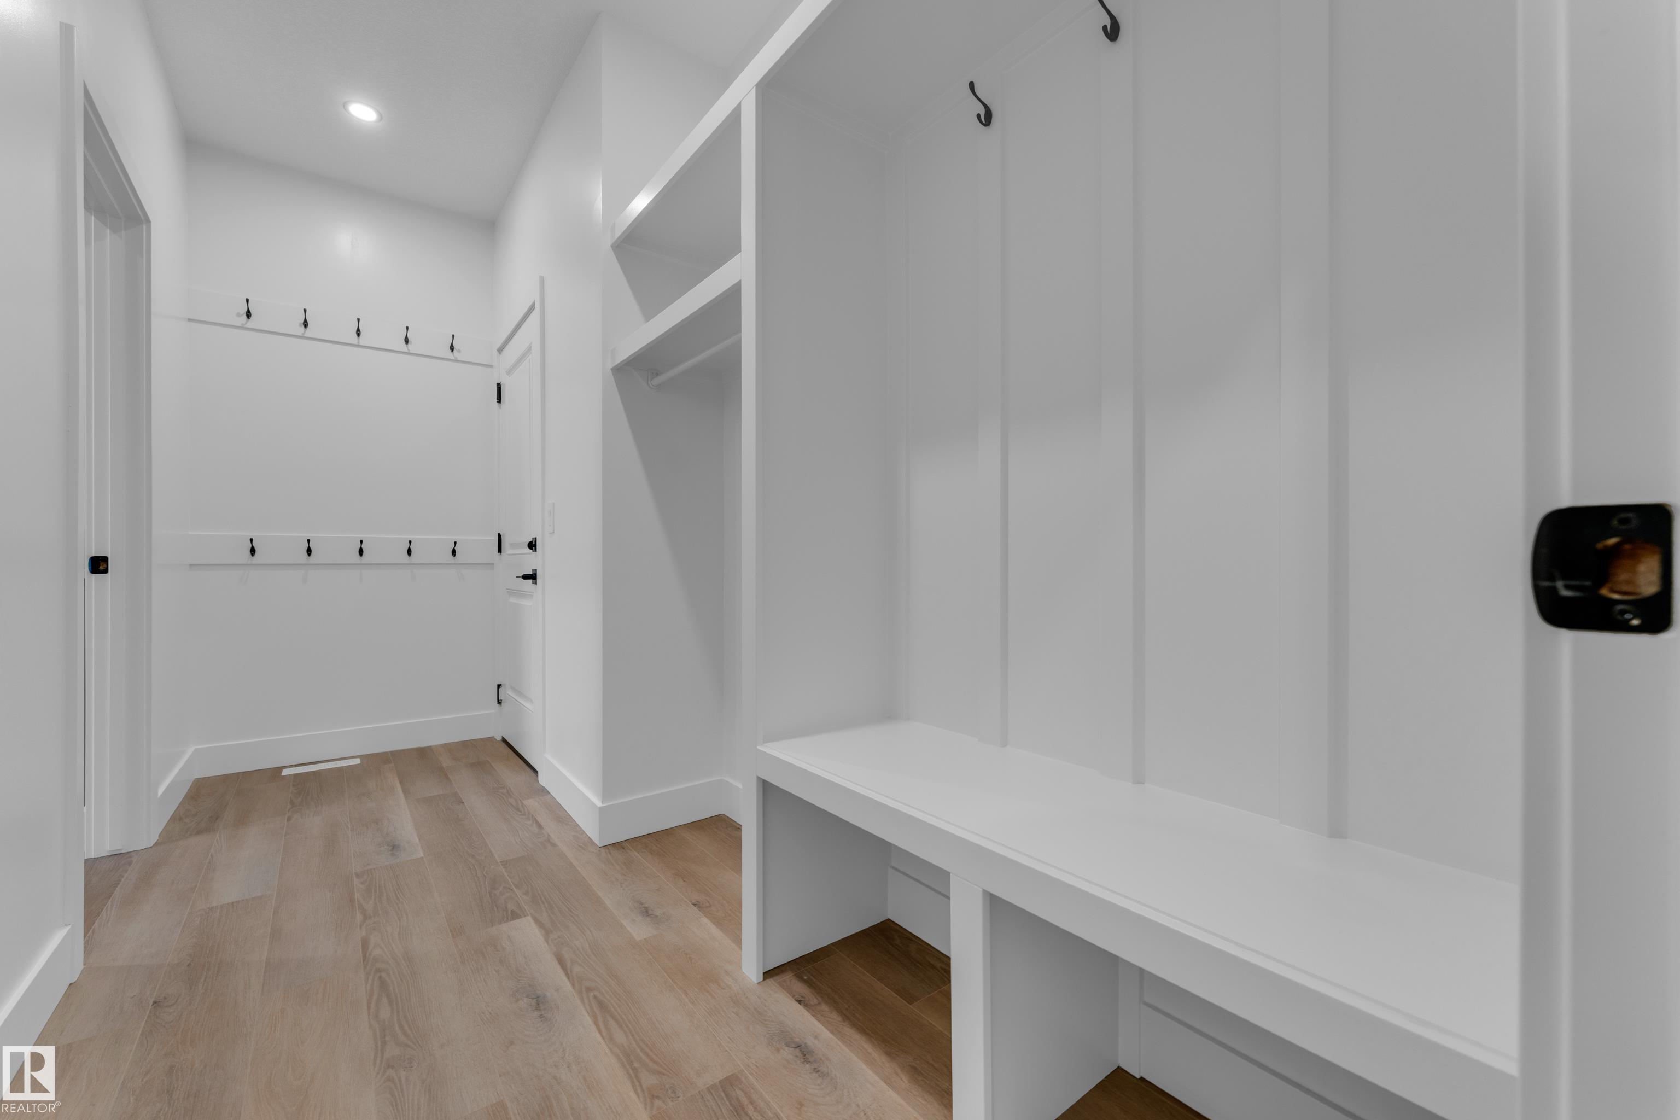
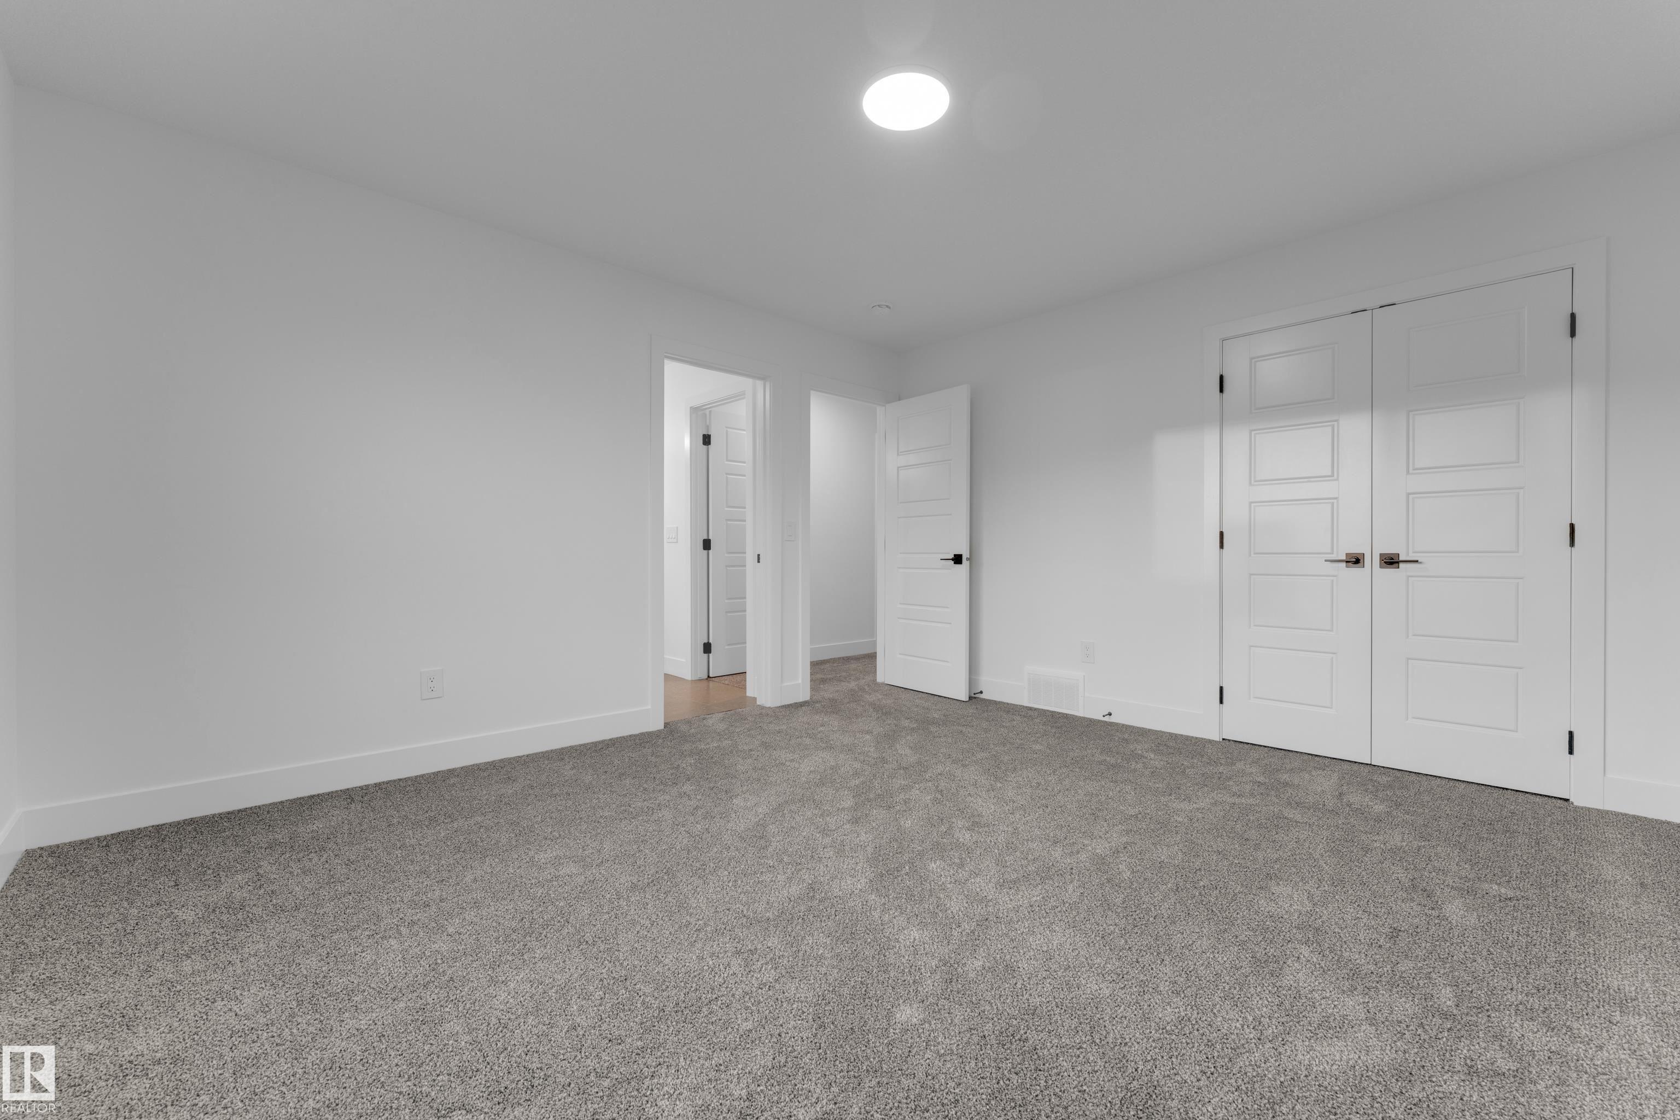
Ceiling 9 ft. Closet Organizers Deck Walkout Basement 9 ft. Basement Ceiling

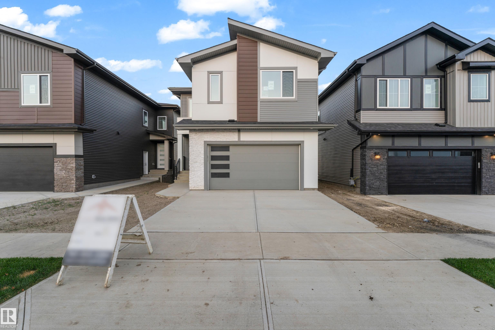
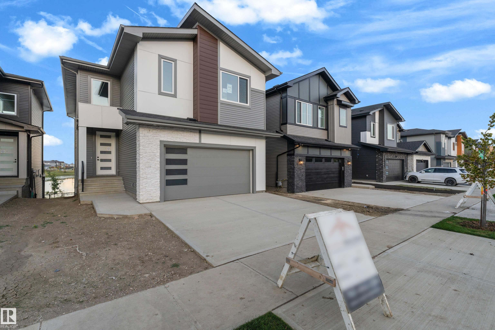
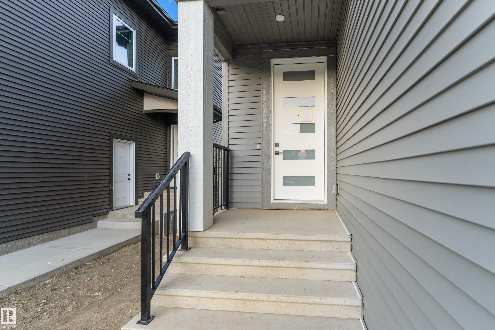
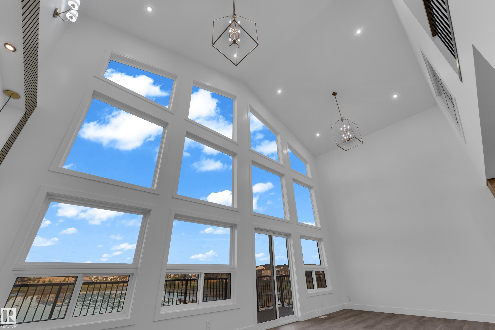
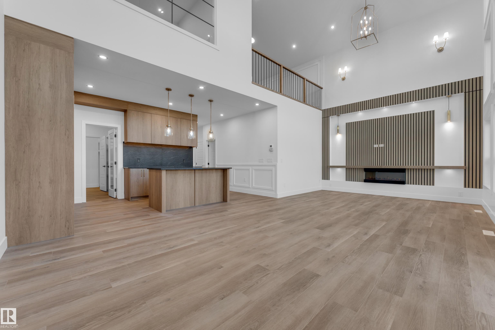
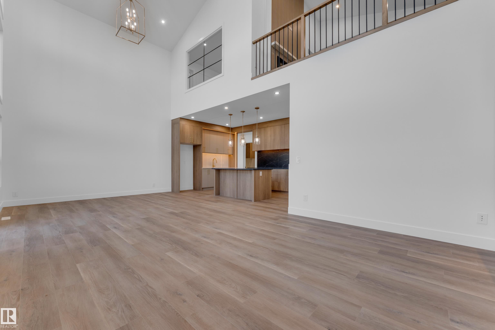
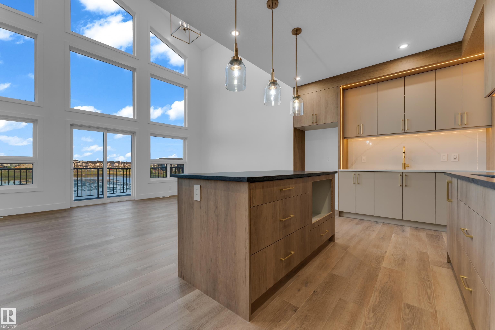
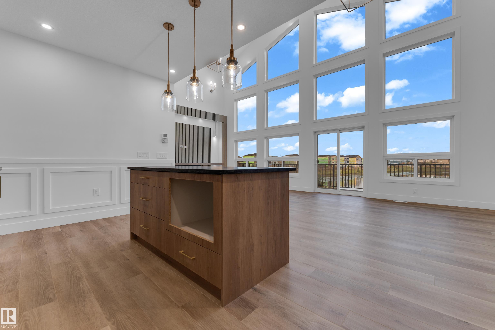
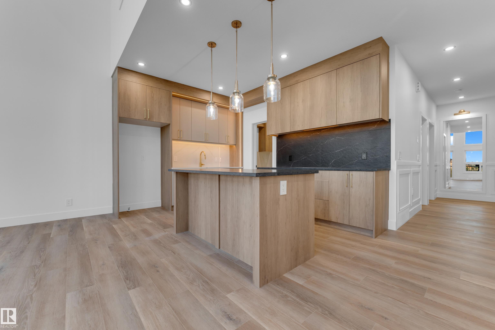
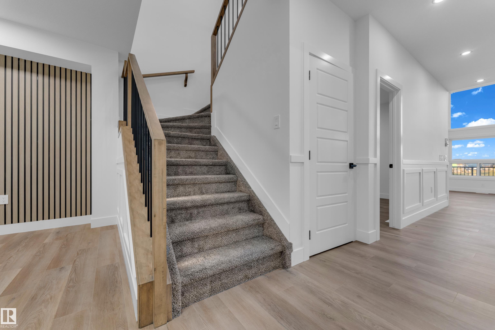
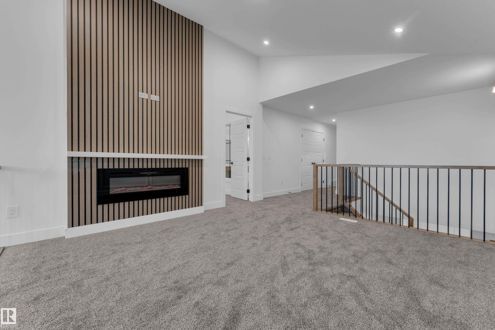
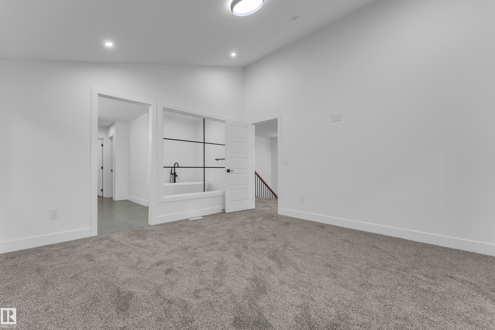
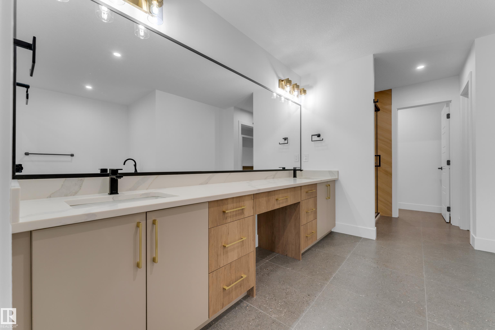
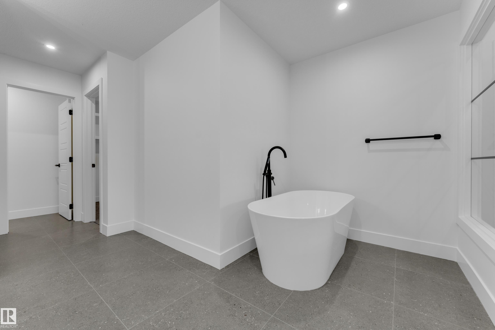
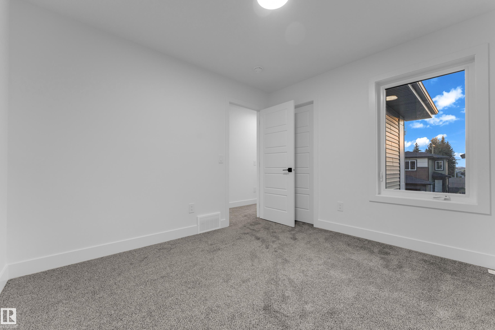
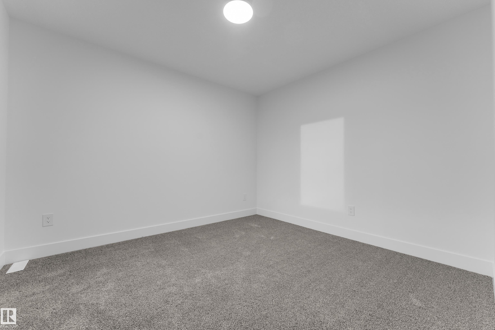
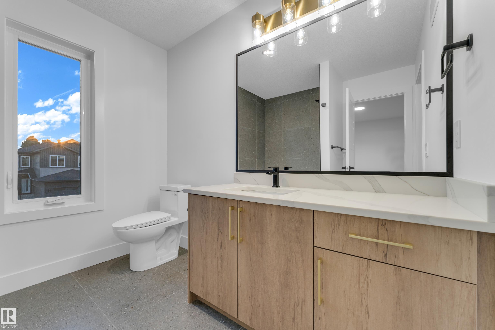
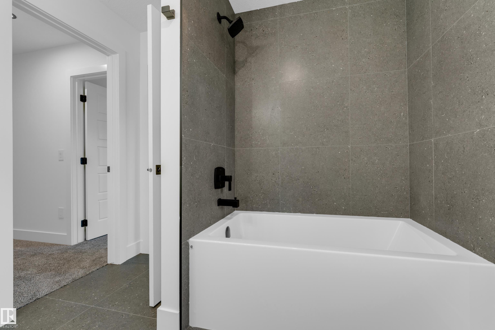
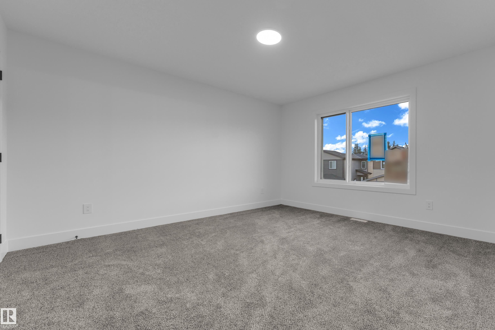
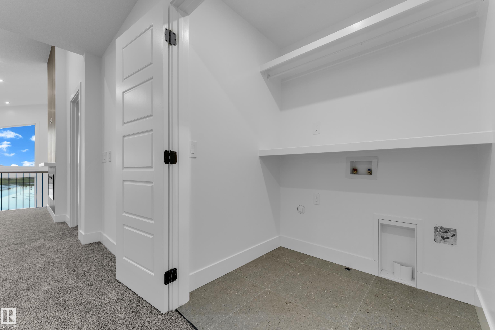
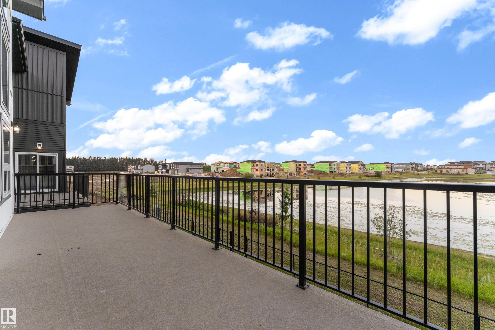
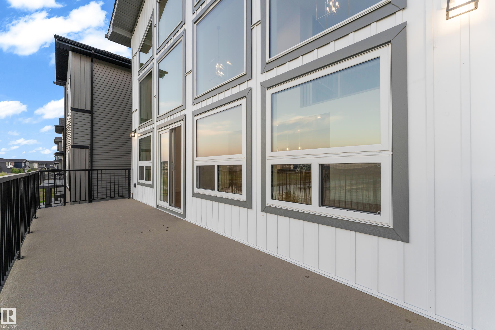
WALKOUT HOME | 28-POCKET LOT | LAKE-LIKE POND VIEWS! Welcome to this stunning 2,450+ sqft custom-built WALKOUT home, situated on a 28-POCKET walkout lot backing onto a beautiful POND. The main floor features an impressive OPEN-TO-BELOW design, while the living room showcases 13 LARGE WINDOWS, VAULTED CEILINGS, and a FEATURE WALL with FIREPLACE. The open-concept living and dining areas overlook the backyard with a FULL DECK and POND VIEWS. The modern kitchen offers EXTENDED CABINETRY, and a spacious walkthro...

Read More

Essential Information

  • MLS® #
    E4507330
  • Year Built
    2026
  • Property Type
    Residential
  • Property Style
    2 Storey
  • MLS® #
    E4507330
  • Year Built
    2026
  • Property Type
    Residential
  • Property Style
    2 Storey
  • MLS® #
    E4507330
  • Year Built
    2026
  • Property Type
    Residential
  • Property Style
    2 Storey

Community Information

  • Area
    Leduc
  • Neighbourhood/Community
    Woodbend
  • Postal Code
    T9E 1T2
  • Area
    Leduc
  • Neighbourhood/Community
    Woodbend
  • Postal Code
    T9E 1T2
  • Area
    Leduc
  • Neighbourhood/Community
    Woodbend
  • Postal Code
    T9E 1T2

Services & Amenities

  • Amenities
    Ceiling 9 ft.
    Closet Organizers
    Deck
    Walkout Basement
    9 ft. Basement Ceiling
  • Amenities
    Ceiling 9 ft., Closet Organizers, Deck, Walkout Basement, , 9 ft. Basement Ceiling
  • Amenities
    Ceiling 9 ft.
    Closet Organizers
    Deck
    Walkout Basement
    9 ft. Basement Ceiling

Interior

  • Floor Finish
    Vinyl Plank
  • Goods Included
    Builder Appliance Credit
  • Heating Type
    Forced Air-1
    Natural Gas
  • Fireplace Fuel
    Electric
  • Basement
    Full
  • Basement Development
    Unfinished
  • Floor Finish
    Vinyl Plank
  • Goods Included
    Builder Appliance Credit
  • Heating Type
    Forced Air-1, Natural Gas
  • Fireplace Fuel
    Electric
  • Basement
    Full
  • Basement Development
    Unfinished
  • Floor Finish
    Vinyl Plank
  • Goods Included
    Builder Appliance Credit
  • Heating Type
    Forced Air-1
    Natural Gas
  • Fireplace Fuel
    Electric
  • Basement
    Full
  • Basement Development
    Unfinished

Exterior

  • Lot/Exterior Features
    Airport Nearby
    Backs Onto Lake
    Golf Nearby
    Playground Nearby
    Public Transportation
    Schools
    Shopping Nearby
    See Remarks
    Partially Fenced
  • Roof
    Asphalt Shingles
  • Foundation
    Concrete Perimeter
  • Lot/Exterior Features
    Airport Nearby, Backs Onto Lake, Golf Nearby, Playground Nearby, Public Transportation, Schools, Shopping Nearby, See Remarks, Partially Fenced
  • Roof
    Asphalt Shingles
  • Foundation
    Concrete Perimeter
  • Lot/Exterior Features
    Airport Nearby
    Backs Onto Lake
    Golf Nearby
    Playground Nearby
    Public Transportation
    Schools
    Shopping Nearby
    See Remarks
    Partially Fenced
  • Roof
    Asphalt Shingles
  • Foundation
    Concrete Perimeter

Additional Details

  • Property Class
    Single Family
  • Site Influences
    Airport Nearby
    Backs Onto Lake
    Golf Nearby
    Playground Nearby
    Public Transportation
    Schools
    Shopping Nearby
    See Remarks
    Partially Fenced
  • Road Access
    Paved Driveway to House
  • Last Updated
    8/6/2026 22:32
  • Property Class
    Single Family
  • Site Influences
    Airport Nearby, Backs Onto Lake, Golf Nearby, Playground Nearby, Public Transportation, Schools, Shopping Nearby, See Remarks, Partially Fenced
  • Road Access
    Paved Driveway to House
  • Last Updated
    8/6/2026 22:32
  • Property Class
    Single Family
  • Site Influences
    Airport Nearby
    Backs Onto Lake
    Golf Nearby
    Playground Nearby
    Public Transportation
    Schools
    Shopping Nearby
    See Remarks
    Partially Fenced
  • Road Access
    Paved Driveway to House
  • Last Updated
    8/6/2026 22:32

$769,000

236 Linden Loop

Schedule Tour
Contact Agent

$3502/month
Est. Monthly Payment
$
$
%
Learn More

Mortgage values are calculated by Redman Technologies Inc based on values provided in the REALTOR® Association of Edmonton listing data feed.