
Courtesy of Jeremy Dehek of Exp Realty

2202 8530 94 Street, Townhouse for sale in South Fort Fort Saskatchewan , Alberta , T8L 0V8

 MLS® # E4502082

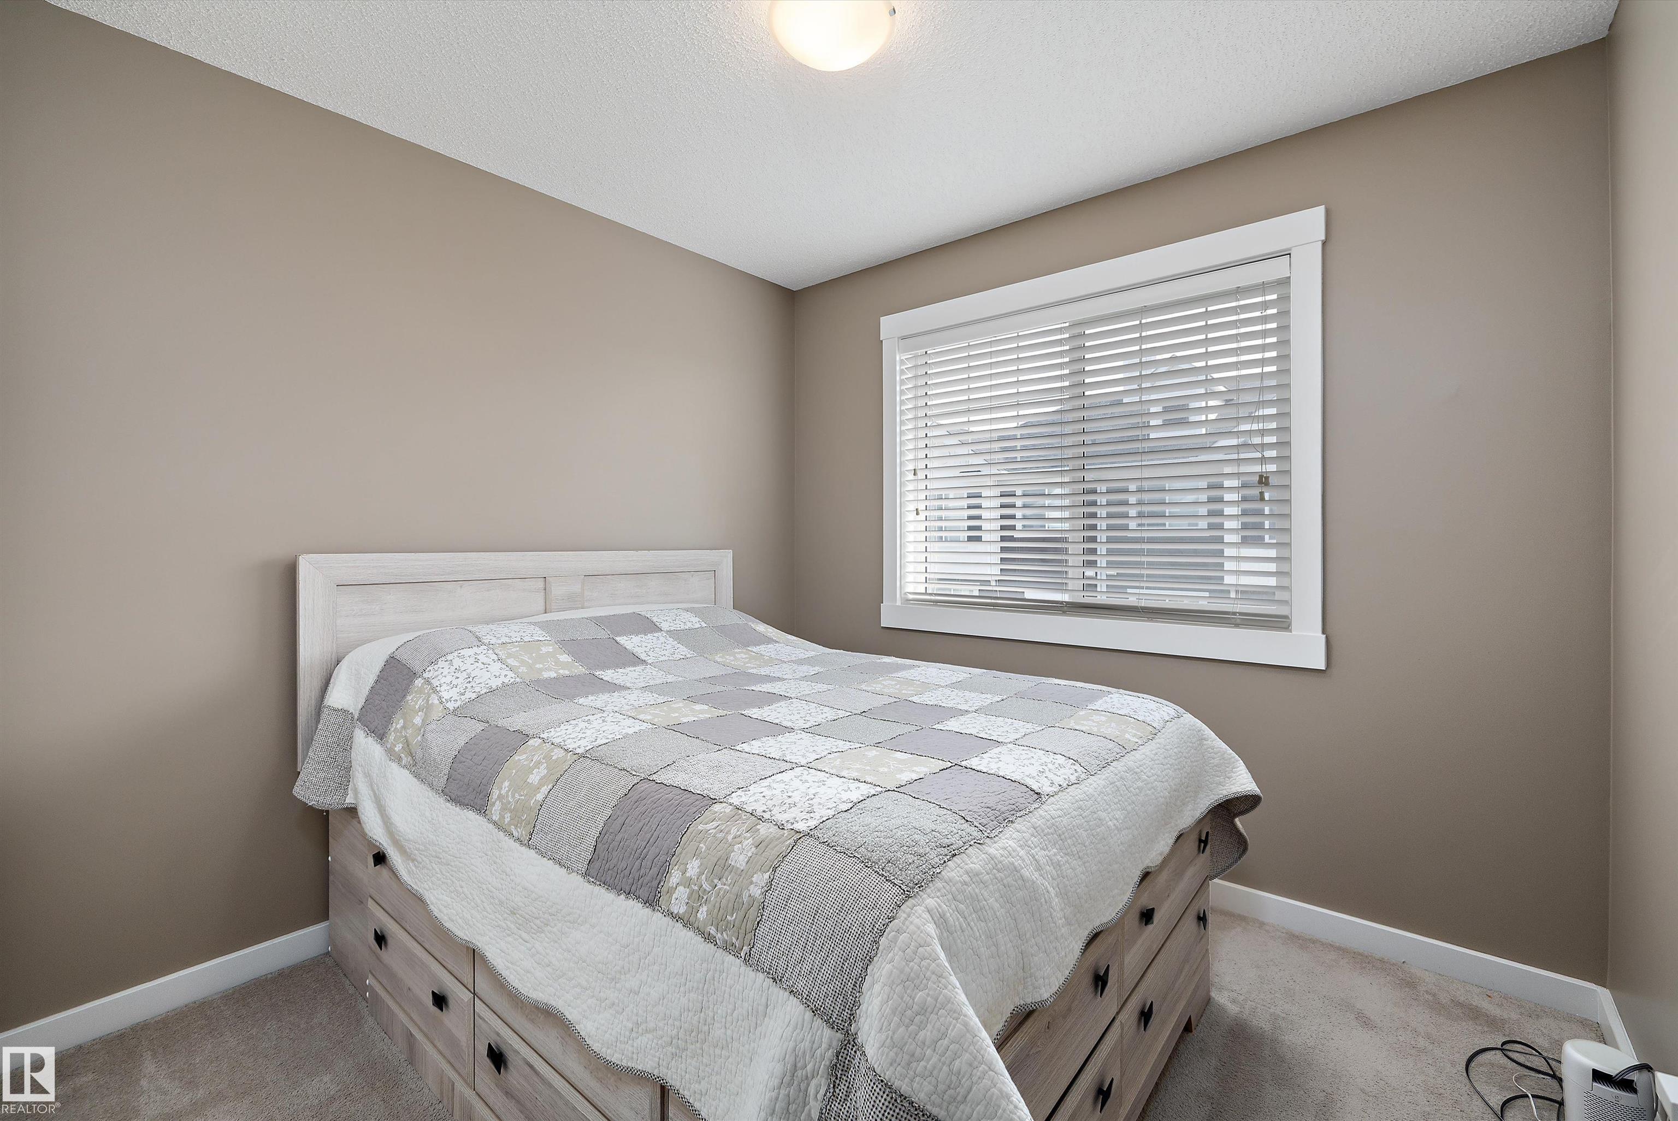
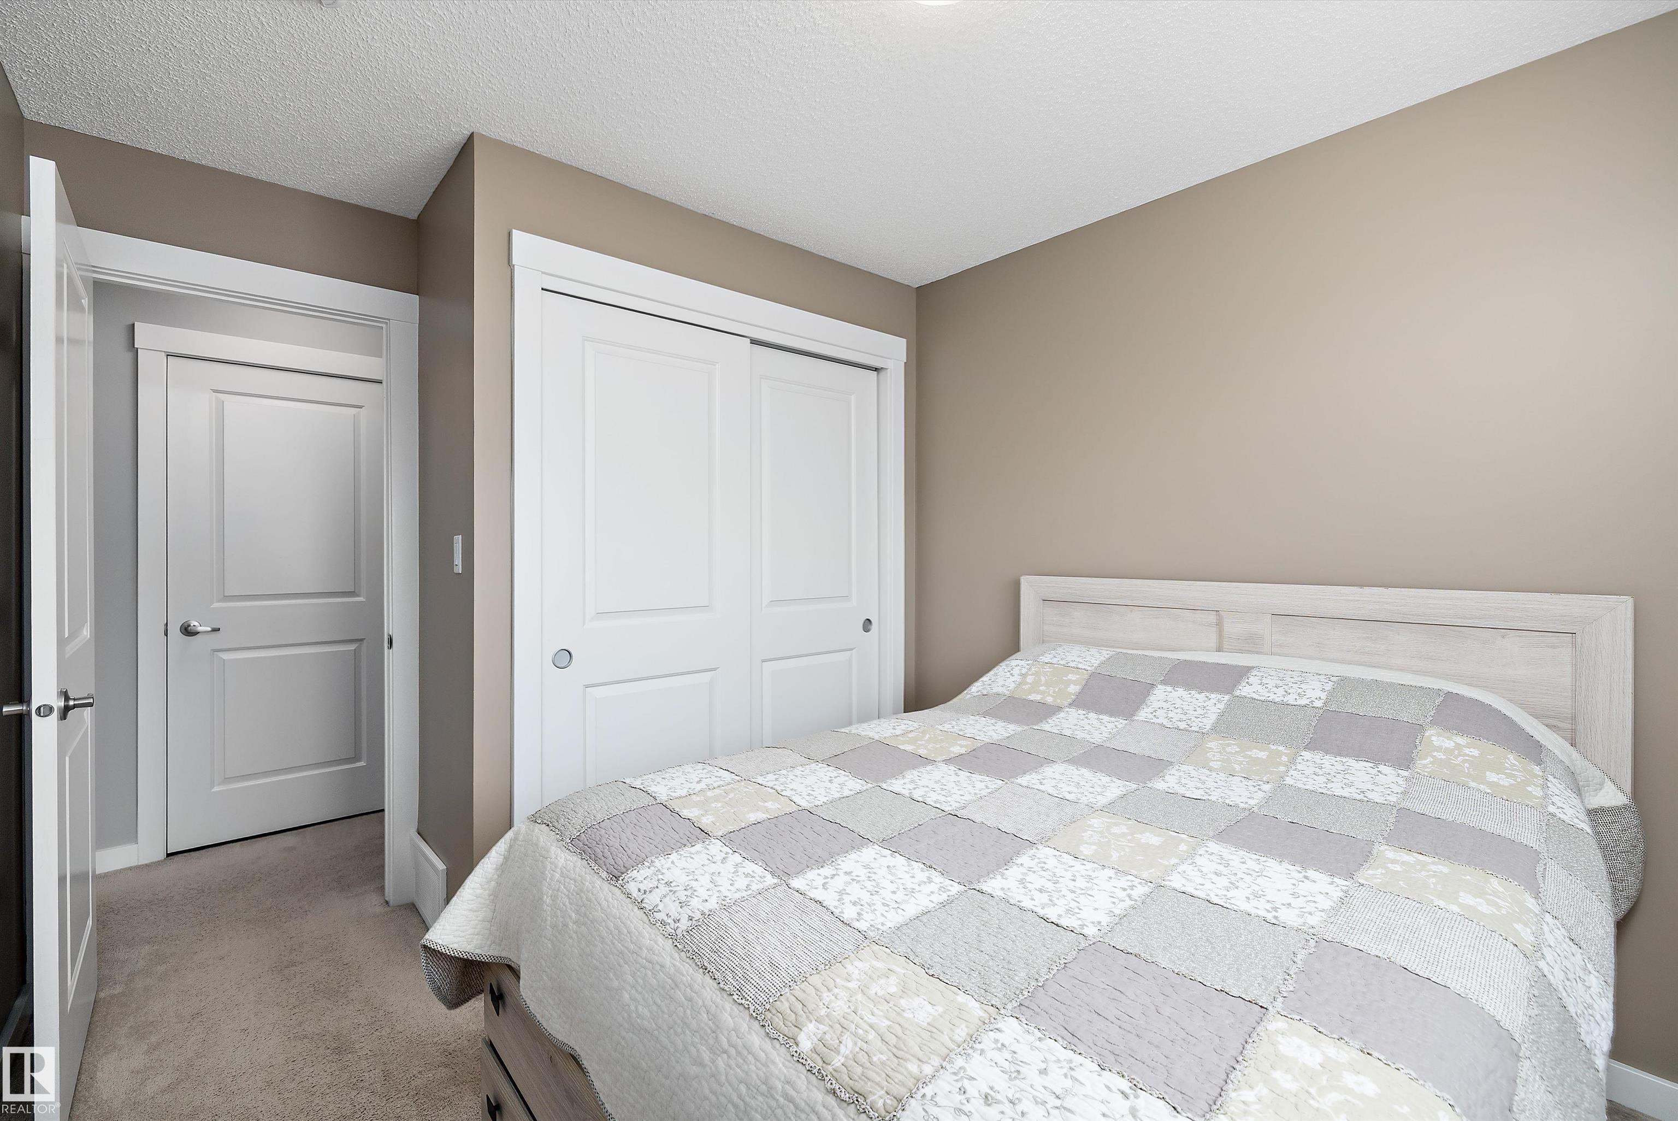
3 bedrooms

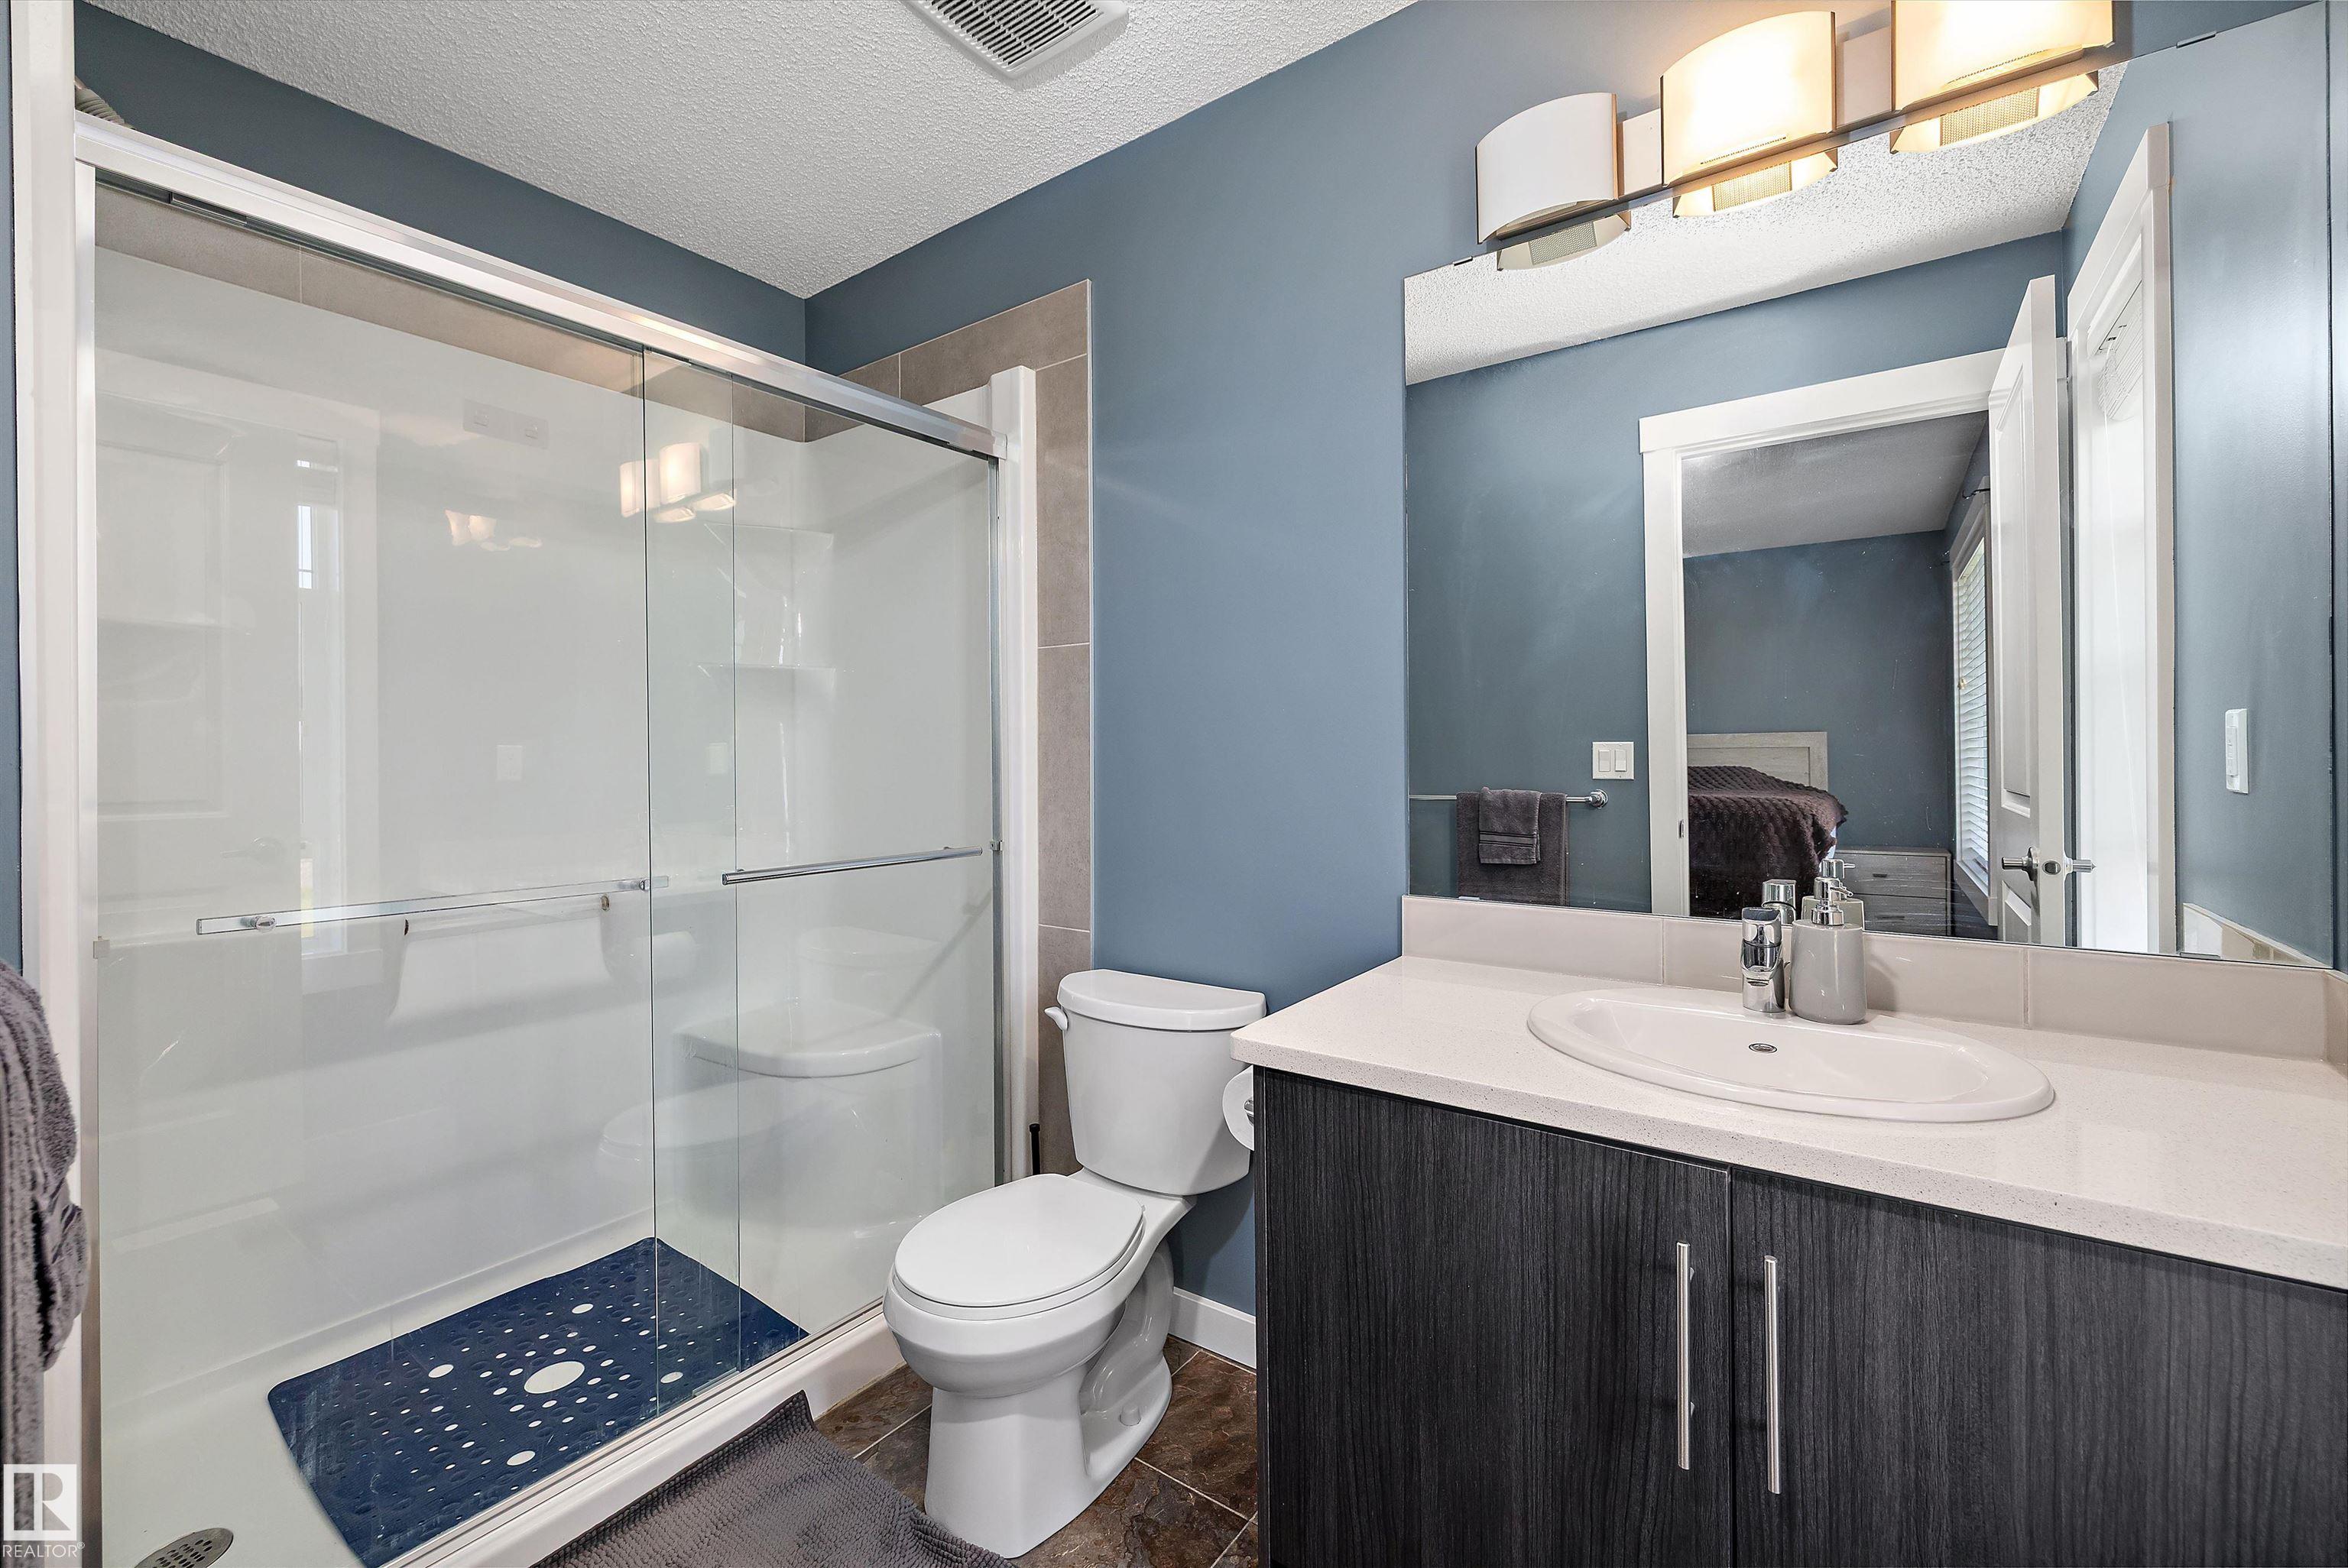
3 bathrooms

1,529 sqft

Sign up to View

Days on Market

Air Conditioner Ceiling 9 ft. Parking-Visitor Patio Vinyl Windows

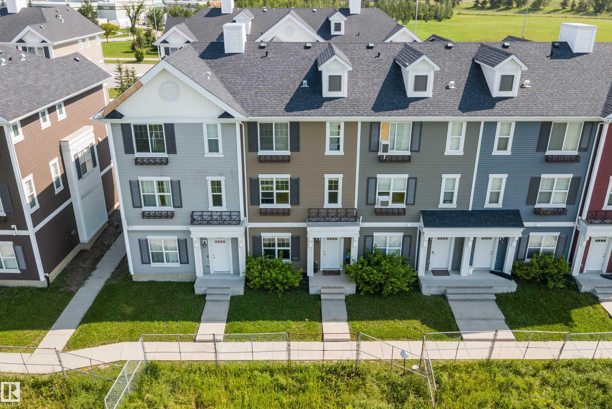
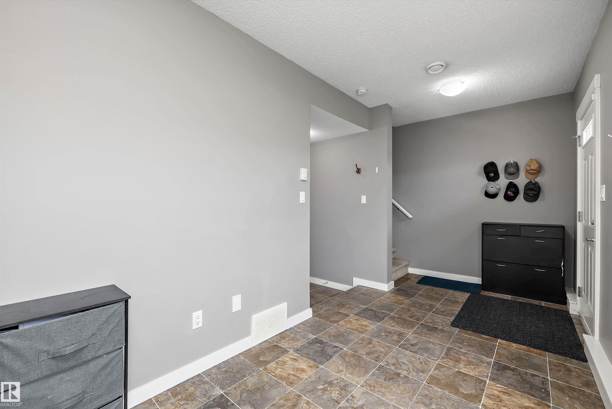
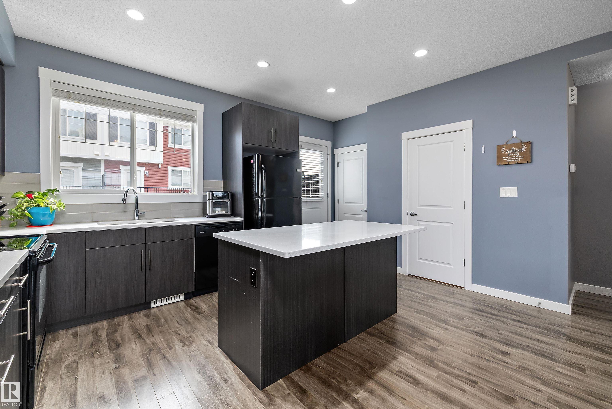
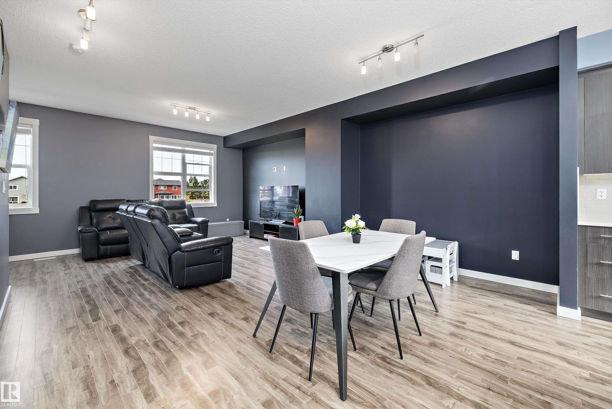
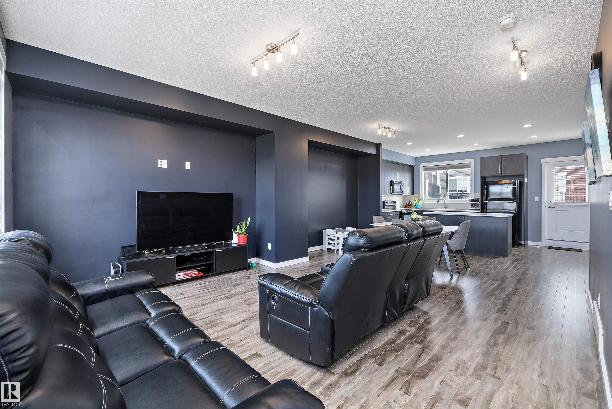
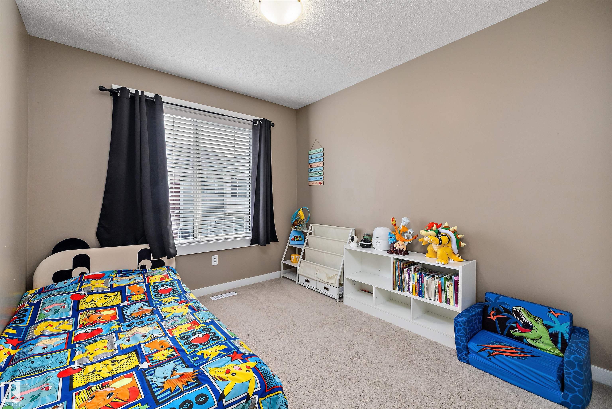
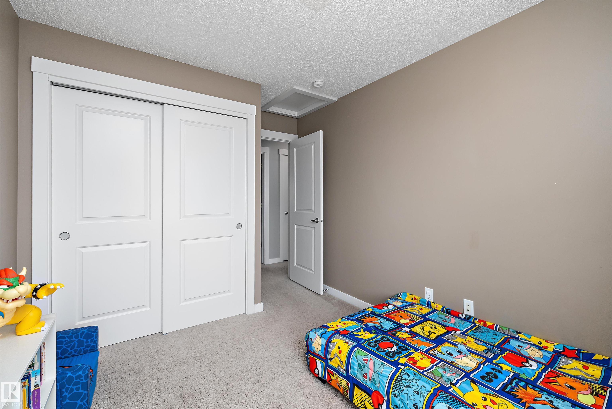
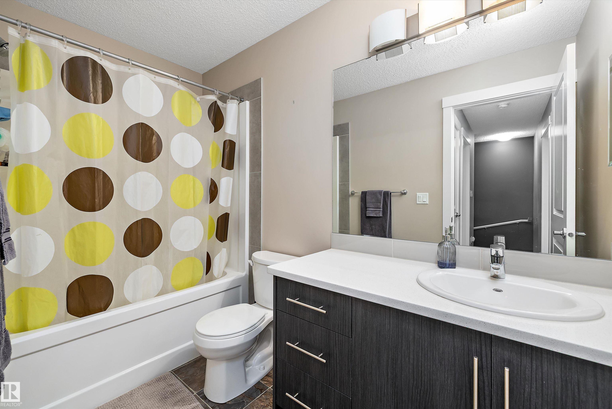
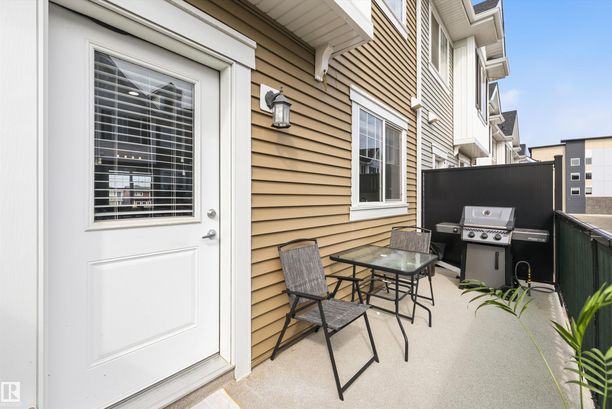
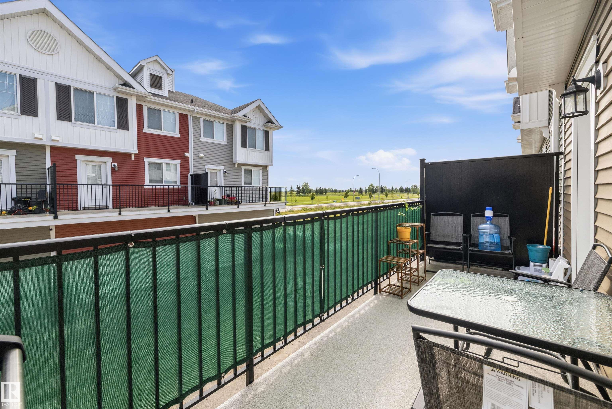
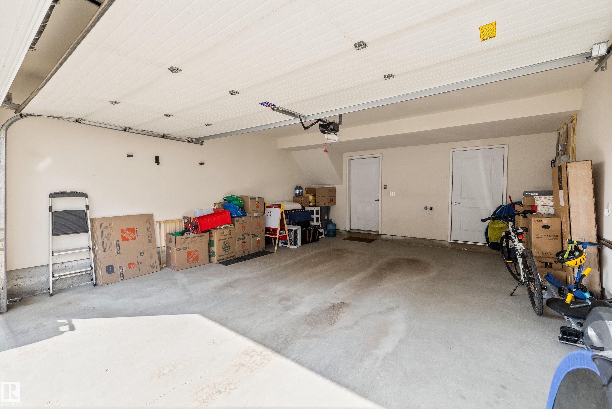
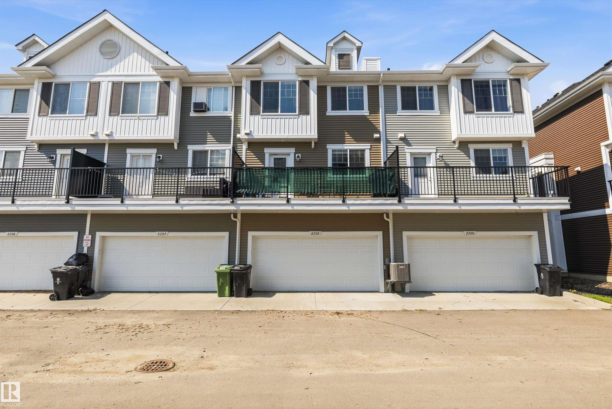
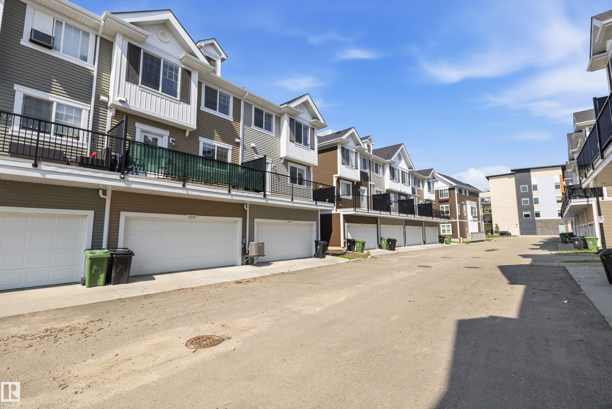
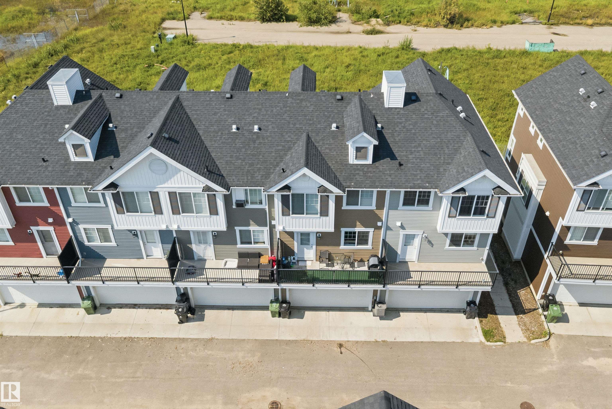
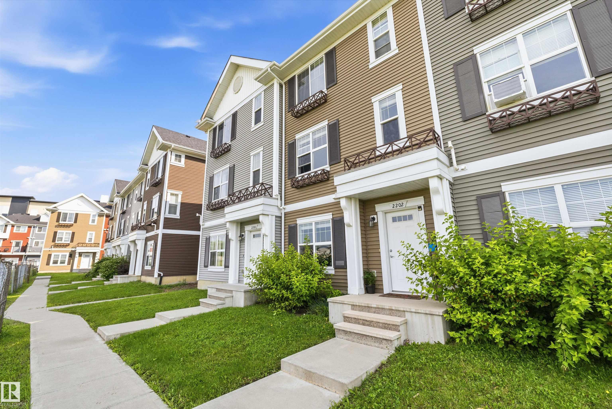
Welcome to this beautifully maintained 3-storey townhouse offering over 1,529 sq ft of stylish, functional living space. The entry level features a versatile flex room—perfect for a home office, gym, or rec space—plus access to the double attached garage. The bright, open-concept main floor showcases a modern kitchen with quartz countertops, a large island, pantry, and abundant cabinetry, flowing seamlessly into the spacious dining and living areas. Step outside to enjoy your private balcony, ideal for morn...

Read More

Essential Information

  • MLS® #
    E4502082
  • Year Built
    2015
  • Property Type
    Residential
  • Property Style
    3 Storey
  • MLS® #
    E4502082
  • Year Built
    2015
  • Property Type
    Residential
  • Property Style
    3 Storey
  • MLS® #
    E4502082
  • Year Built
    2015
  • Property Type
    Residential
  • Property Style
    3 Storey

Community Information

  • Area
    Fort Saskatchewan
  • Neighbourhood/Community
    South Fort
  • Condo Name
    Clio
  • Postal Code
    T8L 0V8
  • Area
    Fort Saskatchewan
  • Neighbourhood/Community
    South Fort
  • Condo Name
    Clio
  • Postal Code
    T8L 0V8
  • Area
    Fort Saskatchewan
  • Neighbourhood/Community
    South Fort
  • Condo Name
    Clio
  • Postal Code
    T8L 0V8

Services & Amenities

  • Amenities
    Air Conditioner
    Ceiling 9 ft.
    Parking-Visitor
    Patio
    Vinyl Windows
  • Amenities
    Air Conditioner, Ceiling 9 ft., Parking-Visitor, Patio, Vinyl Windows
  • Amenities
    Air Conditioner
    Ceiling 9 ft.
    Parking-Visitor
    Patio
    Vinyl Windows

Interior

  • Floor Finish
    Carpet
    Laminate Flooring
    Linoleum
  • Goods Included
    Air Conditioning-Central
    Dishwasher-Built-In
    Dryer
    Garage Control
    Garage Opener
    Microwave Hood Fan
    Refrigerator
    Stove-Electric
    Washer
  • Heating Type
    Forced Air-1
    Natural Gas
  • Basement
    None
  • Basement Development
    No Basement
  • Floor Finish
    Carpet, Laminate Flooring, Linoleum
  • Goods Included
    Air Conditioning-Central, Dishwasher-Built-In, Dryer, Garage Control, Garage Opener, Microwave Hood Fan, Refrigerator, Stove-Electric, Washer
  • Heating Type
    Forced Air-1, Natural Gas
  • Basement
    None
  • Basement Development
    No Basement
  • Floor Finish
    Carpet
    Laminate Flooring
    Linoleum
  • Goods Included
    Air Conditioning-Central
    Dishwasher-Built-In
    Dryer
    Garage Control
    Garage Opener
    Microwave Hood Fan
    Refrigerator
    Stove-Electric
    Washer
  • Heating Type
    Forced Air-1
    Natural Gas
  • Basement
    None
  • Basement Development
    No Basement

Exterior

  • Lot/Exterior Features
    Back Lane
    Low Maintenance Landscape
    Playground Nearby
    Public Swimming Pool
    Public Transportation
  • Roof
    Asphalt Shingles
  • Foundation
    Concrete Perimeter
  • Lot/Exterior Features
    Back Lane, Low Maintenance Landscape, Playground Nearby, Public Swimming Pool, Public Transportation
  • Roof
    Asphalt Shingles
  • Foundation
    Concrete Perimeter
  • Lot/Exterior Features
    Back Lane
    Low Maintenance Landscape
    Playground Nearby
    Public Swimming Pool
    Public Transportation
  • Roof
    Asphalt Shingles
  • Foundation
    Concrete Perimeter

Additional Details

  • Property Class
    Condo
  • Site Influences
    Back Lane
    Low Maintenance Landscape
    Playground Nearby
    Public Swimming Pool
    Public Transportation
  • Road Access
    Paved
  • Last Updated
    7/3/2026 1:21
  • Property Class
    Condo
  • Site Influences
    Back Lane, Low Maintenance Landscape, Playground Nearby, Public Swimming Pool, Public Transportation
  • Road Access
    Paved
  • Last Updated
    7/3/2026 1:21
  • Property Class
    Condo
  • Site Influences
    Back Lane
    Low Maintenance Landscape
    Playground Nearby
    Public Swimming Pool
    Public Transportation
  • Road Access
    Paved
  • Last Updated
    7/3/2026 1:21

$299,900

2202 8530 94 Street

Schedule Tour
Contact Agent

$1366/month
Est. Monthly Payment
$
$
%
Learn More

Mortgage values are calculated by Redman Technologies Inc based on values provided in the REALTOR® Association of Edmonton listing data feed.