
Courtesy of Daniel Israel of Royal Lepage Arteam Realty

217 10523 123 Street, Condo for sale in Westmount Edmonton , Alberta , T5N 1N9

 MLS® # E4498747

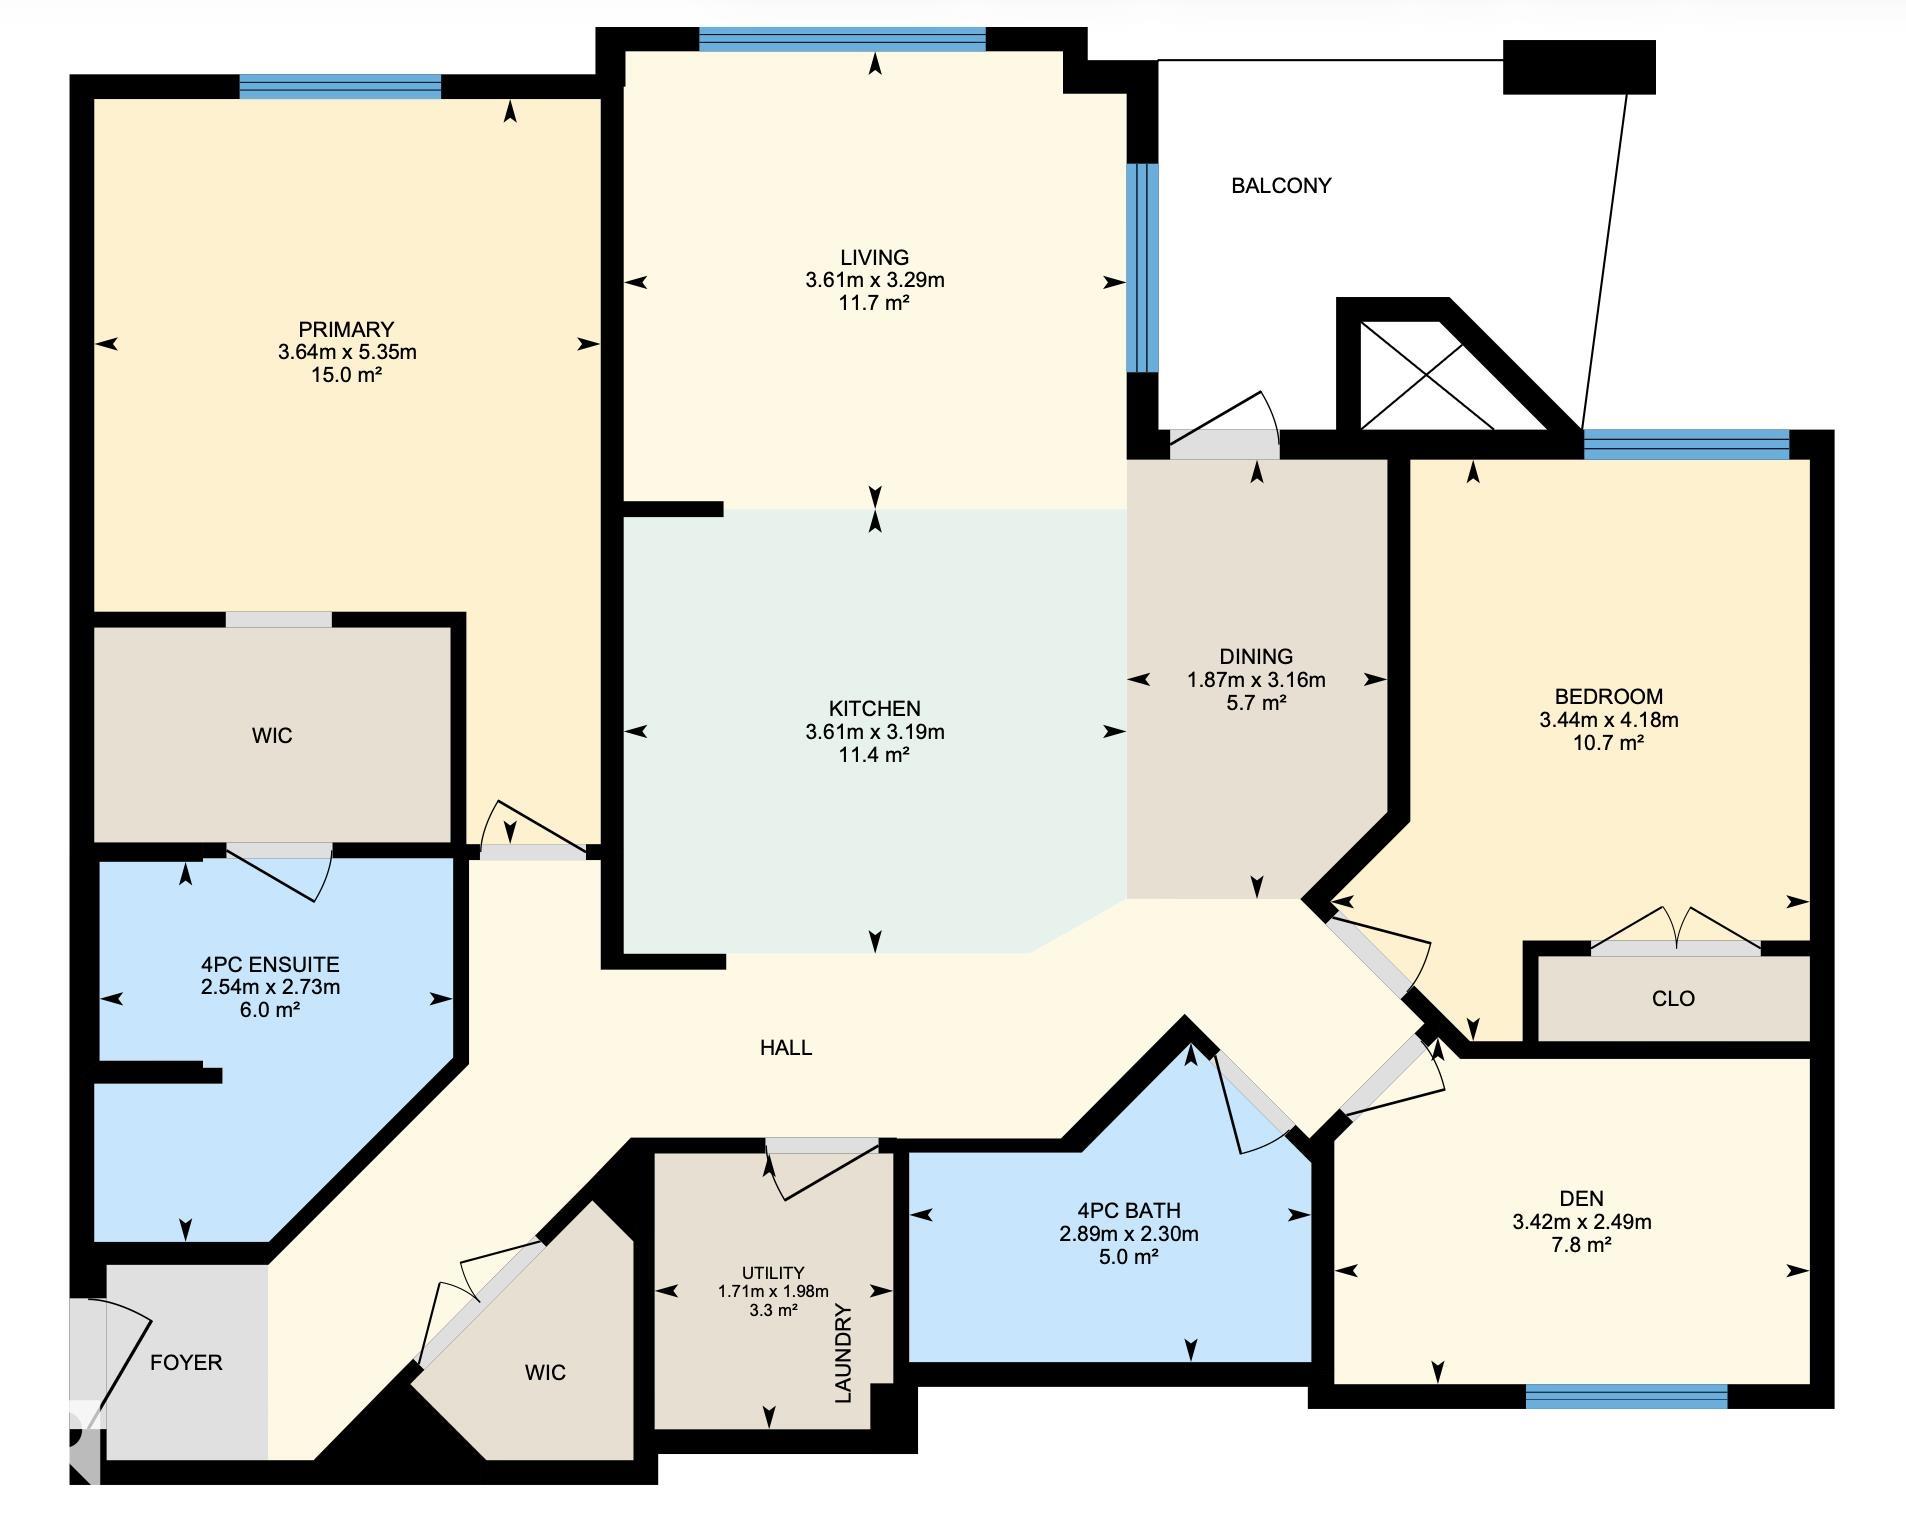
3 bedrooms

2 bathrooms

1,121 sqft

Sign up to View

Days on Market

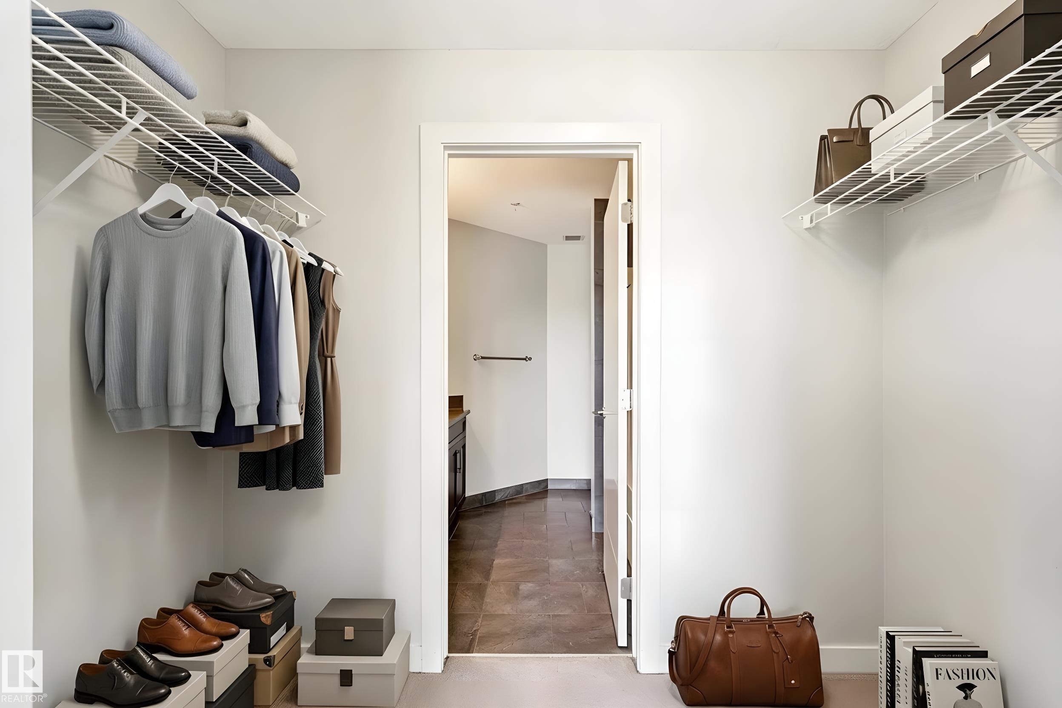
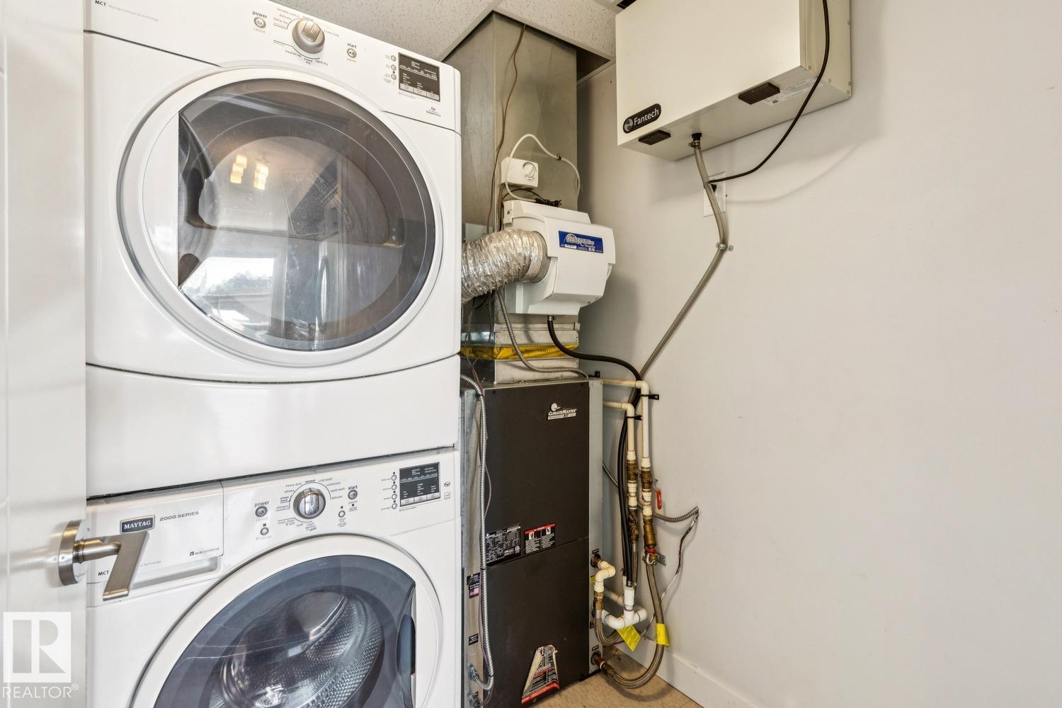
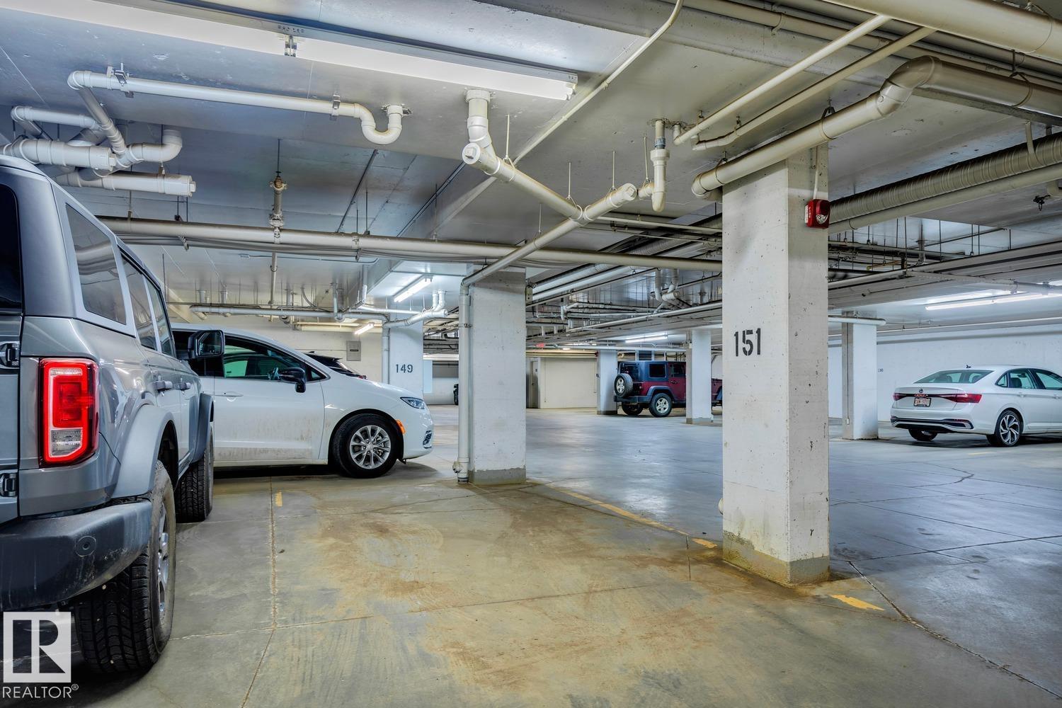
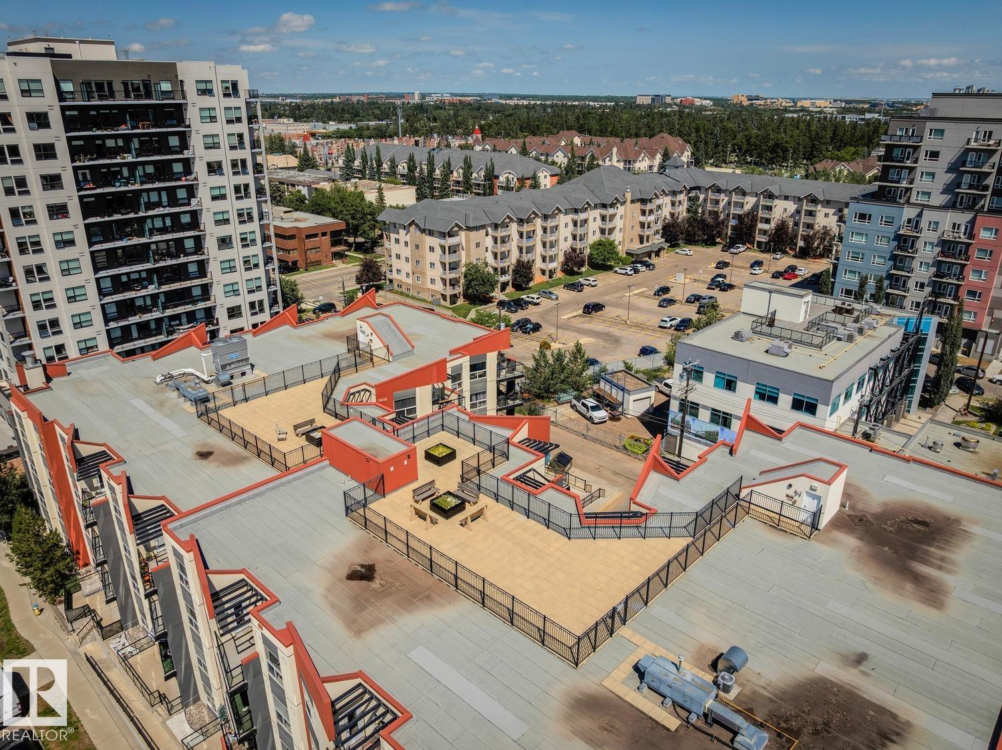
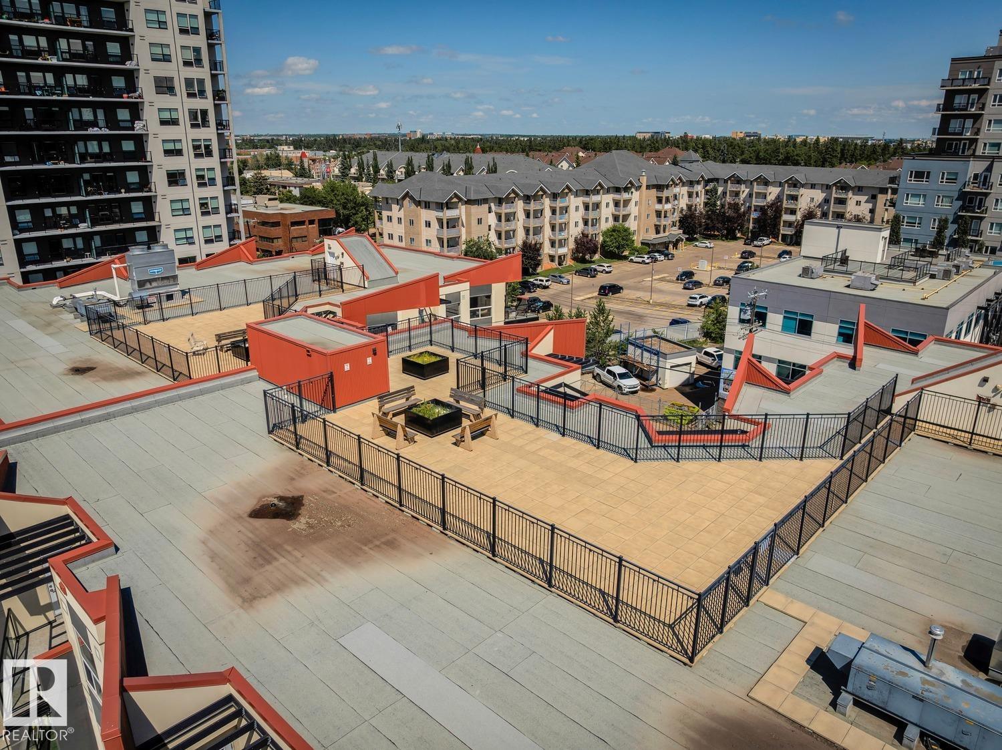
Air Conditioner Ceiling 9 ft. Closet Organizers Parking-Visitor Patio Sprinkler System-Fire Storage-In-Suite Vinyl Windows Natural Gas BBQ Hookup Rooftop Deck/Patio

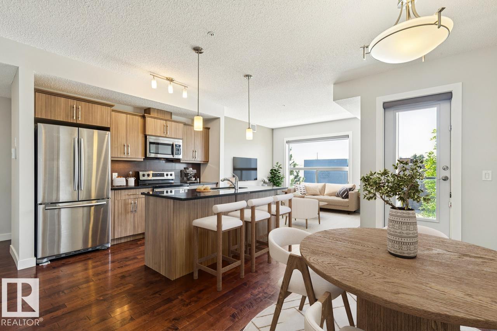
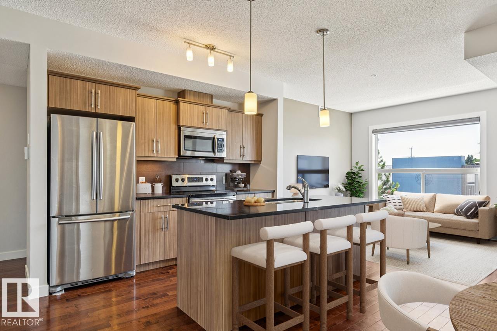
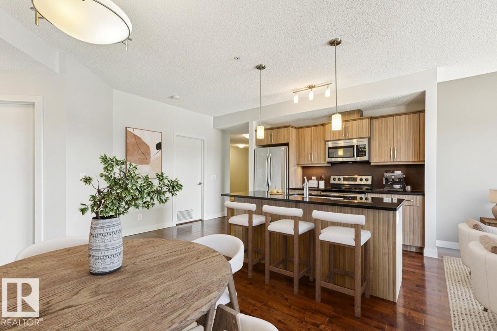
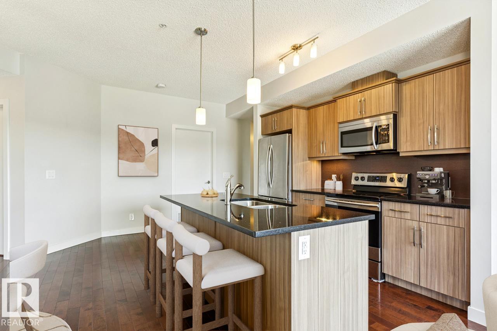
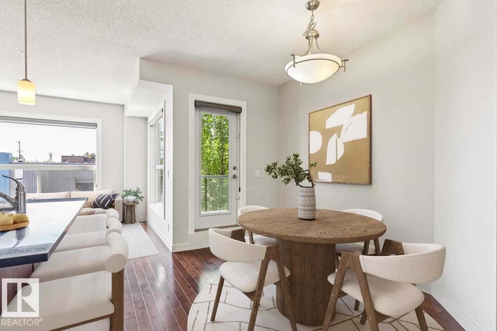
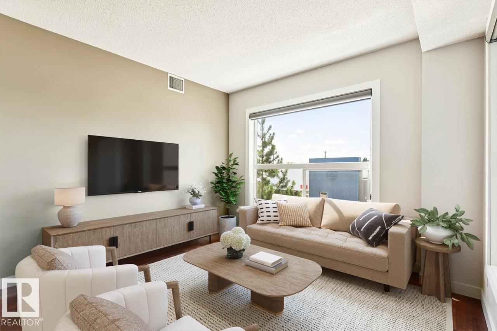
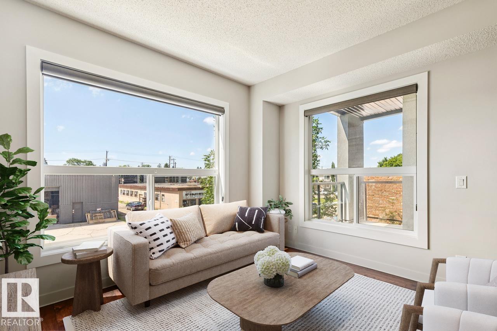
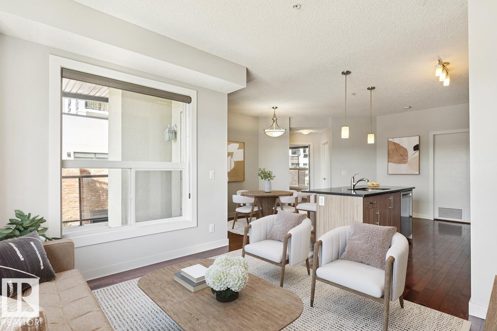
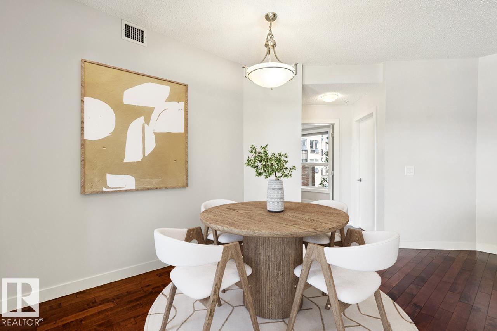
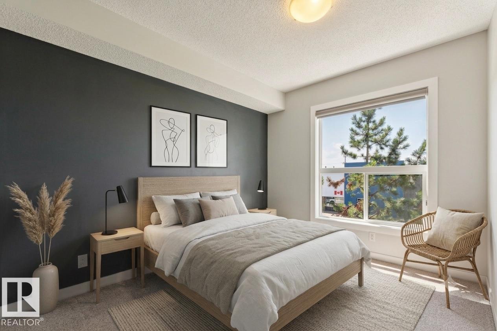
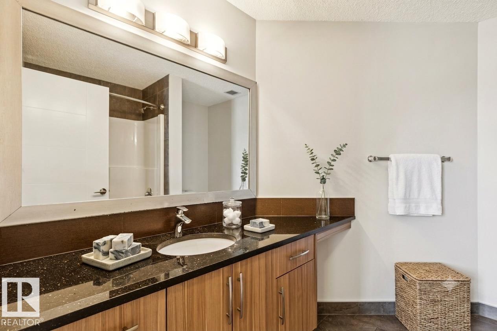
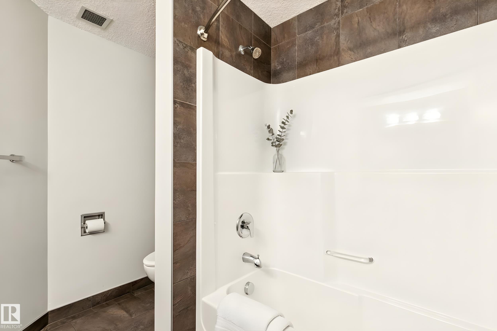
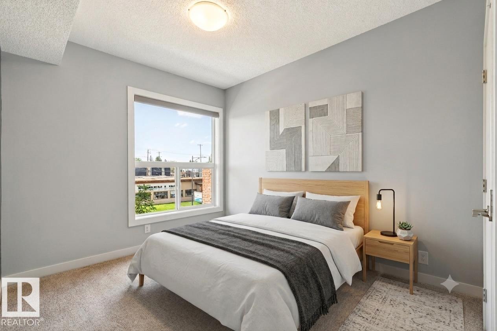
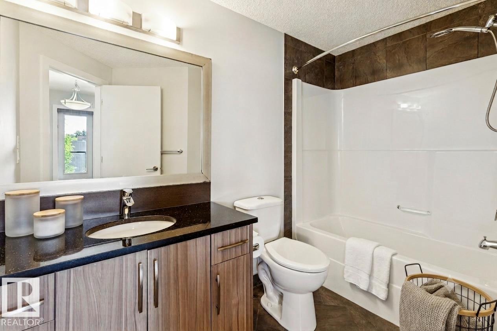
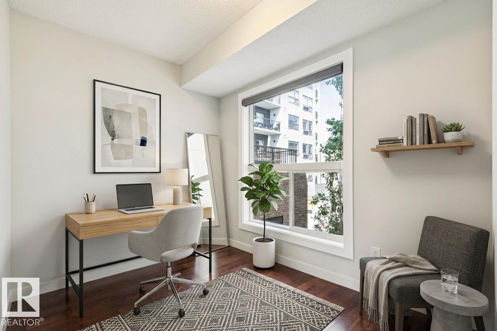
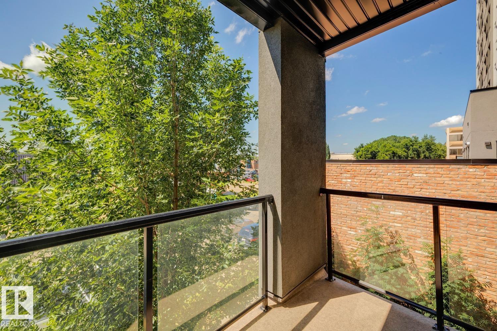
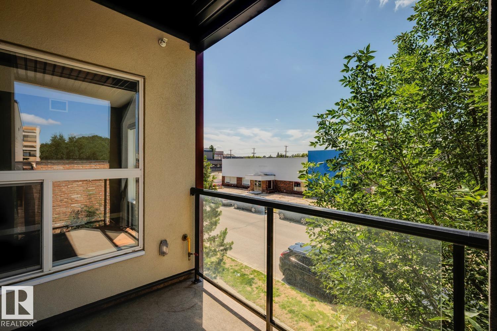
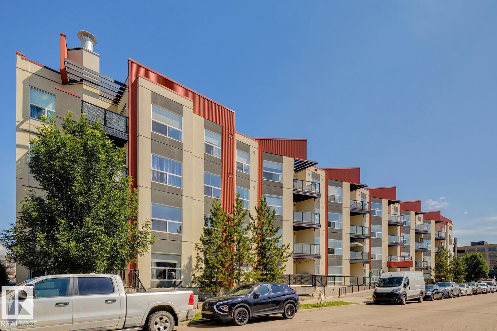
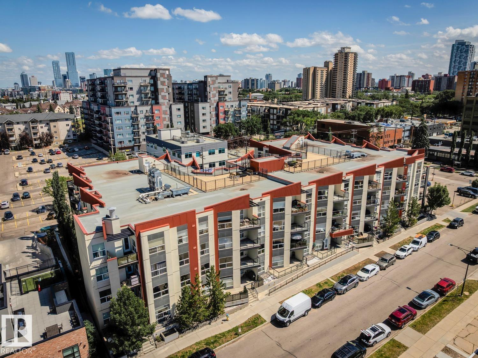
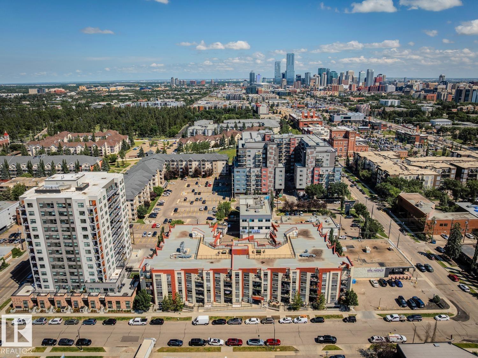
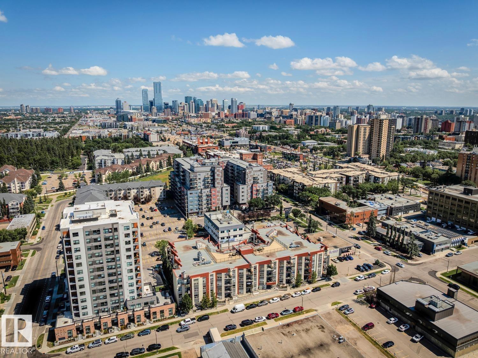
ULTRA RARE 3 BEDROOM/2 BATH | CORNER UNIT just steps from the Brewery District, trendy 124 ST & the downtown core! This roommate-friendly floor plan is one of the best in the building with each bedroom on separate sides of the unit + a den for work-from-home or anything else you can think of. Massive WEST-facing windows flood the entire suite with sunlight, showcasing golden hour when the sun goes down. The stylish kitchen features warm cabinetry with plenty of storage, under-mounted lighting, quartz counte...

Read More

Essential Information

  • MLS® #
    E4498747
  • Year Built
    2013
  • Property Type
    Residential
  • Property Style
    Single Level Apartment
  • MLS® #
    E4498747
  • Year Built
    2013
  • Property Type
    Residential
  • Property Style
    Single Level Apartment
  • MLS® #
    E4498747
  • Year Built
    2013
  • Property Type
    Residential
  • Property Style
    Single Level Apartment

Community Information

  • Area
    Edmonton
  • Neighbourhood/Community
    Westmount
  • Condo Name
    High Street District Properties
  • Postal Code
    T5N 1N9
  • Area
    Edmonton
  • Neighbourhood/Community
    Westmount
  • Condo Name
    High Street District Properties
  • Postal Code
    T5N 1N9
  • Area
    Edmonton
  • Neighbourhood/Community
    Westmount
  • Condo Name
    High Street District Properties
  • Postal Code
    T5N 1N9

Services & Amenities

  • Amenities
    Air Conditioner
    Ceiling 9 ft.
    Closet Organizers
    Parking-Visitor
    Patio
    Sprinkler System-Fire
    Storage-In-Suite
    Vinyl Windows
    Natural Gas BBQ Hookup
    Rooftop Deck/Patio
  • Amenities
    Air Conditioner, Ceiling 9 ft., Closet Organizers, Parking-Visitor, Patio, Sprinkler System-Fire, Storage-In-Suite, Vinyl Windows, Natural Gas BBQ Hookup, Rooftop Deck/Patio
  • Amenities
    Air Conditioner
    Ceiling 9 ft.
    Closet Organizers
    Parking-Visitor
    Patio
    Sprinkler System-Fire
    Storage-In-Suite
    Vinyl Windows
    Natural Gas BBQ Hookup
    Rooftop Deck/Patio

Interior

  • Floor Finish
    Carpet
    Ceramic Tile
    Engineered Wood
  • Goods Included
    Air Conditioning-Central
    Dishwasher-Built-In
    Dryer
    Microwave Hood Fan
    Refrigerator
    Stove-Electric
    Washer
    Window Coverings
  • Heating Type
    Heat Pump
    Natural Gas
  • Storeys
    4
  • Basement
    None
  • Basement Development
    No Basement
  • Floor Finish
    Carpet, Ceramic Tile, Engineered Wood
  • Goods Included
    Air Conditioning-Central, Dishwasher-Built-In, Dryer, Microwave Hood Fan, Refrigerator, Stove-Electric, Washer, Window Coverings
  • Heating Type
    Heat Pump, Natural Gas
  • Storeys
    4
  • Basement
    None
  • Basement Development
    No Basement
  • Floor Finish
    Carpet
    Ceramic Tile
    Engineered Wood
  • Goods Included
    Air Conditioning-Central
    Dishwasher-Built-In
    Dryer
    Microwave Hood Fan
    Refrigerator
    Stove-Electric
    Washer
    Window Coverings
  • Heating Type
    Heat Pump
    Natural Gas
  • Storeys
    4
  • Basement
    None
  • Basement Development
    No Basement

Exterior

  • Lot/Exterior Features
    Golf Nearby
    Playground Nearby
    Public Transportation
    Schools
    Shopping Nearby
  • Roof
    Tar & Gravel
  • Foundation
    Concrete Perimeter
  • Lot/Exterior Features
    Golf Nearby, Playground Nearby, Public Transportation, Schools, Shopping Nearby
  • Roof
    Tar & Gravel
  • Foundation
    Concrete Perimeter
  • Lot/Exterior Features
    Golf Nearby
    Playground Nearby
    Public Transportation
    Schools
    Shopping Nearby
  • Roof
    Tar & Gravel
  • Foundation
    Concrete Perimeter

Additional Details

  • Property Class
    Condo
  • Site Influences
    Golf Nearby
    Playground Nearby
    Public Transportation
    Schools
    Shopping Nearby
  • Road Access
    Paved Driveway to House
  • Last Updated
    6/2/2026 19:39
  • Property Class
    Condo
  • Site Influences
    Golf Nearby, Playground Nearby, Public Transportation, Schools, Shopping Nearby
  • Road Access
    Paved Driveway to House
  • Last Updated
    6/2/2026 19:39
  • Property Class
    Condo
  • Site Influences
    Golf Nearby
    Playground Nearby
    Public Transportation
    Schools
    Shopping Nearby
  • Road Access
    Paved Driveway to House
  • Last Updated
    6/2/2026 19:39

$299,900

217 10523 123 Street

Schedule Tour
Contact Agent

$1366/month
Est. Monthly Payment
$
$
%
Learn More

Mortgage values are calculated by Redman Technologies Inc based on values provided in the REALTOR® Association of Edmonton listing data feed.