
Courtesy of Zane Beddow of Exp Realty

213 1414 HWY 37, House for sale in Hillview Estates (Lac Ste. Anne) Rural Lac Ste. Anne County , Alberta , T0E 1V0

 MLS® # E4500299

3 bedrooms

3 bathrooms

1,922 sqft

Sign up to View

Days on Market

Ceiling 10 ft. Deck Parking-Extra Vaulted Ceiling

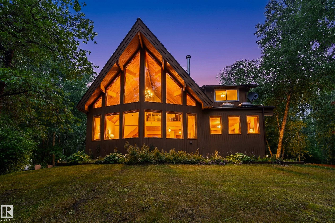
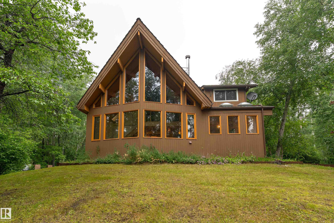
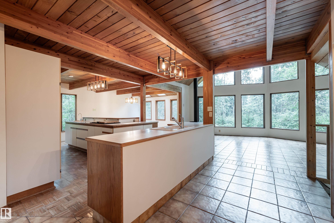
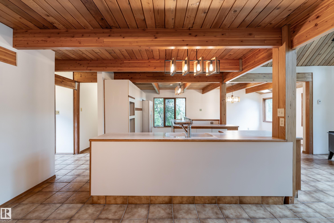
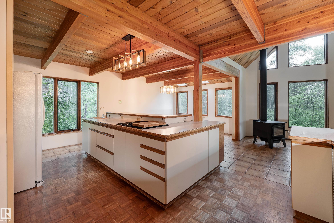
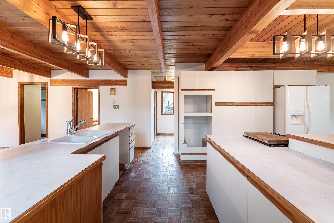
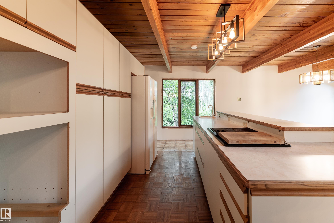
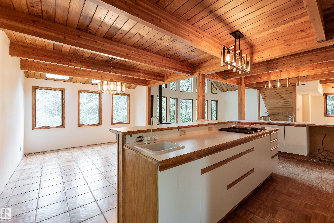
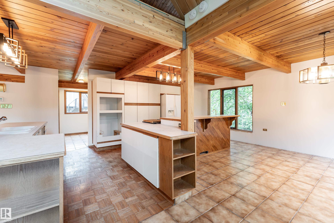
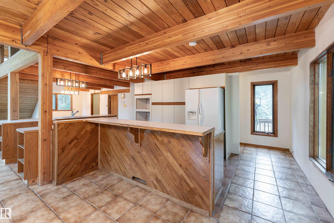
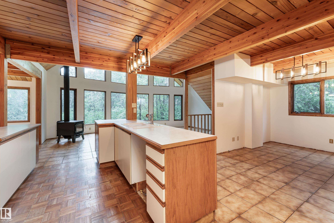
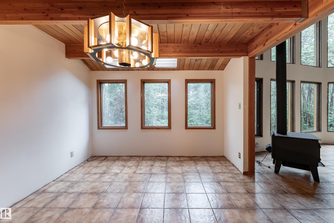
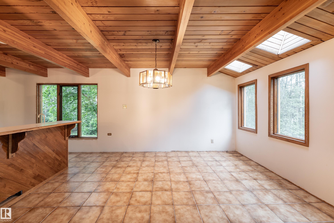
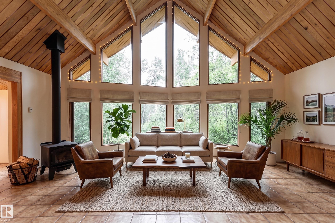
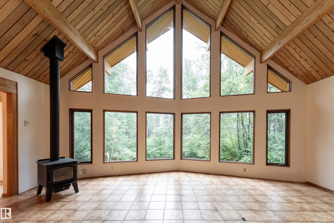
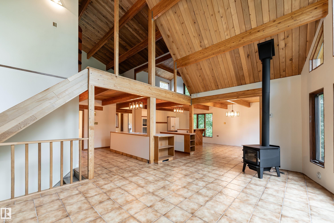
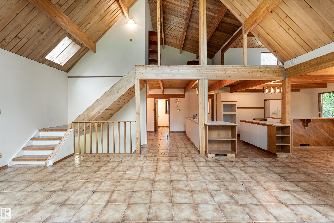
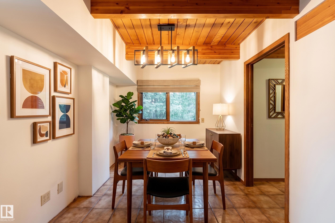
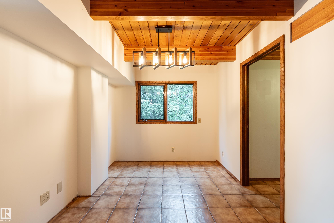
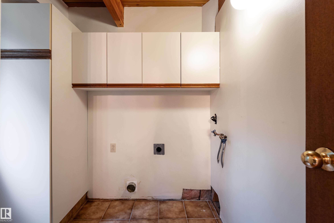
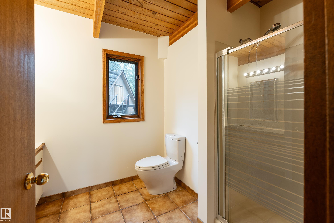
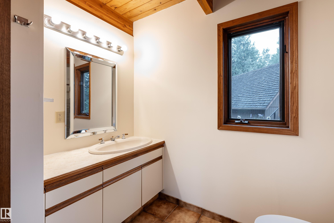
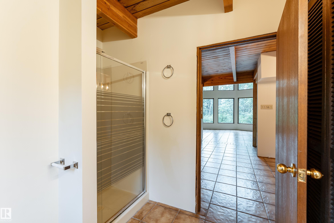
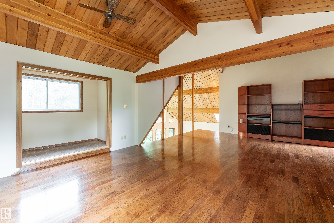
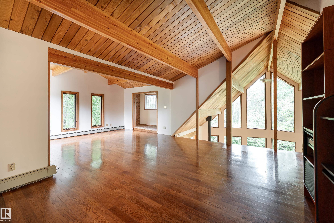
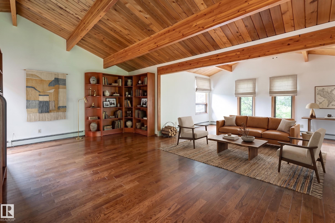
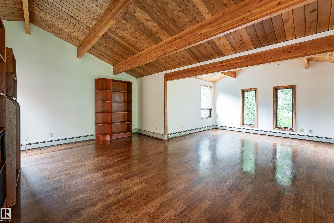
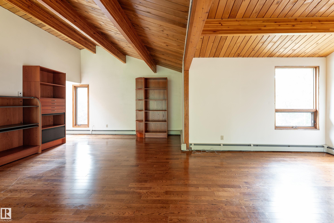
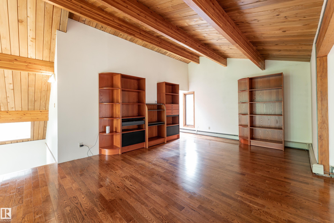
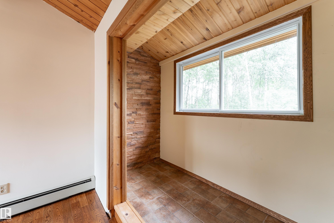
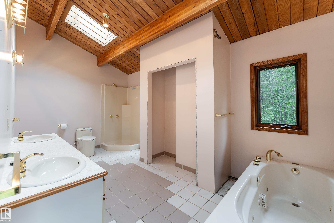
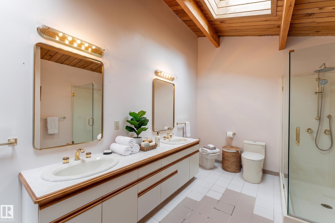
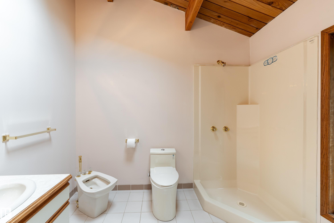
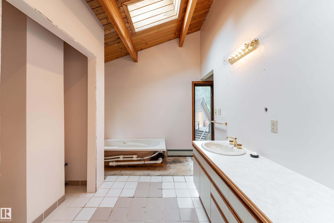
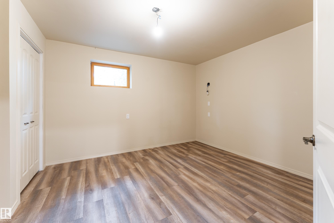
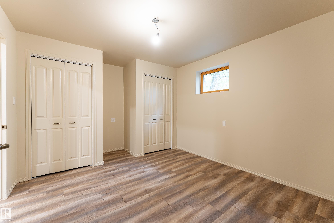
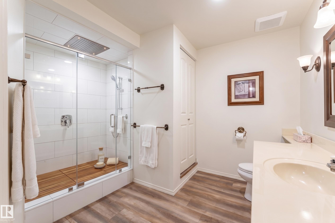
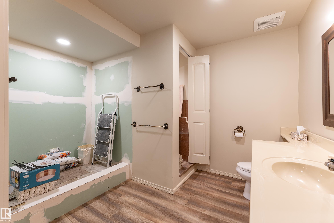
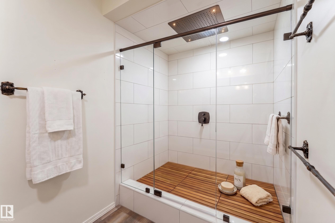
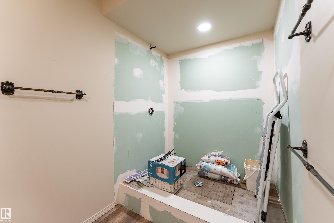
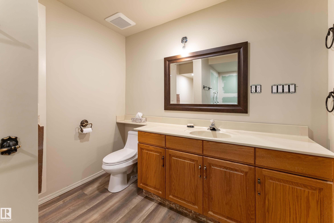
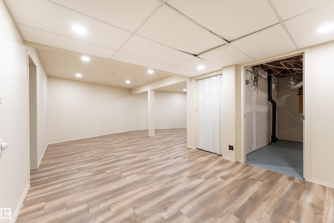
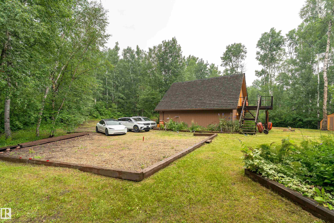
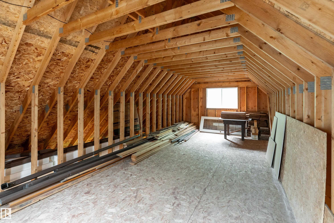
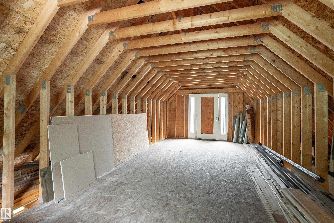
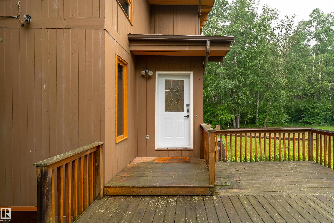
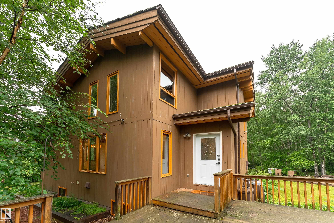
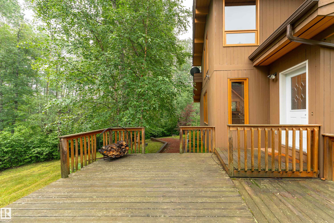
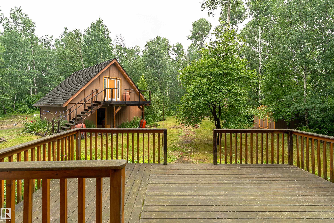
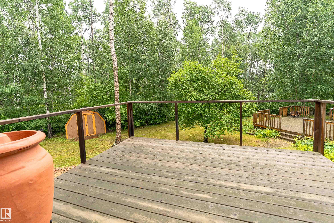
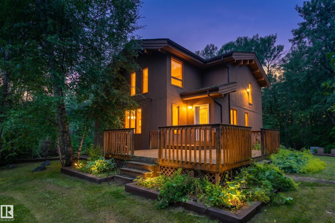
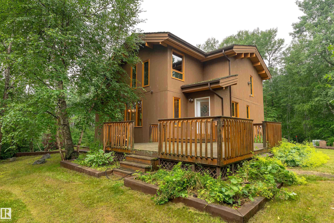
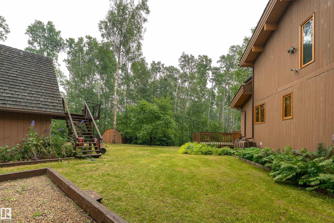
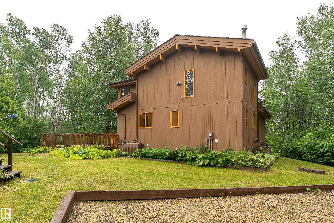
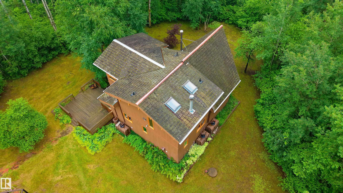
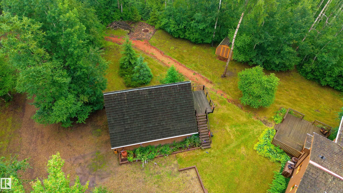
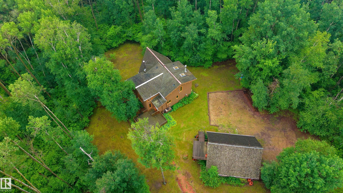
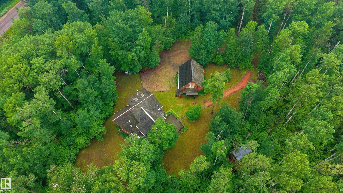
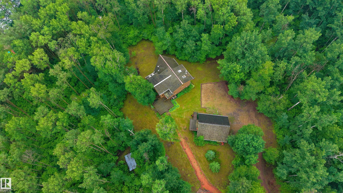
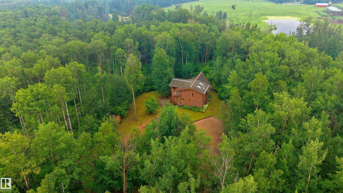
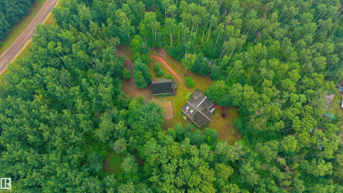
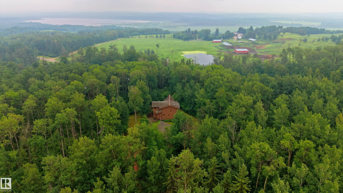
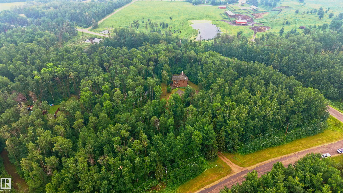
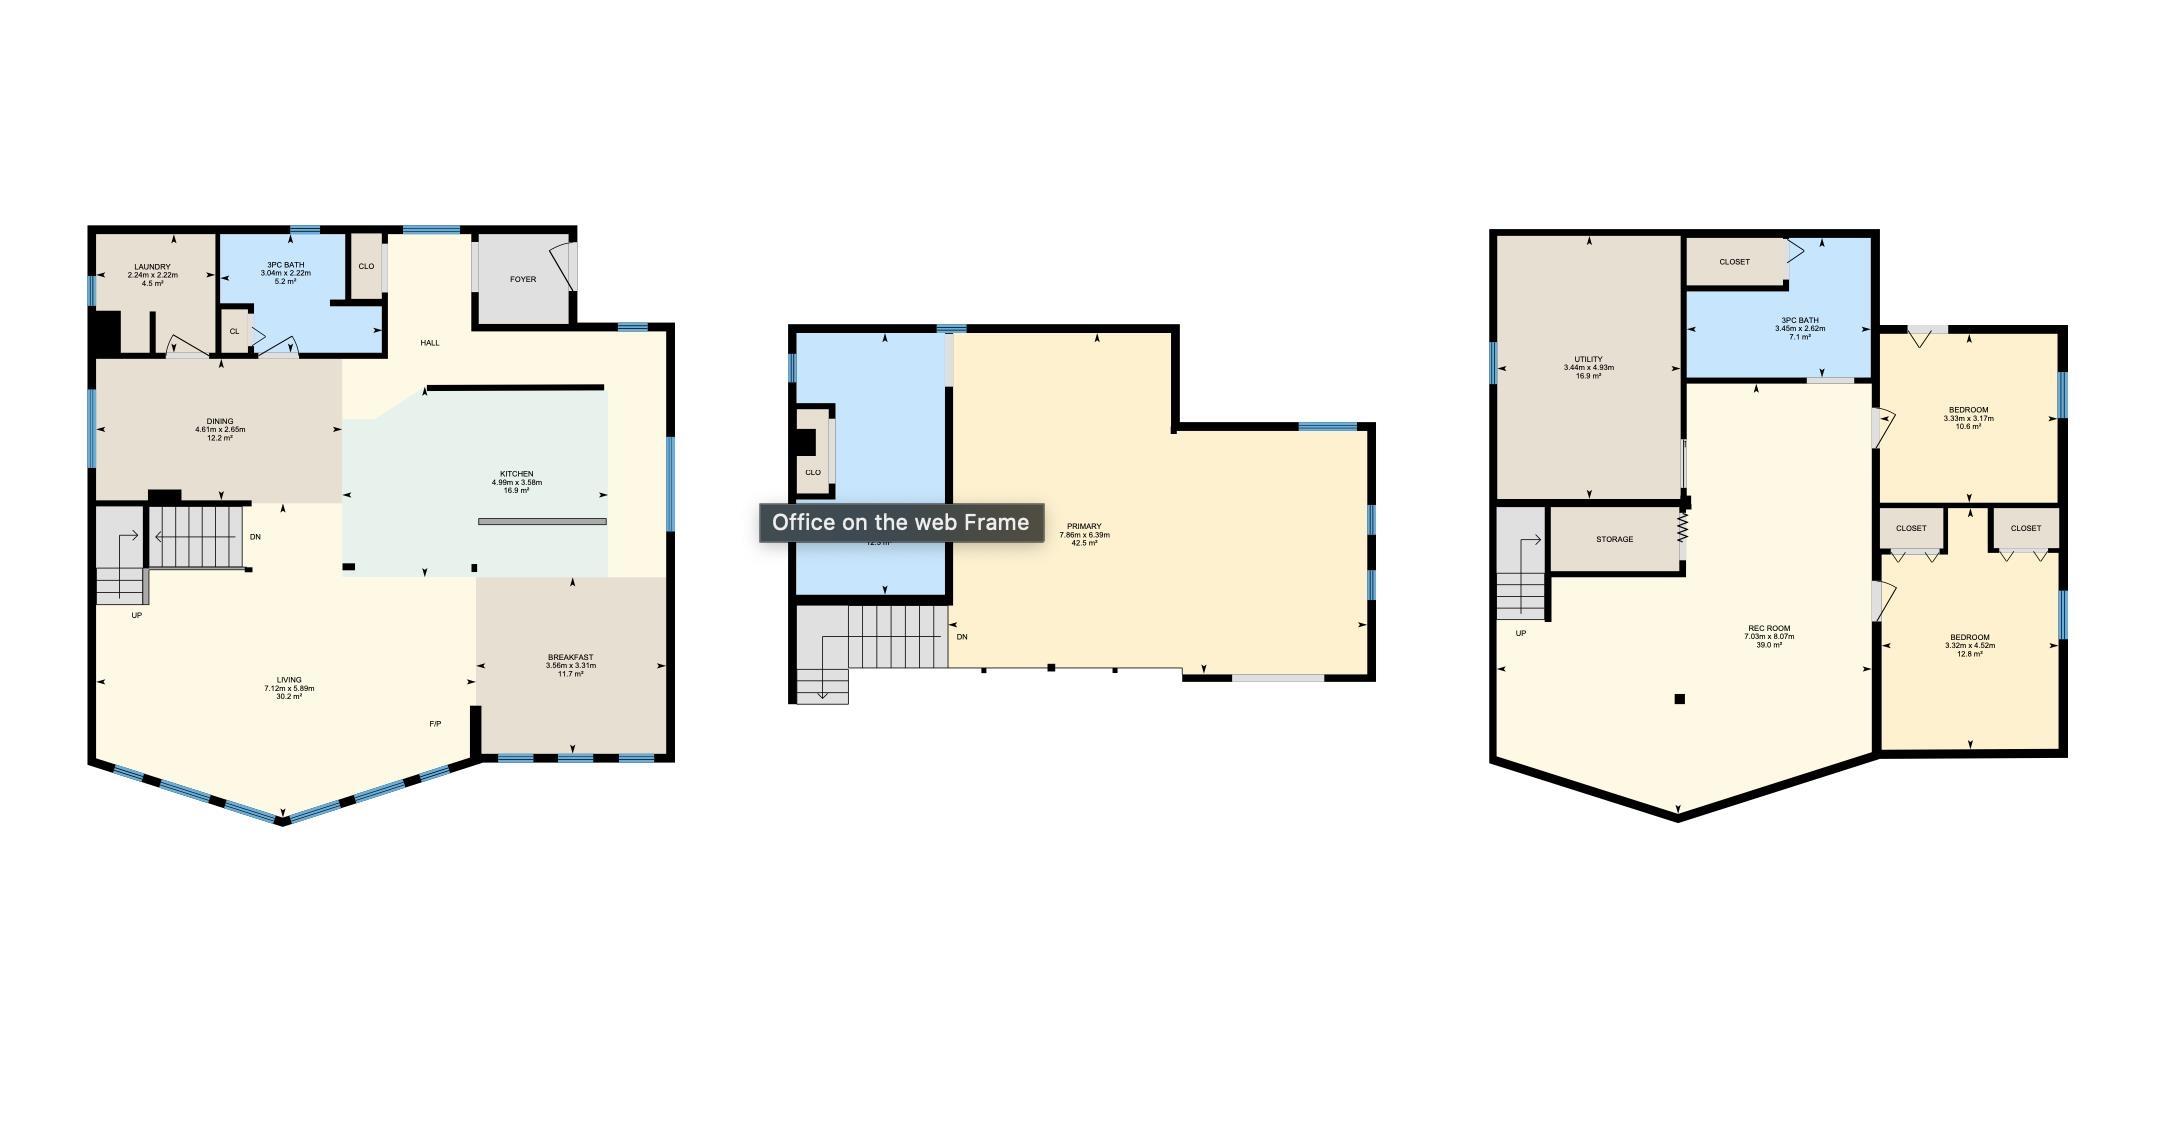
Escape to your own private oasis on a 3.24-acre corner lot in Hillview Estates. Surrounded by mature trees, this 1,922 sq. ft. home offers exceptional privacy, floor-to-ceiling windows, vaulted cedar ceilings with wood beams, and a cozy wood-burning fireplace. The spacious kitchen features a large island, breakfast nook, and flows into the dining area, perfect for entertaining. The main floor includes a 3-piece bathroom, while upstairs the primary retreat offers soaring ceilings, oversized windows, treed vi...

Read More

Essential Information

  • MLS® #
    E4500299
  • Year Built
    1993
  • Property Type
    Residential
  • Property Style
    2 Storey
  • Total Acres
    3.24
  • MLS® #
    E4500299
  • Year Built
    1993
  • Property Type
    Residential
  • Property Style
    2 Storey
  • Total Acres
    3.24
  • MLS® #
    E4500299
  • Year Built
    1993
  • Property Type
    Residential
  • Property Style
    2 Storey
  • Total Acres
    3.24

Community Information

  • Area
    Lac Ste. Anne
  • Neighbourhood/Community
    Hillview Estates (Lac Ste. Anne)
  • Postal Code
    T0E 1V0
  • Area
    Lac Ste. Anne
  • Neighbourhood/Community
    Hillview Estates (Lac Ste. Anne)
  • Postal Code
    T0E 1V0
  • Area
    Lac Ste. Anne
  • Neighbourhood/Community
    Hillview Estates (Lac Ste. Anne)
  • Postal Code
    T0E 1V0

Services & Amenities

  • Amenities
    Ceiling 10 ft.
    Deck
    Parking-Extra
    Vaulted Ceiling
  • Parking
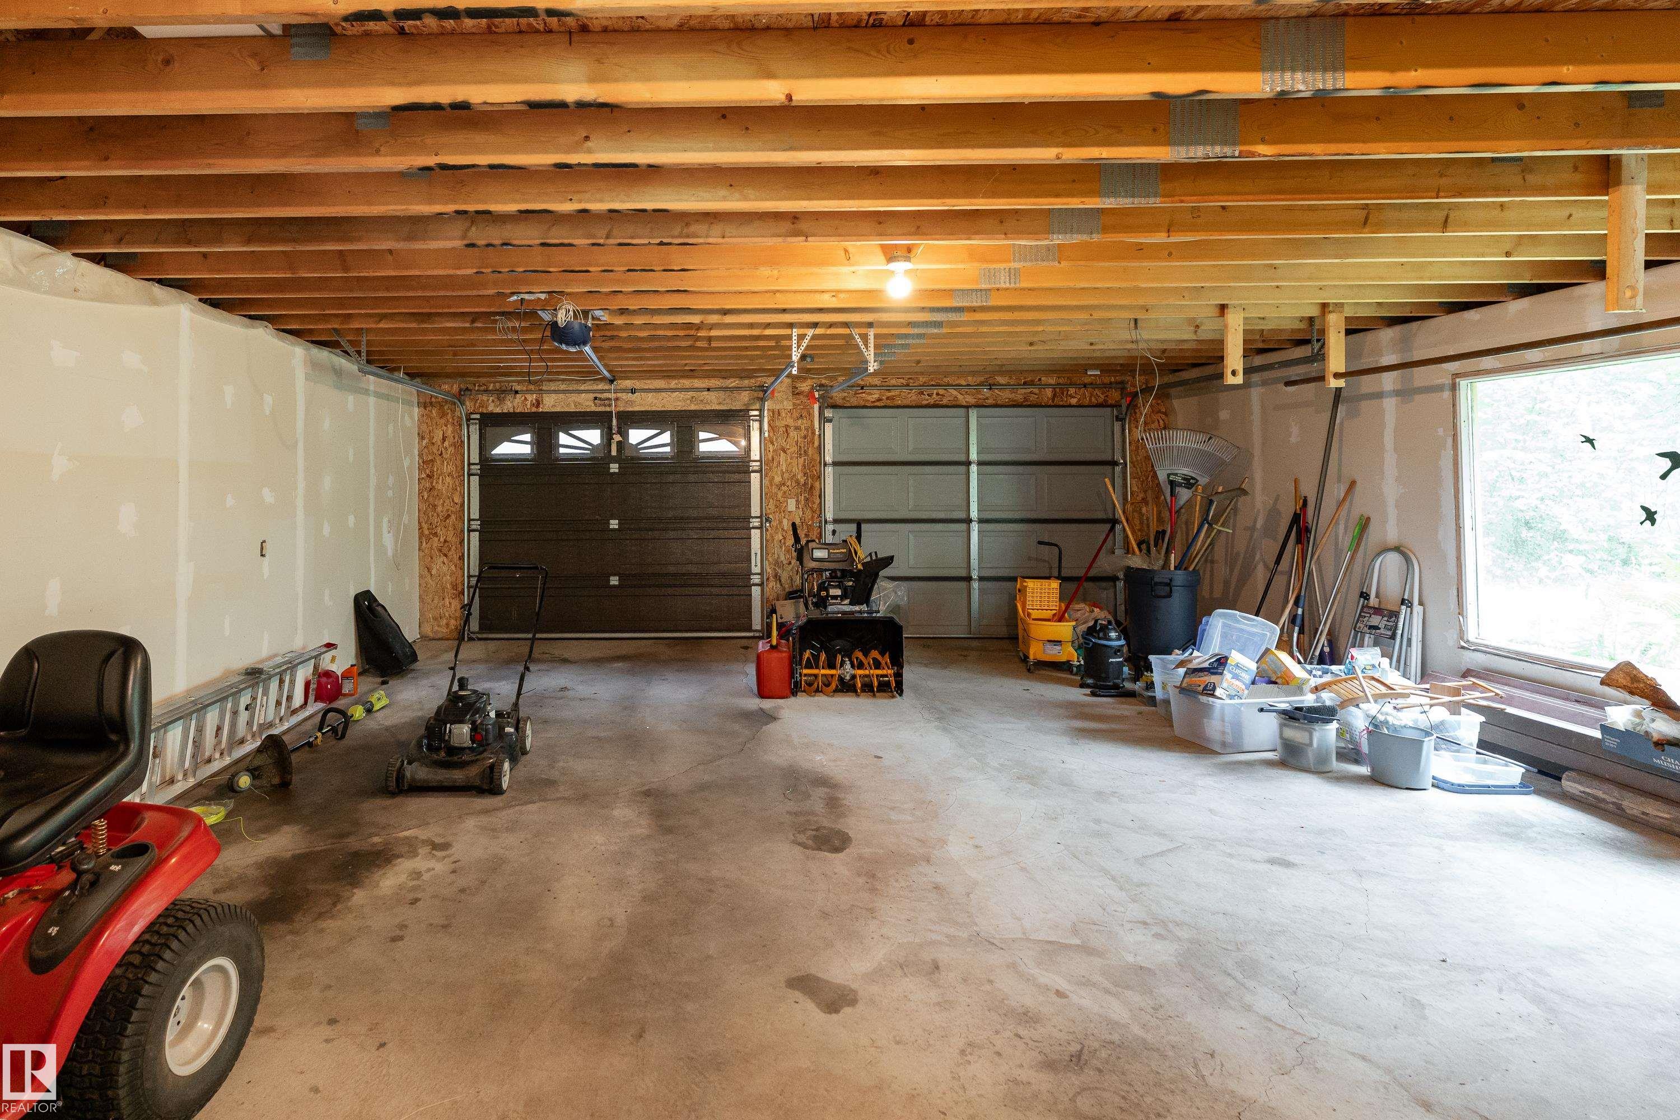
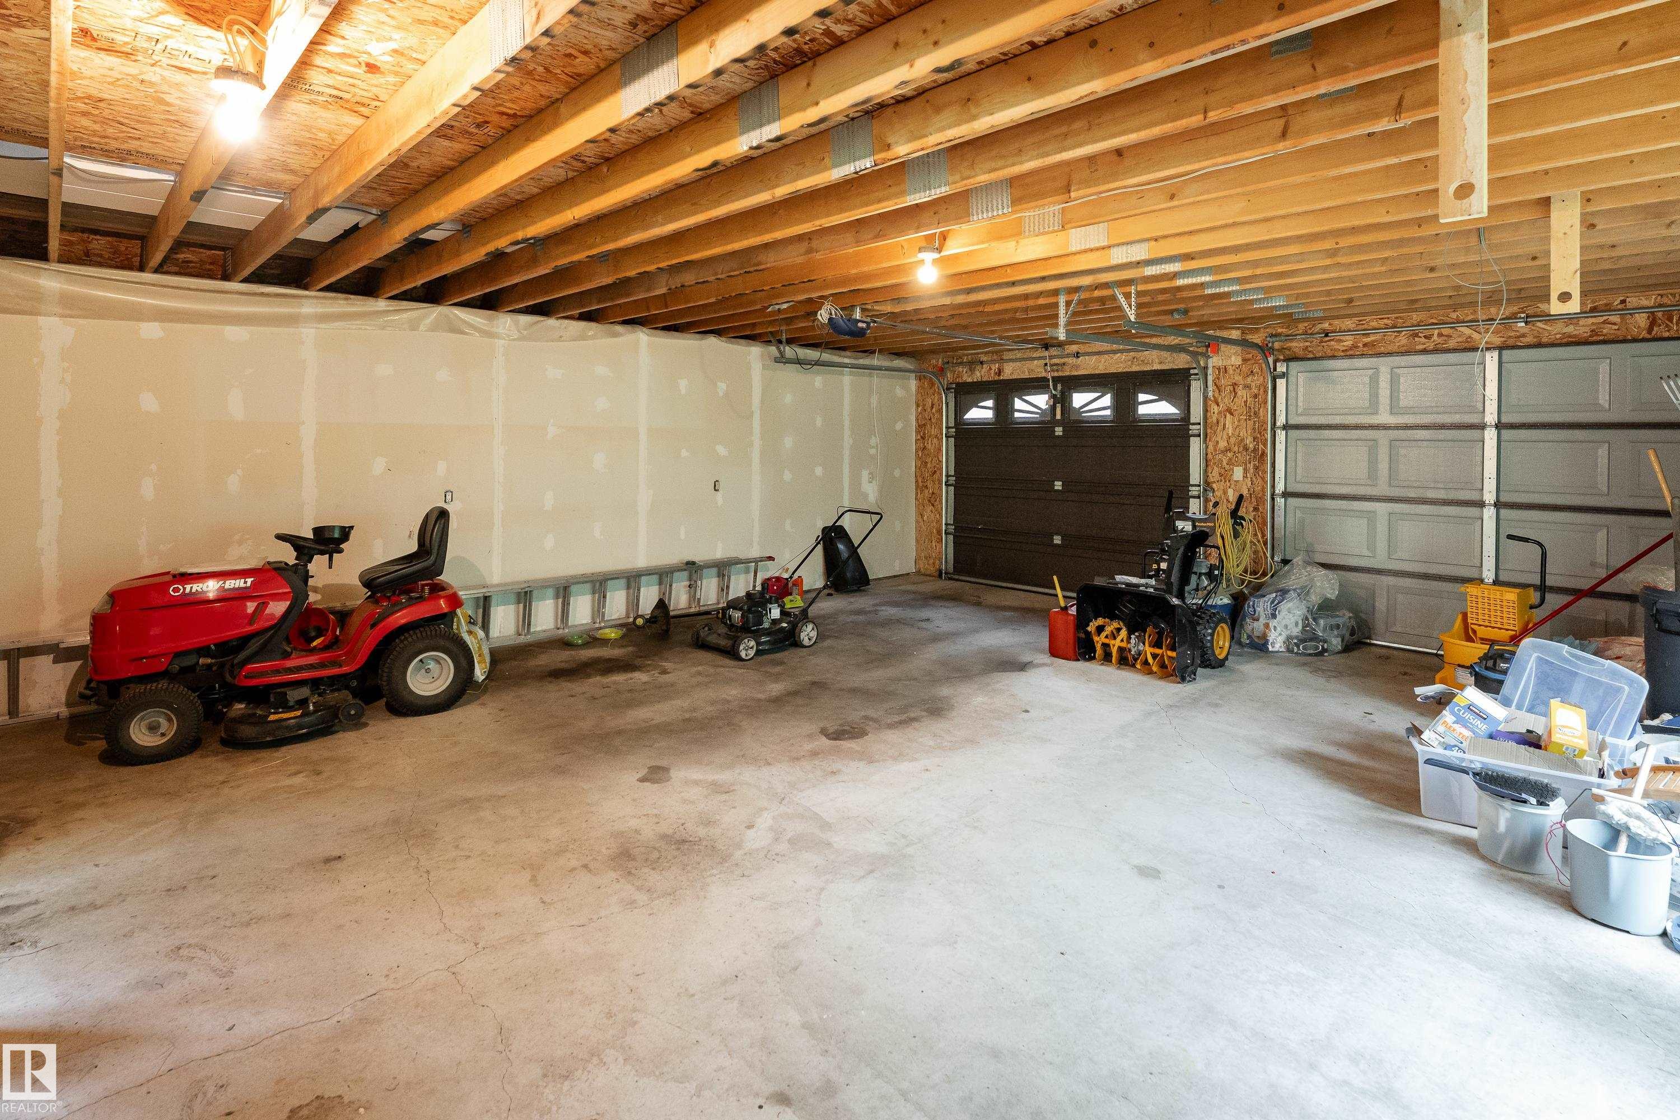
    Double Garage Detached
    Over Sized
  • Water Supply
    Drilled Well
  • Amenities
    Ceiling 10 ft., Deck, Parking-Extra, Vaulted Ceiling
  • Parking
    Double Garage Detached, Over Sized
  • Water Supply
    Drilled Well
  • Amenities
    Ceiling 10 ft.
    Deck
    Parking-Extra
    Vaulted Ceiling
  • Parking
    Double Garage Detached
    Over Sized
  • Water Supply
    Drilled Well

Interior

  • Floor Finish
    Ceramic Tile
    Hardwood
    Vinyl Plank
  • Goods Included
    Refrigerator
    Stove-Electric
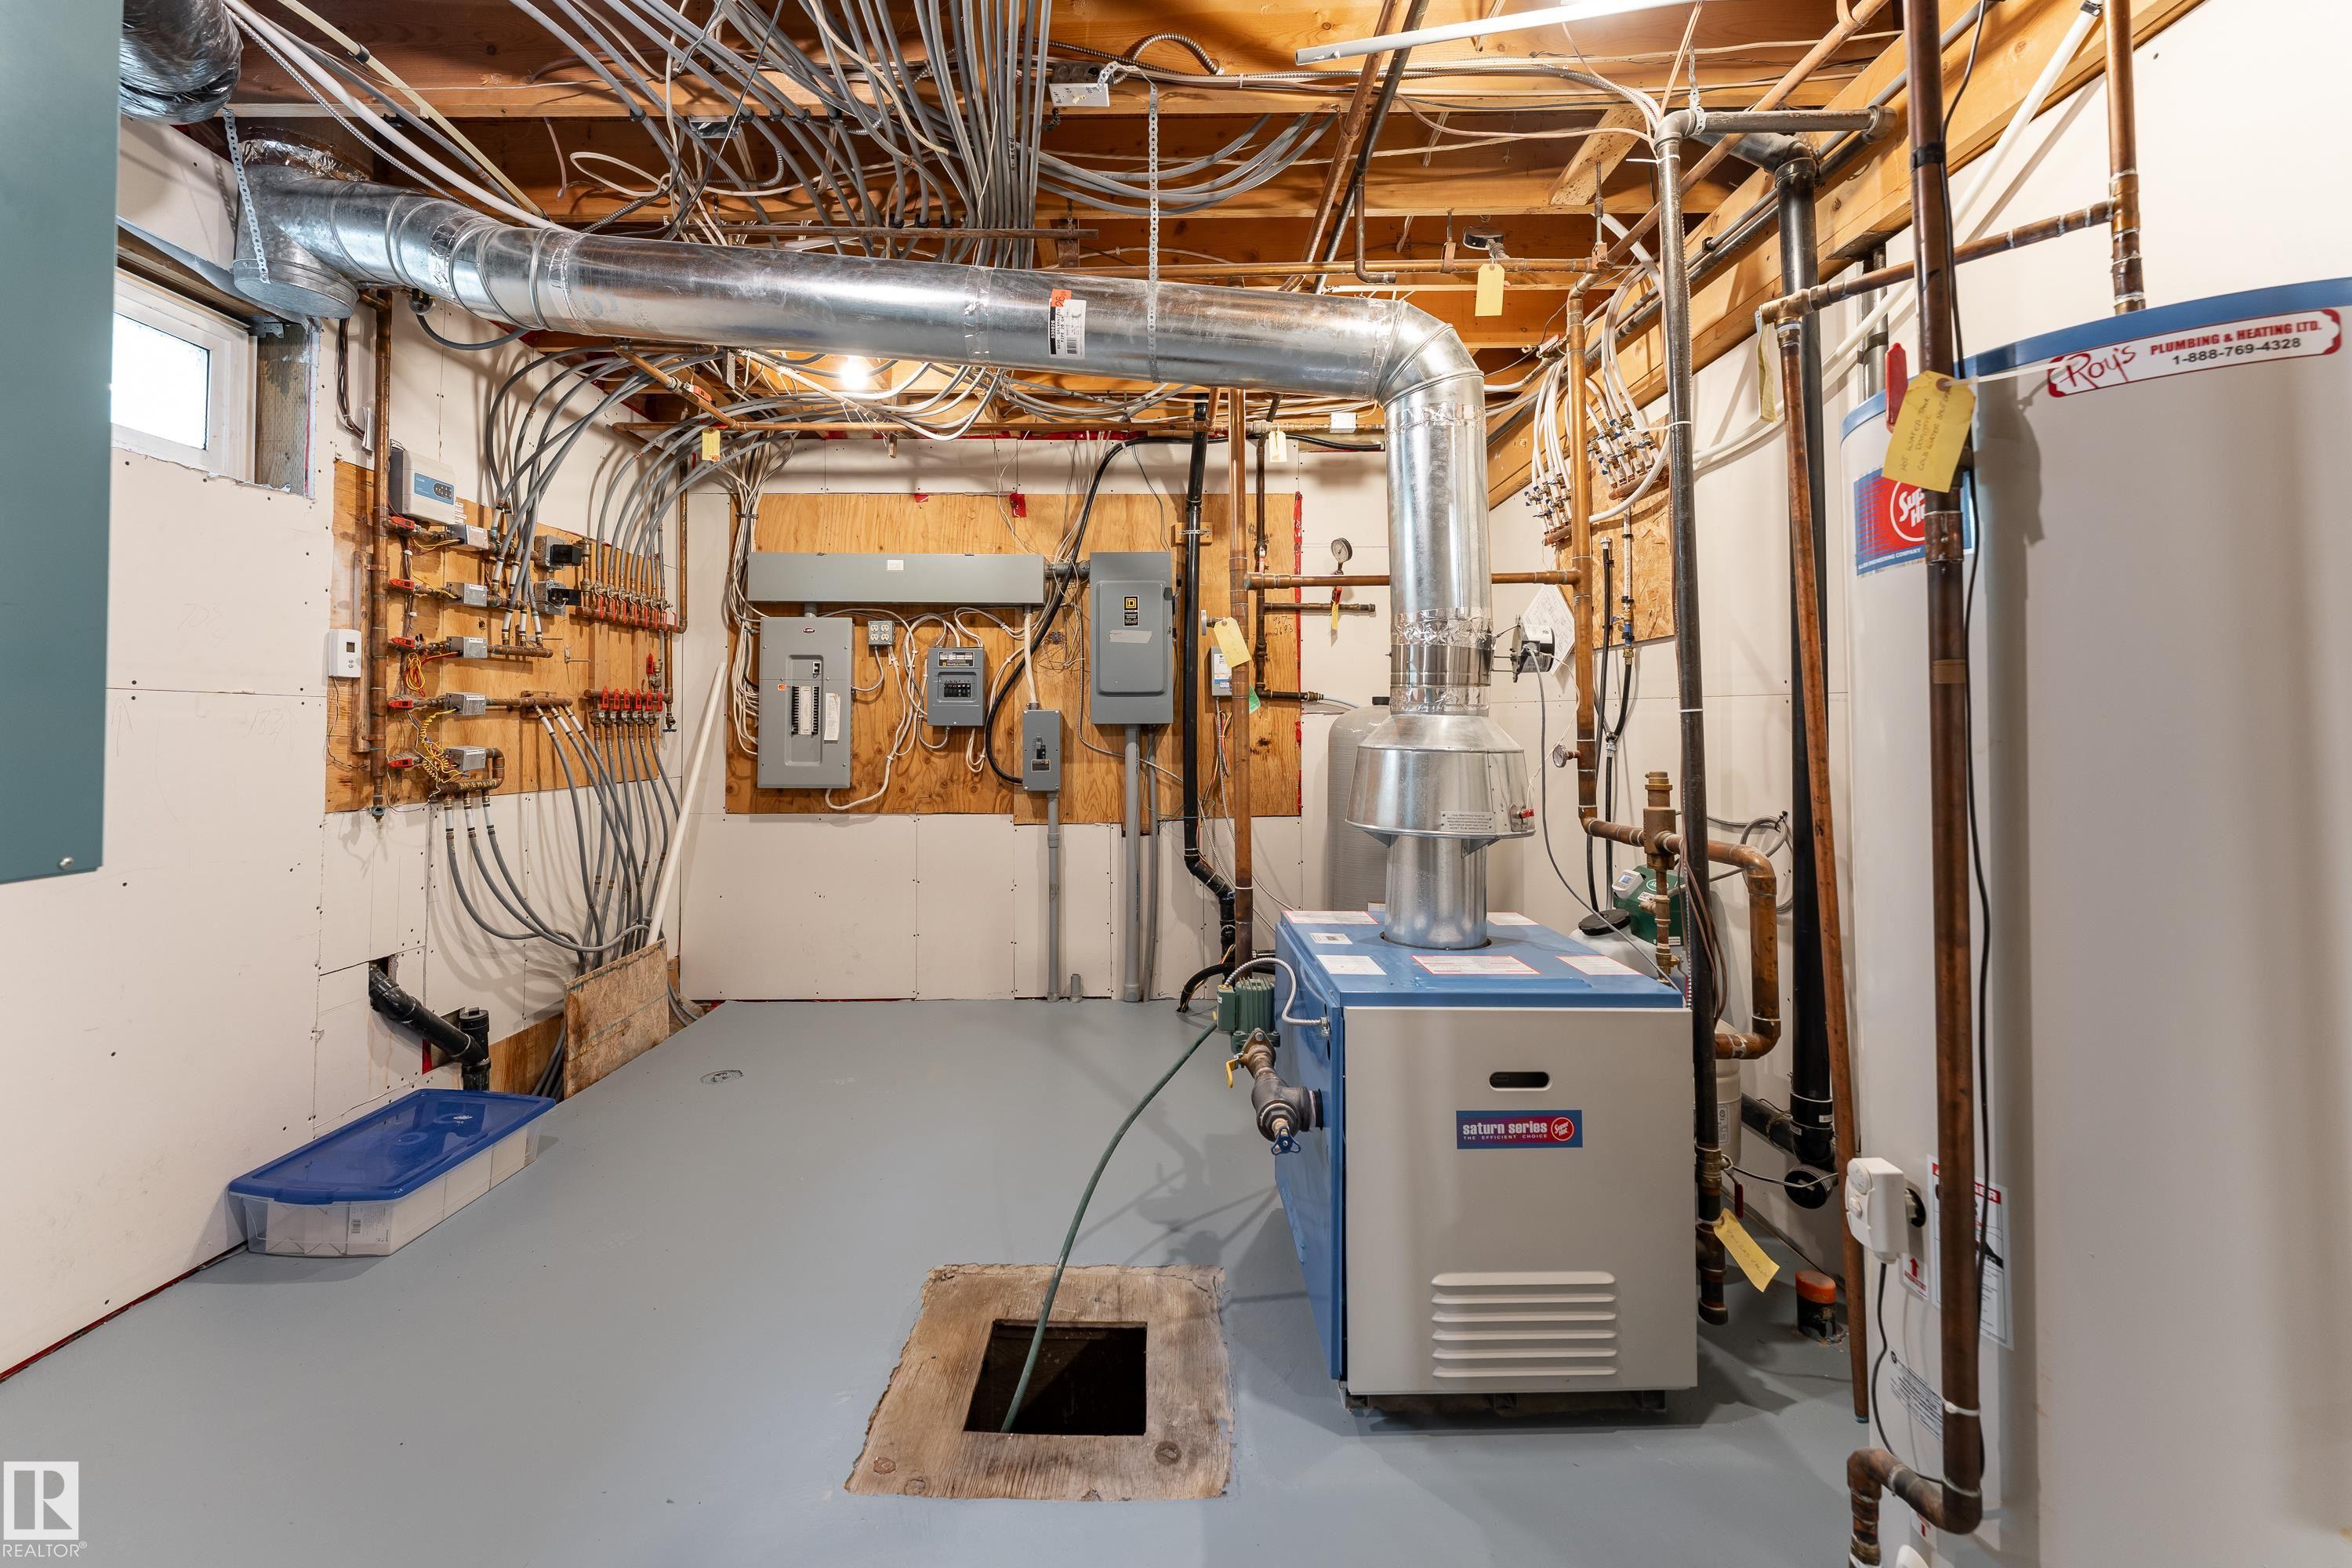
  • Heating Type
    Forced Air-1
    Natural Gas
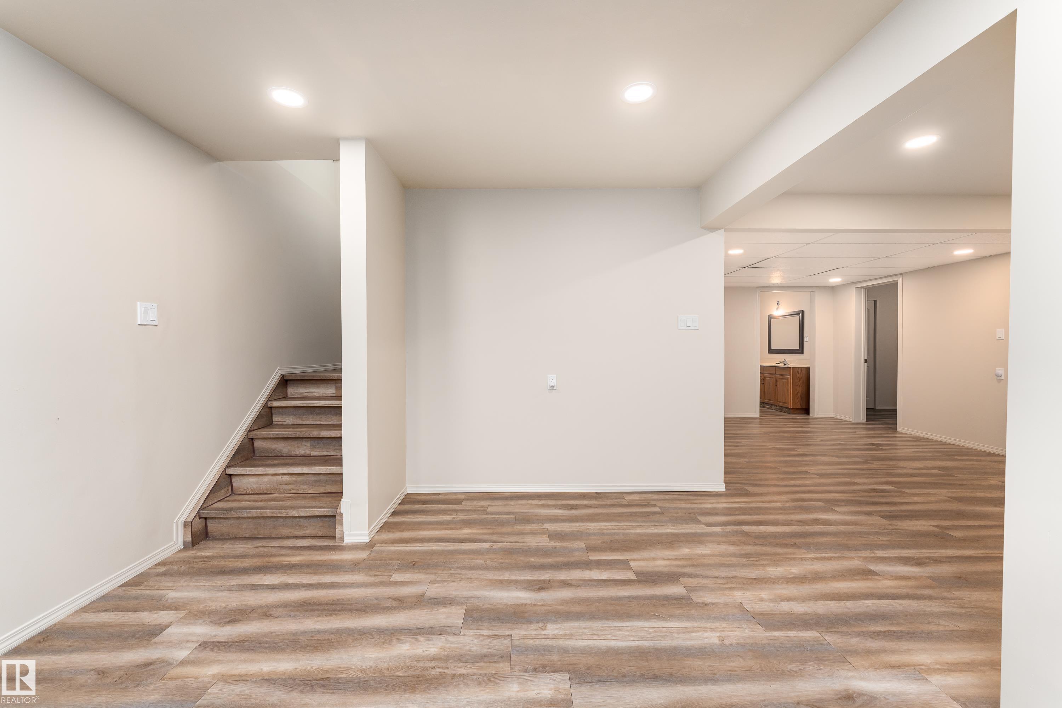
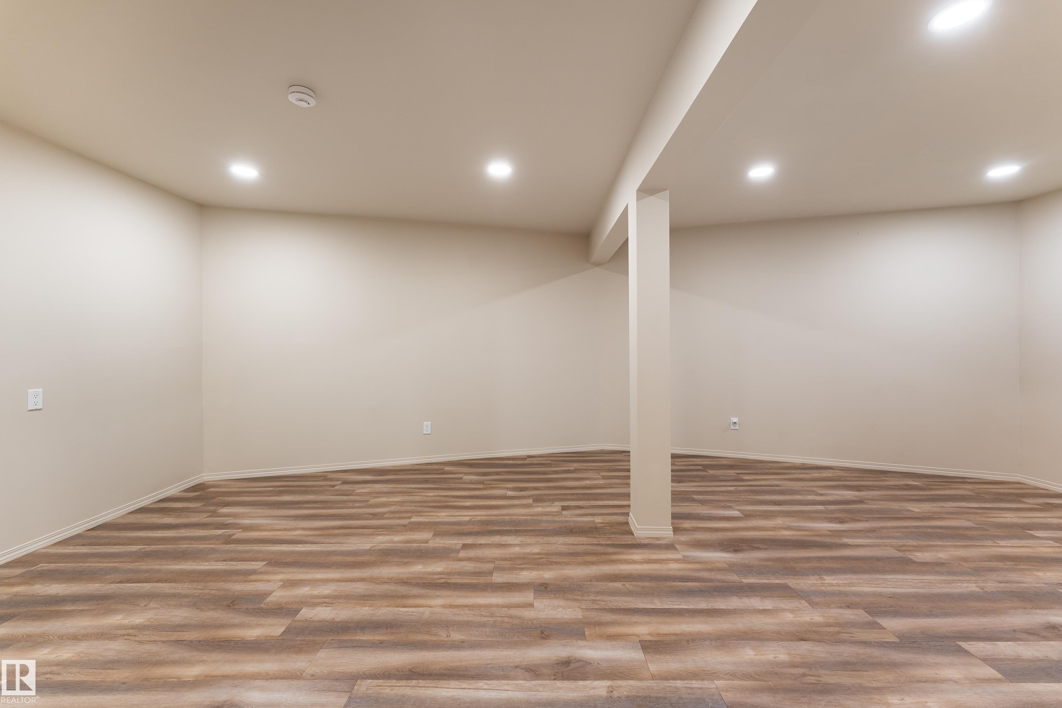
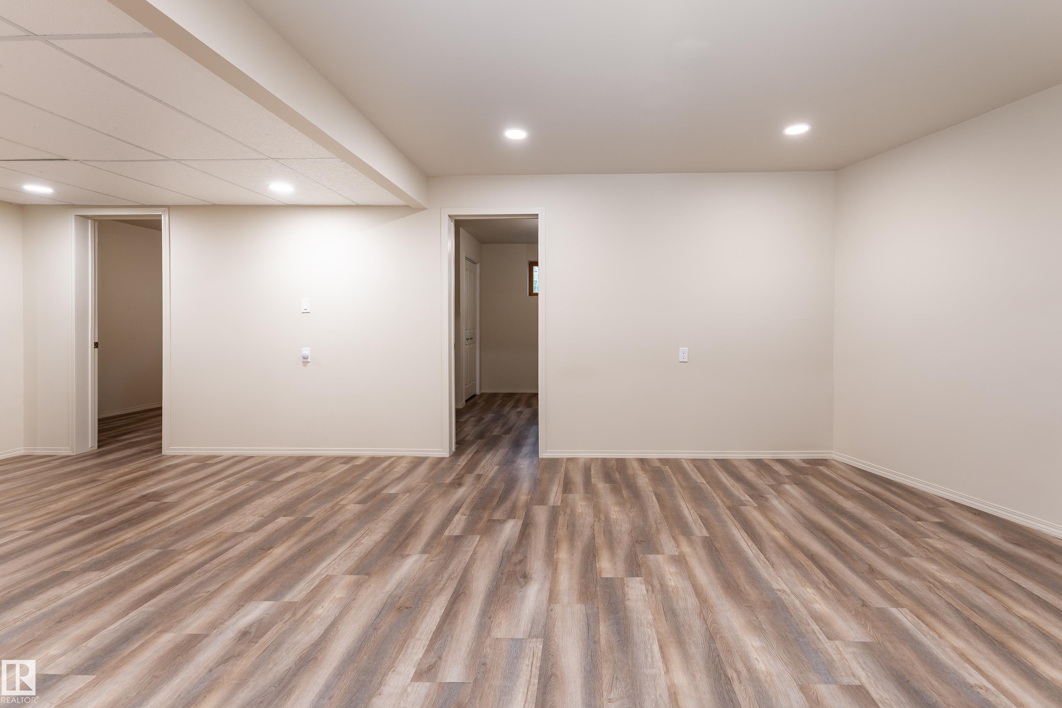
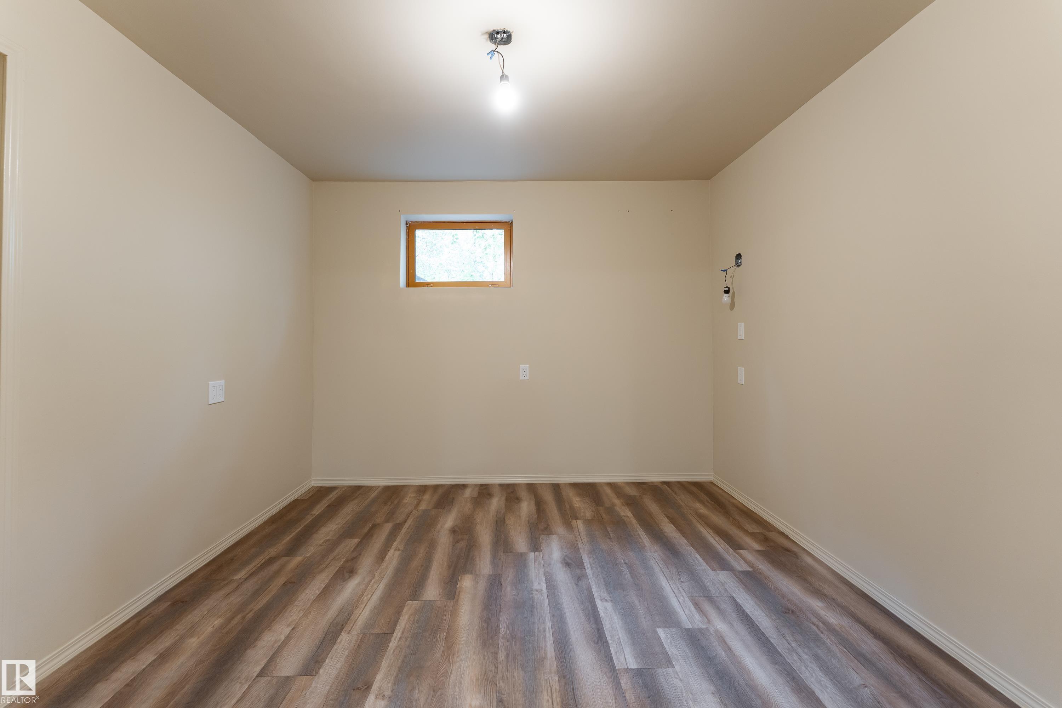
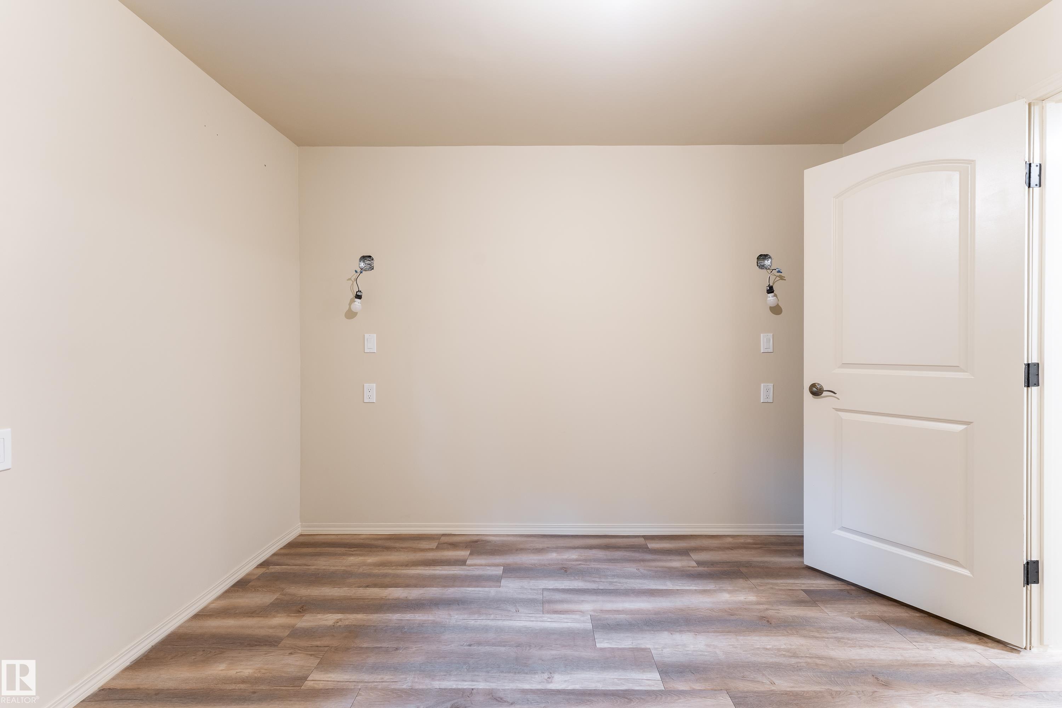
  • Basement
    Full
  • Basement Development
    Fully Finished
  • Floor Finish
    Ceramic Tile, Hardwood, Vinyl Plank
  • Goods Included
    Refrigerator, Stove-Electric
  • Heating Type
    Forced Air-1, Natural Gas
  • Basement
    Full
  • Basement Development
    Fully Finished
  • Floor Finish
    Ceramic Tile
    Hardwood
    Vinyl Plank
  • Goods Included
    Refrigerator
    Stove-Electric
  • Heating Type
    Forced Air-1
    Natural Gas
  • Basement
    Full
  • Basement Development
    Fully Finished

Exterior

  • Lot/Exterior Features
    Backs Onto Park/Trees
    Corner Lot
    Park/Reserve
    Picnic Area
    Playground Nearby
    Private Setting
    Schools
    Shopping Nearby
    Treed Lot
  • Foundation
    Concrete Perimeter
  • Lot/Exterior Features
    Backs Onto Park/Trees, Corner Lot, Park/Reserve, Picnic Area, Playground Nearby, Private Setting, Schools, Shopping Nearby, Treed Lot
  • Foundation
    Concrete Perimeter
  • Lot/Exterior Features
    Backs Onto Park/Trees
    Corner Lot
    Park/Reserve
    Picnic Area
    Playground Nearby
    Private Setting
    Schools
    Shopping Nearby
    Treed Lot
  • Foundation
    Concrete Perimeter

Additional Details

  • Sewer Septic
    Septic Tank & Field
  • Property Class
    Country Residential
  • Site Influences
    Backs Onto Park/Trees
    Corner Lot
    Park/Reserve
    Picnic Area
    Playground Nearby
    Private Setting
    Schools
    Shopping Nearby
    Treed Lot
  • Road Access
    Paved
  • Last Updated
    6/4/2026 17:43
  • Sewer Septic
    Septic Tank & Field
  • Property Class
    Country Residential
  • Site Influences
    Backs Onto Park/Trees, Corner Lot, Park/Reserve, Picnic Area, Playground Nearby, Private Setting, Schools, Shopping Nearby, Treed Lot
  • Road Access
    Paved
  • Last Updated
    6/4/2026 17:43
  • Sewer Septic
    Septic Tank & Field
  • Property Class
    Country Residential
  • Site Influences
    Backs Onto Park/Trees
    Corner Lot
    Park/Reserve
    Picnic Area
    Playground Nearby
    Private Setting
    Schools
    Shopping Nearby
    Treed Lot
  • Road Access
    Paved
  • Last Updated
    6/4/2026 17:43

$425,000

213 1414 HWY 37

Schedule Tour
Contact Agent

$1936/month
Est. Monthly Payment
$
$
%
Learn More

Mortgage values are calculated by Redman Technologies Inc based on values provided in the REALTOR® Association of Edmonton listing data feed.