
Courtesy of Crystal Graae of Century 21 Masters

211 50 Heatherglen Drive Spruce Grove , Alberta , T7X 0R6

 MLS® # E4500030

2 bedrooms

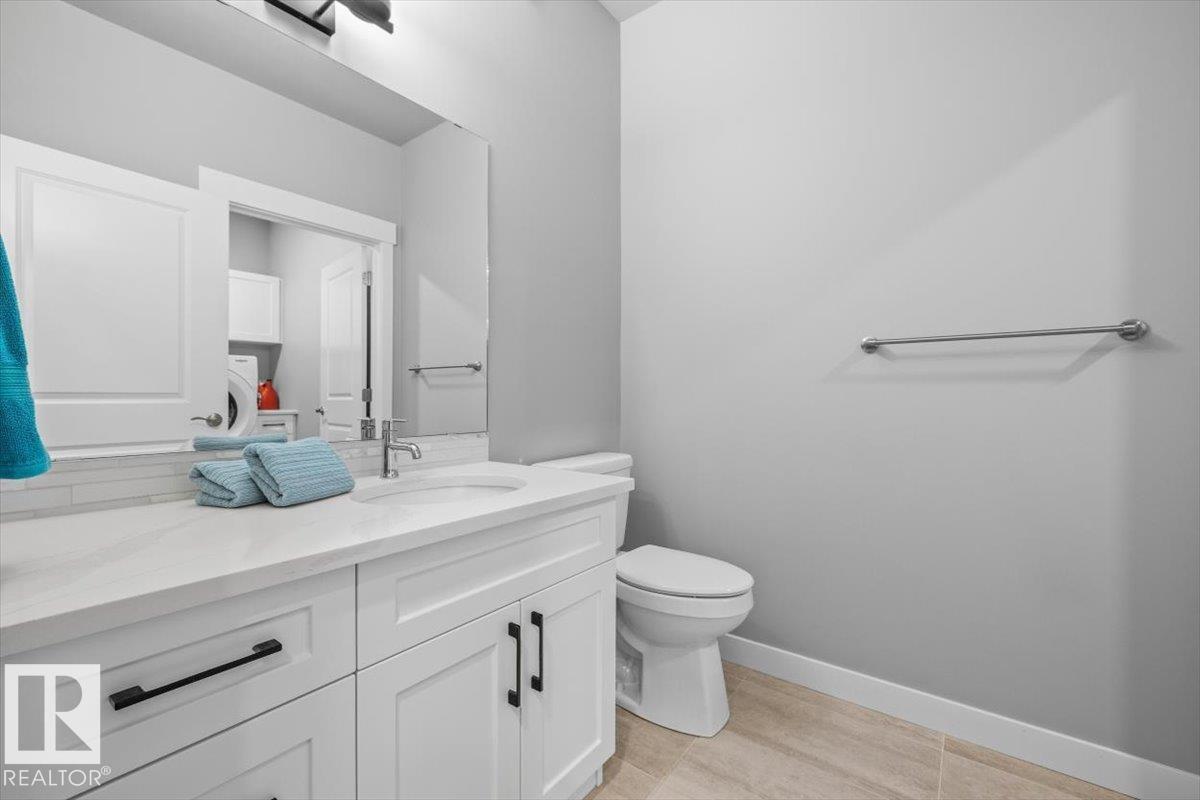
3 bathrooms

1,311 sqft

Sign up to View

Days on Market

Air Conditioner Ceiling 10 ft. Closet Organizers Club House Deck Detectors Smoke Fire Pit Front Porch No Animal Home No Smoking Home Parking-Visitor Recreation Room/Centre Social Rooms Television Connection Vinyl Windows HRV System Natural Gas BBQ Hookup

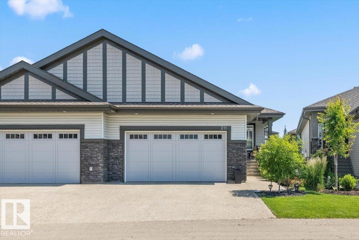
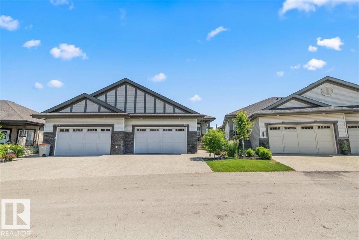
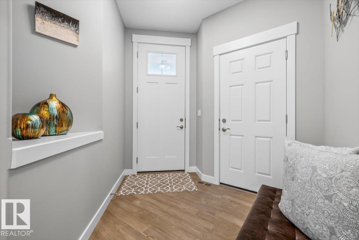
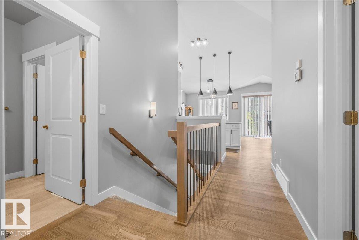
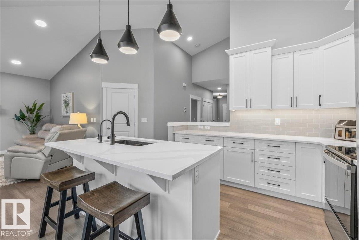
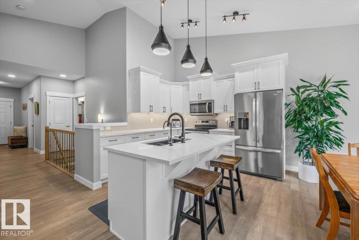
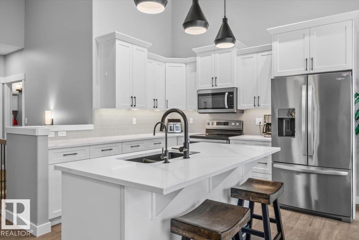
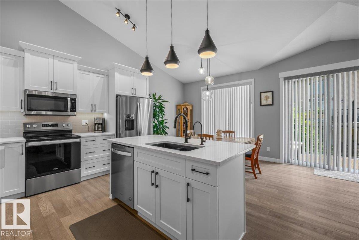
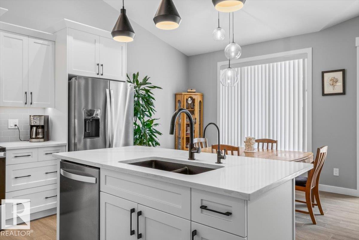
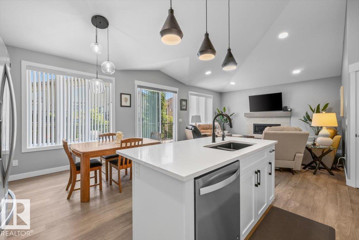
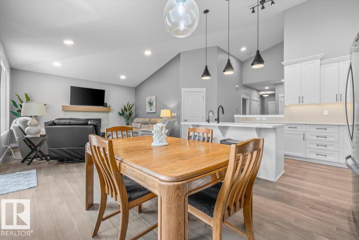
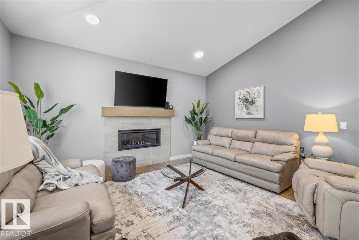
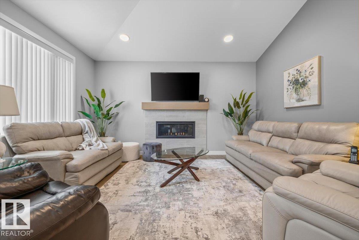
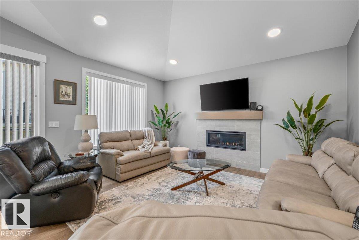
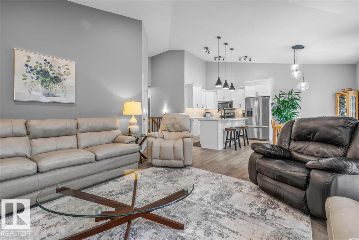
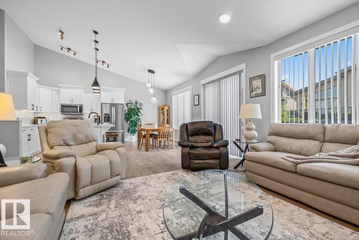
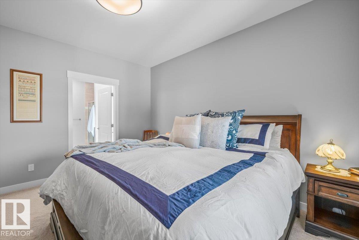
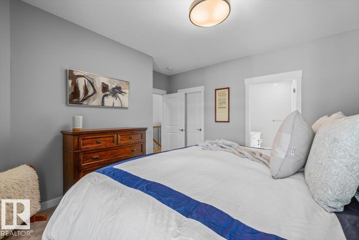
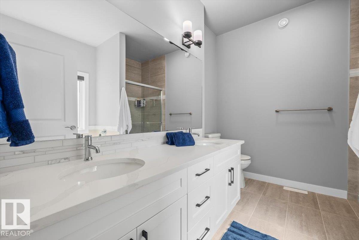
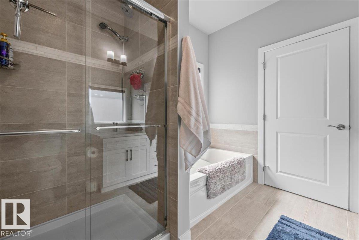
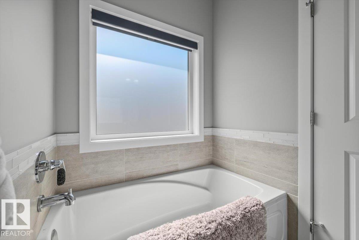
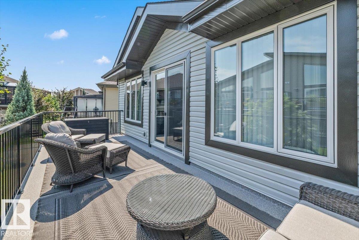
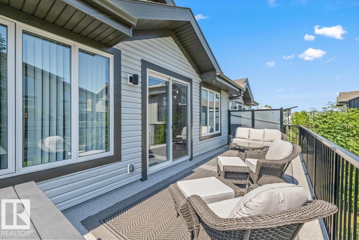
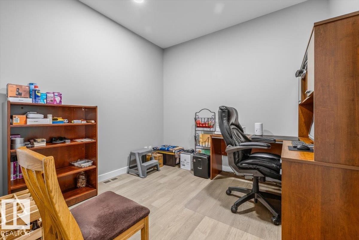
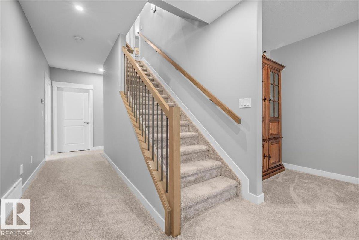
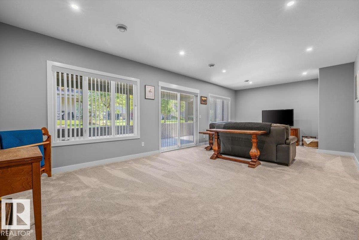
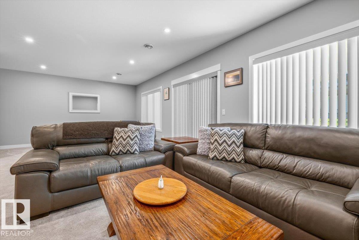
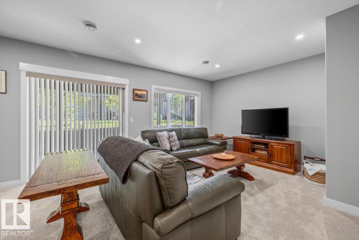
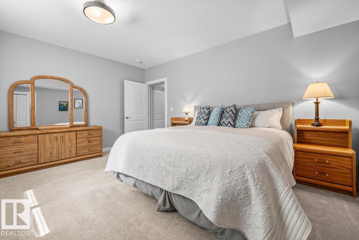
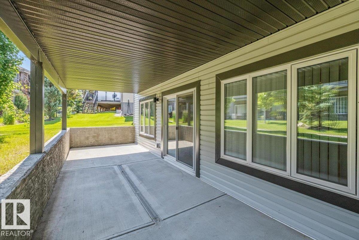
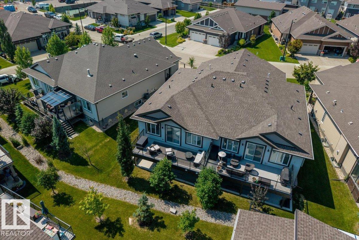
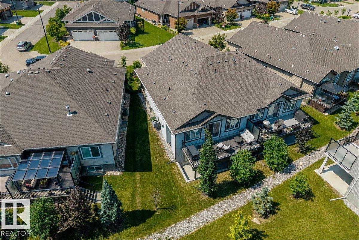
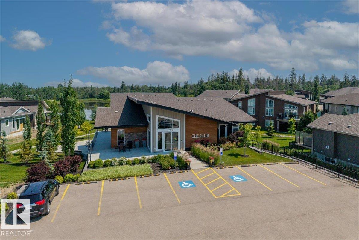
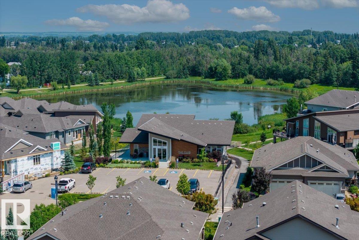
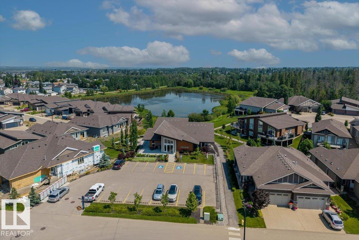
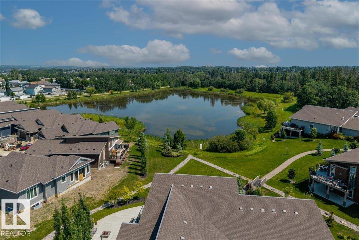
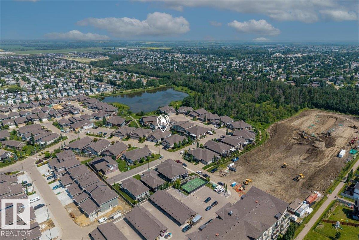
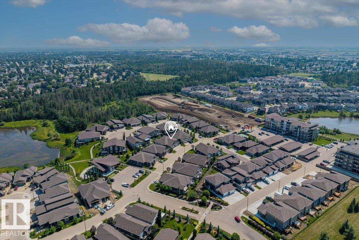
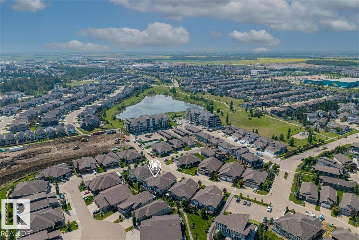
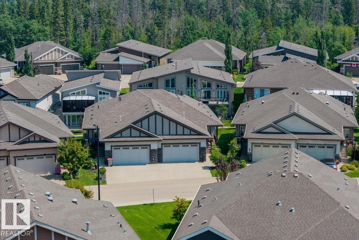
Welcome to this beautifully maintained fully finished bungalow in the highly sought-after active adult community of Heritage Creek. Designed for low-maintenance living, this exceptional home offers the perfect blend of style, space, + functionality. The main floor features a bright open-concept layout, spacious living area, well-appointed kitchen with S/S appliances, quartz countertops, + a generous dining space ideal for entertaining. The primary bedroom suite provides a peaceful retreat with a private FIV...

Read More

Essential Information

  • MLS® #
    E4500030
  • Year Built
    2021
  • Property Type
    Residential
  • Property Style
    Bungalow
  • MLS® #
    E4500030
  • Year Built
    2021
  • Property Type
    Residential
  • Property Style
    Bungalow
  • MLS® #
    E4500030
  • Year Built
    2021
  • Property Type
    Residential
  • Property Style
    Bungalow

Community Information

  • Area
    Spruce Grove
  • Neighbourhood/Community
    Heatherglen
  • Condo Name
    Heritage Creek
  • Postal Code
    T7X 0R6
  • Area
    Spruce Grove
  • Neighbourhood/Community
    Heatherglen
  • Condo Name
    Heritage Creek
  • Postal Code
    T7X 0R6
  • Area
    Spruce Grove
  • Neighbourhood/Community
    Heatherglen
  • Condo Name
    Heritage Creek
  • Postal Code
    T7X 0R6

Services & Amenities

  • Amenities
    Air Conditioner
    Ceiling 10 ft.
    Closet Organizers
    Club House
    Deck
    Detectors Smoke
    Fire Pit
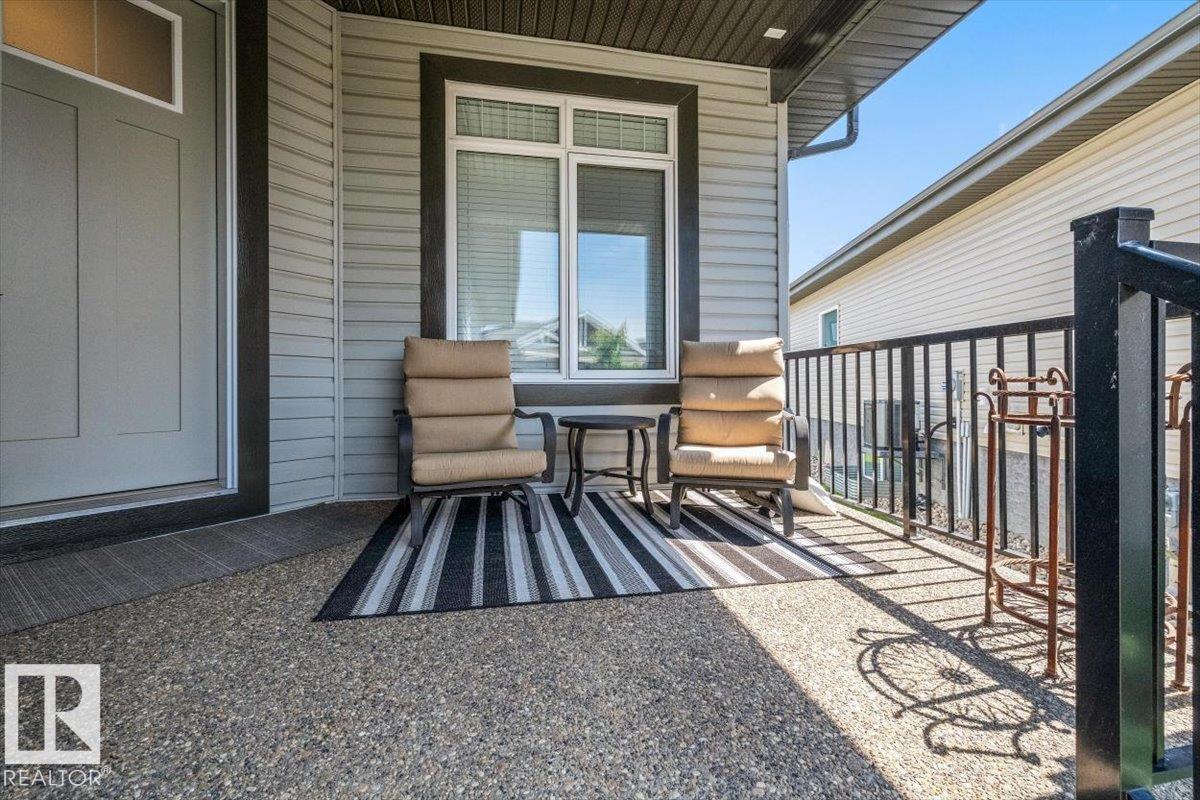
    Front Porch
    No Animal Home
    No Smoking Home
    Parking-Visitor
    Recreation Room/Centre
    Social Rooms
    Television Connection
    Vinyl Windows
    HRV System
    Natural Gas BBQ Hookup
  • Amenities
    Air Conditioner, Ceiling 10 ft., Closet Organizers, Club House, Deck, Detectors Smoke, Fire Pit, Front Porch, No Animal Home, No Smoking Home, Parking-Visitor, Recreation Room/Centre, Social Rooms, Television Connection, Vinyl Windows, HRV System, Natural Gas BBQ Hookup
  • Amenities
    Air Conditioner
    Ceiling 10 ft.
    Closet Organizers
    Club House
    Deck
    Detectors Smoke
    Fire Pit
    Front Porch
    No Animal Home
    No Smoking Home
    Parking-Visitor
    Recreation Room/Centre
    Social Rooms
    Television Connection
    Vinyl Windows
    HRV System
    Natural Gas BBQ Hookup

Interior

  • Floor Finish
    Carpet
    Ceramic Tile
    Engineered Wood
  • Goods Included
    Air Conditioning-Central
    Dishwasher-Built-In
    Dryer
    Garage Control
    Garage Opener
    Microwave Hood Fan
    Refrigerator
    Stove-Electric
    Washer
    Window Coverings
  • Heating Type
    Forced Air-1
    Natural Gas
  • Fireplace Fuel
    Gas
  • Basement
    Full
  • Basement Development
    Fully Finished
  • Floor Finish
    Carpet, Ceramic Tile, Engineered Wood
  • Goods Included
    Air Conditioning-Central, Dishwasher-Built-In, Dryer, Garage Control, Garage Opener, Microwave Hood Fan, Refrigerator, Stove-Electric, Washer, Window Coverings
  • Heating Type
    Forced Air-1, Natural Gas
  • Fireplace Fuel
    Gas
  • Basement
    Full
  • Basement Development
    Fully Finished
  • Floor Finish
    Carpet
    Ceramic Tile
    Engineered Wood
  • Goods Included
    Air Conditioning-Central
    Dishwasher-Built-In
    Dryer
    Garage Control
    Garage Opener
    Microwave Hood Fan
    Refrigerator
    Stove-Electric
    Washer
    Window Coverings
  • Heating Type
    Forced Air-1
    Natural Gas
  • Fireplace Fuel
    Gas
  • Basement
    Full
  • Basement Development
    Fully Finished

Exterior

  • Lot/Exterior Features
    Gated Community
    Golf Nearby
    Landscaped
    Low Maintenance Landscape
    No Back Lane
    Not Fenced
  • Roof
    Asphalt Shingles
  • Foundation
    Concrete Perimeter
  • Lot/Exterior Features
    Gated Community, Golf Nearby, Landscaped, Low Maintenance Landscape, No Back Lane, Not Fenced
  • Roof
    Asphalt Shingles
  • Foundation
    Concrete Perimeter
  • Lot/Exterior Features
    Gated Community
    Golf Nearby
    Landscaped
    Low Maintenance Landscape
    No Back Lane
    Not Fenced
  • Roof
    Asphalt Shingles
  • Foundation
    Concrete Perimeter

Additional Details

  • Property Class
    Condo
  • Site Influences
    Gated Community
    Golf Nearby
    Landscaped
    Low Maintenance Landscape
    No Back Lane
    Not Fenced
  • Road Access
    Paved Driveway to House
  • Last Updated
    6/3/2026 0:35
  • Property Class
    Condo
  • Site Influences
    Gated Community, Golf Nearby, Landscaped, Low Maintenance Landscape, No Back Lane, Not Fenced
  • Road Access
    Paved Driveway to House
  • Last Updated
    6/3/2026 0:35
  • Property Class
    Condo
  • Site Influences
    Gated Community
    Golf Nearby
    Landscaped
    Low Maintenance Landscape
    No Back Lane
    Not Fenced
  • Road Access
    Paved Driveway to House
  • Last Updated
    6/3/2026 0:35

$669,900

211 50 Heatherglen Drive

Schedule Tour
Contact Agent

$3051/month
Est. Monthly Payment
$
$
%
Learn More

Mortgage values are calculated by Redman Technologies Inc based on values provided in the REALTOR® Association of Edmonton listing data feed.