
Courtesy of Darryl Van Eerde of Liv Real Estate

21 17832 78 Street, Townhouse for sale in Crystallina Nera West Edmonton , Alberta , T5Z 0P7

 MLS® # E4514198

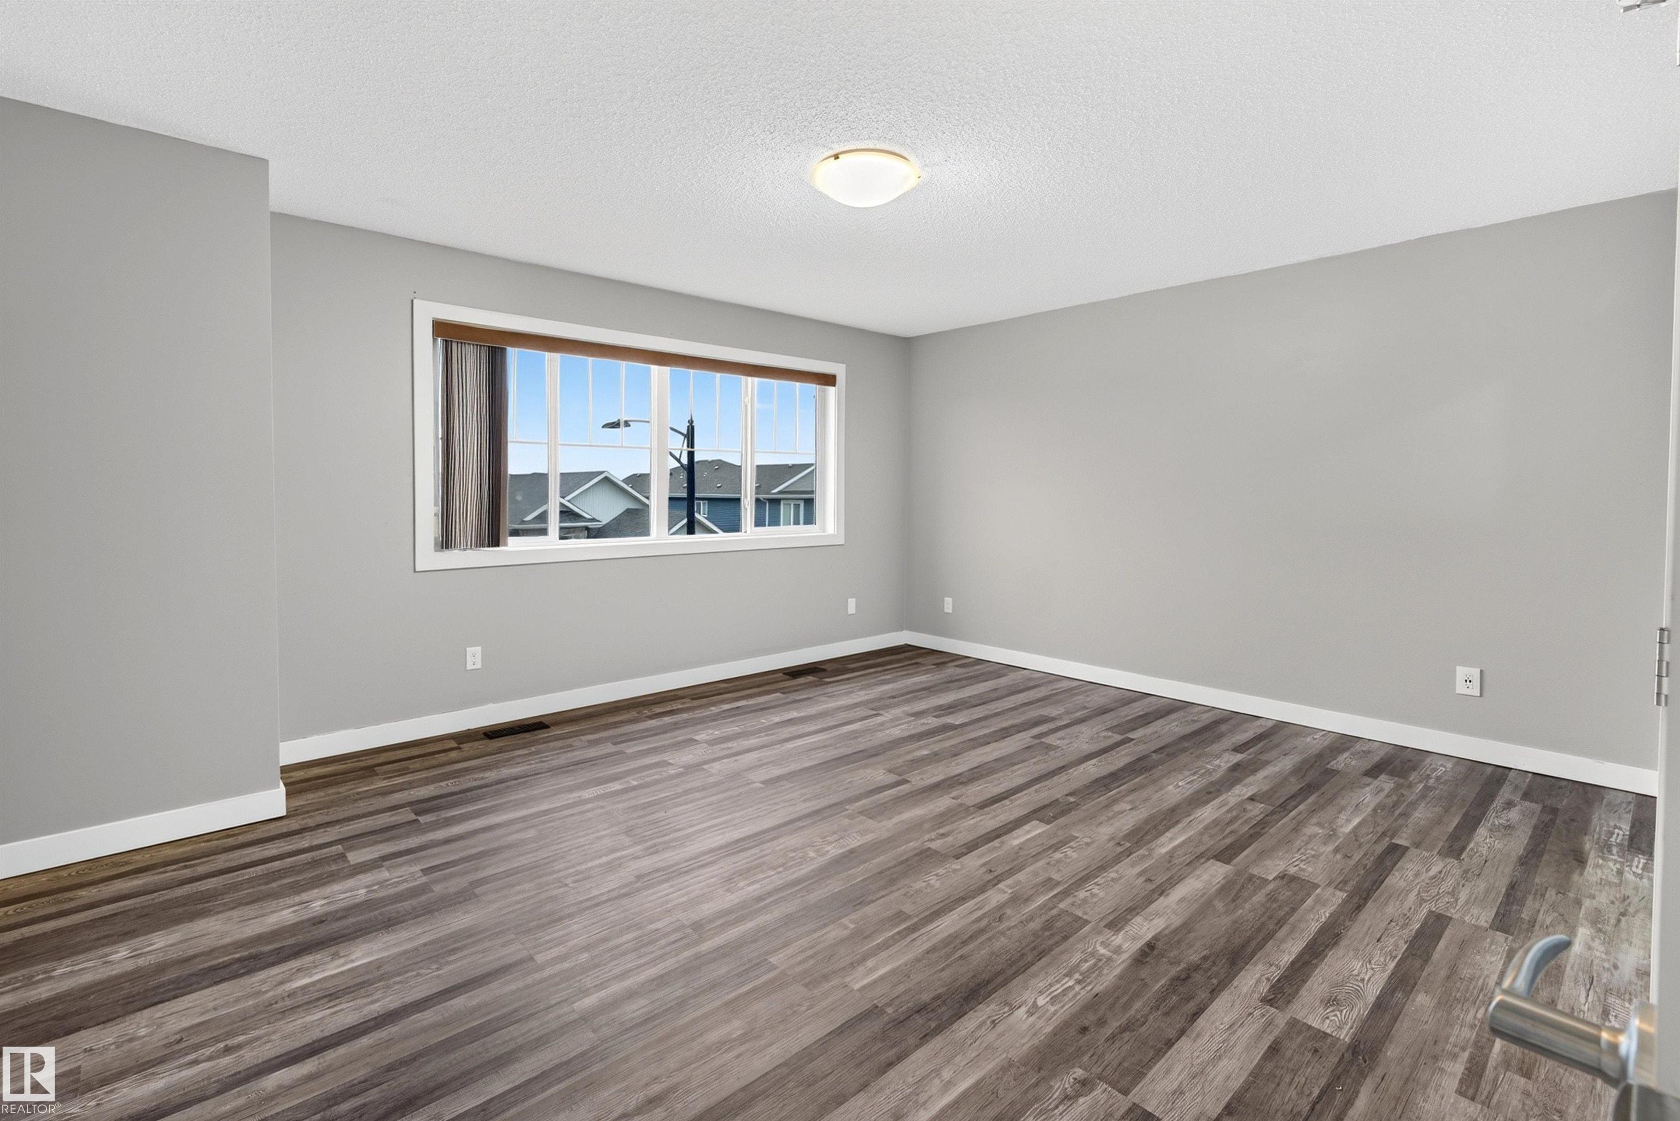
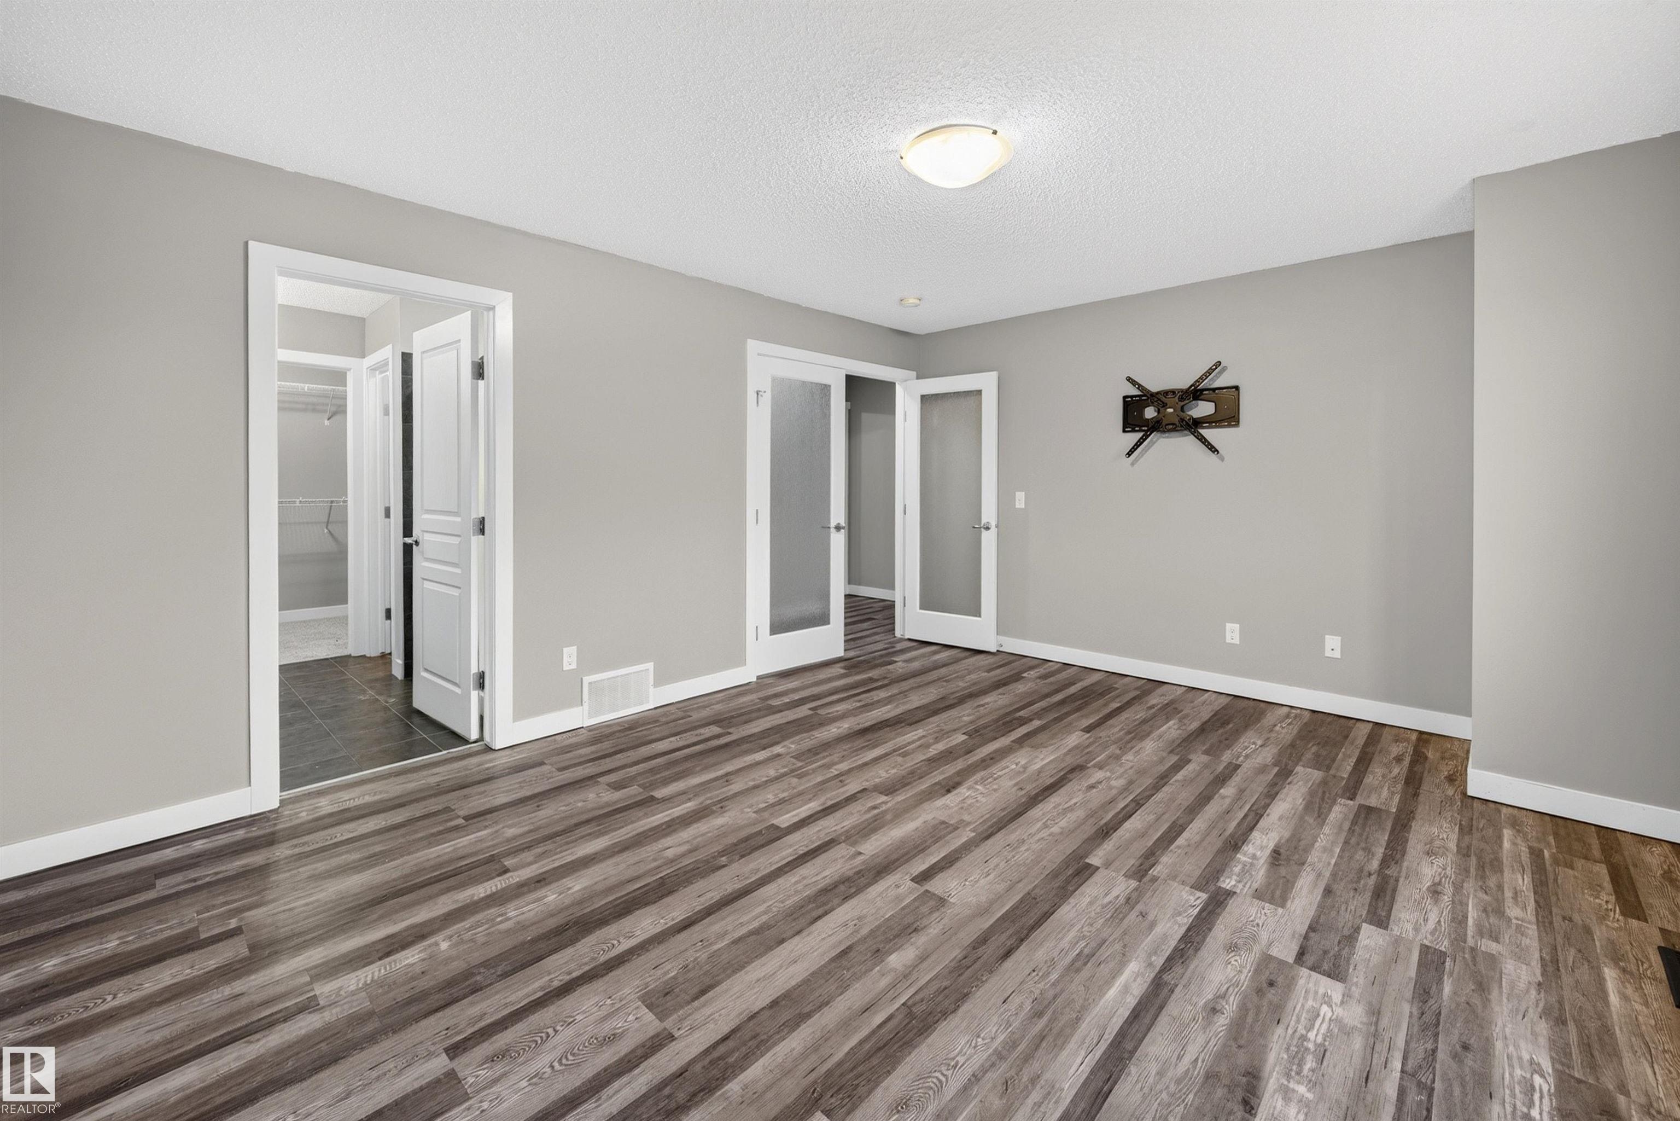
2 bedrooms

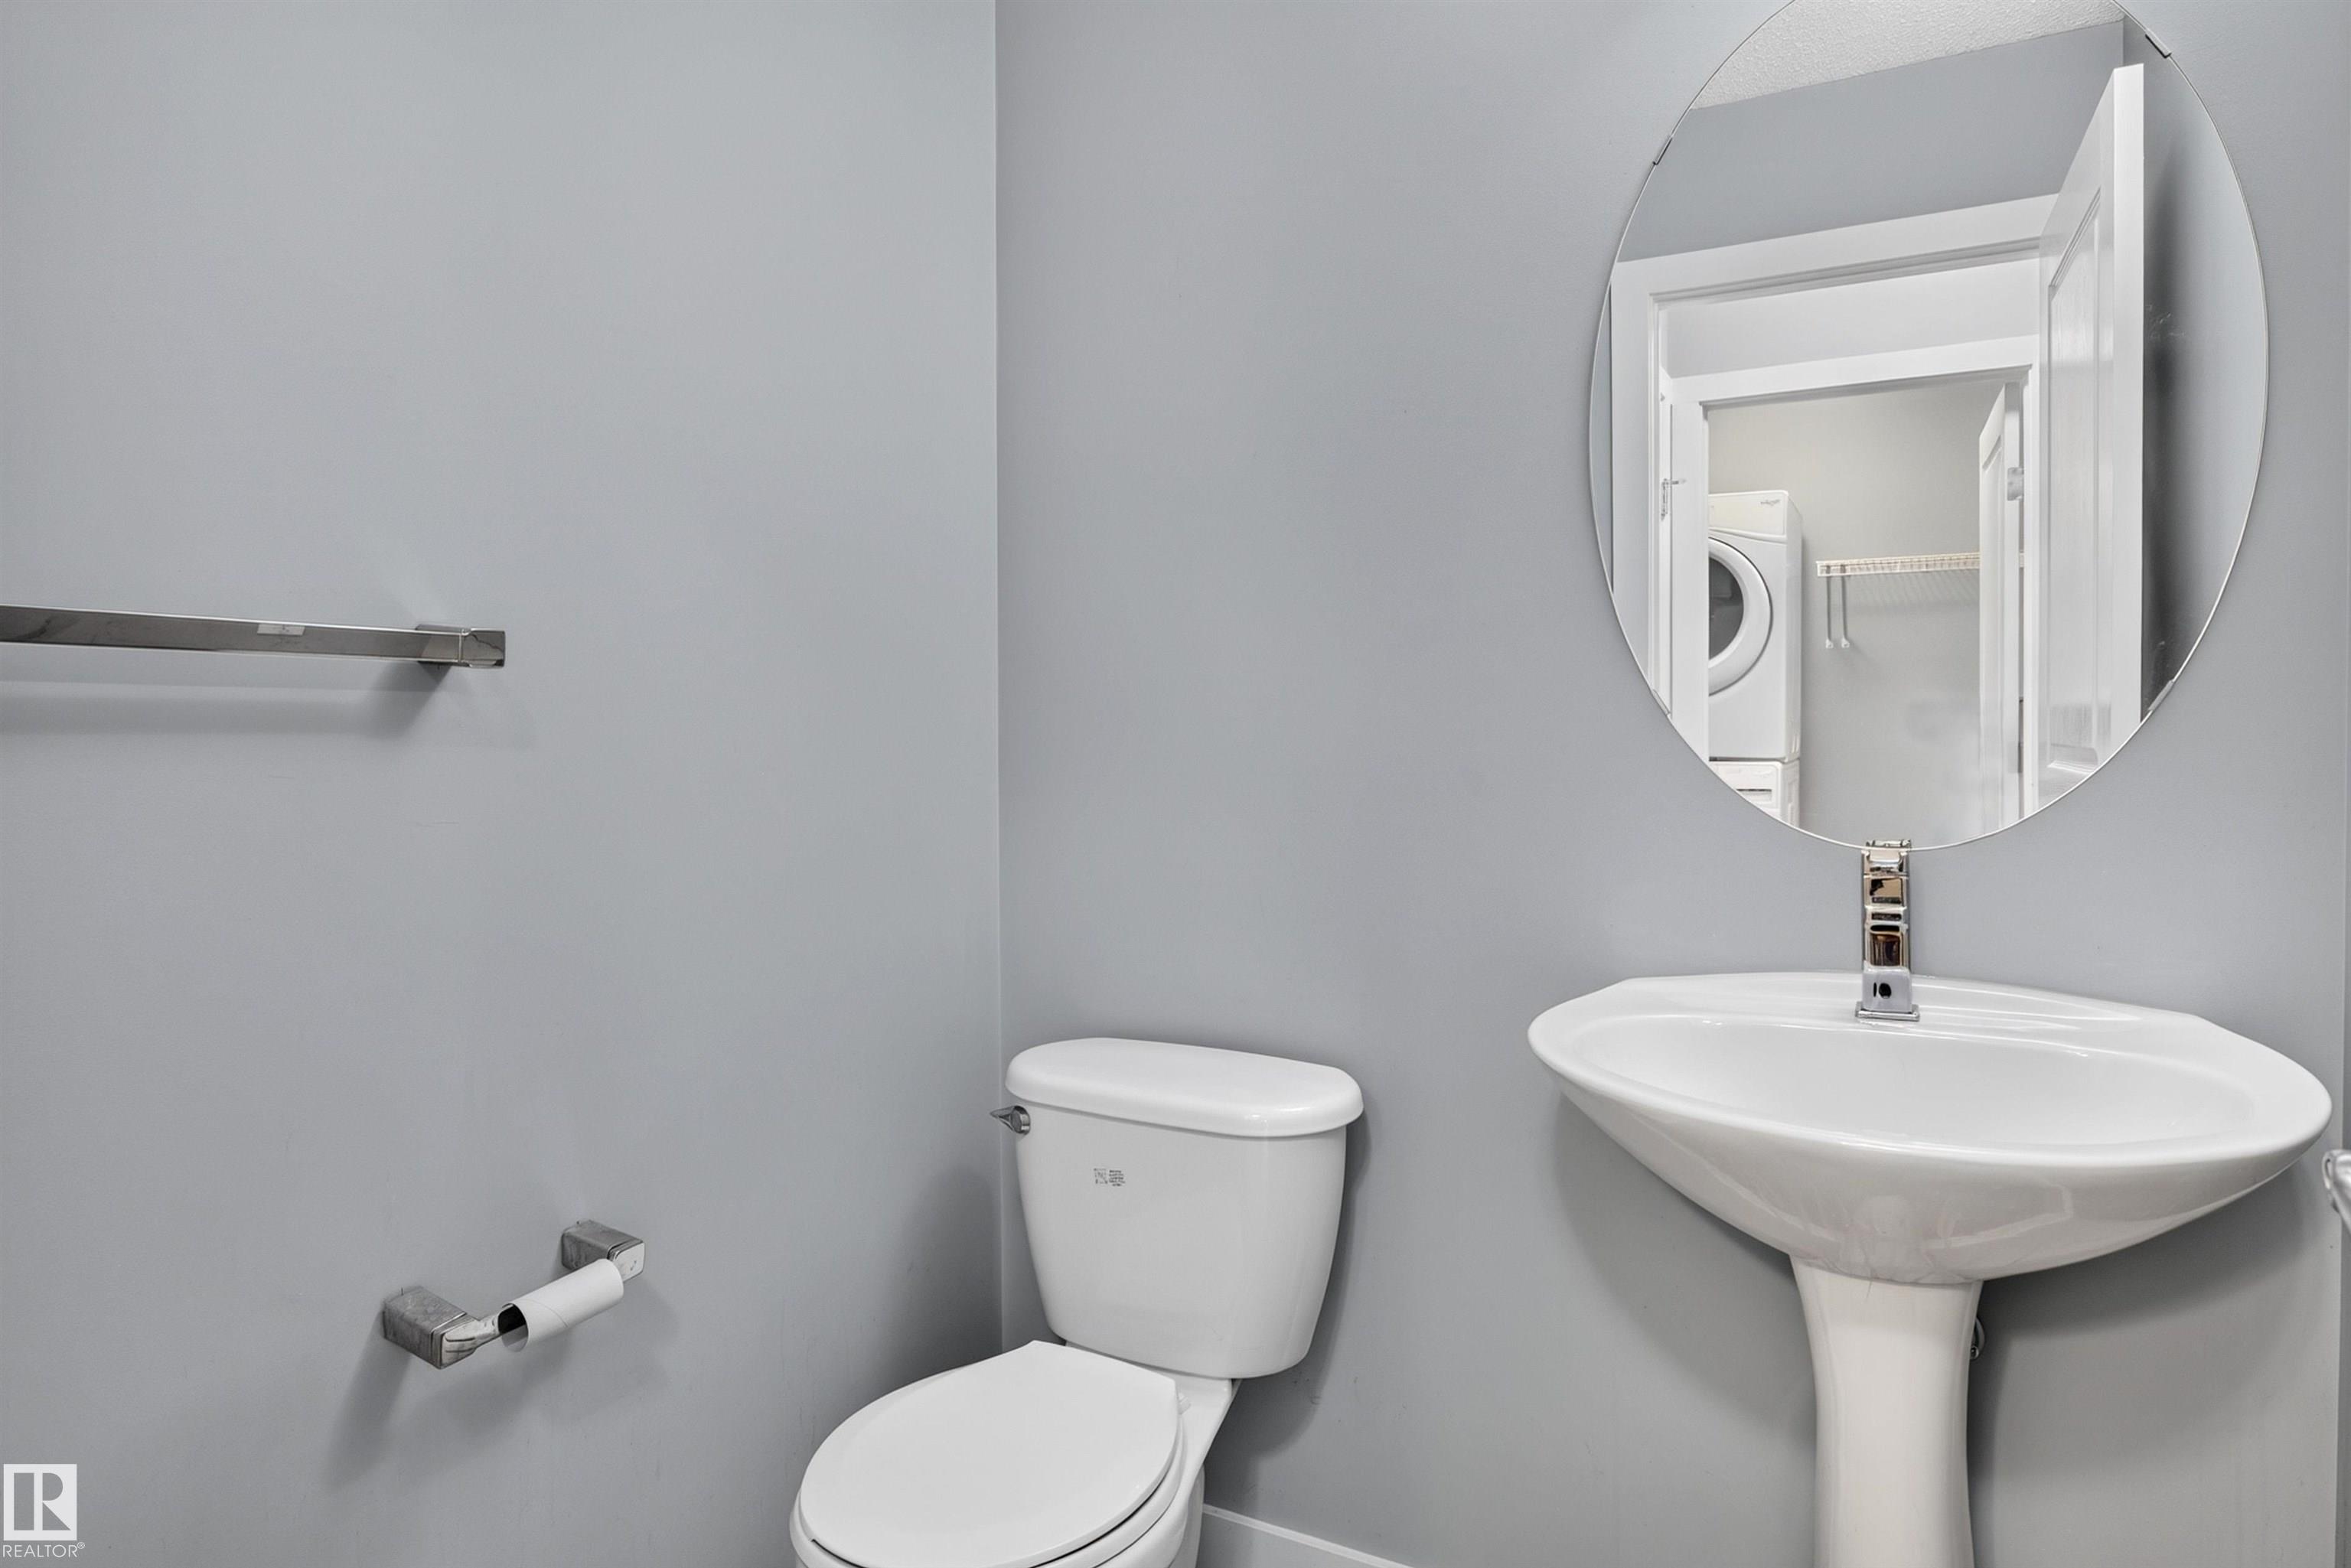
3 bathrooms

1,438 sqft

Sign up to View

Days on Market

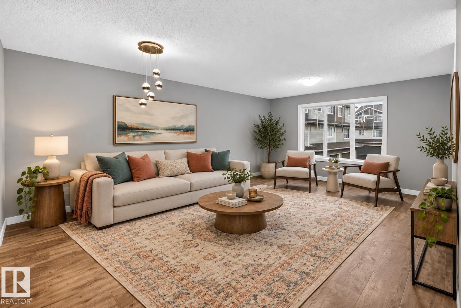
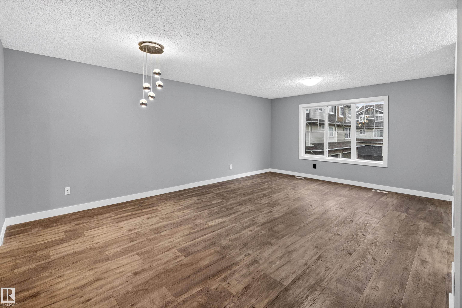
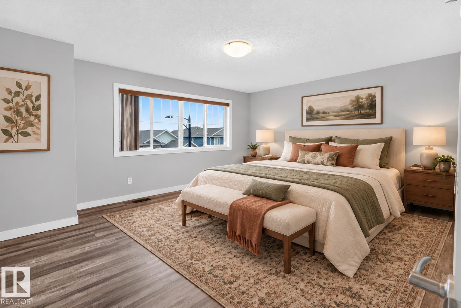
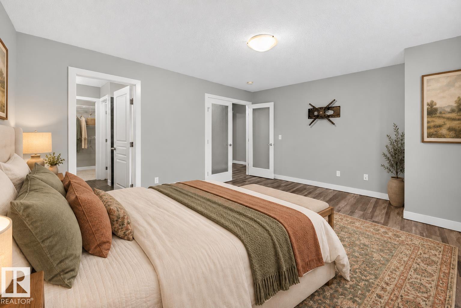
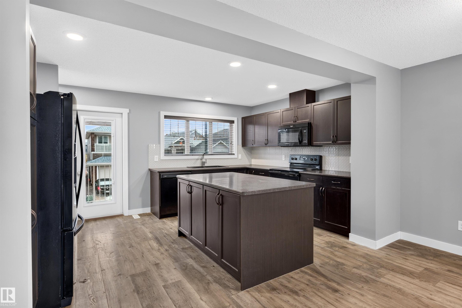
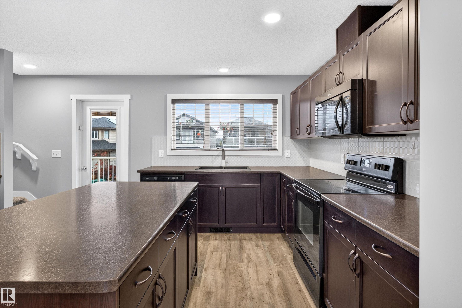
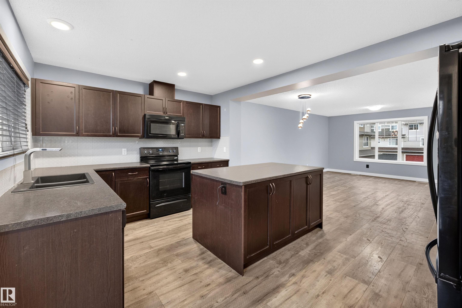
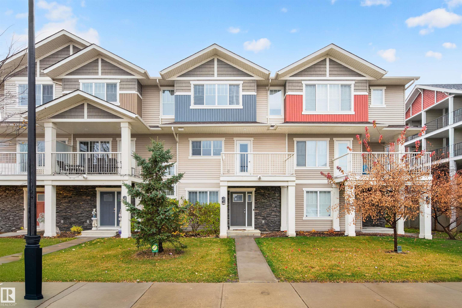
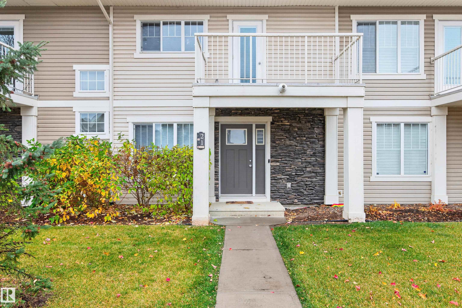
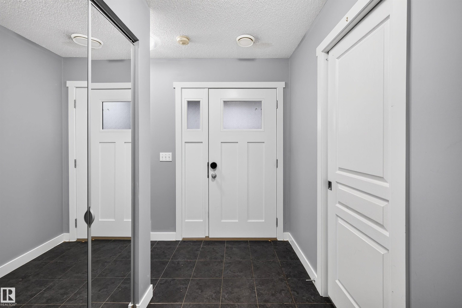
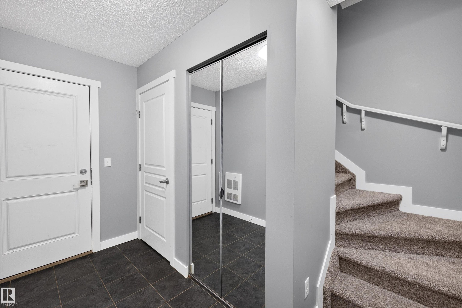
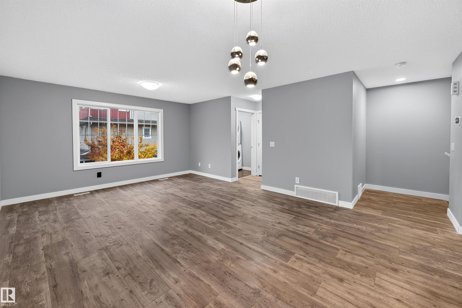
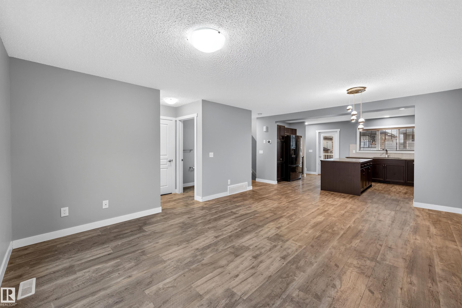
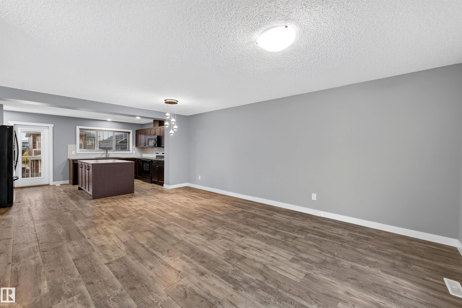
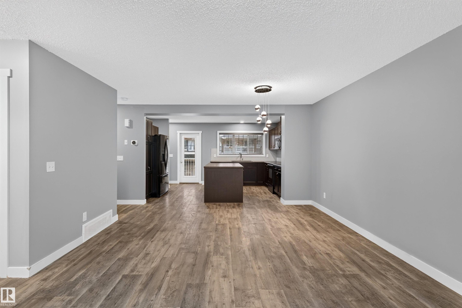
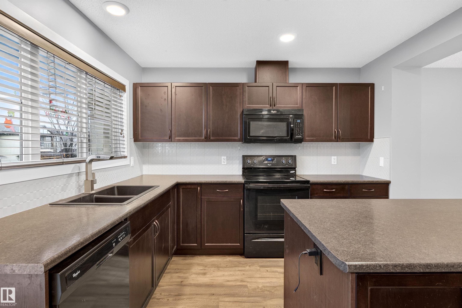
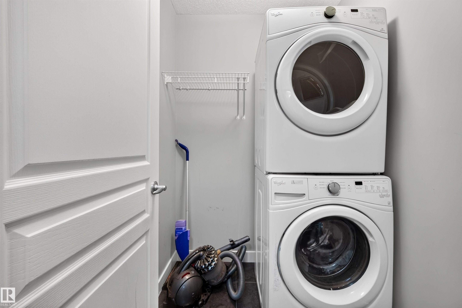
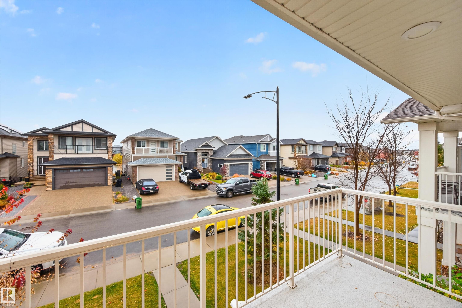
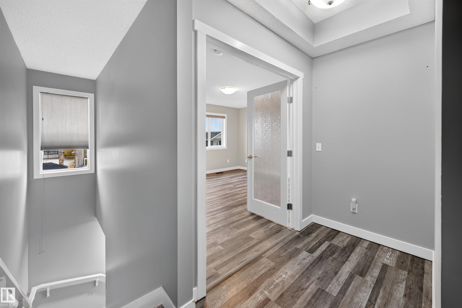
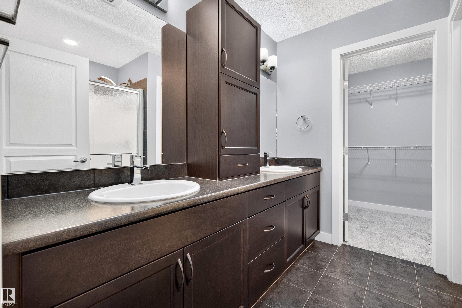
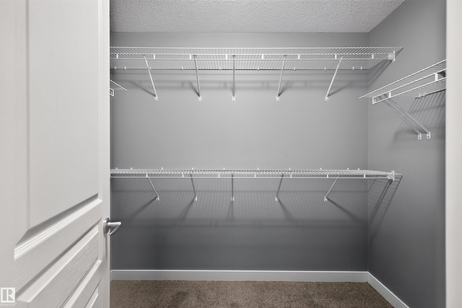
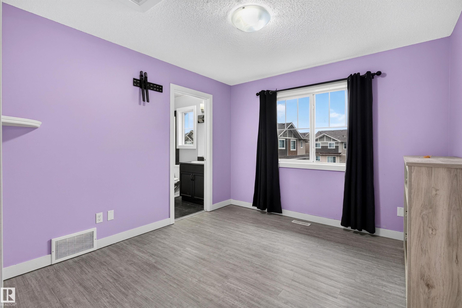
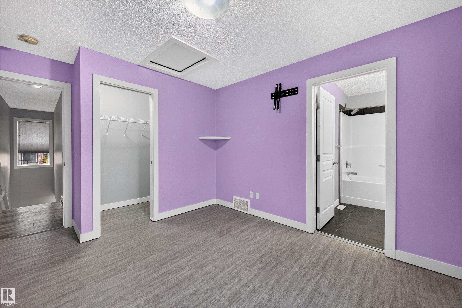
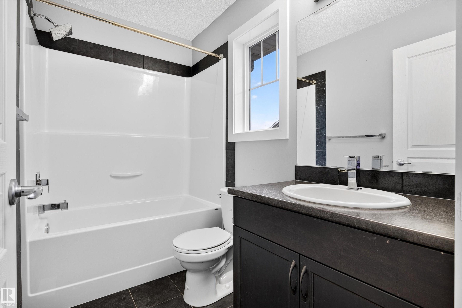
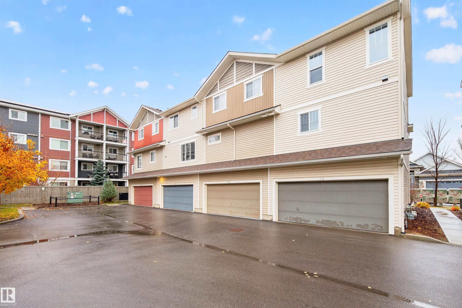
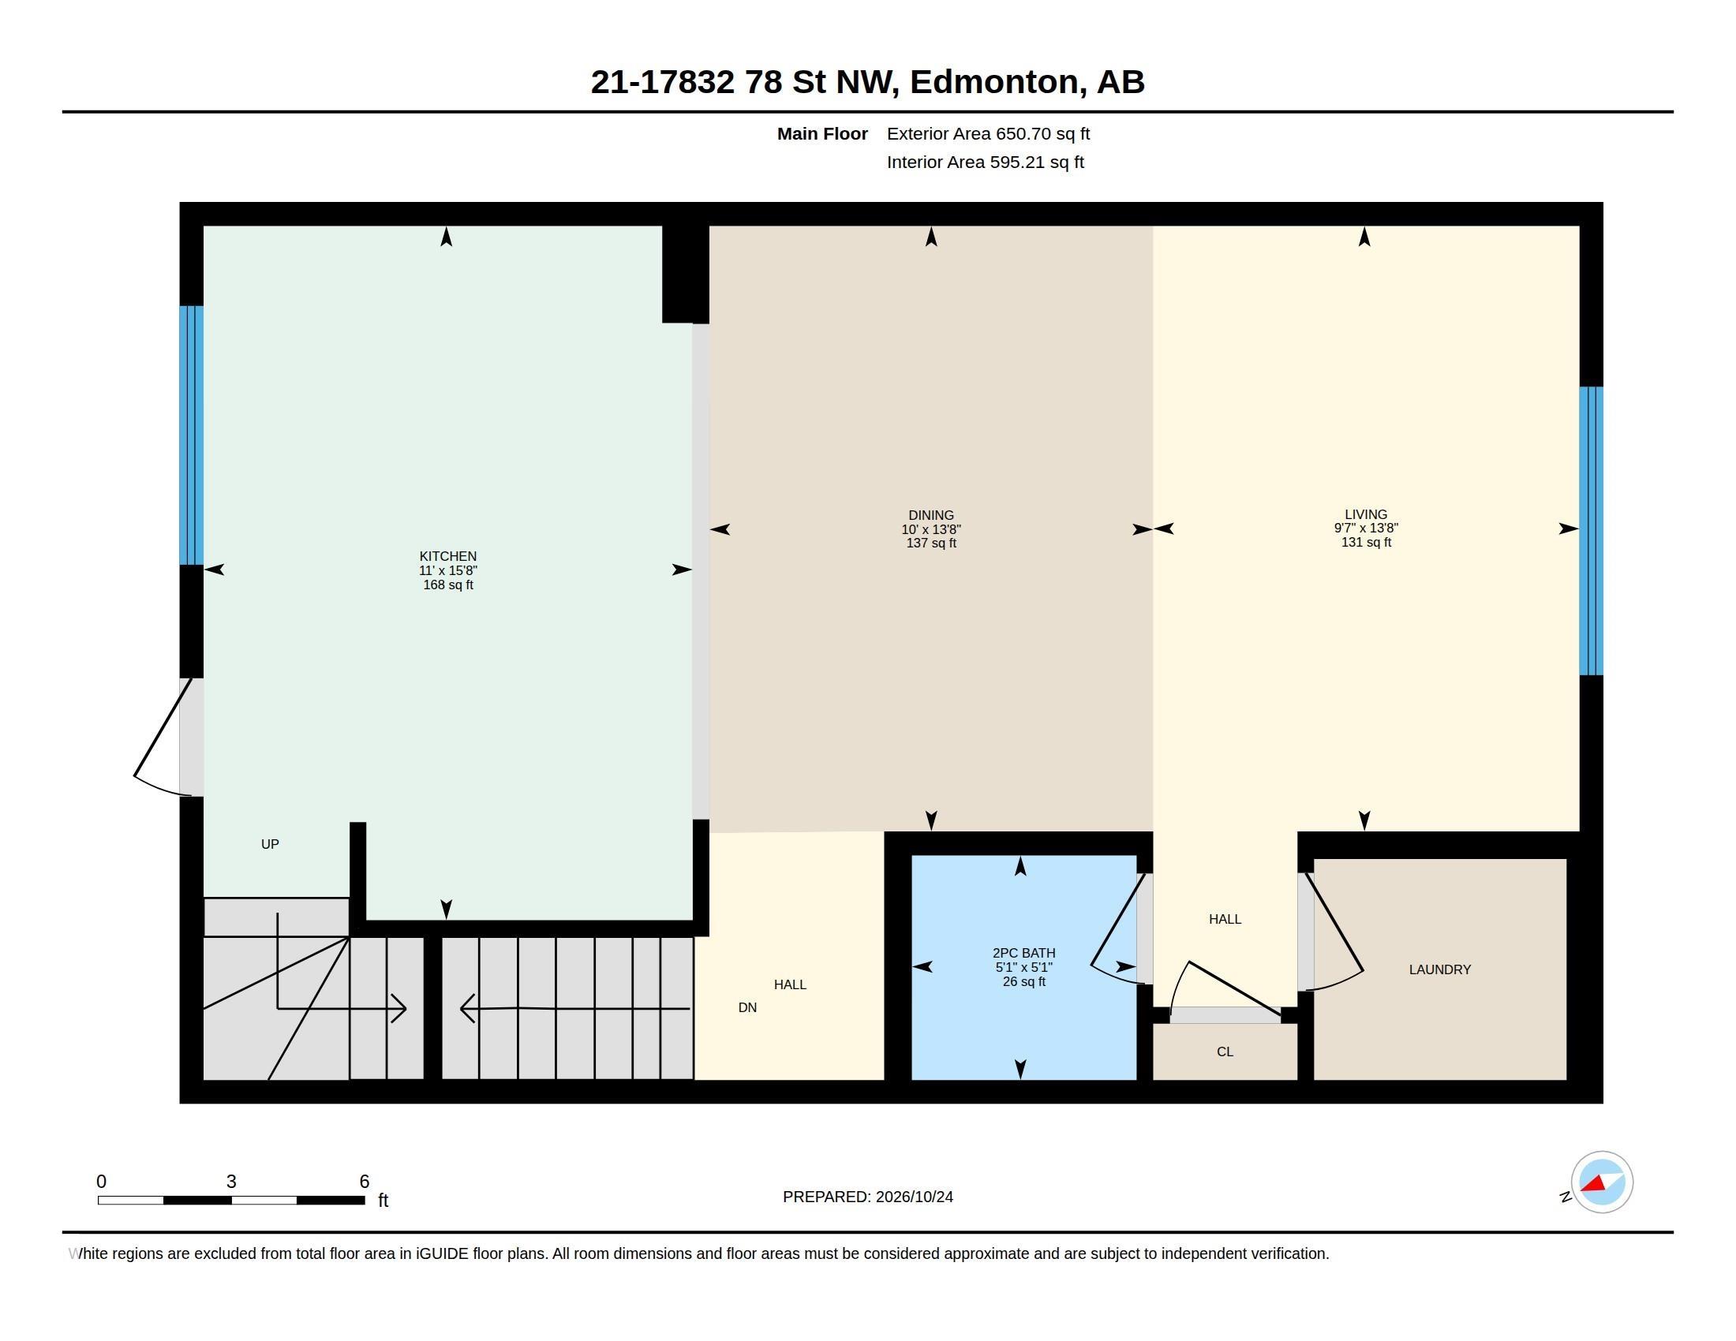
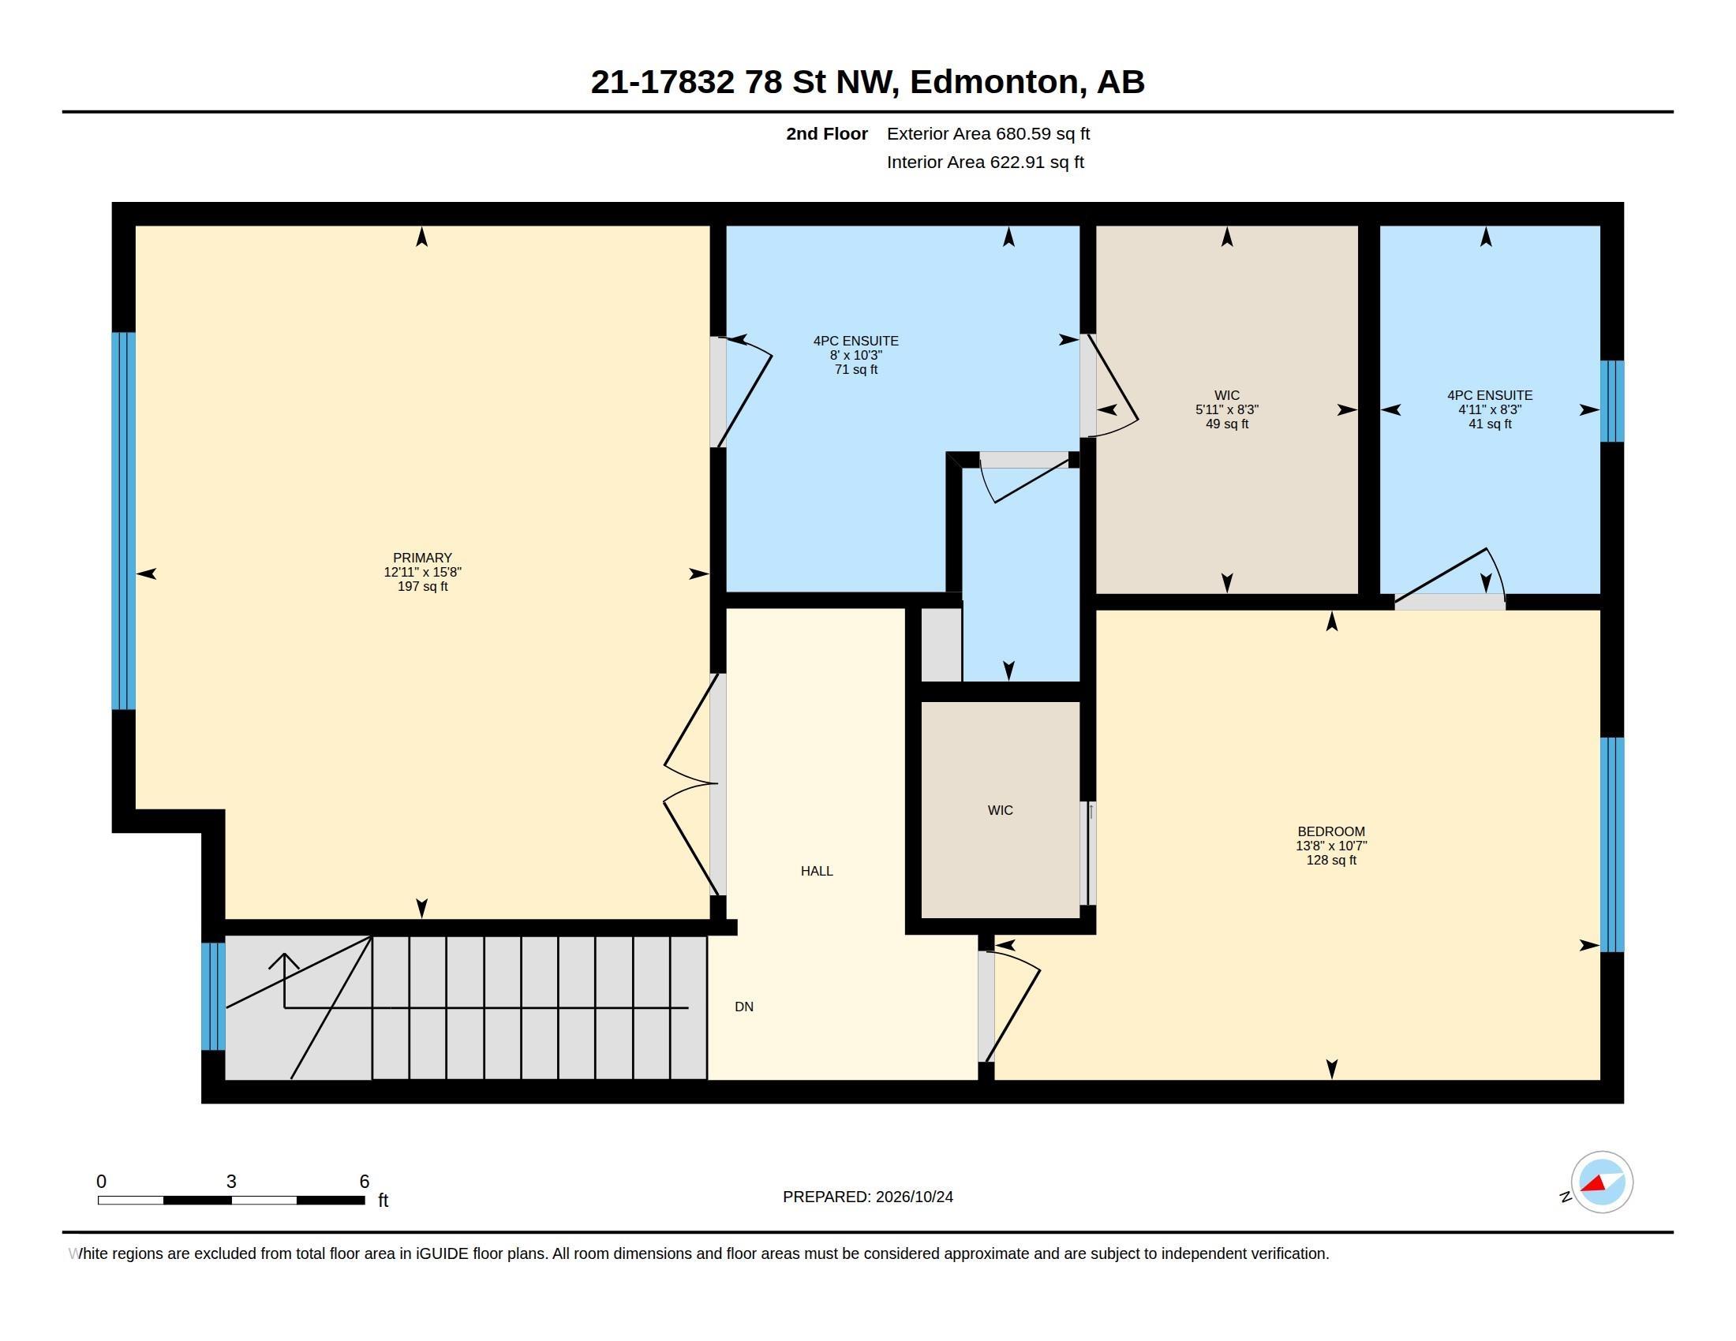
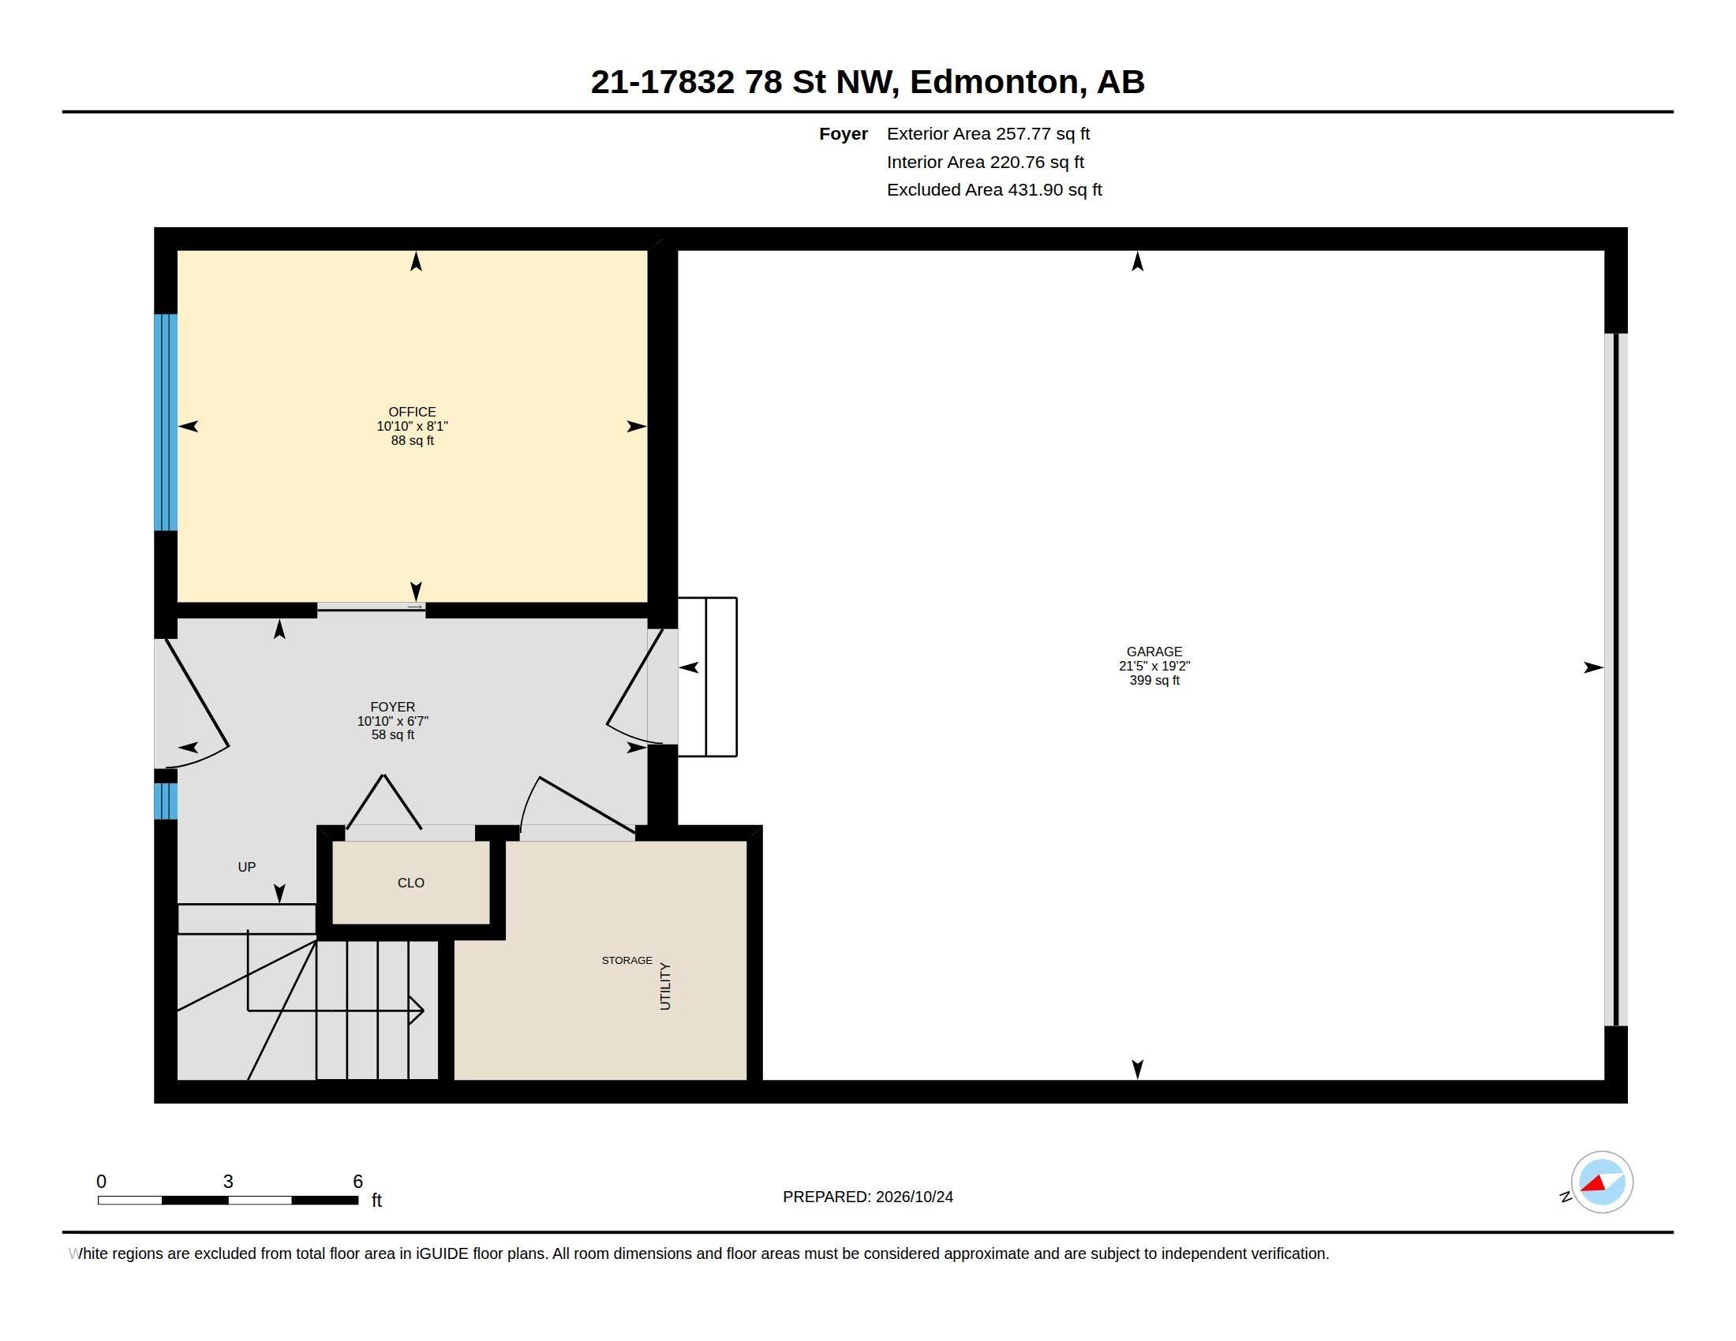
Bright, well-planned and set in Edmonton’s Lake District, this three-storey townhome in Crystallina Nera puts everyday convenience close at hand. Two bedrooms each have their own ensuite, while the lower-level den offers extra room for a home office, hobbies or a quiet place to unwind. Main-floor laundry keeps chores conveniently tucked into the daily routine. Step outside to nearby walking trails, a large green space, the lake and neighbourhood playgrounds, with shopping close by too. A comfortable home wi...

Read More

Essential Information

  • MLS® #
    E4514198
  • Year Built
    2015
  • Property Type
    Residential
  • Property Style
    3 Storey
  • MLS® #
    E4514198
  • Year Built
    2015
  • Property Type
    Residential
  • Property Style
    3 Storey
  • MLS® #
    E4514198
  • Year Built
    2015
  • Property Type
    Residential
  • Property Style
    3 Storey

Community Information

  • Area
    Edmonton
  • Neighbourhood/Community
    Crystallina Nera West
  • Condo Name
    Altius Crystallina
  • Postal Code
    T5Z 0P7
  • Area
    Edmonton
  • Neighbourhood/Community
    Crystallina Nera West
  • Condo Name
    Altius Crystallina
  • Postal Code
    T5Z 0P7
  • Area
    Edmonton
  • Neighbourhood/Community
    Crystallina Nera West
  • Condo Name
    Altius Crystallina
  • Postal Code
    T5Z 0P7

Interior

  • Floor Finish
    Vinyl Plank
  • Goods Included
    Dishwasher-Built-In
    Dryer
    Garage Control
    Garage Opener
    Microwave Hood Fan
    Refrigerator
    Stove-Electric
    Washer
    All Window Coverings
  • Heating Type
    Forced Air-1
    Natural Gas
  • Basement
    None
  • Basement Development
    No Basement
  • Floor Finish
    Vinyl Plank
  • Goods Included
    Dishwasher-Built-In, Dryer, Garage Control, Garage Opener, Microwave Hood Fan, Refrigerator, Stove-Electric, Washer, All Window Coverings
  • Heating Type
    Forced Air-1, Natural Gas
  • Basement
    None
  • Basement Development
    No Basement
  • Floor Finish
    Vinyl Plank
  • Goods Included
    Dishwasher-Built-In
    Dryer
    Garage Control
    Garage Opener
    Microwave Hood Fan
    Refrigerator
    Stove-Electric
    Washer
    All Window Coverings
  • Heating Type
    Forced Air-1
    Natural Gas
  • Basement
    None
  • Basement Development
    No Basement

Exterior

  • Lot/Exterior Features
    Flat Site
    Golf Nearby
    Landscaped
    Playground Nearby
    Public Transportation
    Schools
    Shopping Nearby
    See Remarks
  • Roof
    Asphalt Shingles
  • Foundation
    Concrete Perimeter
  • Lot/Exterior Features
    Flat Site, Golf Nearby, Landscaped, Playground Nearby, Public Transportation, Schools, Shopping Nearby, See Remarks
  • Roof
    Asphalt Shingles
  • Foundation
    Concrete Perimeter
  • Lot/Exterior Features
    Flat Site
    Golf Nearby
    Landscaped
    Playground Nearby
    Public Transportation
    Schools
    Shopping Nearby
    See Remarks
  • Roof
    Asphalt Shingles
  • Foundation
    Concrete Perimeter

Additional Details

  • Property Class
    Condo
  • Site Influences
    Flat Site
    Golf Nearby
    Landscaped
    Playground Nearby
    Public Transportation
    Schools
    Shopping Nearby
    See Remarks
  • Road Access
    Paved
  • Last Updated
    9/6/2026 18:41
  • Property Class
    Condo
  • Site Influences
    Flat Site, Golf Nearby, Landscaped, Playground Nearby, Public Transportation, Schools, Shopping Nearby, See Remarks
  • Road Access
    Paved
  • Last Updated
    9/6/2026 18:41
  • Property Class
    Condo
  • Site Influences
    Flat Site
    Golf Nearby
    Landscaped
    Playground Nearby
    Public Transportation
    Schools
    Shopping Nearby
    See Remarks
  • Road Access
    Paved
  • Last Updated
    9/6/2026 18:41

$335,000

21 17832 78 Street

Schedule Tour
Contact Agent

$1526/month
Est. Monthly Payment
$
$
%
Learn More

Mortgage values are calculated by Redman Technologies Inc based on values provided in the REALTOR® Association of Edmonton listing data feed.