
Courtesy of Michael Zisin of Royal LePage Noralta Real Estate

208 812 Welsh Drive, Condo for sale in Walker Edmonton , Alberta , T6X 1Y7

 MLS® # E4505756

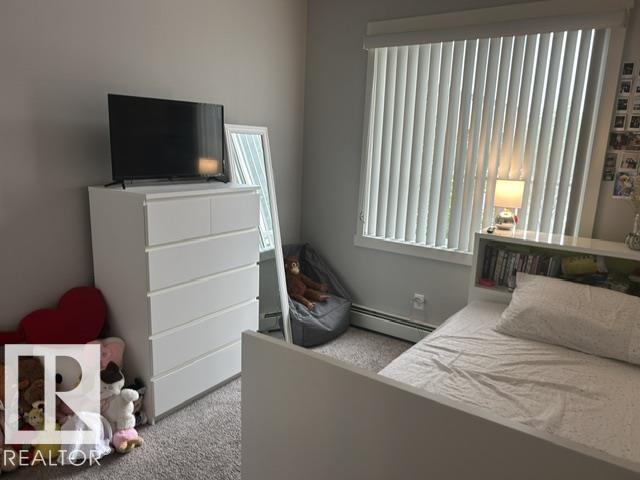
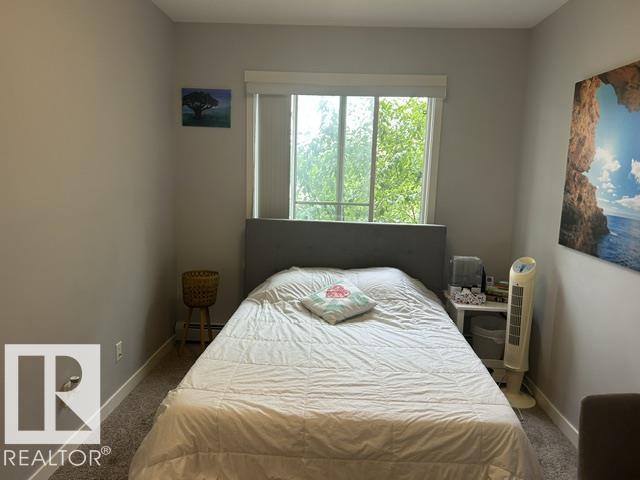
2 bedrooms

2 bathrooms

823 sqft

Sign up to View

Days on Market

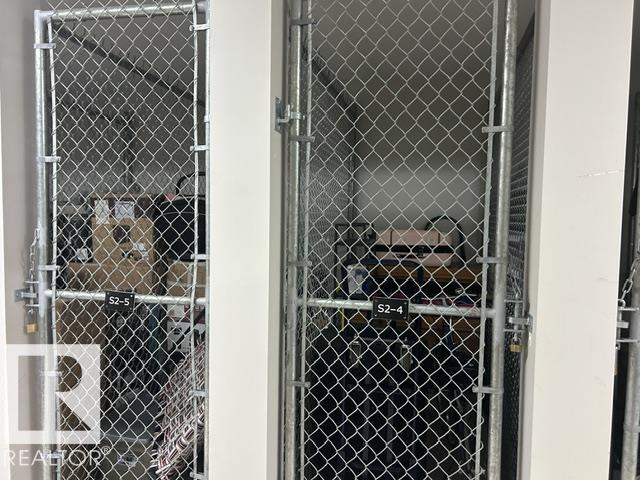
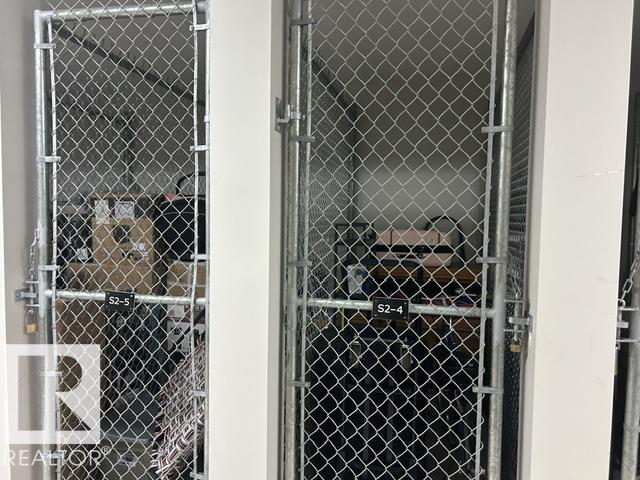
Detectors Smoke No Animal Home No Smoking Home Storage Cage

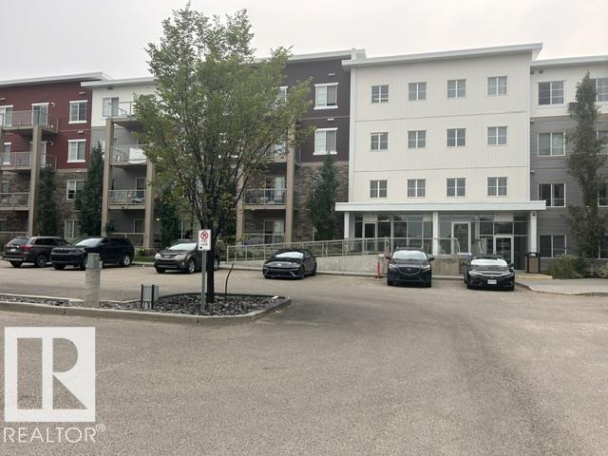
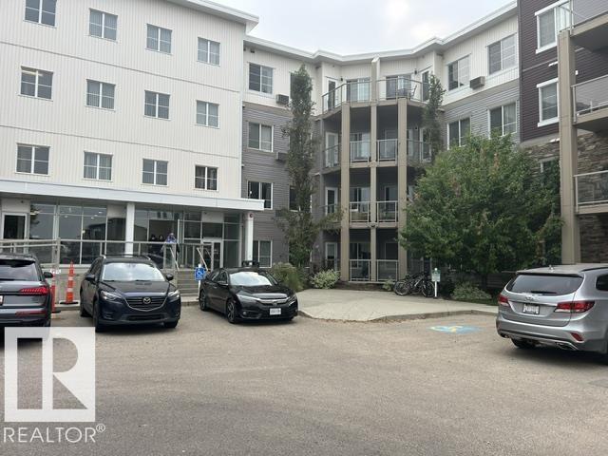
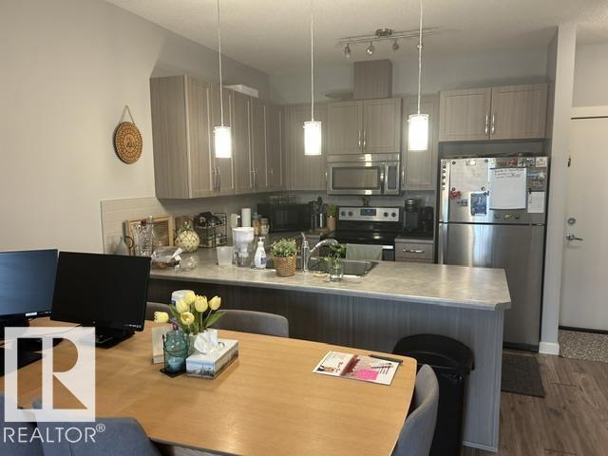
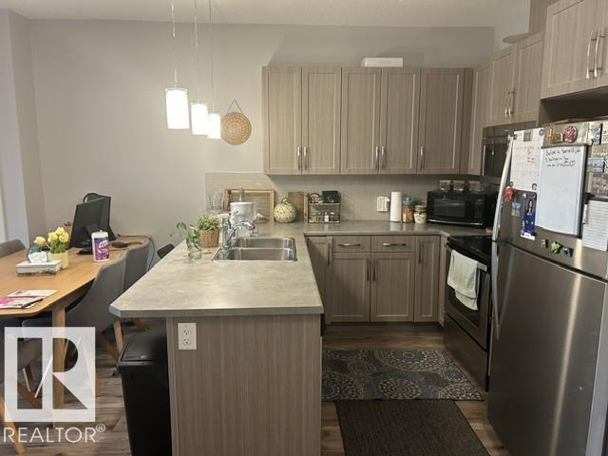
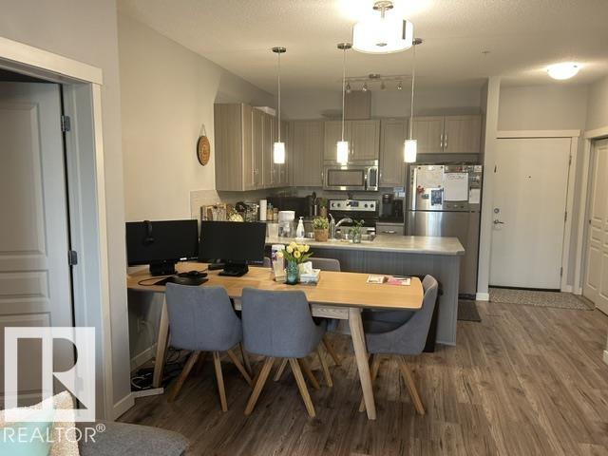
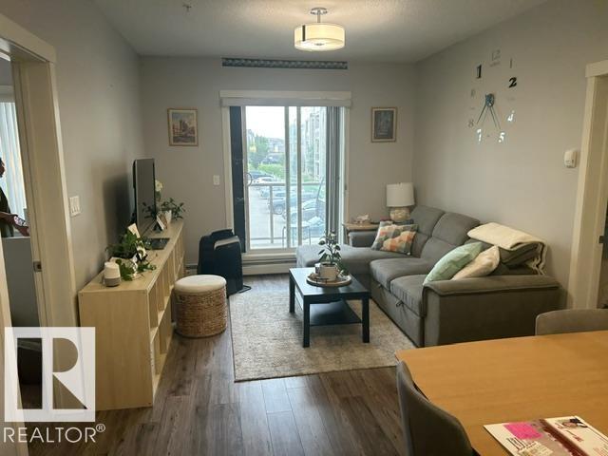
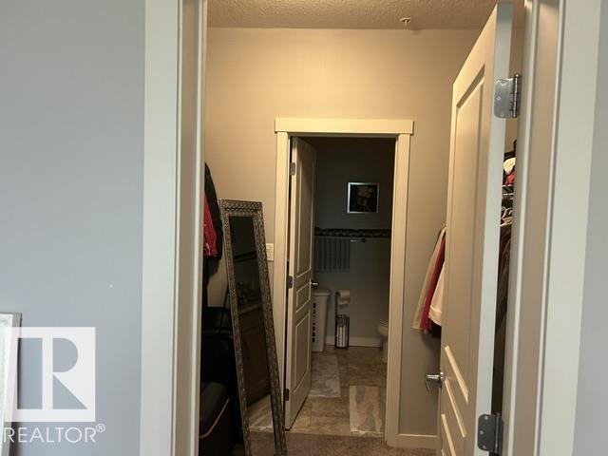
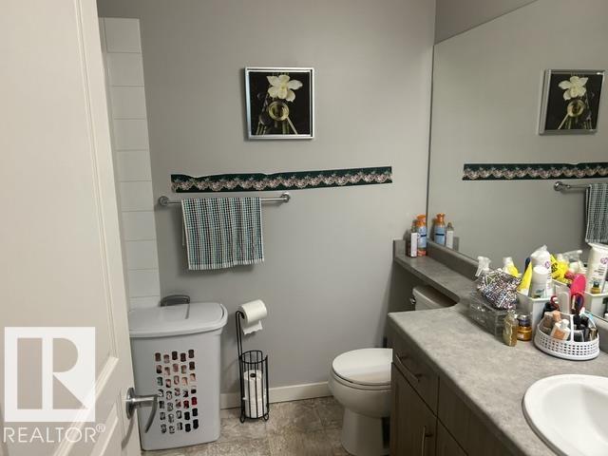
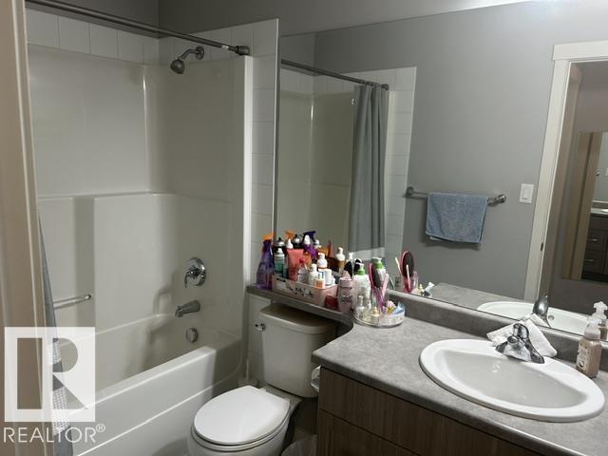
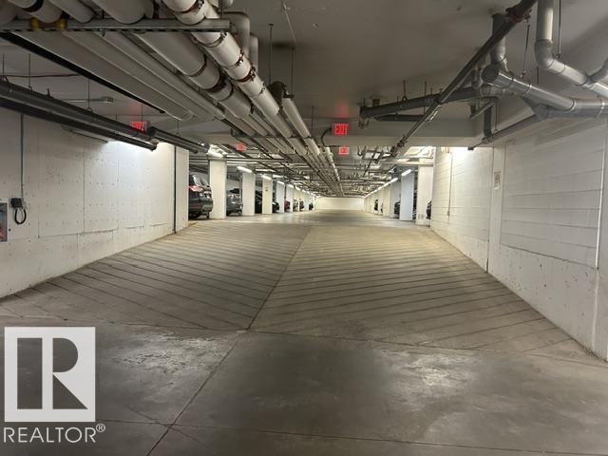
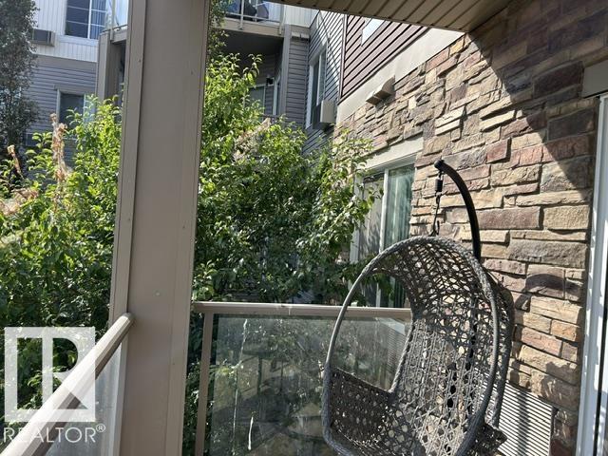
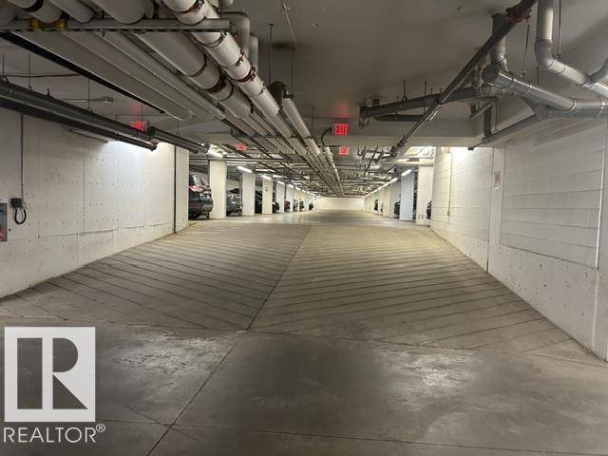
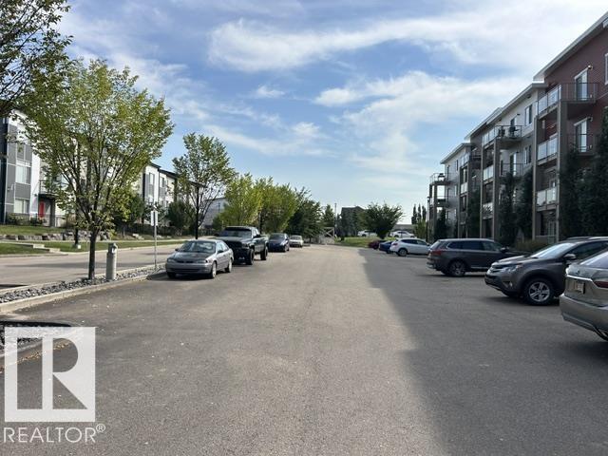
2 Bedrooms + 2 Bathrooms, Open-Concept Design, Covered Balcony/Patio, Storage Cage, and Underground Parking. Enjoy living in the desirable Walker community with walking trails, parks, shopping, and easy access to major roadways. Condo fees include all utilities—Heat, Water, and Electricity. Comfort, Convenience, and Value all in one place. Looking for an apartment? This one could be your perfect match. Location, Neighborhood, Price & Modern Design.

Essential Information

  • MLS® #
    E4505756
  • Year Built
    2016
  • Property Type
    Residential
  • Property Style
    Single Level Apartment
  • MLS® #
    E4505756
  • Year Built
    2016
  • Property Type
    Residential
  • Property Style
    Single Level Apartment
  • MLS® #
    E4505756
  • Year Built
    2016
  • Property Type
    Residential
  • Property Style
    Single Level Apartment

Community Information

  • Area
    Edmonton
  • Neighbourhood/Community
    Walker
  • Condo Name
    Village At Walker Lake
  • Postal Code
    T6X 1Y7
  • Area
    Edmonton
  • Neighbourhood/Community
    Walker
  • Condo Name
    Village At Walker Lake
  • Postal Code
    T6X 1Y7
  • Area
    Edmonton
  • Neighbourhood/Community
    Walker
  • Condo Name
    Village At Walker Lake
  • Postal Code
    T6X 1Y7

Services & Amenities

  • Amenities
    Detectors Smoke
    No Animal Home
    No Smoking Home
    Storage Cage
  • Amenities
    Detectors Smoke, No Animal Home, No Smoking Home, Storage Cage
  • Amenities
    Detectors Smoke
    No Animal Home
    No Smoking Home
    Storage Cage

Interior

  • Floor Finish
    Carpet
    Ceramic Tile
    Laminate Flooring
  • Goods Included
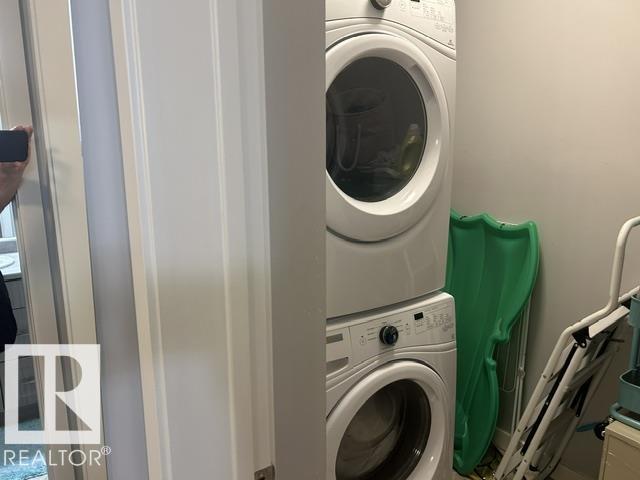
    Dishwasher-Built-In
    Dryer
    Refrigerator
    Stove-Electric
    Washer
  • Heating Type
    Baseboard
    Hot Water
    Natural Gas
  • Storeys
    4
  • Basement
    None
  • Basement Development
    No Basement
  • Floor Finish
    Carpet, Ceramic Tile, Laminate Flooring
  • Goods Included
    Dishwasher-Built-In, Dryer, Refrigerator, Stove-Electric, Washer
  • Heating Type
    Baseboard, Hot Water, Natural Gas
  • Storeys
    4
  • Basement
    None
  • Basement Development
    No Basement
  • Floor Finish
    Carpet
    Ceramic Tile
    Laminate Flooring
  • Goods Included
    Dishwasher-Built-In
    Dryer
    Refrigerator
    Stove-Electric
    Washer
  • Heating Type
    Baseboard
    Hot Water
    Natural Gas
  • Storeys
    4
  • Basement
    None
  • Basement Development
    No Basement

Exterior

  • Lot/Exterior Features
    Airport Nearby
    Flat Site
    Landscaped
    Public Transportation
    Shopping Nearby
  • Roof
    Asphalt Shingles
  • Foundation
    Concrete Perimeter
  • Lot/Exterior Features
    Airport Nearby, Flat Site, Landscaped, Public Transportation, Shopping Nearby
  • Roof
    Asphalt Shingles
  • Foundation
    Concrete Perimeter
  • Lot/Exterior Features
    Airport Nearby
    Flat Site
    Landscaped
    Public Transportation
    Shopping Nearby
  • Roof
    Asphalt Shingles
  • Foundation
    Concrete Perimeter

Additional Details

  • Property Class
    Condo
  • Site Influences
    Airport Nearby
    Flat Site
    Landscaped
    Public Transportation
    Shopping Nearby
  • Road Access
    Concrete
  • Last Updated
    7/4/2026 17:24
  • Property Class
    Condo
  • Site Influences
    Airport Nearby, Flat Site, Landscaped, Public Transportation, Shopping Nearby
  • Road Access
    Concrete
  • Last Updated
    7/4/2026 17:24
  • Property Class
    Condo
  • Site Influences
    Airport Nearby
    Flat Site
    Landscaped
    Public Transportation
    Shopping Nearby
  • Road Access
    Concrete
  • Last Updated
    7/4/2026 17:24

$257,000

208 812 Welsh Drive

Schedule Tour
Contact Agent

$1171/month
Est. Monthly Payment
$
$
%
Learn More

Mortgage values are calculated by Redman Technologies Inc based on values provided in the REALTOR® Association of Edmonton listing data feed.