
Courtesy of Michael Speers of MaxWell Challenge Realty

2031 104A Street, House for sale in Keheewin Edmonton , Alberta , T6J 5A6

 MLS® # E4509135

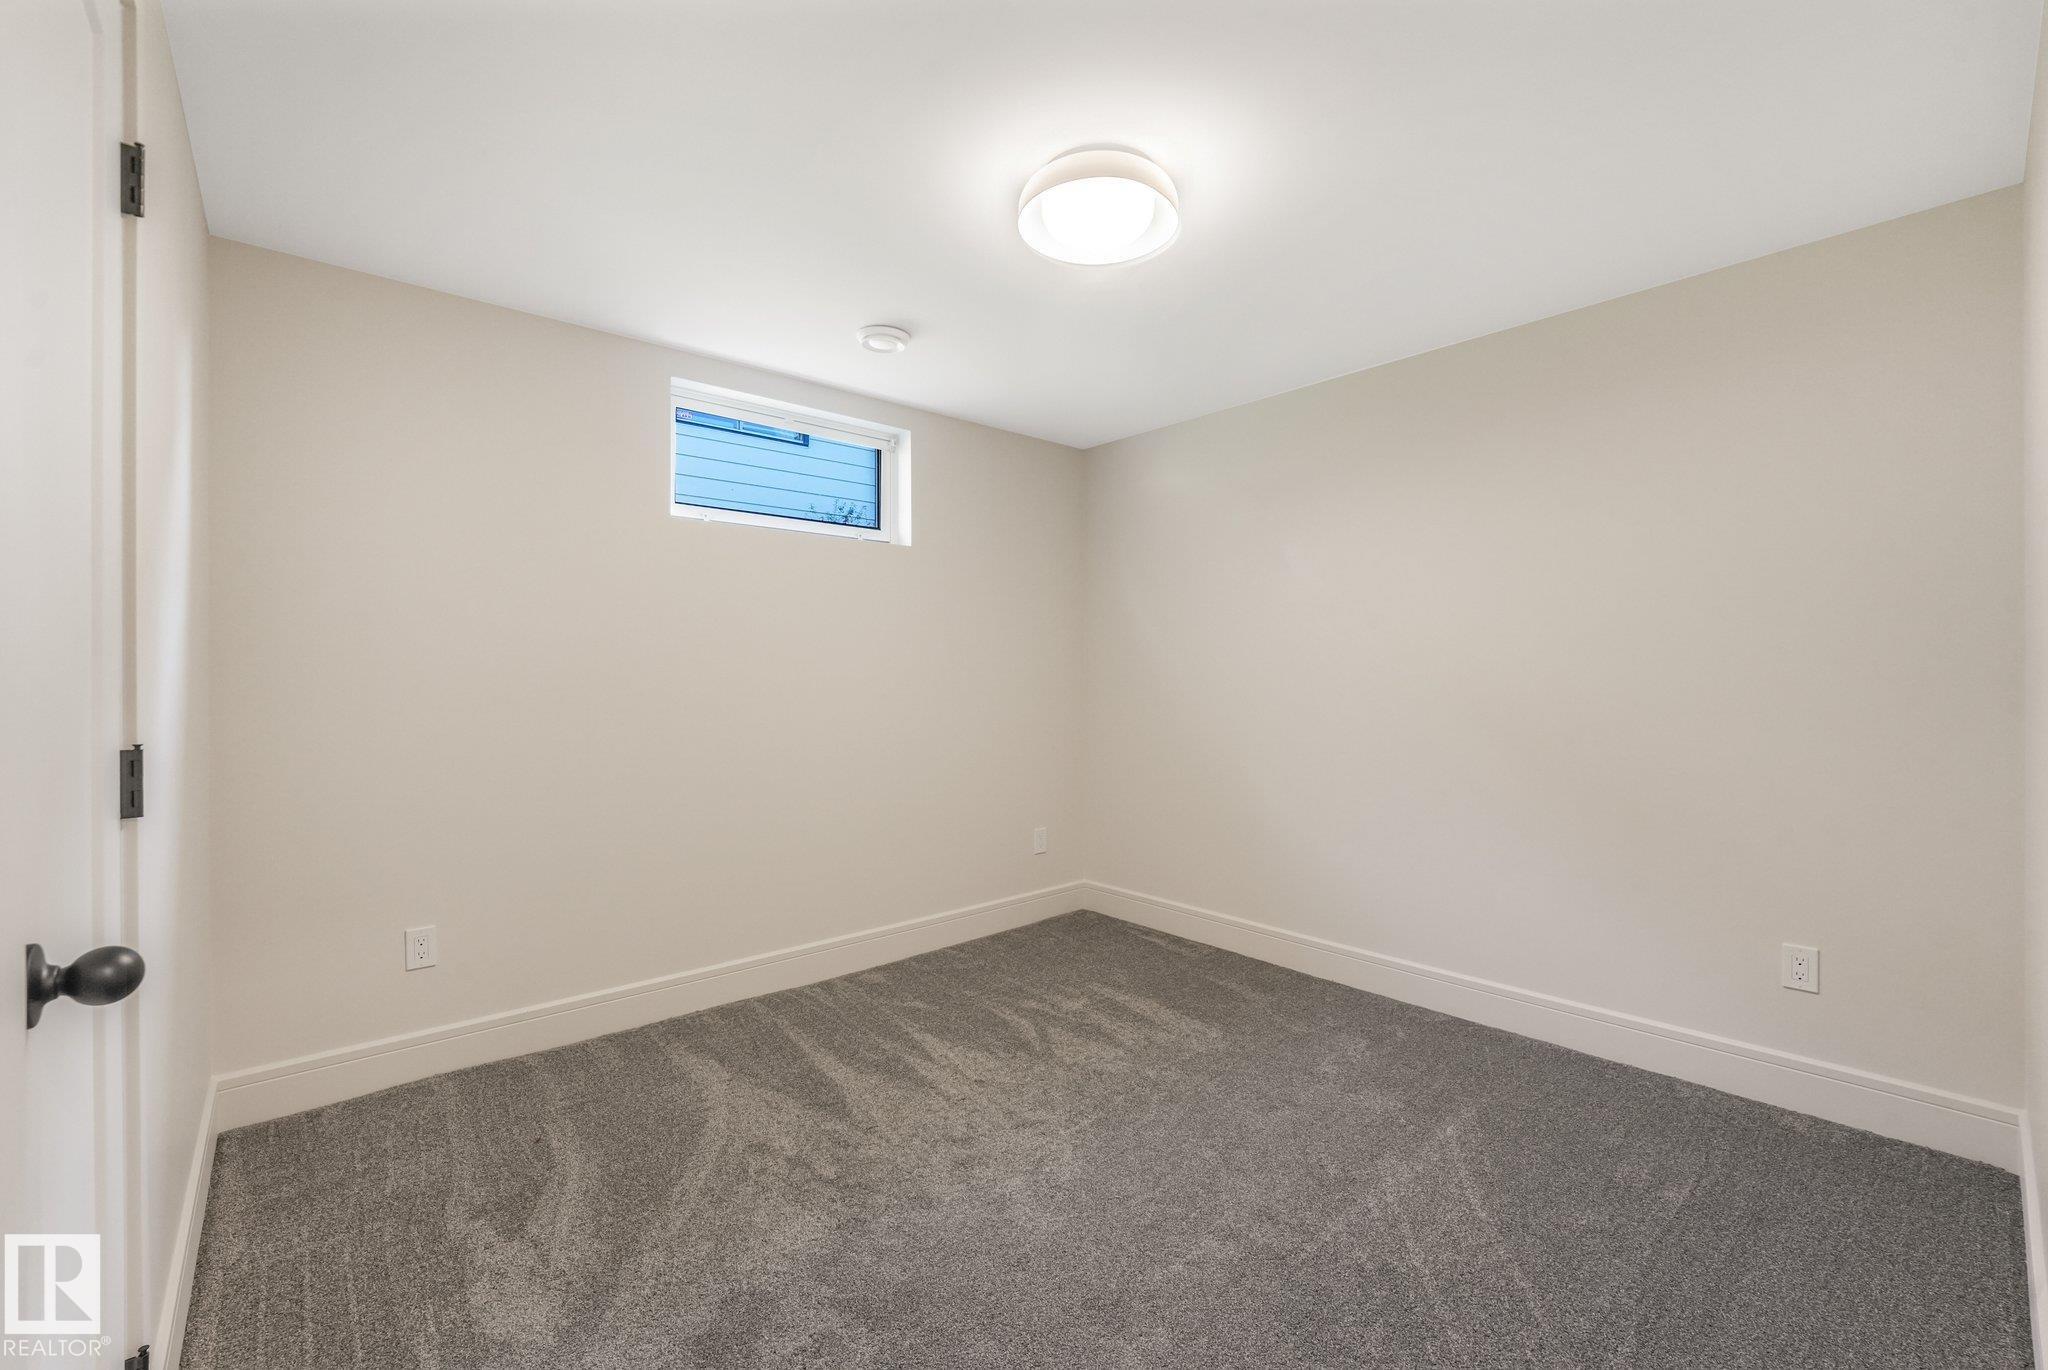
5 bedrooms

3 bathrooms

1,602 sqft

Sign up to View

Days on Market

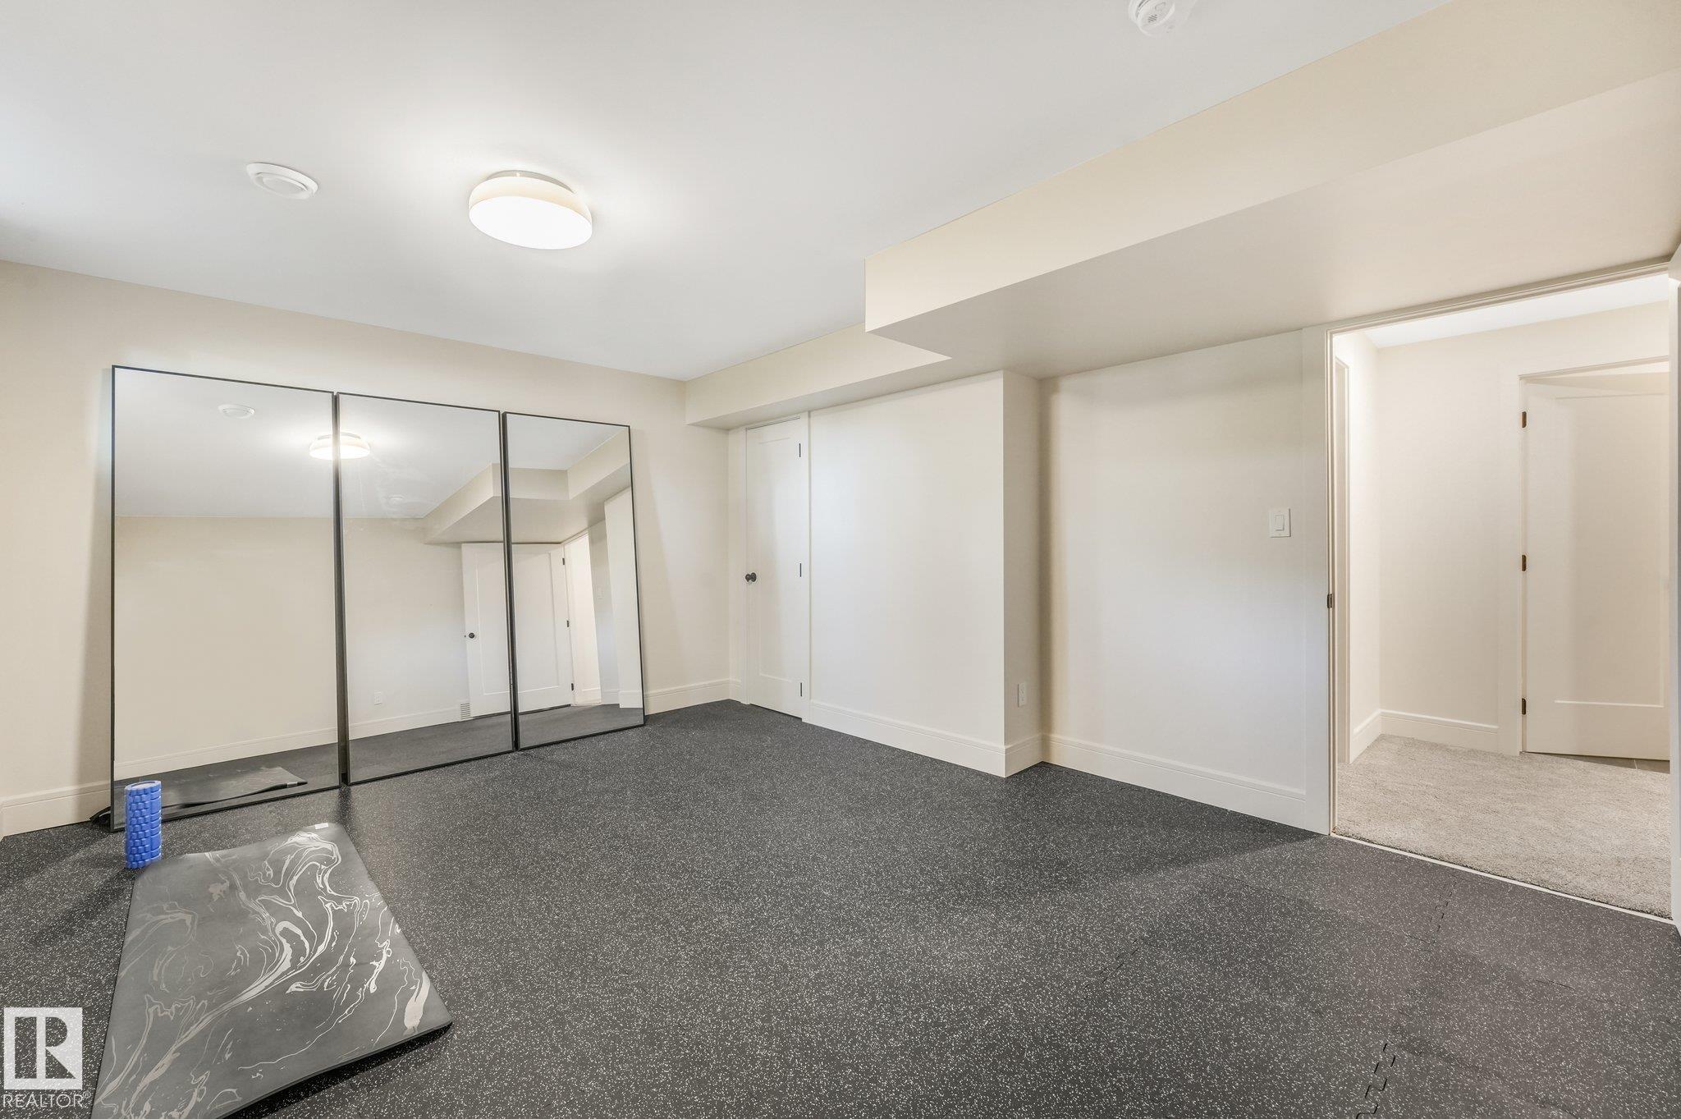
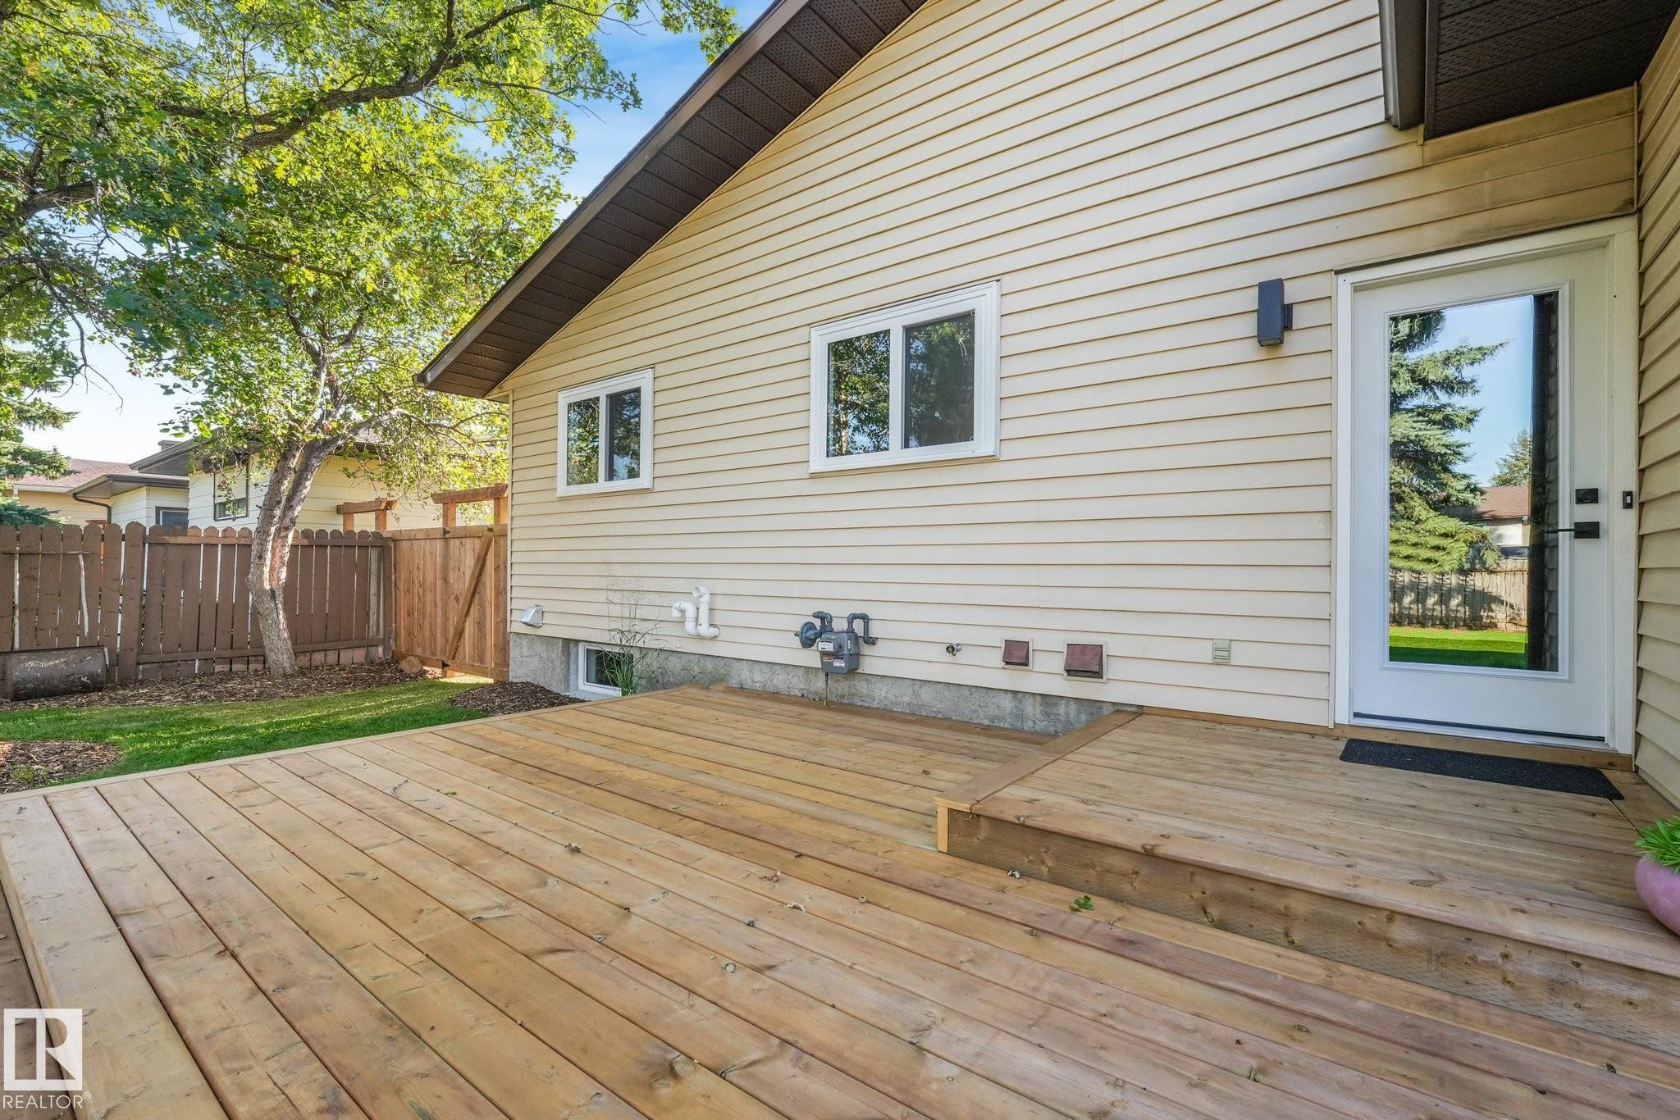
Deck Exercise Room Vinyl Windows

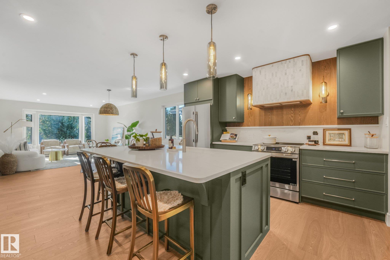
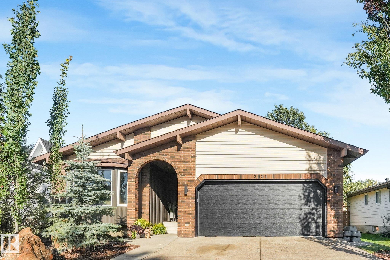
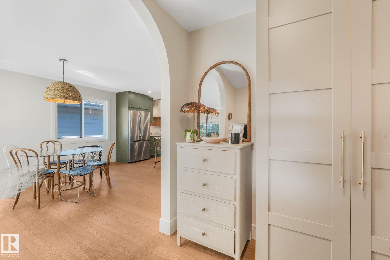
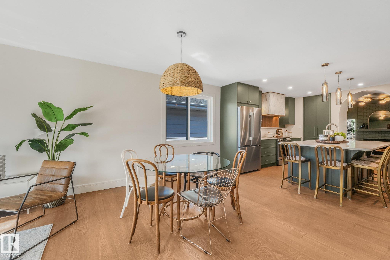
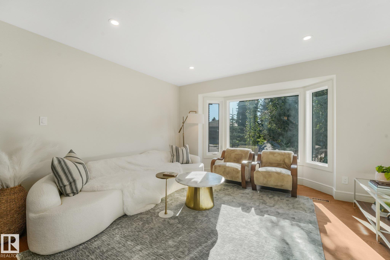
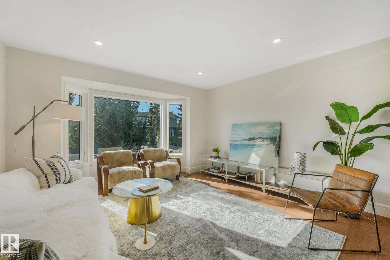
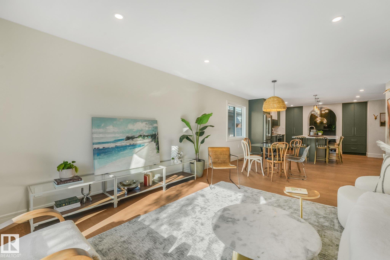
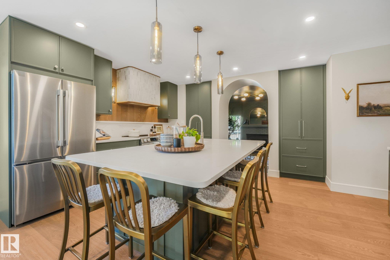
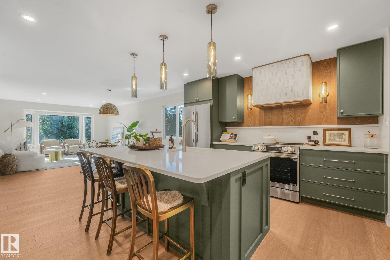
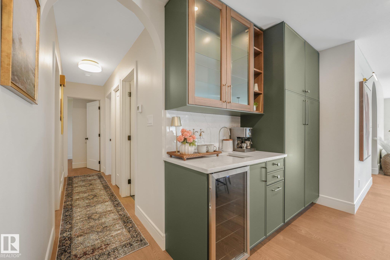
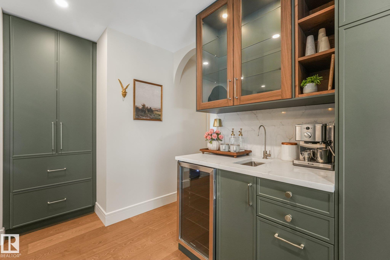
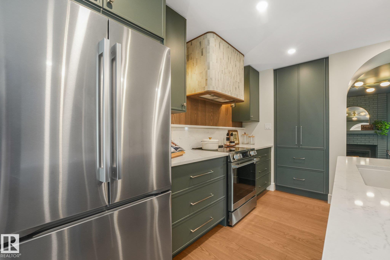
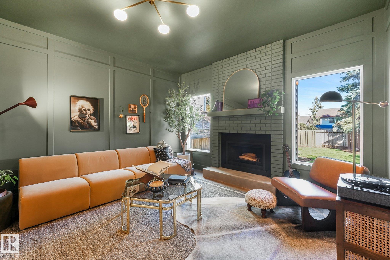
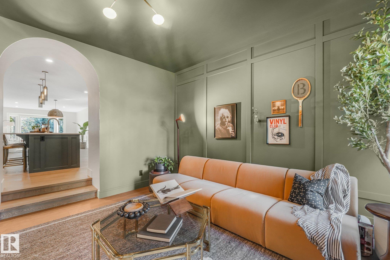
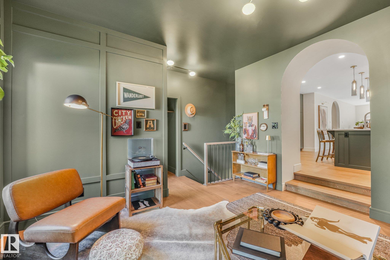
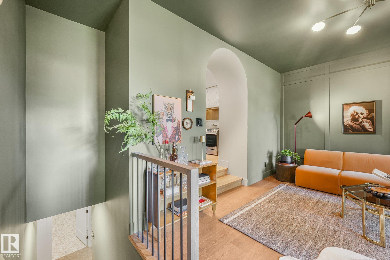
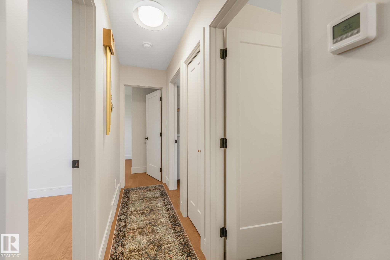
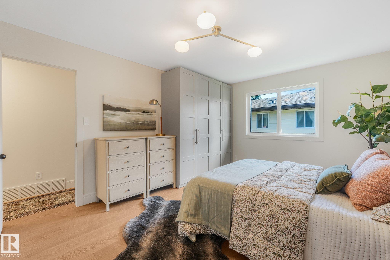
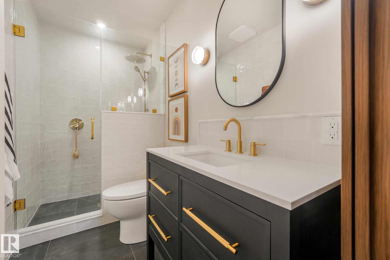
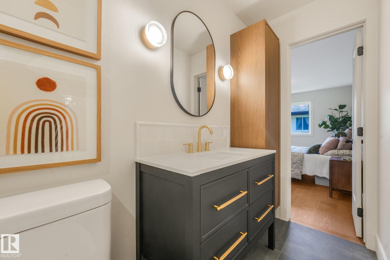
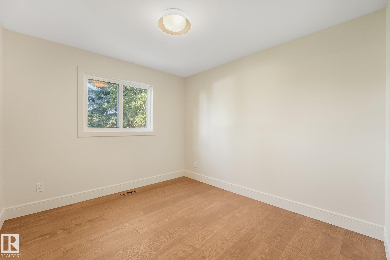
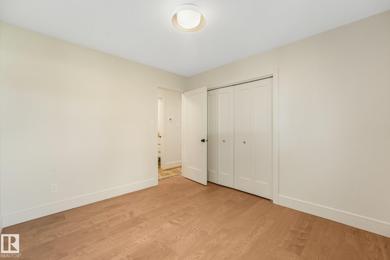
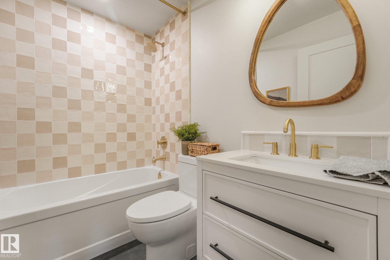
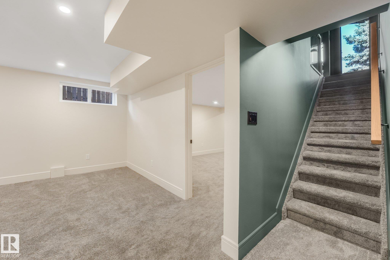
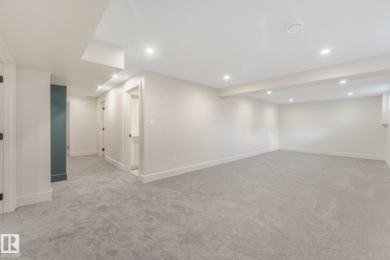
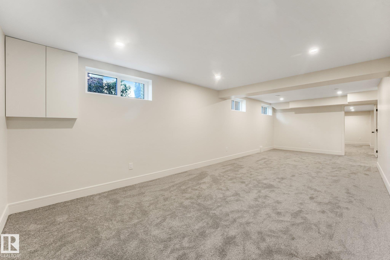
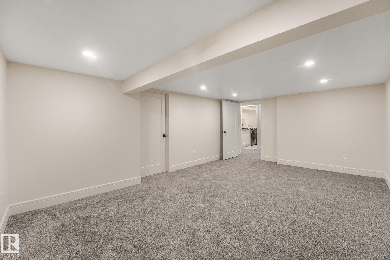
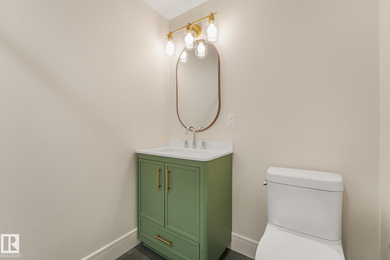
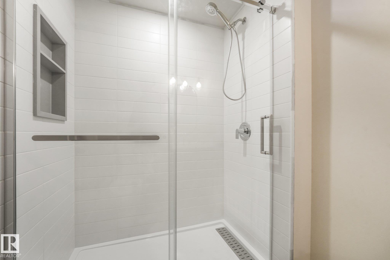
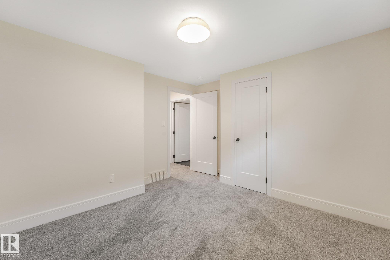
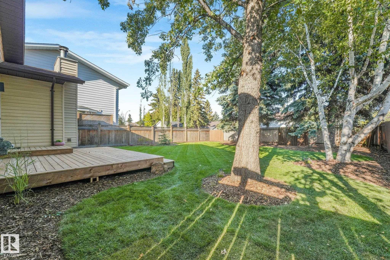
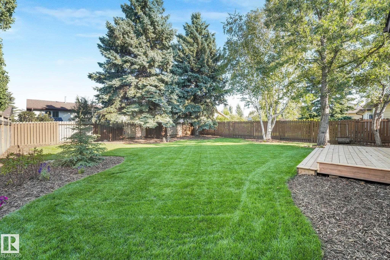
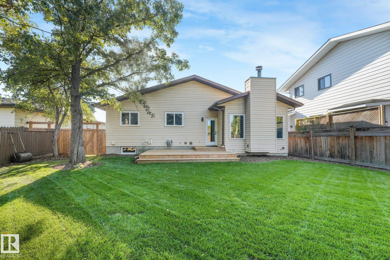
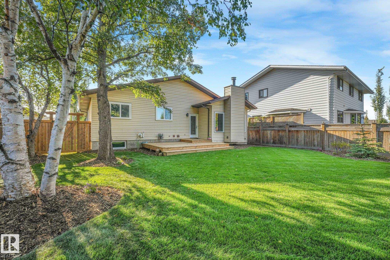
Extensive renovation in this 1600sf bungalow. Every inch of this home has been thoughtfully designed and the space maximized. Along with new windows, roof, furnace, HWT, landscaping ... It has personality! Arched doorways, warm hardwood floors, rich colour, elegant lighting, and it is ready for a family to make decades of memories. Huge kitchen with striking gray-green cabinets, quartz counters & backsplash with a gorgeous hardwood surrounded, curved tile rangehood. There is a formal front sitting room as w...

Read More

Essential Information

  • MLS® #
    E4509135
  • Year Built
    1982
  • Property Type
    Residential
  • Property Style
    Bungalow
  • MLS® #
    E4509135
  • Year Built
    1982
  • Property Type
    Residential
  • Property Style
    Bungalow
  • MLS® #
    E4509135
  • Year Built
    1982
  • Property Type
    Residential
  • Property Style
    Bungalow

Community Information

  • Area
    Edmonton
  • Neighbourhood/Community
    Keheewin
  • Postal Code
    T6J 5A6
  • Area
    Edmonton
  • Neighbourhood/Community
    Keheewin
  • Postal Code
    T6J 5A6
  • Area
    Edmonton
  • Neighbourhood/Community
    Keheewin
  • Postal Code
    T6J 5A6

Services & Amenities

  • Amenities
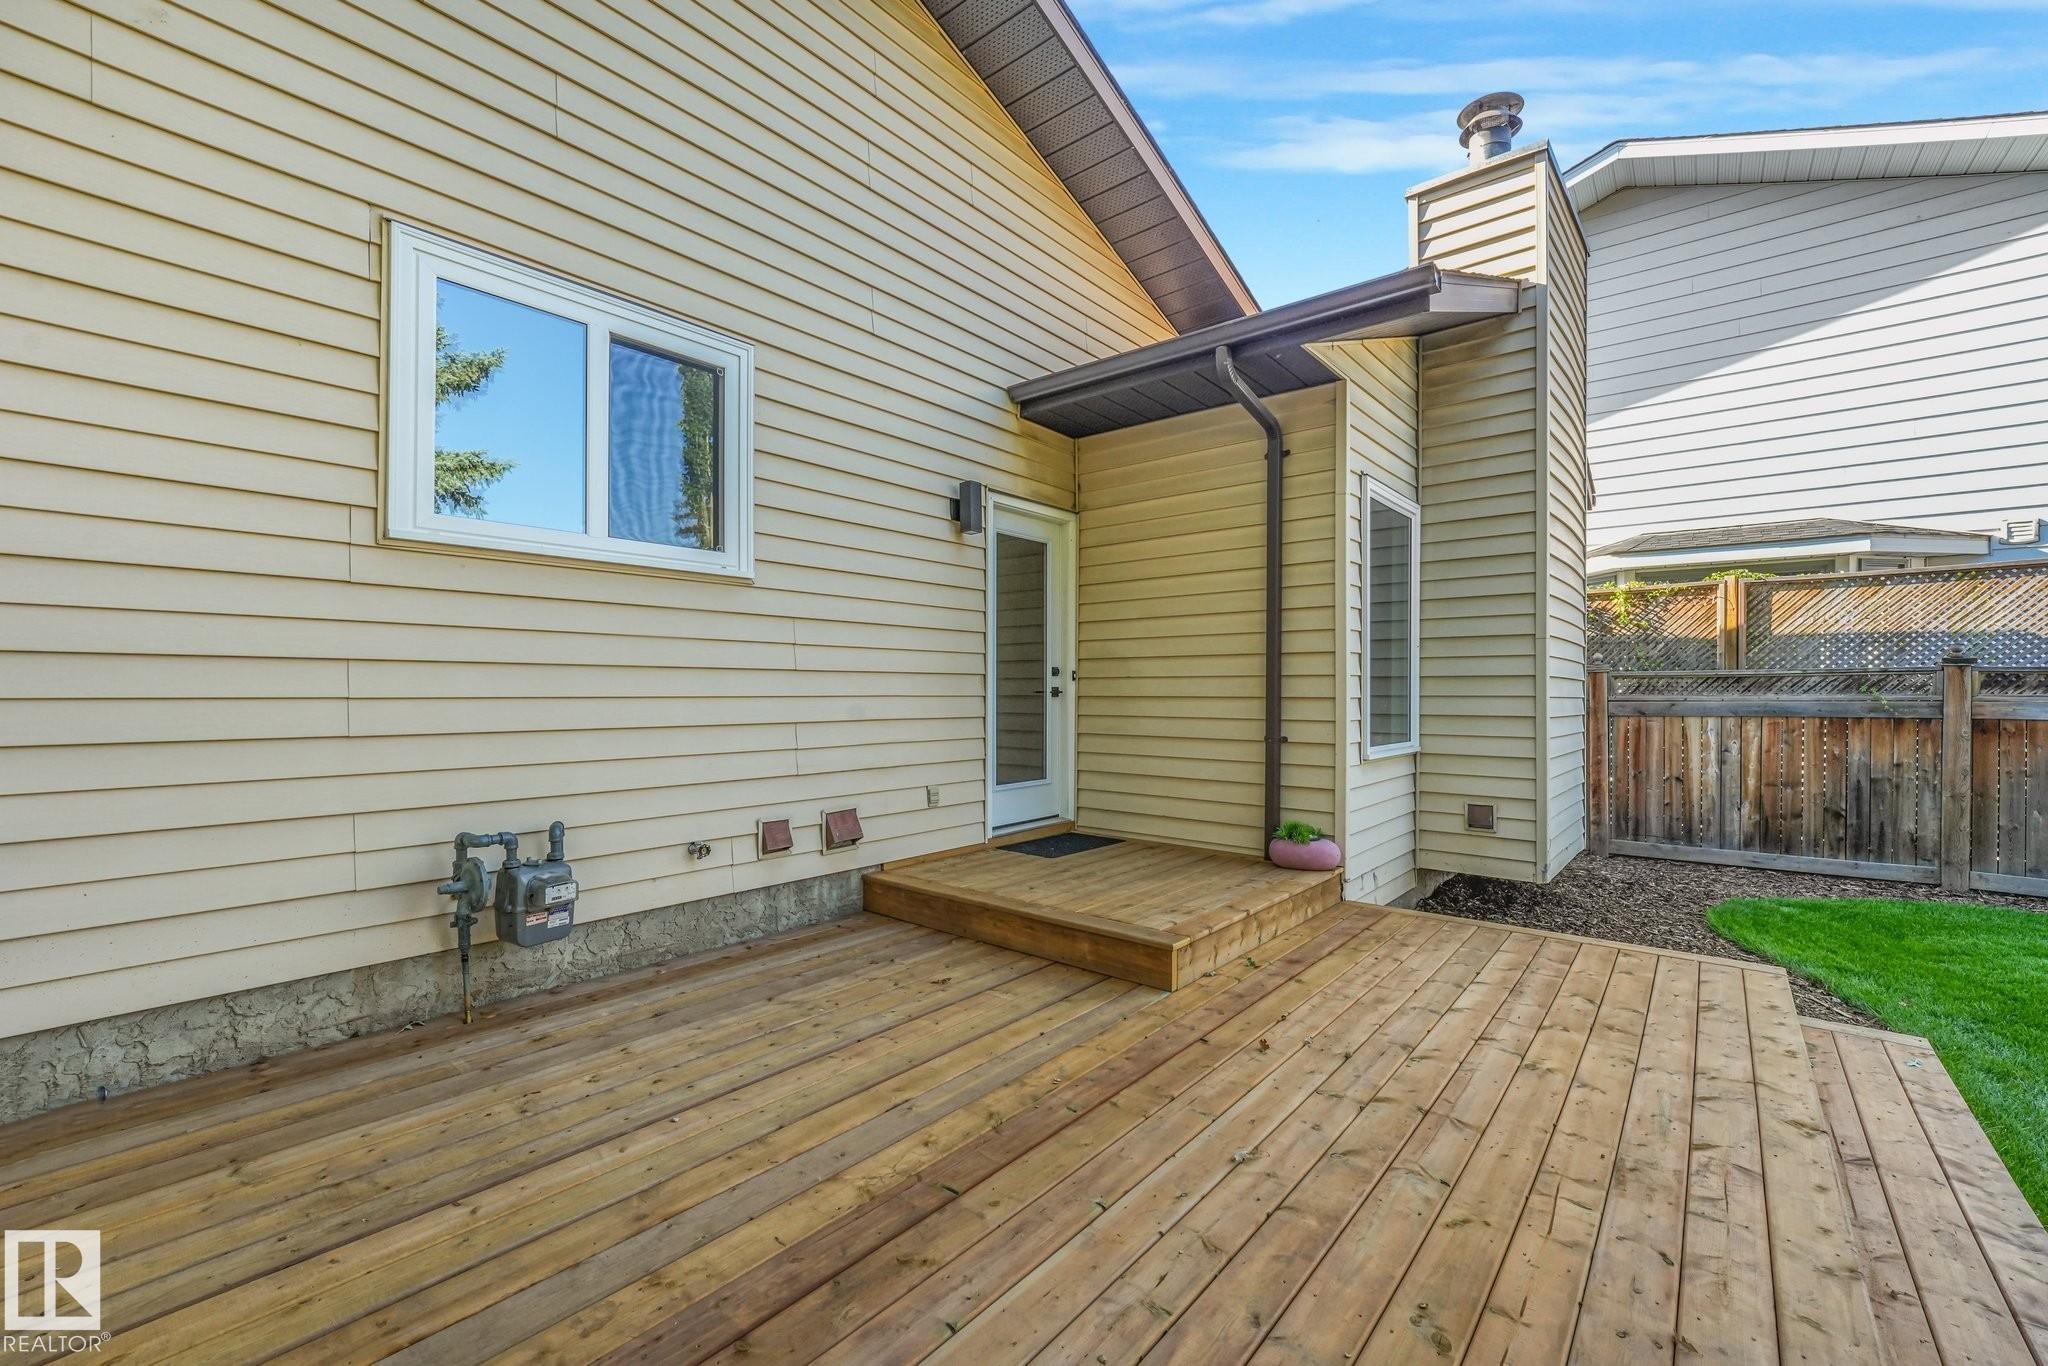
    Deck
    Exercise Room
    Vinyl Windows
  • Amenities
    Deck, Exercise Room, Vinyl Windows
  • Amenities
    Deck
    Exercise Room
    Vinyl Windows

Interior

  • Floor Finish
    Carpet
    Hardwood
  • Goods Included
    Dishwasher-Built-In
    Dryer
    Oven-Microwave
    Refrigerator
    Stove-Electric
    Washer
    Wine/Beverage Cooler
  • Heating Type
    Forced Air-1
    Natural Gas
  • Fireplace Fuel
    Wood
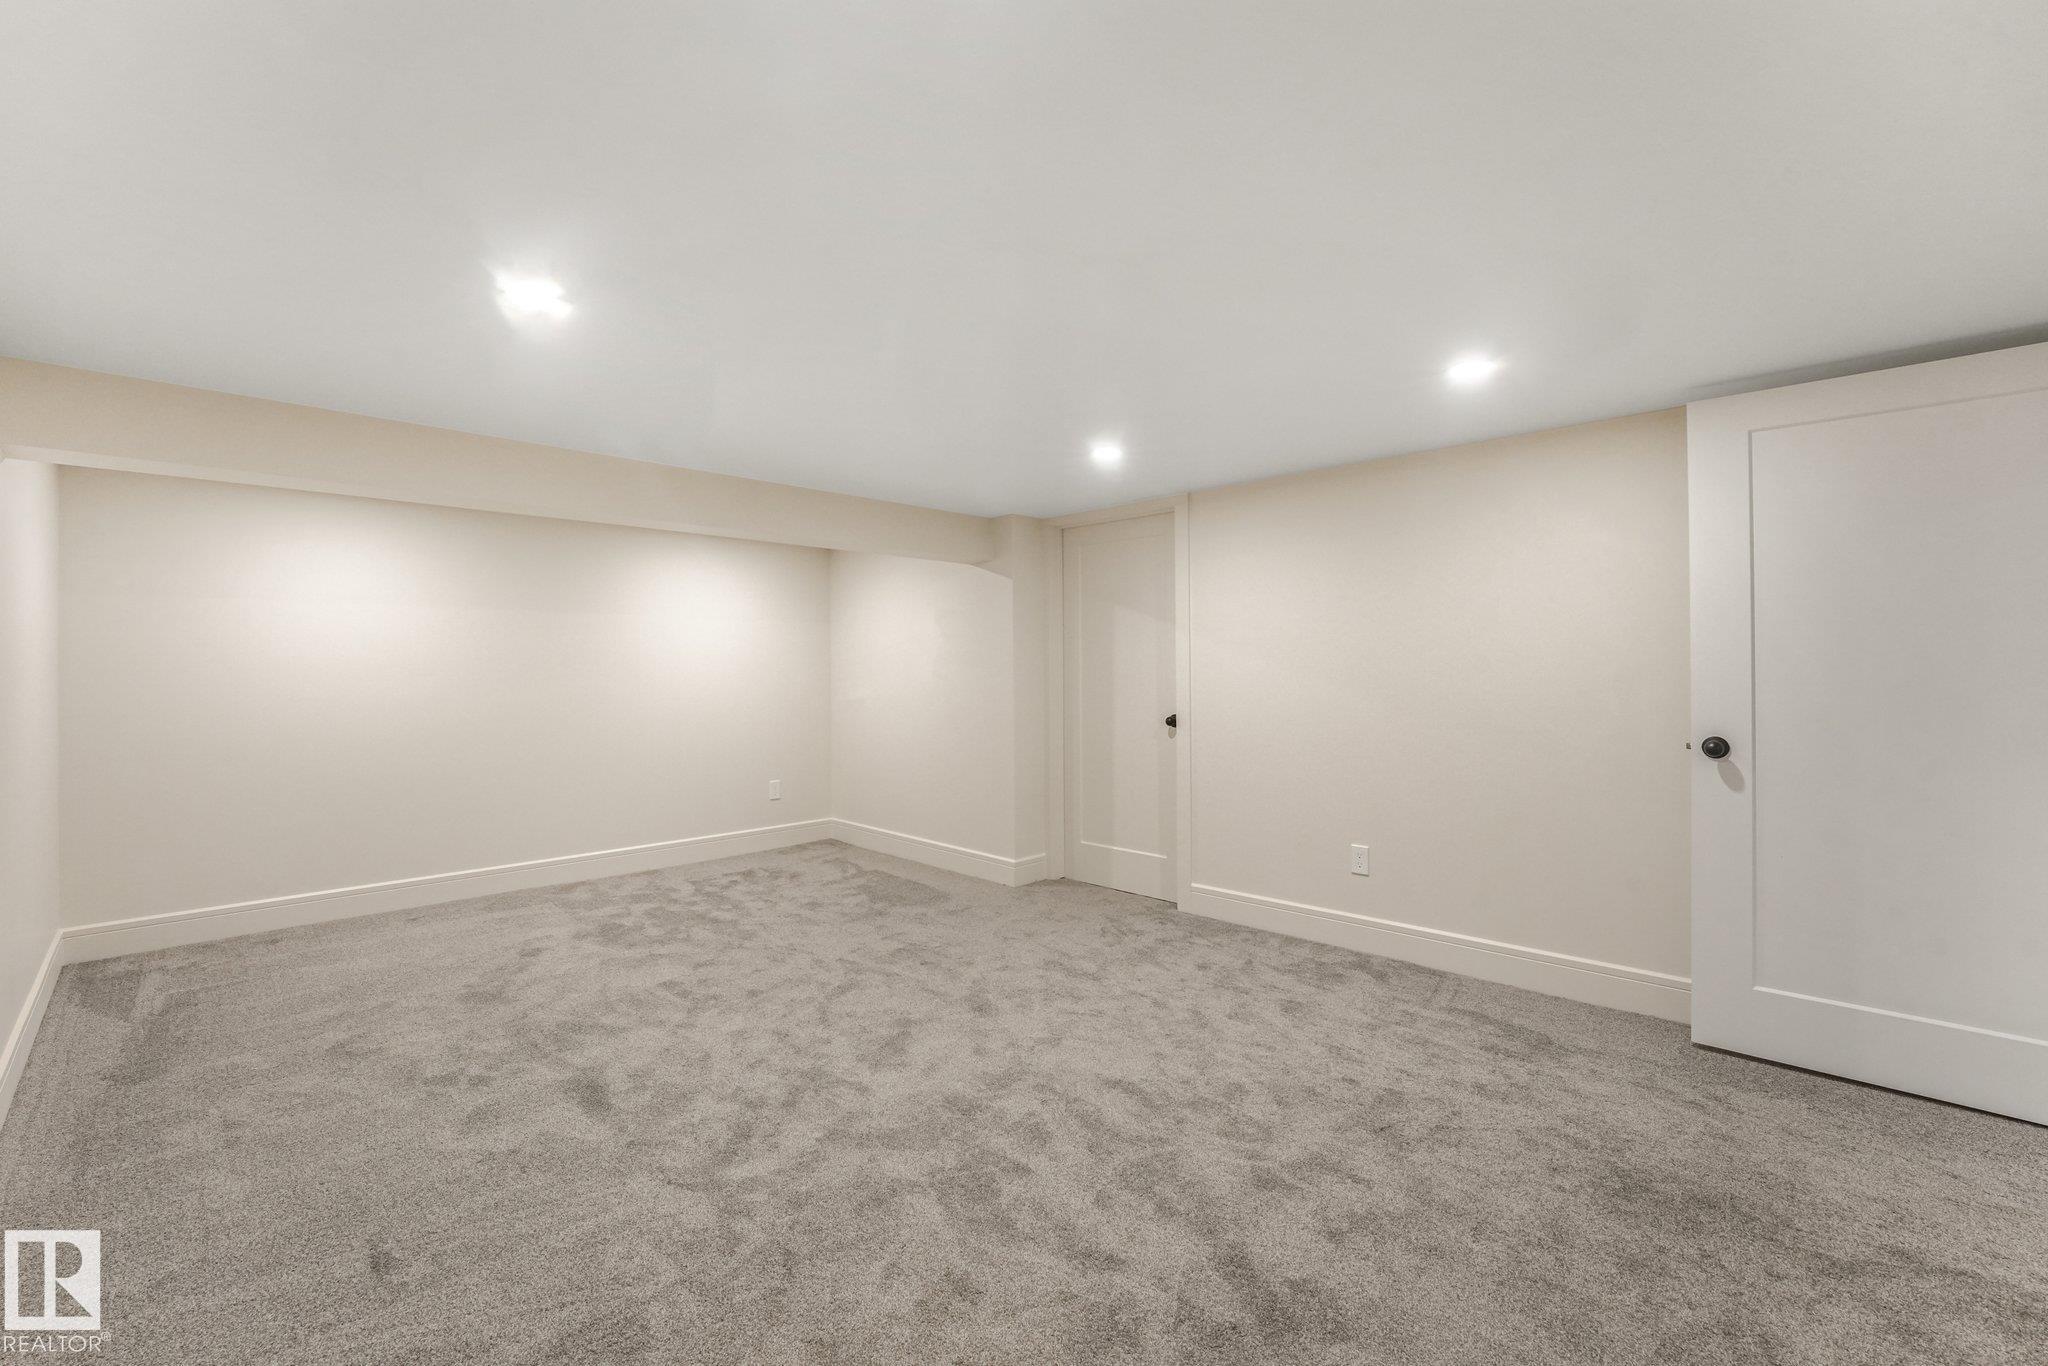
  • Basement
    Full
  • Basement Development
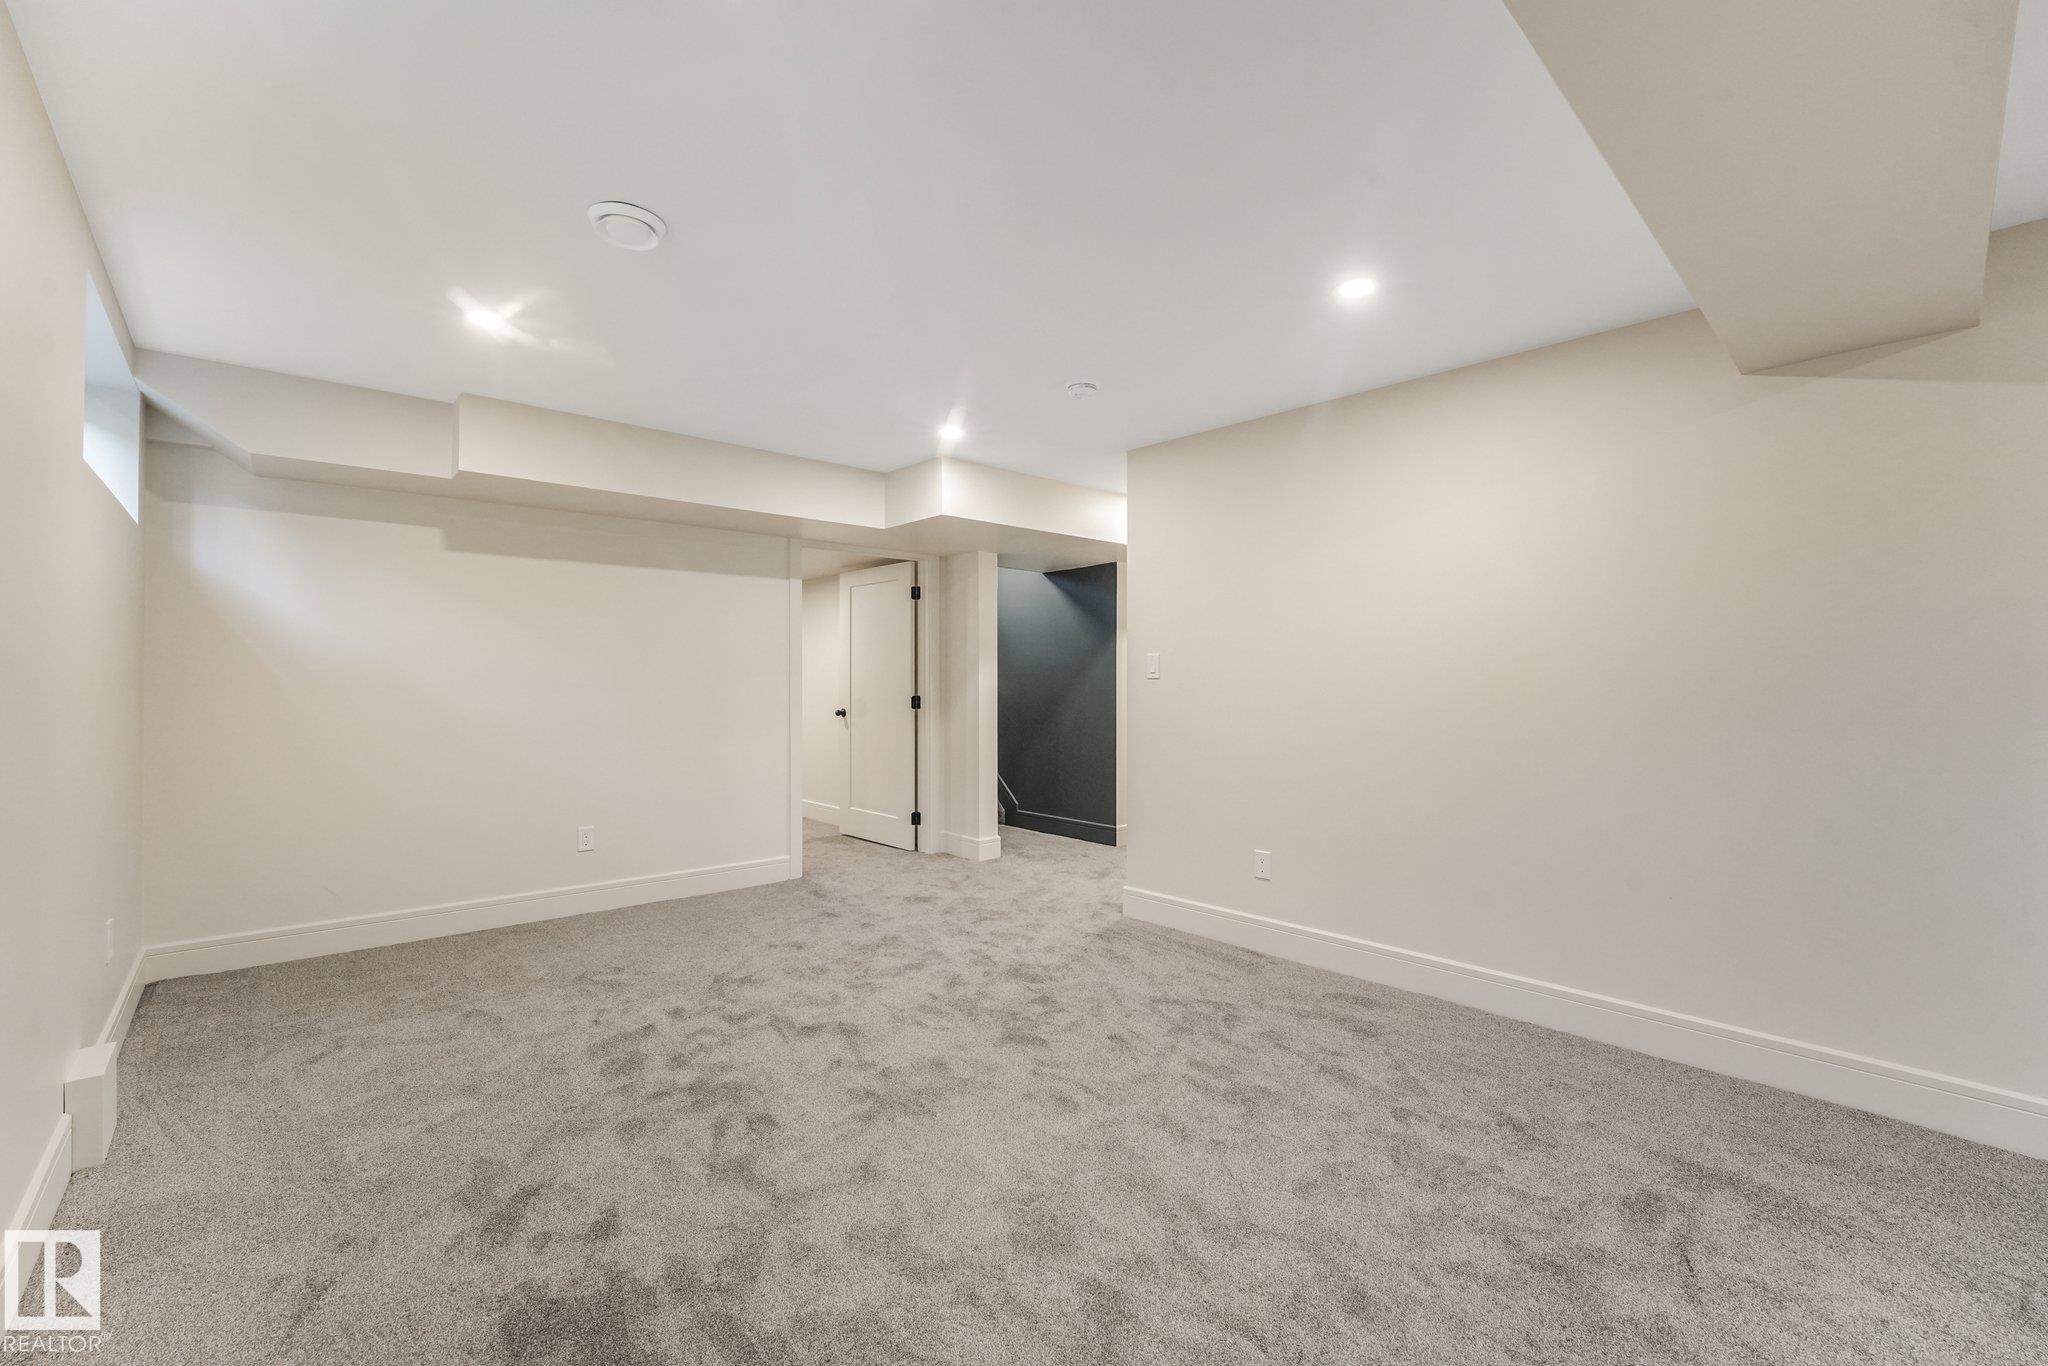
    Fully Finished
  • Floor Finish
    Carpet, Hardwood
  • Goods Included
    Dishwasher-Built-In, Dryer, Oven-Microwave, Refrigerator, Stove-Electric, Washer, Wine/Beverage Cooler
  • Heating Type
    Forced Air-1, Natural Gas
  • Fireplace Fuel
    Wood
  • Basement
    Full
  • Basement Development
    Fully Finished
  • Floor Finish
    Carpet
    Hardwood
  • Goods Included
    Dishwasher-Built-In
    Dryer
    Oven-Microwave
    Refrigerator
    Stove-Electric
    Washer
    Wine/Beverage Cooler
  • Heating Type
    Forced Air-1
    Natural Gas
  • Fireplace Fuel
    Wood
  • Basement
    Full
  • Basement Development
    Fully Finished

Exterior

  • Lot/Exterior Features
    Fenced
    Landscaped
    Schools
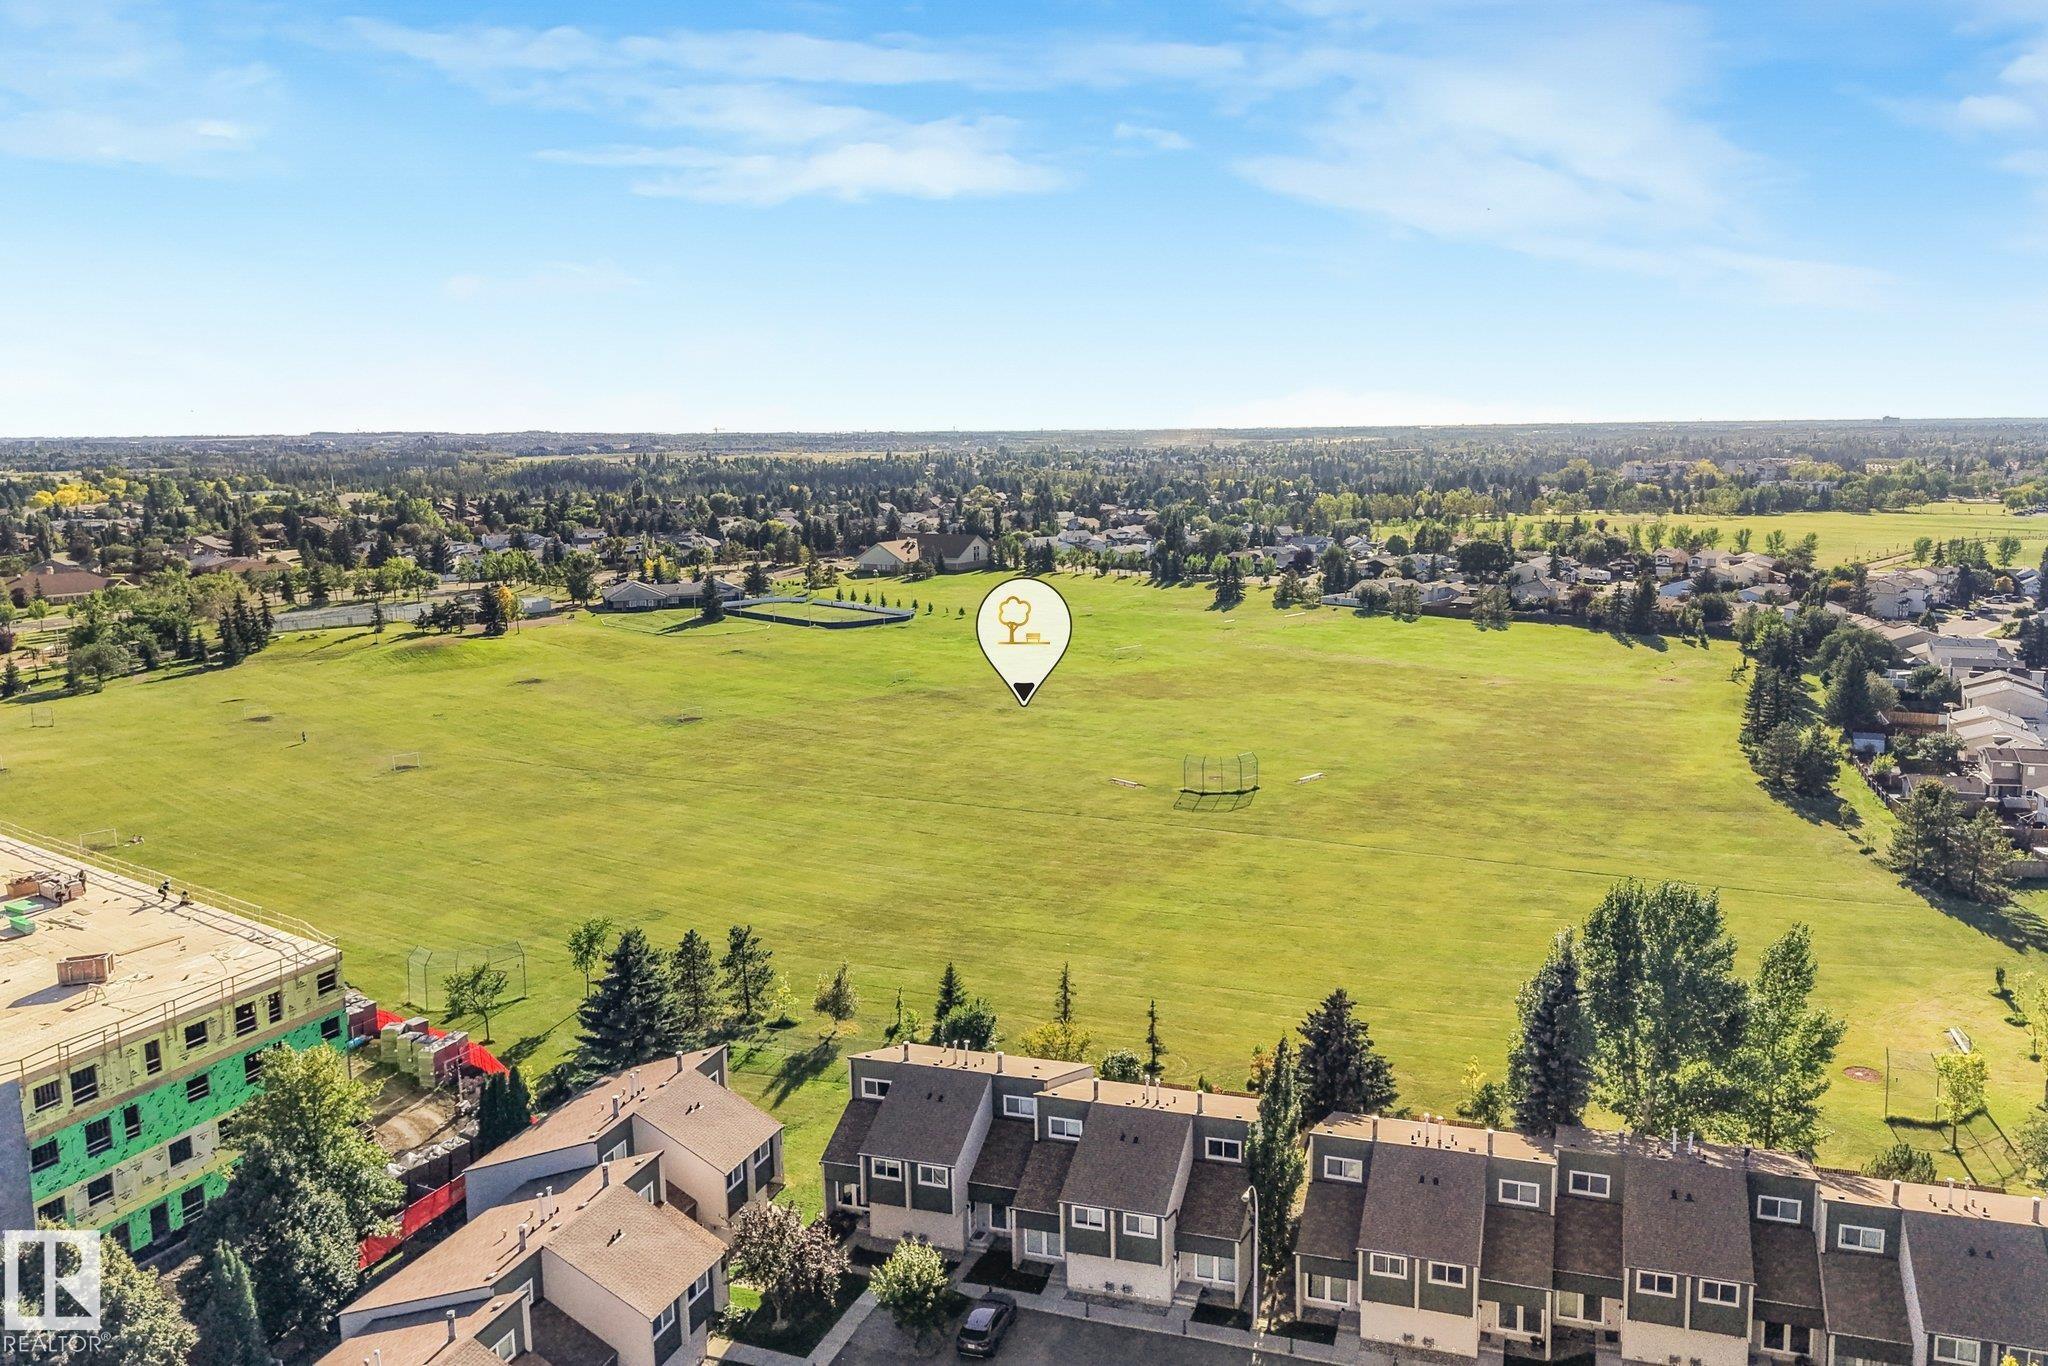
    Shopping Nearby
  • Roof
    Asphalt Shingles
  • Foundation
    Concrete Perimeter
  • Lot/Exterior Features
    Fenced, Landscaped, Schools, Shopping Nearby
  • Roof
    Asphalt Shingles
  • Foundation
    Concrete Perimeter
  • Lot/Exterior Features
    Fenced
    Landscaped
    Schools
    Shopping Nearby
  • Roof
    Asphalt Shingles
  • Foundation
    Concrete Perimeter

Additional Details

  • Property Class
    Single Family
  • Site Influences
    Fenced
    Landscaped
    Schools
    Shopping Nearby
  • Road Access
    Paved Driveway to House
  • Last Updated
    8/4/2026 22:43
  • Property Class
    Single Family
  • Site Influences
    Fenced, Landscaped, Schools, Shopping Nearby
  • Road Access
    Paved Driveway to House
  • Last Updated
    8/4/2026 22:43
  • Property Class
    Single Family
  • Site Influences
    Fenced
    Landscaped
    Schools
    Shopping Nearby
  • Road Access
    Paved Driveway to House
  • Last Updated
    8/4/2026 22:43

$750,000

2031 104A Street

Schedule Tour
Contact Agent

$3416/month
Est. Monthly Payment
$
$
%
Learn More

Mortgage values are calculated by Redman Technologies Inc based on values provided in the REALTOR® Association of Edmonton listing data feed.