
Courtesy of Erik Eisen of Century 21 All Stars Realty Ltd

203 10178 117 Street, Condo for sale in Wîhkwêntôwin Edmonton , Alberta , T5K 2X9

 MLS® # E4506057

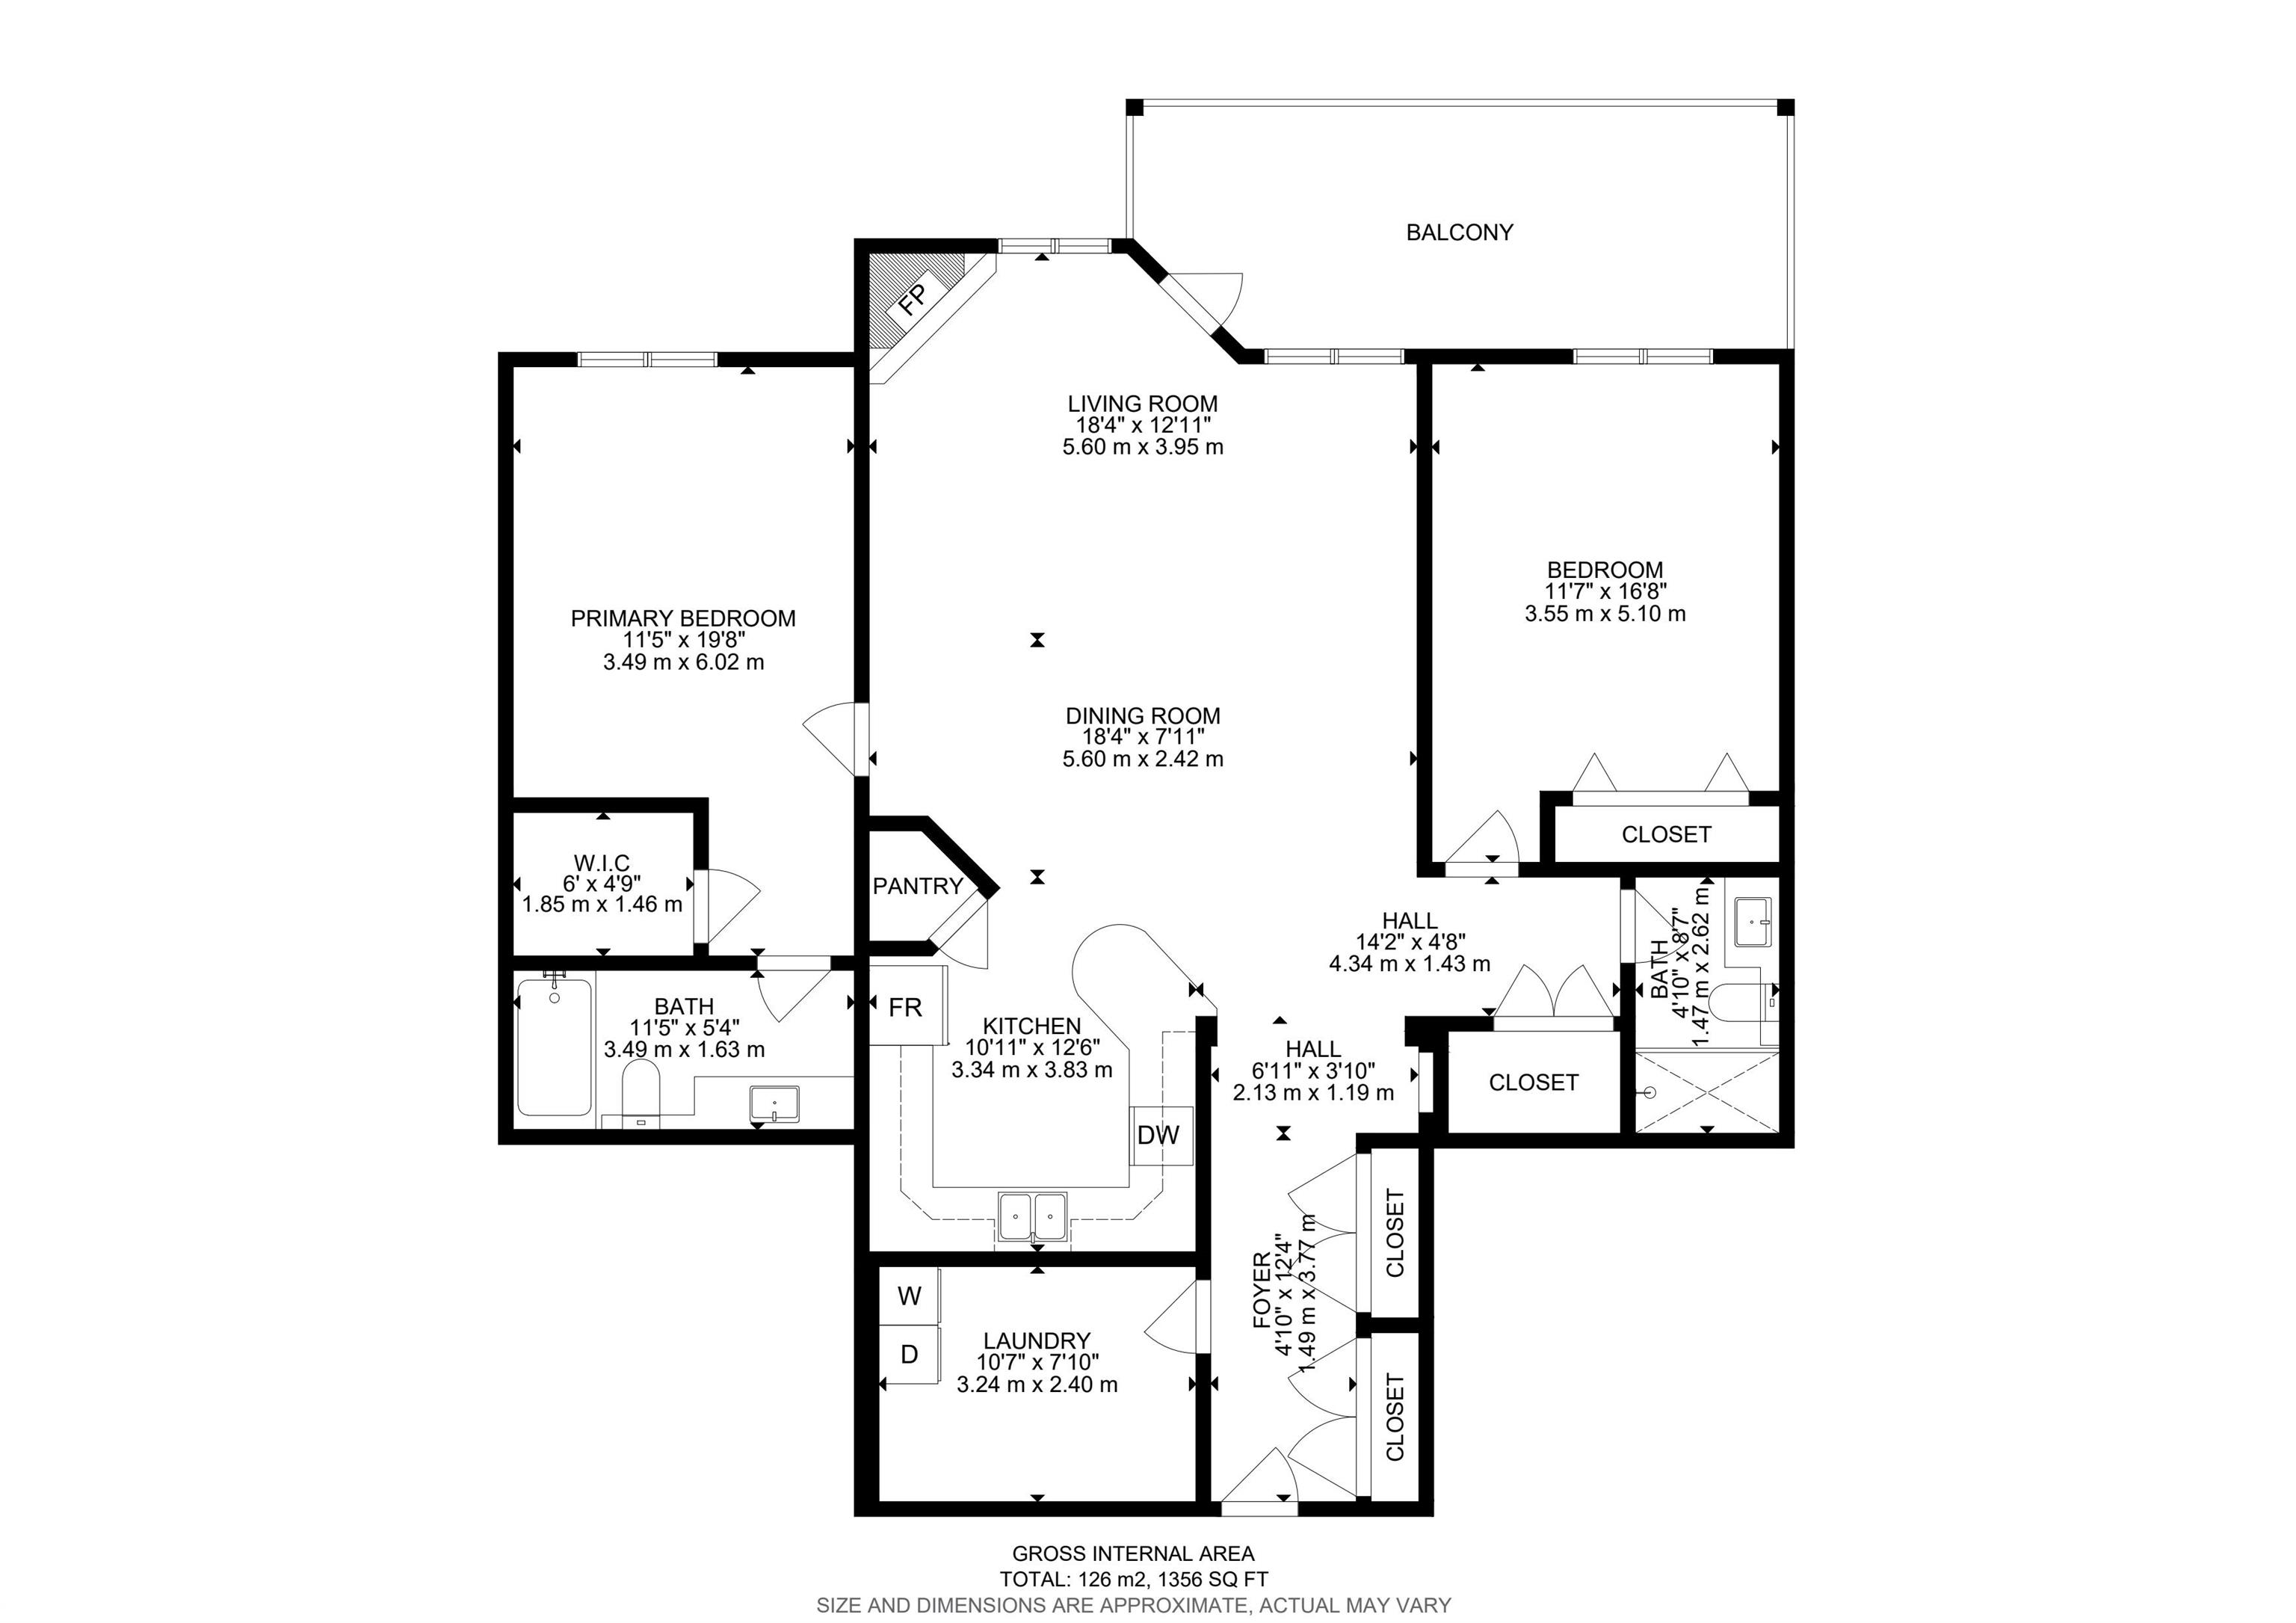
2 bedrooms

2 bathrooms

1,356 sqft

Sign up to View

Days on Market

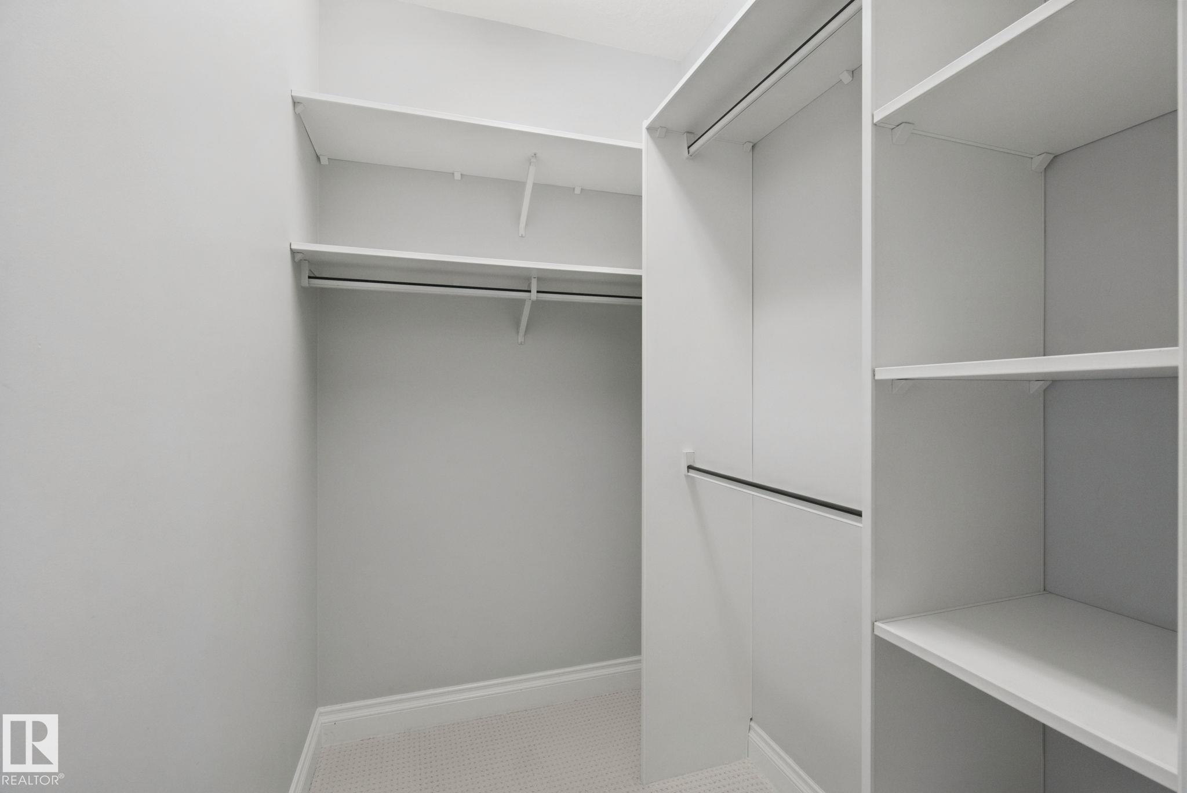
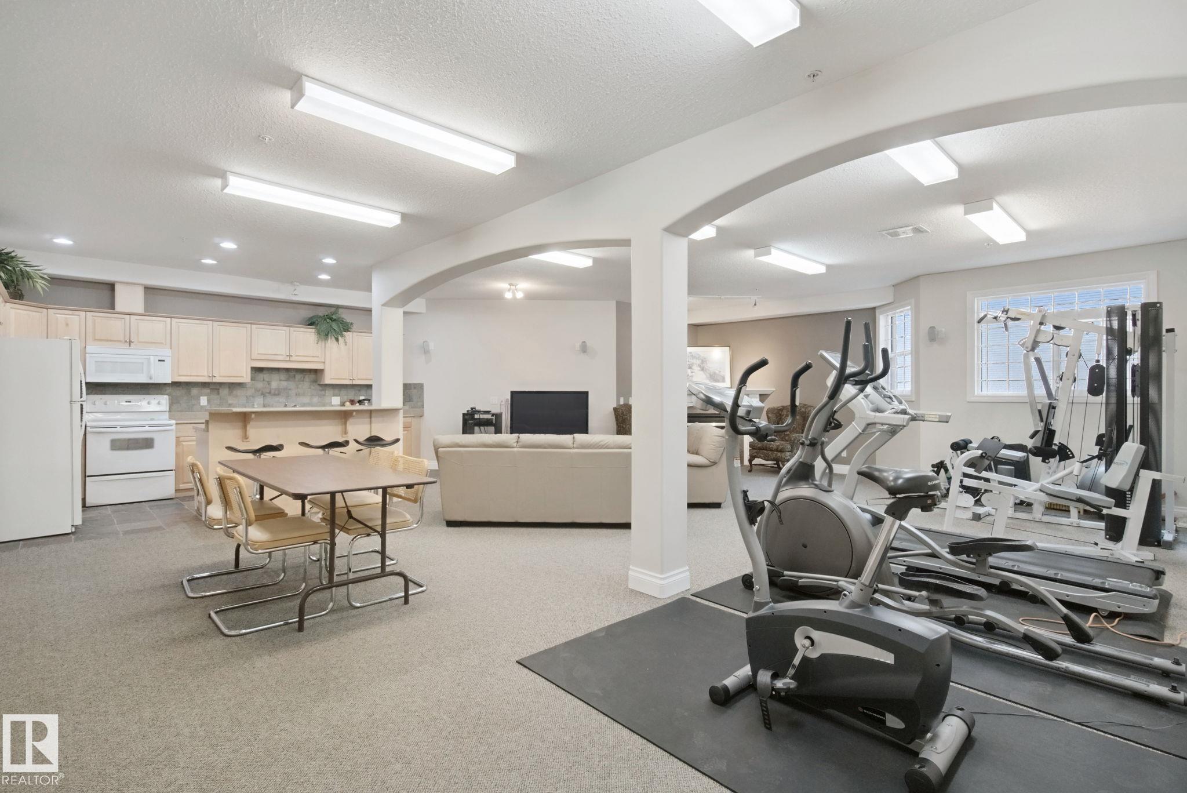
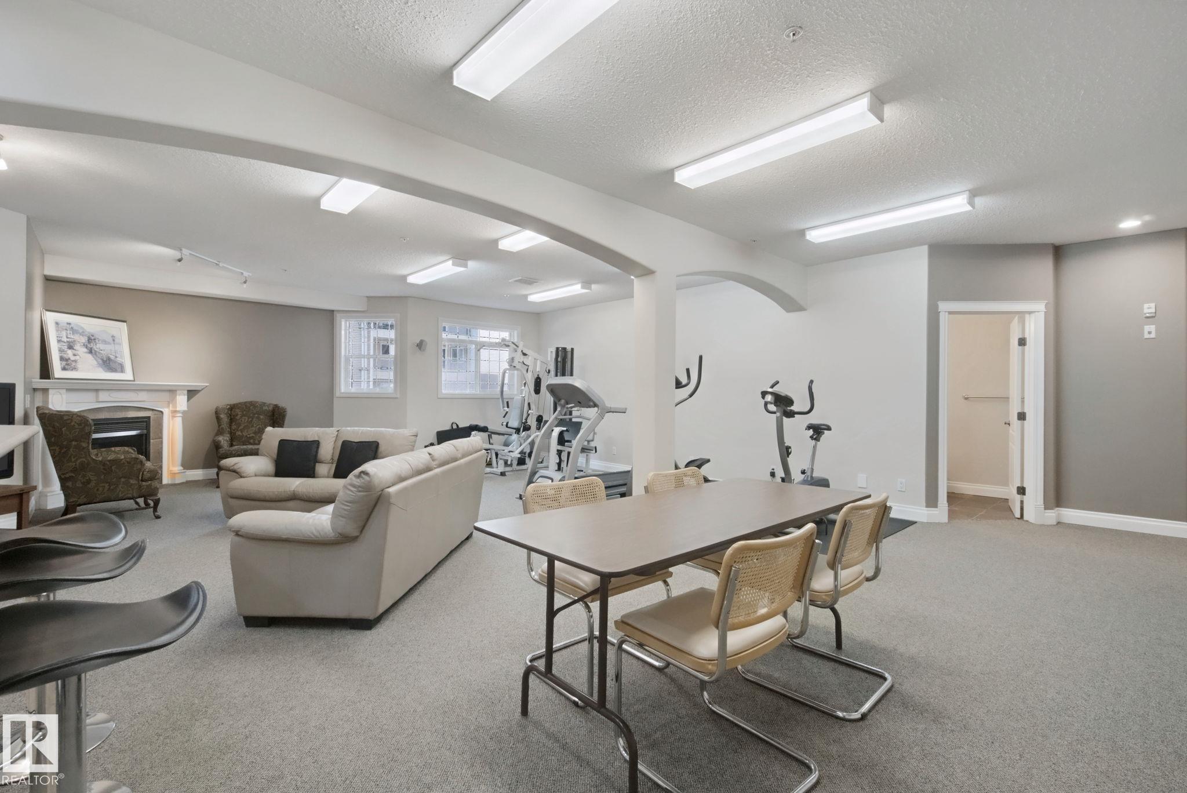
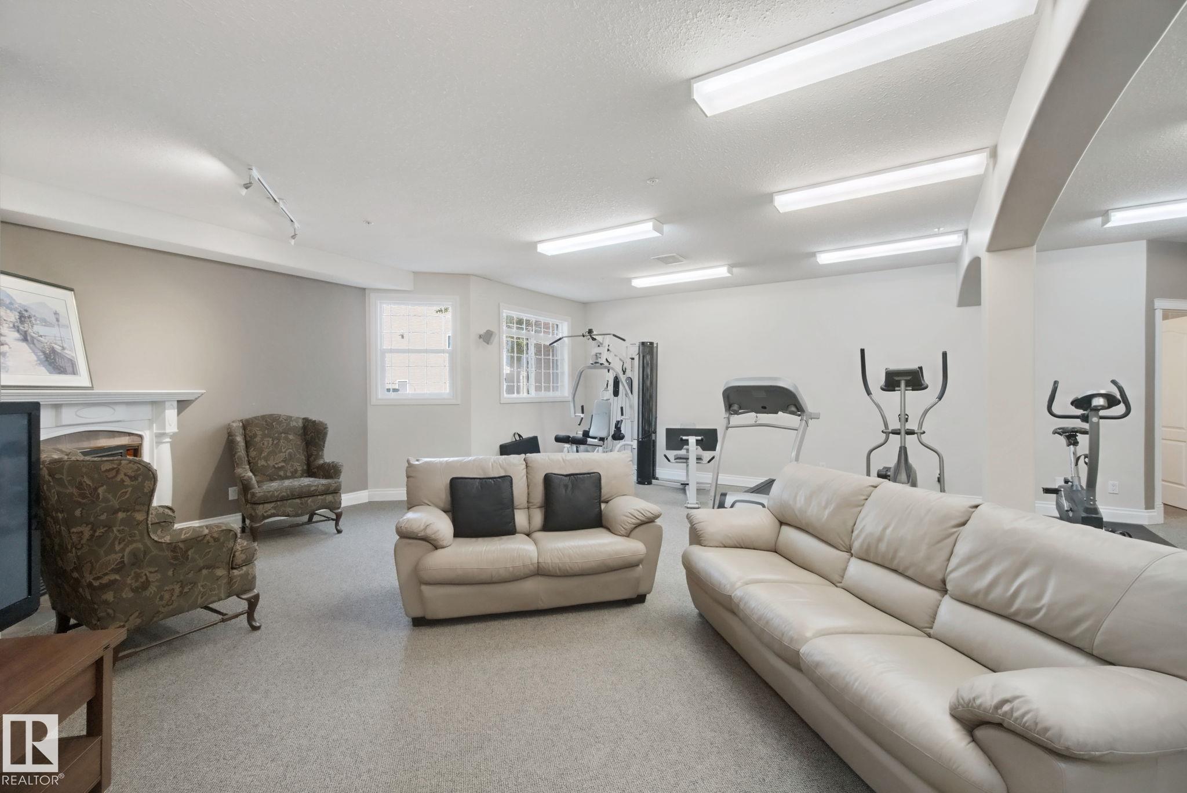
Car Wash Ceiling 9 ft. Closet Organizers Detectors Smoke Exercise Room Recreation Room/Centre Secured Parking Social Rooms Storage Cage Natural Gas BBQ Hookup

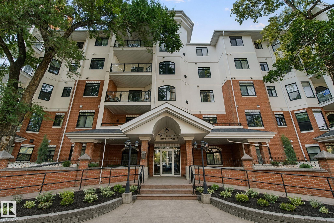
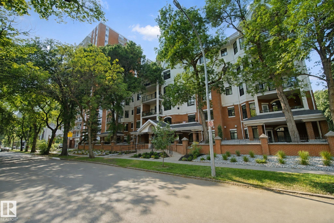
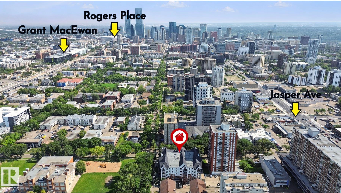
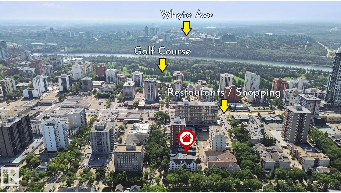
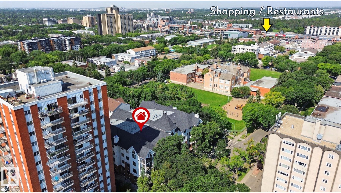
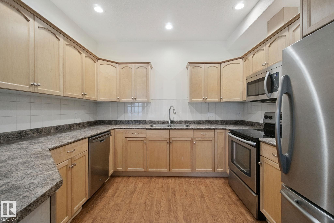
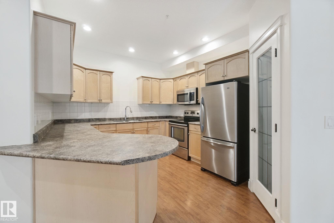
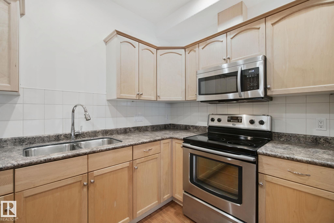
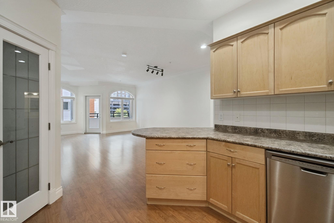
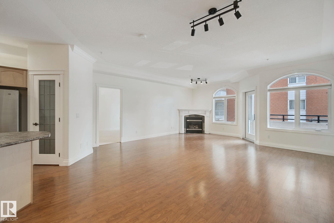
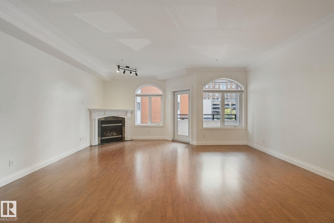
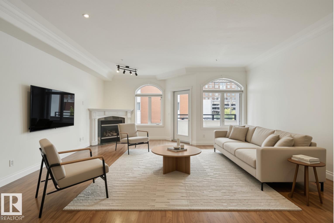
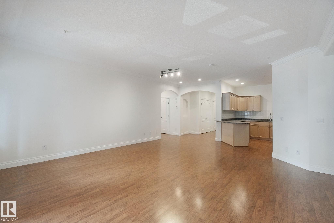
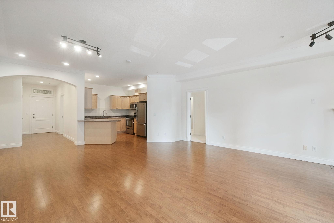
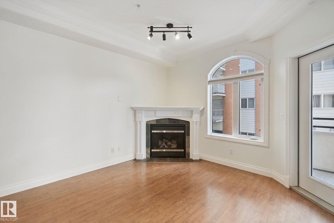
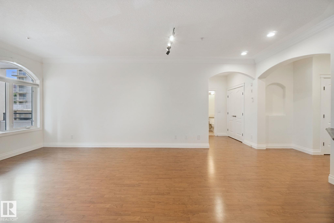
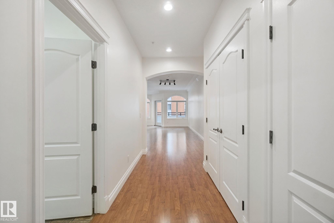
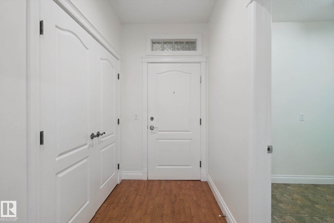
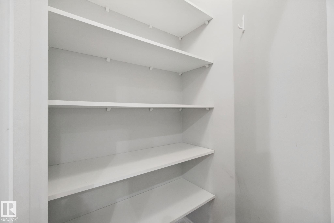
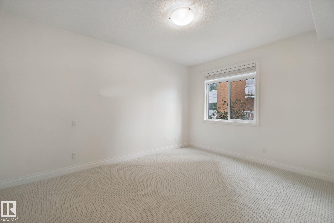
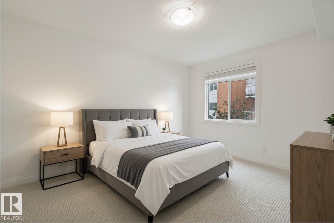
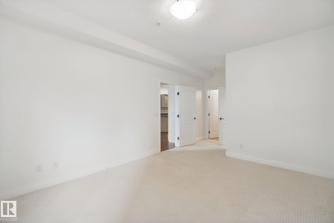
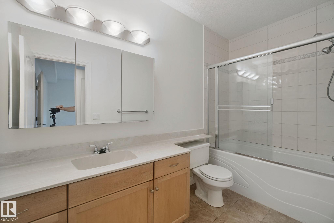
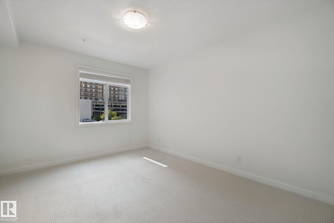
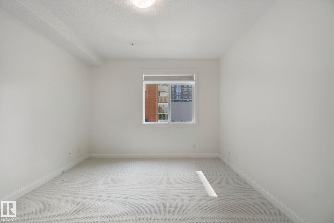
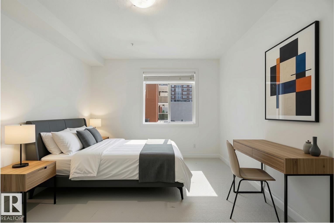
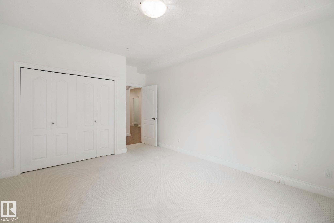
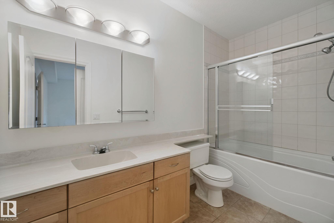
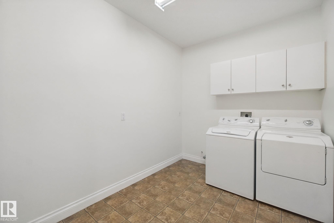
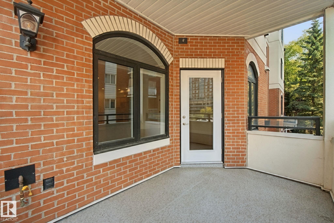
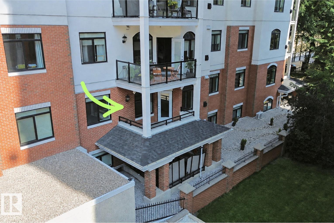
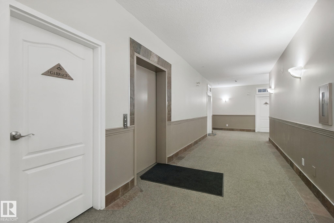
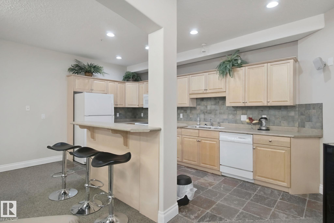

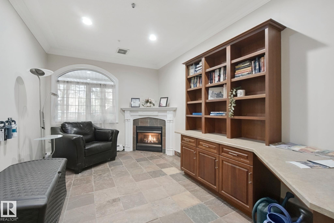
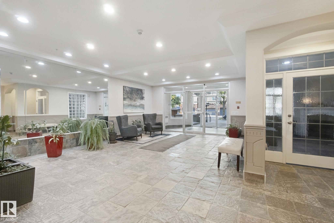
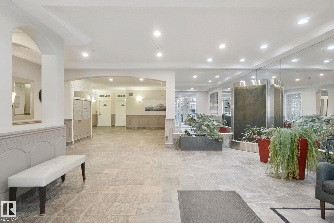
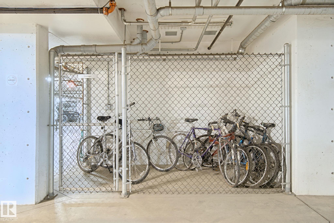
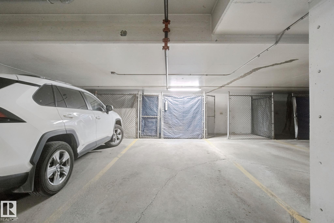
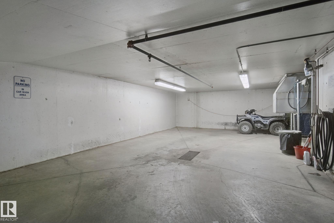
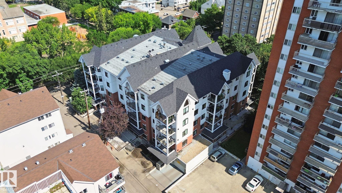
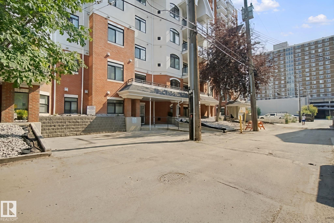
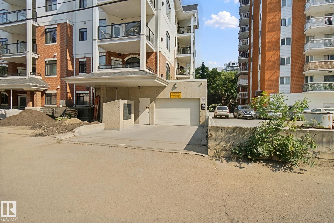
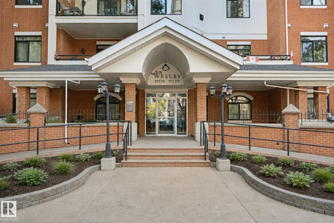
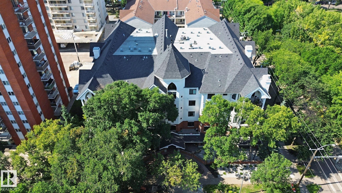
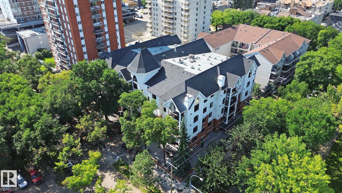
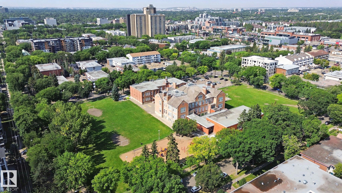
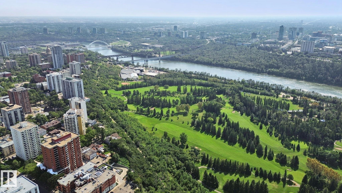
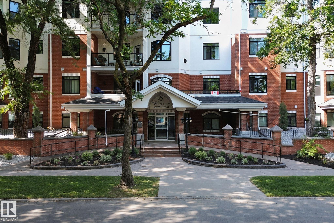
Perfectly located in the heart of the Brewery District in Oliver, this grand 2-bedroom condo offers an elevated urban lifestyle with the convenience of having so much right outside your door. Enjoy 9ft ceilings, a spacious kitchen, dedicated laundry room with additional storage, underground parking with storage, bike locker, carwash bay, gym and common entertaining room. The Wesley has recently undergone exterior landscaping update, adding to its appeal. The in-floor heating keeps the home warm and comforta...

Read More

Essential Information

  • MLS® #
    E4506057
  • Year Built
    2002
  • Property Type
    Residential
  • Property Style
    Single Level Apartment
  • MLS® #
    E4506057
  • Year Built
    2002
  • Property Type
    Residential
  • Property Style
    Single Level Apartment
  • MLS® #
    E4506057
  • Year Built
    2002
  • Property Type
    Residential
  • Property Style
    Single Level Apartment

Community Information

  • Area
    Edmonton
  • Neighbourhood/Community
    Wîhkwêntôwin
  • Condo Name
    Wesley The
  • Postal Code
    T5K 2X9
  • Area
    Edmonton
  • Neighbourhood/Community
    Wîhkwêntôwin
  • Condo Name
    Wesley The
  • Postal Code
    T5K 2X9
  • Area
    Edmonton
  • Neighbourhood/Community
    Wîhkwêntôwin
  • Condo Name
    Wesley The
  • Postal Code
    T5K 2X9

Services & Amenities

  • Amenities
    Car Wash
    Ceiling 9 ft.
    Closet Organizers
    Detectors Smoke
    Exercise Room
    Recreation Room/Centre
    Secured Parking
    Social Rooms
    Storage Cage
    Natural Gas BBQ Hookup
  • Amenities
    Car Wash, Ceiling 9 ft., Closet Organizers, Detectors Smoke, Exercise Room, Recreation Room/Centre, Secured Parking, Social Rooms, Storage Cage, Natural Gas BBQ Hookup
  • Amenities
    Car Wash
    Ceiling 9 ft.
    Closet Organizers
    Detectors Smoke
    Exercise Room
    Recreation Room/Centre
    Secured Parking
    Social Rooms
    Storage Cage
    Natural Gas BBQ Hookup

Interior

  • Floor Finish
    Carpet
    Ceramic Tile
    Laminate Flooring
  • Goods Included
    Dishwasher-Built-In
    Dryer
    Garage Opener
    Microwave Hood Fan
    Refrigerator
    Stove-Electric
    Washer
    Window Coverings
  • Heating Type
    In Floor Heat System
    Natural Gas
  • Fireplace Fuel
    Gas
  • Storeys
    5
  • Basement
    None
  • Basement Development
    No Basement
  • Floor Finish
    Carpet, Ceramic Tile, Laminate Flooring
  • Goods Included
    Dishwasher-Built-In, Dryer, Garage Opener, Microwave Hood Fan, Refrigerator, Stove-Electric, Washer, Window Coverings
  • Heating Type
    In Floor Heat System, Natural Gas
  • Fireplace Fuel
    Gas
  • Storeys
    5
  • Basement
    None
  • Basement Development
    No Basement
  • Floor Finish
    Carpet
    Ceramic Tile
    Laminate Flooring
  • Goods Included
    Dishwasher-Built-In
    Dryer
    Garage Opener
    Microwave Hood Fan
    Refrigerator
    Stove-Electric
    Washer
    Window Coverings
  • Heating Type
    In Floor Heat System
    Natural Gas
  • Fireplace Fuel
    Gas
  • Storeys
    5
  • Basement
    None
  • Basement Development
    No Basement

Exterior

  • Lot/Exterior Features
    Playground Nearby
    Recreation Use
    Schools
    Shopping Nearby
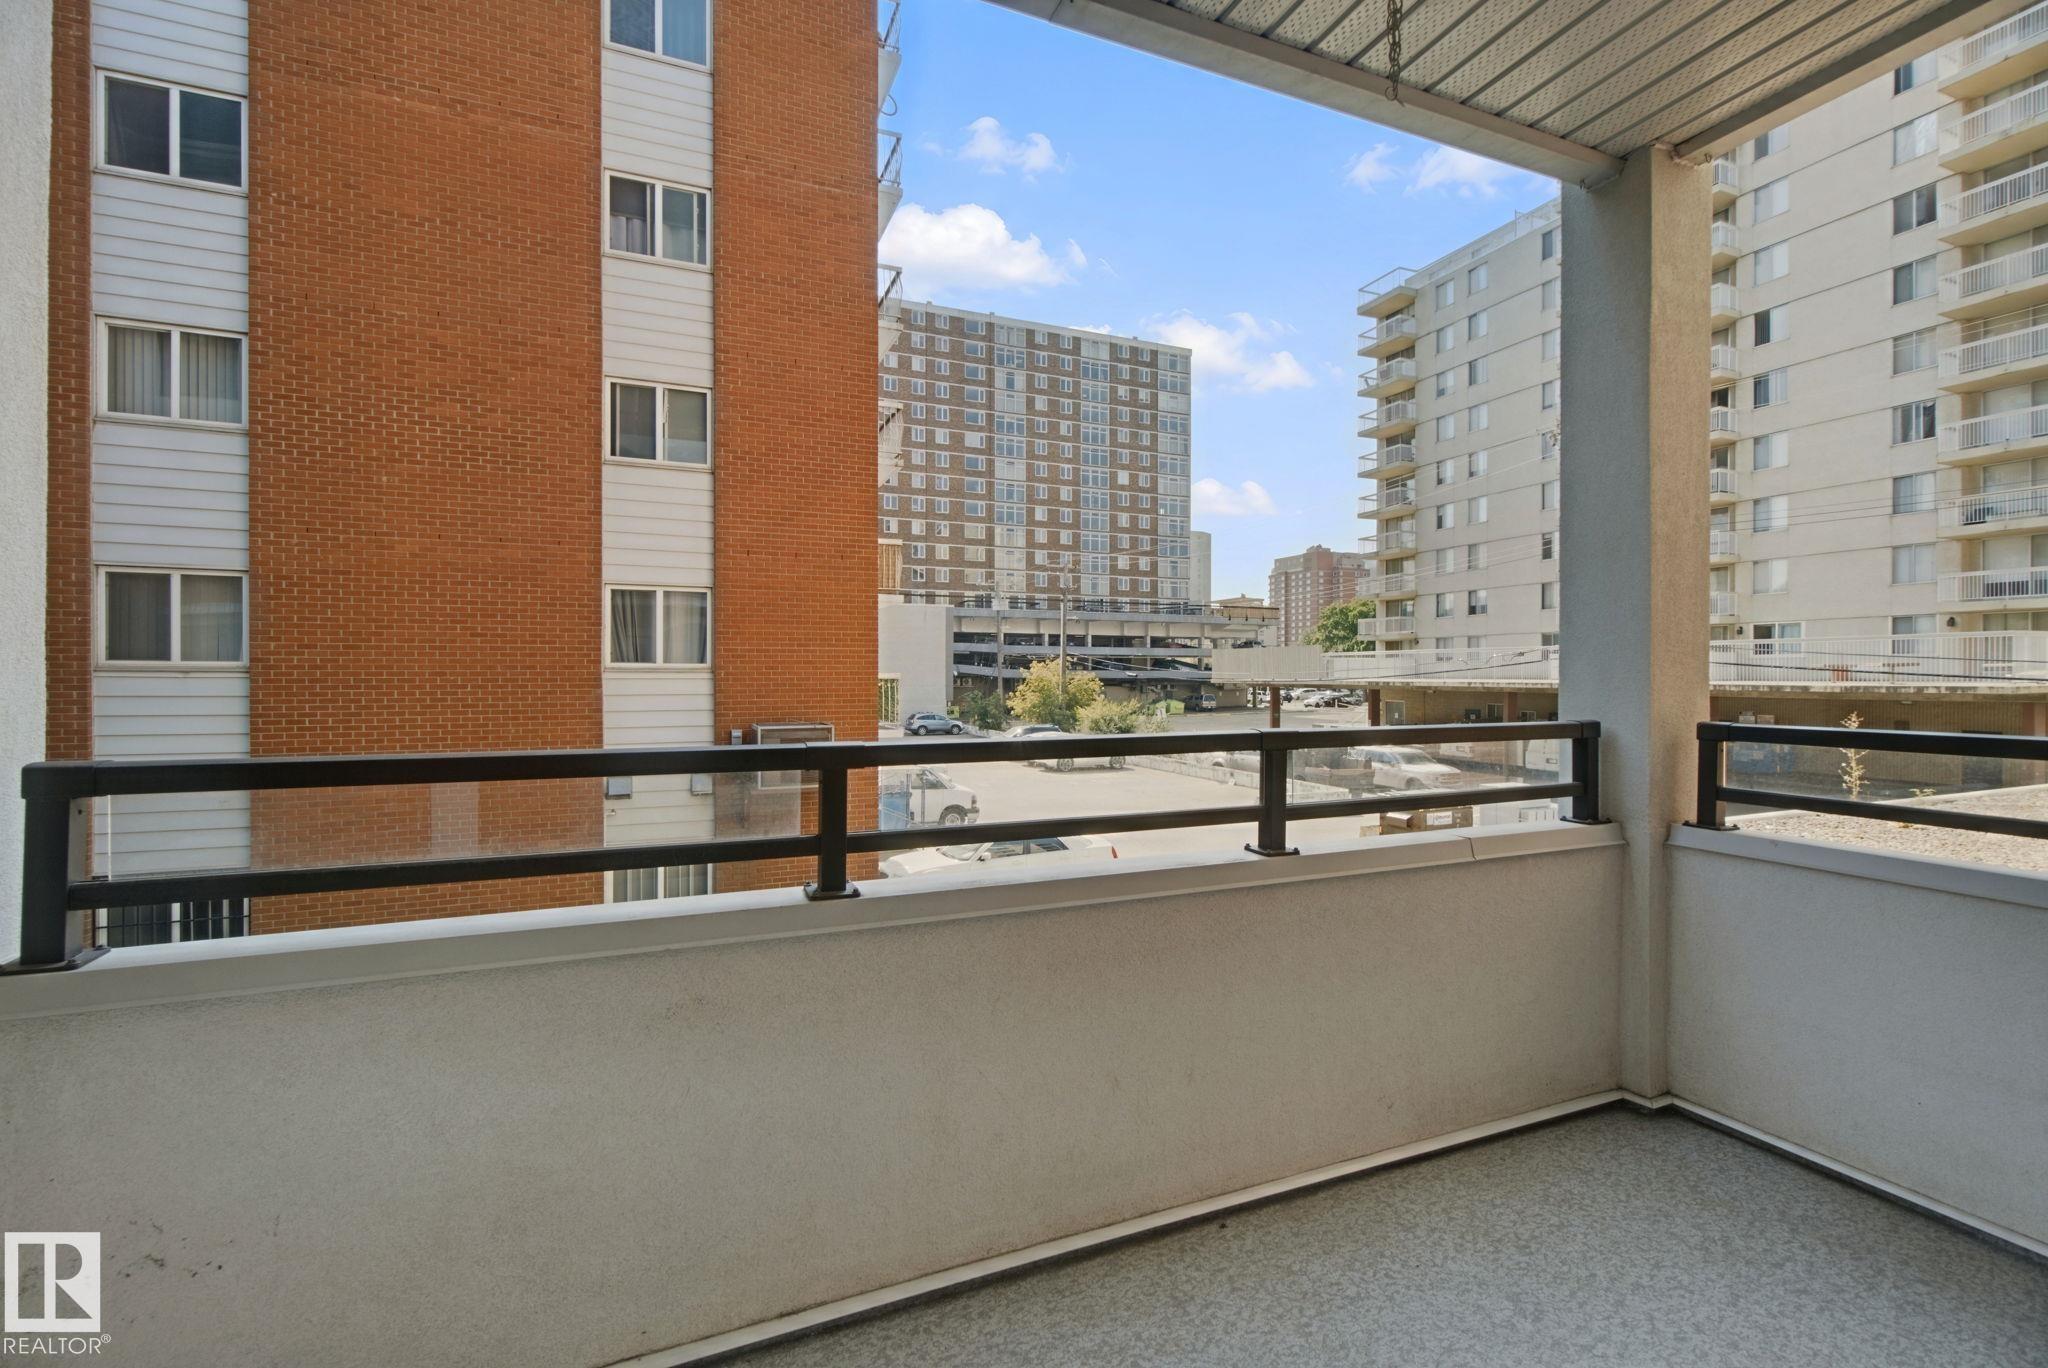
    View Downtown
  • Roof
    Asphalt Shingles
  • Foundation
    Concrete Perimeter
  • Lot/Exterior Features
    Playground Nearby, Recreation Use, Schools, Shopping Nearby, View Downtown
  • Roof
    Asphalt Shingles
  • Foundation
    Concrete Perimeter
  • Lot/Exterior Features
    Playground Nearby
    Recreation Use
    Schools
    Shopping Nearby
    View Downtown
  • Roof
    Asphalt Shingles
  • Foundation
    Concrete Perimeter

Additional Details

  • Property Class
    Condo
  • Site Influences
    Playground Nearby
    Recreation Use
    Schools
    Shopping Nearby
    View Downtown
  • Road Access
    Paved
  • Last Updated
    7/5/2026 21:2
  • Property Class
    Condo
  • Site Influences
    Playground Nearby, Recreation Use, Schools, Shopping Nearby, View Downtown
  • Road Access
    Paved
  • Last Updated
    7/5/2026 21:2
  • Property Class
    Condo
  • Site Influences
    Playground Nearby
    Recreation Use
    Schools
    Shopping Nearby
    View Downtown
  • Road Access
    Paved
  • Last Updated
    7/5/2026 21:2

$339,900

203 10178 117 Street

Schedule Tour
Contact Agent

$1548/month
Est. Monthly Payment
$
$
%
Learn More

Mortgage values are calculated by Redman Technologies Inc based on values provided in the REALTOR® Association of Edmonton listing data feed.