
Courtesy of Oksana Liva of REMAX River City

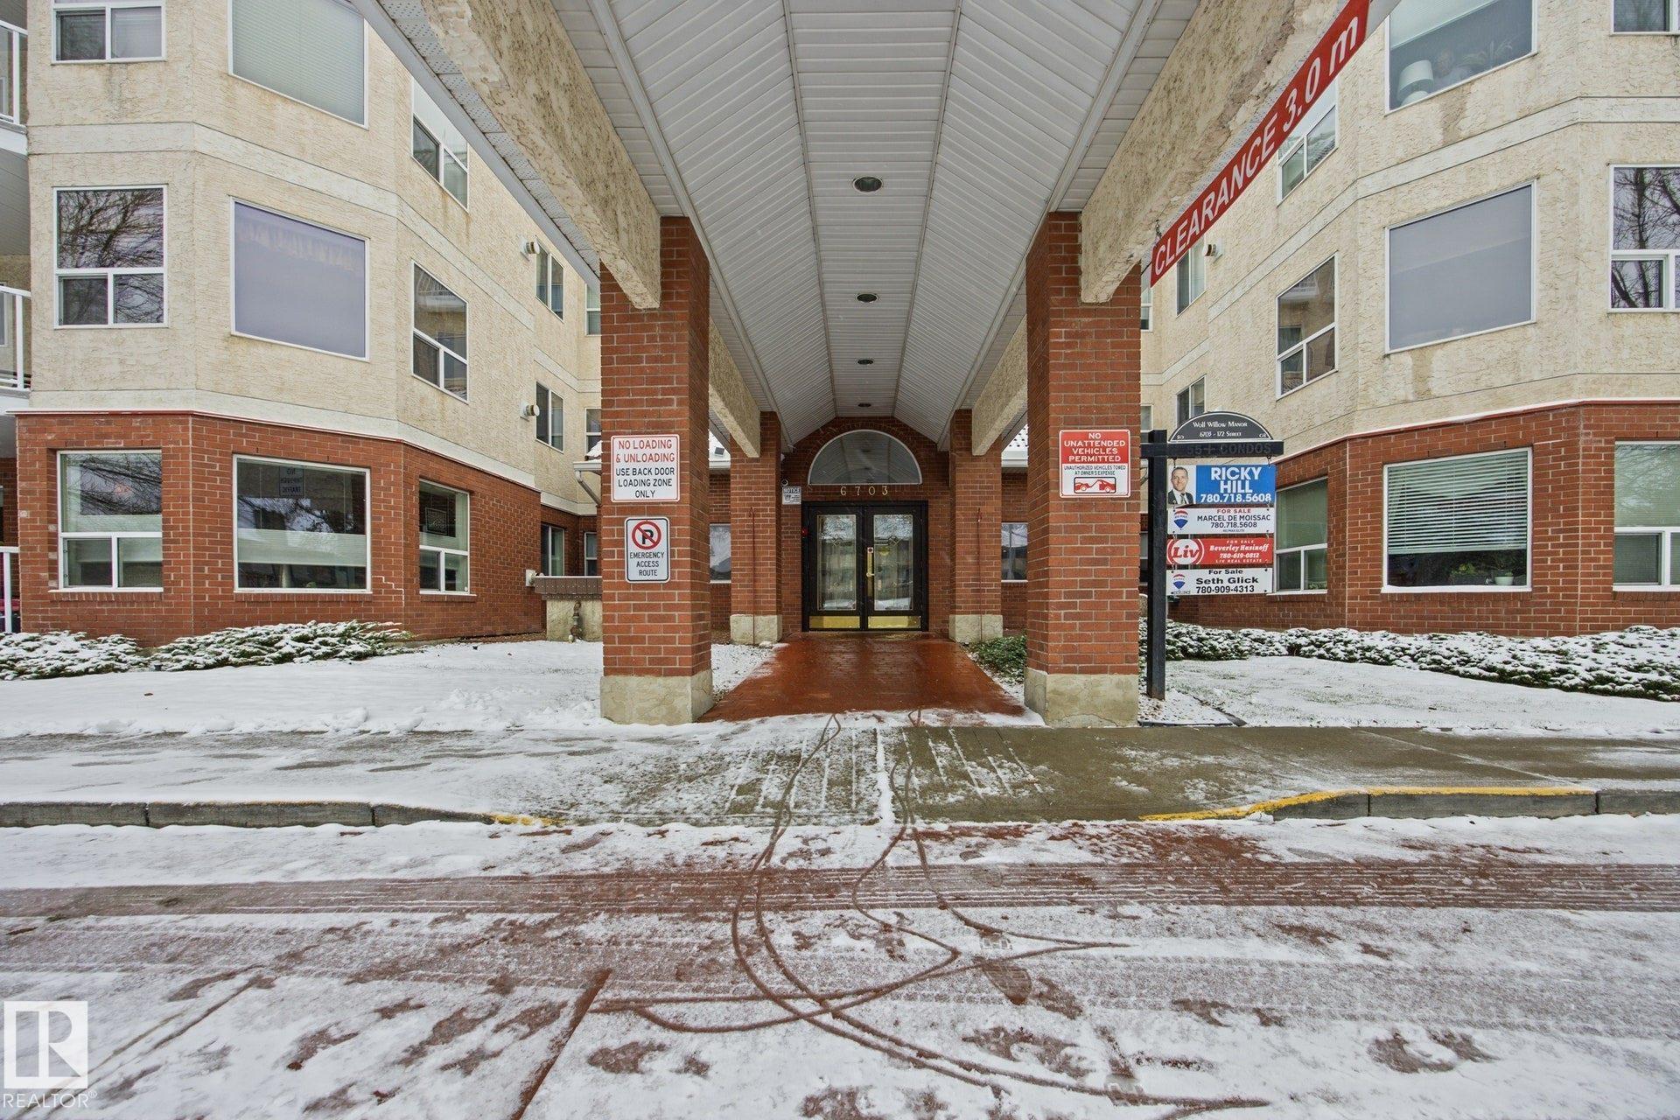
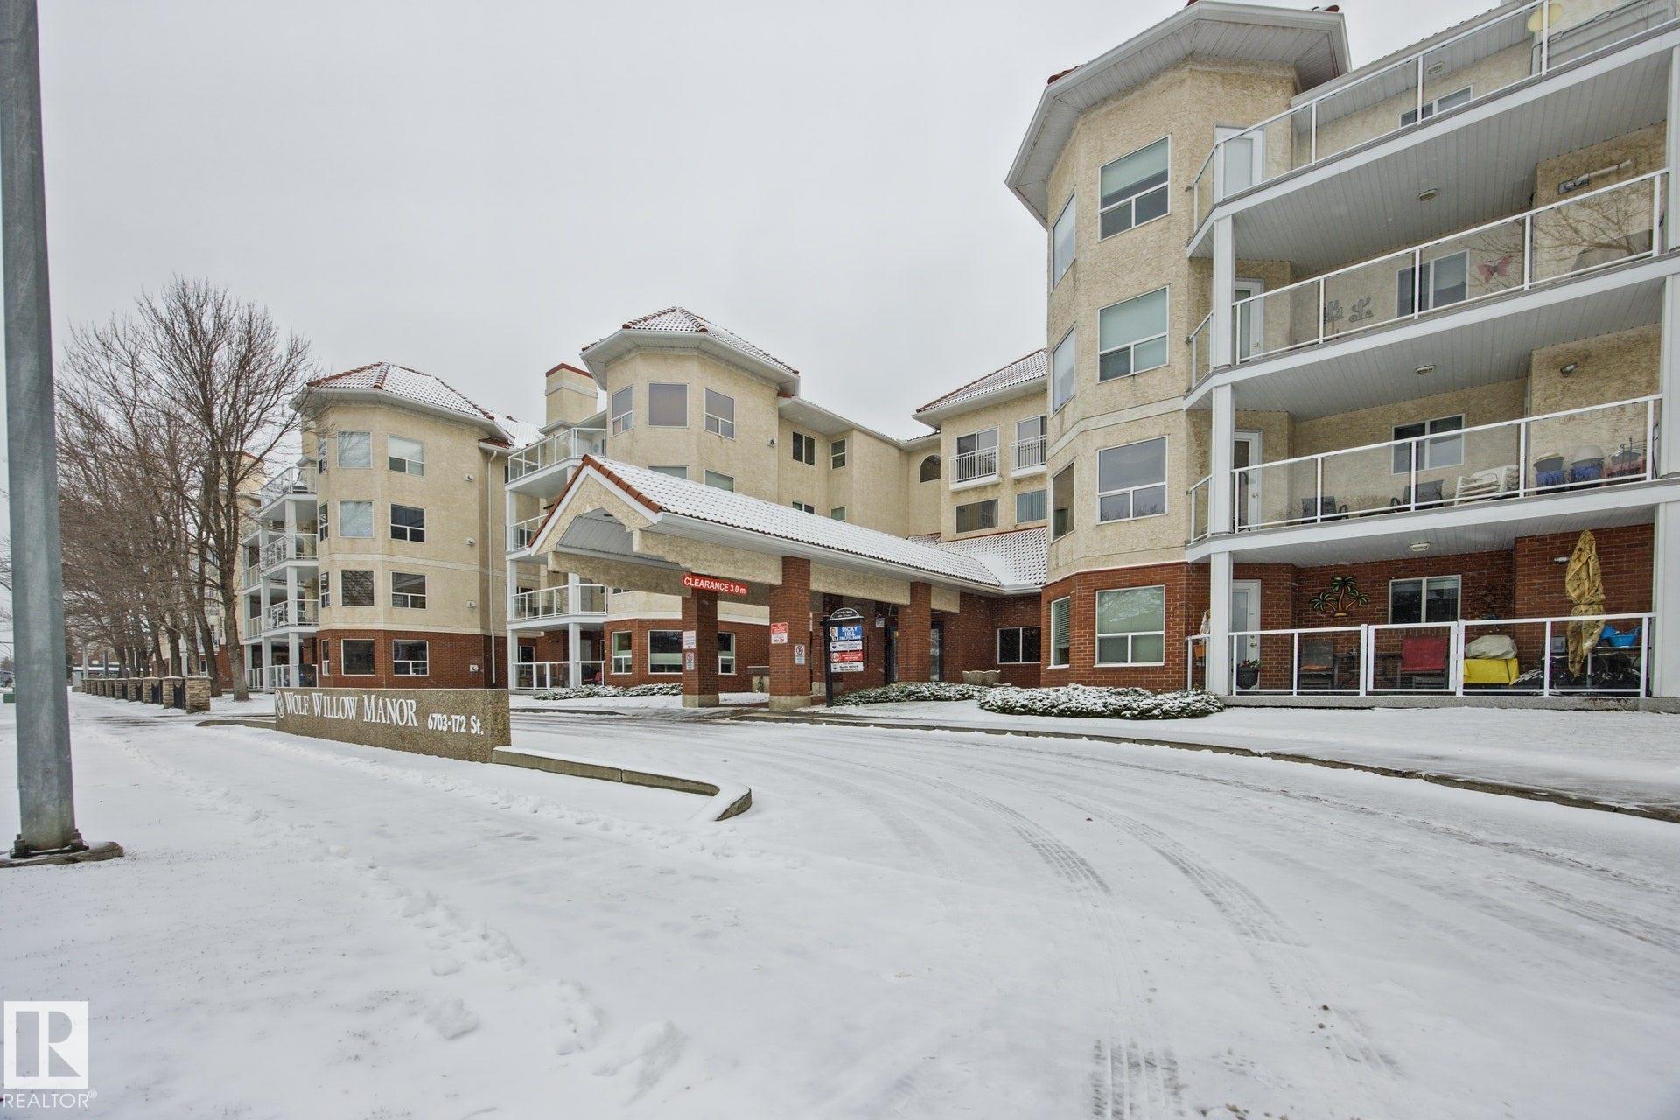
201 6703 172 Street, Condo for sale in Callingwood South Edmonton , Alberta , T5T 6H9

 MLS® # E4514905

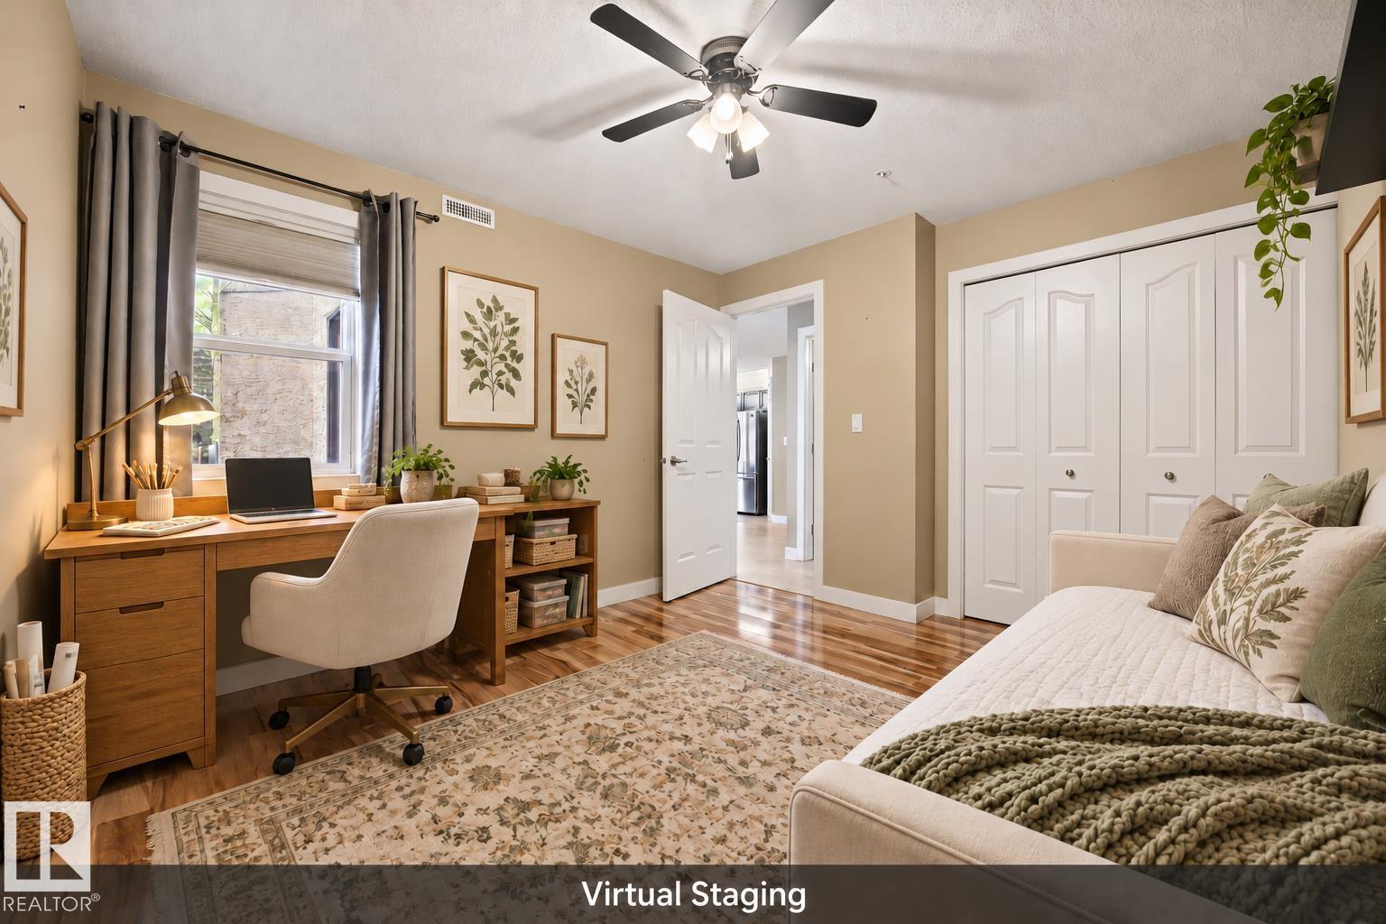
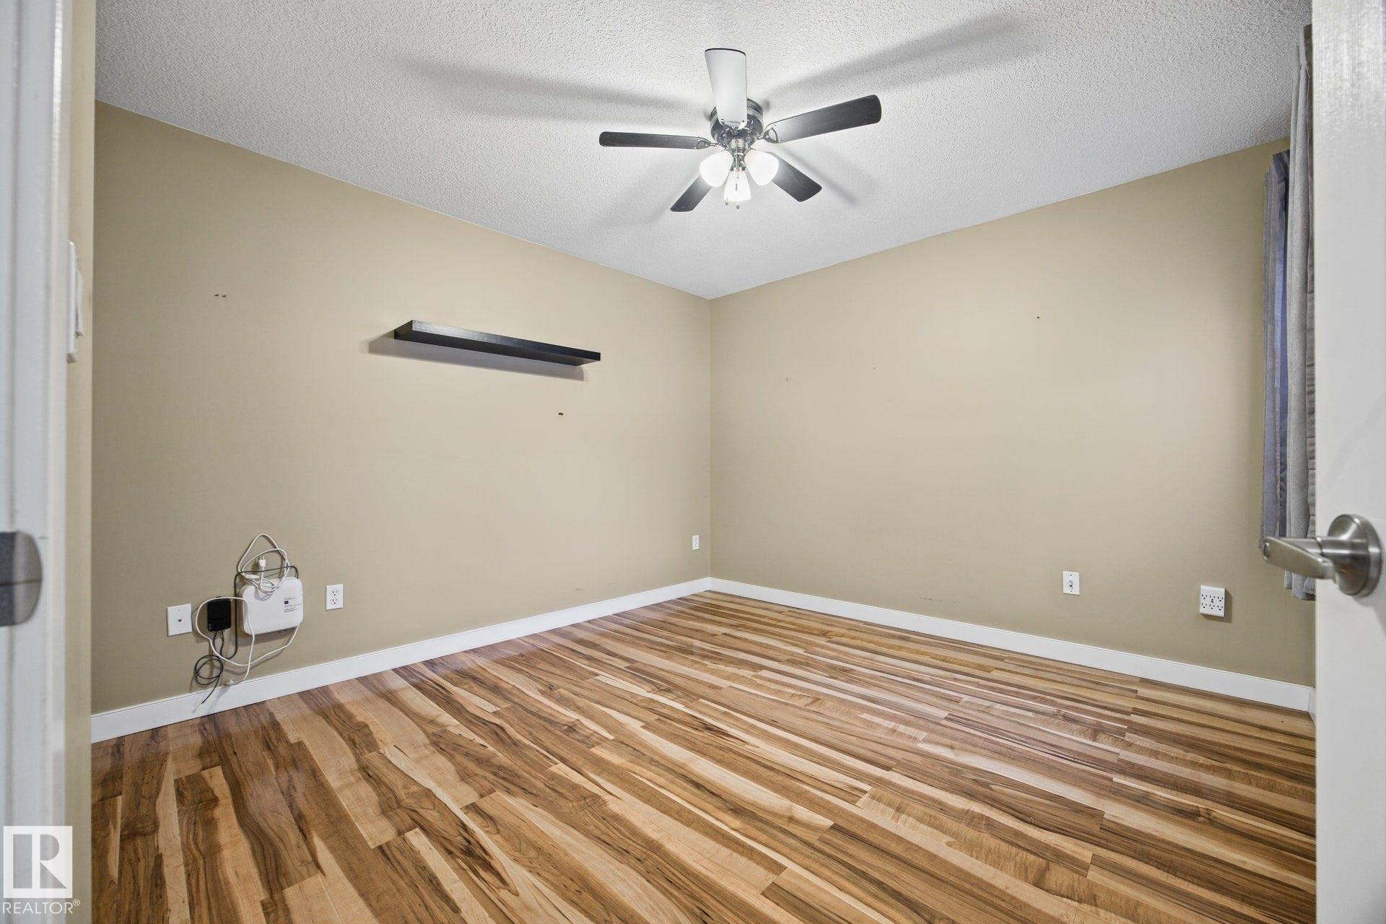
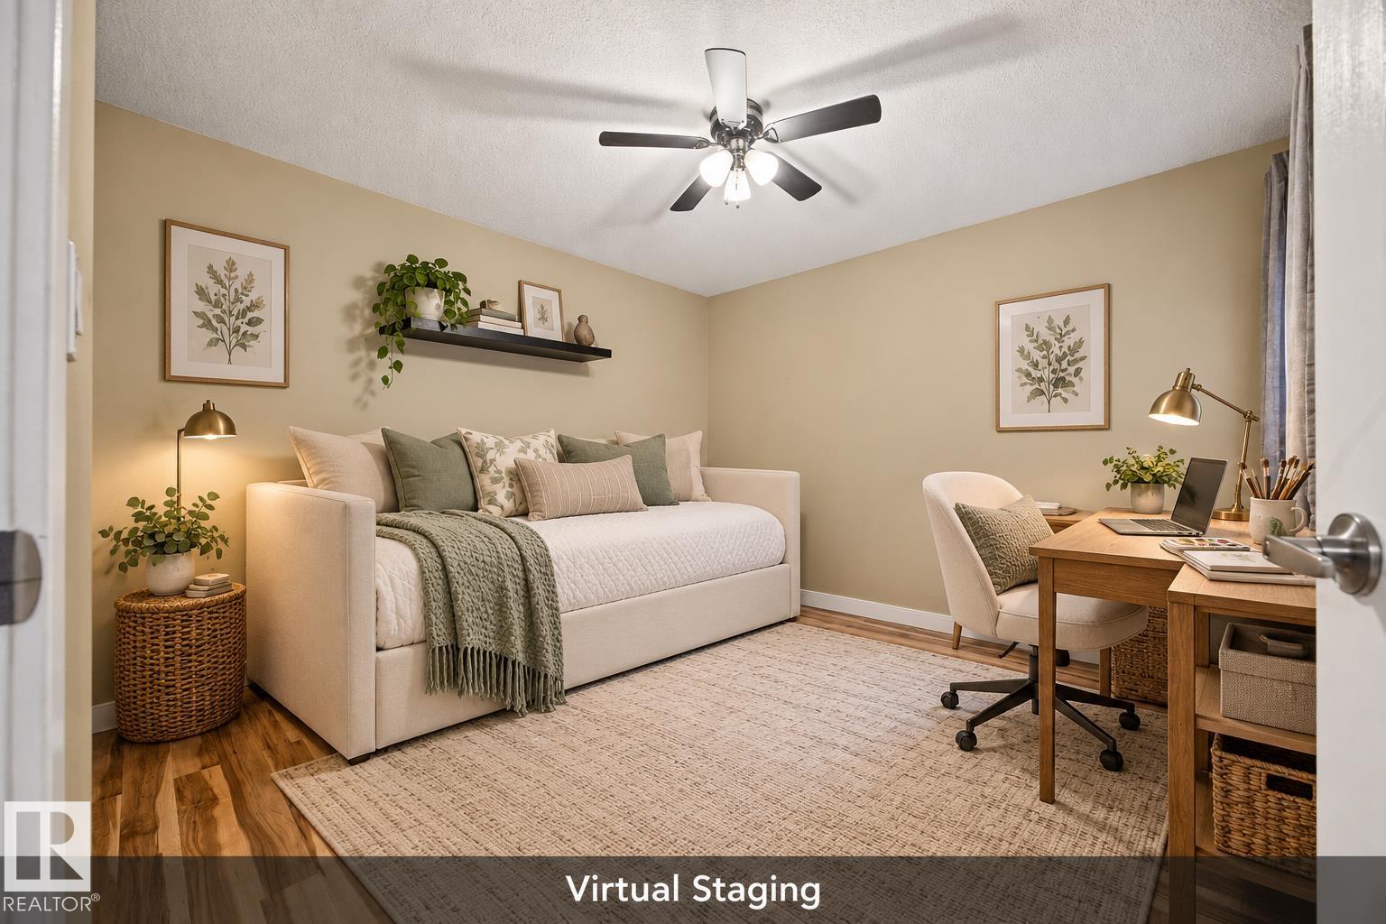
2 bedrooms

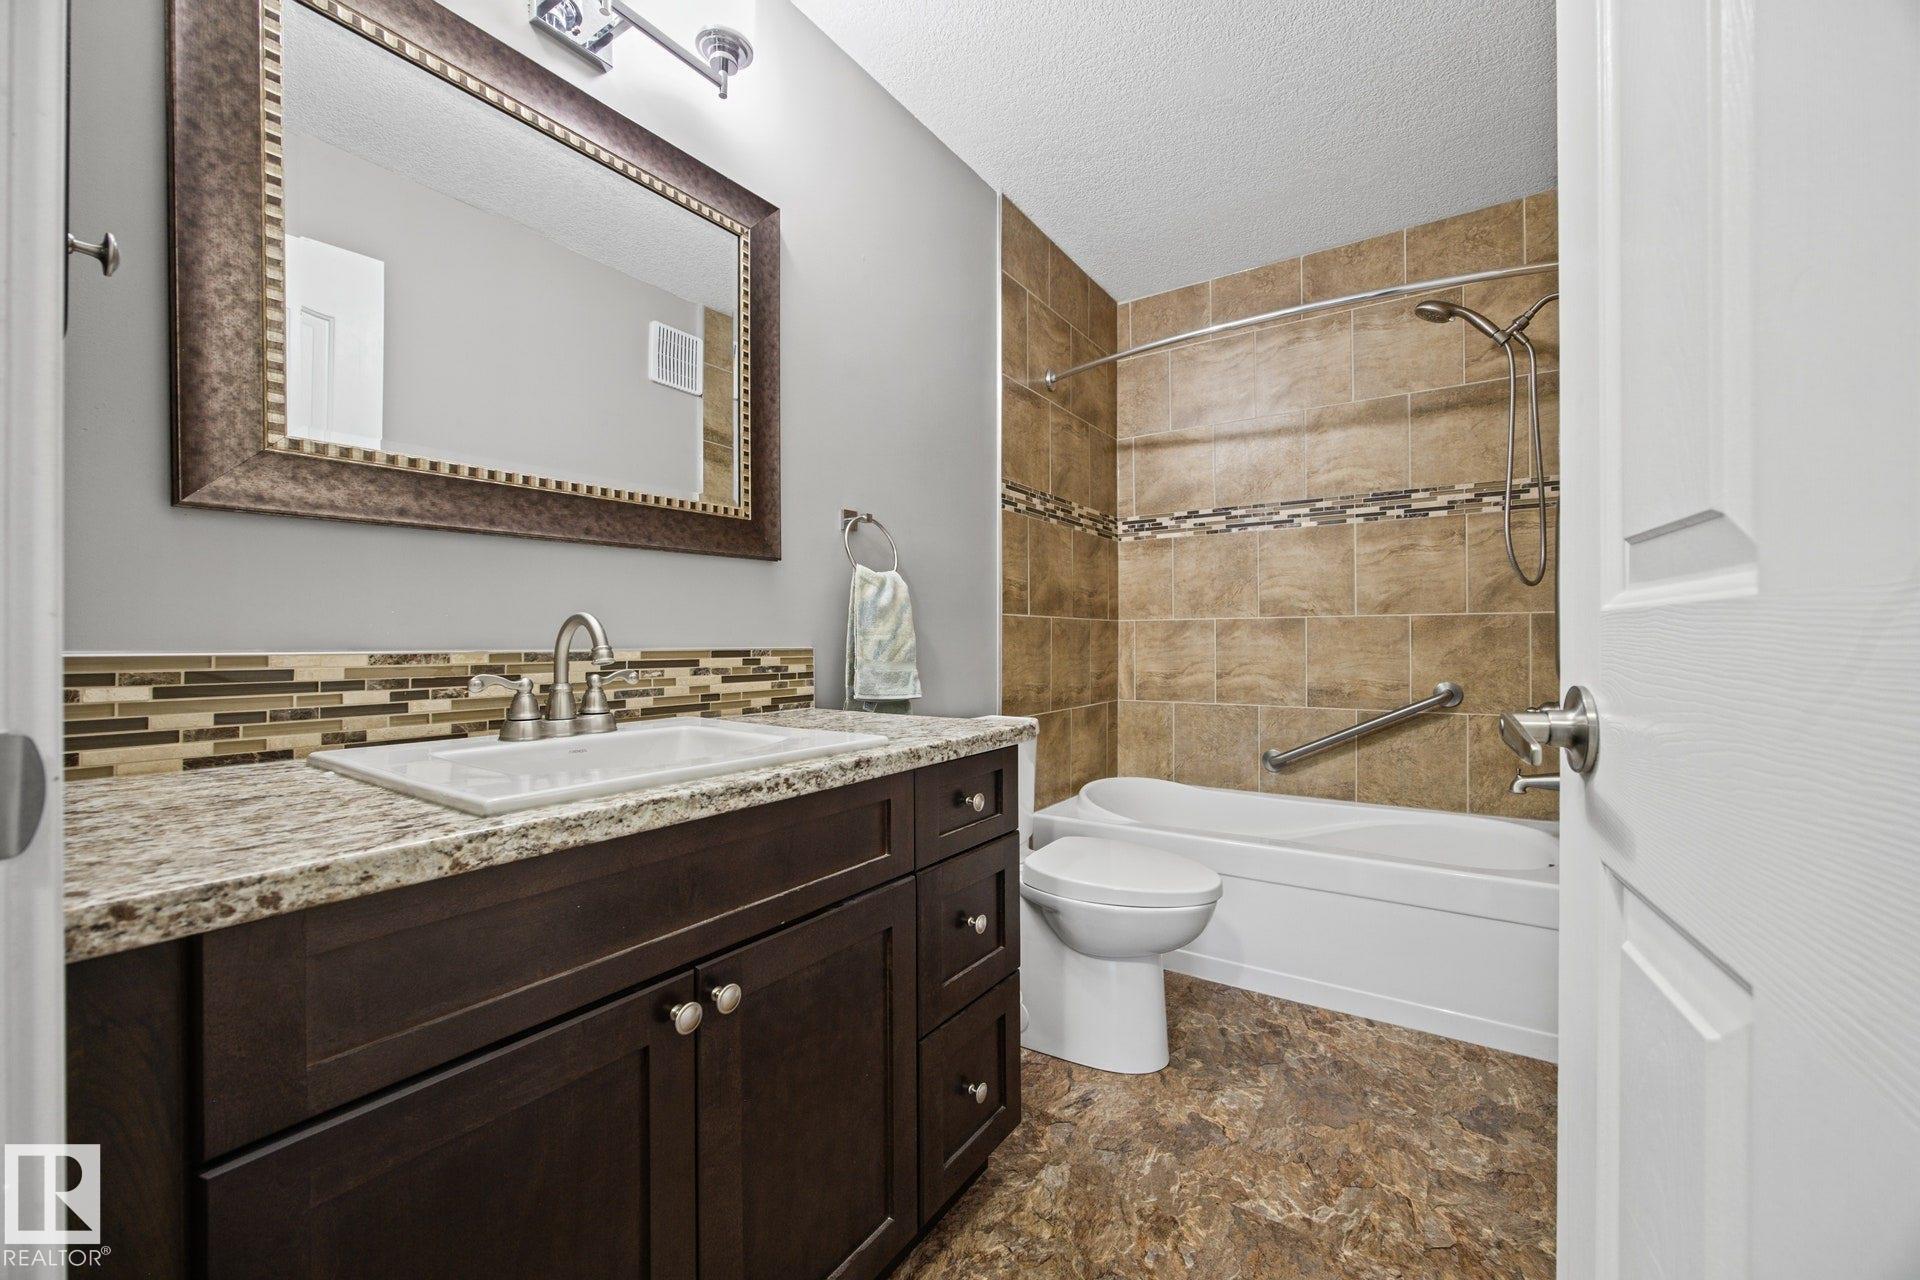
2 bathrooms

1,121 sqft

Sign up to View

Days on Market

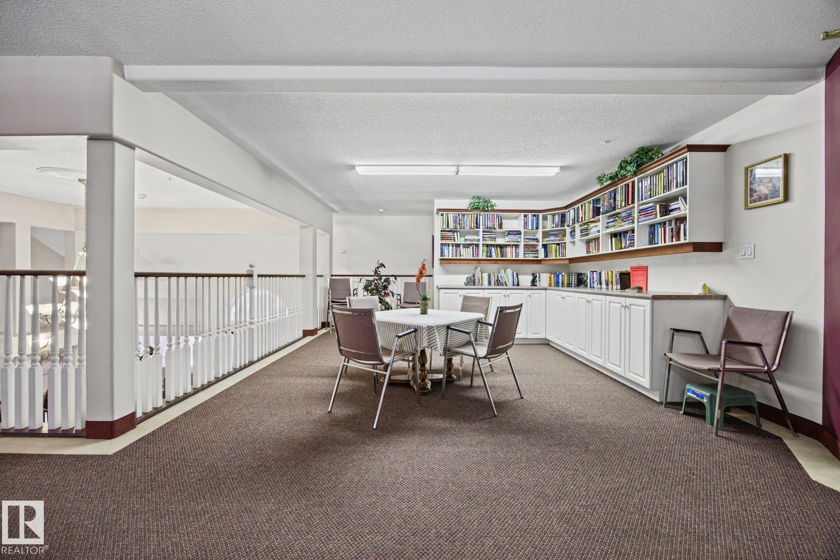
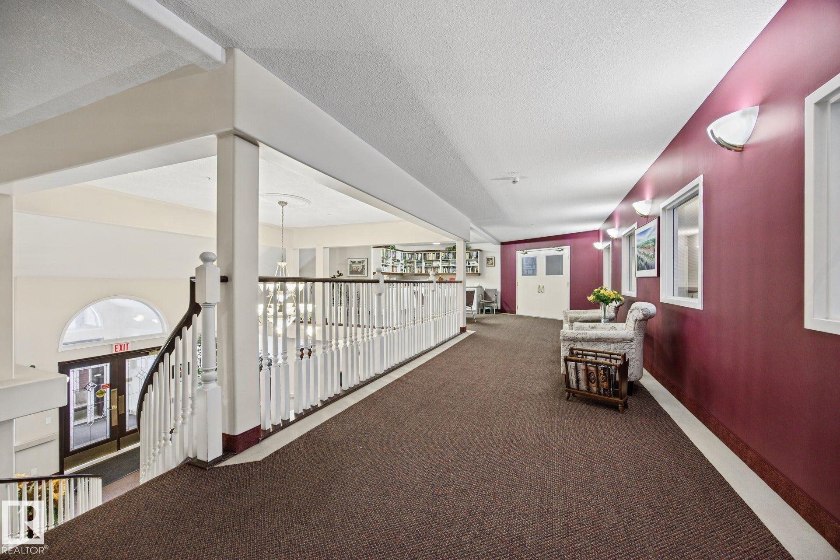
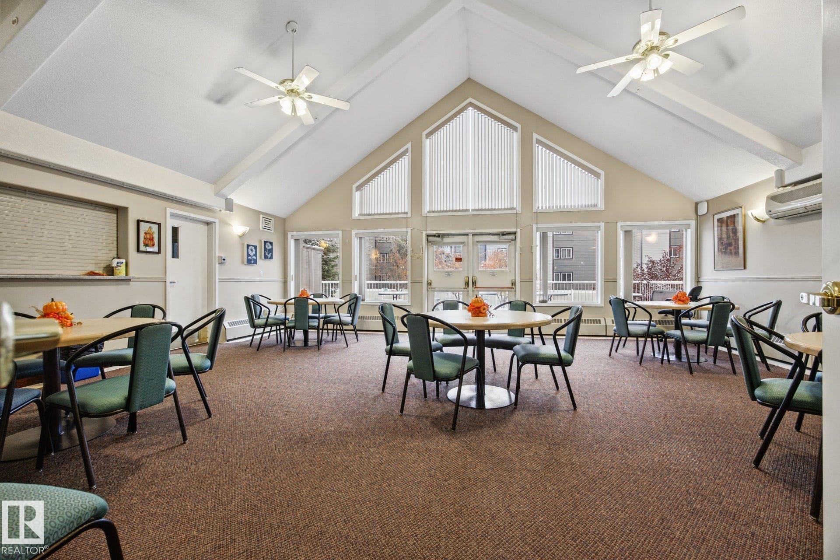
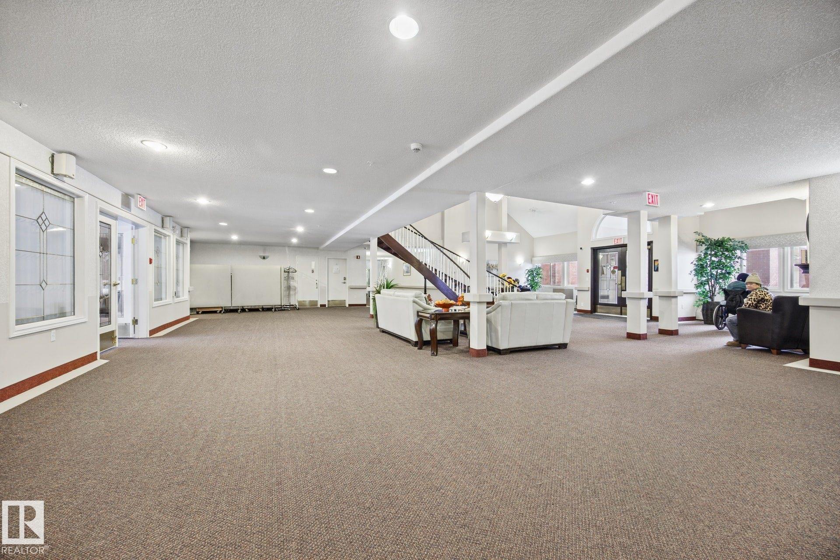
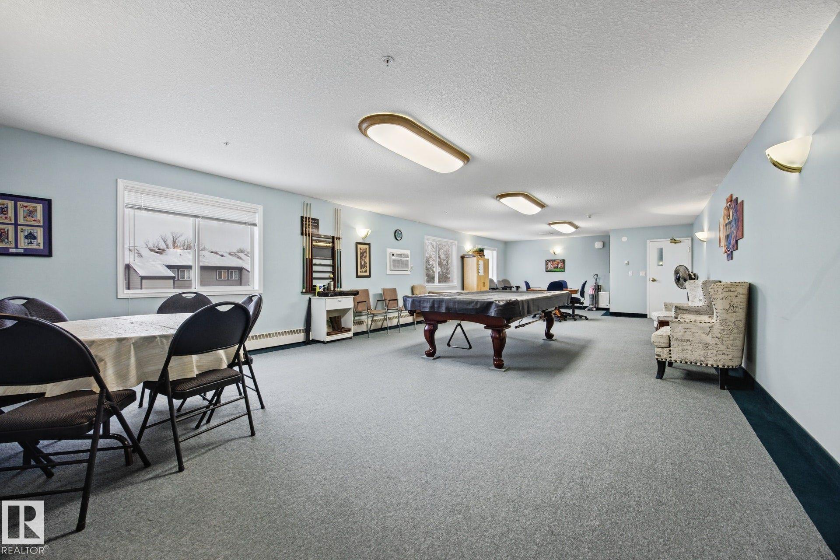
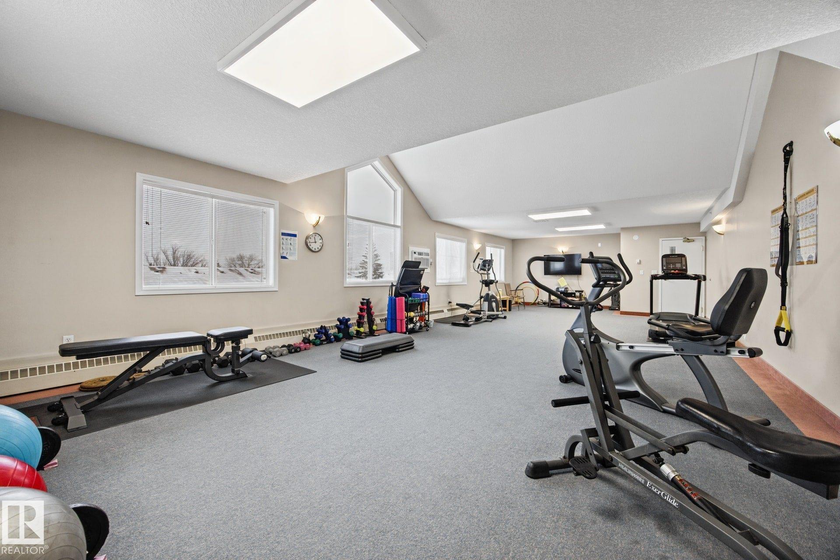
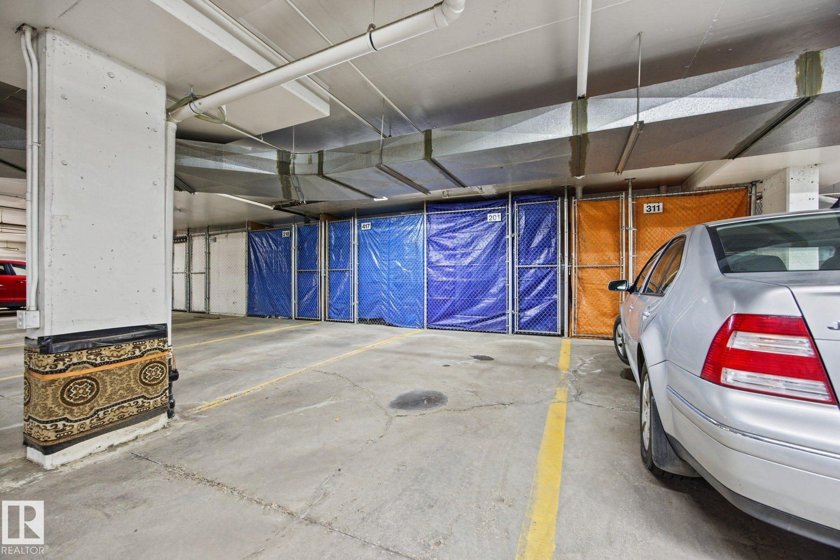
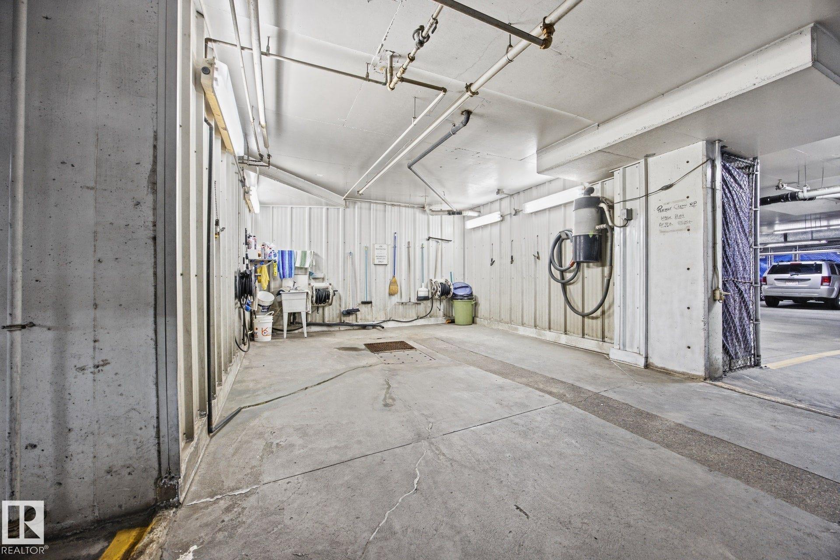
On Street Parking Air Conditioner Car Wash Social Rooms Storage Cage Natural Gas BBQ Hookup Kitchen Island

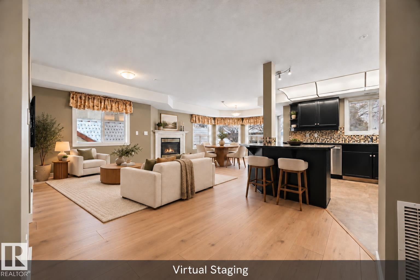
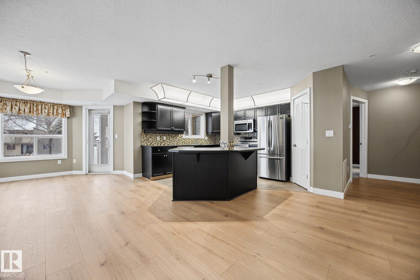
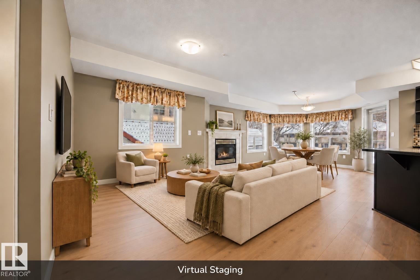
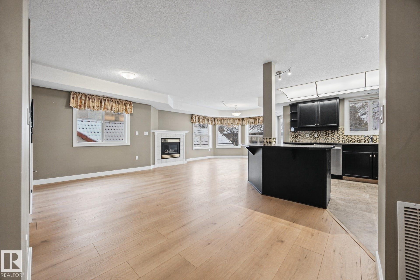
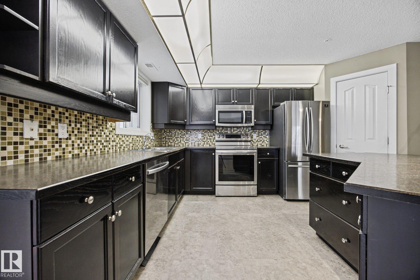
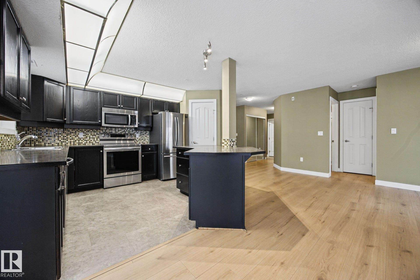
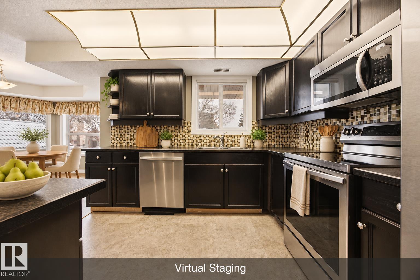
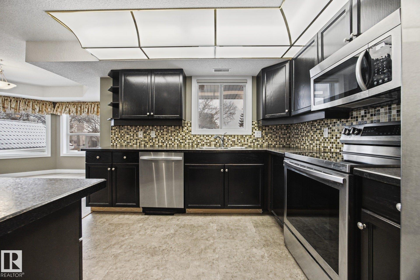
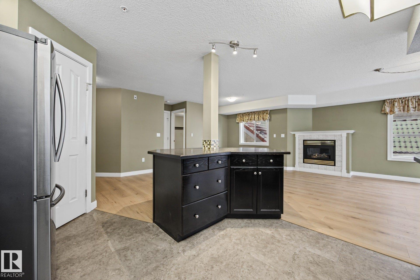
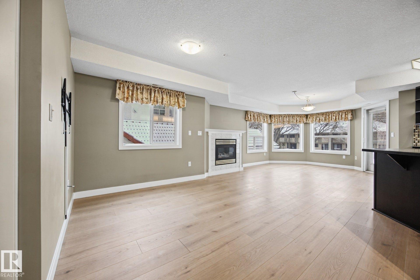
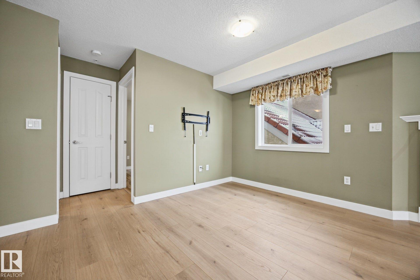
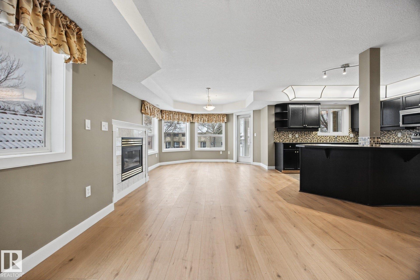
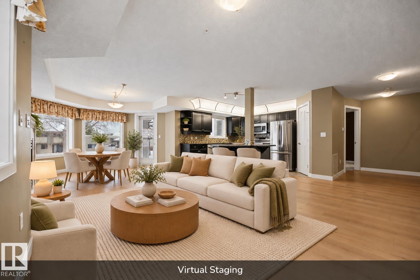
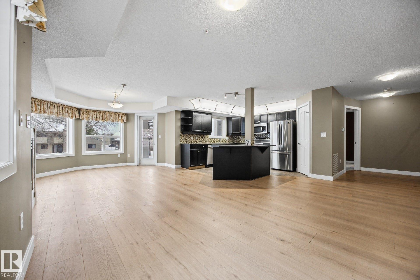
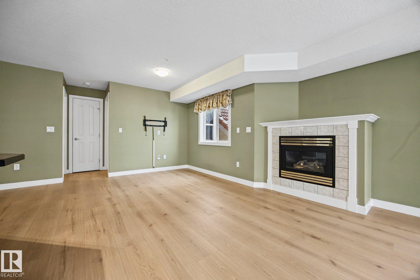
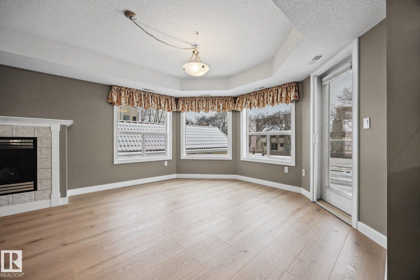
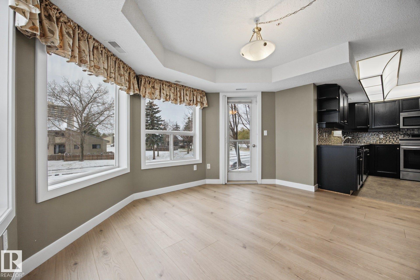
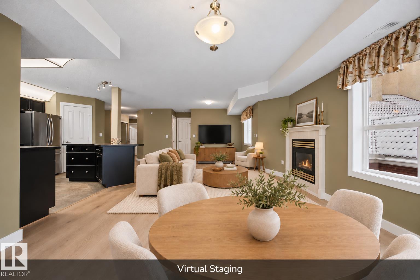
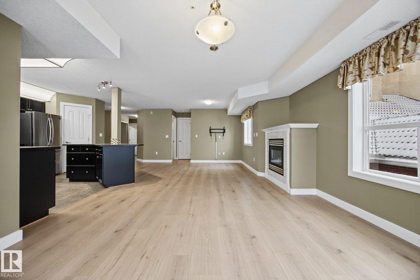
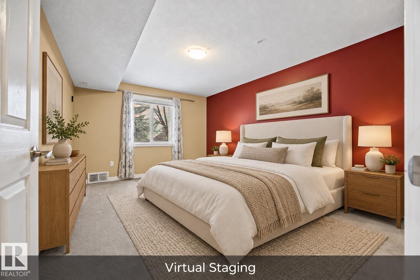
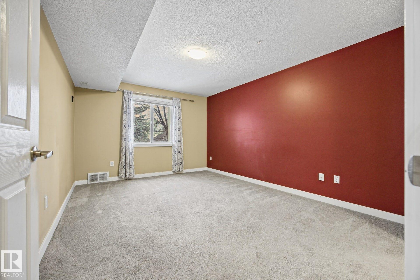
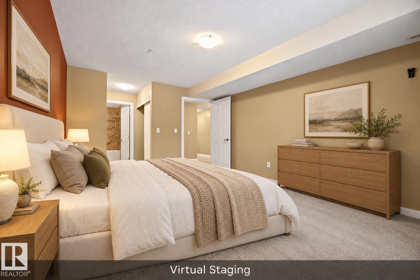
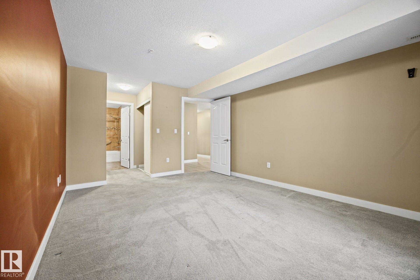
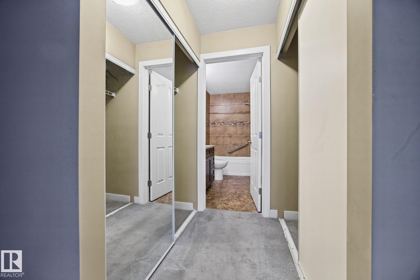
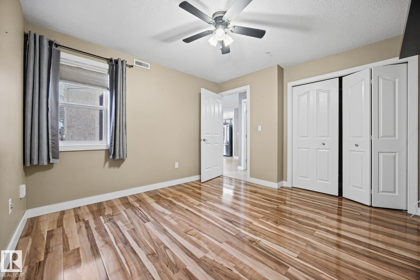
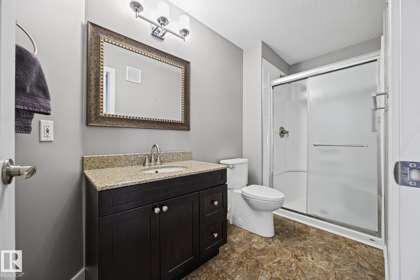
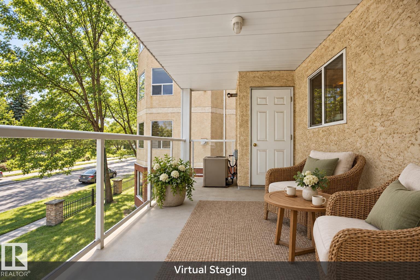
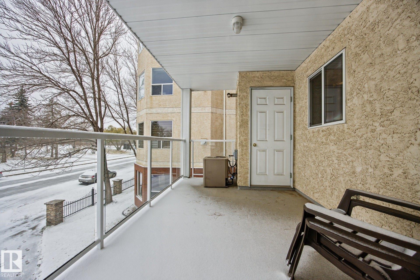
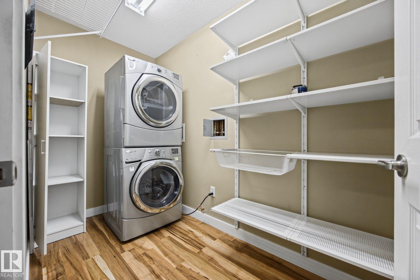
Renovated. Spacious. Community. We've got everything you're looking for! Enjoy comfortable adult (55+) living in this bright, west-facing 2 bed, 2 bath condo in a welcoming community. With 1,121 sqft this feels less like a condo & more like home, YOUR home. Open layout features good sized kitchen w/ esspresoo cabinets, SS appliances, large island & opens to both the dining area (surrounded by windows) & inviting living room w/ gas fireplace. The primary bedroom is fit for a KING, w/ loads of space walk thr...

Read More

Essential Information

  • MLS® #
    E4514905
  • Year Built
    1999
  • Property Type
    Residential
  • Property Style
    Single Level Apartment
  • MLS® #
    E4514905
  • Year Built
    1999
  • Property Type
    Residential
  • Property Style
    Single Level Apartment
  • MLS® #
    E4514905
  • Year Built
    1999
  • Property Type
    Residential
  • Property Style
    Single Level Apartment

Community Information

  • Area
    Edmonton
  • Neighbourhood/Community
    Callingwood South
  • Condo Name
    Wolf Willow Manor
  • Postal Code
    T5T 6H9
  • Area
    Edmonton
  • Neighbourhood/Community
    Callingwood South
  • Condo Name
    Wolf Willow Manor
  • Postal Code
    T5T 6H9
  • Area
    Edmonton
  • Neighbourhood/Community
    Callingwood South
  • Condo Name
    Wolf Willow Manor
  • Postal Code
    T5T 6H9

Services & Amenities

  • Amenities
    On Street Parking
    Air Conditioner
    Car Wash
    Social Rooms
    Storage Cage
    Natural Gas BBQ Hookup
    Kitchen Island
  • Amenities
    On Street Parking, Air Conditioner, Car Wash, Social Rooms, Storage Cage, Natural Gas BBQ Hookup, Kitchen Island
  • Amenities
    On Street Parking
    Air Conditioner
    Car Wash
    Social Rooms
    Storage Cage
    Natural Gas BBQ Hookup
    Kitchen Island

Interior

  • Floor Finish
    Carpet
    Non-Ceramic Tile
    Vinyl Plank
  • Goods Included
    Air Conditioning-Central
    Dishwasher-Built-In
    Dryer
    Microwave Hood Fan
    Refrigerator
    Stove-Electric
    Washer
    TV Wall Mount
    Curtains and Blinds
  • Heating Type
    Forced Air-1
    Natural Gas
  • Fireplace Fuel
    Gas
  • Storeys
    4
  • Basement
    None
  • Basement Development
    No Basement
  • Floor Finish
    Carpet, Non-Ceramic Tile, Vinyl Plank
  • Goods Included
    Air Conditioning-Central, Dishwasher-Built-In, Dryer, Microwave Hood Fan, Refrigerator, Stove-Electric, Washer, TV Wall Mount, Curtains and Blinds
  • Heating Type
    Forced Air-1, Natural Gas
  • Fireplace Fuel
    Gas
  • Storeys
    4
  • Basement
    None
  • Basement Development
    No Basement
  • Floor Finish
    Carpet
    Non-Ceramic Tile
    Vinyl Plank
  • Goods Included
    Air Conditioning-Central
    Dishwasher-Built-In
    Dryer
    Microwave Hood Fan
    Refrigerator
    Stove-Electric
    Washer
    TV Wall Mount
    Curtains and Blinds
  • Heating Type
    Forced Air-1
    Natural Gas
  • Fireplace Fuel
    Gas
  • Storeys
    4
  • Basement
    None
  • Basement Development
    No Basement

Exterior

  • Lot/Exterior Features
    Picnic Area
    Playground Nearby
    Public Swimming Pool
    Public Transportation
    Schools
    Shopping Nearby
  • Roof
    Metal
  • Foundation
    Concrete Perimeter
  • Lot/Exterior Features
    Picnic Area, Playground Nearby, Public Swimming Pool, Public Transportation, Schools, Shopping Nearby
  • Roof
    Metal
  • Foundation
    Concrete Perimeter
  • Lot/Exterior Features
    Picnic Area
    Playground Nearby
    Public Swimming Pool
    Public Transportation
    Schools
    Shopping Nearby
  • Roof
    Metal
  • Foundation
    Concrete Perimeter

Additional Details

  • Property Class
    Condo
  • Site Influences
    Picnic Area
    Playground Nearby
    Public Swimming Pool
    Public Transportation
    Schools
    Shopping Nearby
  • Road Access
    Paved
  • Last Updated
    9/5/2026 22:2
  • Property Class
    Condo
  • Site Influences
    Picnic Area, Playground Nearby, Public Swimming Pool, Public Transportation, Schools, Shopping Nearby
  • Road Access
    Paved
  • Last Updated
    9/5/2026 22:2
  • Property Class
    Condo
  • Site Influences
    Picnic Area
    Playground Nearby
    Public Swimming Pool
    Public Transportation
    Schools
    Shopping Nearby
  • Road Access
    Paved
  • Last Updated
    9/5/2026 22:2

$235,000

201 6703 172 Street

Schedule Tour
Contact Agent

$1071/month
Est. Monthly Payment
$
$
%
Learn More

Mortgage values are calculated by Redman Technologies Inc based on values provided in the REALTOR® Association of Edmonton listing data feed.