
Courtesy of Raelee Stagliano of REMAX River City

201 10625 KINGSWAY Avenue, Condo for sale in Central Mcdougall Edmonton , Alberta , T5G 2Z6

 MLS® # E4501567

2 bedrooms

3 bathrooms

1,402 sqft

Sign up to View

Days on Market

On Street Parking Air Conditioner Carbon Monoxide Detectors Ceiling 10 ft. No Animal Home No Smoking Home Patio Secured Parking Sprinkler System-Fire Storage Cage Natural Gas BBQ Hookup

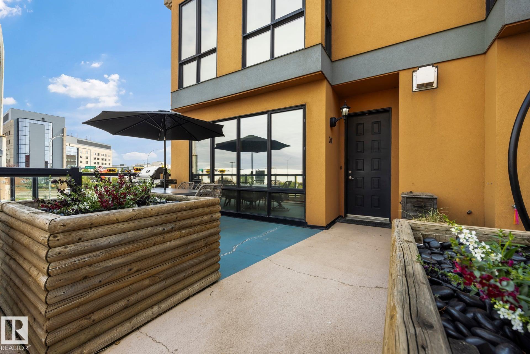
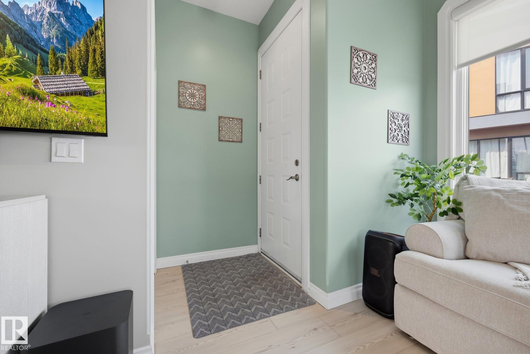
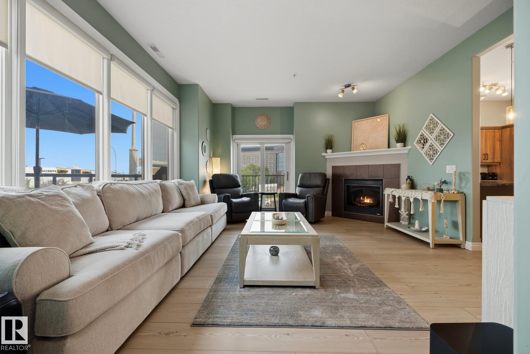
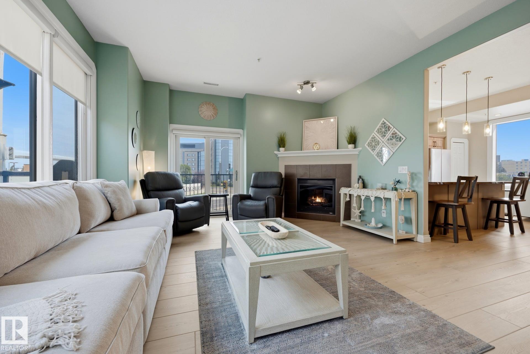
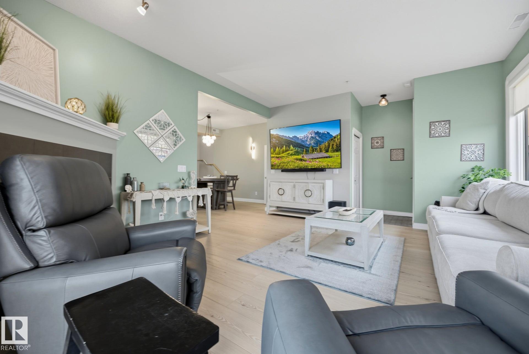
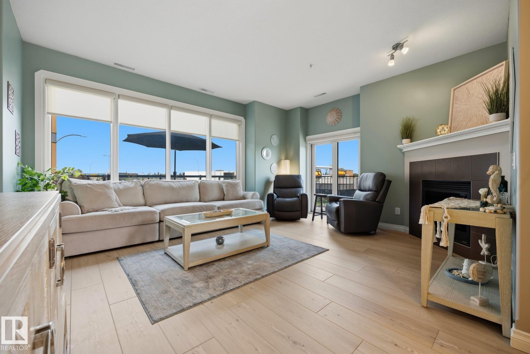
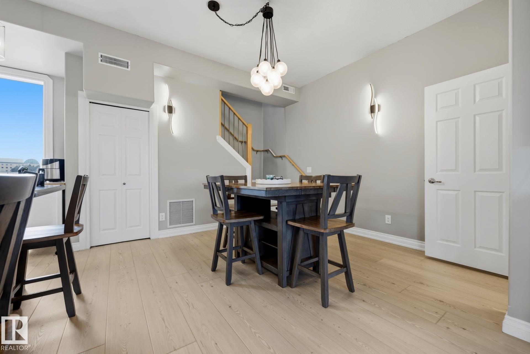
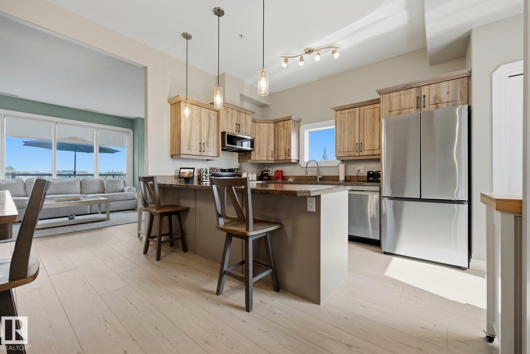
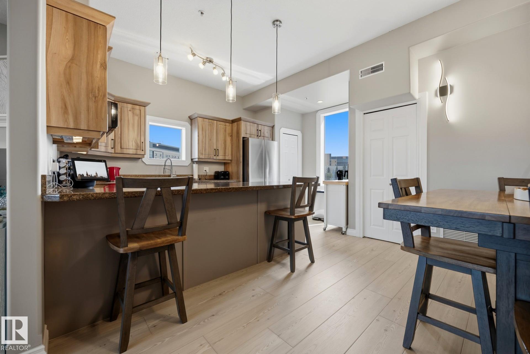
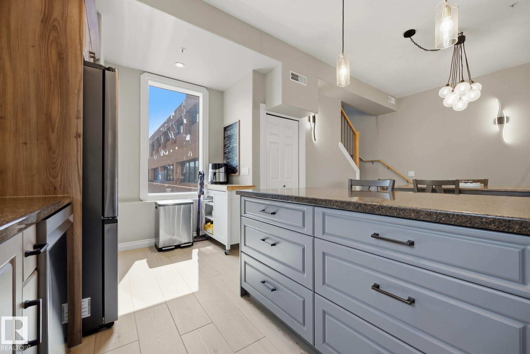
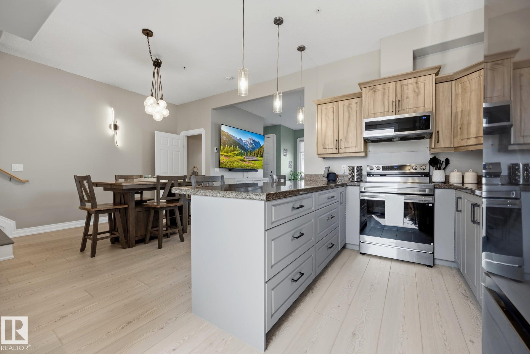
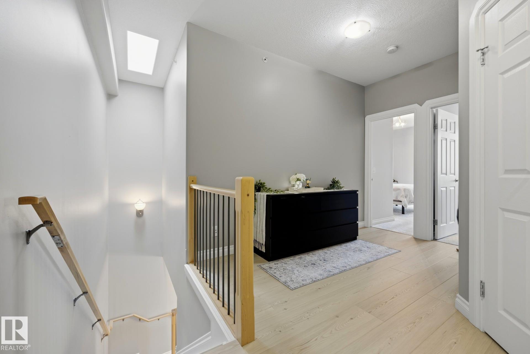
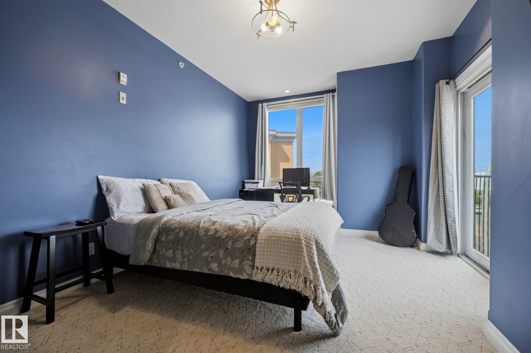
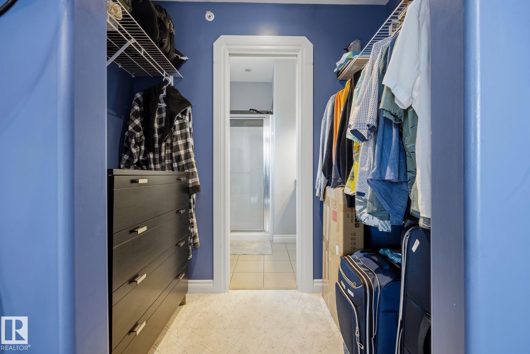
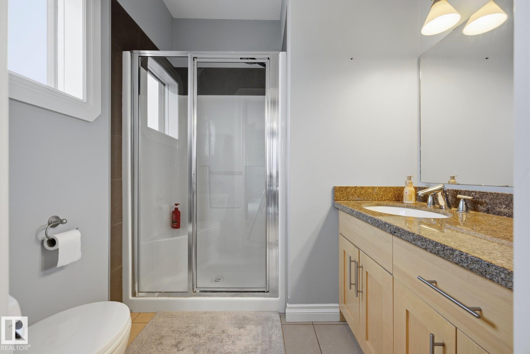
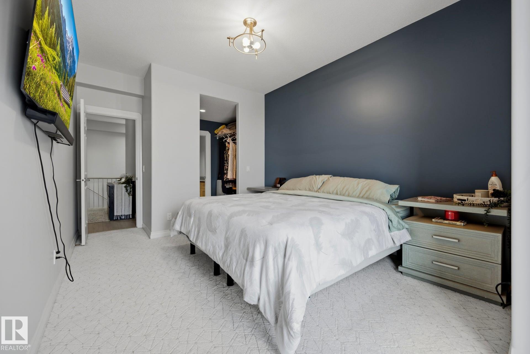
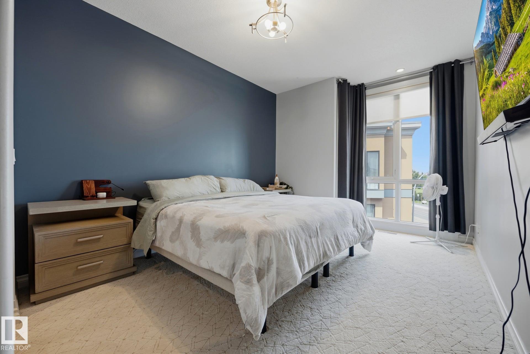
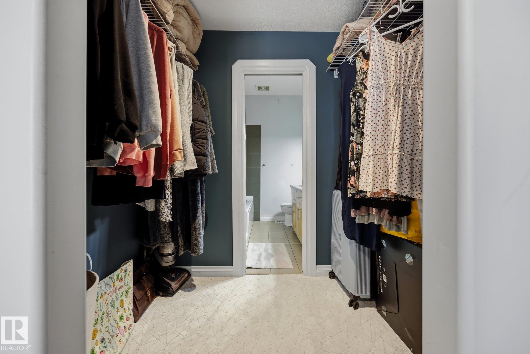
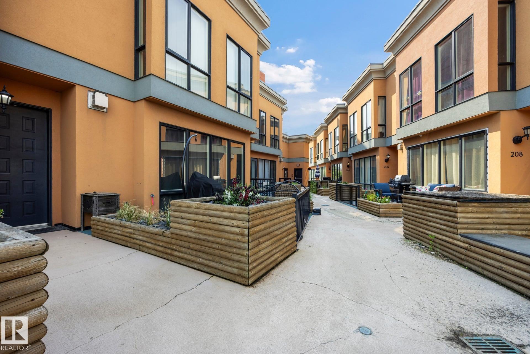
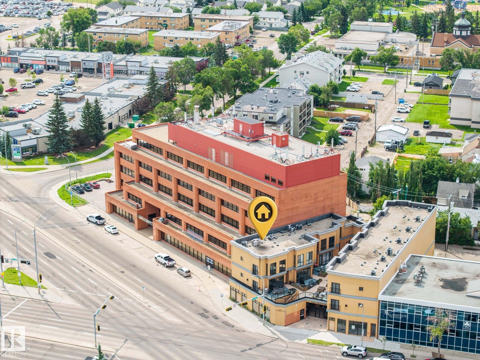
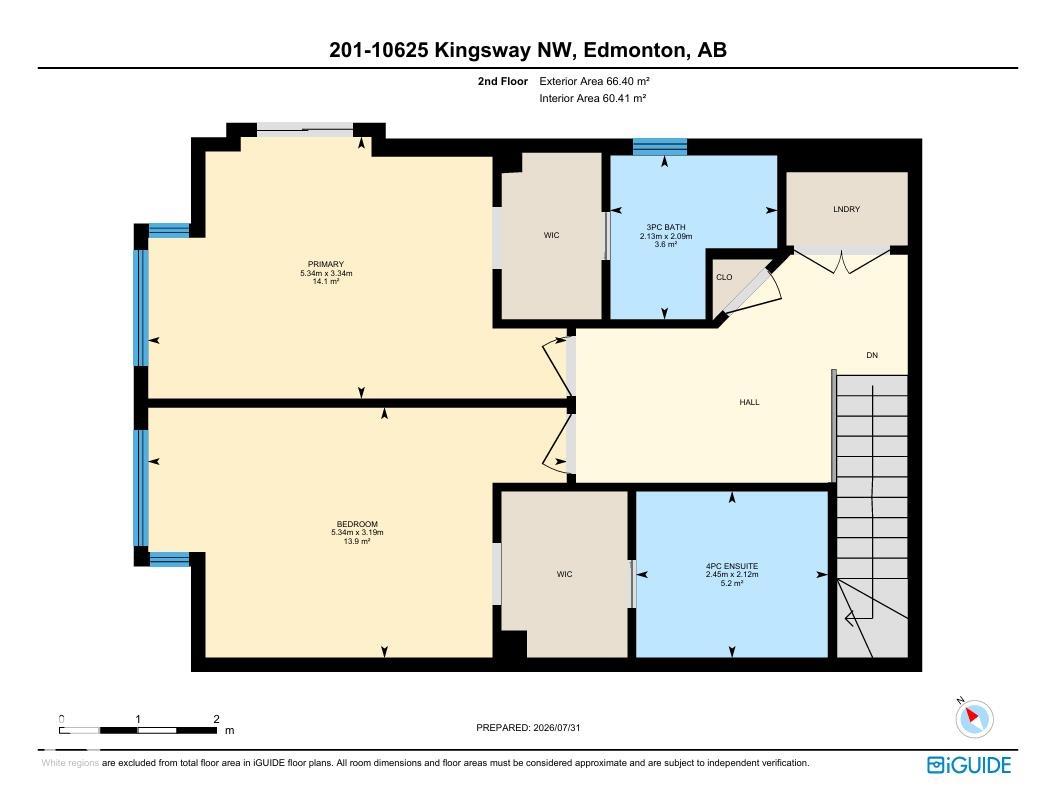
Enjoy boutique condo living in The Provence, where this beautifully updated two-storey home is one of just nine exclusive suites. Perfectly located downtown, you're just steps from the LRT, Kingsway Garden Mall, NAIT, Royal Alexandra Hospital, and countless amenities. The bright open-concept main floor features a spacious kitchen with granite countertops, refaced cabinetry, new stainless steel appliances, and plenty of seating for entertaining. Upstairs offers two generous primary suites, each with its own ...

Read More

Essential Information

  • MLS® #
    E4501567
  • Year Built
    2006
  • Property Type
    Residential
  • Property Style
    2 Storey
  • MLS® #
    E4501567
  • Year Built
    2006
  • Property Type
    Residential
  • Property Style
    2 Storey
  • MLS® #
    E4501567
  • Year Built
    2006
  • Property Type
    Residential
  • Property Style
    2 Storey

Community Information

  • Area
    Edmonton
  • Neighbourhood/Community
    Central Mcdougall
  • Condo Name
    Provence The
  • Postal Code
    T5G 2Z6
  • Area
    Edmonton
  • Neighbourhood/Community
    Central Mcdougall
  • Condo Name
    Provence The
  • Postal Code
    T5G 2Z6
  • Area
    Edmonton
  • Neighbourhood/Community
    Central Mcdougall
  • Condo Name
    Provence The
  • Postal Code
    T5G 2Z6

Services & Amenities

  • Amenities
    On Street Parking
    Air Conditioner
    Carbon Monoxide Detectors
    Ceiling 10 ft.
    No Animal Home
    No Smoking Home
    Patio
    Secured Parking
    Sprinkler System-Fire
    Storage Cage
    Natural Gas BBQ Hookup
  • Amenities
    On Street Parking, Air Conditioner, Carbon Monoxide Detectors, Ceiling 10 ft., No Animal Home, No Smoking Home, Patio, Secured Parking, Sprinkler System-Fire, Storage Cage, Natural Gas BBQ Hookup
  • Amenities
    On Street Parking
    Air Conditioner
    Carbon Monoxide Detectors
    Ceiling 10 ft.
    No Animal Home
    No Smoking Home
    Patio
    Secured Parking
    Sprinkler System-Fire
    Storage Cage
    Natural Gas BBQ Hookup

Interior

  • Floor Finish
    Carpet
    Vinyl Plank
  • Goods Included
    Dishwasher-Built-In
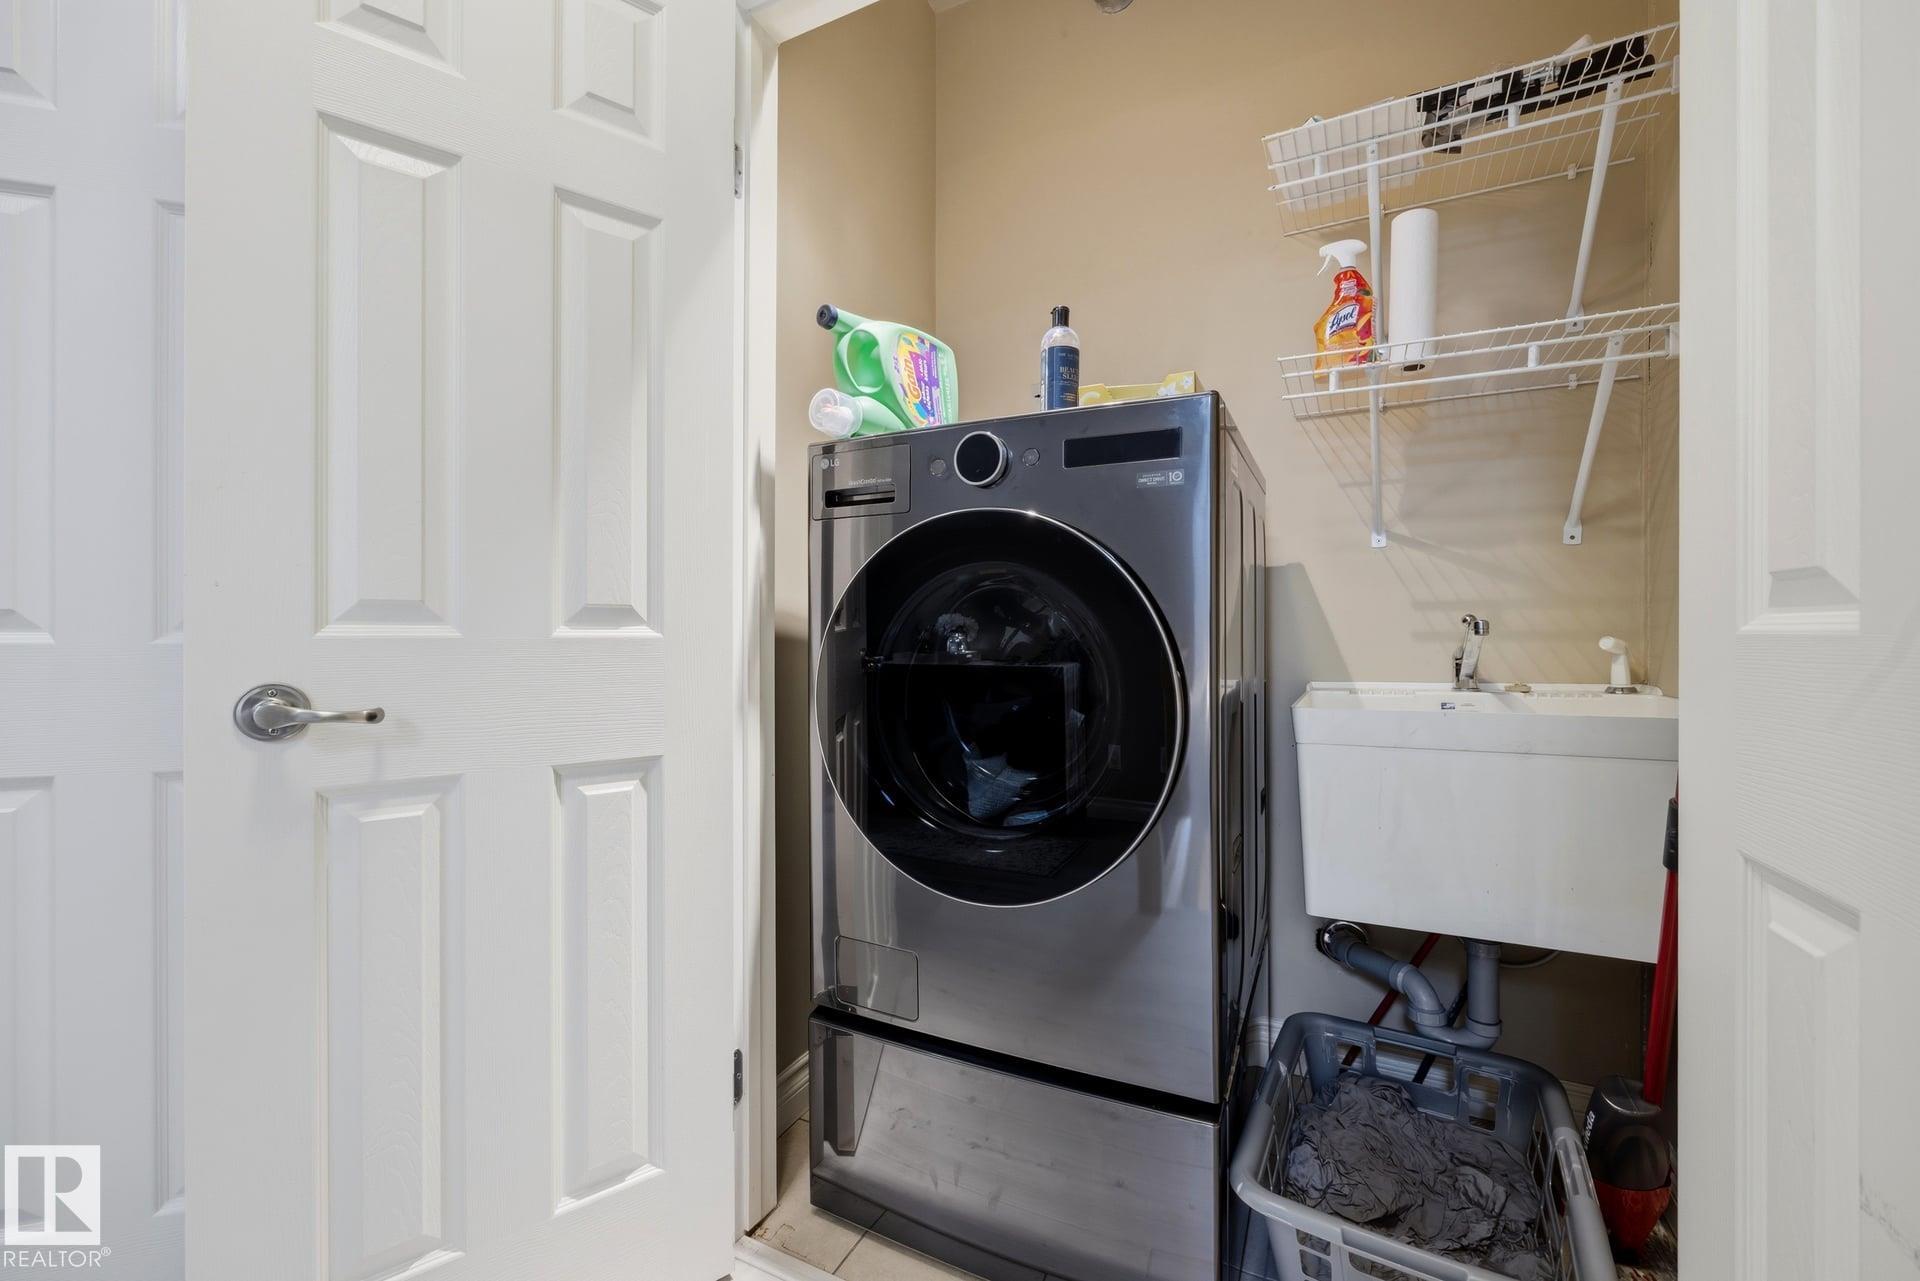
    Euro Washer/Dryer Combo
    Microwave Hood Fan
    Refrigerator
    Stove-Electric
    Window Coverings
    TV Wall Mount
  • Heating Type
    Forced Air-1
    Heat Pump
    Natural Gas
  • Fireplace Fuel
    Gas
  • Storeys
    2
  • Basement
    None
  • Basement Development
    See Remarks
  • Floor Finish
    Carpet, Vinyl Plank
  • Goods Included
    Dishwasher-Built-In, Euro Washer/Dryer Combo, Microwave Hood Fan, Refrigerator, Stove-Electric, Window Coverings, TV Wall Mount
  • Heating Type
    Forced Air-1, Heat Pump, Natural Gas
  • Fireplace Fuel
    Gas
  • Storeys
    2
  • Basement
    None
  • Basement Development
    See Remarks
  • Floor Finish
    Carpet
    Vinyl Plank
  • Goods Included
    Dishwasher-Built-In
    Euro Washer/Dryer Combo
    Microwave Hood Fan
    Refrigerator
    Stove-Electric
    Window Coverings
    TV Wall Mount
  • Heating Type
    Forced Air-1
    Heat Pump
    Natural Gas
  • Fireplace Fuel
    Gas
  • Storeys
    2
  • Basement
    None
  • Basement Development
    See Remarks

Exterior

  • Lot/Exterior Features
    Playground Nearby
    Public Transportation
    Schools
    Shopping Nearby
    View City
  • Roof
    Tar & Gravel
  • Foundation
    Concrete Perimeter
  • Lot/Exterior Features
    Playground Nearby, Public Transportation, Schools, Shopping Nearby, View City
  • Roof
    Tar & Gravel
  • Foundation
    Concrete Perimeter
  • Lot/Exterior Features
    Playground Nearby
    Public Transportation
    Schools
    Shopping Nearby
    View City
  • Roof
    Tar & Gravel
  • Foundation
    Concrete Perimeter

Additional Details

  • Property Class
    Condo
  • Site Influences
    Playground Nearby
    Public Transportation
    Schools
    Shopping Nearby
    View City
  • Road Access
    Paved
  • Last Updated
    6/5/2026 17:19
  • Property Class
    Condo
  • Site Influences
    Playground Nearby, Public Transportation, Schools, Shopping Nearby, View City
  • Road Access
    Paved
  • Last Updated
    6/5/2026 17:19
  • Property Class
    Condo
  • Site Influences
    Playground Nearby
    Public Transportation
    Schools
    Shopping Nearby
    View City
  • Road Access
    Paved
  • Last Updated
    6/5/2026 17:19

$269,000

201 10625 KINGSWAY Avenue

Schedule Tour
Contact Agent

$1225/month
Est. Monthly Payment
$
$
%
Learn More

Mortgage values are calculated by Redman Technologies Inc based on values provided in the REALTOR® Association of Edmonton listing data feed.